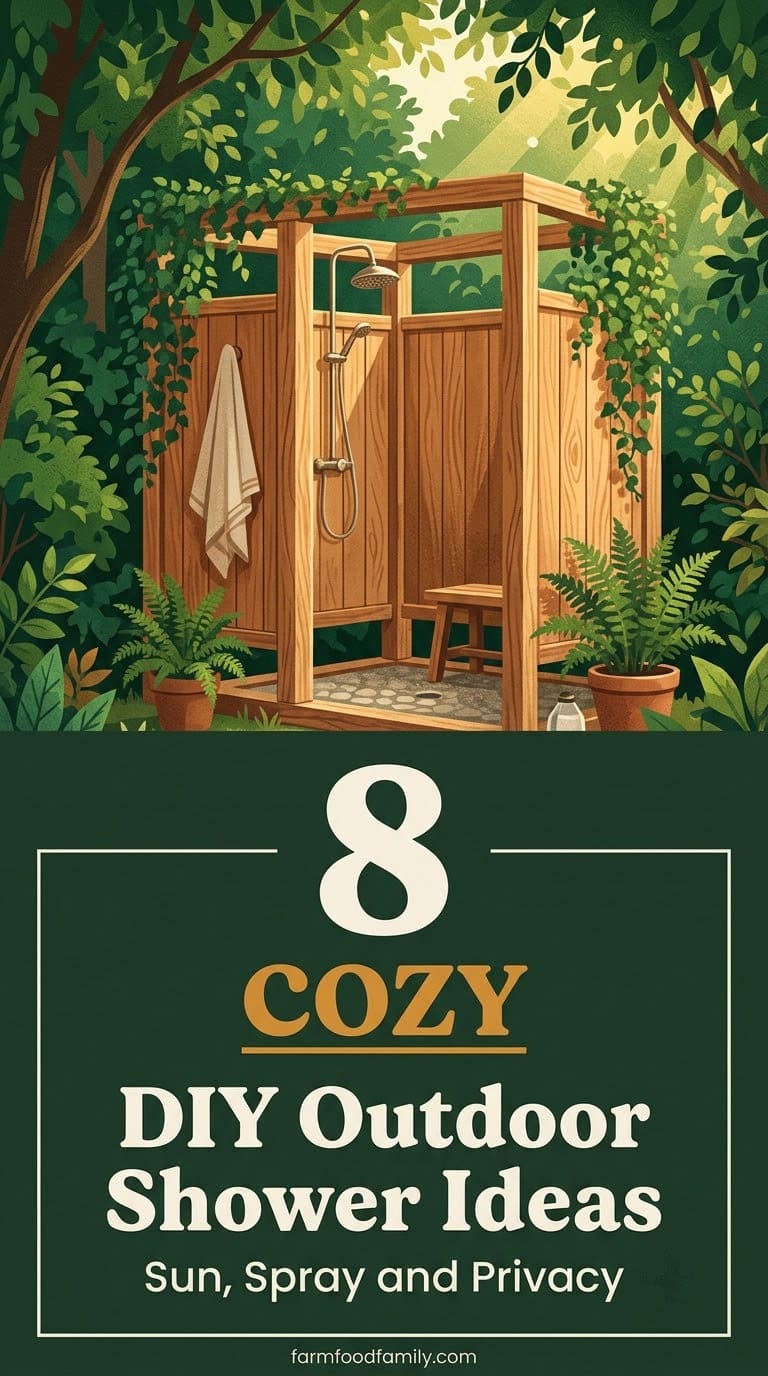
8 Refreshing DIY Outdoor Shower Ideas That Drain Right and Survive Winter
An outdoor shower feels like a vacation on any ordinary day, as long as you plan the drain, size the stall for elbows and shut the water down before the first freeze.

Never miss an update — choose FarmFoodFamily as your preferred source on Google.
How it works: Tap the button below to open Google's settings page, then check the box next to FarmFoodFamily.
Tap the checkbox to turn it blue — that's how you know it's set.
An outdoor shower feels like a vacation on any ordinary day, as long as you plan the drain, size the stall for elbows and shut the water down before the first freeze.
Products We Recommend
This post contains affiliate links. We may earn a commission on qualifying purchases at no extra cost to you.

Hourleey Brass Garden Hose Splitter, 2 Way, 2 Pack
Solid brass Y splitter with two valves, so one spigot can feed the shower and other hoses.
Shop Now
D-NYX PTFE Plumbers Tape, 1/2 Inch x 520 Inches
Thread seal tape for the pipe joints in a hose-fed post shower.
Shop Now
KES Natural Marble Outdoor Shower, Weighted Base
A ready-made freestanding poolside shower with a rain head and foot rinse, for a no-build option.
Shop NowEveryone loves the picture of an outdoor shower. Fewer people think about where the water goes, what happens to the pipes in January or how much room one body needs.
Those three questions decide whether the shower is a joy or a soggy, frozen mess. The style comes second.
These eight ideas run from a cold-water hose shower to a plumbed stall with hot water. Each one lists the materials, the sizes and the mistakes to dodge.
Answer 4 quick questions and get matched to the exact fix for your yard — drainage, budget, layout, or something else entirely.
Take the Free QuizQuick Answer
Plan the drain before you pick a style. Fine Homebuilding lists three gray water routes: a municipal drain connection, a gravity-fed irrigation setup or a French drain. Some towns won’t allow a French drain, and some require gray water to go to a sewer or septic tank.
Start cheap if you’re unsure. Chris Gardner’s Bob Vila tutorial builds a hose-fed shower on a slatted base and gravel, with no plumber. Hot water means calling one.
Size it for elbows. Fine Homebuilding calls 3 feet square the minimum and 4 feet square generous.
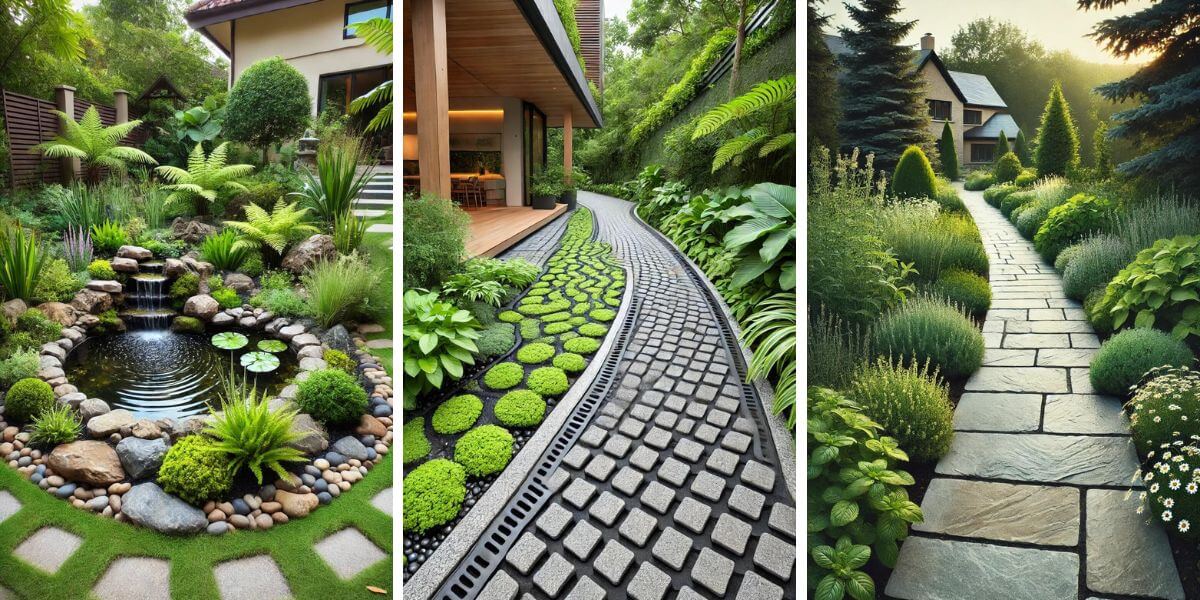
Send runoff away from the house, since Fine Homebuilding suggests a French drain that leads to daylight. Call 811 before any trench, the free utility locator line.

Then drain the lines every fall and blow them out, because Hunker warns that shutting the valve alone isn’t enough.
Most yard problems trace back to one specific, fixable cause. Find yours in 4 quick questions.
Take the Free QuizWhich Idea Fits You?
Pick by water source, skill and budget. This table sorts the eight builds below.
| Idea | Water | Skill | Budget tier | Main risk |
|---|---|---|---|---|
| 1. Hose-fed post shower | Cold hose | Beginner | Lowest | Muddy ground |
| 2. Spaced-deck floor on gravel | Any | Beginner | Low to mid | Slippery or splintery wood |
| 3. Cedar slat privacy stall | Any | Intermediate | Mid | Gaps that show too much |
| 4. Pergola shower with vines | Hot and cold | Advanced | Mid to high | Plumbing under a deck |
| 5. House-mounted shower | Hot and cold | Plumber | Mid to high | Wet siding |
| 6. Pool and beach rinse station | Cold hose | Beginner | Lowest | Sandy, clogged drain |
| 7. Bluestone floor with drain run | Hot and cold | Advanced | High | Trench work |
| 8. Removable seasonal shower | Hot and cold | Intermediate | Mid | Forgetting to drain it |
Which Build Should You Pick?
Cold water is the big tradeoff. A hose-fed shower costs little and moves anywhere, but the water comes out at garden-hose temperature. A plumbed stall gives hot water, though it adds a plumber, a drain plan and a winter routine.
If you rent or want a weekend project, start with idea 1 or 6. If you own the house and use the shower most of the year, ideas 5 and 7 repay the effort. And if your winters freeze, idea 8 saves the most worry because it comes apart.
Before You Start: Drain, Permits and Size
These three things shape every build. Settle them first.
Where does the water go?
Fine Homebuilding names three options. You can tie into the municipal drain, which likely needs a licensed plumber.
You can also feed gray water to an irrigation system through a tray under a permeable floor. Or you can dig a French drain.
If runoff could reach the house or basement, Fine Homebuilding suggests an underground gutter or a French drain that leads to daylight. A French drain, it says, is a hole at least 3 feet deep with gravel extending 1 foot beyond the structure.
Solid brass Y splitter with two valves, so one spigot can feed the shower and other hoses.
Shop NowThis post contains affiliate links. We may earn a commission on qualifying purchases at no extra cost to you.
Do you need a permit?
Rules depend on your town. Search results show that California cities such as Encinitas and Mendocino County require a permit for gray water systems that collect shower water, and Moorpark bans ponding or exposed runoff.
Call your building department before you dig. And call 811, the free utility locator line, before any trench.
The average homeowner spends $616/year on yard fixes that don't address the real problem. Find out what yours actually is — before you spend another dollar.
Take the Free QuizHow big should it be?
Fine Homebuilding calls 3 feet square the minimum and 4 feet square generous. A stall with a dressing area runs about 7 feet long and 4 feet wide.
1. A Hose-Fed Post Shower
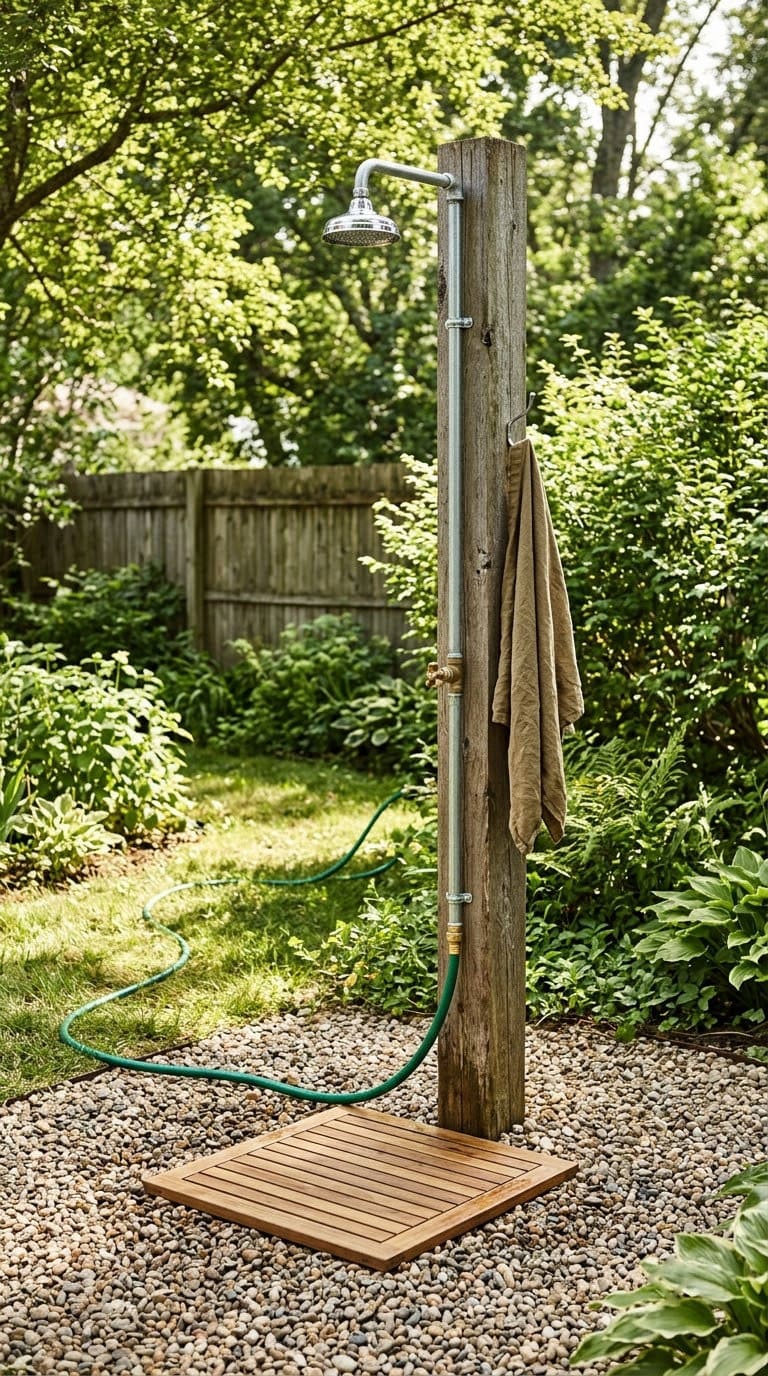
This is the cheapest way in. Chris Gardner’s tutorial on Bob Vila uses a garden hose and no hot water.
Build the base. Cut a 4×4 into four 23 inch lengths and screw them into a square. Then fasten seven 26.5 inch pieces of 1×4 across the top, spaced about 1/4 inch apart so water drains.
Set the post. Dig a 12 inch hole for an 8 foot 4×4 and set it in concrete or dirt. Cover the ground with pea gravel or small stones and set the base on top.
Run the pipe. Drill a 5/8 inch hole through the post about 6 inches above the ground. Assemble the shower head, arm, elbow, 48 inch pipe, faucet and a 24 inch pipe, wrapping each joint with nylon tape.
Gardner picks a level spot, because a slight grade promotes runoff. He adds a Y-splitter so the spigot can still serve other hoses. Budget: lowest.

2. A Spaced-Deck Floor on Gravel
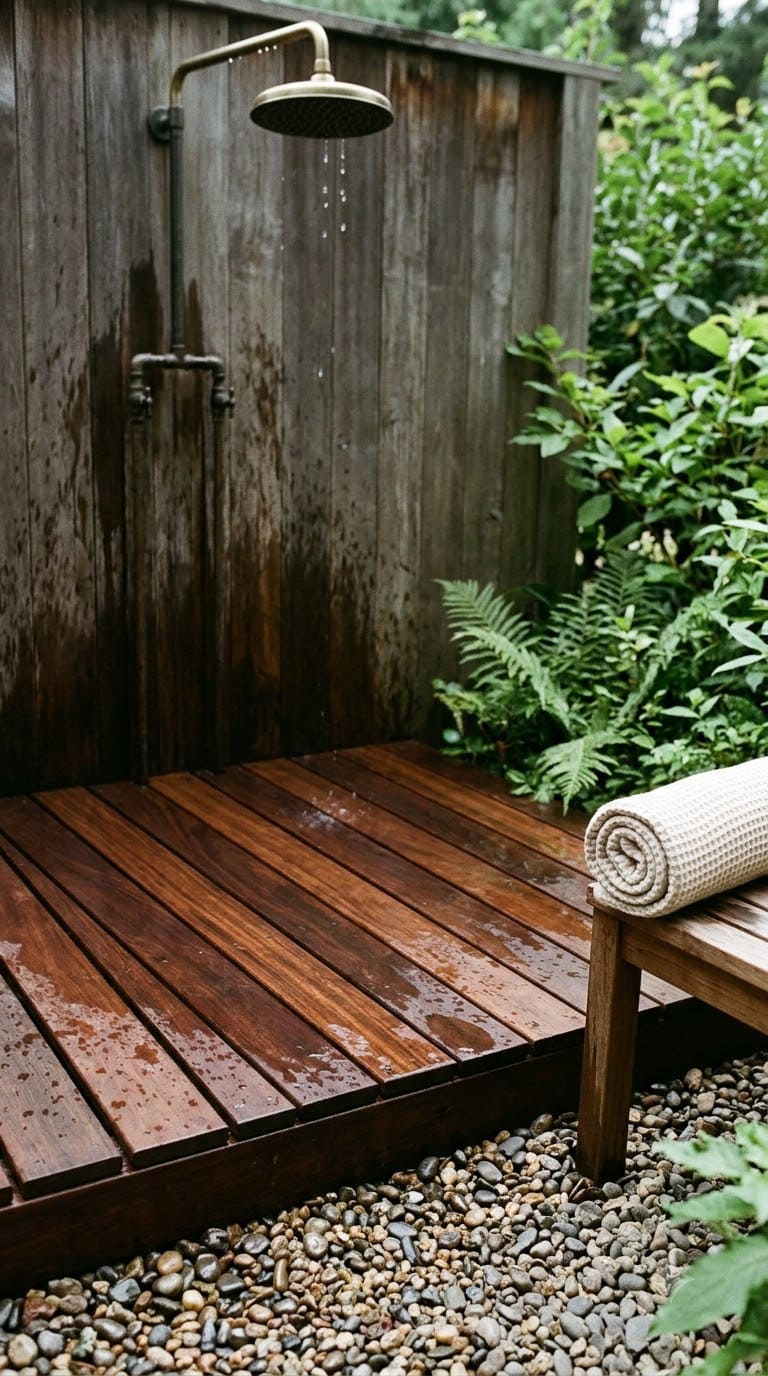
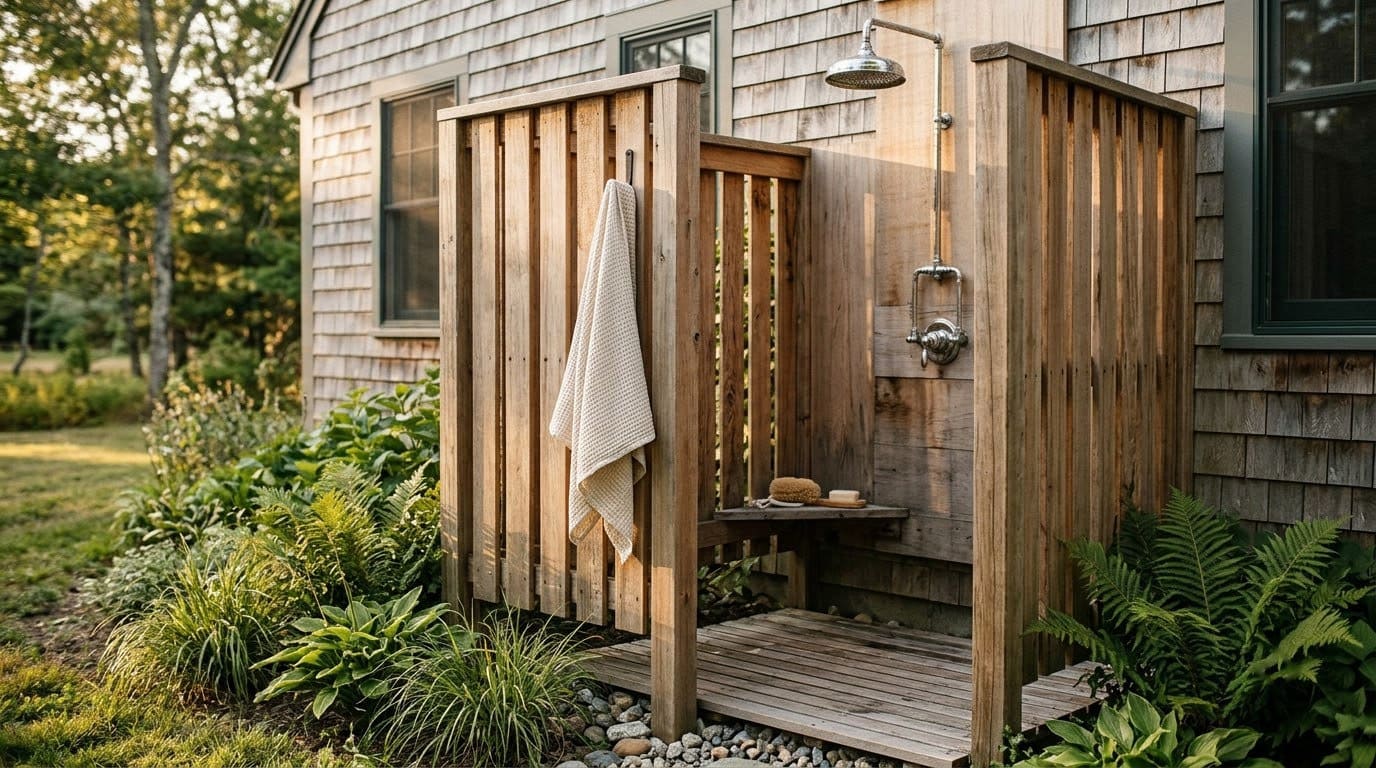
A good floor solves half your drainage problem. Fine Homebuilding shows spaced ipé decking that lets water fall through to gravel below.
Pick the wood. The magazine’s favorites are ipé and mahogany. It says to avoid fir or pressure-treated wood for the floor, since both splinter, though pressure-treated wood is fine for structure.
Think slip-proof. Stone, tile and synthetic decking are slip and rot resistant too. Leave a small gap between boards, like Gardner’s 1/4 inch.
The Ask This Old House crew put about 10 inches of gravel under their shower area.
That’s a lot, so match the depth to your soil and slope. If your deck is plain, see our deck design ideas for board layouts. Budget: low to mid.
3. A Cedar Slat Privacy Stall
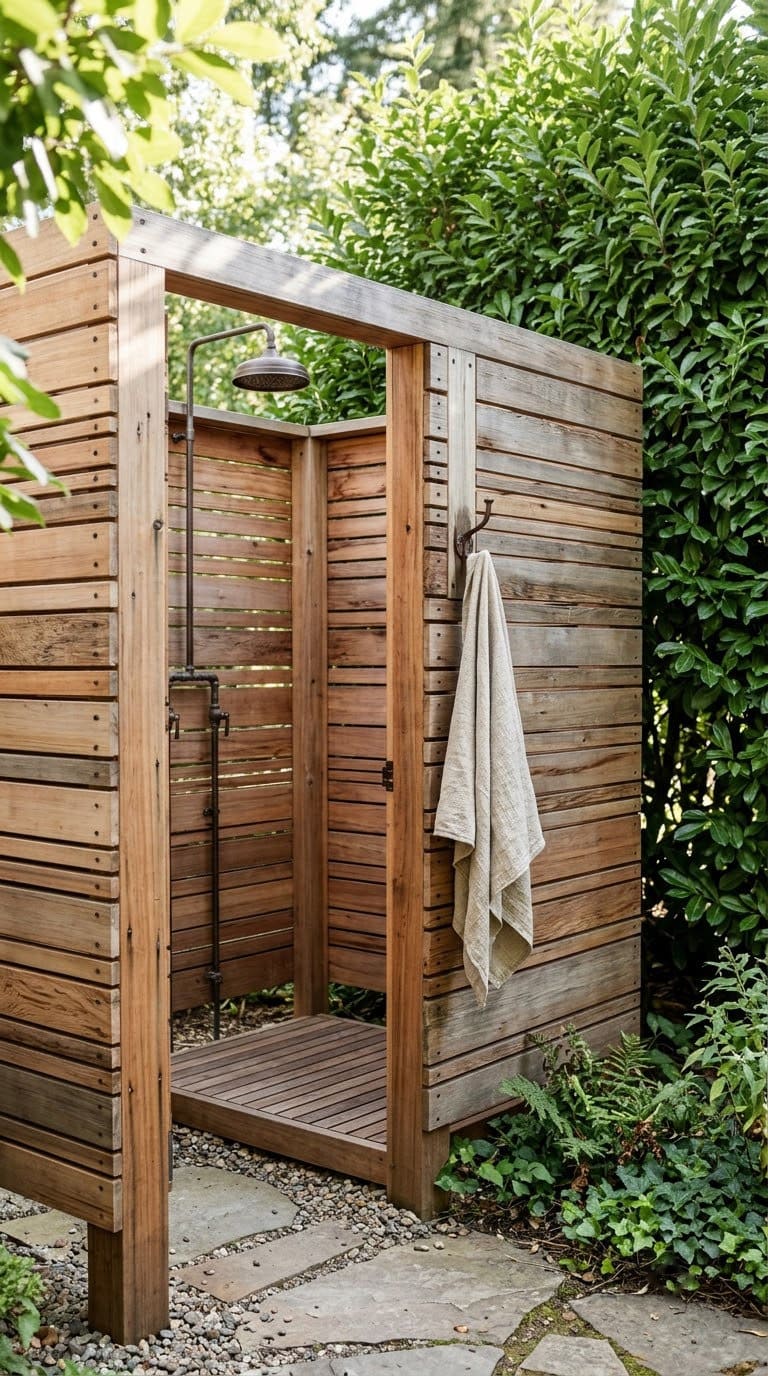
Privacy is the second reason people hesitate. A slat wall gives it while letting air through.
Fine Homebuilding describes slatted walls of 1×6 boards on horizontal 2x4s. It also shows offset partitions made from 2 foot wide fencing sections.
Mind the gaps. Offset the slats or overlap them so no sightline passes straight through. Fine Homebuilding’s examples use cedar.
Add a roof of leaves. A simple overhead trellis works too. For more cover around the yard, see our deck privacy ideas. Budget: mid.
4. A Pergola Shower With Vines
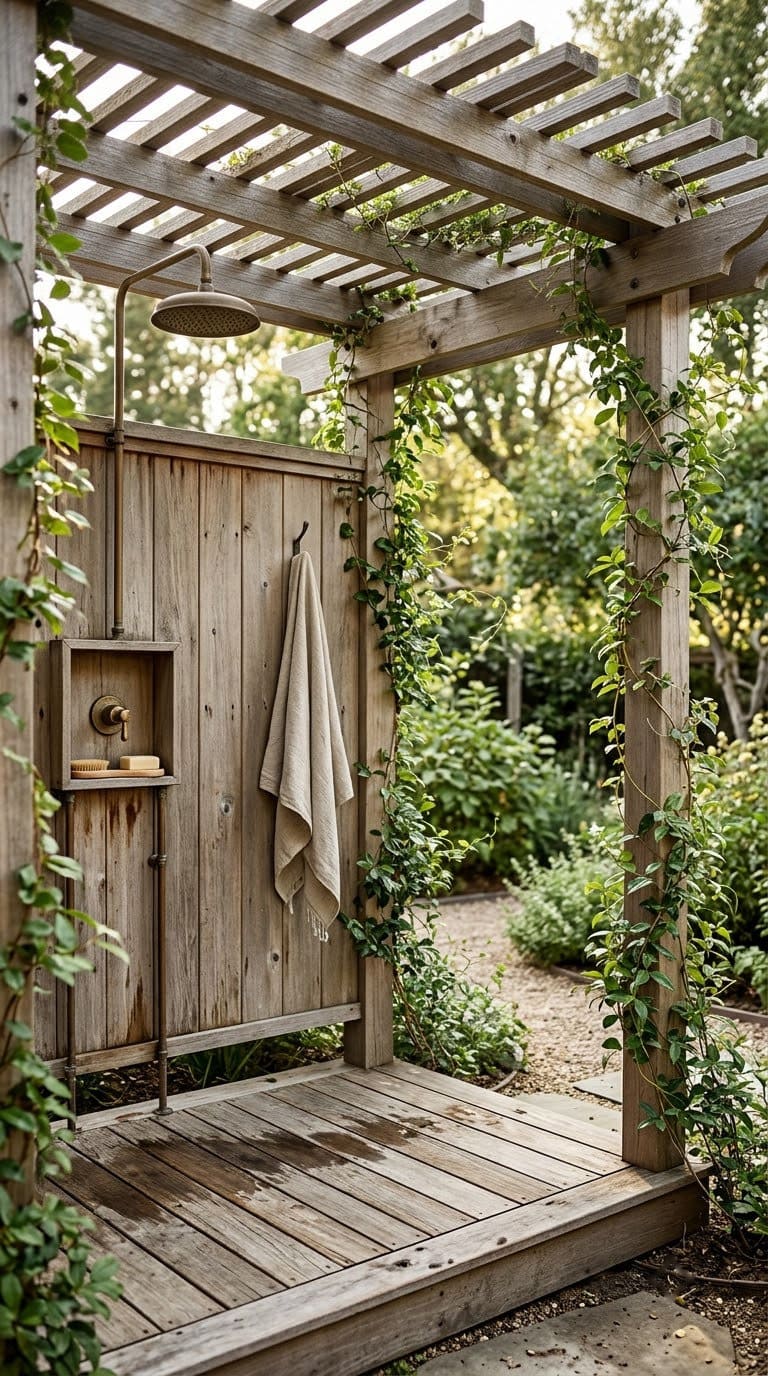
A pergola gives the shower a ceiling without closing it in. Fine Homebuilding shows an overhead trellis, optionally with fast-growing vines.
In its pergola example, the hot and cold lines run under the deck. The mixing valve sits in a simple box that doubles as a shelf.
Plan the plumbing before you build, because lines under a deck are hard to reach later. Our pergola ideas page has frame styles. Budget: mid to high.
5. A House-Mounted Shower With Hot Water
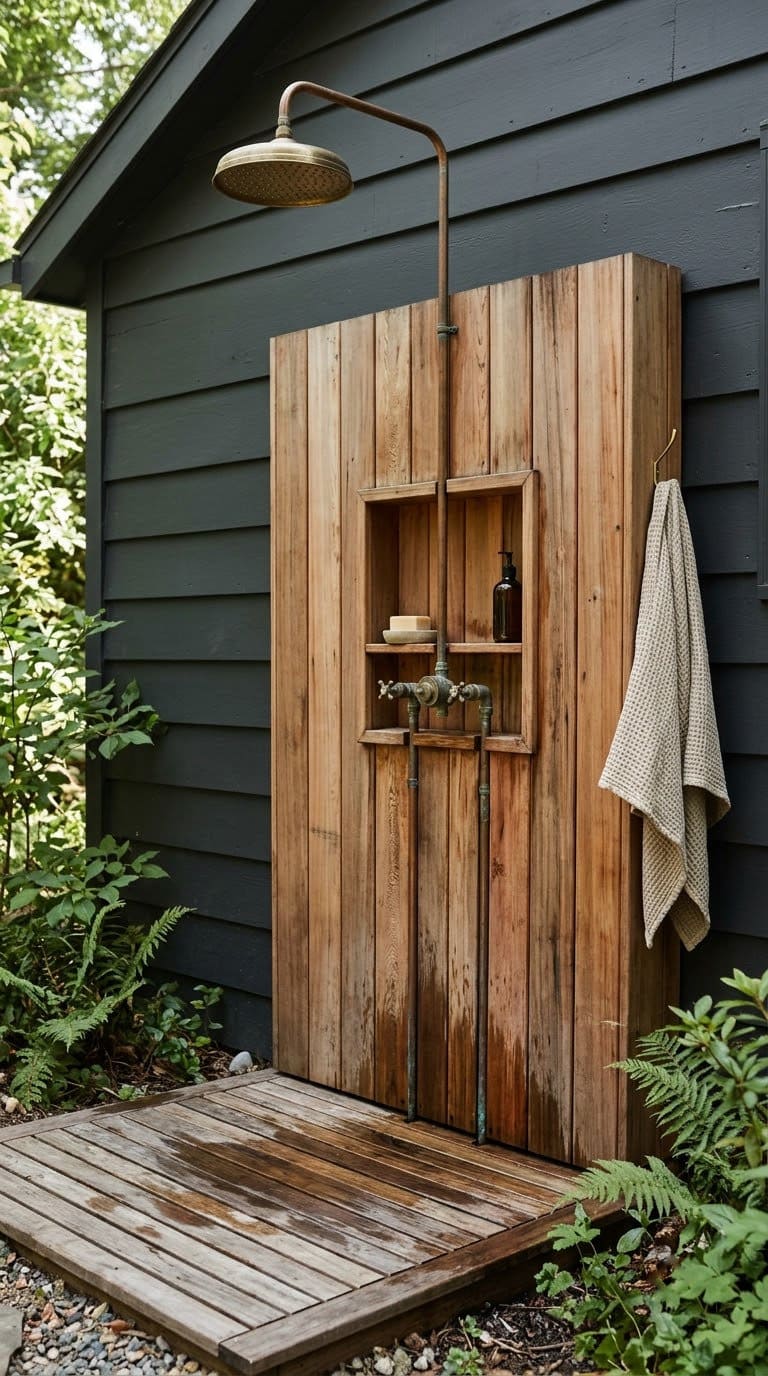
This is the most comfortable build, and the most technical. Fine Homebuilding says to tie into interior hot and cold lines when you can.
Otherwise a licensed plumber can drill two side-by-side 1 inch holes through the foundation from the basement and run lines outside.
Protect the wall. Put housewrap or felt paper under the siding. Give the exterior surface at least three coats of quality paint or waterproof sealant. A separate wall of cedar or ipé, set off from the house with an airspace, is another option.
Add an access panel. Fine Homebuilding recommends one on the interior wall behind the fixture, so you can service the plumbing and drain the lines each year. Budget: mid to high.
6. A Pool and Beach Rinse Station
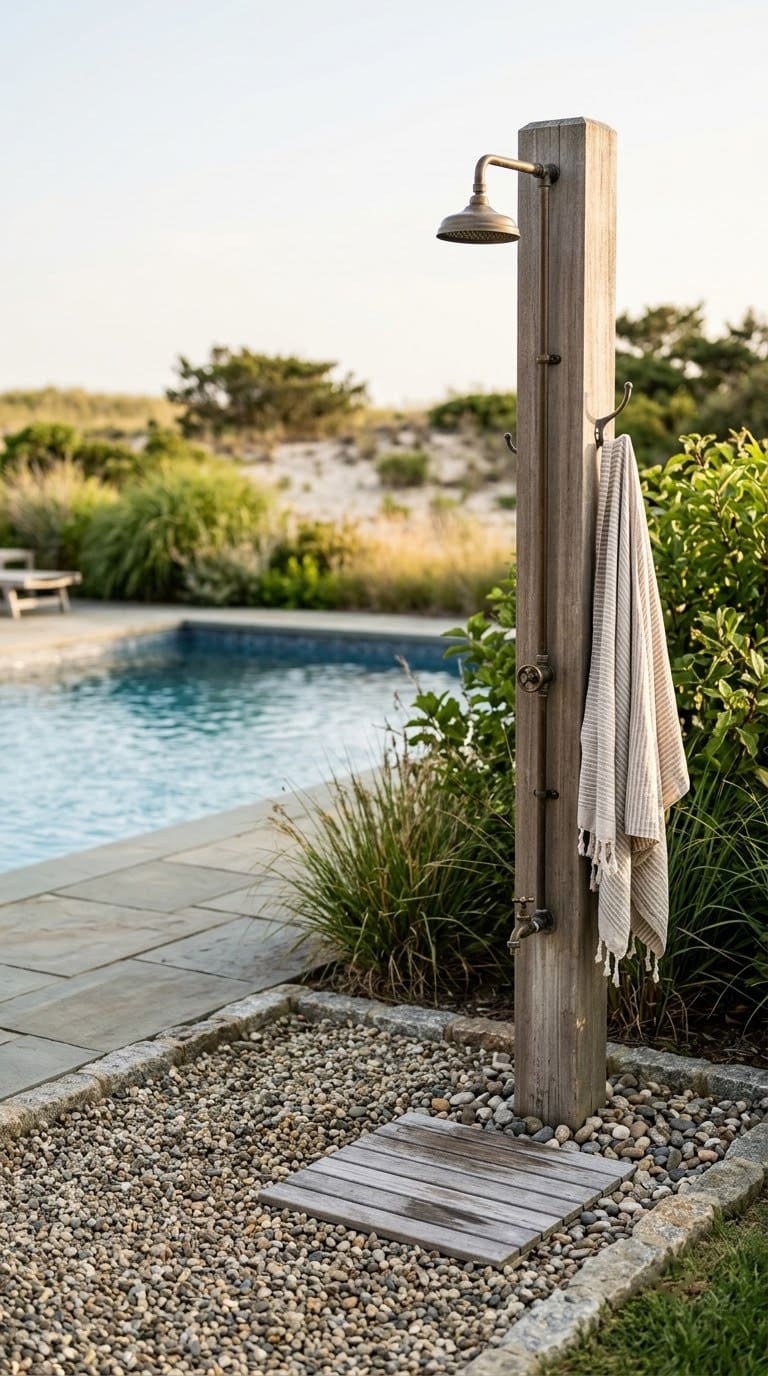
A rinse station is a smaller job than a full stall. Think of a hose-fed post, a gravel pad and a hook for towels.
Use cold water only. That keeps the plumbing simple and the cost low. Rinsing sand off before it reaches the house also saves floors.
Plan for sand and grit. Keep the drain area open gravel, not a fine mesh that clogs. Budget: lowest.
Planning a poolside spa too? Our hot tub deck ideas covers layouts nearby.
7. A Bluestone Floor With a Drain Run
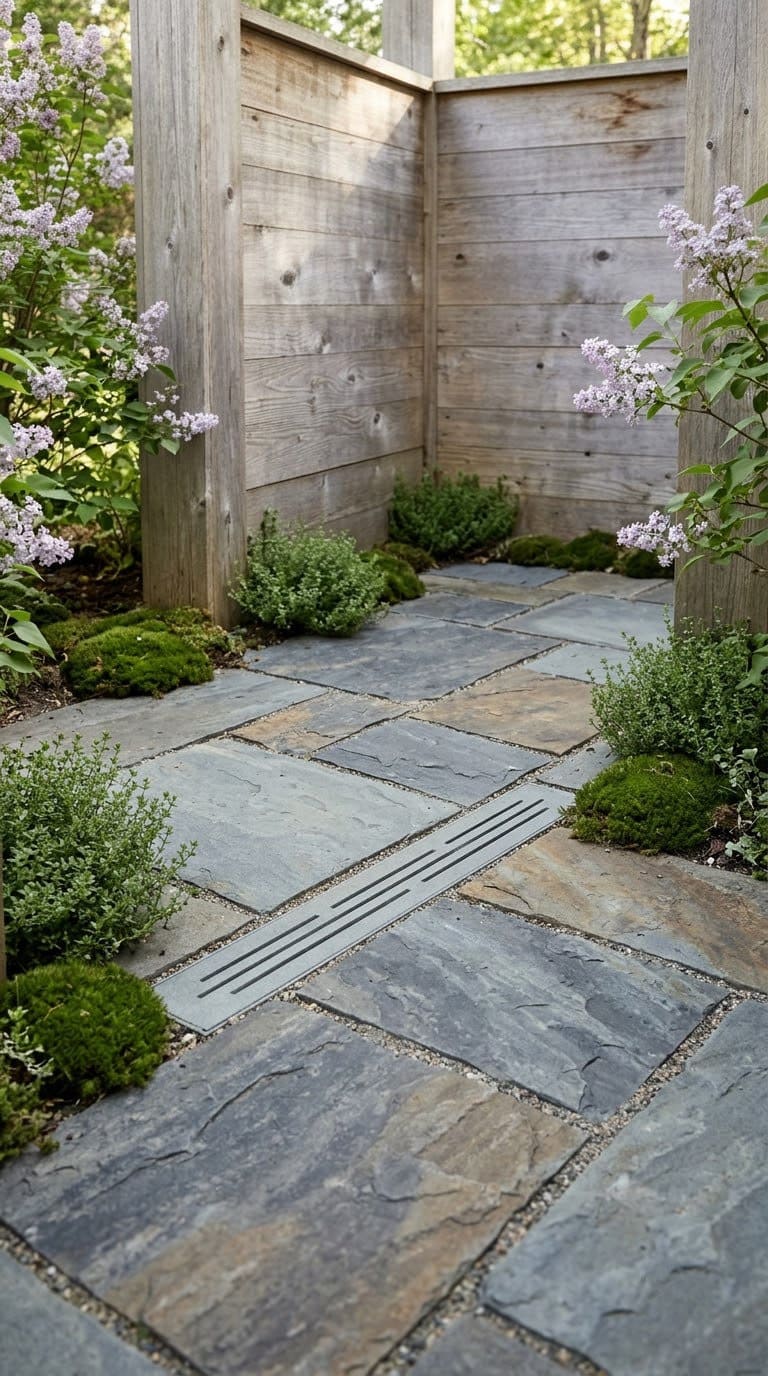
This is the high-end version. In an Ask This Old House episode, the team set bluestone pavers with drain slits cut by circular saw, set in stone dust.
The drain is a sloped 4 inch perforated pipe, wrapped in non-woven geotextile fabric. It runs away from the house to a crushed stone outlet about 30 feet out.
The trench was roughly 30 inches wide and 18 inches deep, and the project used about 3 tons of gravel. The show says to call 811 before digging.
Lilac, Pink Chintz thyme and Irish moss softened the edges, topped with bark mulch. Budget: high, with trench work.
8. A Removable Seasonal Shower
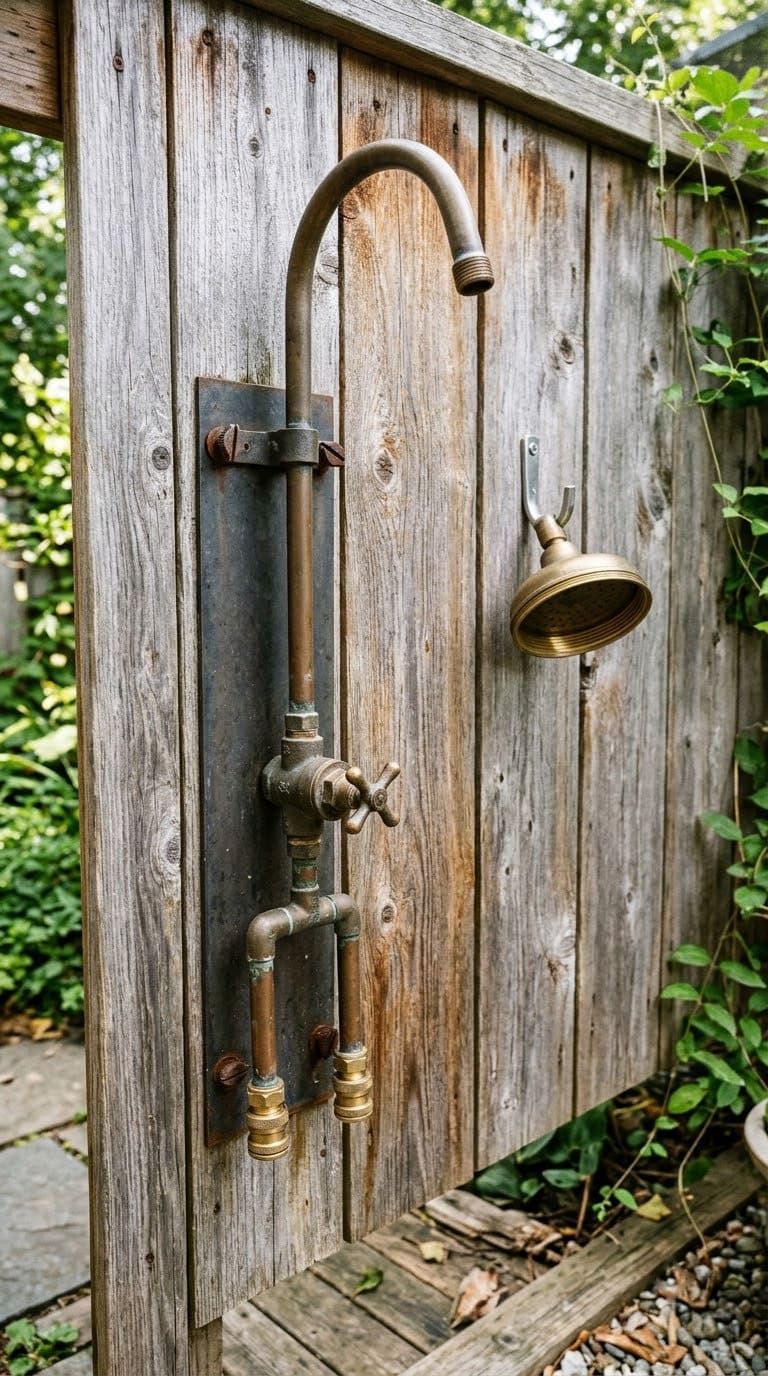
If winters are hard, make the shower removable. The Ask This Old House shower sits on a removable mount, so it comes down for the cold months.
A hot and cold single-control valve sits where the old hose spigot was. Hot water comes from the existing supply line with a copper-to-PEX tee, run in 1/2 inch PEX with a shutoff mounted to the ceiling.
Take the head and trim indoors each fall. The winterizing steps below show the full routine. Budget: mid.
How Do You Winterize an Outdoor Shower?
Do this before the first hard freeze. Hunker’s guide, by Kimberley McGee, gives the order.
- Shut the supply valve. A ball valve turns a quarter turn so the handle sits across the pipe.
- Open the showerhead and faucets, and let all the water drain.
- In freeze-prone areas, blow out the lines with compressed air.
- Remove the showerheads and faucets and store them indoors.
- Cover pipe and valve openings with plumbing tape or old cloth.
Hunker is blunt about it: simply turning the water off is not enough. If pipes freeze anyway, it says to let a little water run through to help prevent permanent damage.
How Can You Keep Pipes From Freezing in the First Place?
Draining works, but good layout means less to drain. Fine Homebuilding suggests an access panel on the interior wall behind the fixture, so you can reach the plumbing and drain the lines each year.
A GreenBuildingAdvisor thread adds forum ideas. Commenters suggest putting the main shutoff inside the heated part of the house and leaving the shower valve open. Others suggest ball valves with stem extensions, or regular hose bibs with inside shutoffs.
One commenter notes that local code may require frost-free bibs. Another says to angle the shower feed so it drains by itself.
These are forum opinions, not code advice. Ask your plumber which setup passes inspection where you live.
What Does an Outdoor Shower Cost?
Costs swing widely by region, plumbing and finish. Fine Homebuilding’s author says his own project cost under $1,000, and could have cost less if he’d done the plumbing himself.
| Tier | Builds |
|---|---|
| Lowest | Hose-fed post shower, rinse station |
| Low to mid | Spaced-deck floor on gravel |
| Mid | Cedar stall, removable shower |
| Mid to high | Pergola shower, house-mounted shower |
| High | Bluestone floor with drain run |
Common Mistakes to Avoid
Most failures trace back to a few habits.
Skipping the drain plan. Fine Homebuilding warns a French drain won’t pass code in some towns.
Using pressure-treated wood for the floor. The magazine says it splinters.
Only closing the valve in fall. Hunker says that isn’t enough.
Forgetting the trap. In a GreenBuildingAdvisor forum thread, commenters say a drain trap that feeds a sewer must be protected from freezing. They suggest a removable plug or a trap inside the house.
Digging blind. Ask This Old House calls 811 before trenching.
FAQ
Do outdoor showers need a drain?
Yes, for any hard floor. Fine Homebuilding lists a municipal connection, a gravity-fed irrigation setup or a French drain, and notes that local code may limit them.
How big should an outdoor shower be?
Fine Homebuilding calls 3 feet square the minimum and 4 feet square generous. Add room for a dressing area if you want one.
Can I add hot water?
Yes, with a plumber. Chris Gardner’s hose-fed build is cold only, and he says to hire a plumber for hot and cold lines.
What floor is best?
Spaced ipé decking, stone, tile or synthetic decking, according to Fine Homebuilding. It says to skip fir and pressure-treated wood for flooring.
How do I winterize it?
Shut the valve, drain the lines, blow them out with compressed air and store the heads indoors, per Hunker. Do it before the first freeze.
Related Posts
Never miss an update — choose FarmFoodFamily as your preferred source on Google.
How it works: Tap the button below to open Google's settings page, then check the box next to FarmFoodFamily.
Tap the checkbox to turn it blue — that's how you know it's set.