The FINNE Kitchen: 10 Clever Ideas to Borrow From a Contemporary Wood Design in Seattle
A Seattle architect’s own kitchen shows how to mix walnut, limestone, cedar and steel in one calm room, as long as you plan the care for each material.

Never miss an update — choose FarmFoodFamily as your preferred source on Google.
How it works: Tap the button below to open Google's settings page, then check the box next to FarmFoodFamily.
Tap the checkbox to turn it blue — that's how you know it's set.
A Seattle architect's own kitchen shows how to mix walnut, limestone, cedar and steel in one calm room, as long as you plan the care for each material.
Products We Recommend
This post contains affiliate links. We may earn a commission on qualifying purchases at no extra cost to you.

Howard Products Butcher Block Conditioner and Food Grade Mineral Oil, 12 Fl Oz
Food-safe mineral oil for a walnut counter. Oil it monthly for the first year, then about every six months.
Shop Now
MORE Premium Plus Stone Sealer Protector for Countertops, Pint
A sealer for natural stone counters. It helps against stains from non-acid liquids but does not stop acid etching, so wipe up lemon juice and vinegar fast.
Shop Now
Pocket Door Soft Close Mechanism 1 in Tri-Wheel, Fits Johnson 1060 and 1062
A soft-close upgrade for a compatible pocket door track. Check your track model before you order.
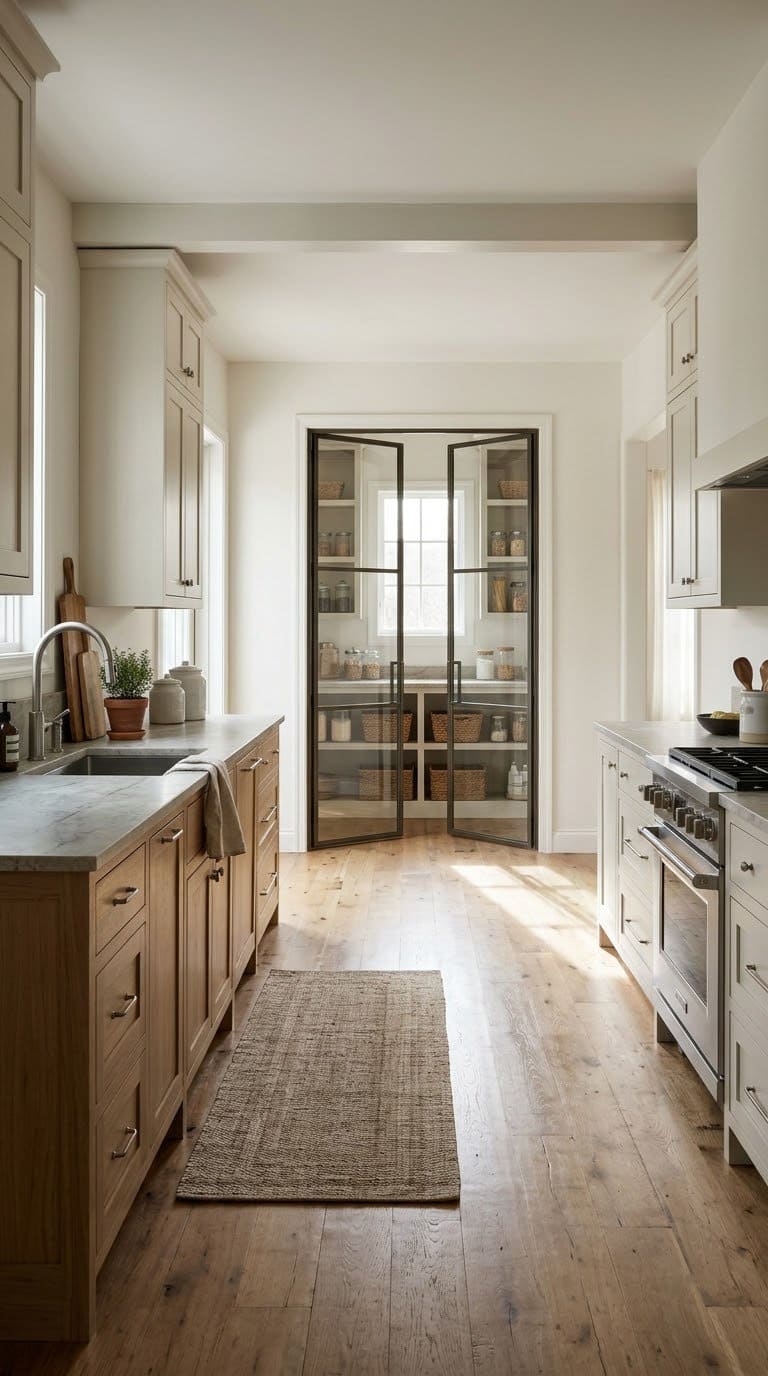
Shop NowThe FINNE kitchen is a Seattle architect’s own kitchen in a 1927 Tudor home. It pairs steel, black walnut, limestone and yellow cedar in one long room. Its best ideas are easy to borrow: mix a few textures, use cabinet doors with no vertical frames, and hang a pocket door that folds into an L.
The facts below come from the project page for FINNE Kitchen Seattle. A wall between the kitchen and pantry came out, which made a space about 25 feet long with glass doors at both ends.
Care matters as much as looks. Bob Vila calls mineral oil the go-to finish for butcher block. A polyurethane finish can last up to 2 years with care.
This guide splits the kitchen into 10 ideas you can copy, with what to watch for and our verdict on each.
What Is the FINNE Kitchen?
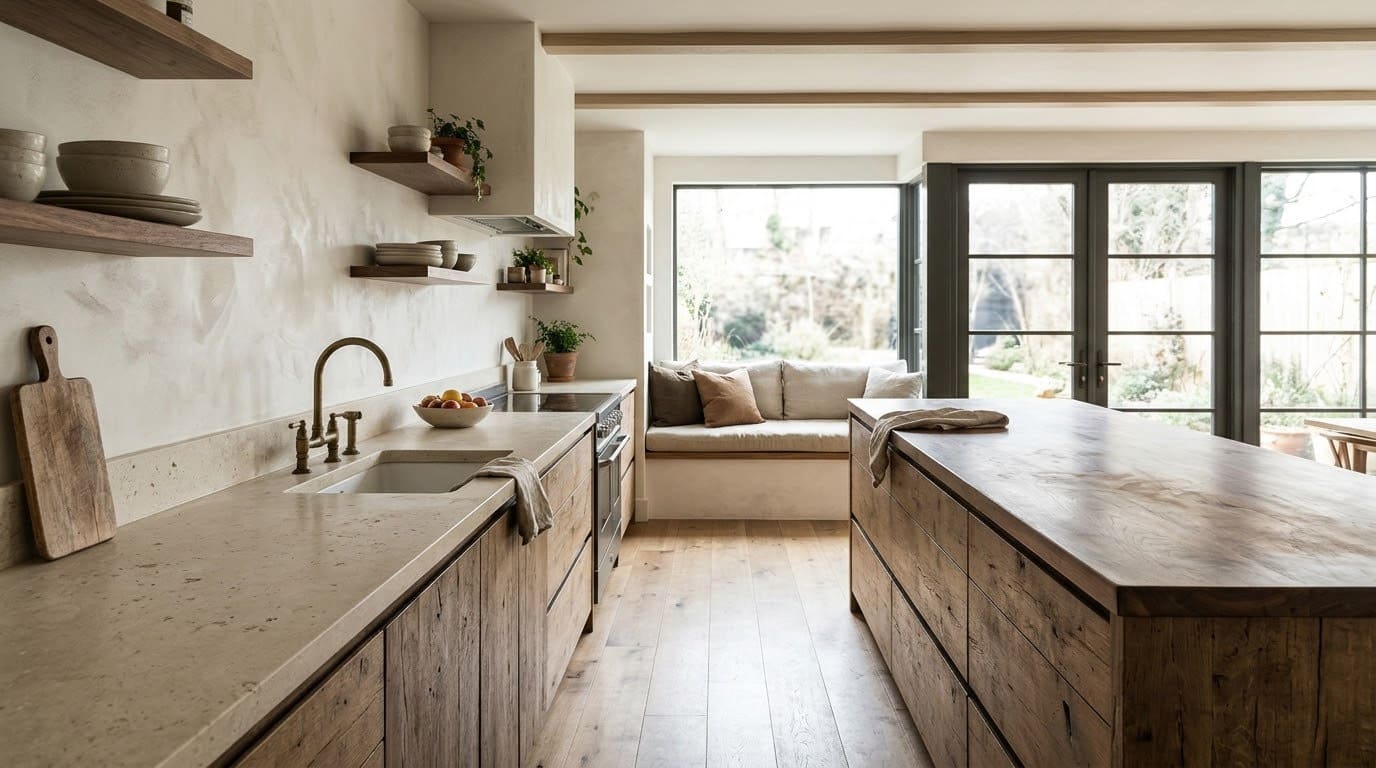
The FINNE kitchen is part of a renovation by architect Nils Finne of FINNE Architects. It sits in his own 1927 Tudor house in Seattle’s Queen Anne neighborhood. The design tries to start a conversation between the old house and a new modern room.
There are no fake period details. The link between old and new is rich texture and careful craft. We think that’s the smartest lesson in the whole project.
Project photography is credited to Benjamin Benschneider.

What Is the Kitchen Made Of?
The kitchen uses a short list of materials, side by side. Each one picks up color and texture from its neighbor. Here’s what each does, and what it asks of you.
| Material | Where it appears | What it adds | What it asks of you |
|---|---|---|---|
| Black walnut | Counters away from the sink and cooktop | Warm, dark grain | Oil or a cured film finish |
| Belgian Blue limestone | Counters near the sink and cooktop | Cool, quiet stone | Sealing and care with acids |
| Alaskan yellow cedar | Lower cabinet doors, CNC-routed | A continuous textured surface | Protect from moisture |
| Steel | Laser-cut window seat bracket and door valance | Fine, crisp lines | Rust-resistant finish |
| Sea grass | Texture in the palette | Soft, natural texture | Keep dry |
| Glass mosaic | Backsplash | Light and shine | Grout care |
Our rule from this table: pick three or four textures, not six. The FINNE kitchen gets away with five because every piece is built with great care. At home, we’d cut the list down.
The 10 Ideas
1. Open the Wall Between Kitchen and Pantry
The architect took out the wall between the kitchen and the pantry. That made one long east-west room, about 25 feet, with glass doors at each end. Light now runs from one end to the other.
You can borrow the idea without a full gut job. Look at the wall between your kitchen and a pantry, a mudroom or a small dining nook. Opening it lets light through and makes the room feel longer.
But watch out: a wall may be load-bearing or hold pipes and wires. Have a pro check before you plan anything.
Our take: the biggest change in the project, and the most expensive to copy. If your budget is small, copy the glass doors idea instead and keep the walls.
2. Mix Five Materials, Side by Side
Steel, black walnut, limestone, yellow cedar and sea grass sit next to each other. Each material gains from the color and texture of its neighbor. Nothing is hidden or painted over.
The trick is contrast in texture, not in color. All the colors stay in a warm, quiet range. Look at your own kitchen and pick one rough, one smooth and one warm material.
Food-safe mineral oil for a walnut counter. Oil it monthly for the first year, then about every six months.
Shop NowThis post contains affiliate links. We may earn a commission on qualifying purchases at no extra cost to you.
Watch out: too many different woods fights itself. Keep to one wood and one stone.
Our take: a smart recipe, as long as you stop at three or four materials. Our guide to choosing kitchen cabinets can help with the wood.
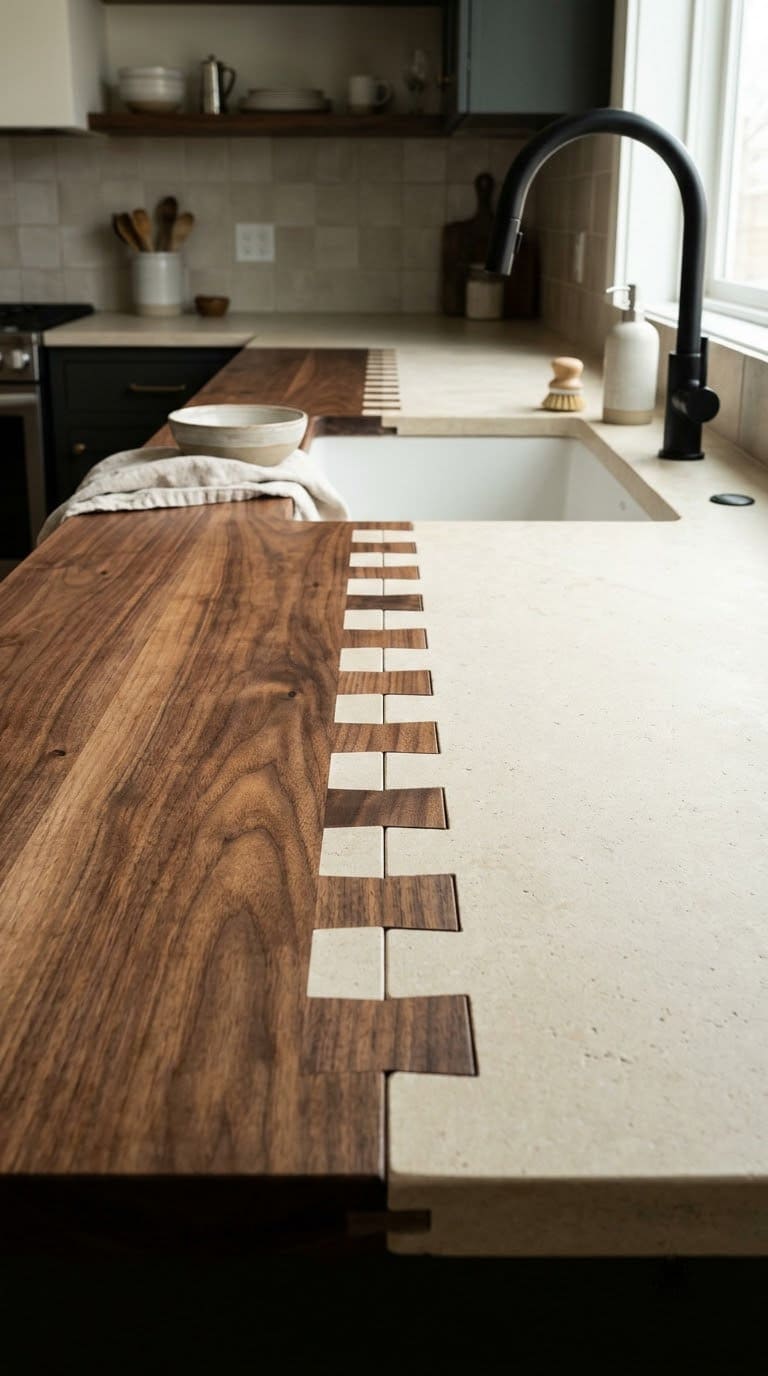
3. Walnut and Limestone Counters Joined by a Finger Joint
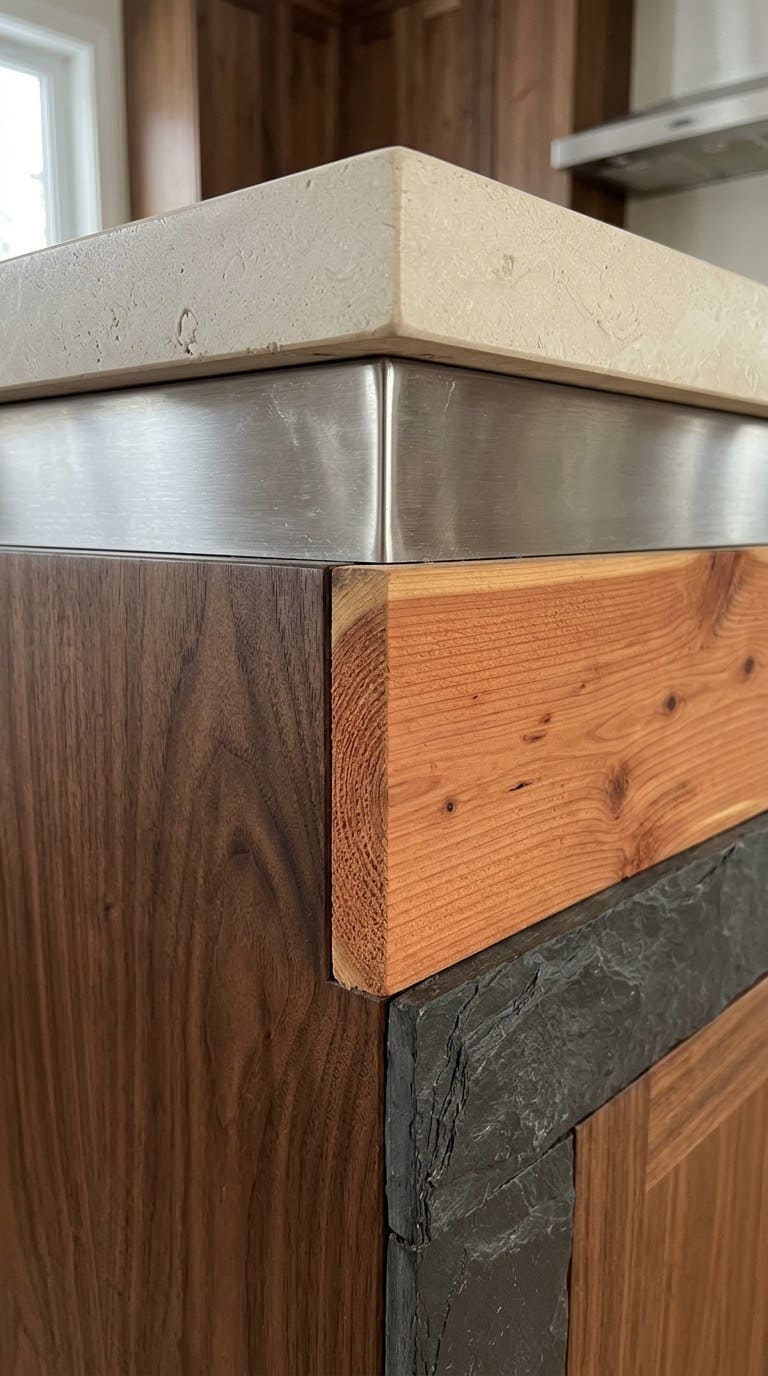
Limestone surrounds the sink and cooktop, and black walnut covers the rest. The two meet in a finger joint, which locks them together like fingers. It turns a seam into a feature.
The logic is practical. Stone handles heat and water near the sink and stove, and wood is warm and kind to the touch where you prep food. A glass mosaic backsplash runs behind both.
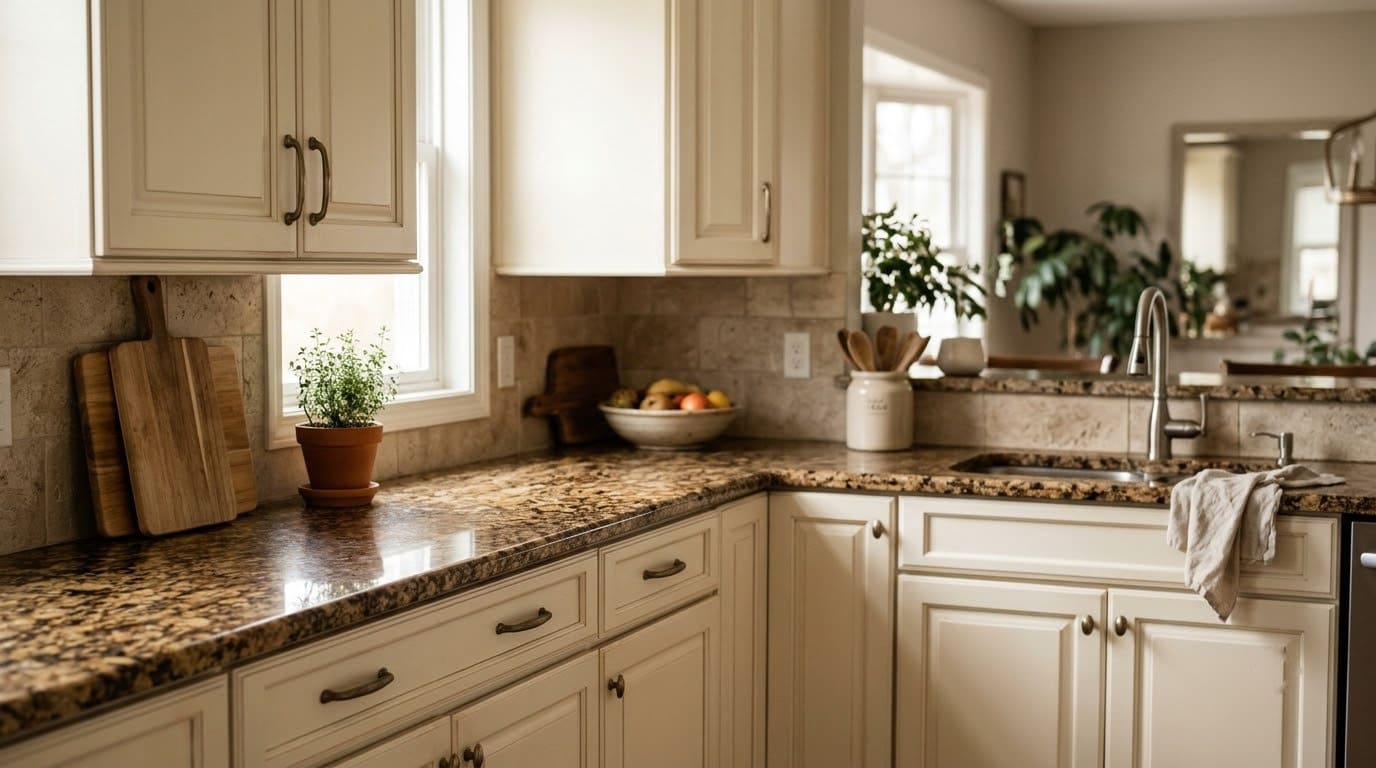
But watch out: limestone is a calcium-based stone and reacts to acids like lemon juice and vinegar. International Stoneworks, a stone fabricator, says the finish does not decide whether the stone reacts to acids. A honed finish only helps camouflage etch marks.
Care for the stone: reseal it every year to guard against non-acid liquids. The same source notes that warranties often don’t cover acid spills.
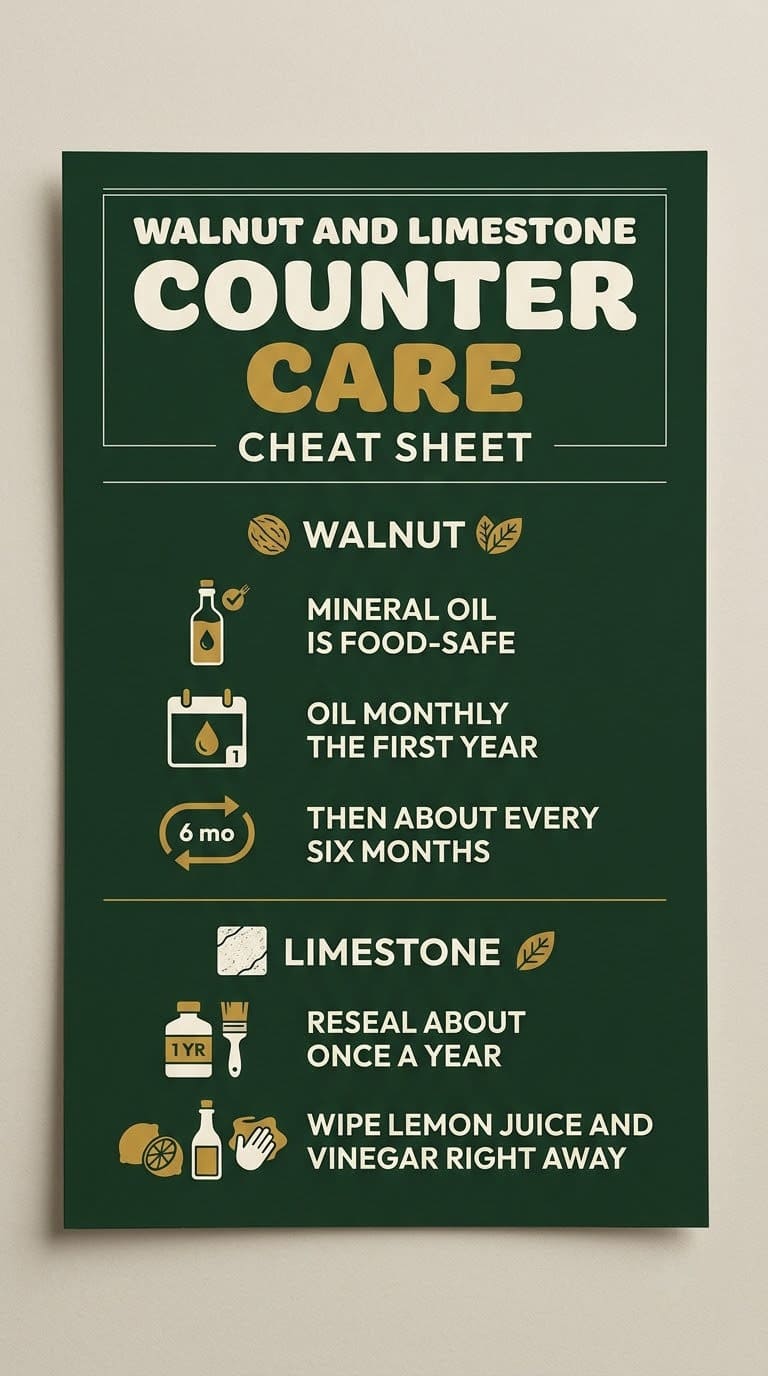
Care for the walnut: mineral oil is food-safe and the go-to choice. Reapply it about once a month in the first year, then about every 6 months.
Polyurethane is food-safe once fully cured and may last 1 to 2 years. Nothing we read covers sink zones, so ask your fabricator about the wet area.


Our take: the best idea in the kitchen, and the one that needs the most honesty. Only choose limestone if you accept that it will etch and age.
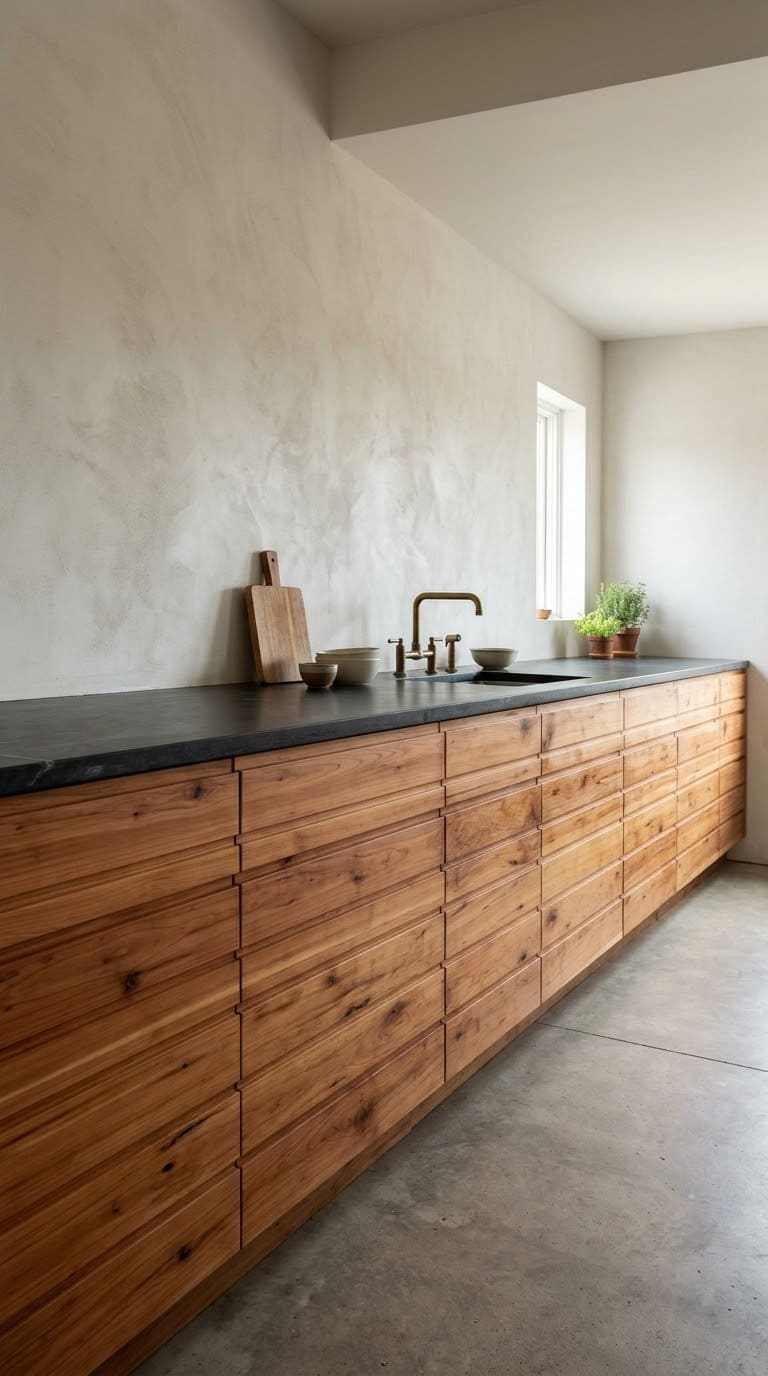
4. Cabinet Doors Without Vertical Frames
The lower doors are CNC-routed Alaskan yellow cedar with no vertical stiles. A stile is the upright frame piece between doors. Without them, the texture runs across the whole run of cabinets.
You can get the same look with slab-front doors in a textured wood or veneer. Add a shallow routed pattern for depth.
Choose finger-pull or push-to-open hardware, or a very small pull. See our kitchen cabinet hardware ideas.
Watch out: continuous texture hides dust but shows scratches. Choose a finish you can touch up.
Our take: a quiet upgrade with a big effect. It’s the cabinet detail we’d copy first.
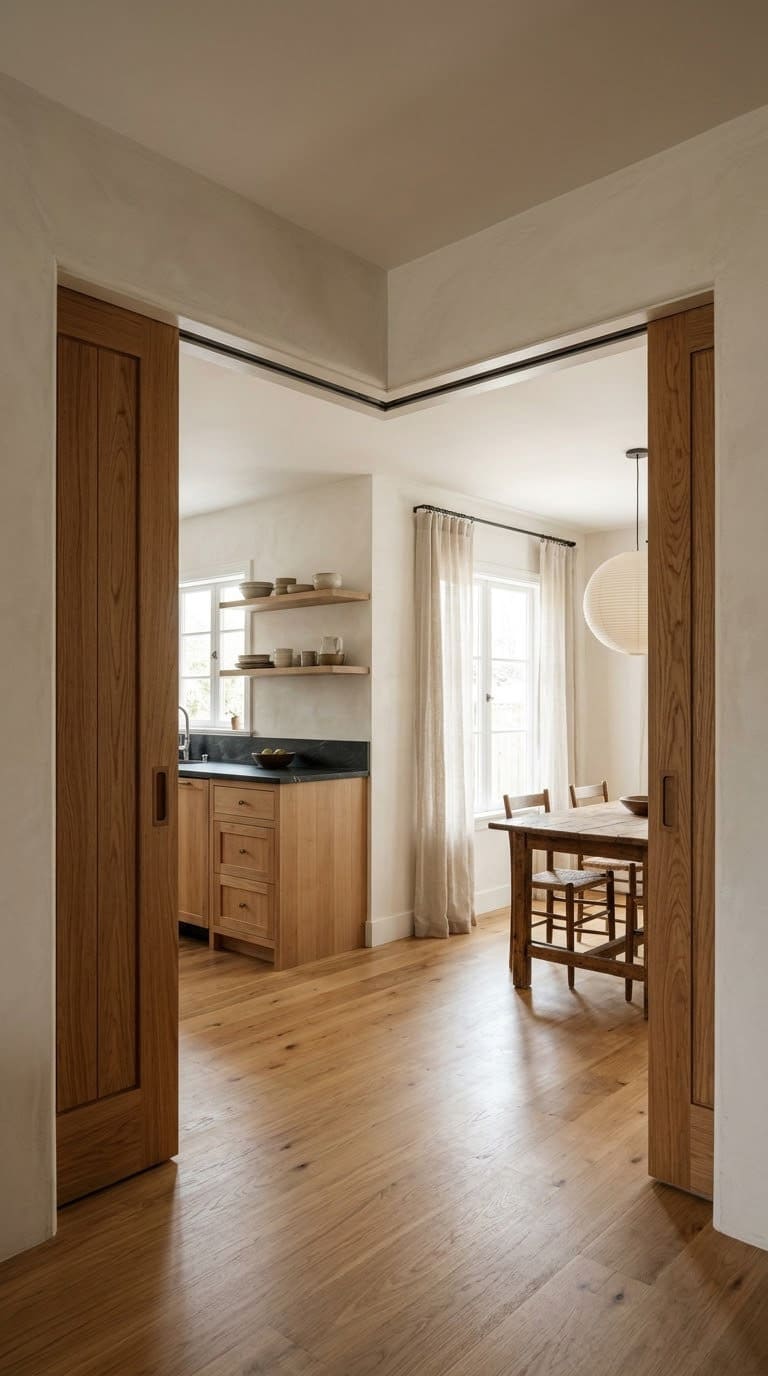
5. The L-Shaped Zipper Door
An L-shaped opening joins the kitchen and the dining room. A custom two-panel door closes it.
The panels join with finger joints, so the door can swing out into an L, or slide fully into the wall pocket. The local fabricator, Quantum Windows and Doors, called it a zipper door.
It solves a real problem. The kitchen can feel open when the door is tucked away, and private when you need to hide a mess. The finger joints make the door a feature in itself.
The home version is simpler: a pocket door or a bi-parting pocket door between the kitchen and the dining room. Hunker explains the rules. The wall needs roughly twice the door width plus 3 to 4 inches, so a 24 inch door needs about 51 to 52 inches of free wall.
Think twice before you move plumbing pipes, since it’s expensive. Wires can usually be moved with less trouble.
Load-bearing walls aren’t ideal, and may need a bigger header checked by a pro. Most interior walls use 2×4 studs, which can fit a pocket door, and a 2×6 wall allows a sturdier frame.
Watch out: cheap hardware causes trouble. Rollers that stick or go out of alignment can make the door hard to use.
Our take: the idea that makes the room feel custom. Spend on the track and rollers, not on the door face.
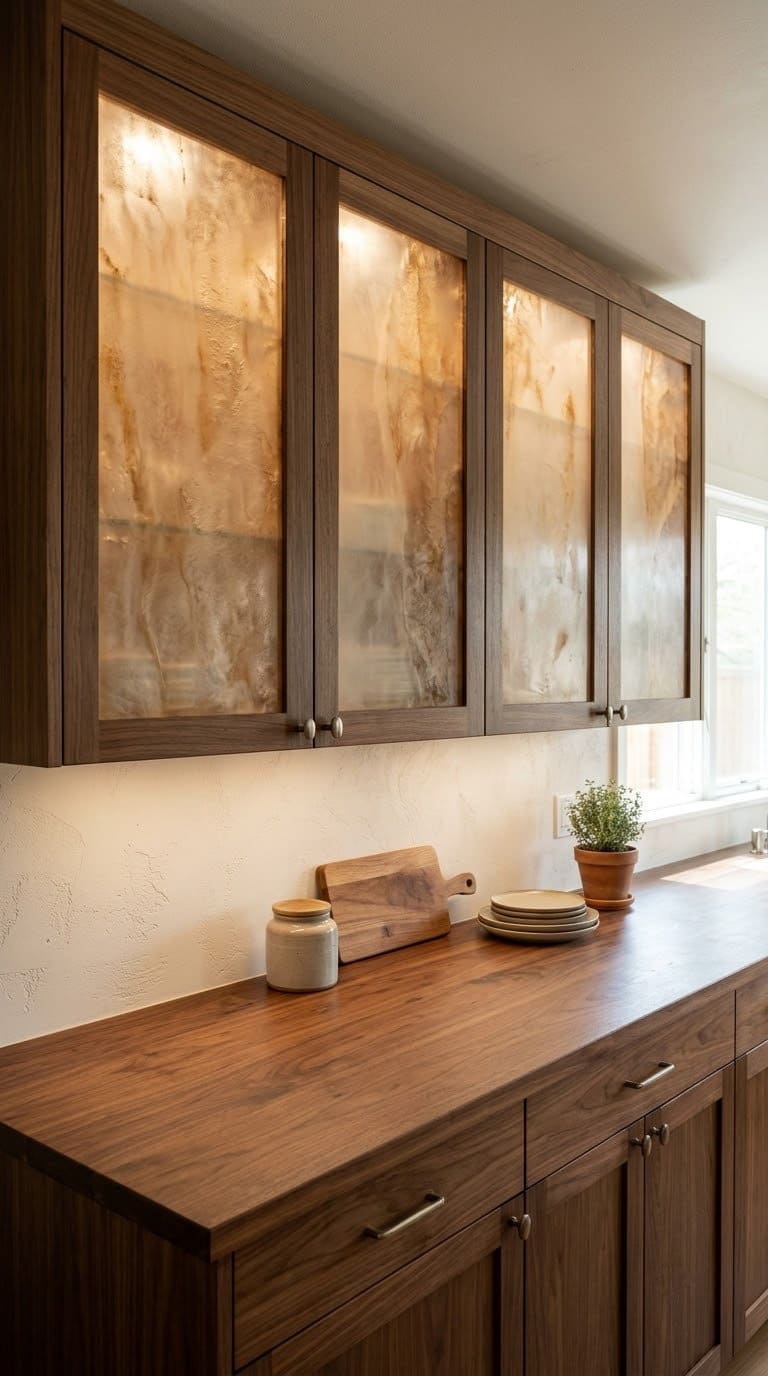
6. Upper Cabinets With Lit Resin Panels
The upper cabinets use resin panels with LED lighting and aluminum reflectors. The panels glow softly, so the upper wall acts as a lamp. It reads as light, not as heavy boxes.
At home, you can mimic this with frosted glass doors, or with LED strips inside open shelves. Frosted acrylic panels also work.
Watch out: a glowing panel with no switch plan is annoying. Put it on a dimmer.
Our take: a bold detail that suits a modern room. Skip it in a farmhouse kitchen, where open shelves do the job better.
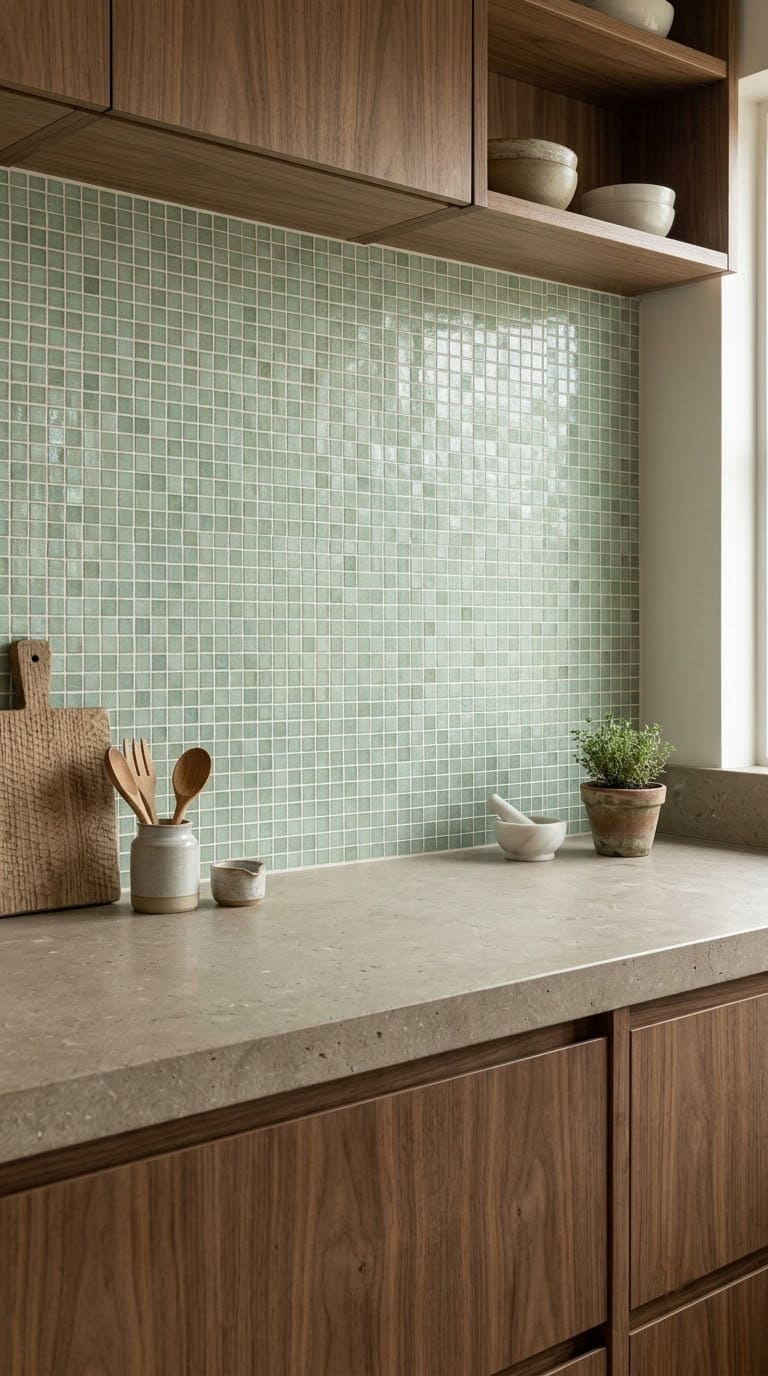
7. Glass Mosaic Backsplash
A glass mosaic backsplash runs behind the walnut and limestone. It catches the light and ties the two counters together. It also wipes clean easily.
A small glass mosaic in a soft green or gray goes well with warm wood. See our guide to backsplash colors for oak cabinets for color pairing ideas.
Watch out: grout lines collect grease in a cooking zone. Choose a dark or sealed grout.
Our take: a safe, bright finish. Use a muted color so the counters stay the star.
8. A Window Seat With a Steel Bracket and Pendants
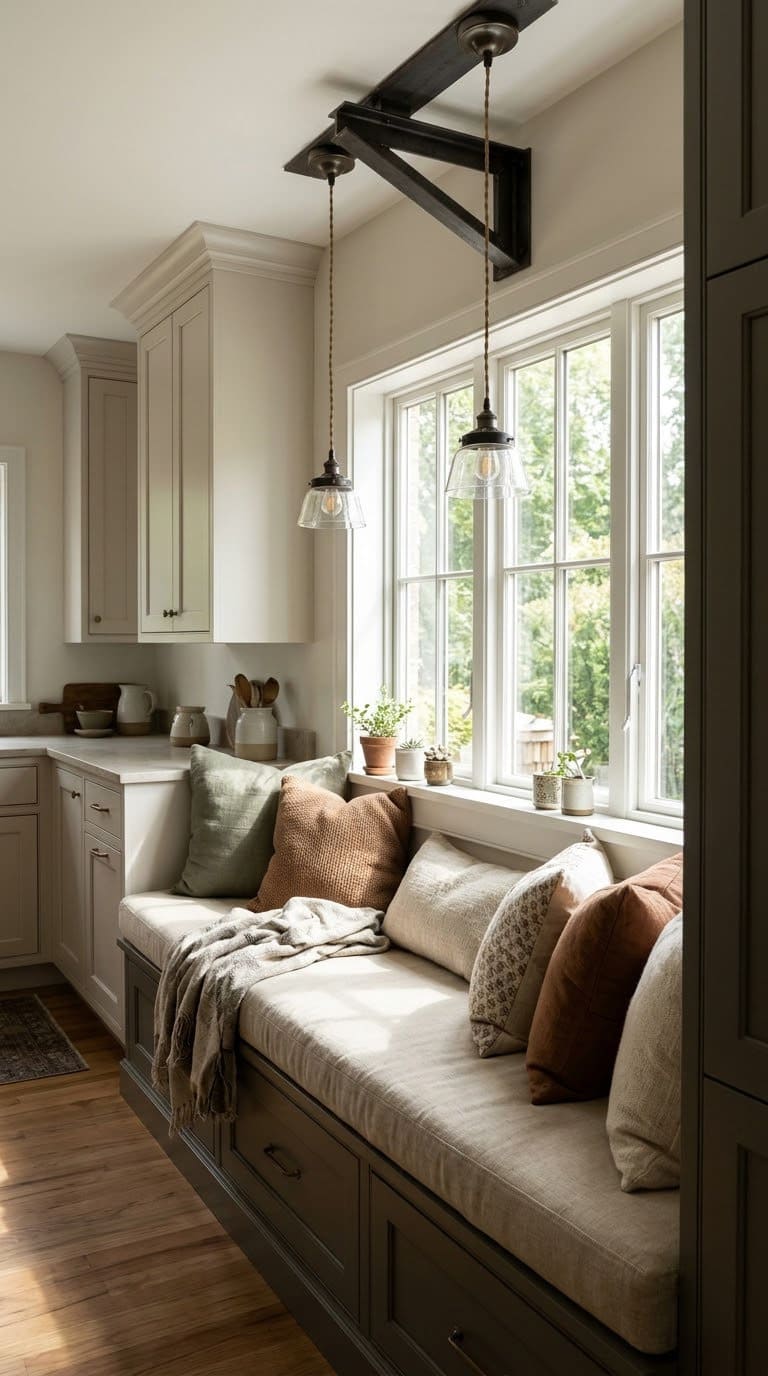
At the east end there is a window seat with soft pillows. A steel bracket above it supports pendant lights. The seat turns the end of the kitchen into a place to sit and read.
You can build a simple bench with storage in an alcove or under a window. Add a cushion and a pendant on a wall-mounted arm. Our pendant light designs for white and wood kitchens show more looks.
Watch out: mount the arm into a stud or a wall anchor made for the load. A pendant arm pulls on the wall.
Our take: the cozy heart of the room. We’d build this before a fancy backsplash.
9. A Desk Nook With a Cookbook Shelf
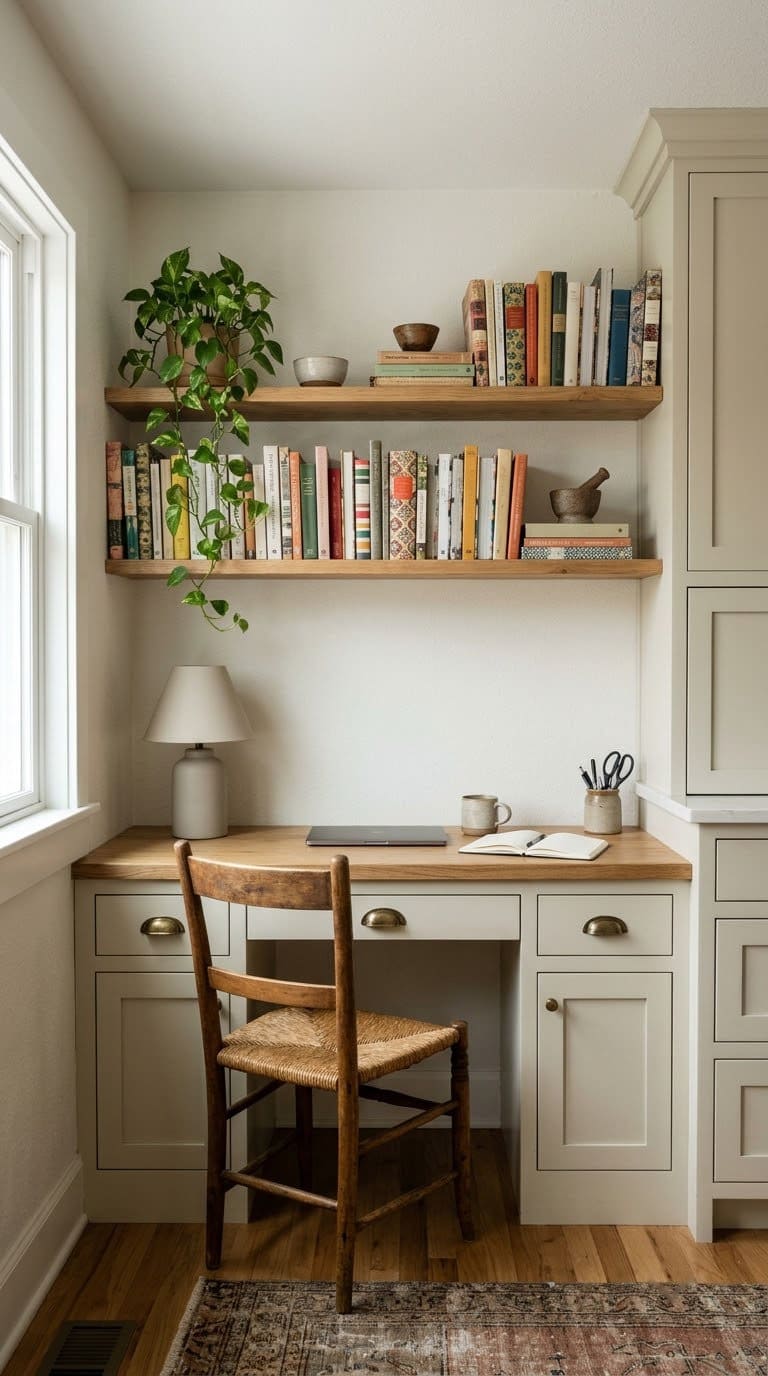
Next to the window seat there is a small desk area with seating, a flat-screen computer and a generous shelf for cookbooks. It makes the kitchen a place to plan, pay bills and look up recipes.
You can copy this at the end of a counter run or in a corner. A narrow shelf above and a simple chair are enough.
Watch out: a desk in the cooking zone collects splatter. Keep it away from the stove.
Our take: a great use of an awkward end of the room. It also keeps the clutter out of the kitchen proper.
10. Laser-Cut Steel Accents
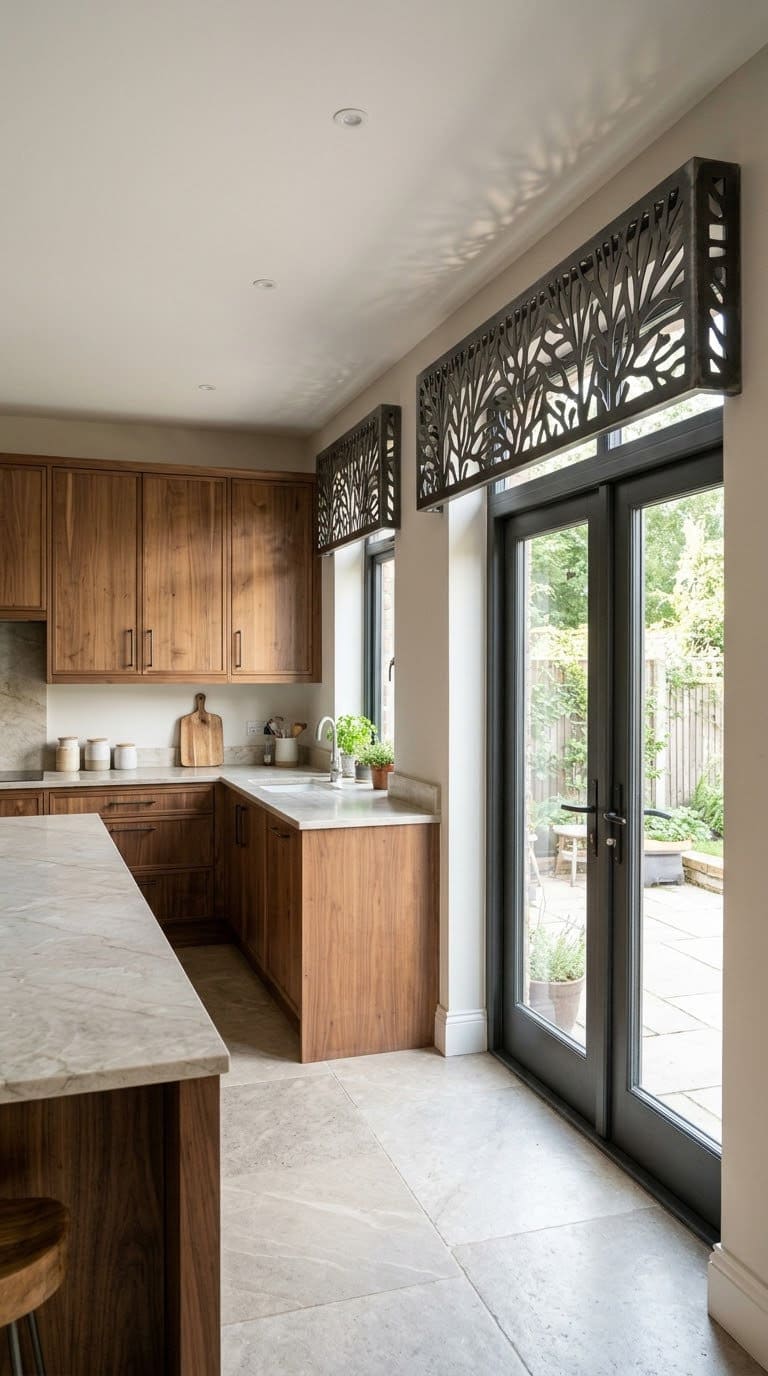
Laser-cut steel appears in the window seat bracket and in a valance over the shades on the glass doors. The cuts add fine detail and light. The steel also contrasts with the warm wood.
You can order a small laser-cut piece from a metal shop, such as a bracket, a valance or a screen. Provide a drawing and ask for a powder-coated or rust-resistant finish.
Watch out: sharp edges. Ask the shop to deburr the cut edges.
Our take: a little steel goes a long way. One or two pieces are enough to carry the idea.
How Do You Care for Walnut and Limestone Counters?
Beauty fades if you skip the care. Use this plan.
| Material | Daily | Regular care | Avoid |
|---|---|---|---|
| Walnut | Wipe up water quickly | Oil monthly the first year, then about every 6 months | Standing water, harsh cleaners |
| Limestone | Wipe acids right away | Reseal about once a year | Lemon juice and vinegar left on the surface |
| Glass backsplash | Wipe grease | Clean the grout | Abrasive scrubbers |
For the sink area, ask your fabricator which finish suits the wet zone. The sources we read don’t cover it.
What Order Should You Work In?
Plan the big items first and the small ones last. This keeps you from redoing the wall or the floor.
Plan:
- Decide what you’ll open or move, and have a pro check the wall.
- Choose the pocket door or the doorway.
- Choose the wood, the stone and the cabinet doors.
- Add lighting and the backsplash.
- Finish with the window seat, the desk nook and the steel details.
What Will It Cost, and How Long Will It Take?
Prices vary by region and by material, so use these tiers.
| Tier | What it covers | Typical time |
|---|---|---|
| Small | New pulls, a lit shelf, a window seat cushion, a desk nook | A weekend |
| Medium | New cabinet doors, a backsplash, a pocket door in an easy wall | A few weeks |
| Large | Moving a wall, new counters in stone and wood, custom steel | Months, with a design team |
The FINNE kitchen is a custom architect project. Treat it as a source of ideas, not a shopping list.
Common Mistakes to Avoid
Copying every material. The kitchen works because it is carefully built. At home, pick three or four.
Choosing limestone and expecting no marks. A fabricator says the stone itself reacts to acids, and a honed finish only camouflages etch marks.
Skipping the finish on walnut. Oil it on a schedule, or use a cured film finish.
Buying cheap pocket door hardware. Rollers that stick make a pocket door hard to live with.
Opening a wall without a check. Plumbing or a load-bearing wall can raise the cost fast.
FAQ
Who designed the FINNE kitchen? Architect Nils Finne of FINNE Architects designed it in his own 1927 Tudor home in Seattle’s Queen Anne neighborhood.
What materials are in the FINNE kitchen? Steel, black walnut, Belgian Blue limestone, Alaskan yellow cedar and sea grass, with a glass mosaic backsplash.
What is a zipper door? It’s a custom two-panel pocket door with finger joints. It can slide into the wall or swing out into an L shape.
Can I use walnut and limestone together in a kitchen? Yes. Use stone near the sink and cooktop and wood elsewhere. Plan to oil the walnut and reseal the limestone.
How do I care for a walnut counter? Mineral oil is food-safe and the go-to choice. Reapply monthly the first year and about every 6 months after that.
Related Posts
Never miss an update — choose FarmFoodFamily as your preferred source on Google.
How it works: Tap the button below to open Google's settings page, then check the box next to FarmFoodFamily.
Tap the checkbox to turn it blue — that's how you know it's set.