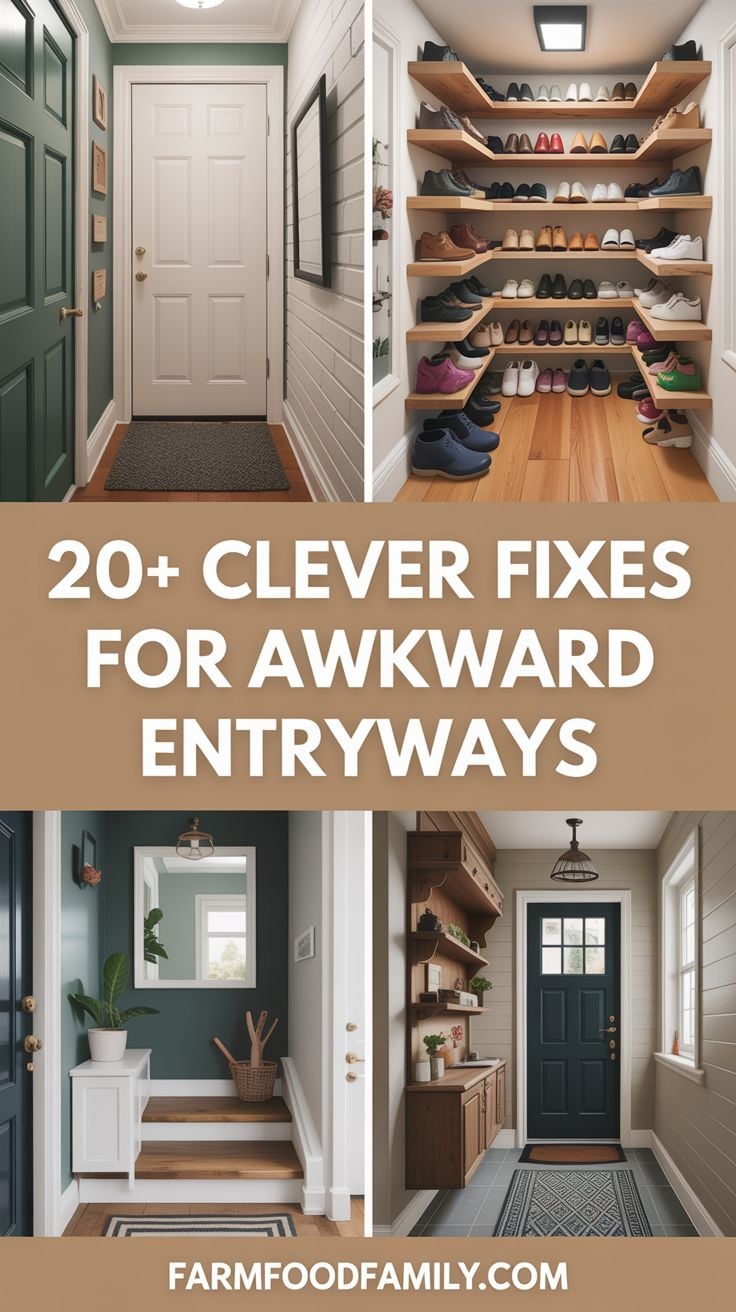
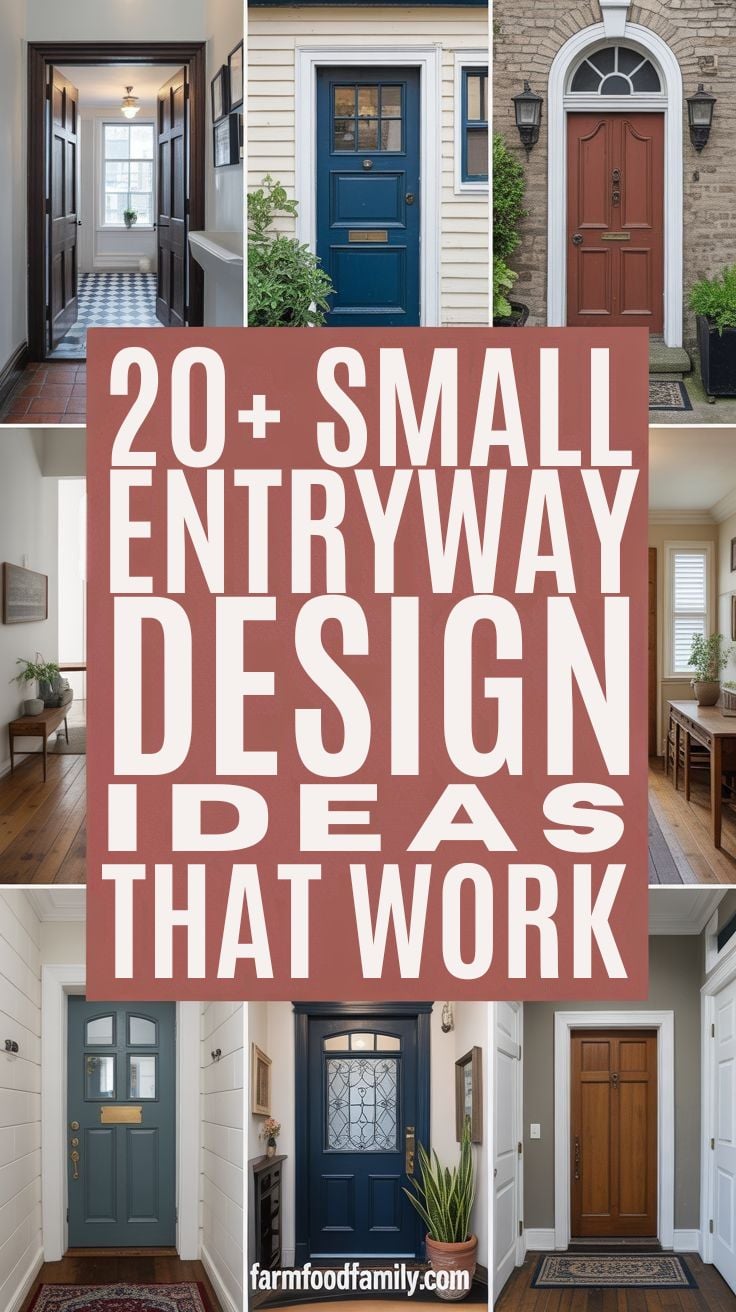
10 Awkward Entryway Ideas That Actually Work
A truly awkward entryway gets fixed by solving the actual problem, cramped proportions or something ugly in plain sight, not by adding more decor on top of it.

Never miss an update — choose FarmFoodFamily as your preferred source on Google.
How it works: Tap the button below to open Google’s settings page, then check the box next to FarmFoodFamily.
Tap the checkbox to turn it blue — that’s how you know it’s set.
The two most common entryway complaints have nothing to do with missing decor. One is proportion: a rug that’s too big, a mirror that’s too small. The other is what’s actually visible the second someone walks in, which for a lot of houses includes a breaker box or utility panel nobody thought to plan around. Both get fixed for less than most of the furniture ideas on this list cost.
Ten ideas below, grouped by what they actually solve: furniture and storage, visual tricks that make a small space read bigger, getting proportions right, hiding what shouldn’t be visible, and two bigger structural moves if you’re ready for them.
Quick Answer
The fastest way to fix an awkward entryway is to solve the specific problem, not to pile decor on top of it. Two issues cause most complaints. The first is proportion. Size a rug to stay inside the entryway’s visual edge, and size a mirror to about two-thirds the width of the furniture below it.
The second is visual clutter the moment the door opens, often a breaker box, a heap of coats, or a dim corner. Cover a panel with hinged art that still meets the code-required clearance. Add a peg rail or a single drop-zone shelf for daily items, and swap in a warm-white bulb around 800 to 1100 lumens.
Do the cheap lighting and decluttering first, then furniture, then any structural change last. A freed-up wall changes what fits, so buying furniture before that work means buying twice.

Furniture and Storage
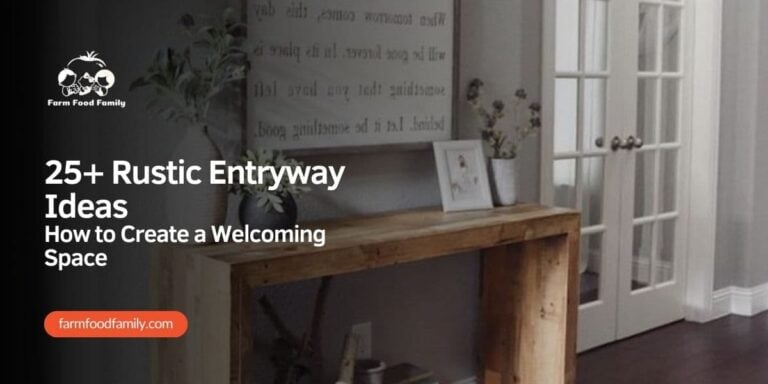
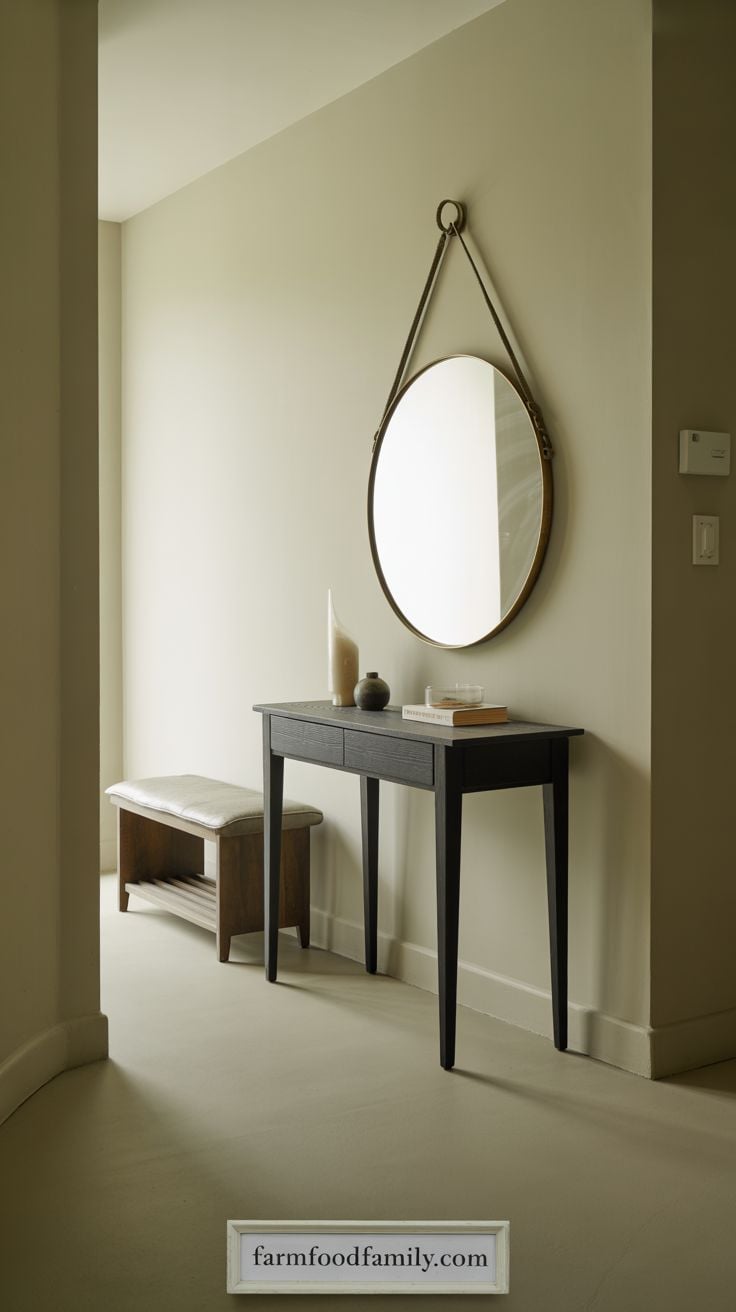
1. A Slim Console Table for Narrow or Hallway-Style Entries
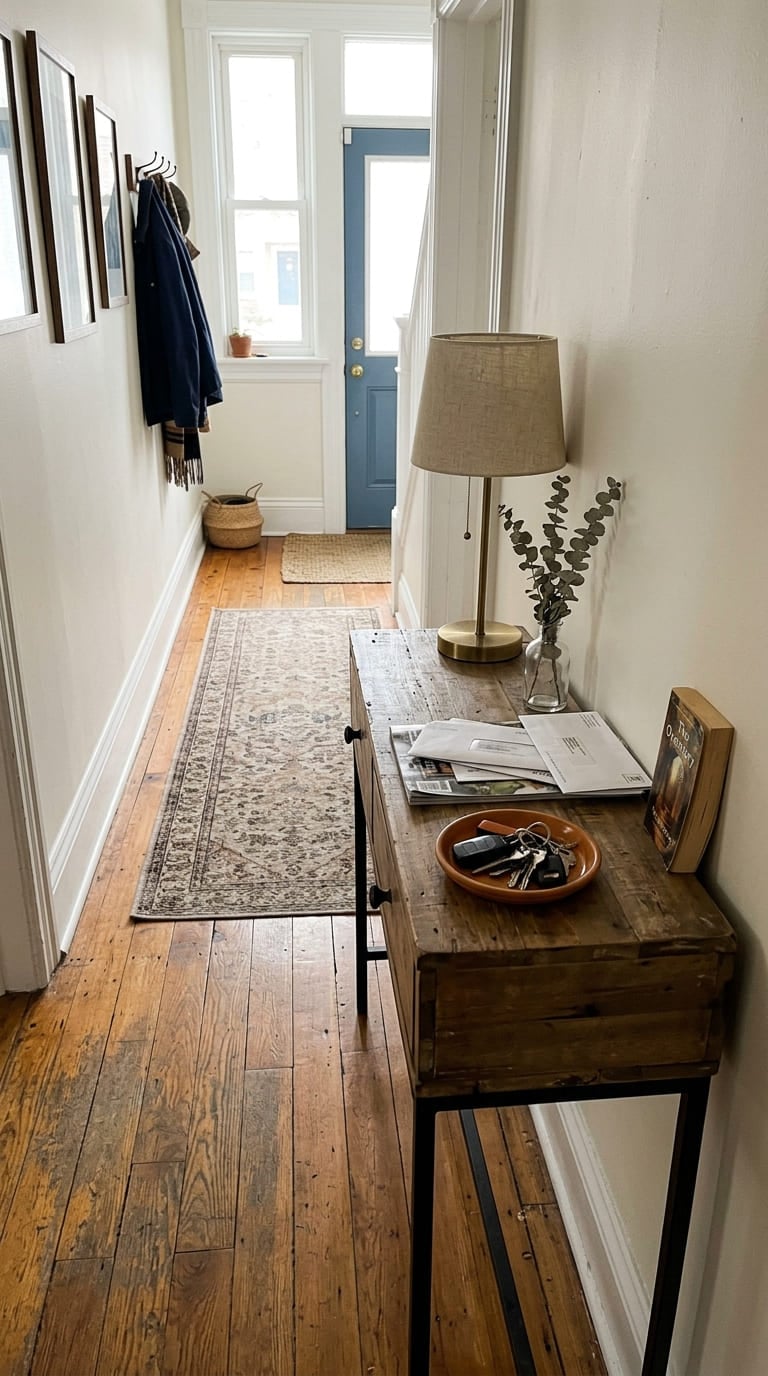
Depth is what makes or breaks this one. Most console tables built for a hallway or entryway run 10 to 18 inches deep, and the narrower end of that range, closer to 10 to 15 inches, is what actually keeps a genuinely tight hallway walkable.
Anything deeper starts colliding with foot traffic in a genuinely narrow space.
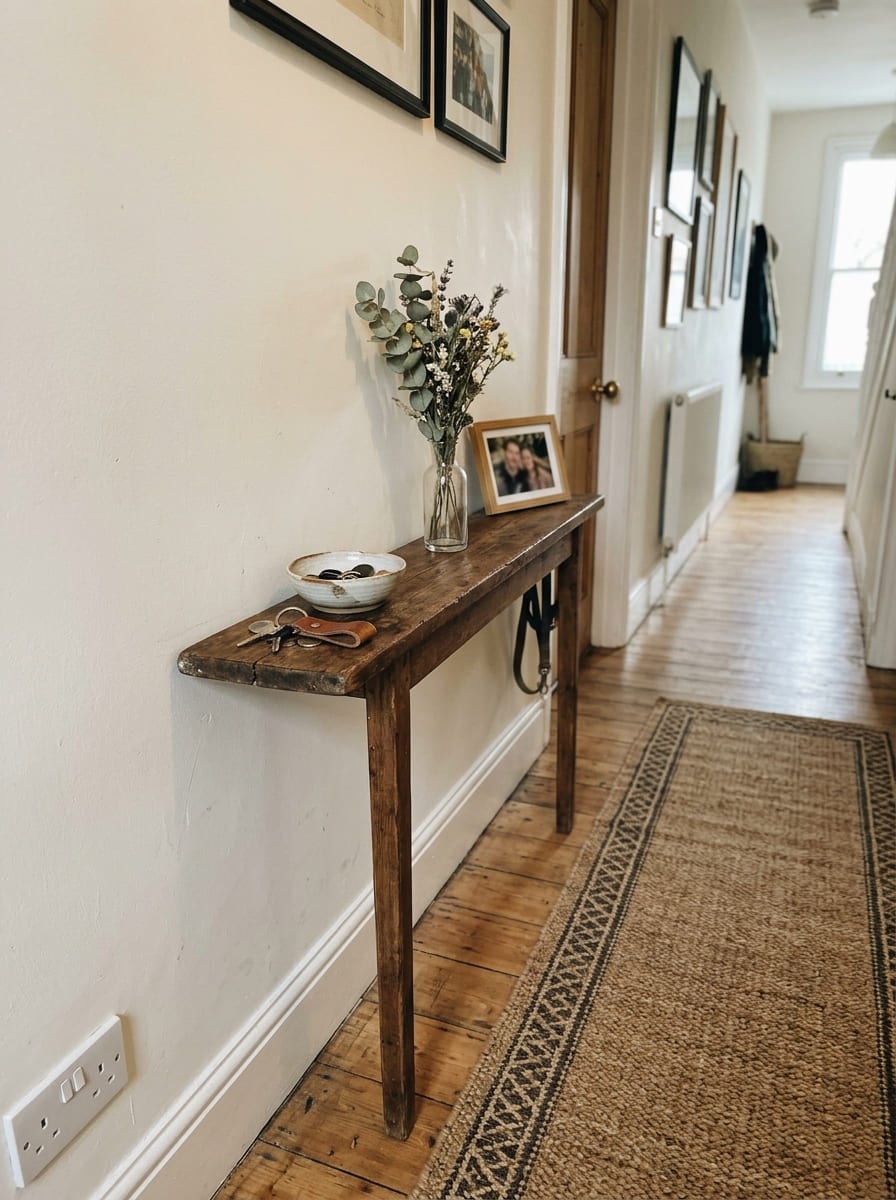
Anchor the console visually with one tray or bowl for daily items, not a scattered mix. Catherine Kindleson’s 12-15 inch depth range only reads as intentional if what’s on top stays contained, an overloaded 12-inch console in a narrow hallway looks like clutter regardless of the furniture choice underneath it.
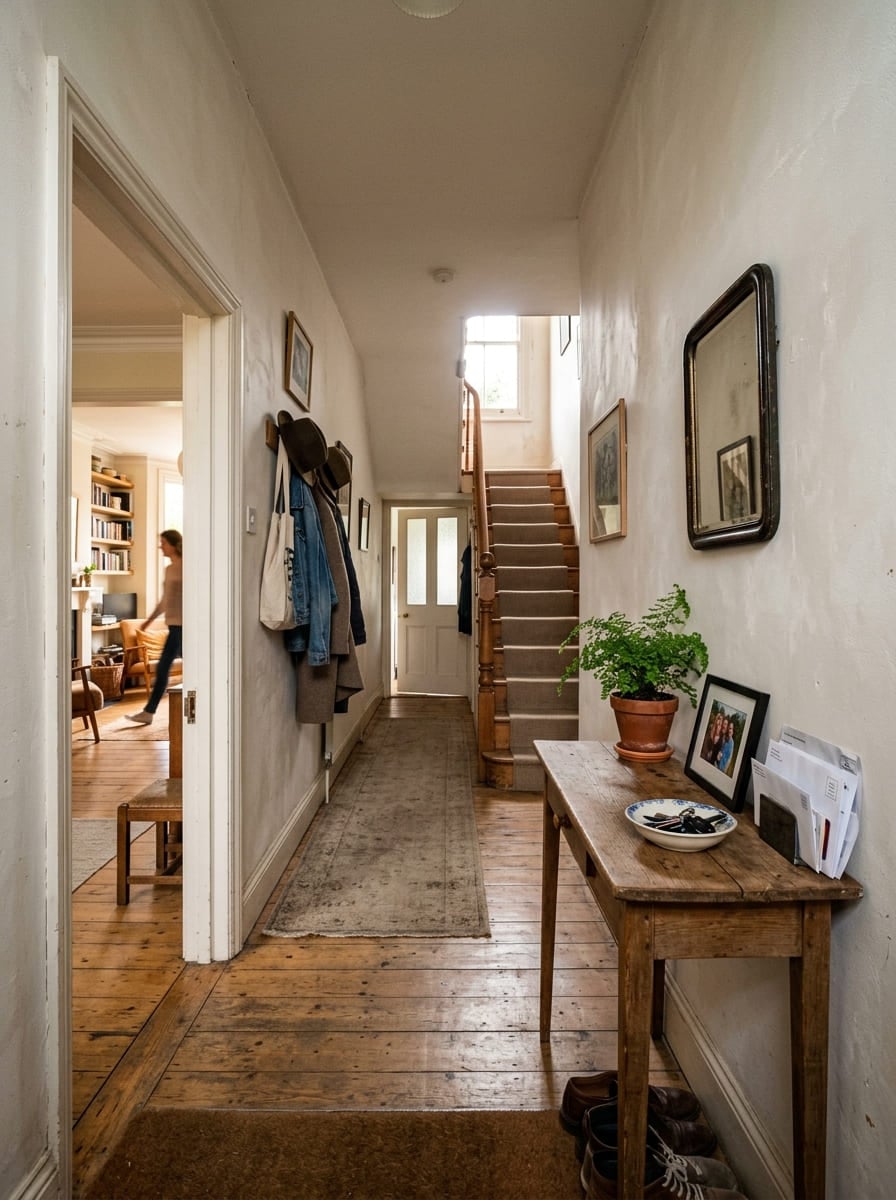
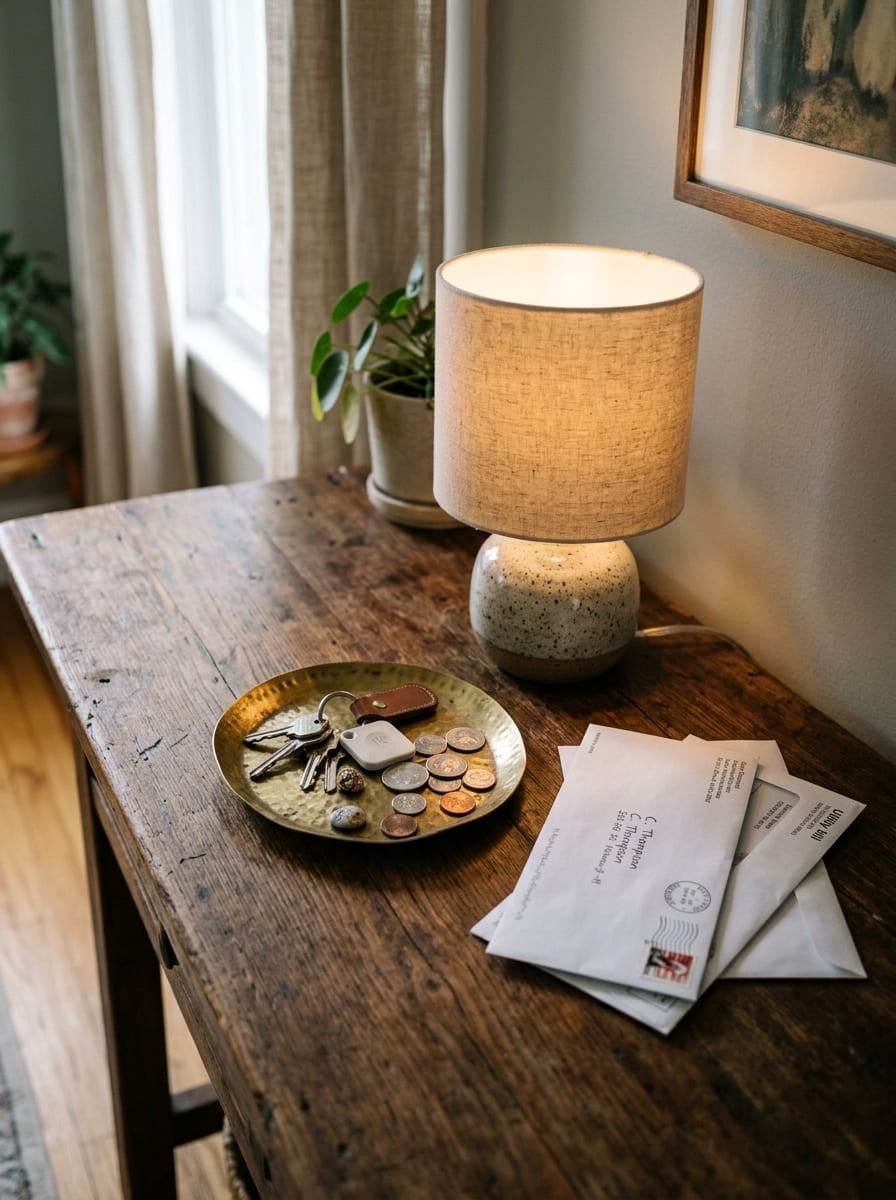
If your foyer is just a narrow hallway, a slender console table can do wonders.
Choose one with an 8 to 12-inch depth that will not hinder the walkway while yet providing a surface for keys, mail, or décor.
Pair it with a tall mirror to reflect light and create the illusion of depth, instantly making the area feel larger.
You can place a narrow tray or bowl on top to hold daily necessities.
Install a floating shelf or a thin bench behind the console to provide additional storage or a shoe drop zone.
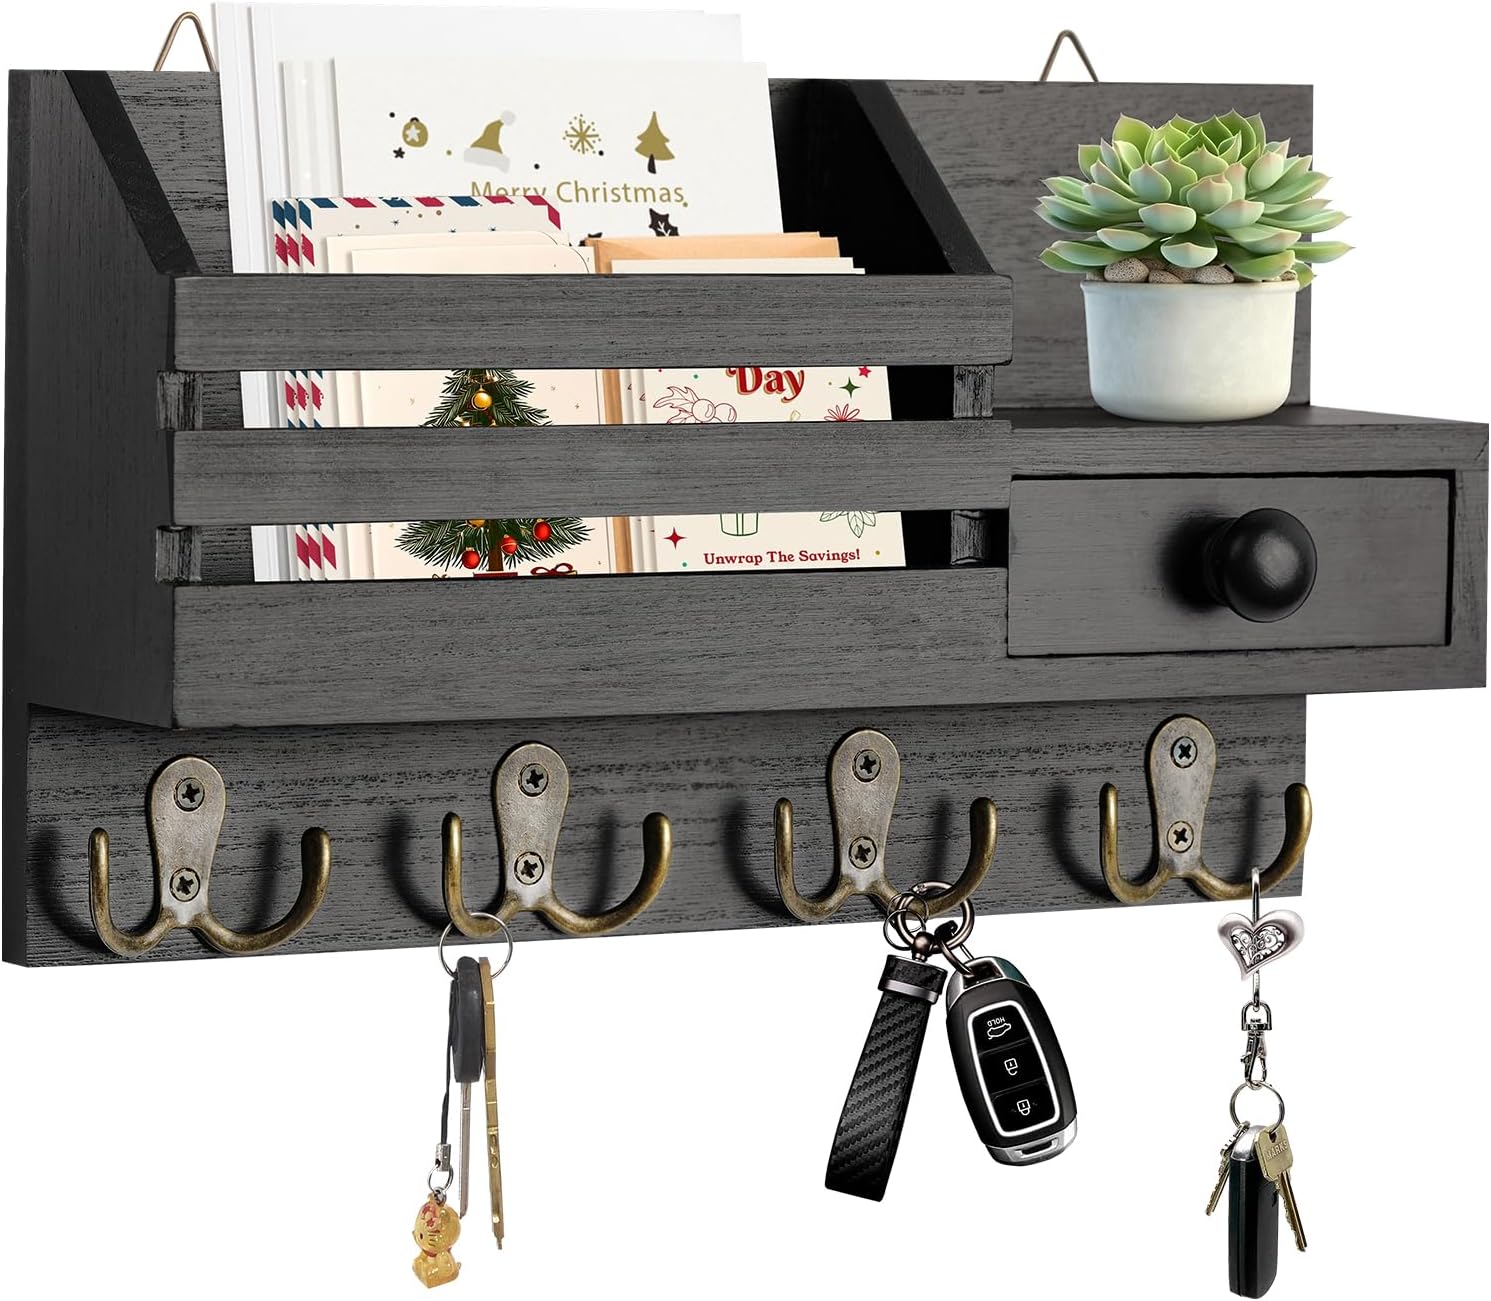
Wooden wall organizer with 8 hooks, a mail slot, and a small drawer and shelf, the exact "contain daily items" fix idea #1 and idea #2 both call for. 4.7 stars, 1,475 ratings.
Shop NowThis post contains affiliate links. We may earn a commission on qualifying purchases at no extra cost to you.
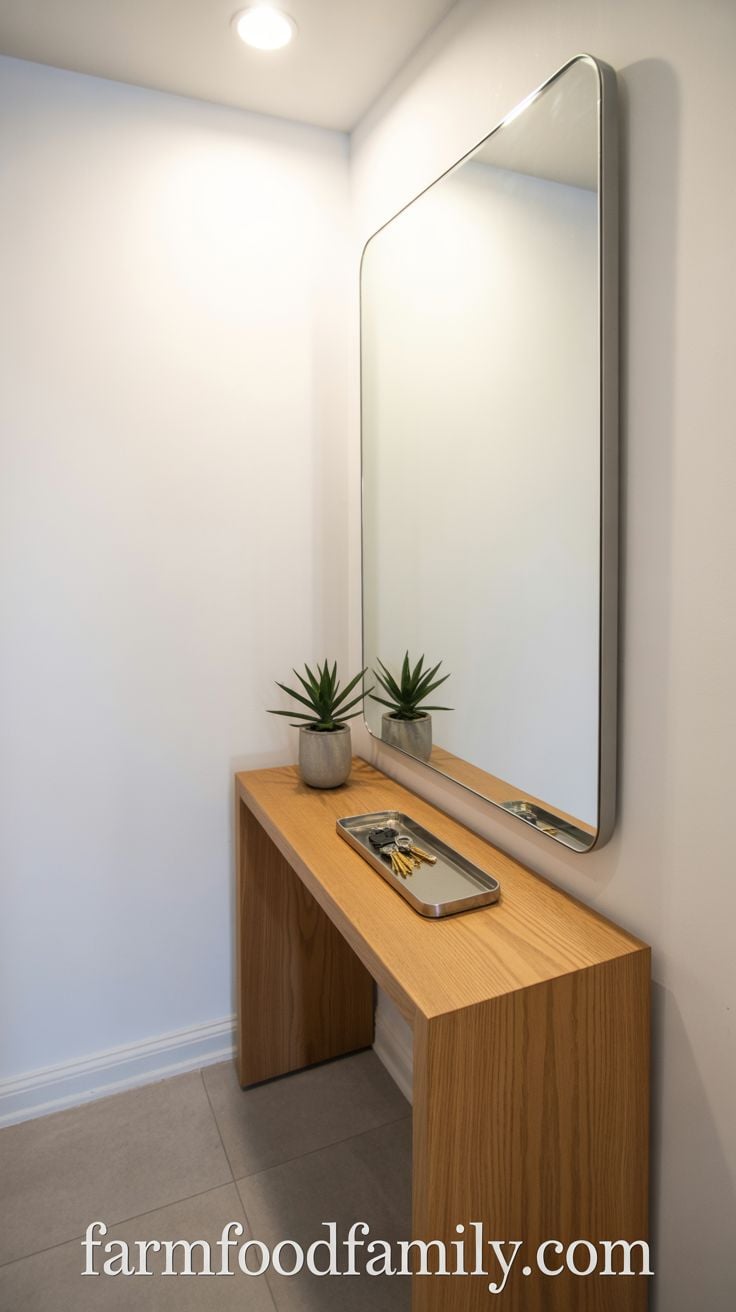
To visually enlarge the area, keep the color palette simple and consistent, without introducing clutter or startling contrast.
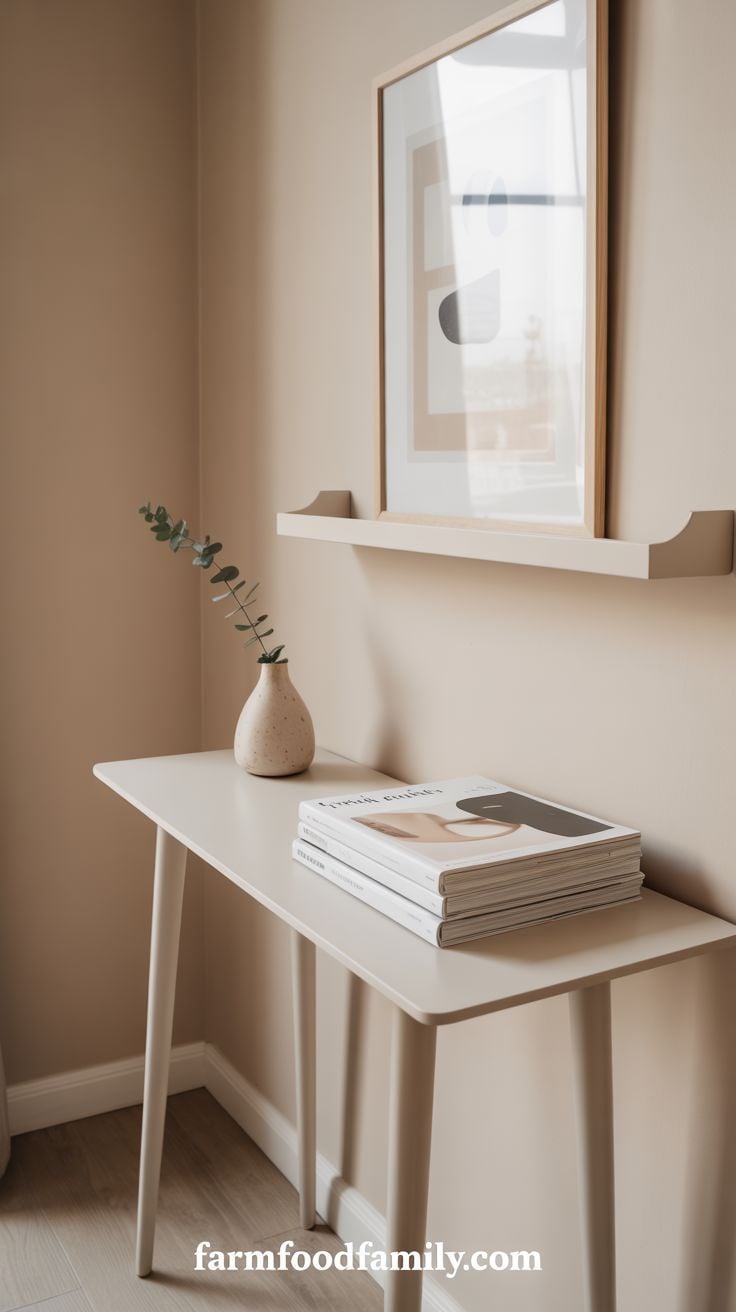
Wall-mount a small hook strip above the console for keys specifically, separate from any coat hooks elsewhere.
It sounds minor, but it’s the single most-cited fix in entryway-organization threads for the “where did I put my keys” problem, cheaper and faster than any furniture upgrade on this list.

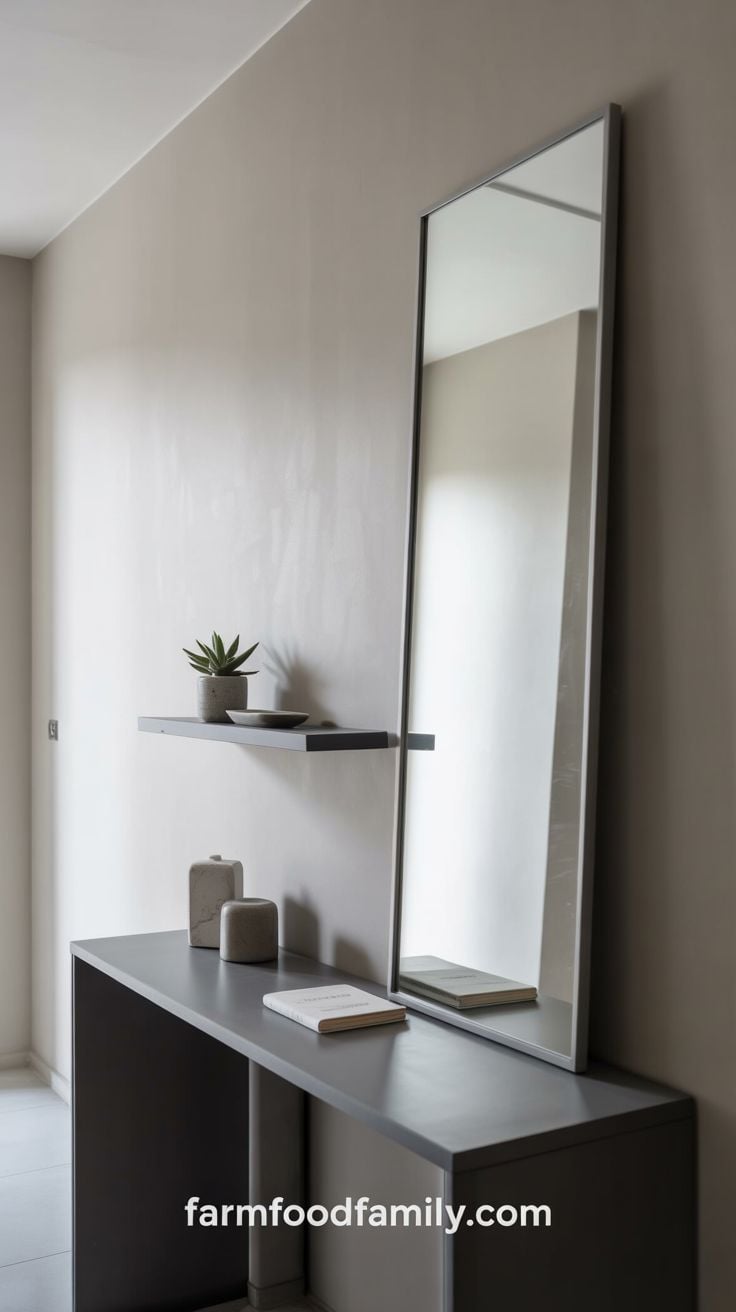
Quick tip: Before you buy, tape the table’s footprint onto the floor with painter’s tape and live with it for two days. Walk past it carrying grocery bags and a full laundry basket. If you have to turn sideways even once, drop down an inch in depth. A 12-inch console that gets used beats a 16-inch one everyone bumps into.
2. Peg Rails and Wall Hooks for Door-Heavy Spaces
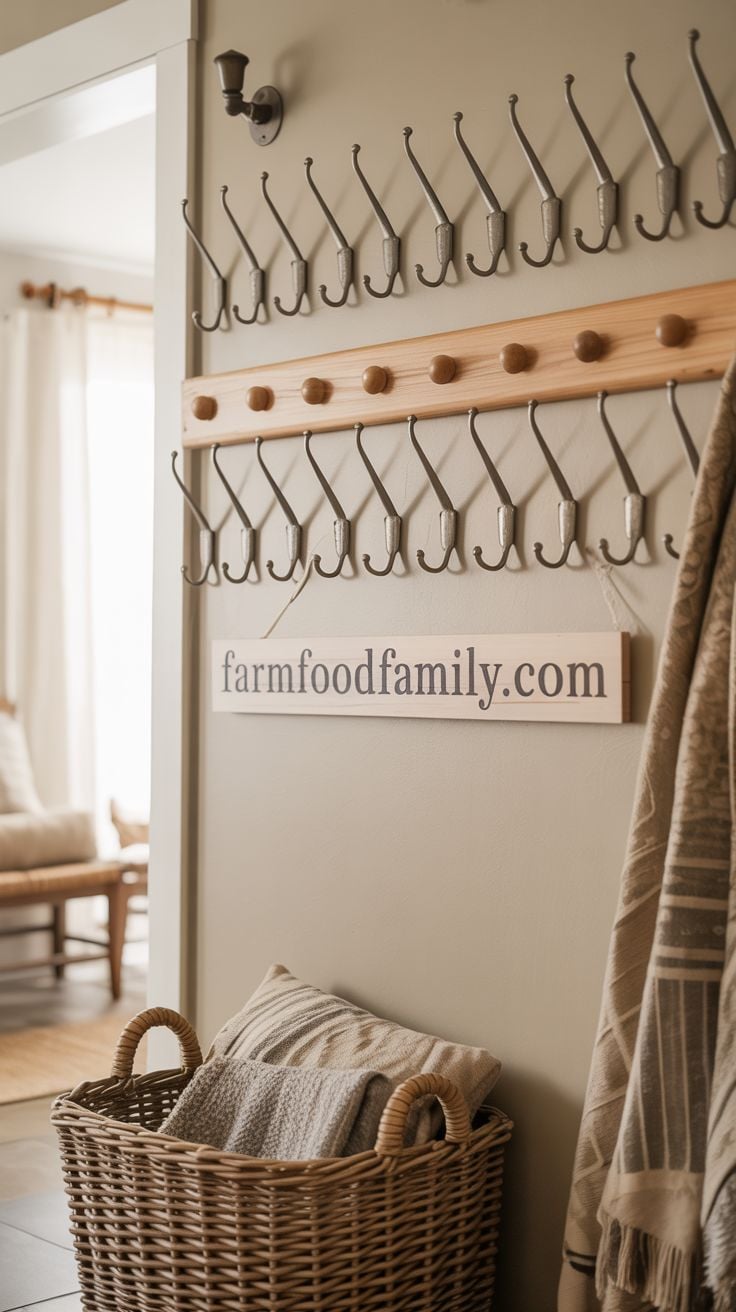
Entryways with two or three doors clustered together rarely have room for a full closet, but a peg rail or a row of wall hooks needs almost no floor space and solves the actual daily problem: where coats, bags, and leashes go when you walk in.
Mount at two heights if the household includes kids, a lower row means they can hang up their own stuff instead of dropping it on the floor next to the hooks they can’t reach.
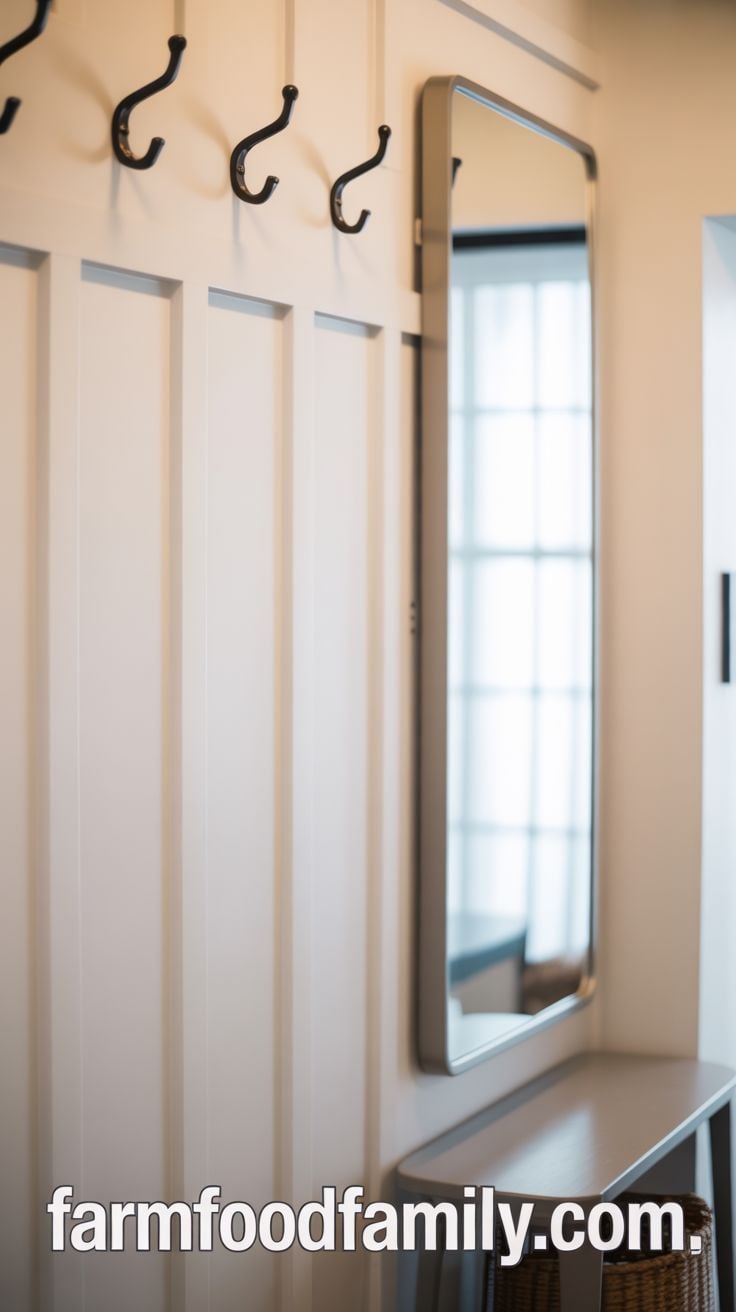
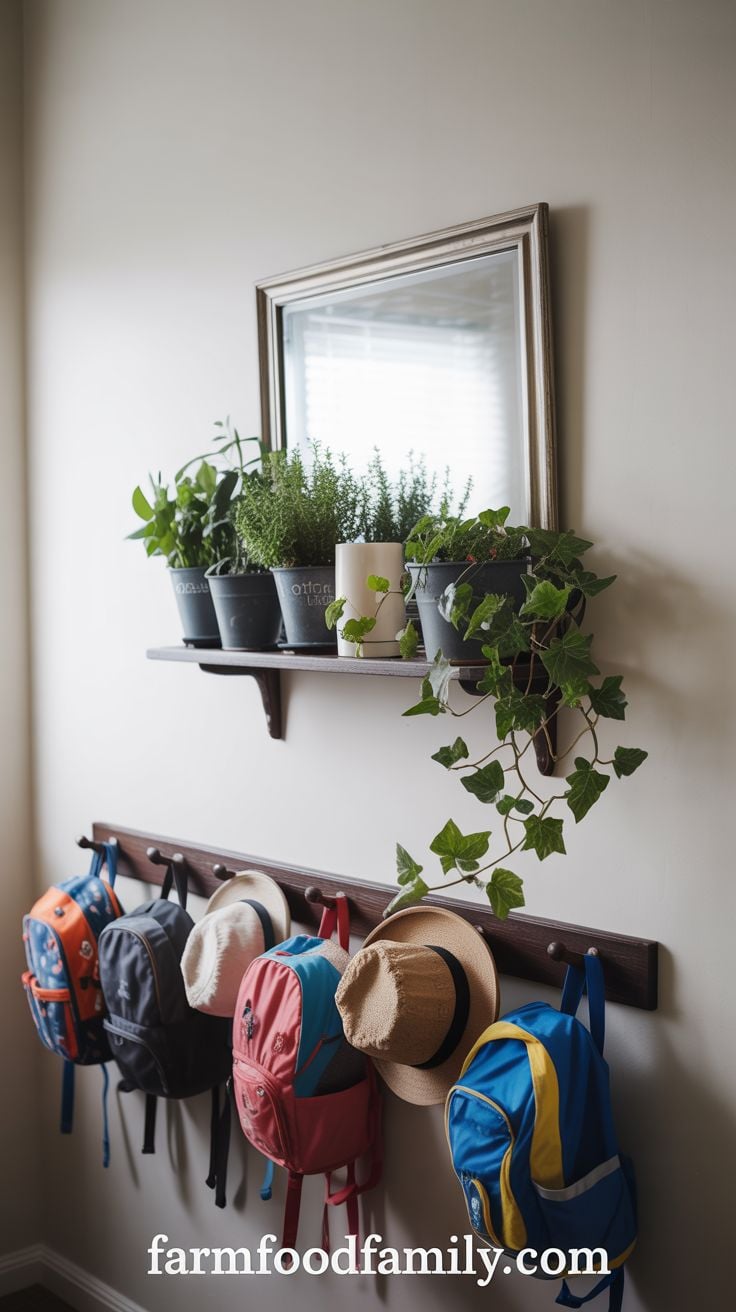
Space individual hooks at least 6 inches apart if the household owns bulky winter coats, tighter spacing looks fuller on install day but turns into a tangle of sleeves within a week.
A running rail with sliding hooks solves the same crowding problem without needing to guess spacing in advance.
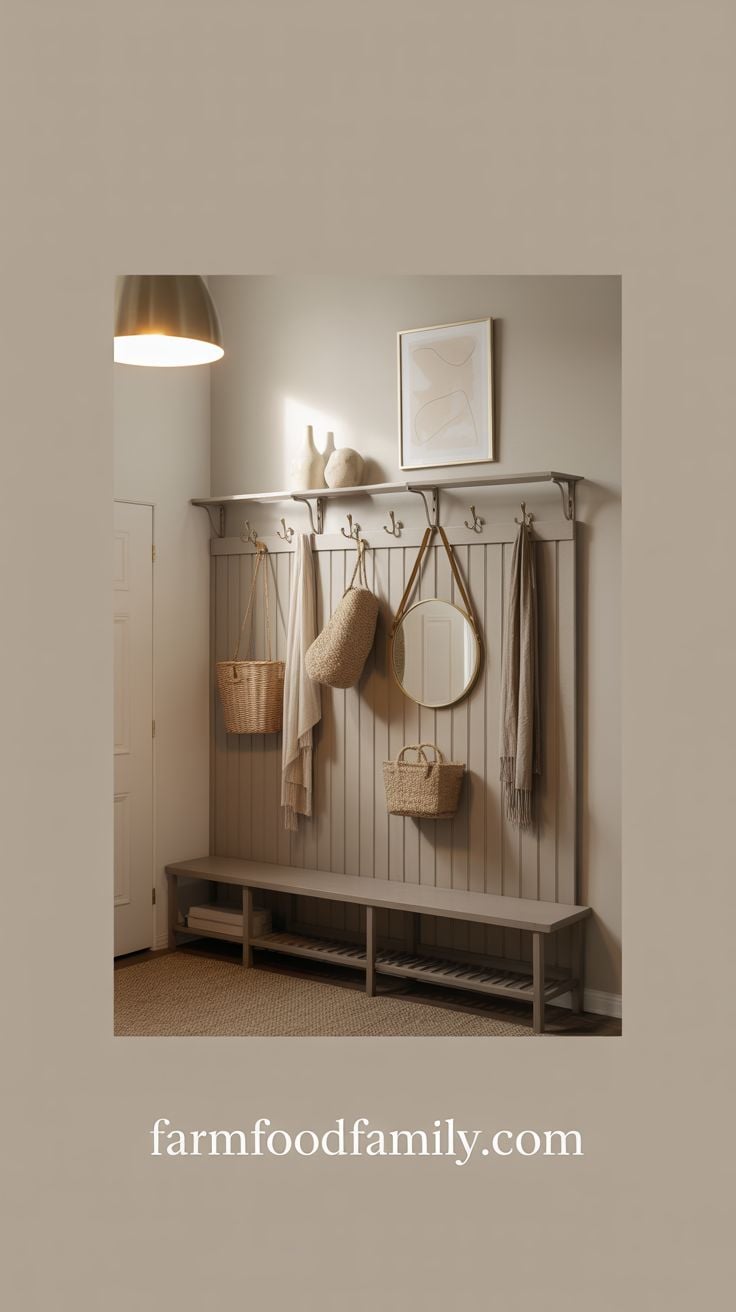
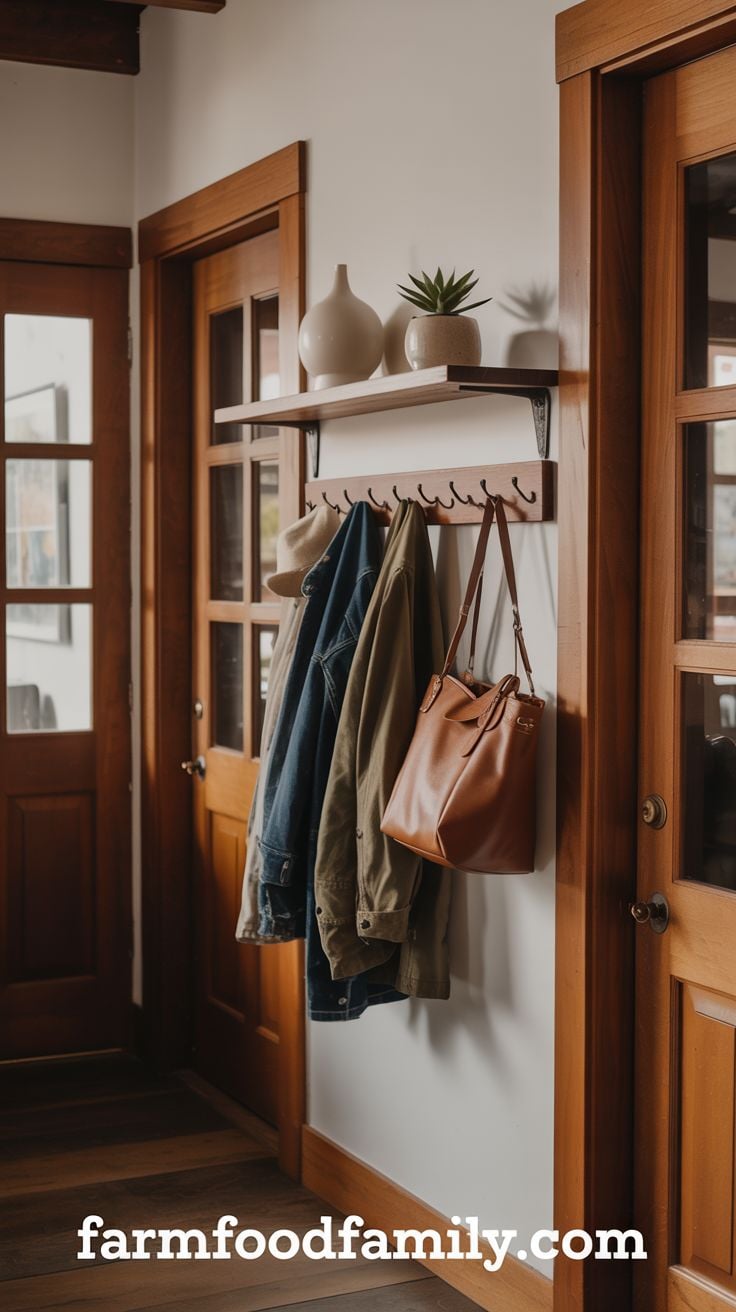
Quick tip: Anchor the rail into studs, not just drywall plugs. A loaded coat rail carries more weight than people expect, often 15 to 20 pounds once winter coats and bags pile on. Set the top row around 60 inches from the floor and a kids’ row at 38 to 42 inches. Keep hooks about 6 inches apart so sleeves don’t tangle.
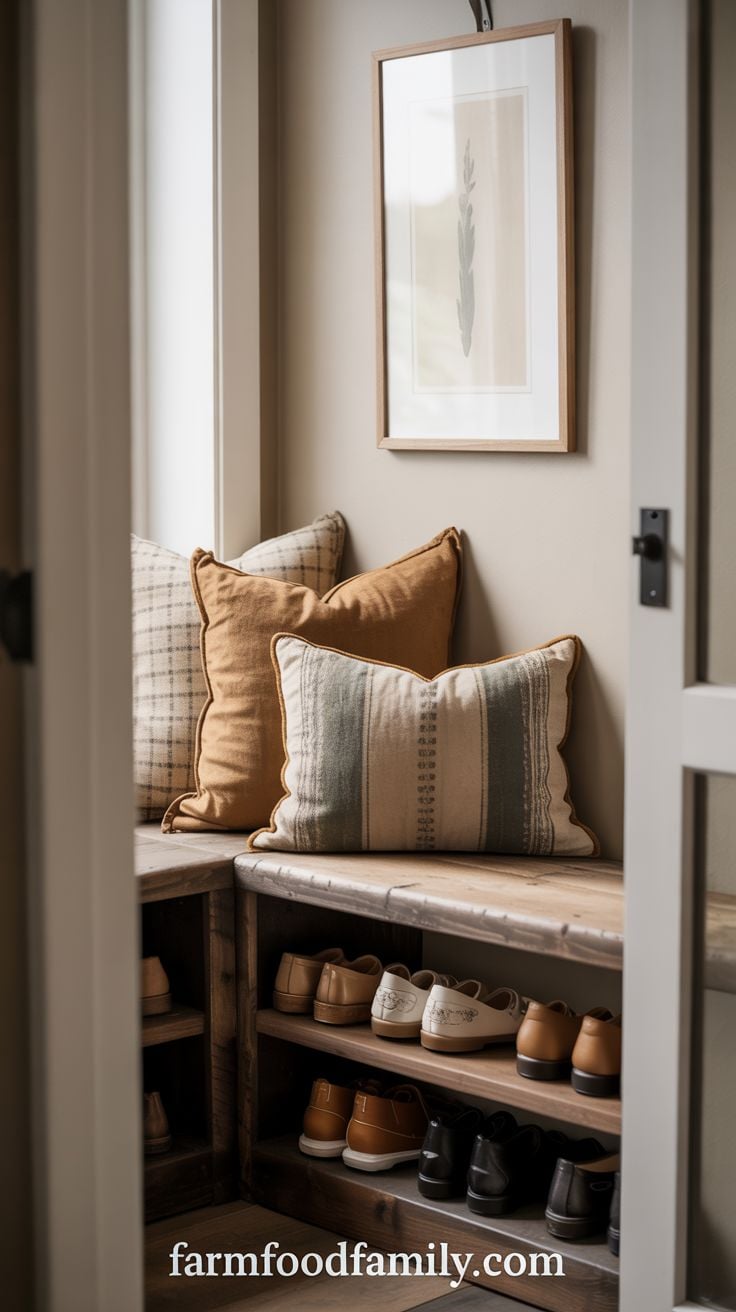
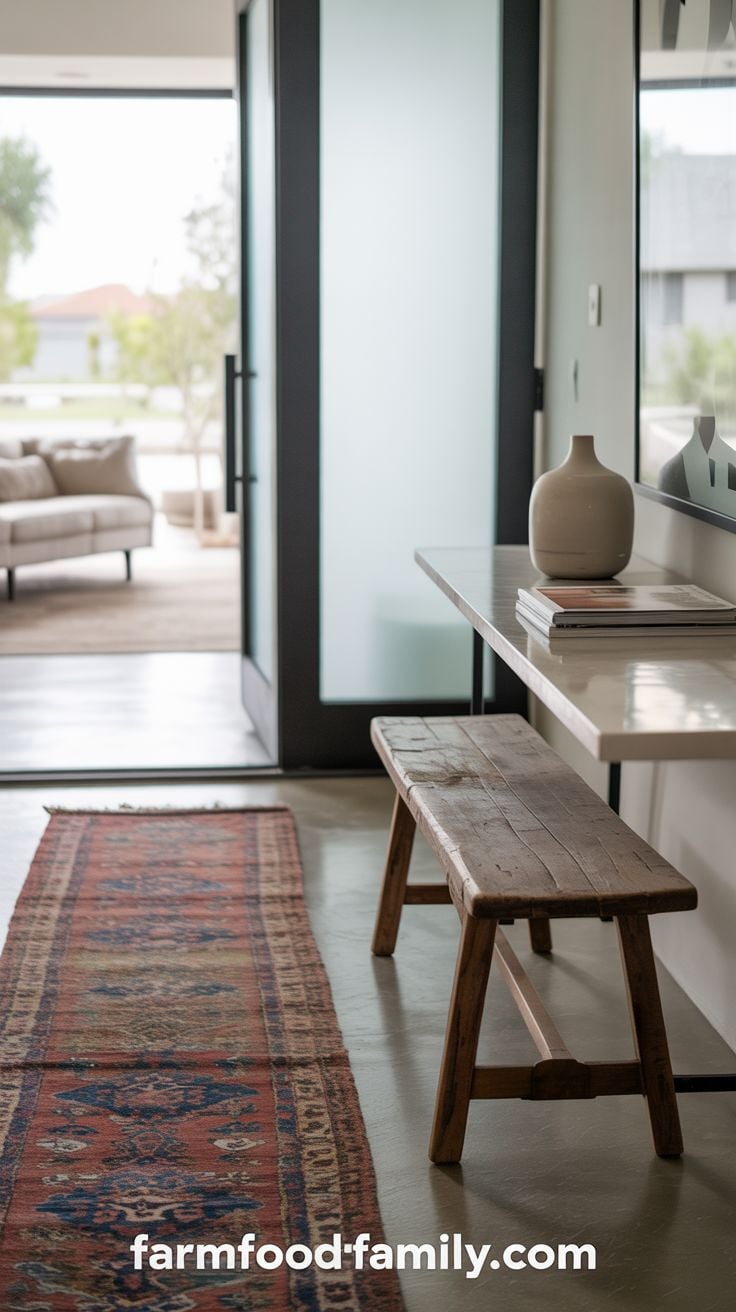
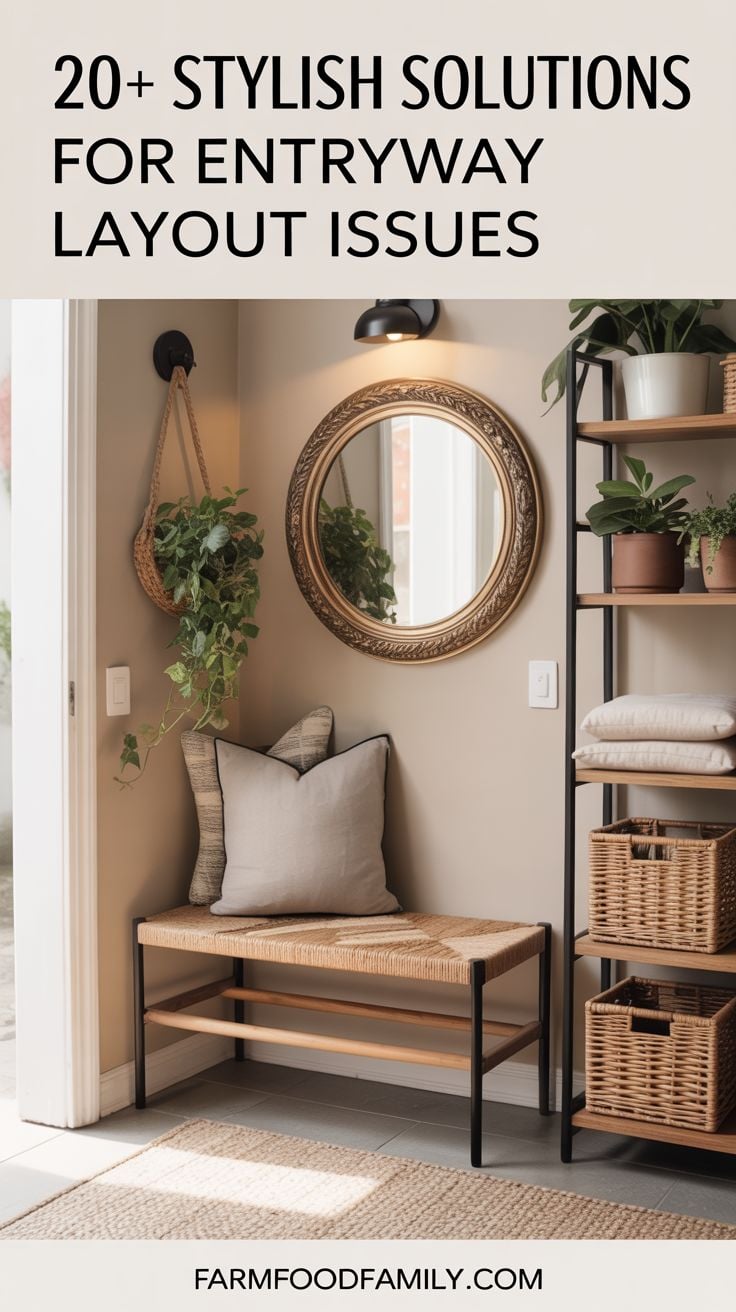
3. A Corner Bench for L-Shaped or Tight Entry Nooks
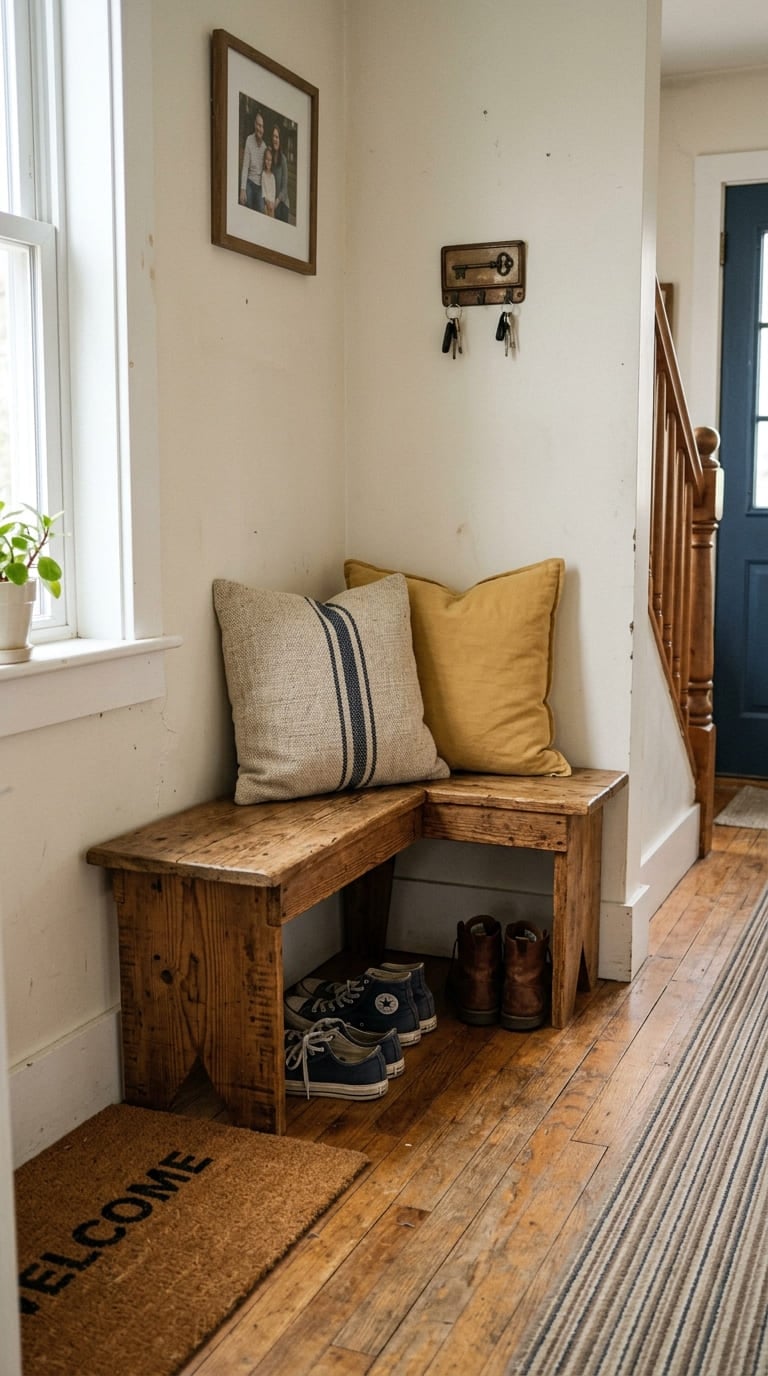
Interior designer Stefana Silber’s favorite way to style an awkward entry corner is with a bench, calling it “less expected but also easier because you can just place a throw pillow or two to decorate it.”
A corner bench does double duty too, somewhere to sit while pulling on shoes, which a console table alone doesn’t offer.
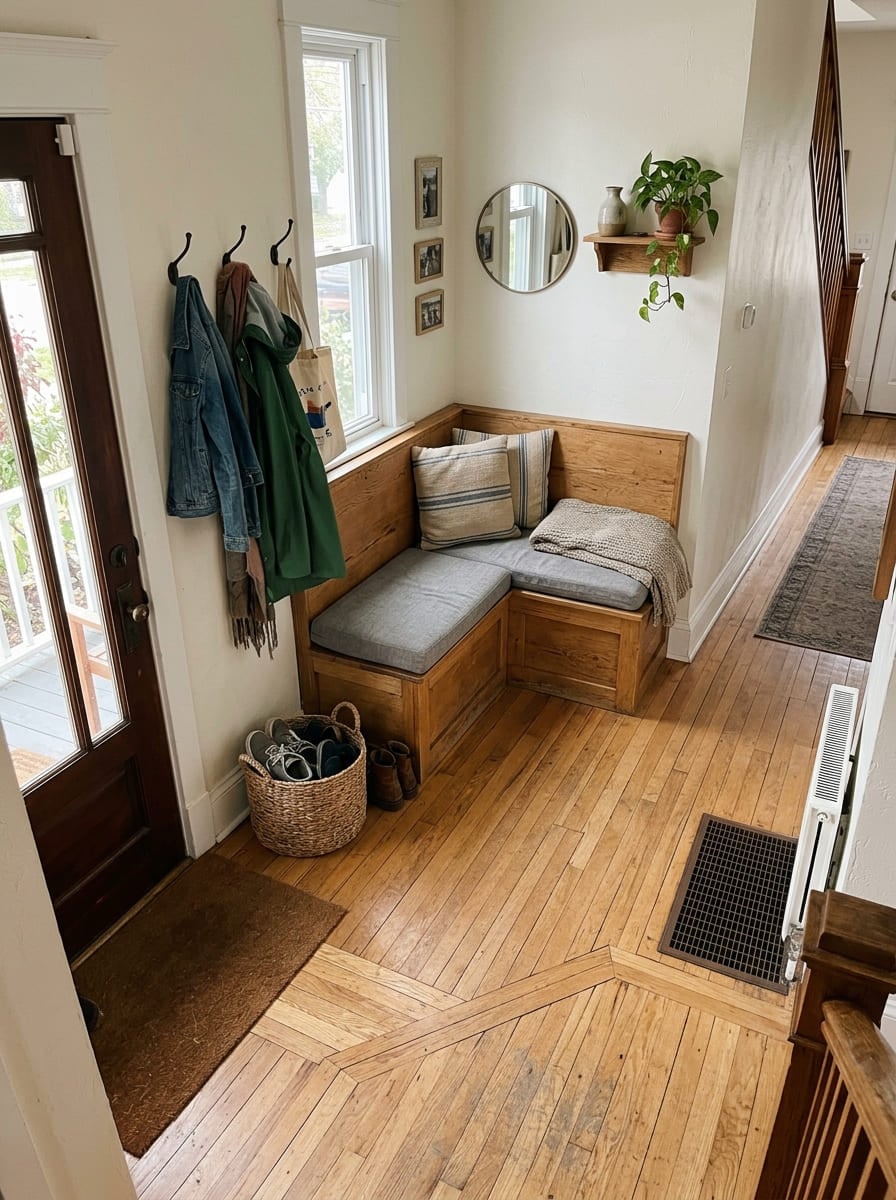
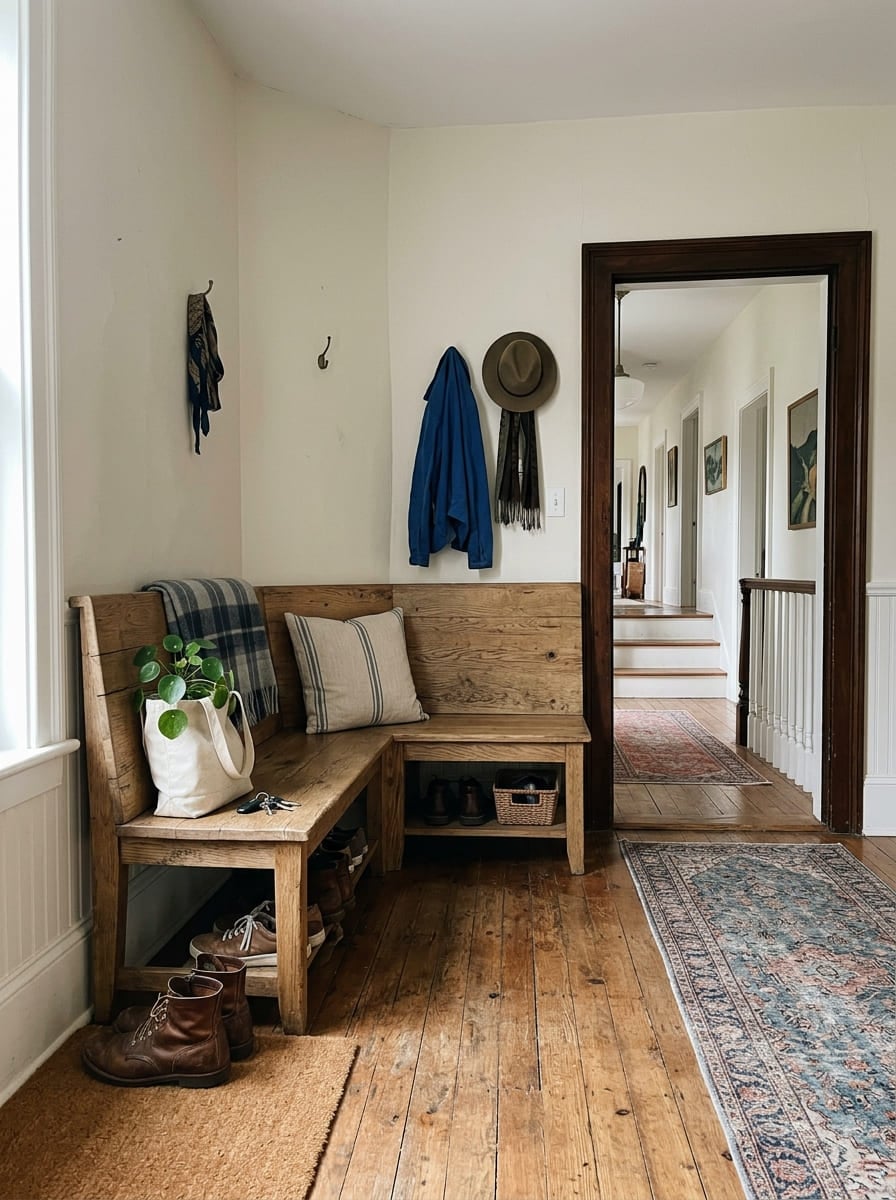
Measure the diagonal clearance in front of the bench before ordering, not just the wall length.
Stefana Silber’s corner-bench fix only works if there’s still 24-30 inches of open floor to sit down and put shoes on, tuck the bench too tight into the corner and it becomes storage furniture nobody actually sits on.
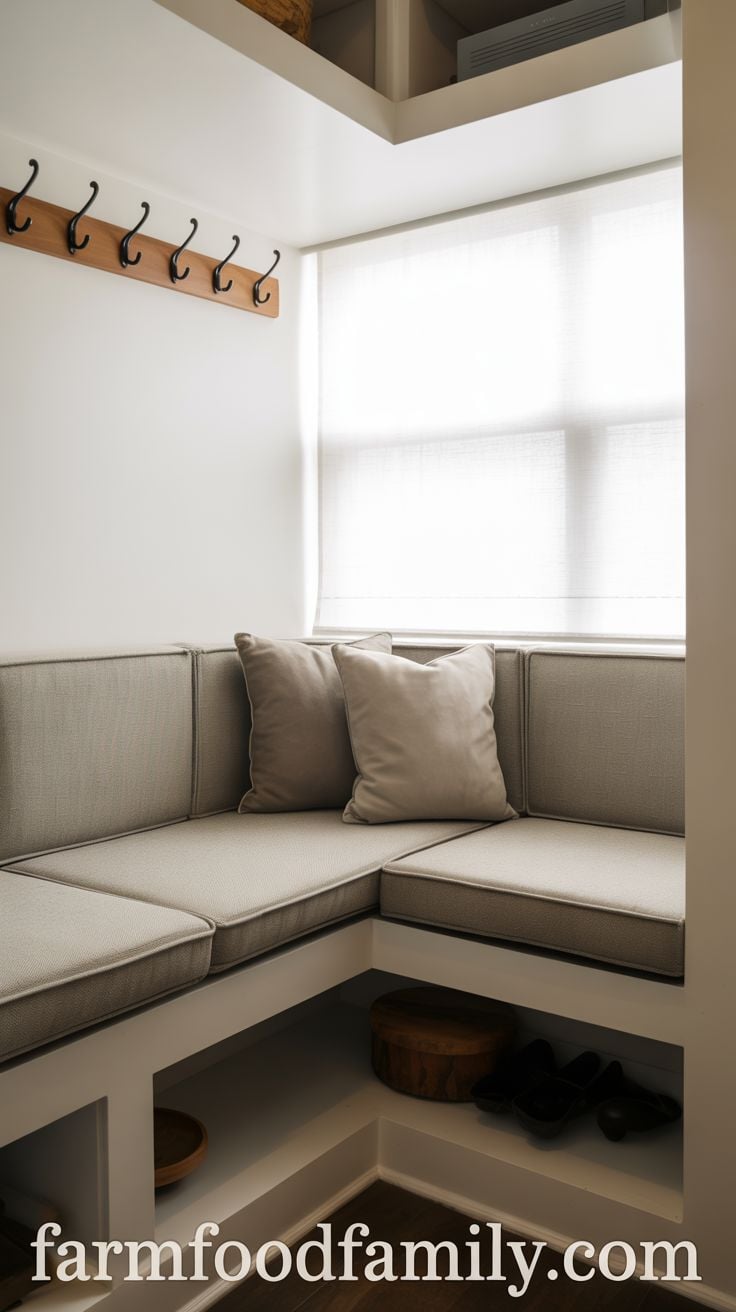
Some homes have entries squeezed into L-shaped corners or offset recesses that are too narrow to accommodate standard furnishings.
In these cases, a corner bench works perfectly. Choose one with hidden storage beneath or opt for open shelves to keep it neat and tidy.
Add a few pillows for comfort and a coat hook above to complete the setting. The diagonal layout optimizes space and gives the room an intentional appearance.
Match the color or material of the bench to the neighboring trim, door, or flooring to visually tie it together.
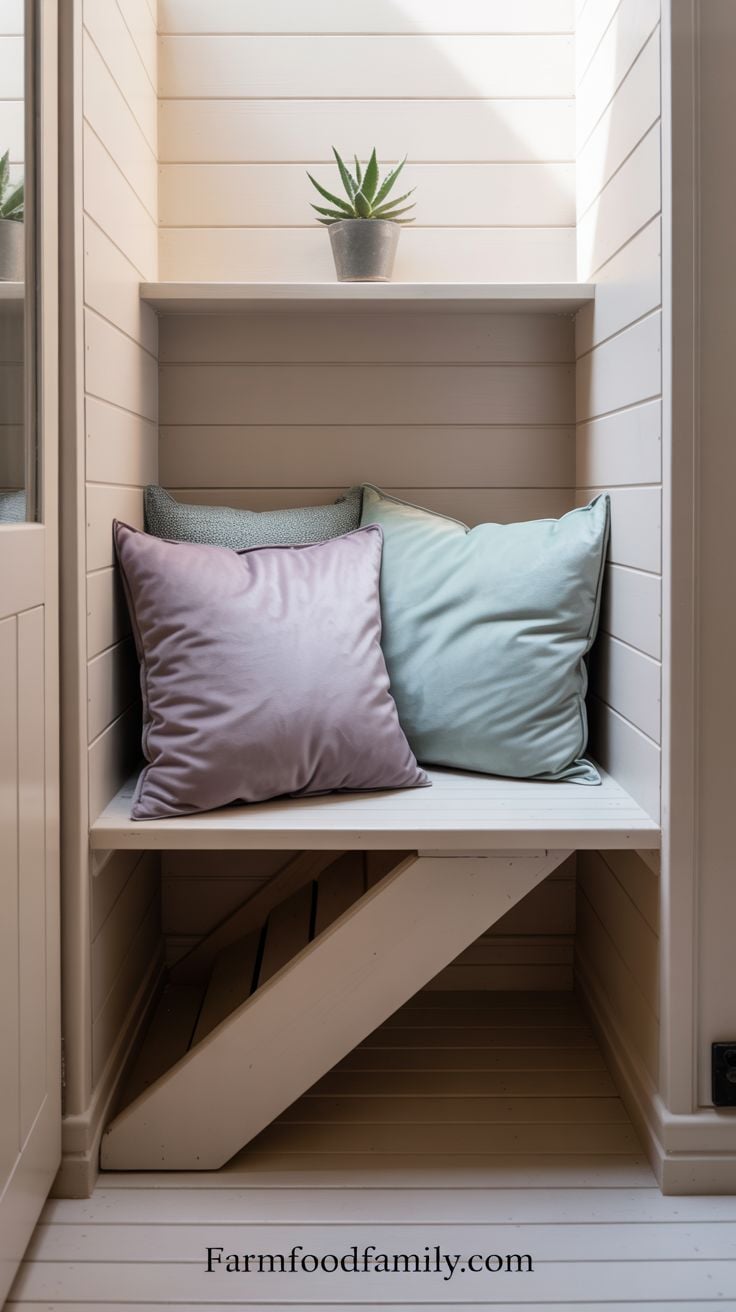
You’ll end up with a useful seat for removing shoes that also adds personality to an odd spot.
The two-thirds width rule cuts both ways, a mirror noticeably wider than the console below it reads as mismatched, not bold.
If the console is unusually narrow (under 30 inches), hang the mirror centered on the wall instead of centered on the furniture, so it doesn’t look like it’s floating off to one side.
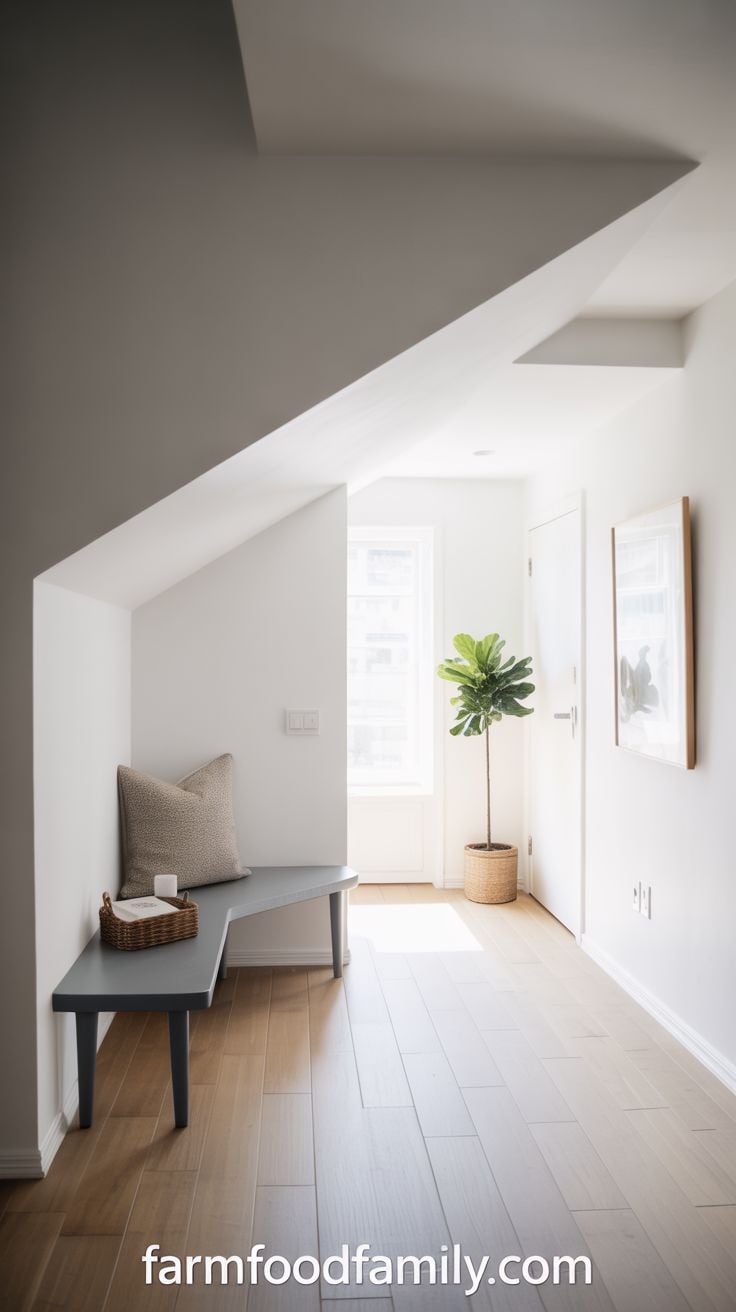
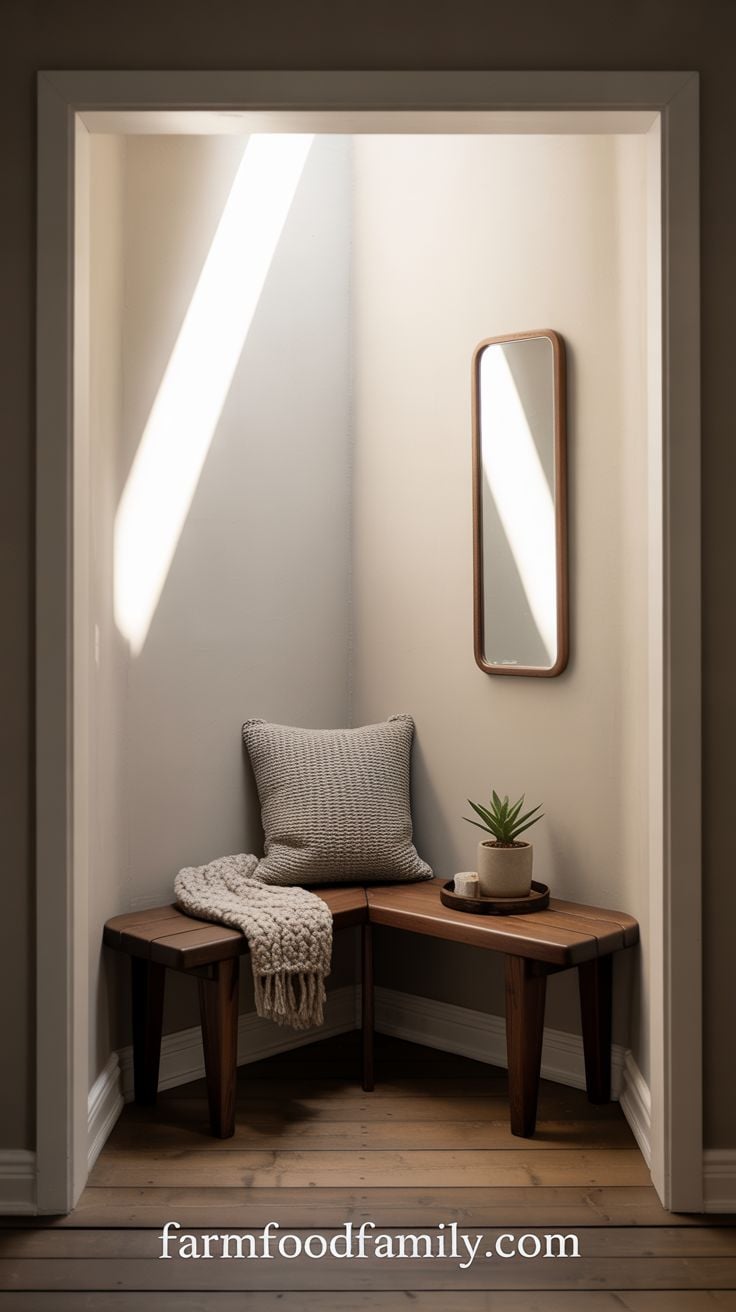
Quick tip: Measure the corner’s diagonal, not just the two walls, before you shop. Many “corner” benches are really two straight pieces that need a true 90-degree join. Older houses are rarely square, so if your walls aren’t either, a small backless bench pushed into the corner forgives a lot more than a fitted L-shaped unit does.
Visual Tricks That Make a Small Space Read Bigger
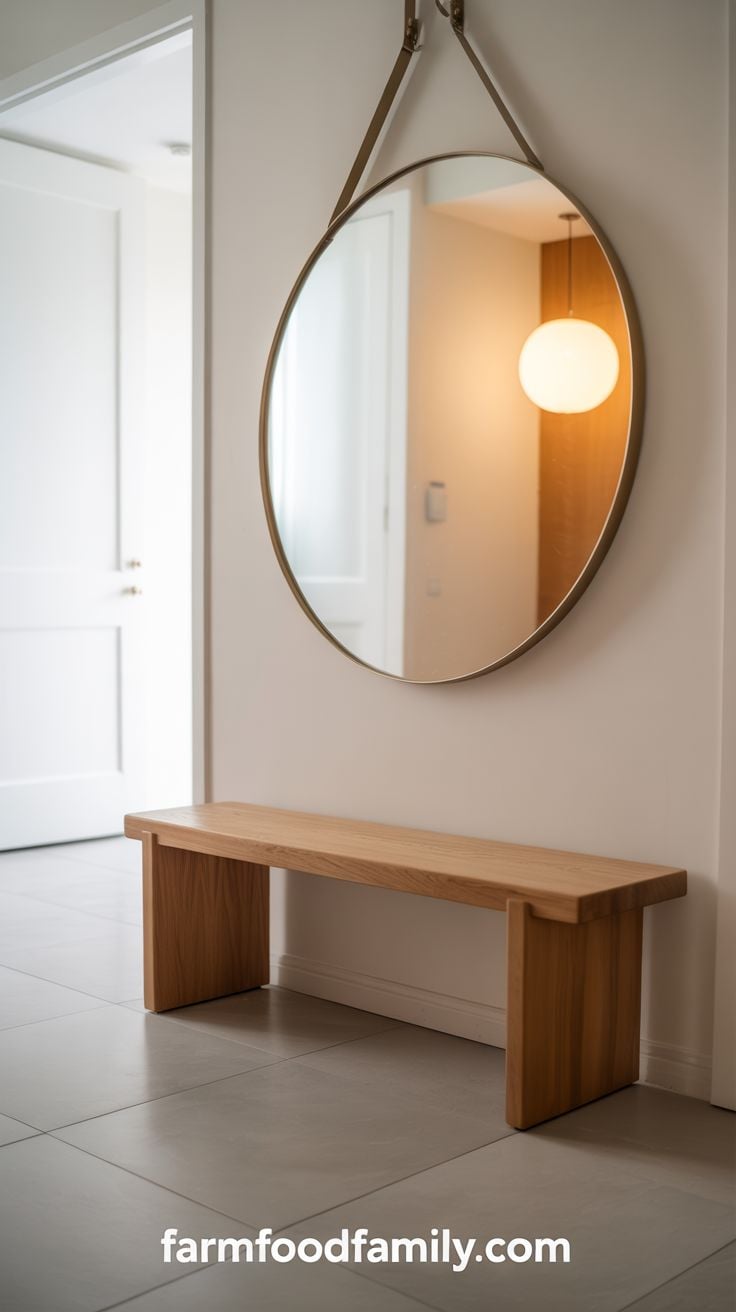
4. One Large Mirror, Not a Mirror Wall
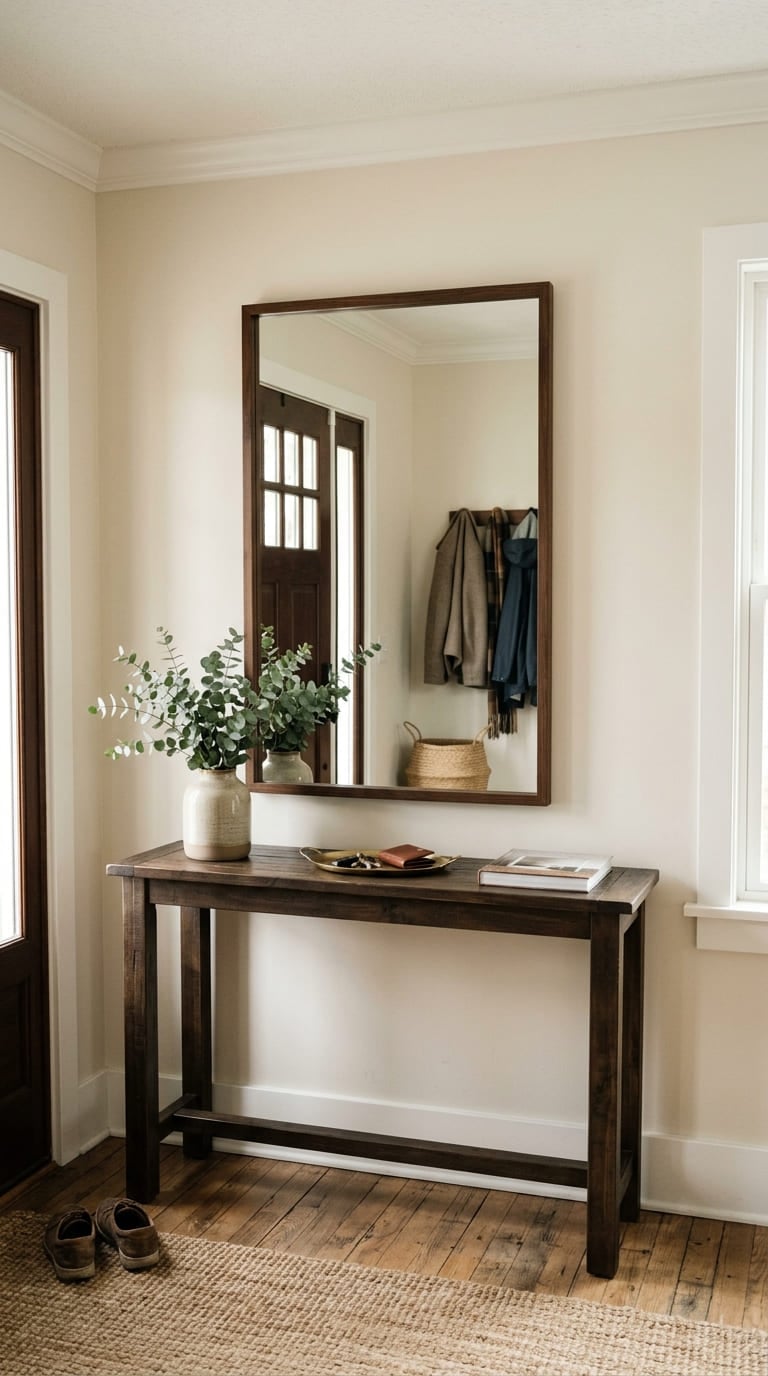
This is a direct rewrite of what the idea used to be. A homeowner on Reddit’s r/HomeDecorating posted a genuinely narrow entryway and the top comment, at 200 upvotes, was blunt: get one large mirror and take down the smaller one hanging above the shoe rack.
Not add more mirrors, replace several small ones with a single well-sized one. A widely cited proportion rule backs this up: a mirror should run roughly two-thirds the width of whatever furniture sits below it, so a 36-inch console pairs with something close to a 24-inch mirror, not a cluster of small decorative ones.
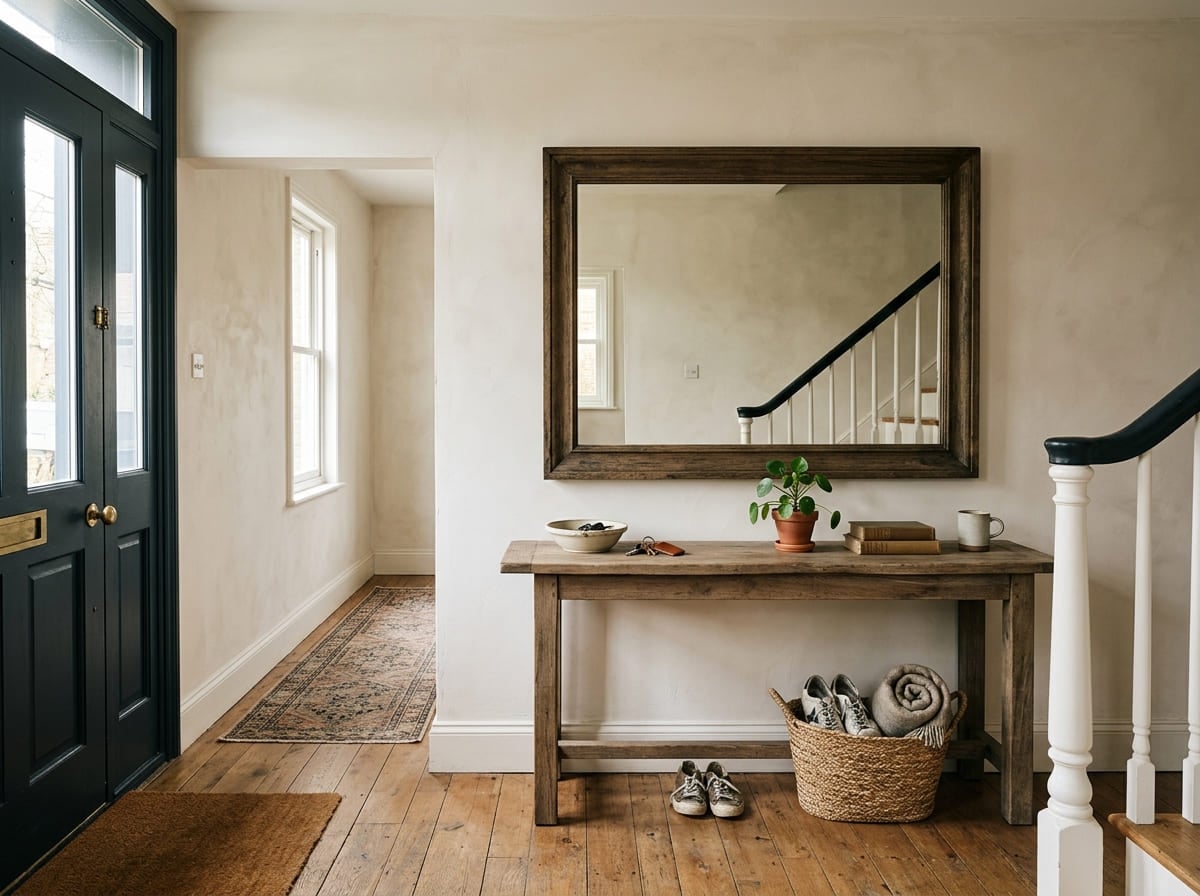
Mirror placement affects the lighting fix that comes next, too. Position it to reflect a window or the entryway’s main light fixture, not a blank wall, and the lighting upgrade in the next idea does double duty instead of only brightening half the room.
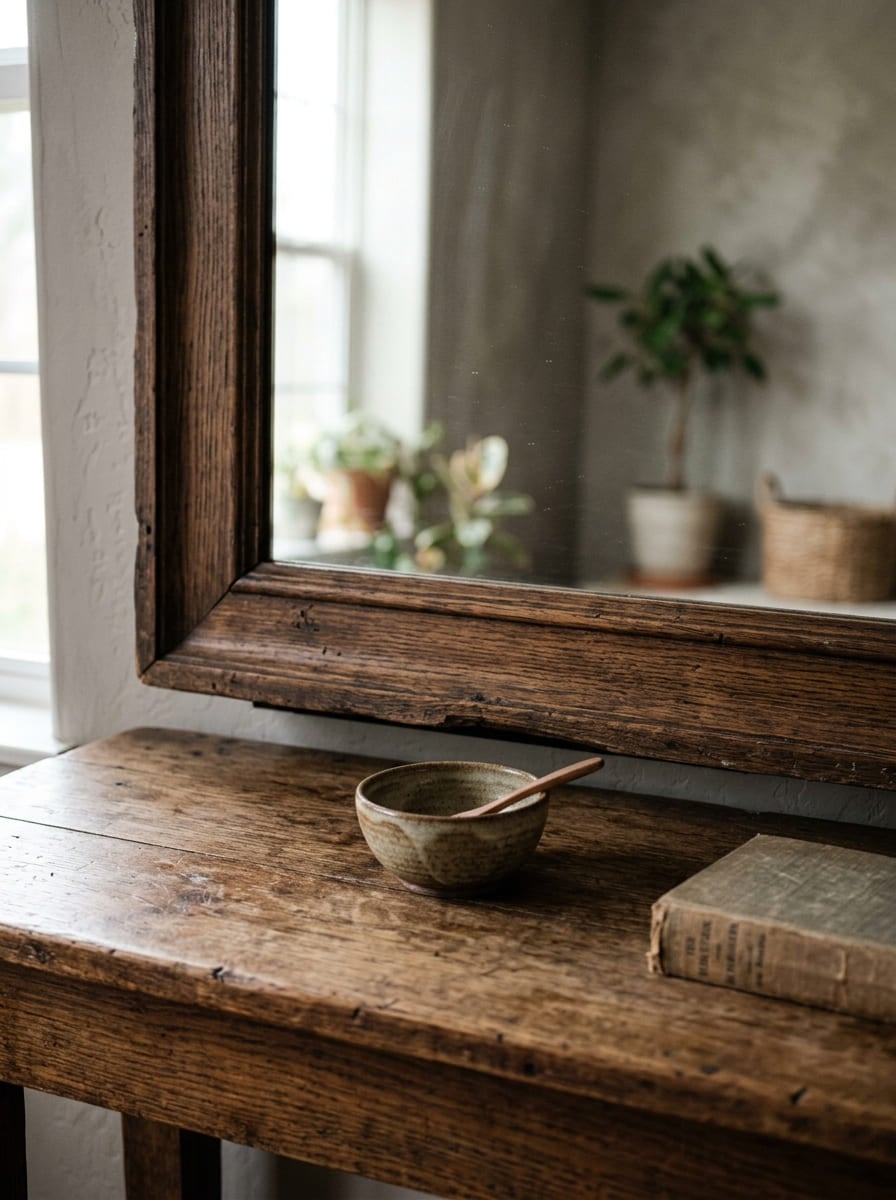
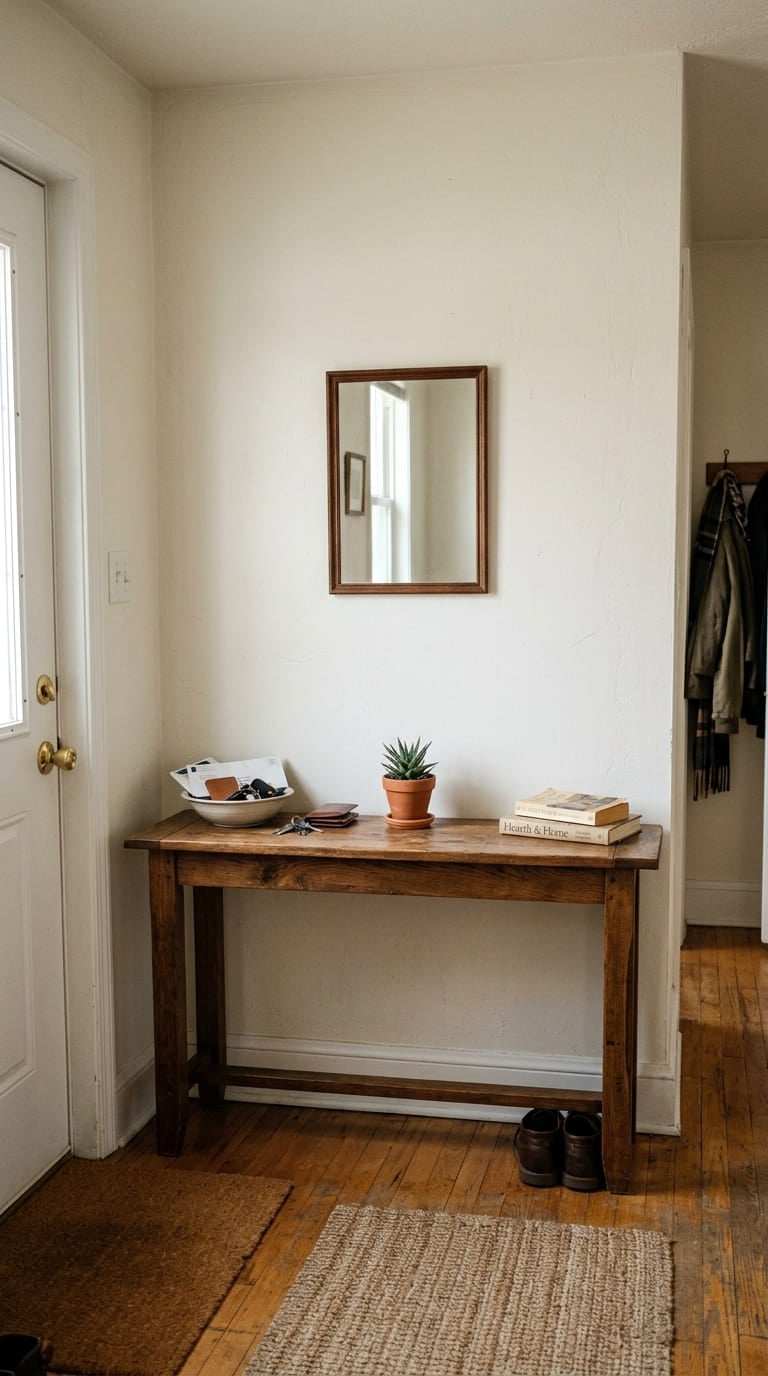
Quick tip: Hang the mirror so its center sits about 60 to 65 inches off the floor, which is standing eye level for most adults. Above a console, leave 4 to 8 inches between the tabletop and the mirror’s bottom edge. Any tighter and the two pieces read as one lump instead of a styled pair.
5. Upgrade the Lighting Before You Buy Decor
An interior designer featured in an Apartment Therapy home tour fixed a small, awkward entryway with three changes: better lighting, one distinctive mirror, and a shelf for daily drop-zone items. Lighting did more of the work than either of the other two.
A dim entryway reads as cramped no matter what’s on the walls. A warmer or brighter fixture is usually the cheapest fix on this whole list.
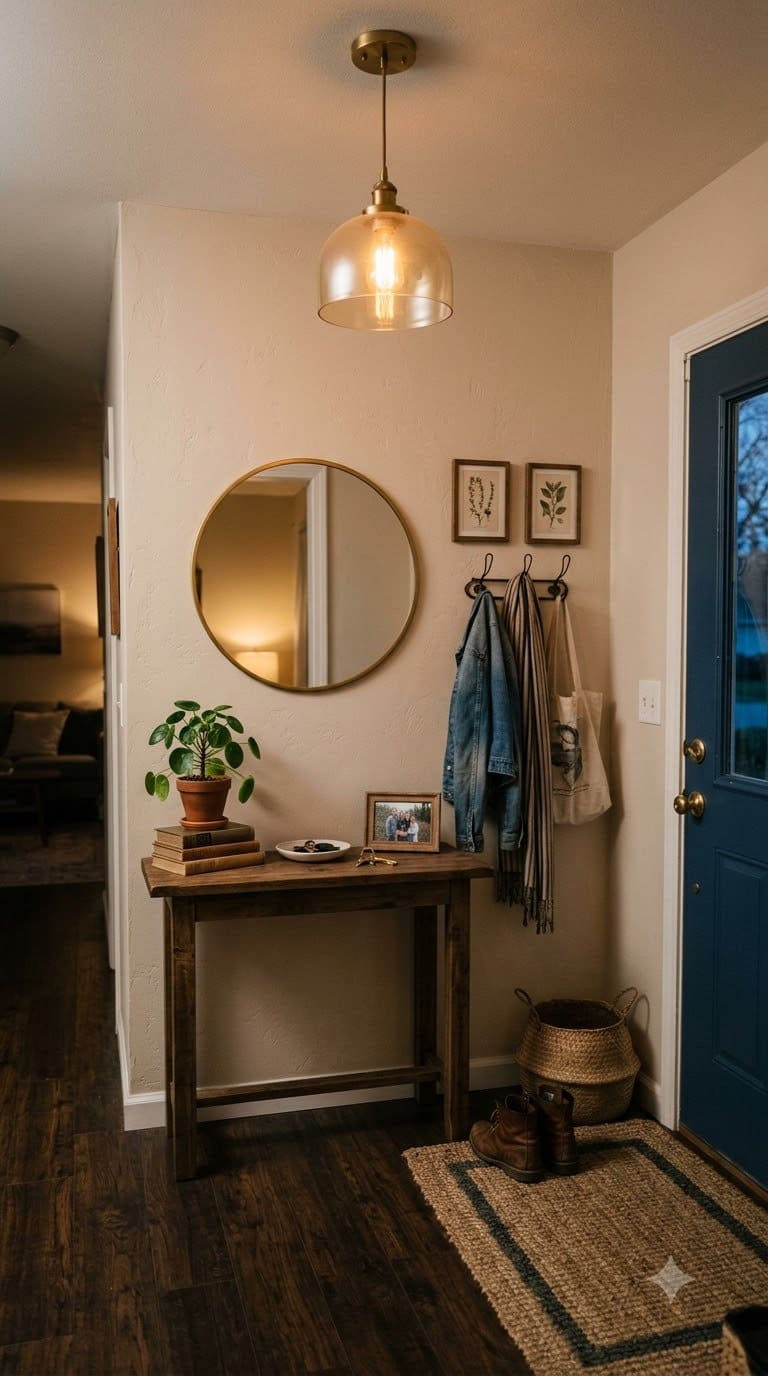
Quick tip: Check the bulb before you replace the fixture. Swapping a dim bulb for an 800 to 1100 lumen warm-white LED costs a few dollars and often solves the whole problem. If the entryway runs off a single switch with no dimmer, a smart bulb adds dimming with no wiring work, and it comes back out when you move.
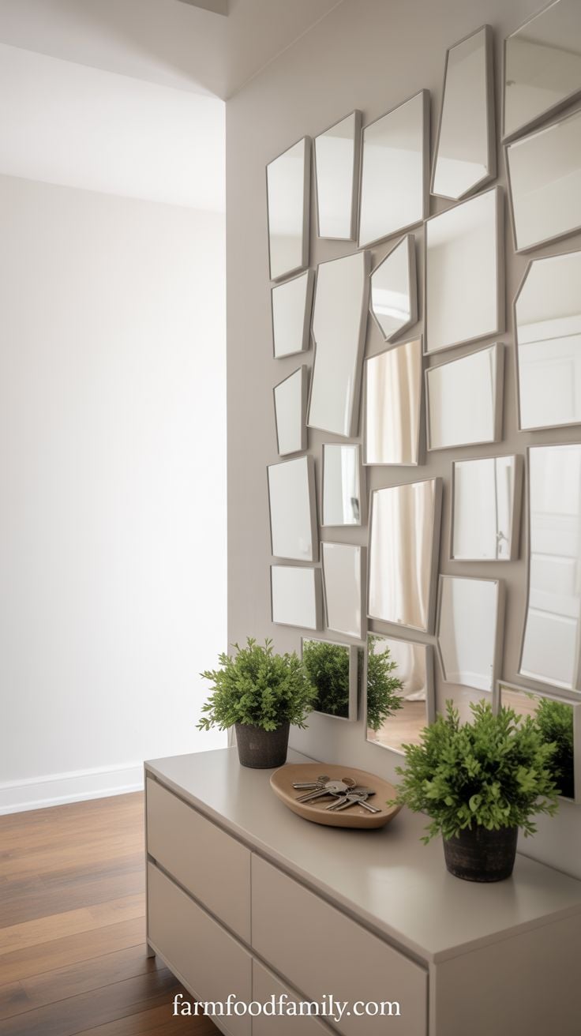
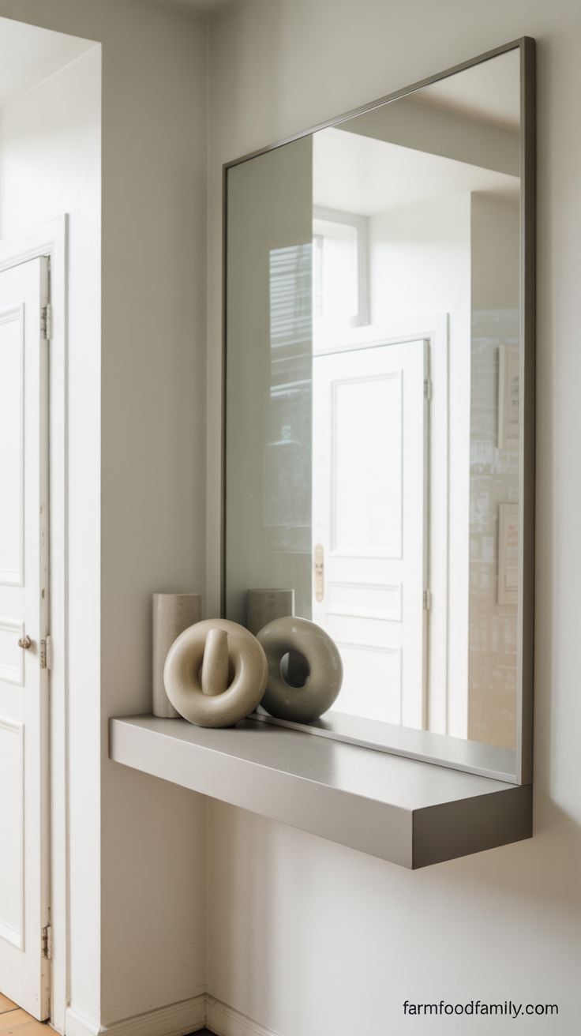
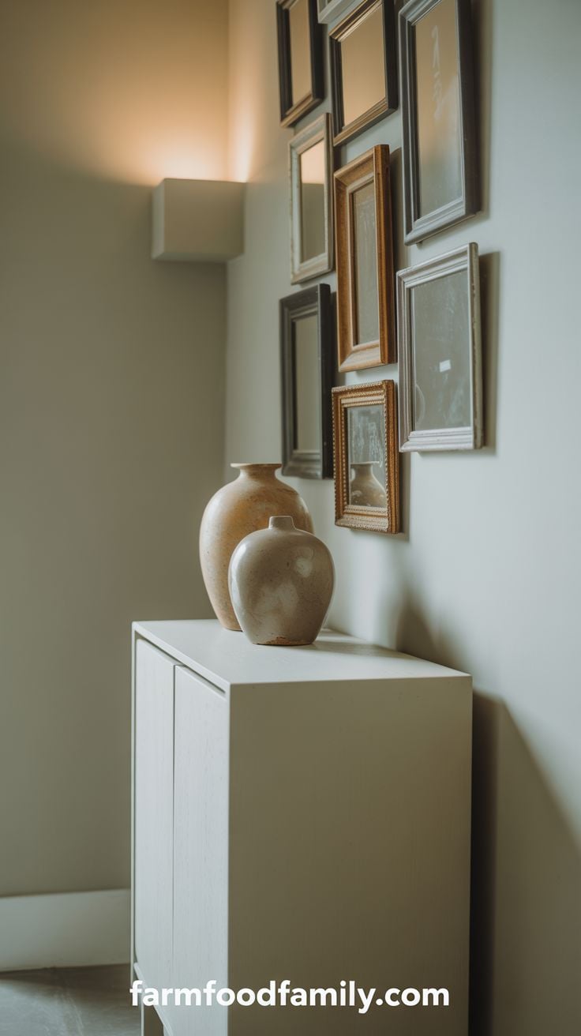
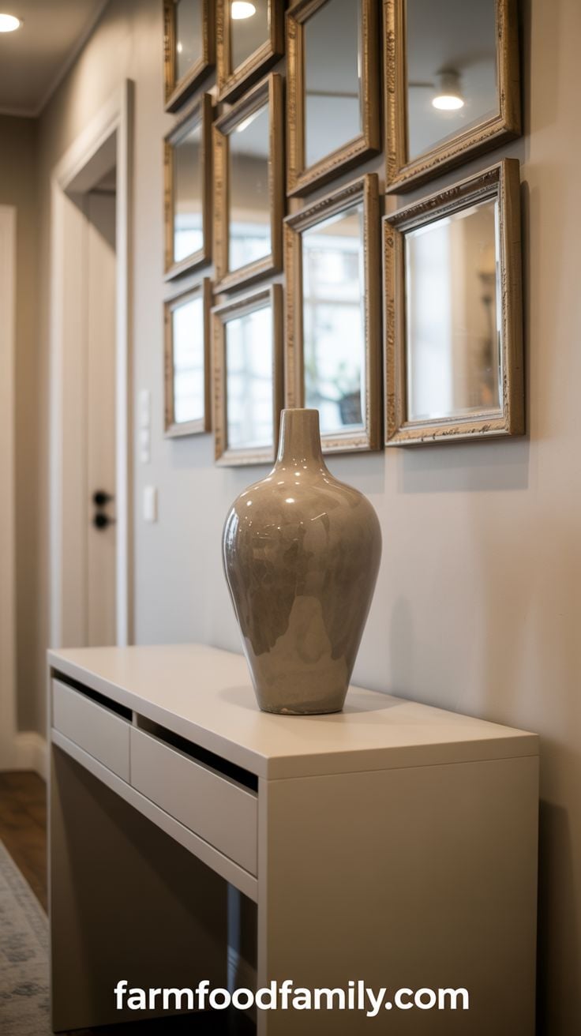
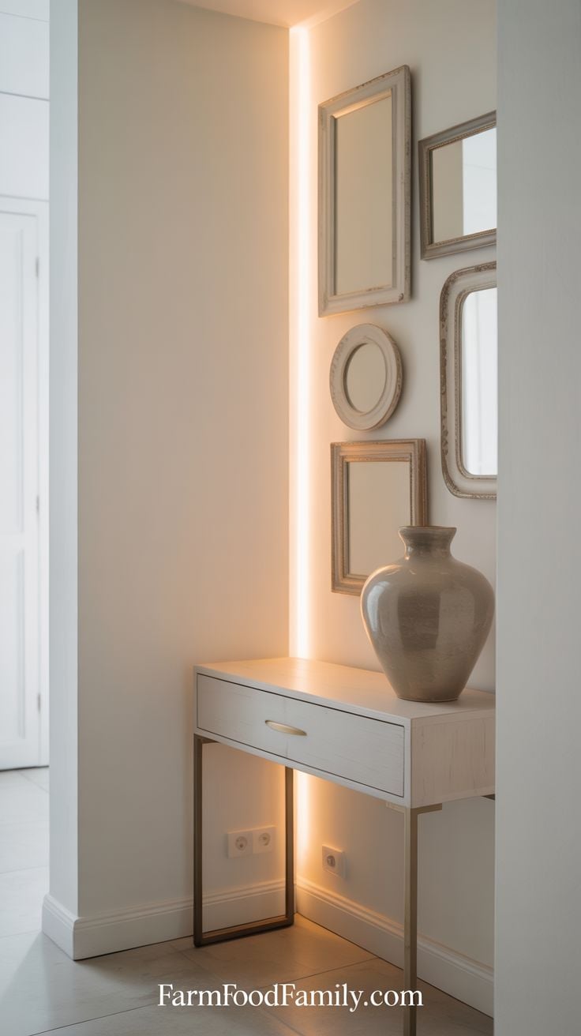
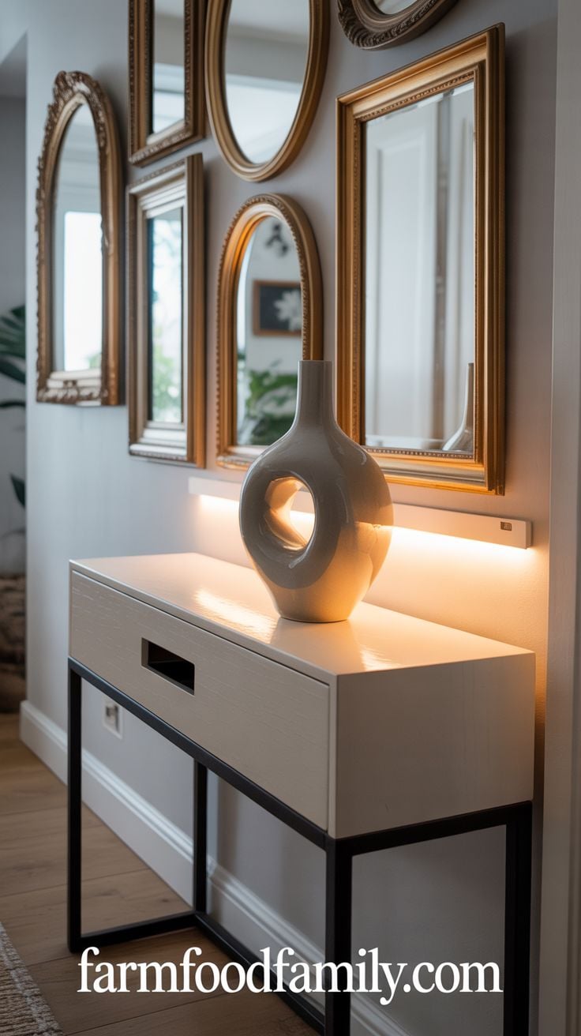
6. Mirror Wall to Open Up a Cramped Foyer
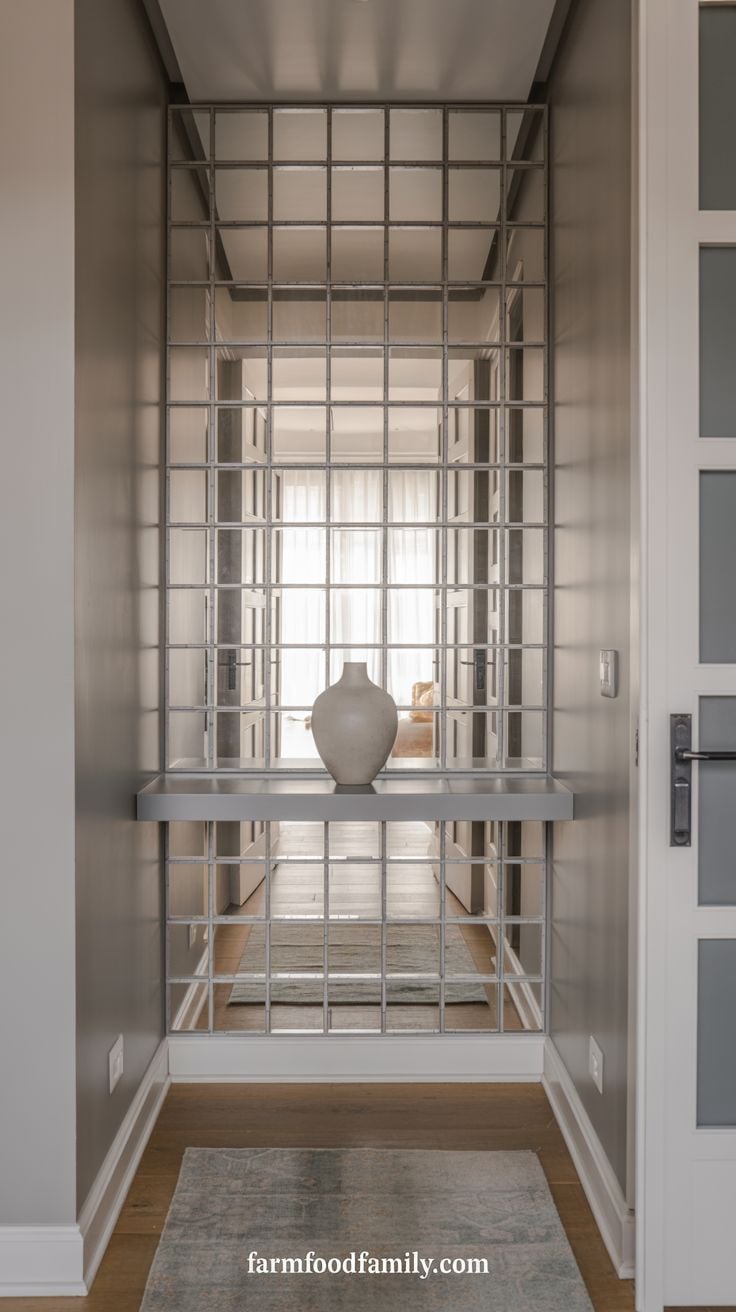
A huge mirror or a wall of smaller mirrors can bring light into a narrow or windowless doorway, making it feel more spacious.
Position it across from the entrance or near a light source to bounce light around.
A mirror with a sculptural or historical frame also serves as wall decor.
This is also an excellent place to examine your outfit before walking out the door.
When combined with a floating shelf or simple console below, it provides both flair and functionality in a small space.
Mirrors are particularly effective in urban flats or tight foyers when physical enlargement is not possible.
Warm white (2700-3000K) reads as inviting in an entryway; anything above 4000K reads clinical, closer to office lighting than a welcoming first impression.
If the existing fixture is on a single switch with no dimmer, a smart bulb is the cheapest way to get both warmth and brightness control without rewiring, and it’s reversible if a future owner prefers something else.
Getting Proportions Right
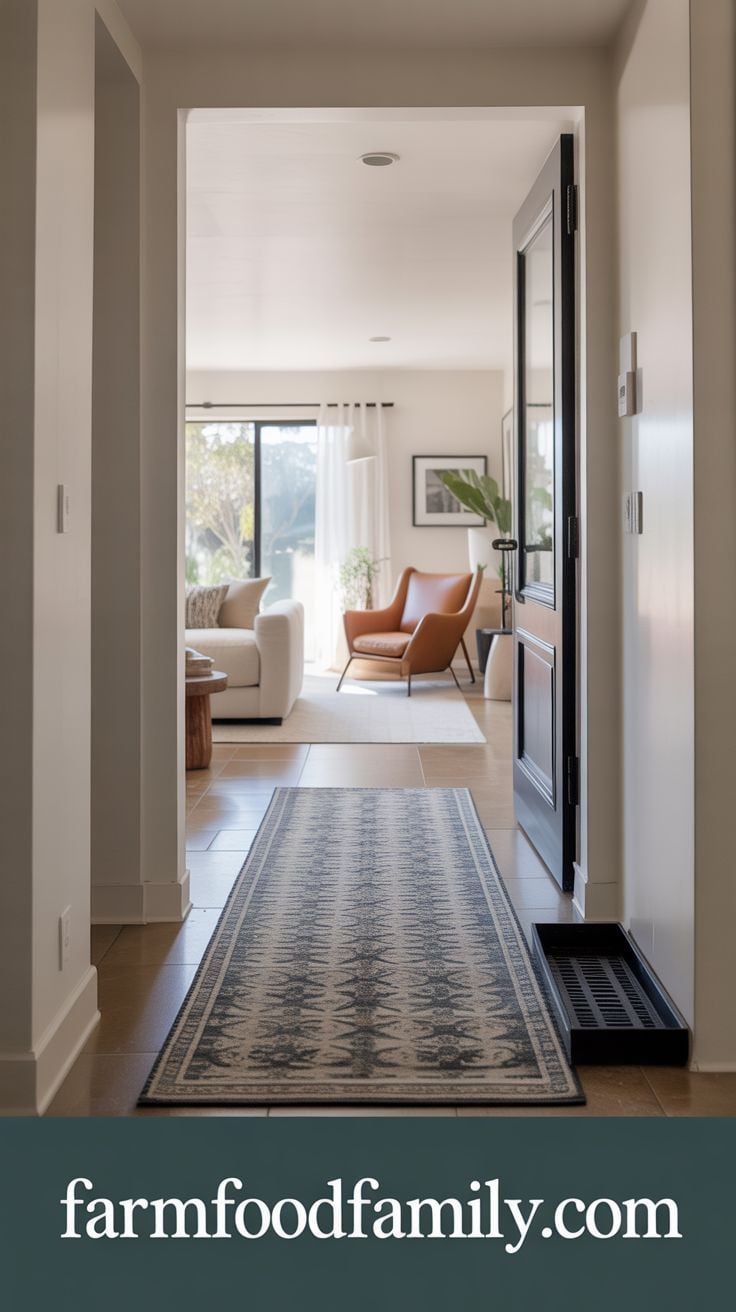
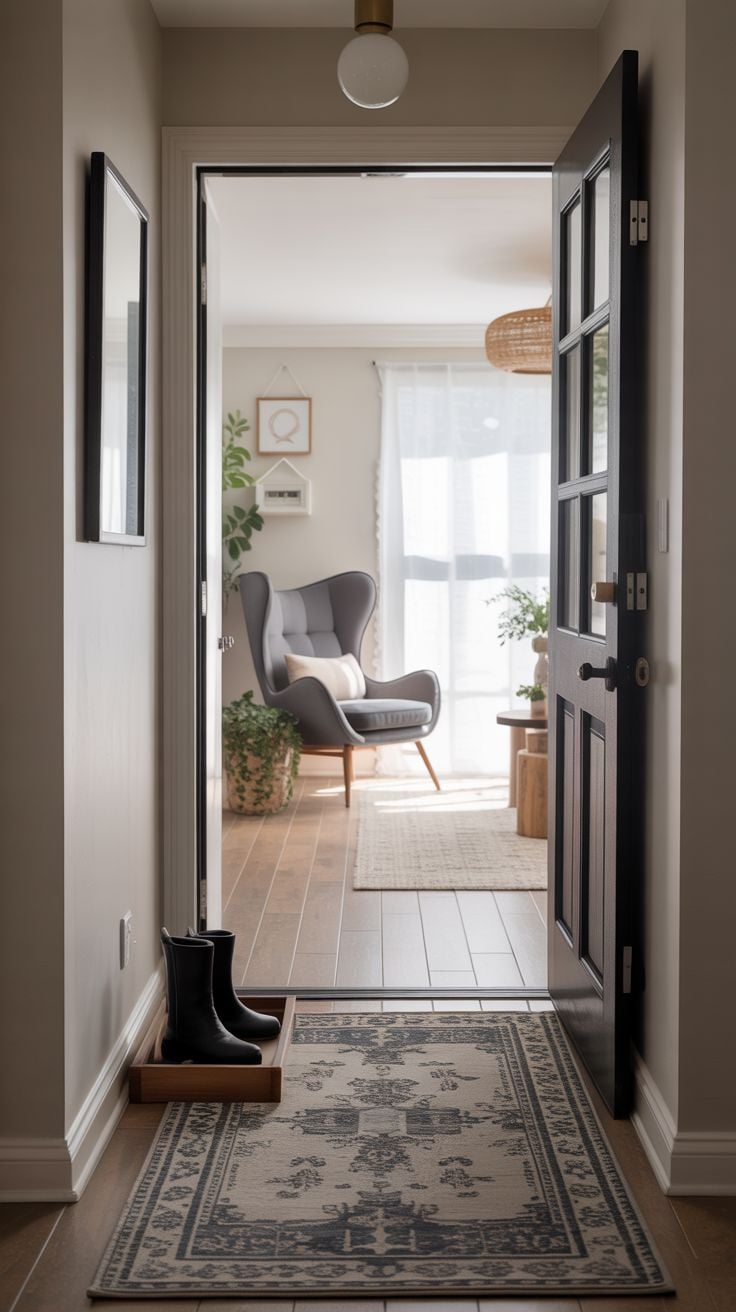
7. A Rug or Runner, Sized to Actually Fit the Space
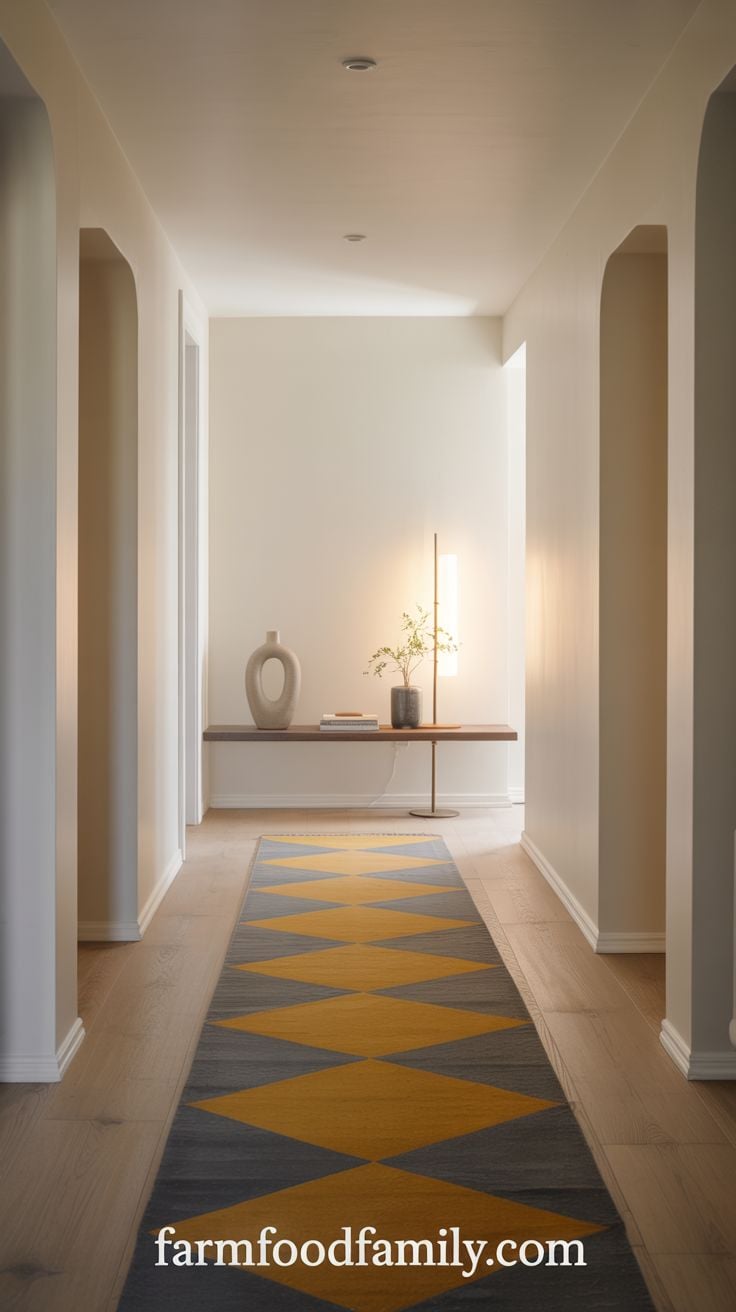
The idea of using a rug to define an entryway is solid. The mistake people make executing it isn’t. On the same Reddit thread type, one of the most common complaints, 108 upvotes on a single comment, was a rug extending past the entryway into the living room, throwing the whole space out of balance.
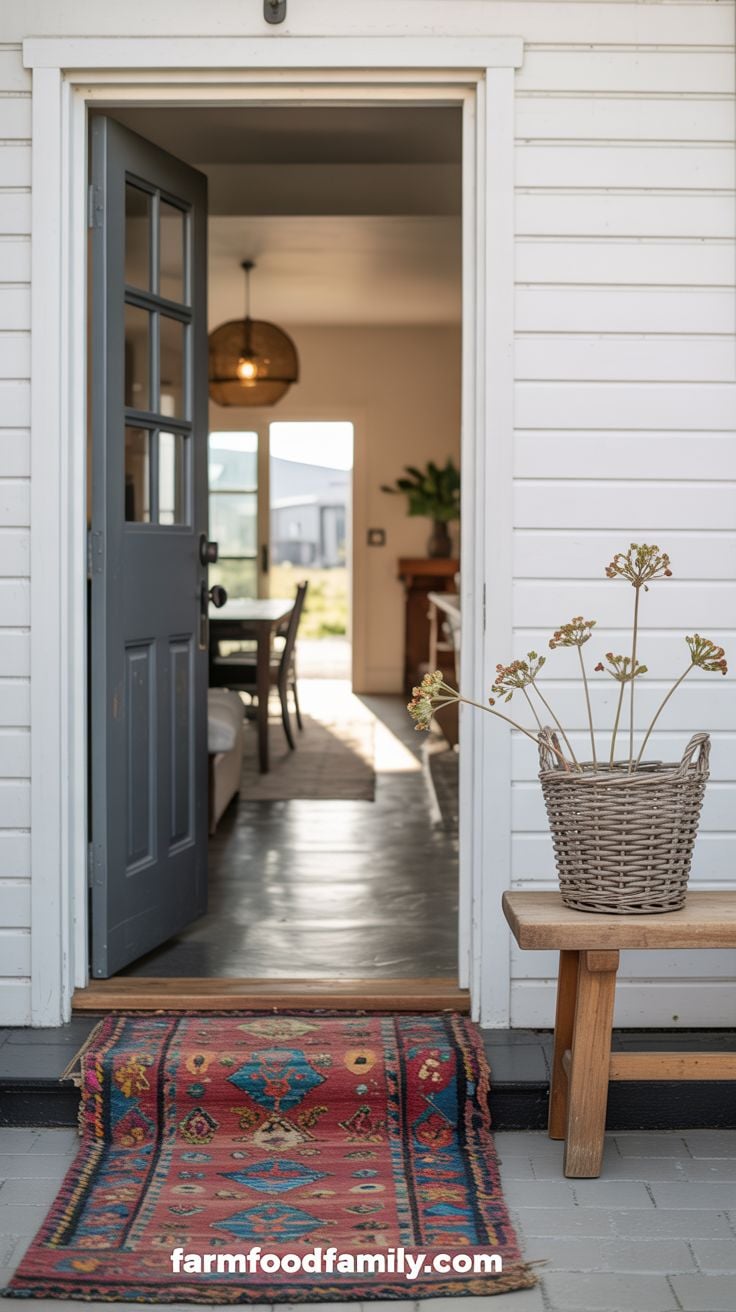
A rug should stay inside the entryway’s visual boundary. If it’s bleeding into the next room, size down rather than assuming bigger reads as more finished.
Rug-sizing guides often suggest a simple starting point. Leave 12 to 24 inches of visible floor around the rug where the space allows. Don’t push it edge to edge against the walls or the threshold of the next room.
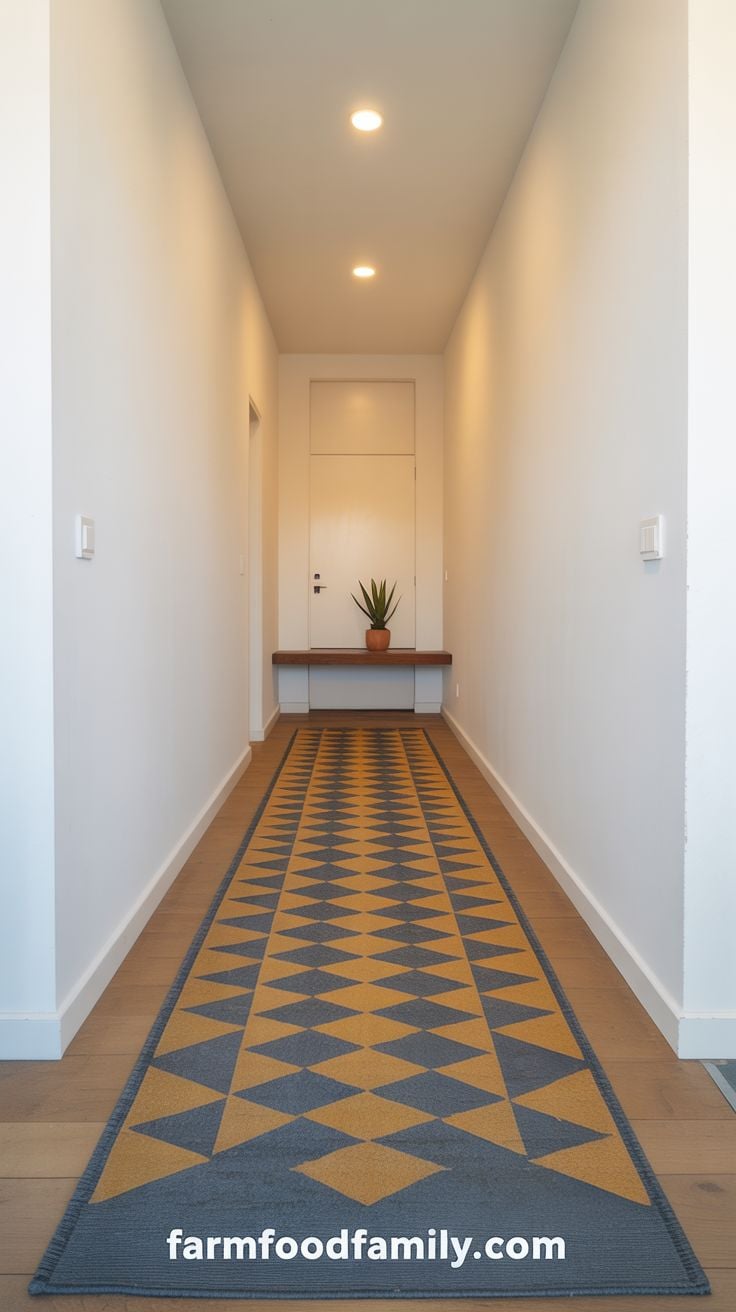
A runner works the same way in a narrow hallway-style entry. It should read as contained within the hallway, not as a strip that trails off wherever the roll happened to end.
Whichever bigger move you’re considering here, price the electrical or carpentry work first, before committing to a layout on paper.
A closed-off door repurposed into built-in cubbies is a straightforward weekend project if it’s a non-structural interior partition, a much bigger one if the door sits on a load-bearing or fire-rated wall, worth a five-minute call to a contractor before demo.
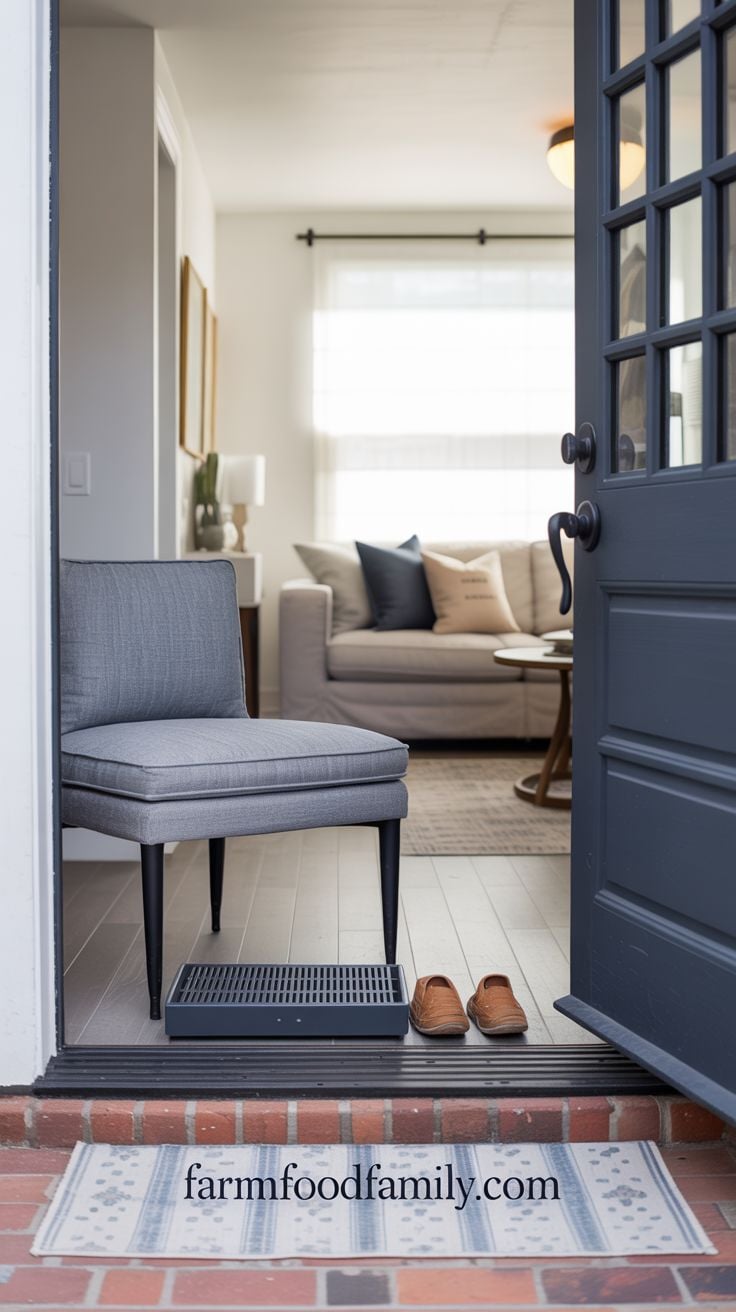
Quick tip: A 3-by-5-foot rug fits most standard entryways without crowding the door swing. Check that the door clears the pile with room to spare, since a thick rug can jam a storm door. Add a thin non-slip pad underneath too. Entryway rugs get wet, and a sliding rug on tile is a genuine fall risk.
Hide What Shouldn’t Be Visible
8. Cover the Breaker Box or Utility Panel
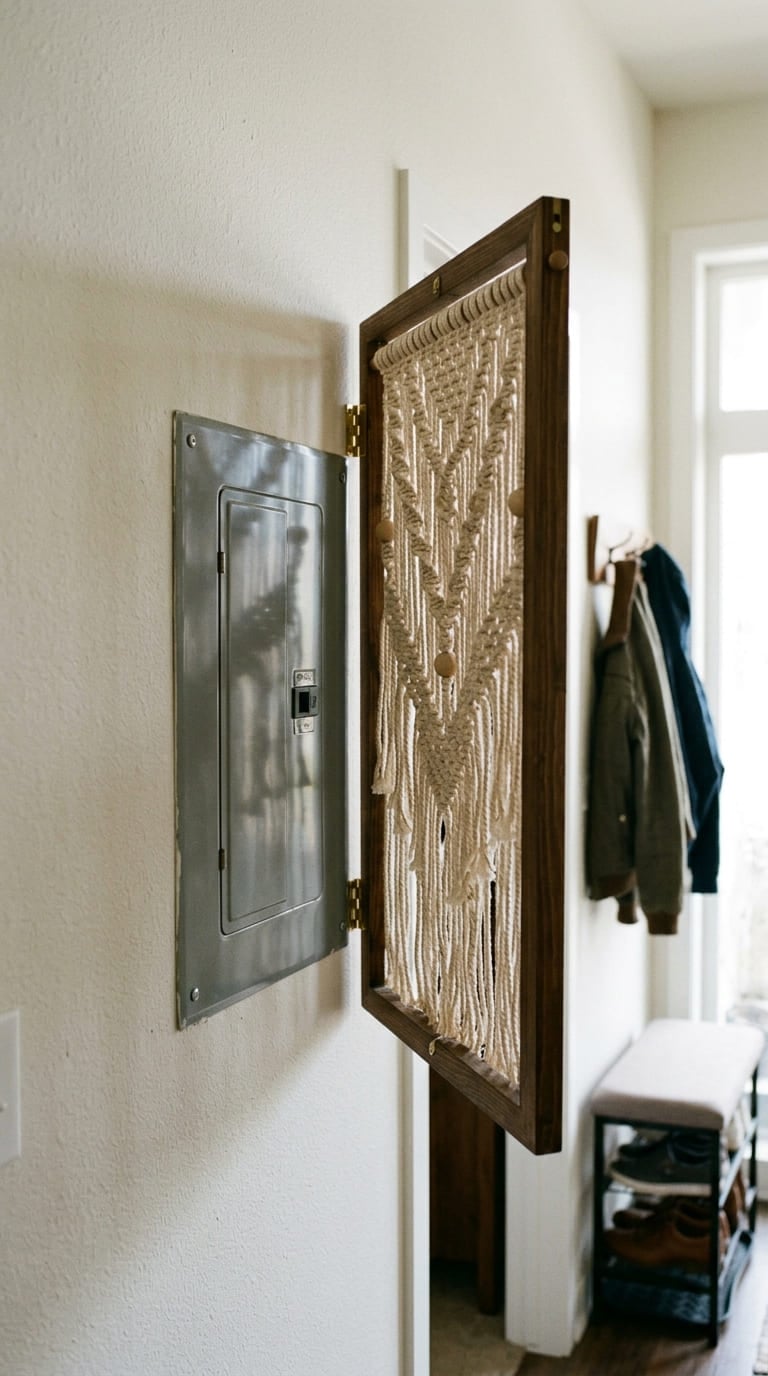
This is the idea most entryway guides skip entirely, and it’s a real, common problem: a breaker box, thermostat, or utility panel sitting in plain view the second someone walks in.
A Reddit commenter’s fix, at 86 upvotes, was simple: mount an art piece or a macrame hanging over it on a hinge or a removable frame, decorative from the front, fully accessible when you need it.
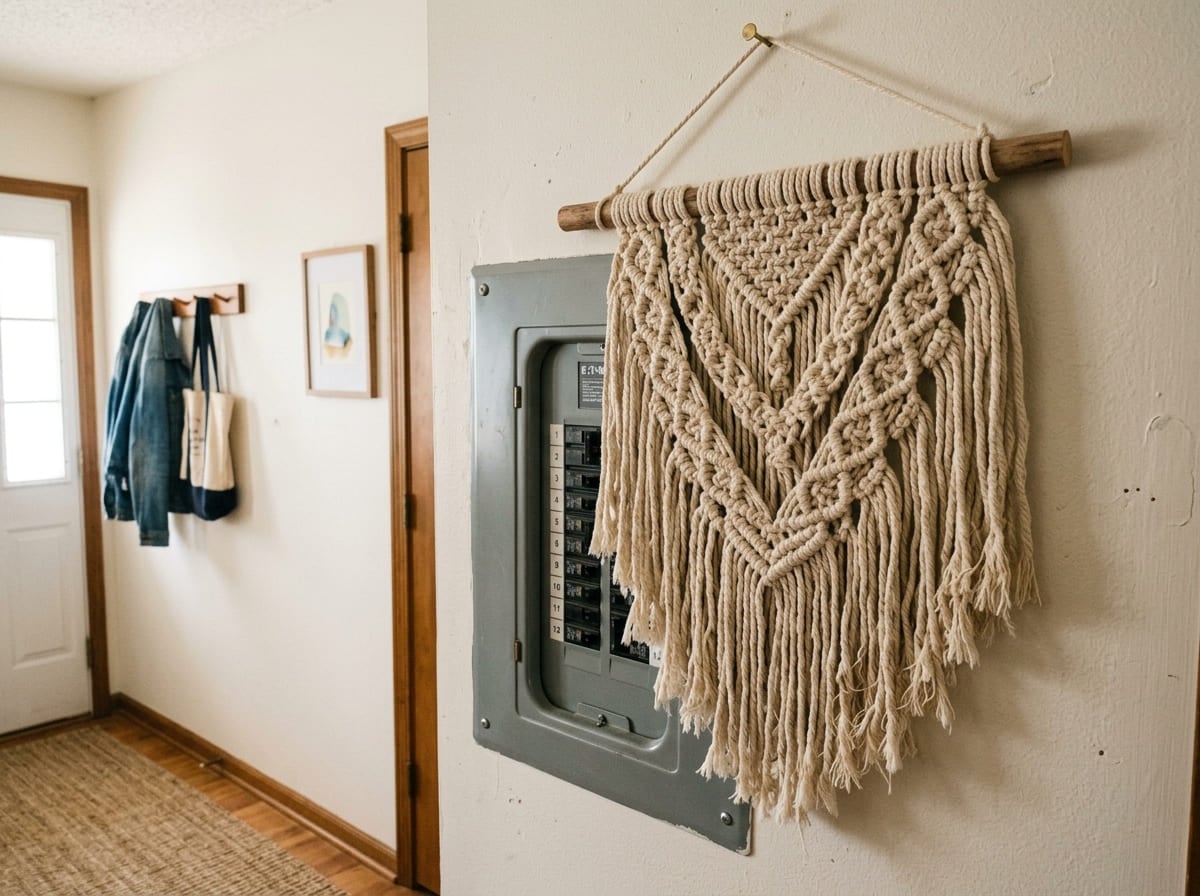
Whatever covers the panel needs to stay removable in seconds, not just camouflaged.
Electricians need clear access during an outage or inspection, so a hinged art piece or a macrame hanging that lifts off a single hook beats anything glued, screwed shut, or built in as a permanent box.
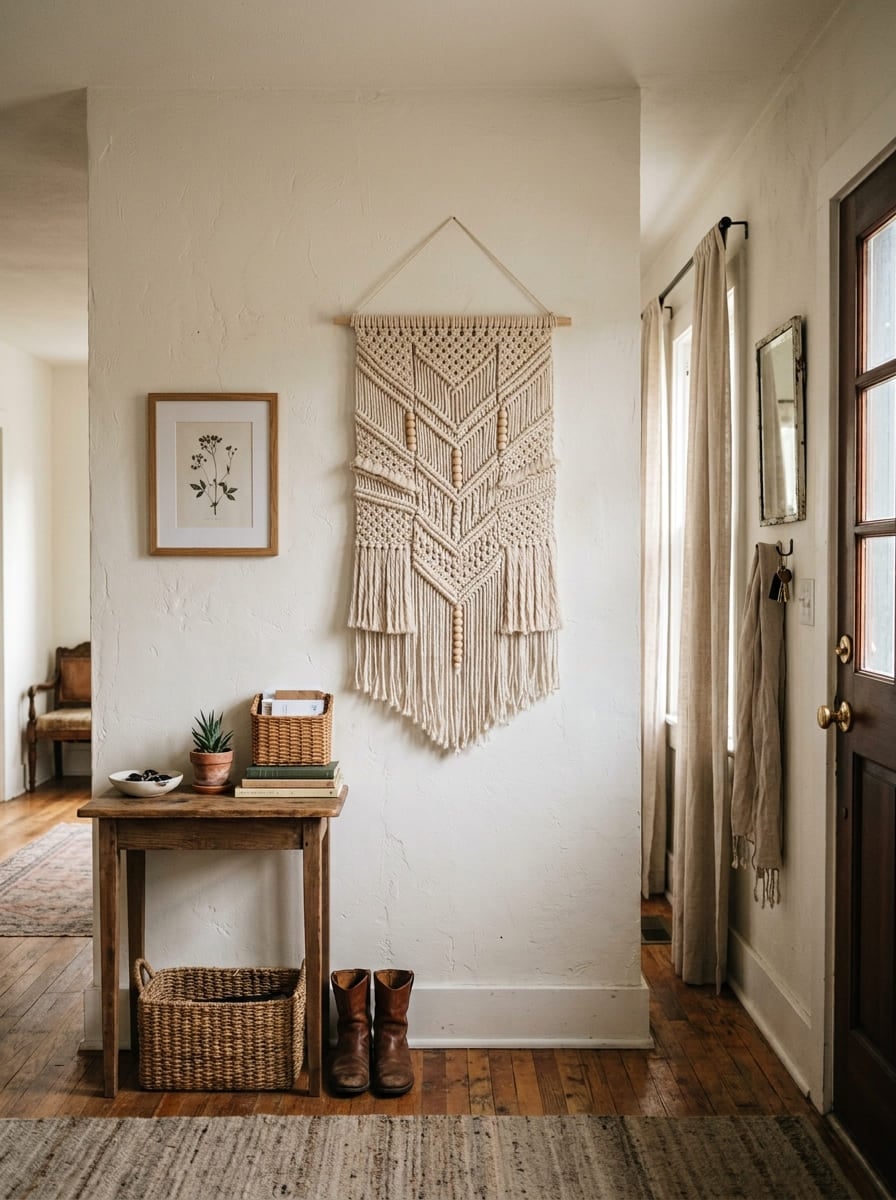
Quick tip: Keep the panel reachable. Electrical code calls for a clear working space in front of a panel, roughly 30 inches wide and 3 feet deep, with the cover able to swing fully open. Skip a frame that screws down flat. A French cleat or a piano hinge lets an electrician get to every breaker fast in an emergency.
9. A Drop Zone Shelf for Daily Clutter
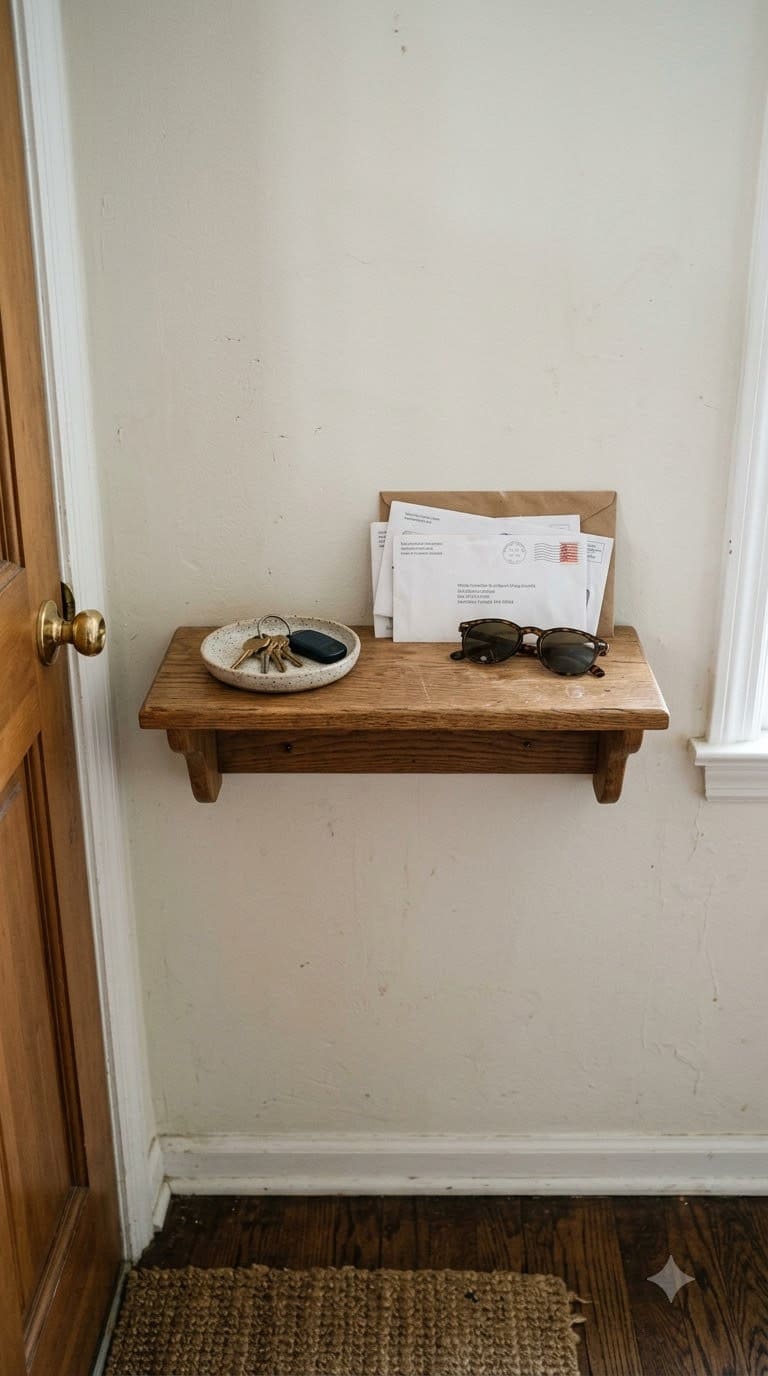
Professional organizer Kate Roberts of Bee Organized points out that entryways accumulate things nobody’s actually using: “winter coats in your entryway during the summer or summer hats and net bags during the winter.”
Fellow organizer Di Ter Avest of Di Is Organized adds that most families keep more shoes and bags by the door than anyone actually wears or uses.
A single dedicated shelf, sized for keys, mail, and the handful of things used daily, solves this better than any amount of decorating around the clutter.
Quick tip: Give every item on the shelf a home. Keys in a dish, mail in one vertical file, a single basket for “deal with later.” The moment a second catch-all basket shows up, the system has failed, and it’s time to purge rather than expand. A two-minute clear-out once a week keeps a small shelf working better than a bigger shelf ever would.
Bigger Moves, If You’re Ready
10. Paint the Interior of the Front Door a Bold Color
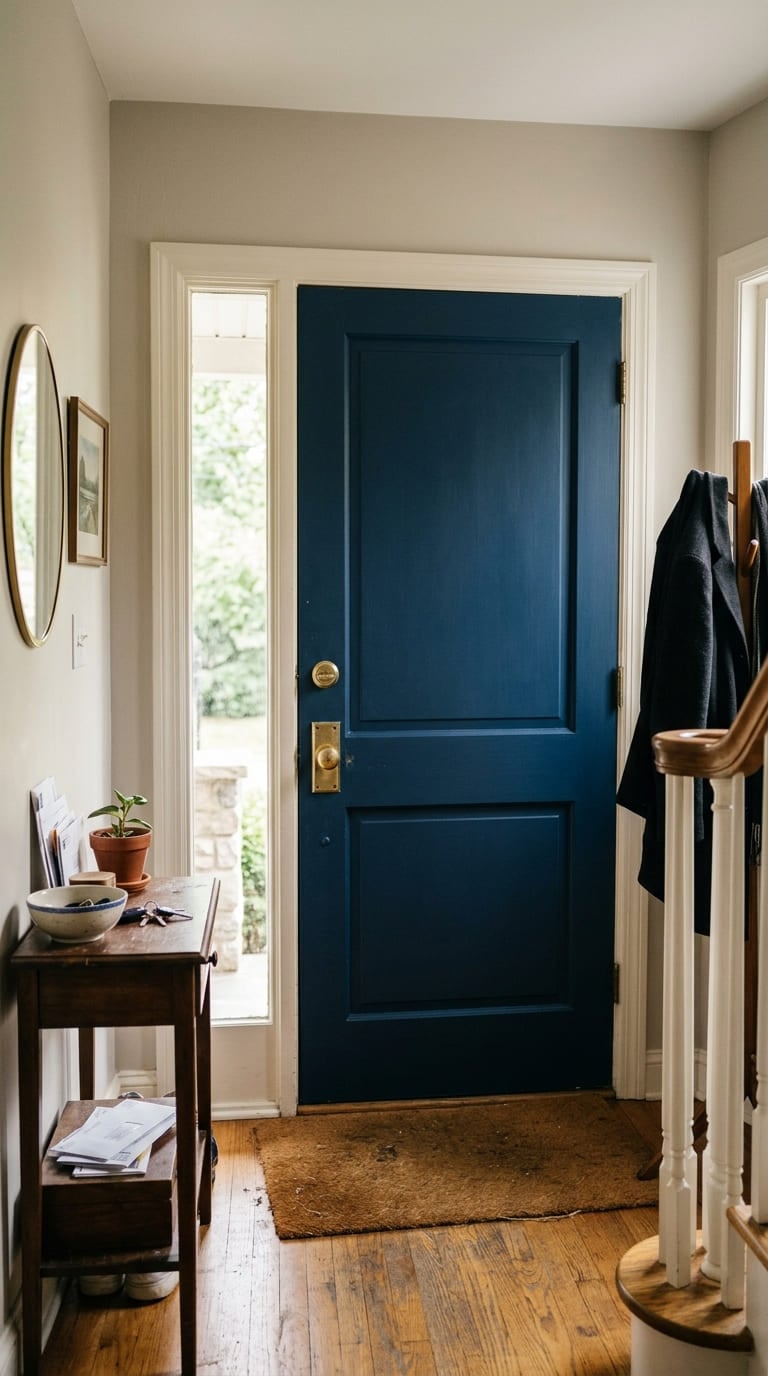
An idea straight from a real Reddit suggestion that almost never shows up in entryway guides: paint the inside face of the front door, the side only you see, in something more vibrant than the exterior color.
It’s a low-cost, low-commitment way to add personality to a space that’s otherwise dominated by neutral walls and floor.
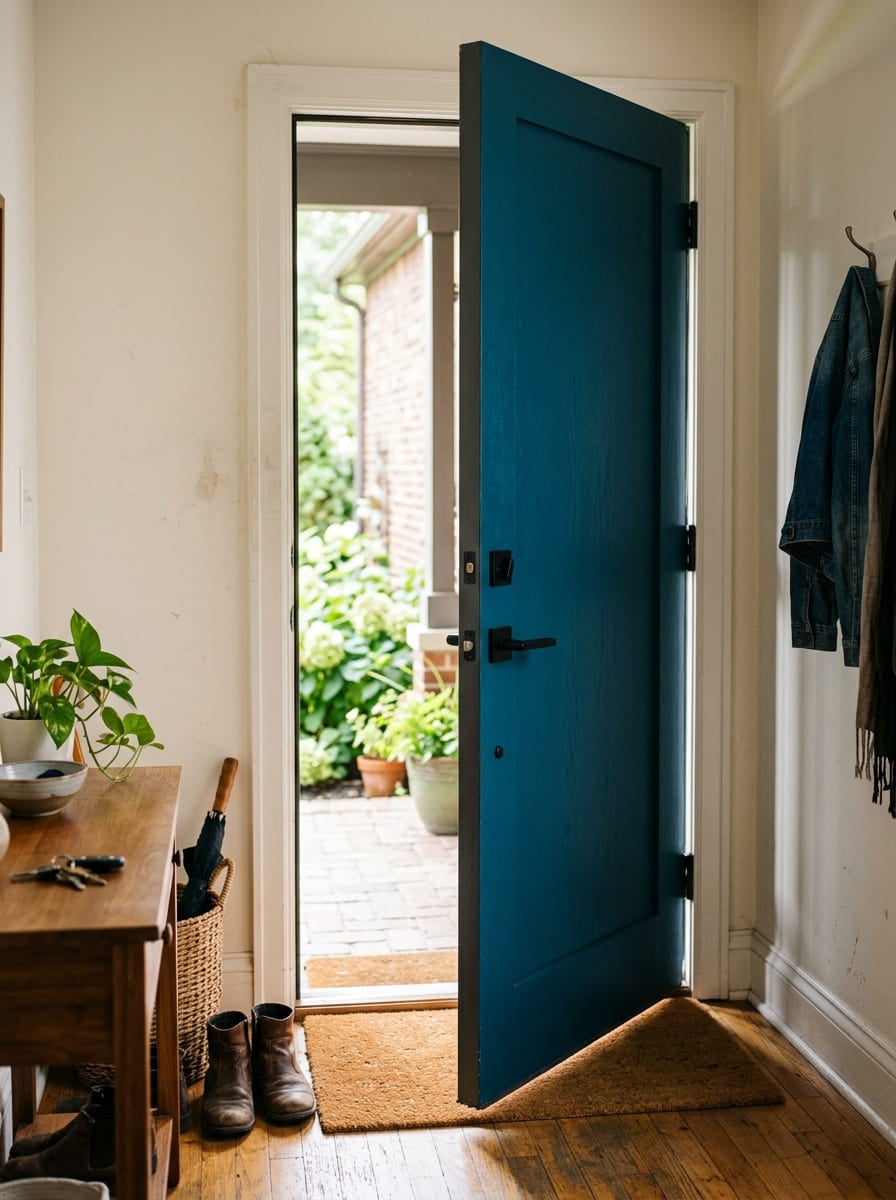
Test the color on the door itself before committing to a full can, interior door paint reads differently under entryway lighting than it does on a paint chip under daylight.
And if the door is original wood rather than a paint-grade slab, a primer coat made for the surface matters more than the topcoat brand.
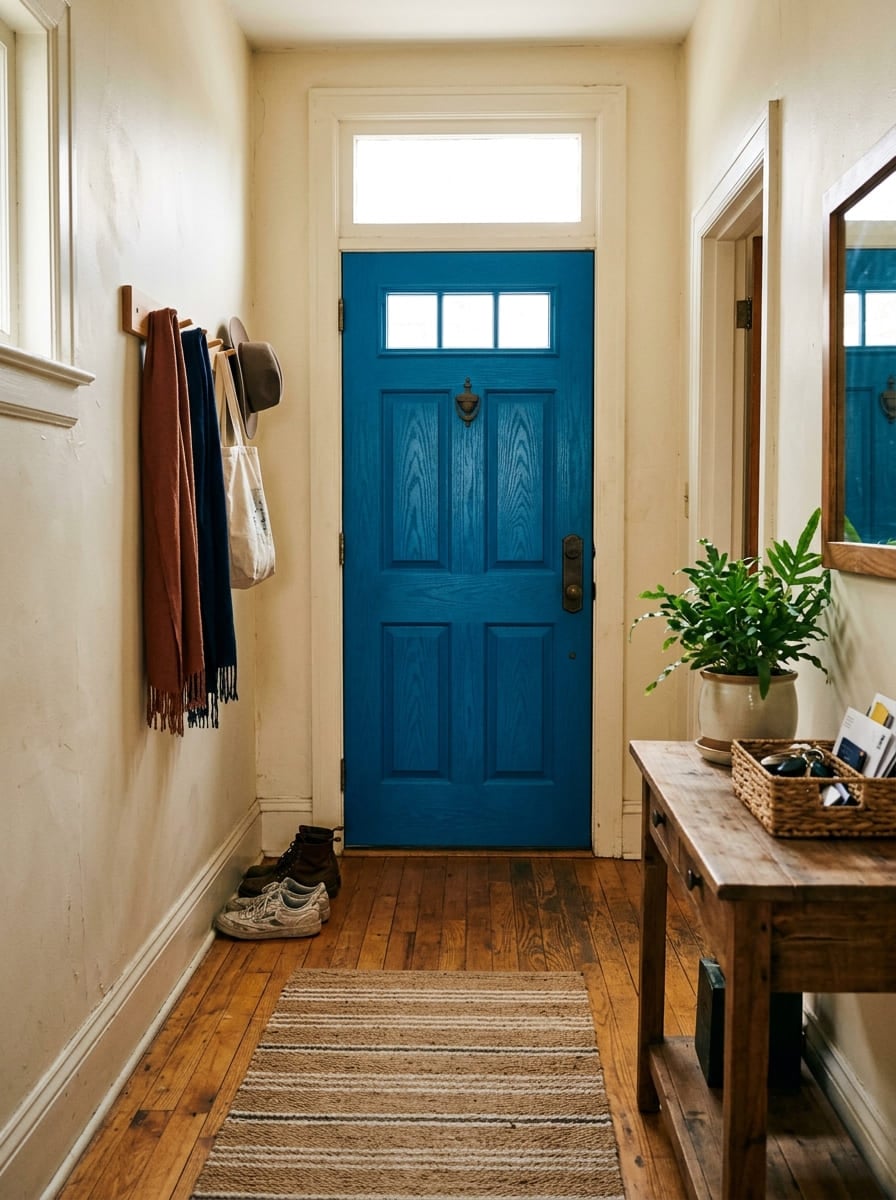
Quick tip: Clean and lightly sand the door first. Most interior doors carry a slick factory finish that fights fresh paint. Use one coat of bonding primer, then two thin coats of a durable enamel in satin or semi-gloss. Test the color on a scrap board in the actual entryway light first, since bold colors shift hard between daylight and lamplight.
11. Close Off an Unused Door for Built-In Hooks and Cubbies
If the entryway has a door to a room that rarely gets used that way, here’s a Reddit suggestion worth considering. Close it off permanently and build hooks and cubbies into the resulting wall space.
It’s a bigger project than anything else on this list. You’re looking at drywall and trim work, not an afternoon with a paintbrush. But for a cramped entryway with a door eating into the only usable wall, it can solve the storage problem for good.
Do this before any of the furniture ideas above it. A wall that’s freed up changes what actually fits in the space.
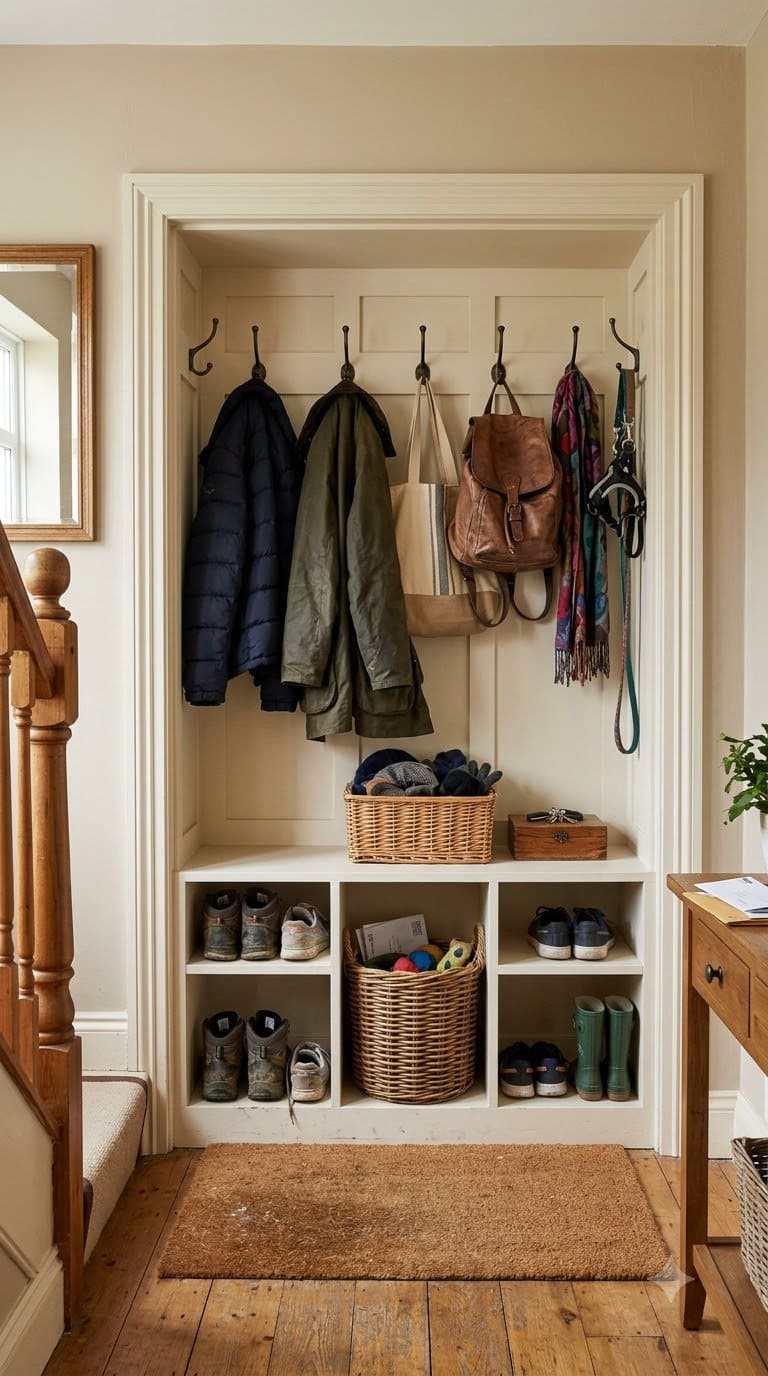
Quick tip: Confirm two things before you frame anything in: that the wall isn’t load-bearing, and that the doorway isn’t the only path to a required exit. A quick call to your local building department settles both. A non-structural partition is a solid weekend job. A load-bearing or fire-rated wall means a contractor and a permit, so price that in first.
What to Fix First
If you can only do one thing this month, upgrade the lighting. It’s the cheapest change on this list, and it does more for how the space feels than any piece of furniture.
Second, deal with whatever’s visually loud the moment the door opens. Usually that’s a breaker box, a tangle of coats, or a rug fighting the room.
Third, get the proportions right on the mirror and console before you add anything decorative. Save the structural moves, closing off a door or building in cubbies, for last. They change what fits in the space, so doing them after you’ve bought furniture means buying twice.
A rough order that works for most awkward entryways: bulb or fixture first, then declutter and hide, then right-size the mirror and rug, then furniture, then anything structural.
What These Fixes Actually Cost
| Fix | Rough cost | DIY or pro | Time |
|---|---|---|---|
| Warmer bulb | $5 to $15 | DIY | 5 minutes |
| New light fixture | $40 to $200 | DIY if wiring exists | 1 to 2 hours |
| Peg rail or hooks | $20 to $80 | DIY | 30 to 60 minutes |
| Drop-zone shelf | $15 to $60 | DIY | 30 minutes |
| One large mirror | $50 to $250 | DIY | 20 minutes |
| Slim console table | $80 to $400 | DIY | Under an hour to assemble |
| Corner bench with storage | $90 to $350 | DIY | 30 to 60 minutes |
| Hinged breaker-box cover | $25 to $120 | DIY | About 1 hour |
| Painting the door interior | $30 to $70 | DIY | Half a day plus dry time |
| Closing off a doorway | $400 to $1,500 | Pro if load-bearing | 1 to 3 days |
Prices are ballpark ranges for common versions of each item as of late 2025. Structural work varies a lot by region and by whether a permit and inspection are required.
What We Learned the Hard Way
A few things come up over and over in entryway threads, and they’re worth knowing before you start.
The first is that people almost always buy the console table too deep. It looks fine in the store and blocks the hallway at home, which is exactly why the tape-on-the-floor test in idea 1 matters.
The second is coat hooks tearing out of the wall within a month because they went into bare drywall instead of studs or proper anchors. It’s a five-minute fix on install day and a real headache to repair later.
The third, and the one that causes the most regret, is buying furniture before dealing with a structural problem. If a door is eating your only usable wall, closing it off changes everything about what fits, so that call comes first, not after you’ve furnished around the obstacle.
But none of these are complicated. They’re just the mistakes that are easy to make when you start with the fun part instead of the boring part.
The Before-and-After Trend Worth Watching
Entryway makeover posts showing a clear before and after are pulling serious engagement on Reddit’s home decor communities right now, one recent post titled simply “Our entryway has a new addition!” landed nearly 1,000 upvotes with barely any effort beyond two photos and a caption. Another “Updated entryway” post pulled almost 600 upvotes.
People clearly want to see the actual transformation, not just a finished shot. If you’re working through any of the ideas above, take a photo of the space as it is now before starting, even a quick phone photo. It costs nothing and it’s the only way to actually see whether the changes are working once they’re done.
Frequently Asked Questions
Is a mirror wall better than one large mirror in a small entryway?
Usually not. Real homeowner feedback consistently favors one well-proportioned mirror over several small ones. A widely used rule of thumb is sizing the mirror to about two-thirds the width of the furniture underneath it.
How big should an entryway rug be?
Big enough to define the space, small enough to stay inside it. If the rug extends into an adjoining room, it’s too large for the entryway alone.
How do I hide a breaker box in my entryway without an electrician?
Mount a piece of art or a macrame hanging on a hinge or a simple removable frame over it. It stays decorative day to day and still opens for access when needed.
What’s the cheapest way to make a small entryway feel bigger?
Lighting, before furniture or decor. A dim entryway reads as cramped no matter what’s on the walls.
Start with whichever problem is actually bothering you, proportion, clutter, or that breaker box nobody wants to look at, rather than trying to fix all ten at once. A few of these done well beats a fully decorated entryway that still has the same underlying issue.
If you’re tackling storage elsewhere in the house too, our storage ideas hub covers more of the same reclaimed-space thinking room by room.
Leave a comment below if these ideas helped you out and share it with your family and friends!
Related Posts
- 35+ Beautiful Modern Entryway Ideas and Designs
- 40+ Clever Cubby Storage Ideas That Save Tons of Space
- 35+ Best Closet Door Ideas and Designs
Products We Recommend
This post contains affiliate links. We may earn a commission on qualifying purchases at no extra cost to you.
HOMEBROS Wall-Mount Key and Mail Organizer
Wooden wall organizer with 8 hooks, a mail slot, and a small drawer and shelf, the exact "contain daily items" fix idea #1 and idea #2 both call for. 4.7 stars, 1,475 ratings.
Shop Now
VASAGLE Storage Bench with Cushion
Padded entryway bench with hidden storage underneath, holds up to 300 lbs, a direct real-product match for idea #3's corner-bench fix. 4.5 stars, 978 ratings.
Shop Now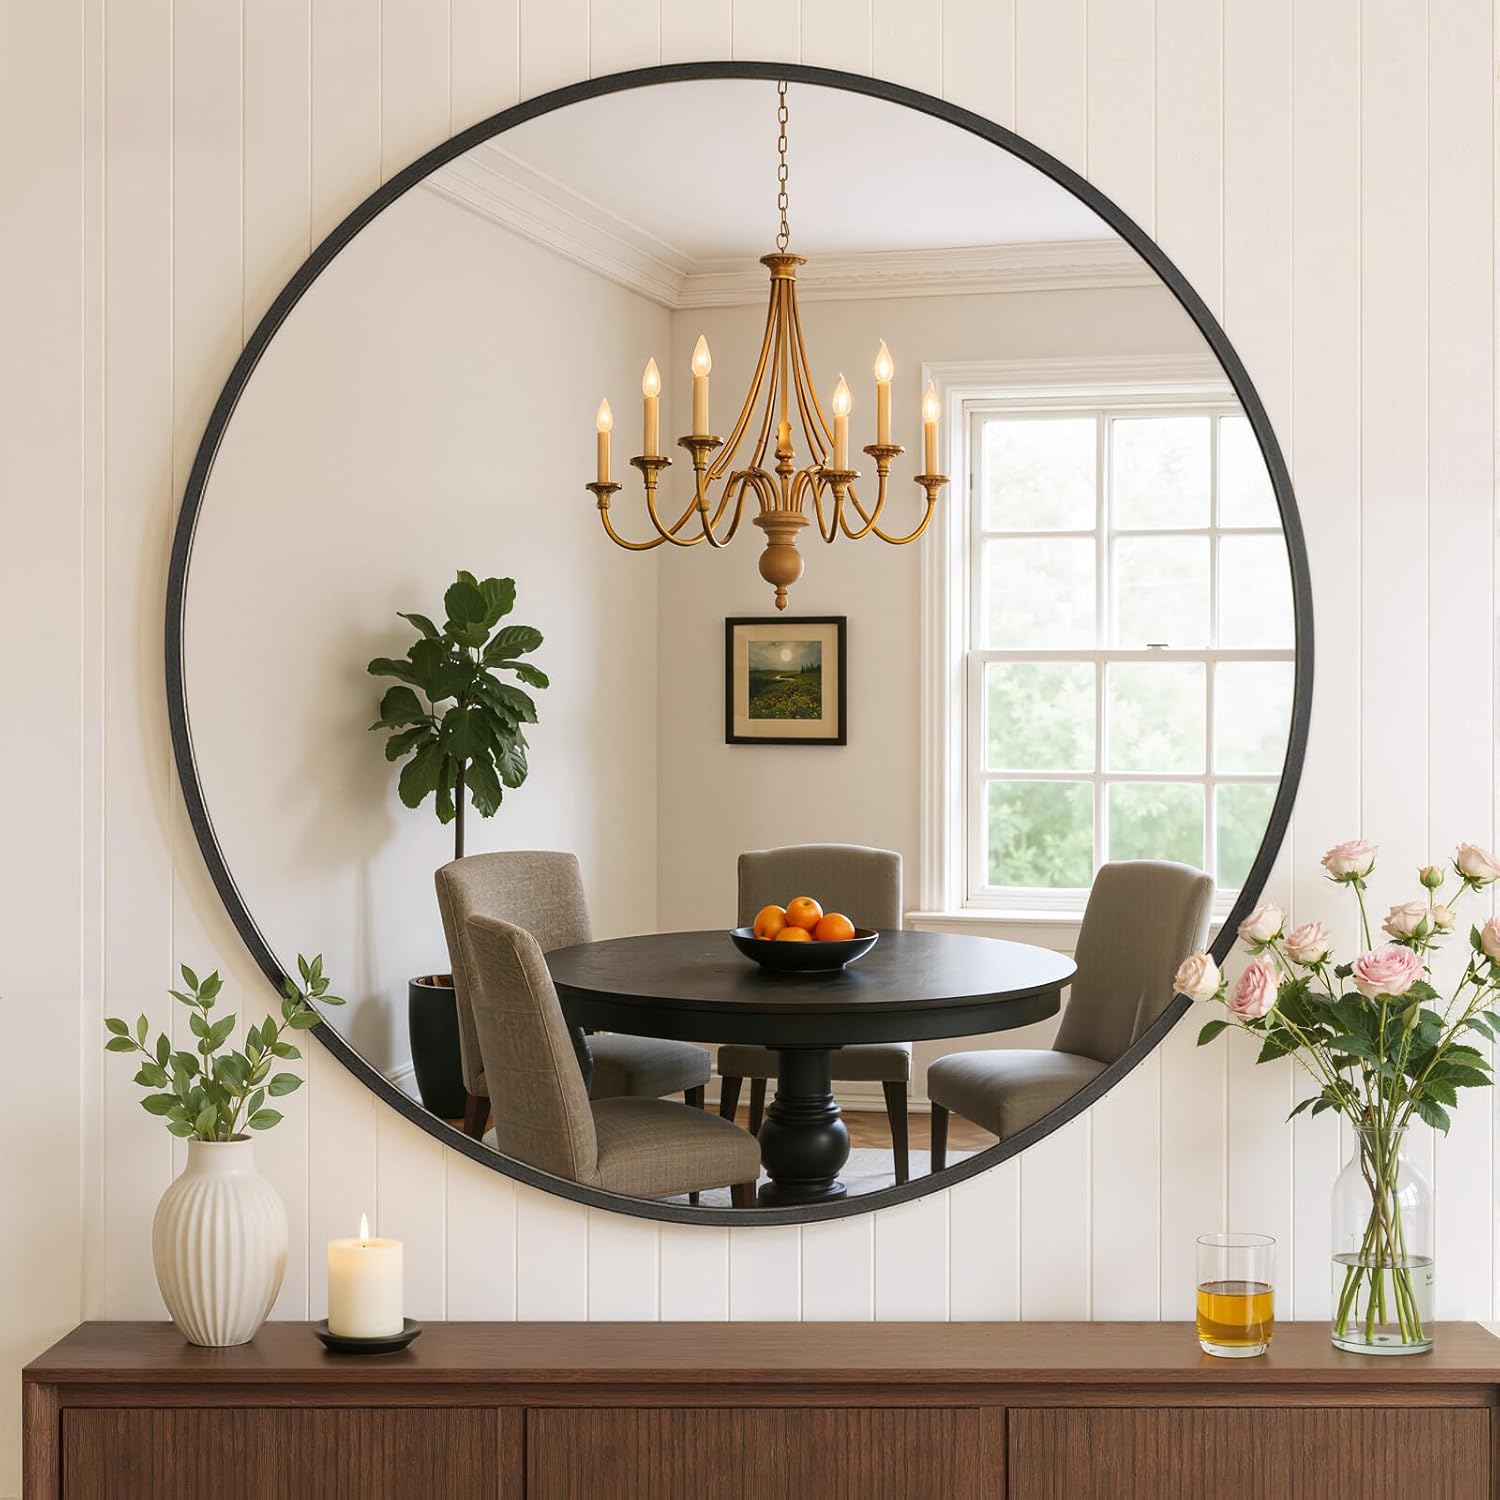
Atilioo 24-Inch Round Wall Mirror
Single well-proportioned round mirror, tempered glass, hangs or leans, matches idea #4's "one large mirror, not a mirror wall" principle. 4.6 stars, 1,200+ ratings, 2K+ bought in the past month.
Shop NowNever miss an update — choose FarmFoodFamily as your preferred source on Google.
How it works: Tap the button below to open Google's settings page, then check the box next to FarmFoodFamily.
Tap the checkbox to turn it blue — that's how you know it's set.