30+ Stunning Back Patio Ideas to Elevate Your Outdoor Space (Plus Getting the Roof Type Right)
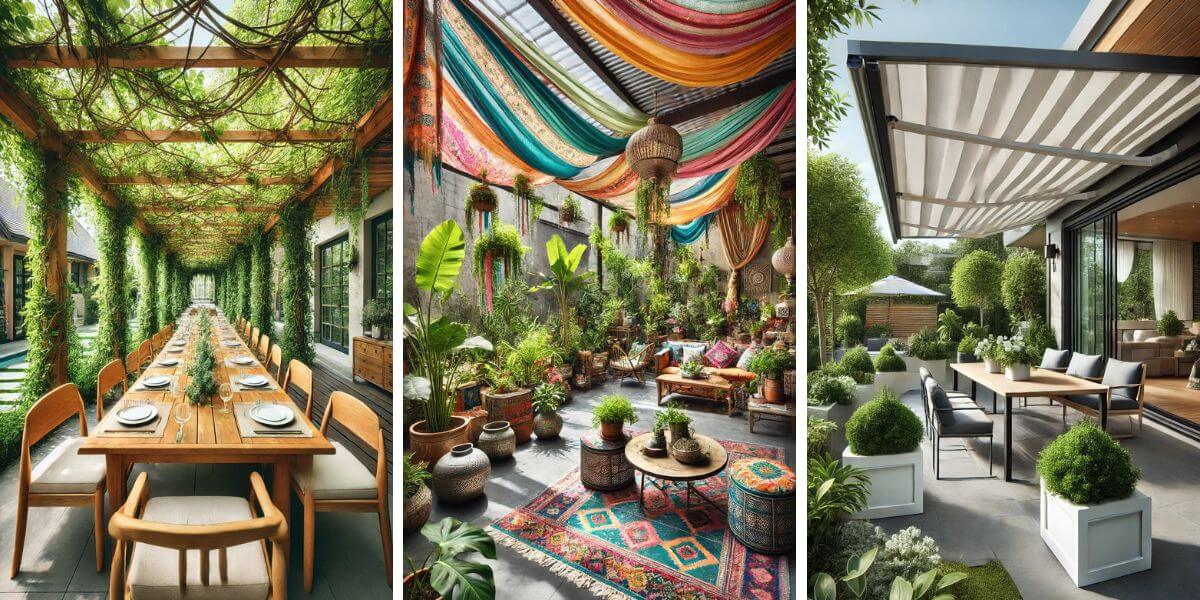
Most “back patio ideas” articles are a wall of style labels, rustic, boho, modern minimalist, with no real distinction between the things that actually matter. The clearest example: a lot of people add a pergola expecting real rain protection and end up disappointed. One real regret, stated plainly: “with the open (slatted) roof, it never…

Never miss an update — choose FarmFoodFamily as your preferred source on Google.
How it works: Tap the button below to open Google’s settings page, then check the box next to FarmFoodFamily.
Tap the checkbox to turn it blue — that’s how you know it’s set.
Most “back patio ideas” articles are a wall of style labels, rustic, boho, modern minimalist, with no real distinction between the things that actually matter. The clearest example: a lot of people add a pergola expecting real rain protection and end up disappointed.
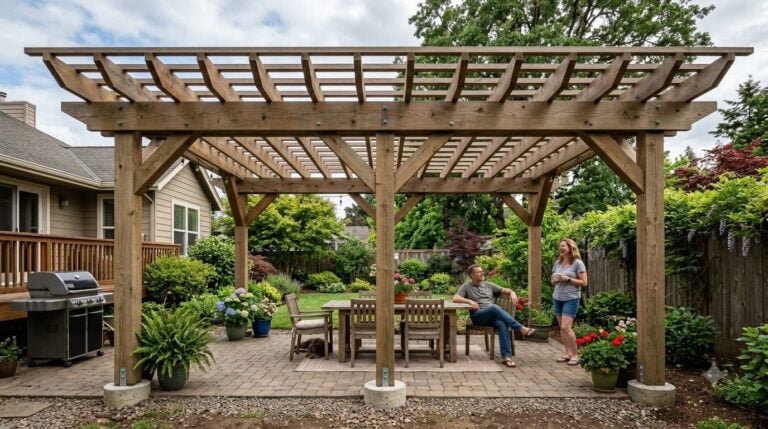
One real regret, stated plainly: “with the open (slatted) roof, it never really provides full shade and also doesn’t provide protection from rain.” This one leads with that distinction, then covers real ideas.
Back Patio Ideas
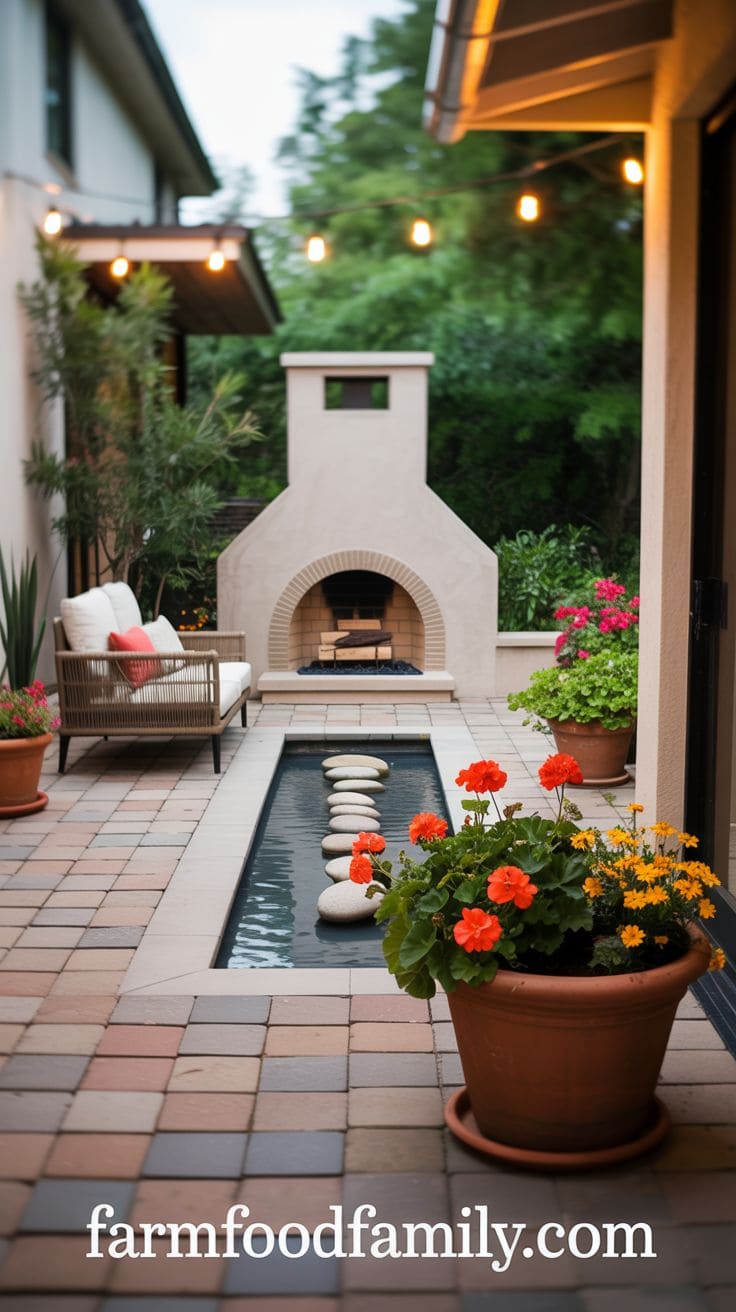
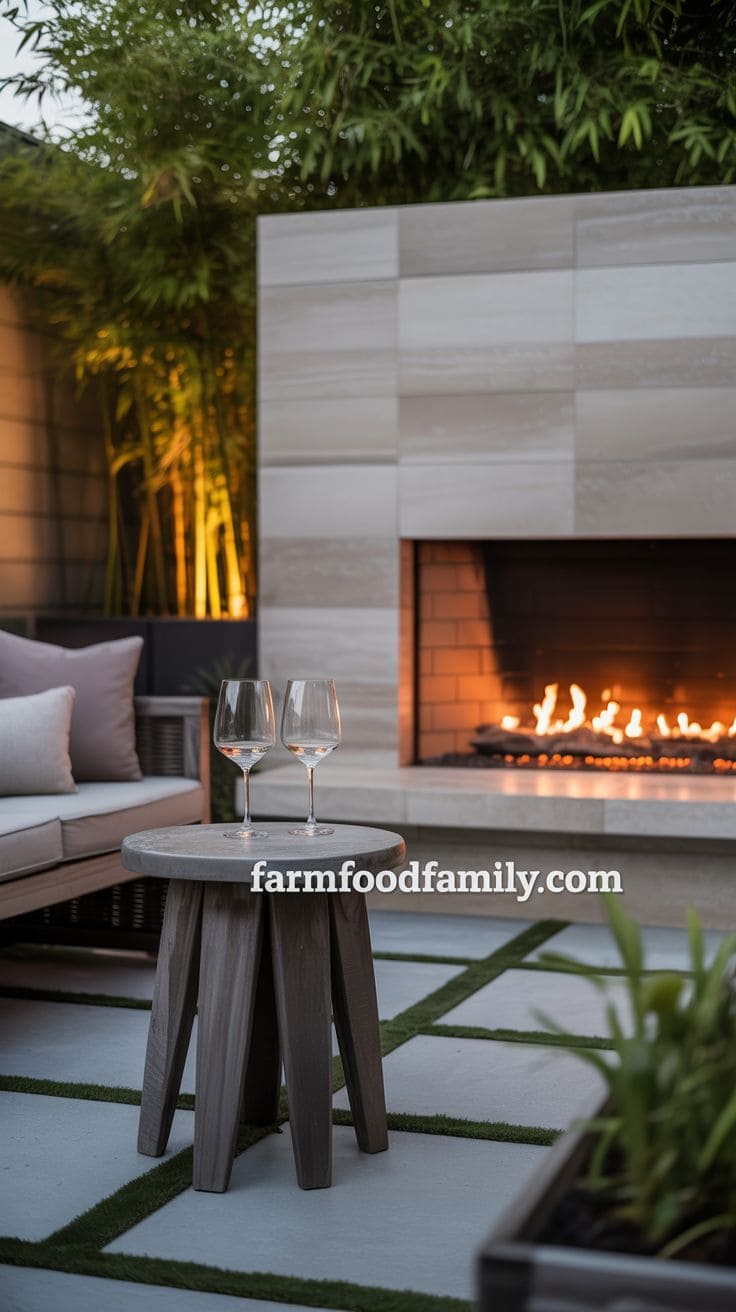
1. Cozy Fireplace Lounge Patio
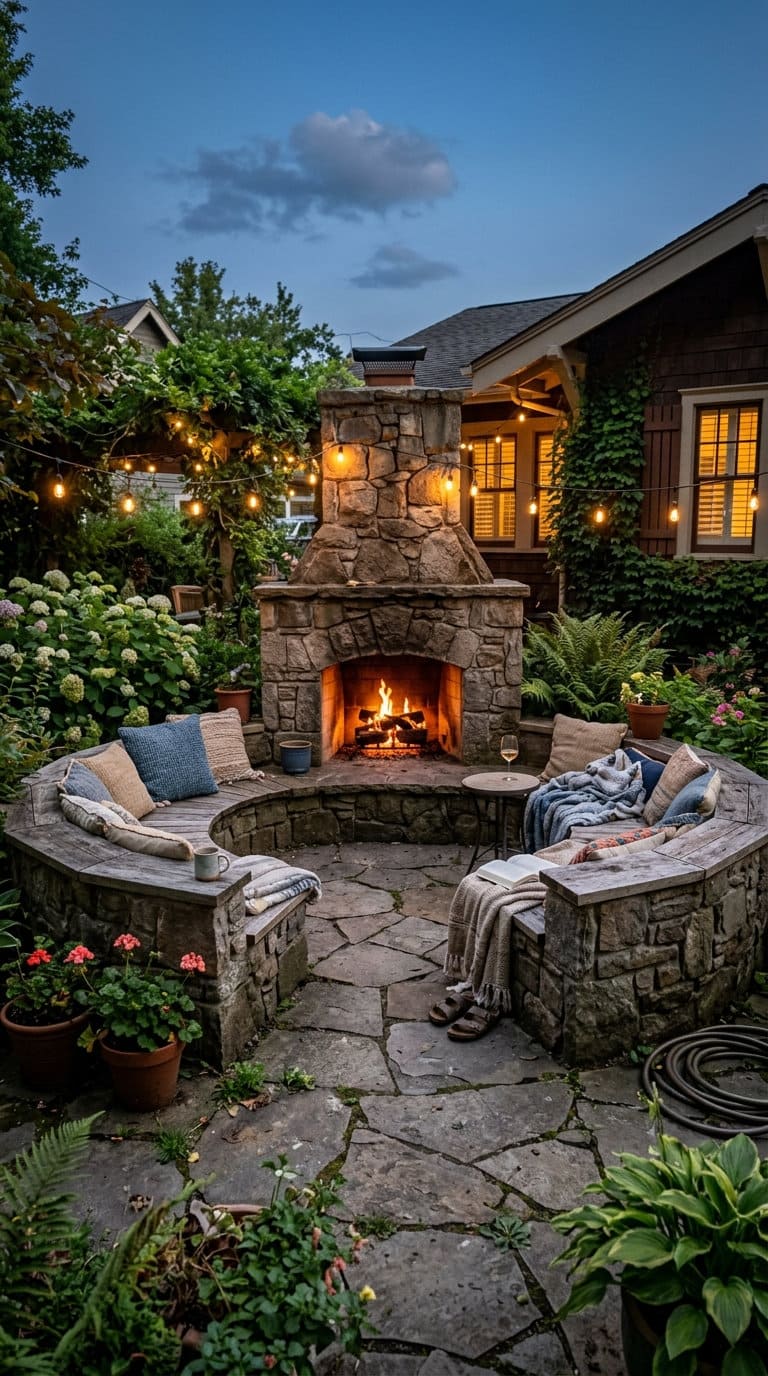
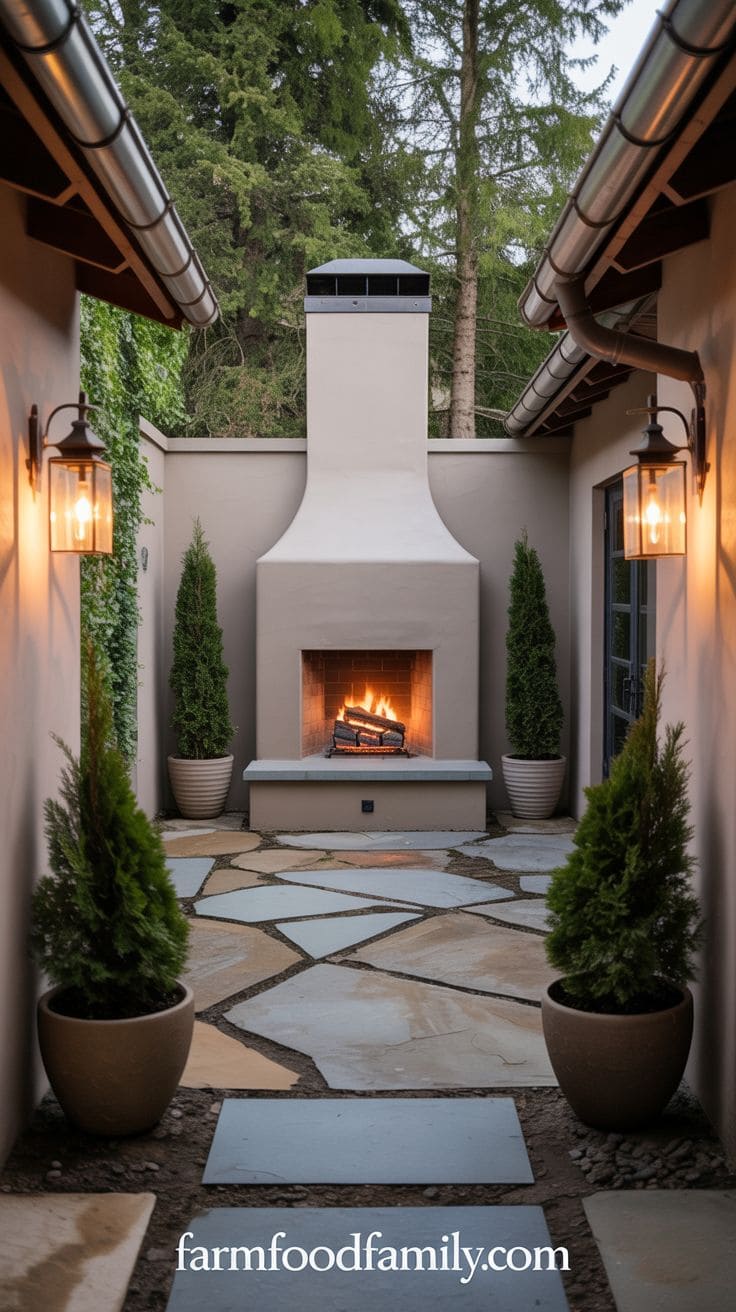
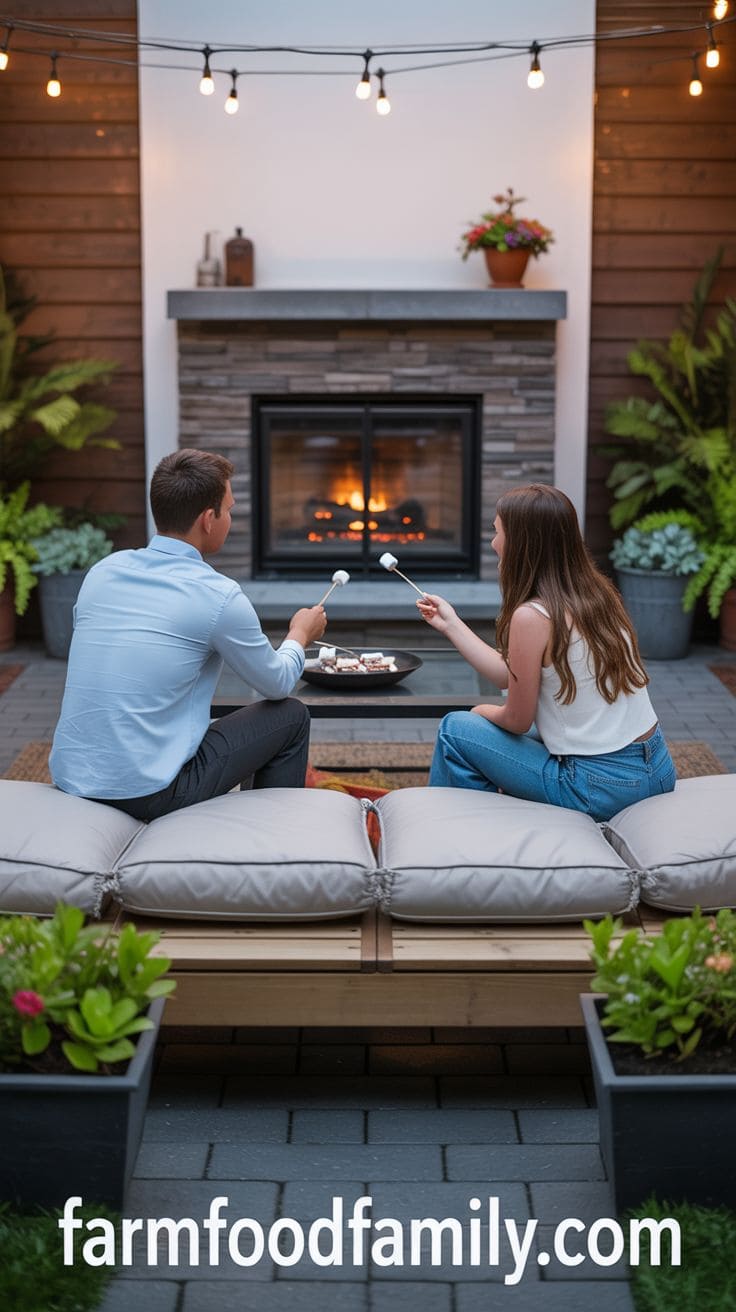
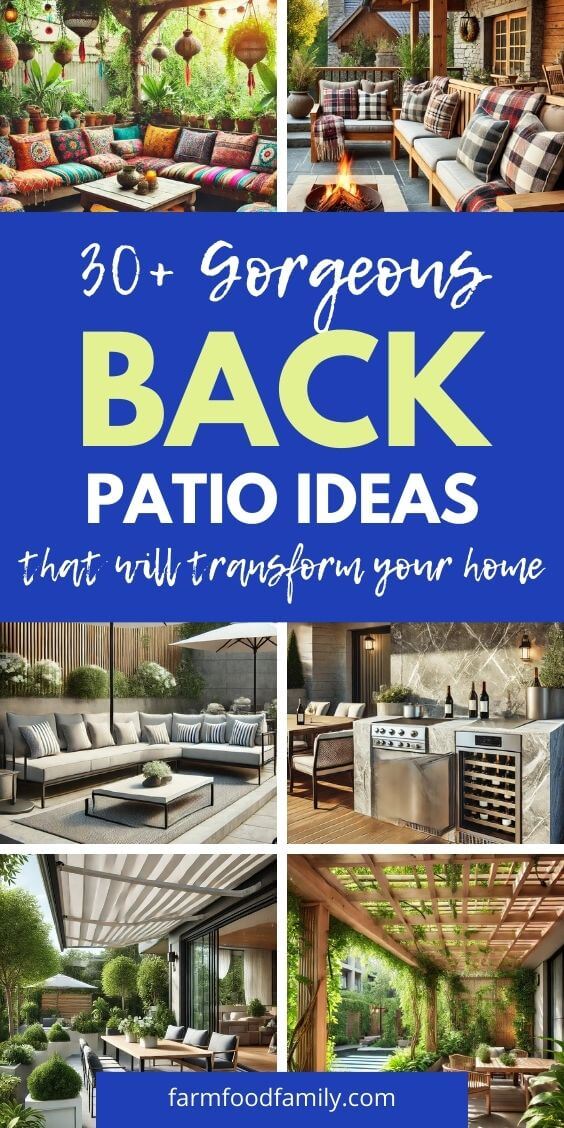
A real masonry or stone fireplace as the patio’s anchor point gives a back patio a genuine cold-weather use case instead of sitting empty half the year. Arrange seating in a half-circle facing it rather than a straight row, it reads as intentional and actually works better for conversation.
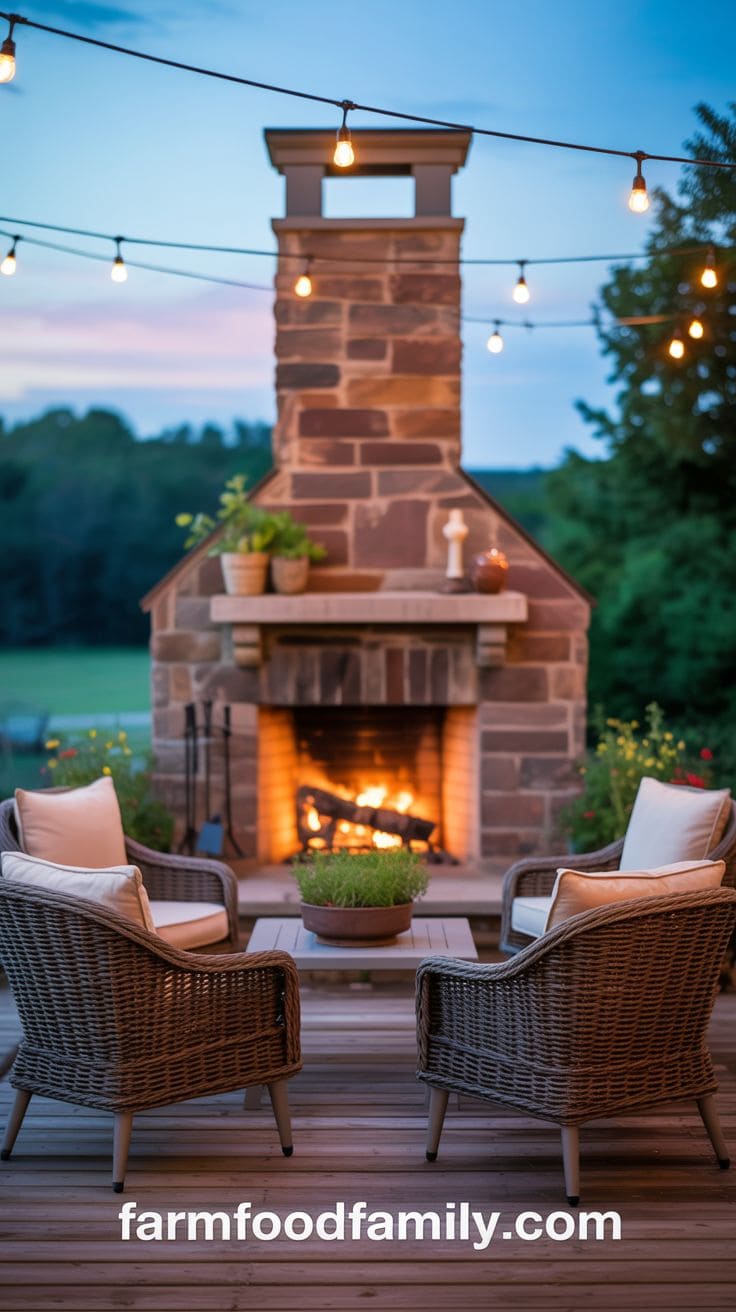
A fireplace quickly adds warmth and comfort to any patio. Build-in a stone or stucco fireplace flanked by comfy seats to anchor your rear patio.
Use natural materials for the surface, such as flagstone or pavers, to create an earthy atmosphere that matches the fireplace.
Hang overhead string lights or lantern sconces on the fireplace wall to create a soothing glow.
This design promotes quiet evenings outside, when you may rest with a book, engage in serious talks, or entertain friends for s’mores and wine.
To add texture, surround the space with planters filled with seasonal flowers or evergreens.
Answer 4 quick questions and get matched to the exact fix for your yard — drainage, budget, layout, or something else entirely.
Take the Free QuizThe combination of fire, comfort, and thoughtful design transforms this rear patio into a comfortable spot, replete with open skies and the crackle of burning logs.
2. Covered Patio with Outdoor Kitchen
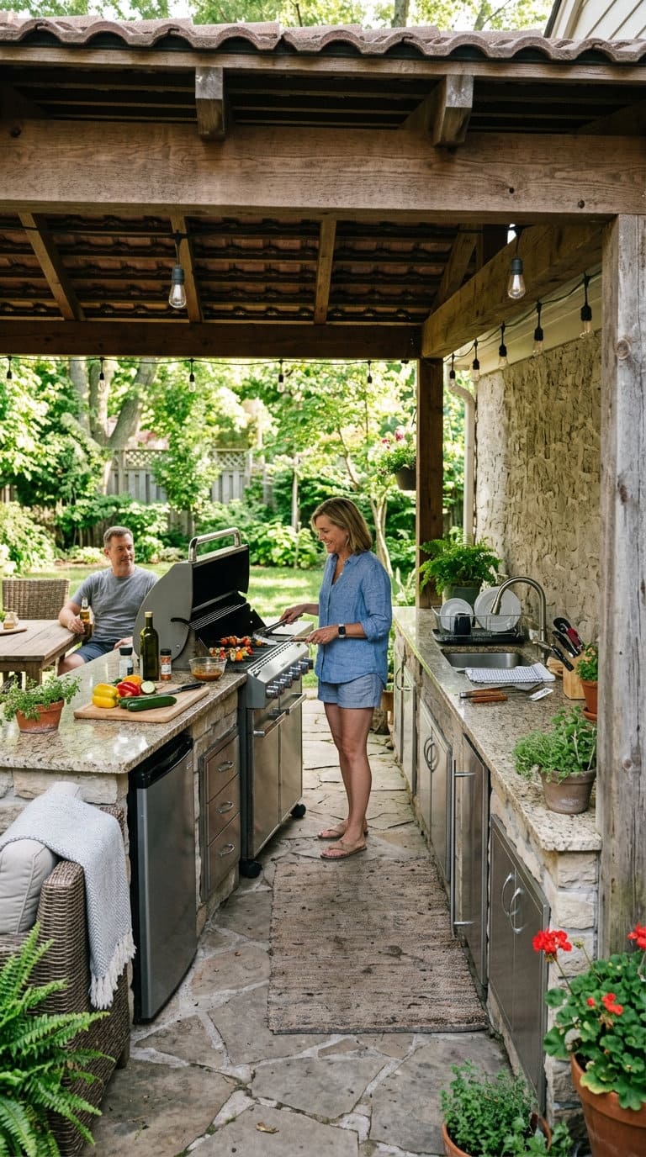
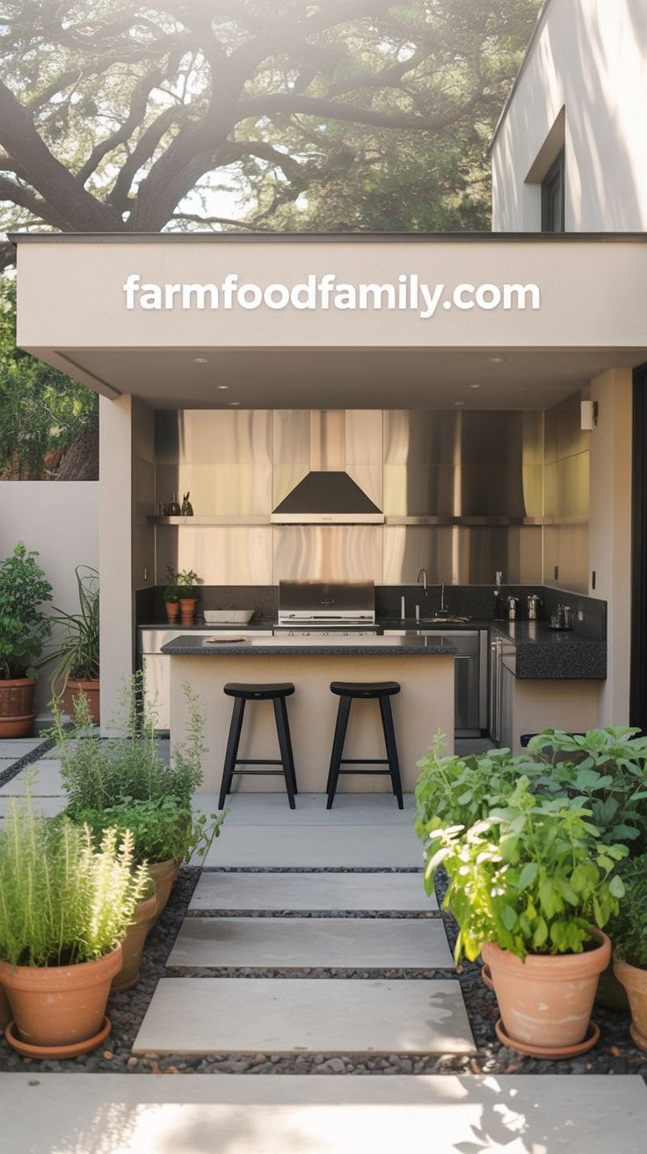
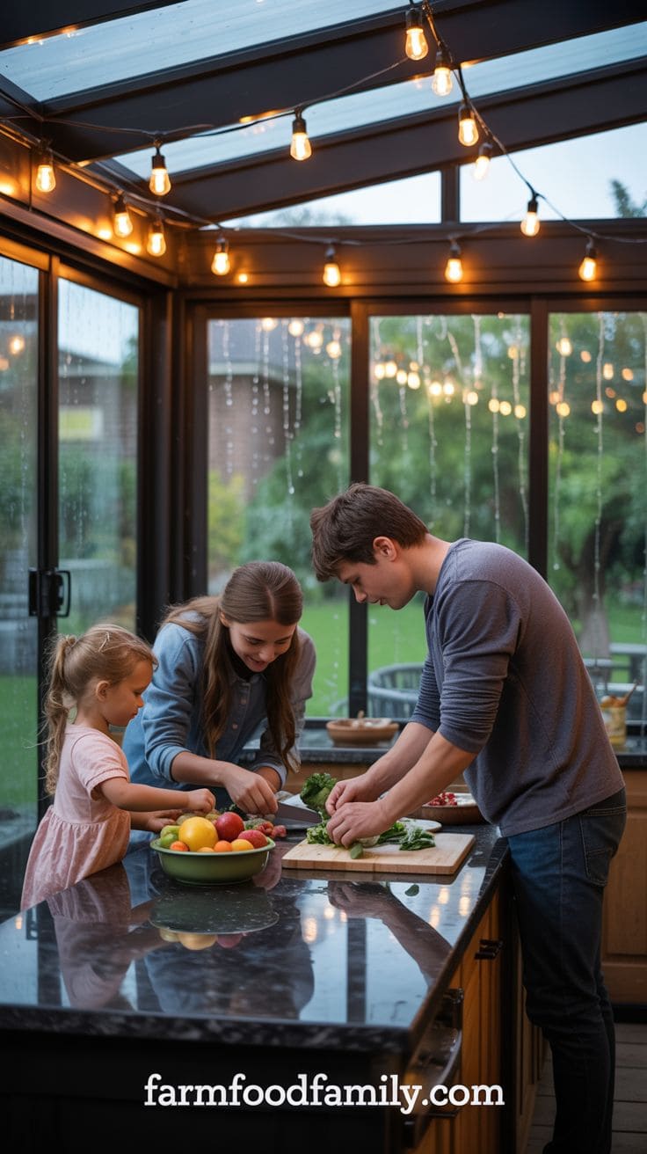
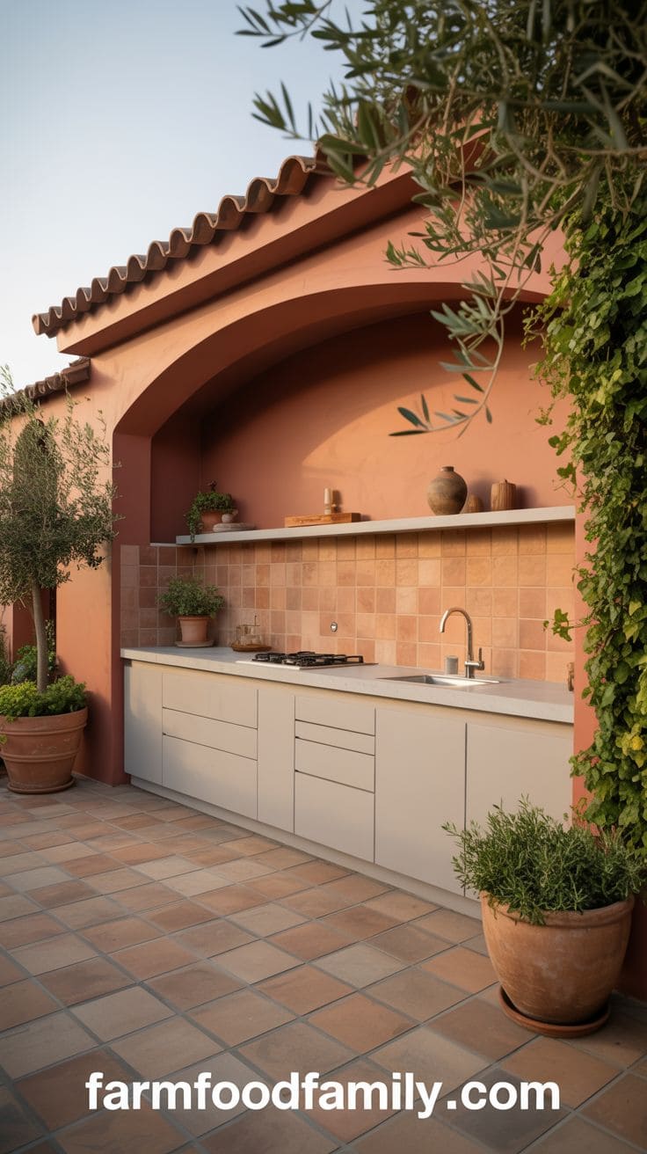
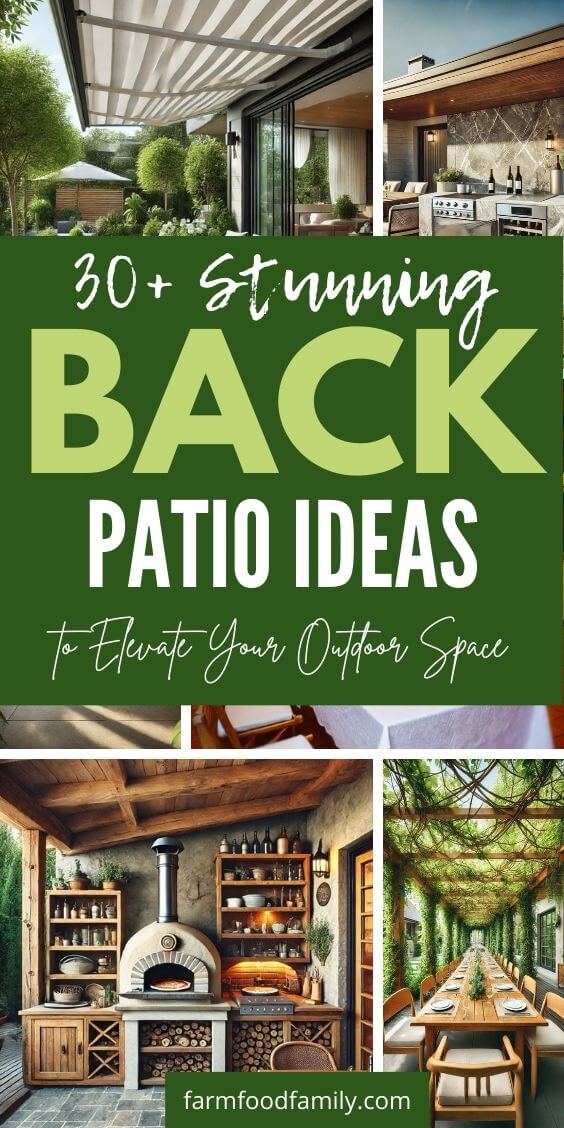
Pairing a covered structure with a real outdoor kitchen, not just a grill on a cart, turns a patio into a genuine second kitchen for warm months.
Size the kitchen counter and prep space the same way you would an indoor kitchen, don’t undersize it just because it’s outside. For more depth on the kitchen layout itself, outdoor kitchen ideas covers material and appliance choices this piece doesn’t get into.
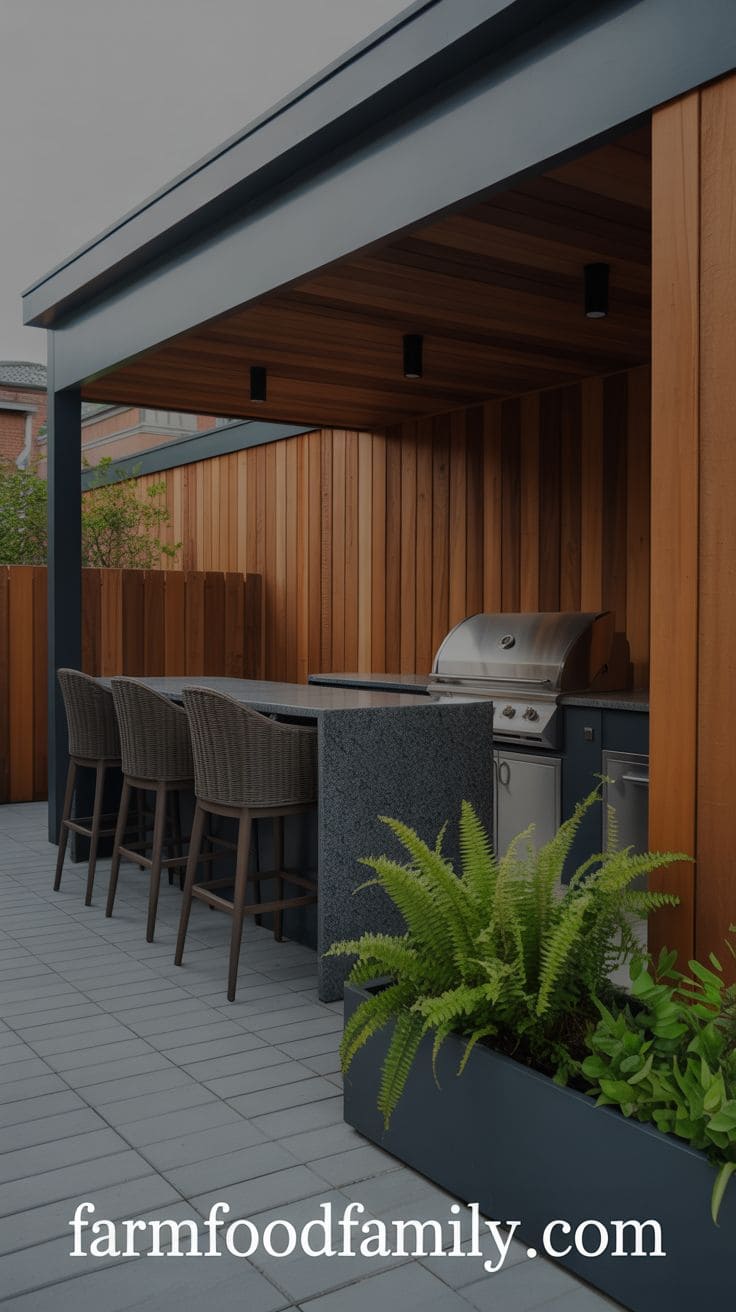
Installing an outdoor kitchen beneath a covered structure will transform your backyard patio into a full-service cooking and entertaining area.
Begin with a durable surface, like concrete or tile, and then frame the space with a full-roof structure to protect from the sun and rain.
An outdoor kitchen may include a built-in grill, countertop space, a sink, and even a mini fridge.
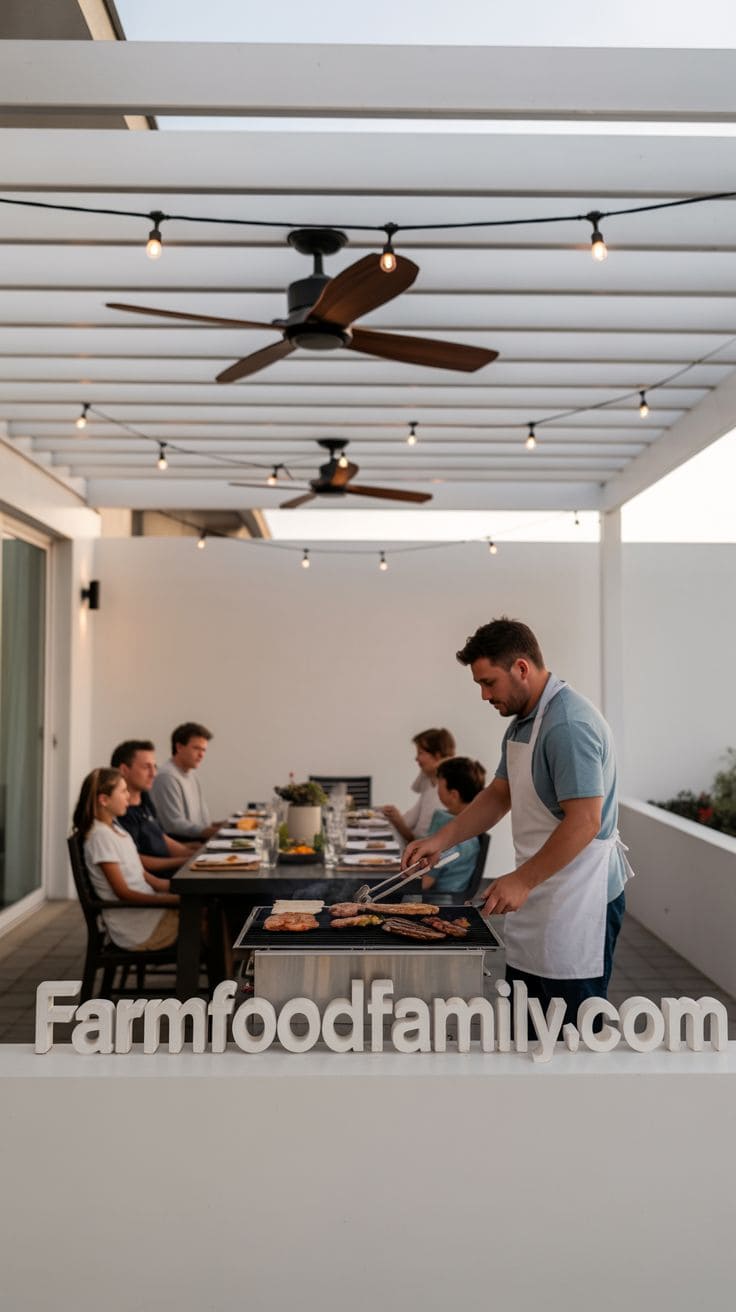
Set up a nearby bar-height table or island with stools so visitors can interact while you prepare. You can even separate the patio into two areas: one for cooking and one for eating or relaxing.
Most yard problems trace back to one specific, fixable cause. Find yours in 4 quick questions.
Take the Free QuizThis style of patio is great for frequent entertainers and foodies looking to enjoy open-air meals without sacrificing convenience.
The covered setup also makes the space useable no matter what the weather may be.
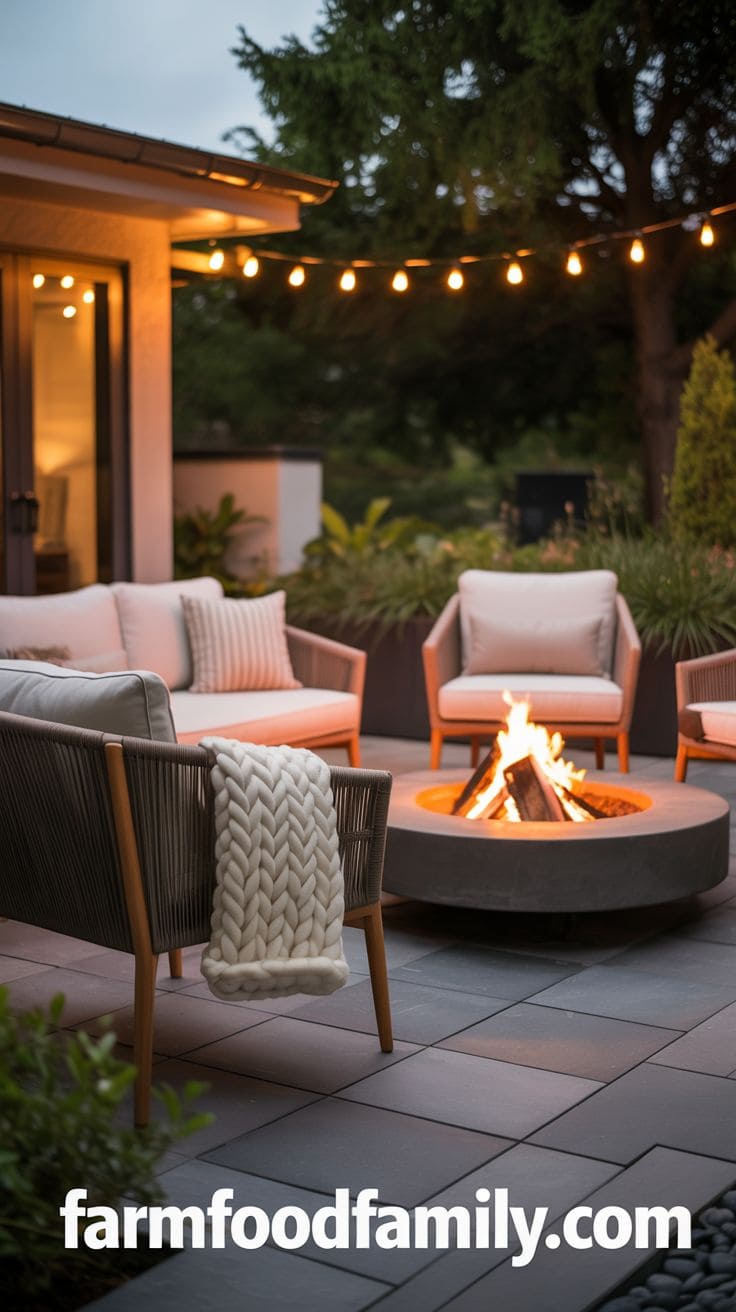
3. Sunken Patio with Fire Pit and Benches
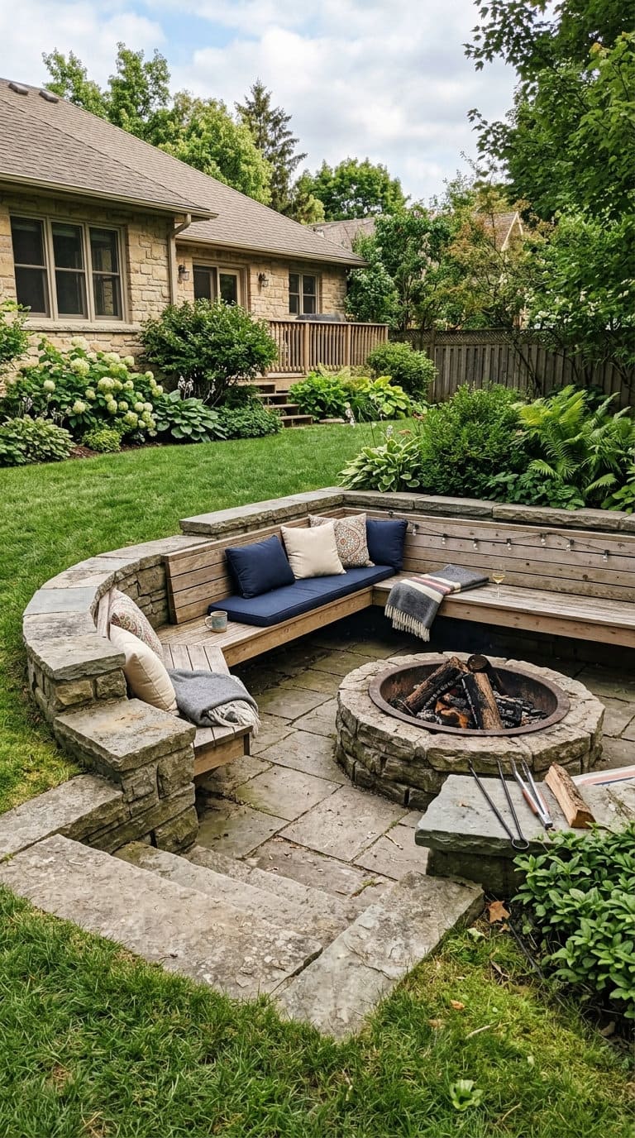
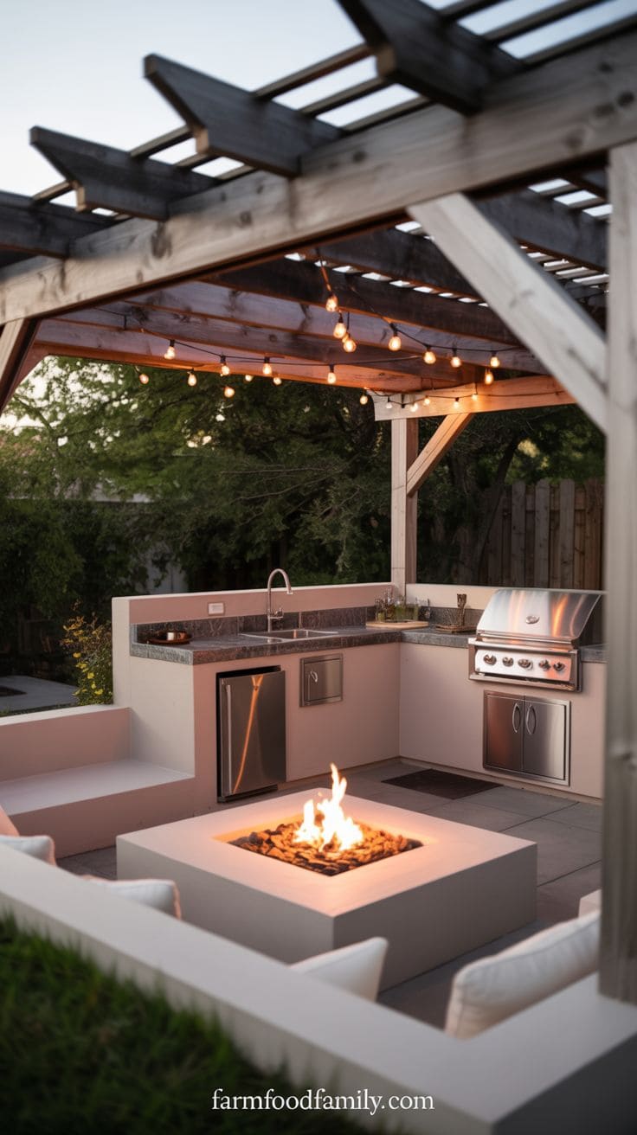
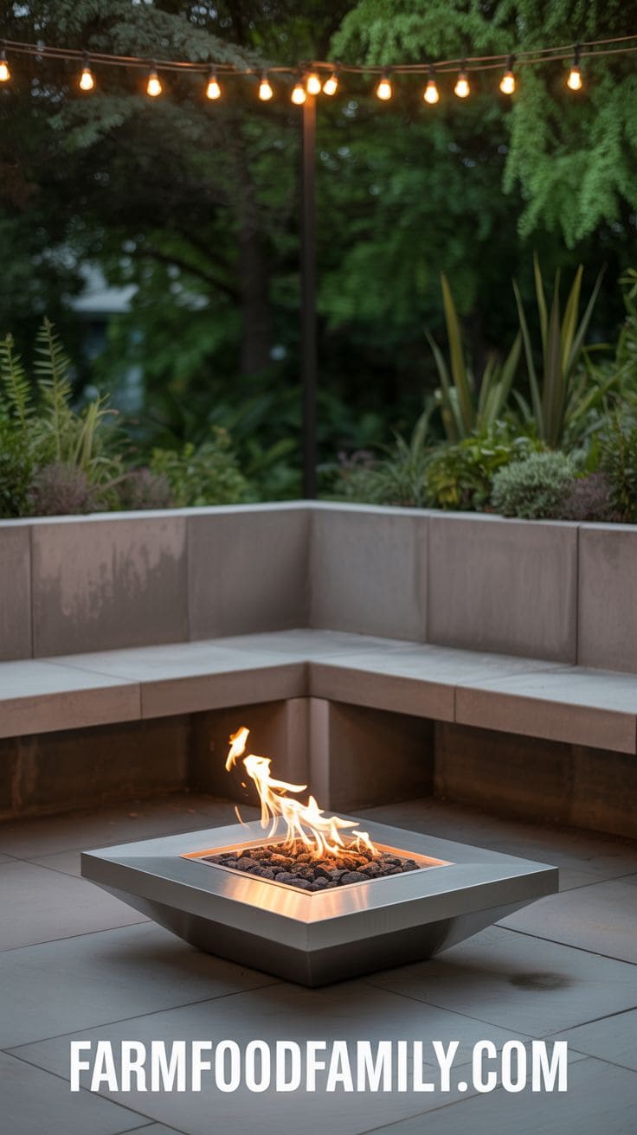
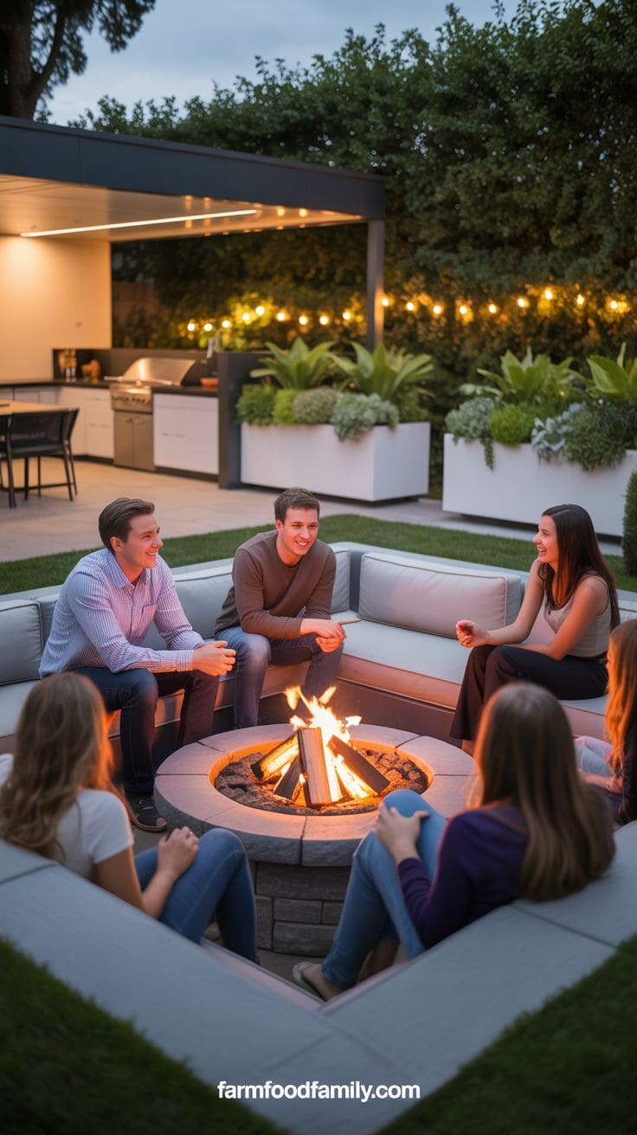
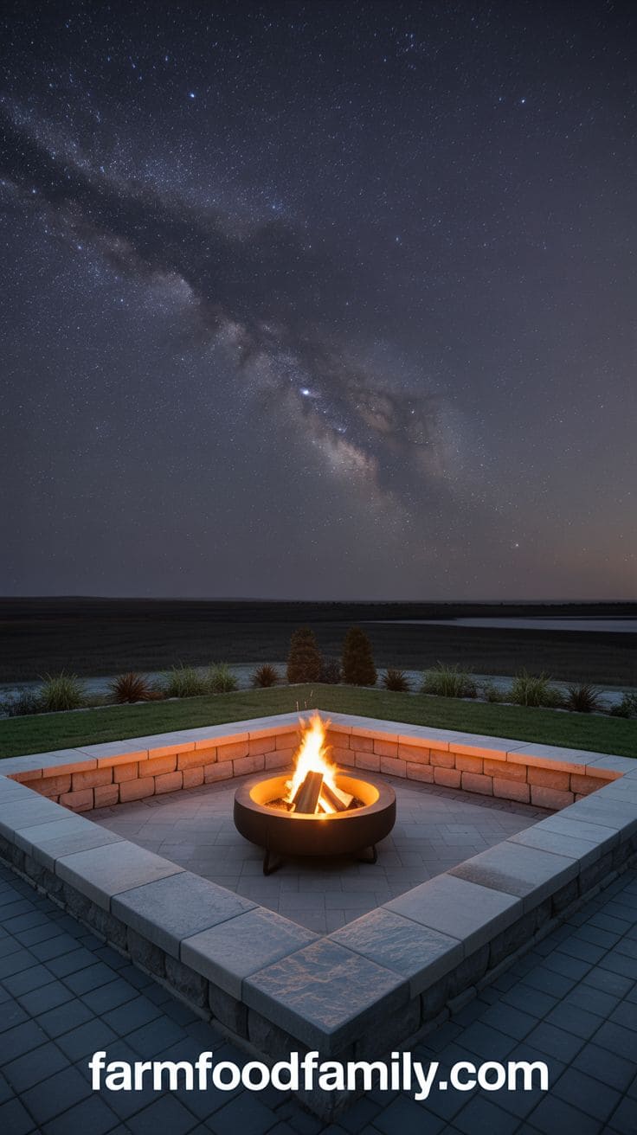
Dropping the patio surface a step or two below the main yard grade creates a genuinely distinct gathering space, and built-in benches around a fire pit at the bottom mean real seating without hauling furniture in and out. Keep proper drainage in mind here specifically, a sunken space collects water if it isn’t graded correctly, more on that below.
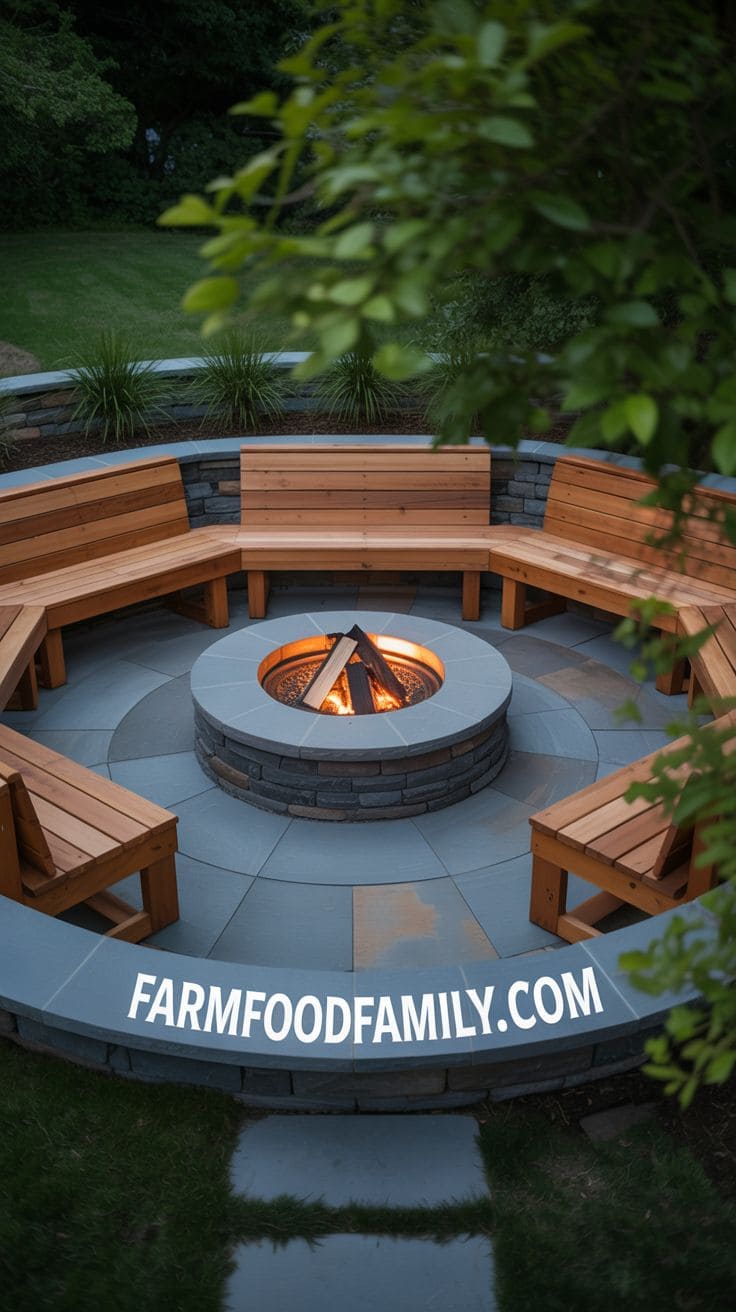
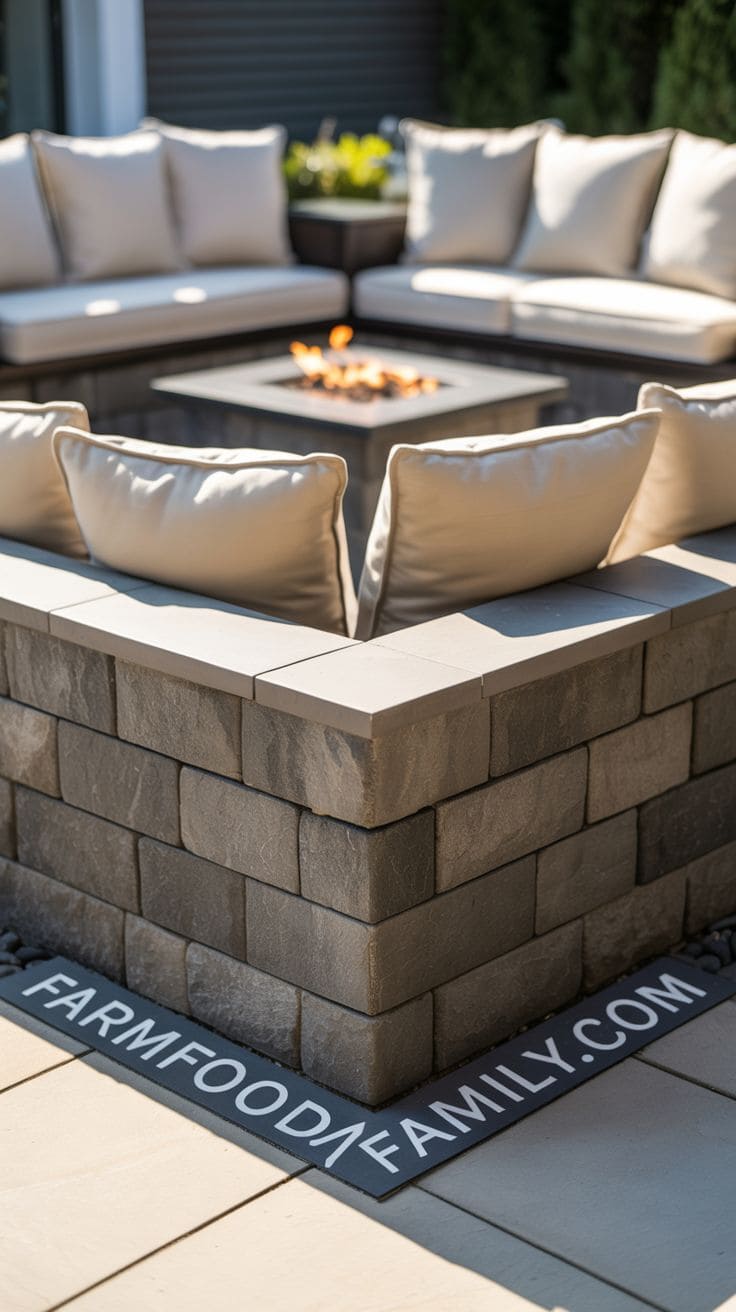
A sunken back patio is a dynamic and inviting design option.
Digging the patio a few steps lower than the main yard provides a cozy, enclosed feel while also adding architectural interest.
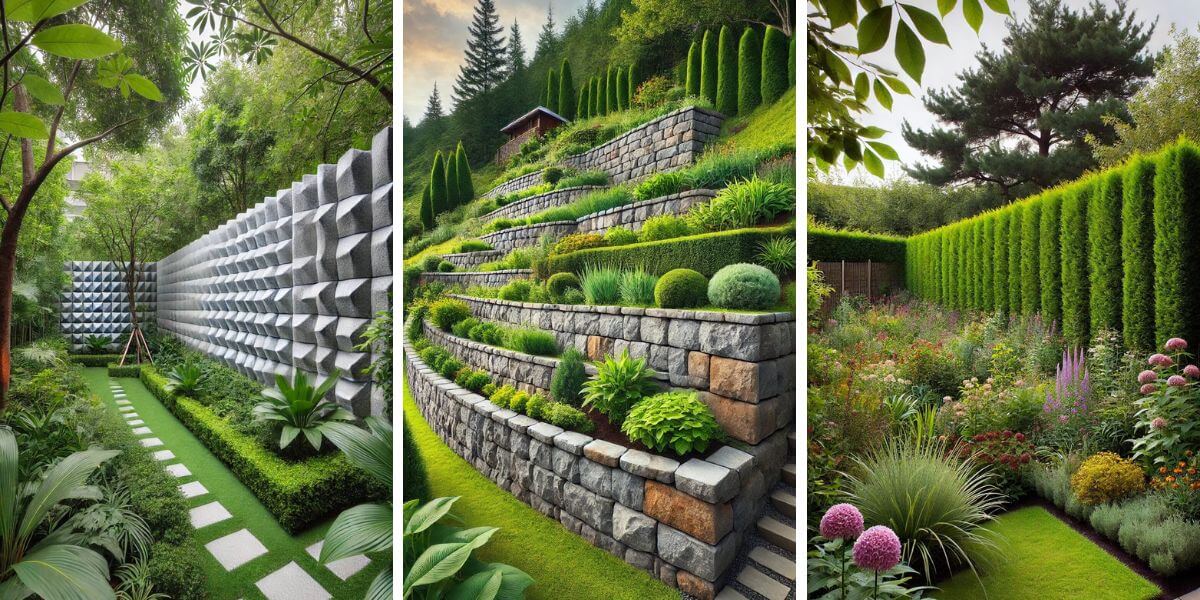
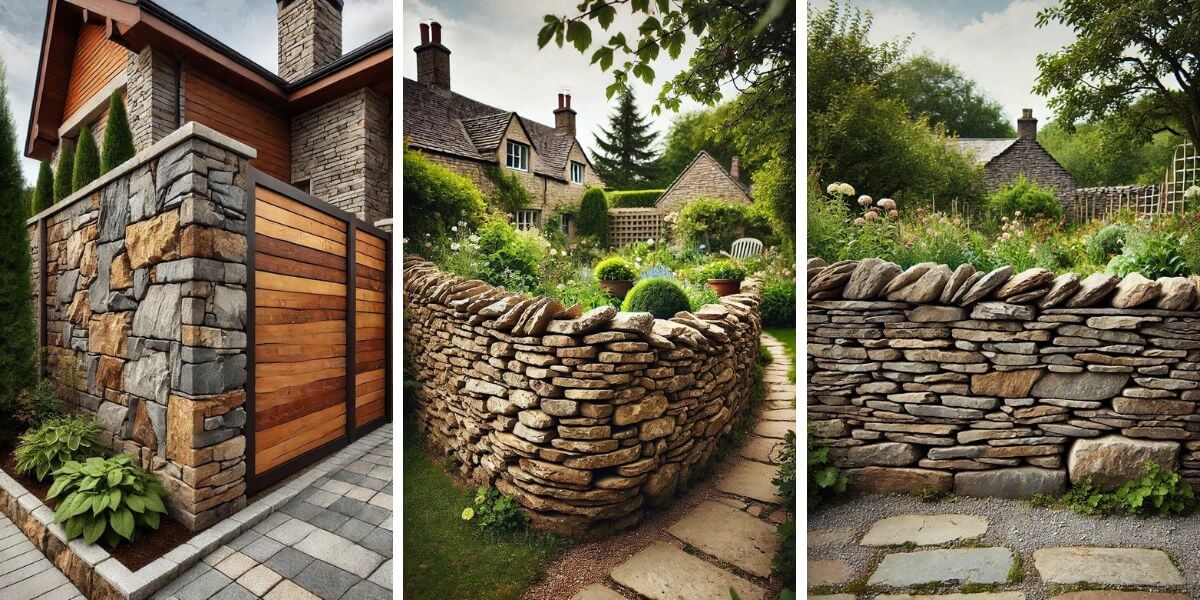
Line the edges with stone retaining walls and add built-in bench seating with comfortable cushions.
Place a round fire pit in the center to create a natural focal point and provide warmth on cold nights.
This style works well in sloped yards and offers seclusion without fencing. To define the space and improve the atmosphere, add beautiful vegetation to the surrounding landscaping.
The sunken layout naturally draws people in, creating a social hub ideal for long conversations under the stars or quiet evenings by the fire. It feels immersive and tucked away, like a private getaway in your own garden.
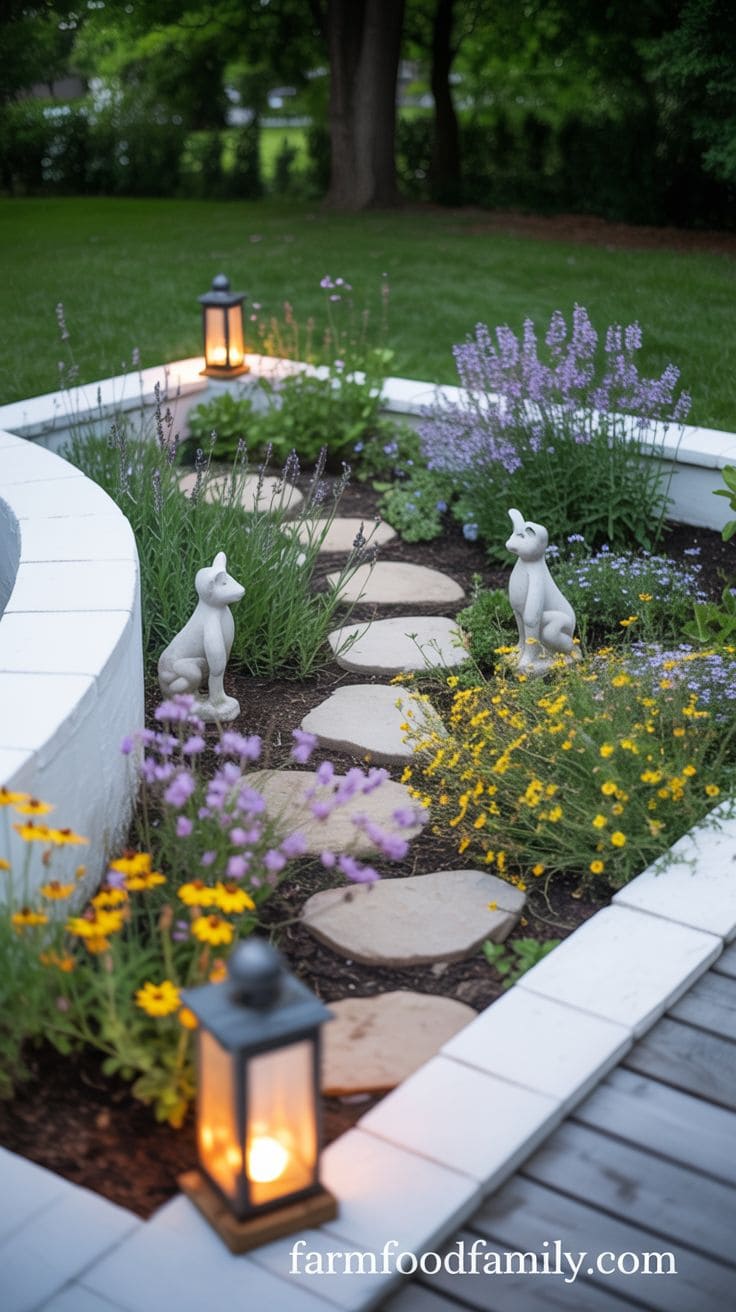
4. Garden Patio with Stone Pathways
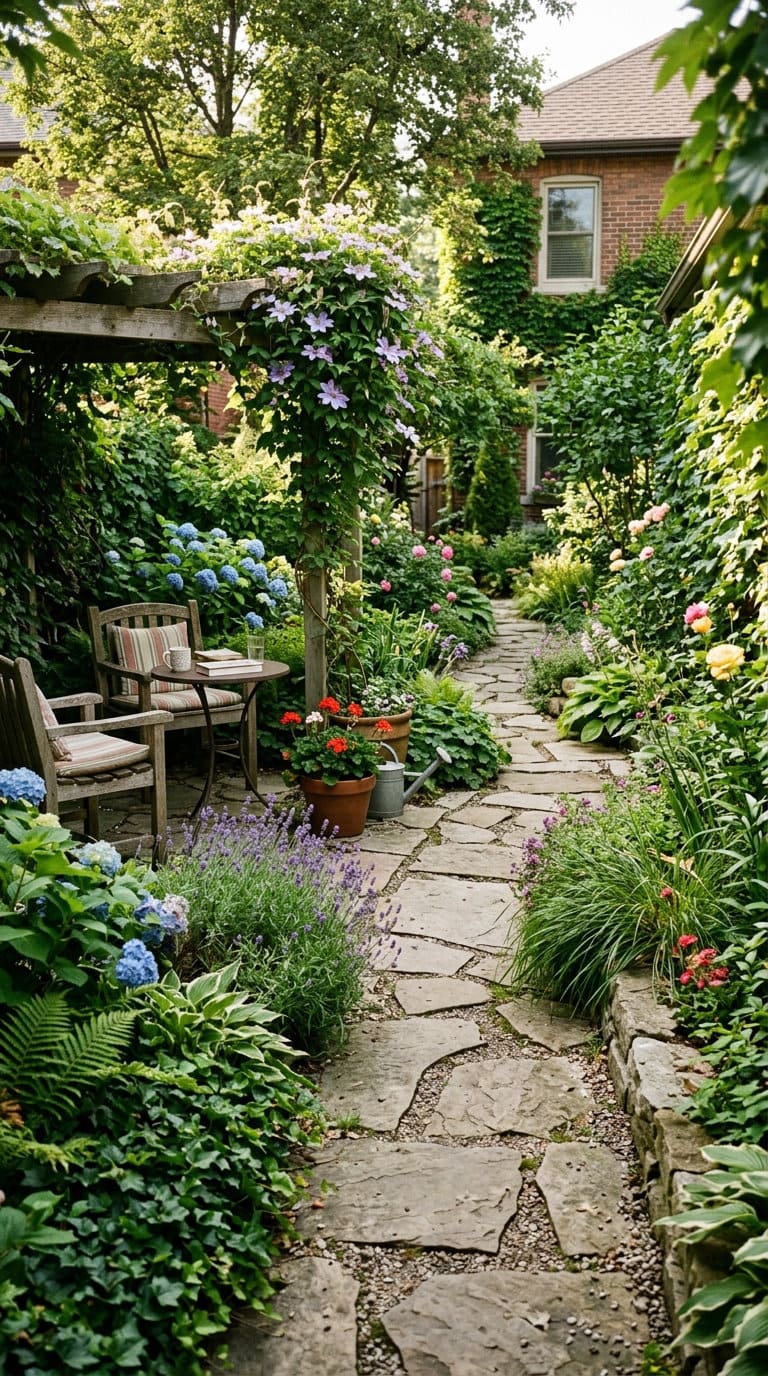
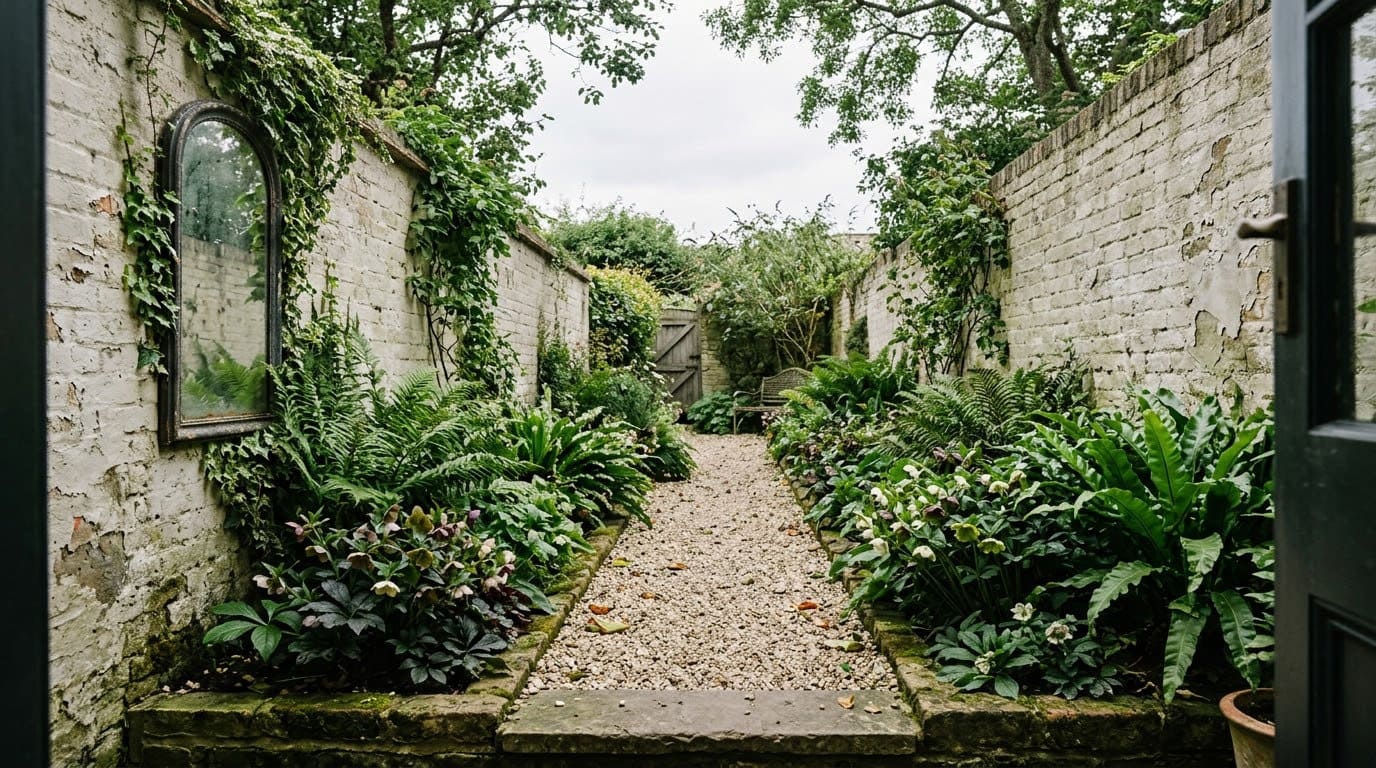
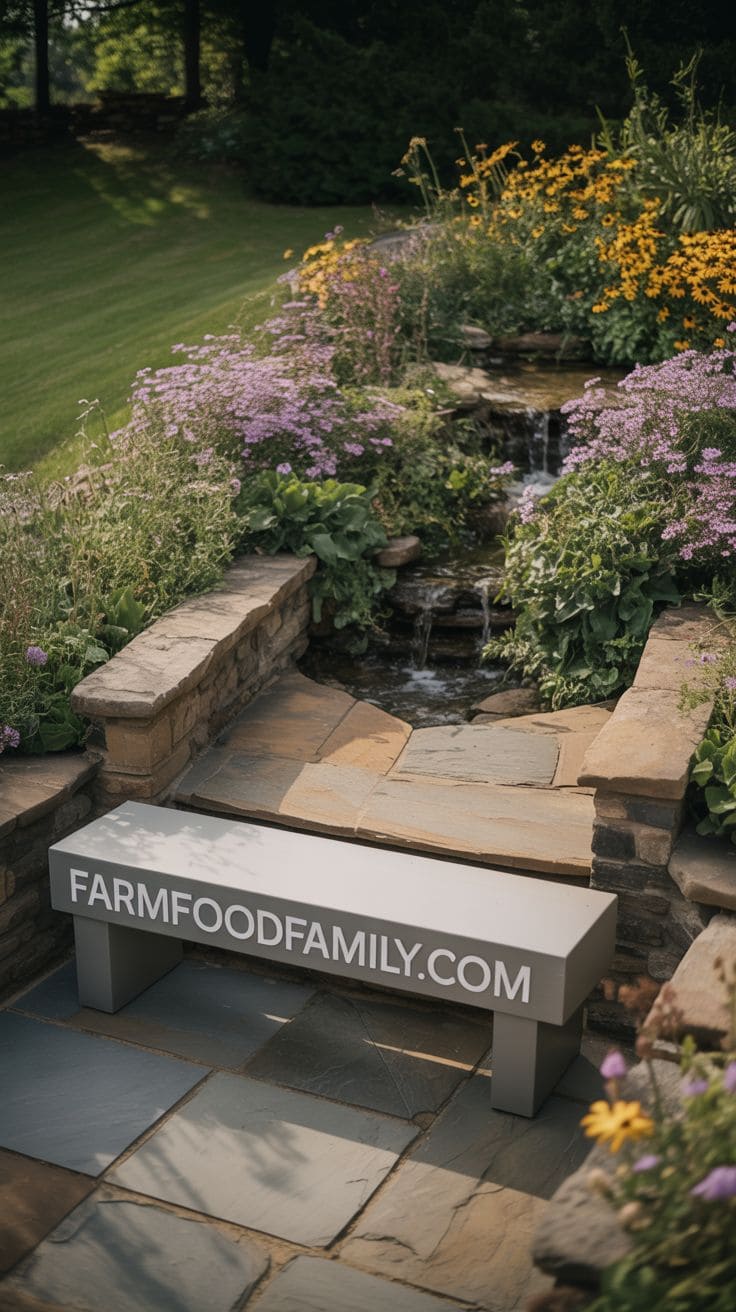
Stone pathways winding through planting beds toward the patio make the whole space feel like a destination rather than a slab dropped on the lawn.
One real, common failure mode worth knowing before you build this one: flagstone set only in a sand base, without proper compacted gravel underneath, washes away and shifts over time, a real reported problem, not a hypothetical one.
The average homeowner spends $616/year on yard fixes that don't address the real problem. Find out what yours actually is — before you spend another dollar.
Take the Free QuizDo the base right the first time. If you’re specifically drawn to flagstone, flagstone patio ideas has more on styling it well once the base is handled correctly.
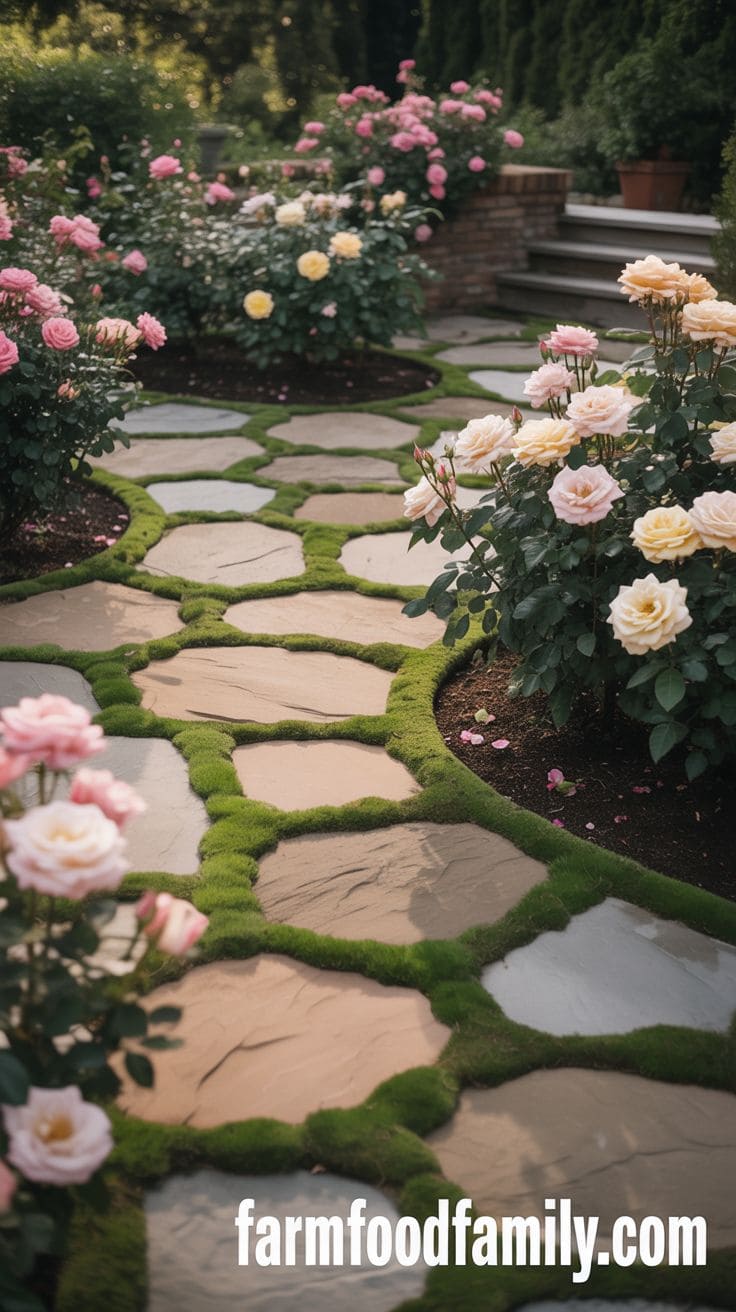
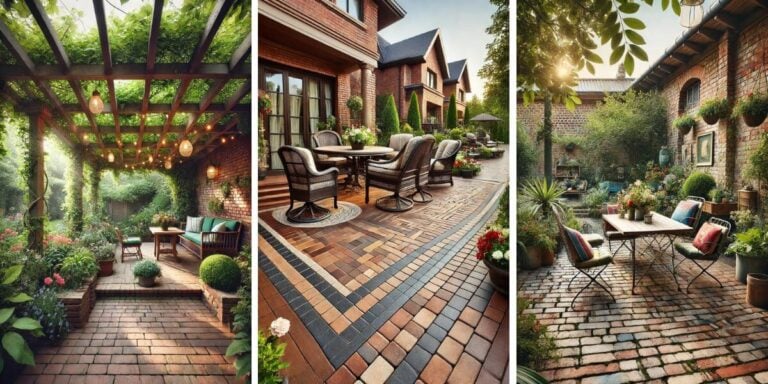
Designing your patio as a garden retreat can bring serenity and nature into your backyard.
Create an organic, uneven floor with natural stone pavers or flagstone, leaving space between the stones for moss or creeping thyme.
Frame the patio with rich garden beds loaded with roses, lavender, hostas, or attractive grasses.
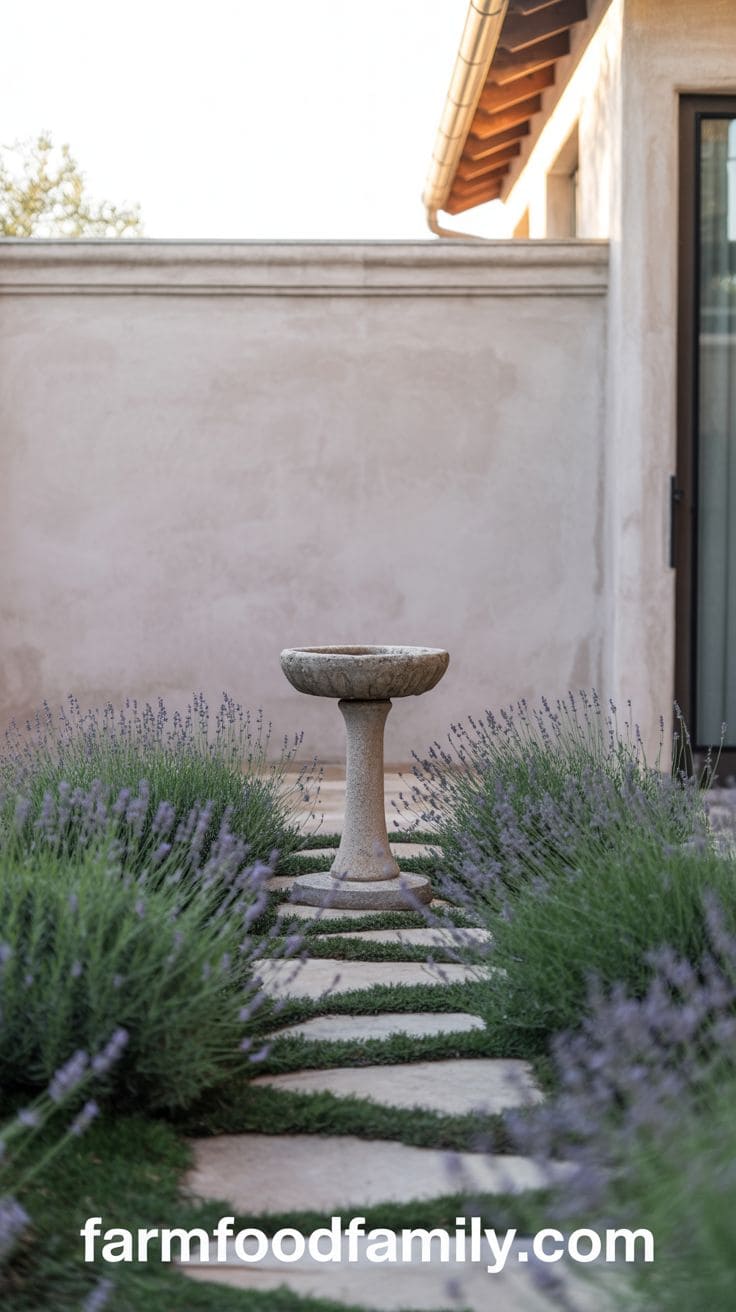
To add to the relaxing environment, place birdbaths, miniature fountains, or garden statues throughout the area.
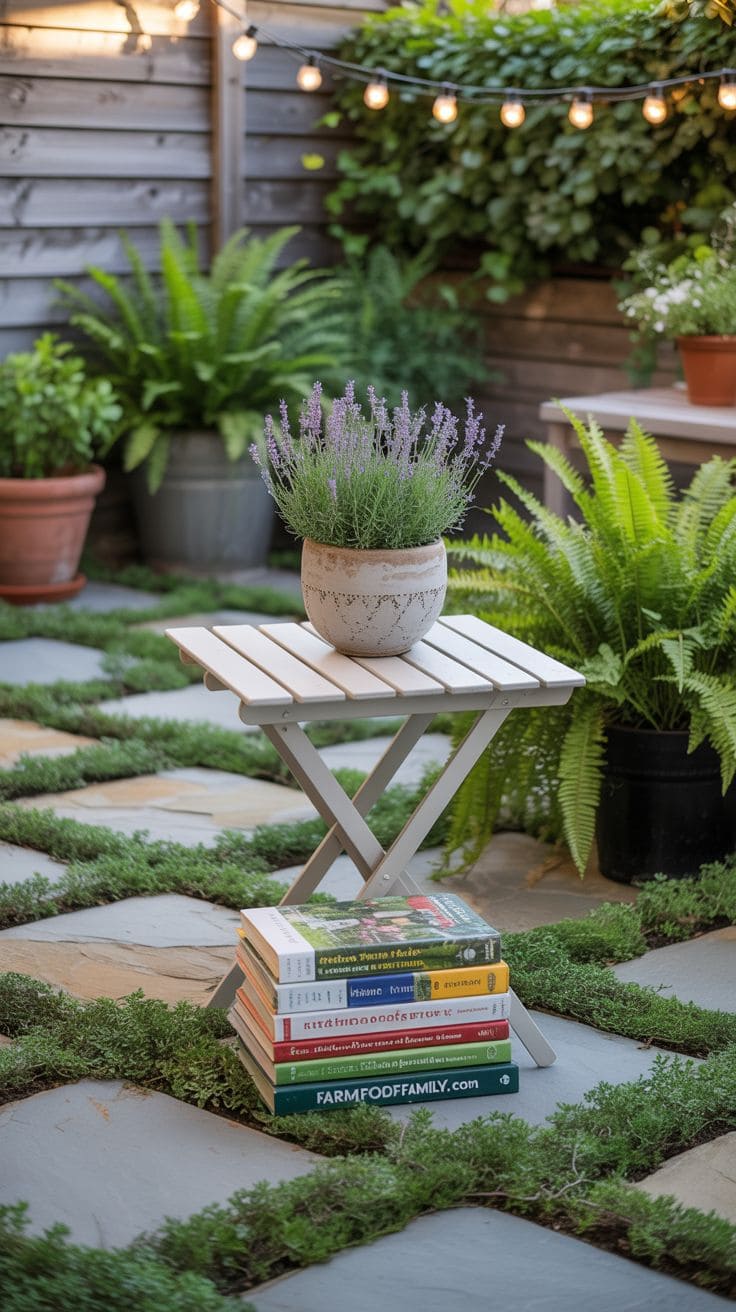
String lights or solar lanterns can transform the garden patio into an evening oasis.
This type of patio is great for those who want tranquil, nature-filled surroundings and want their outside space to seem like a sanctuary away from the rest of the world.
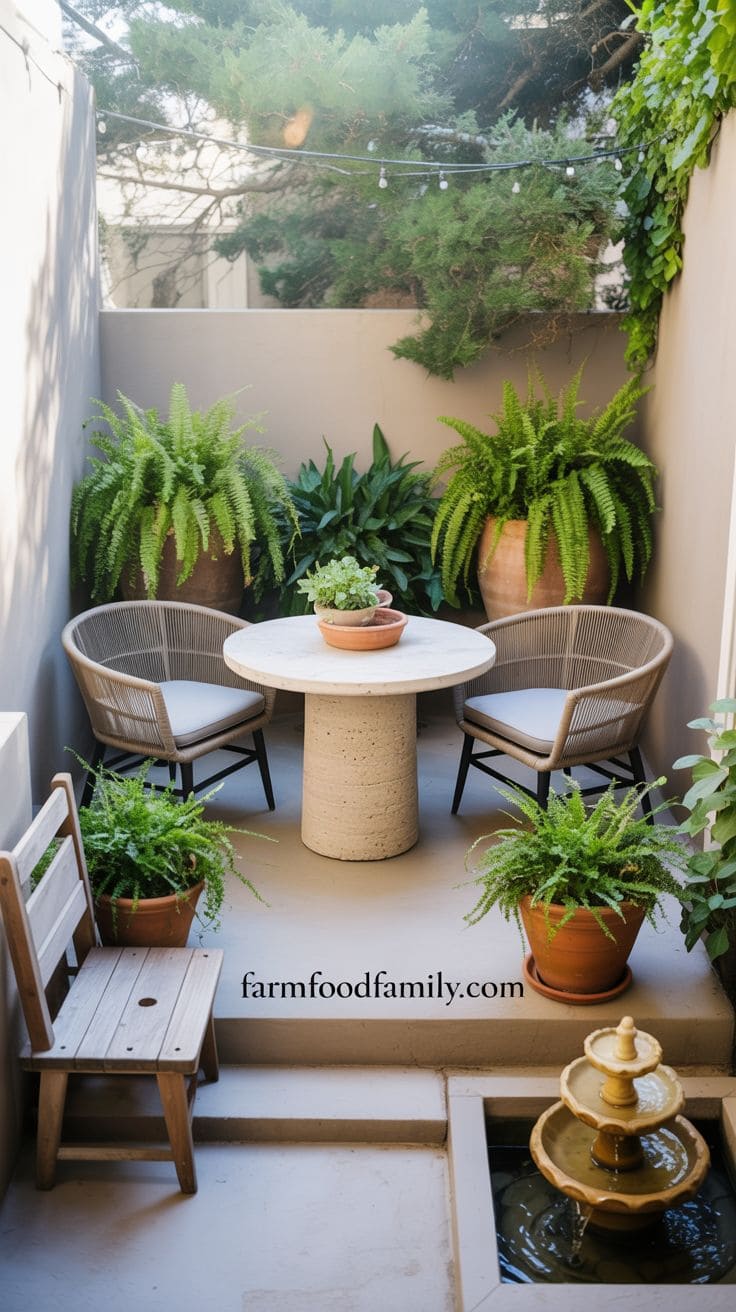
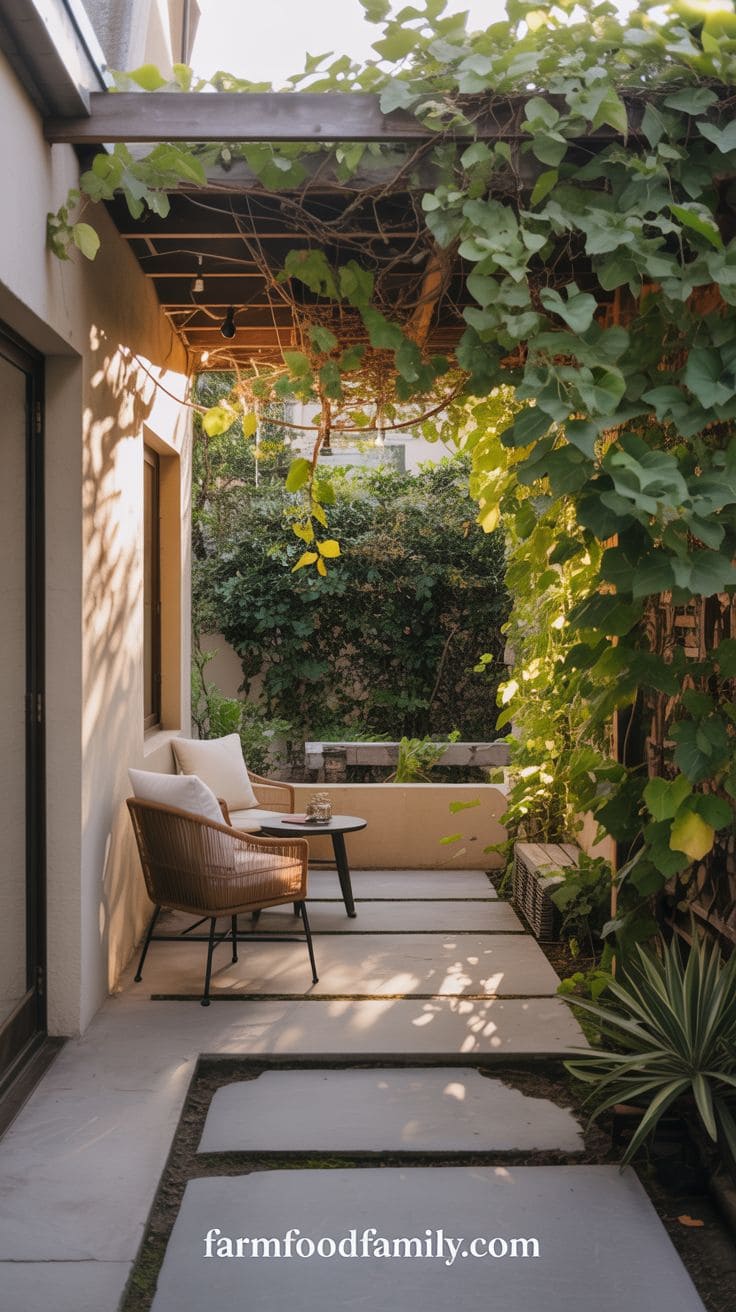
5. A louvered, adjustable-roof patio
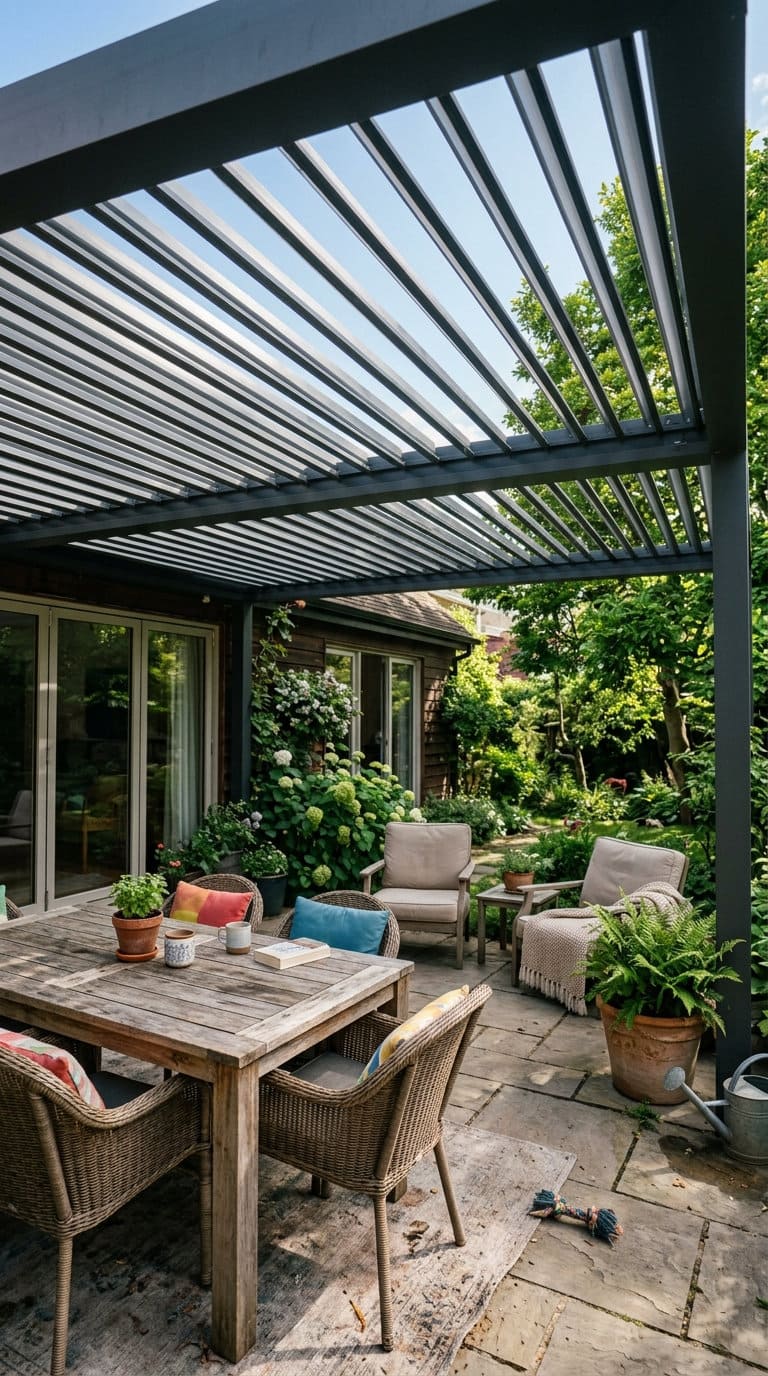
This solves the exact regret from the intro. A louvered roof, adjustable slats that close for rain and open for sun, is the only roof type that genuinely does both jobs, full weather protection when you need it and open sky when you don’t. It costs more than a fixed slatted pergola, but it’s the option that actually delivers on what most people assume a covered patio already does.
6. A built-in heating design
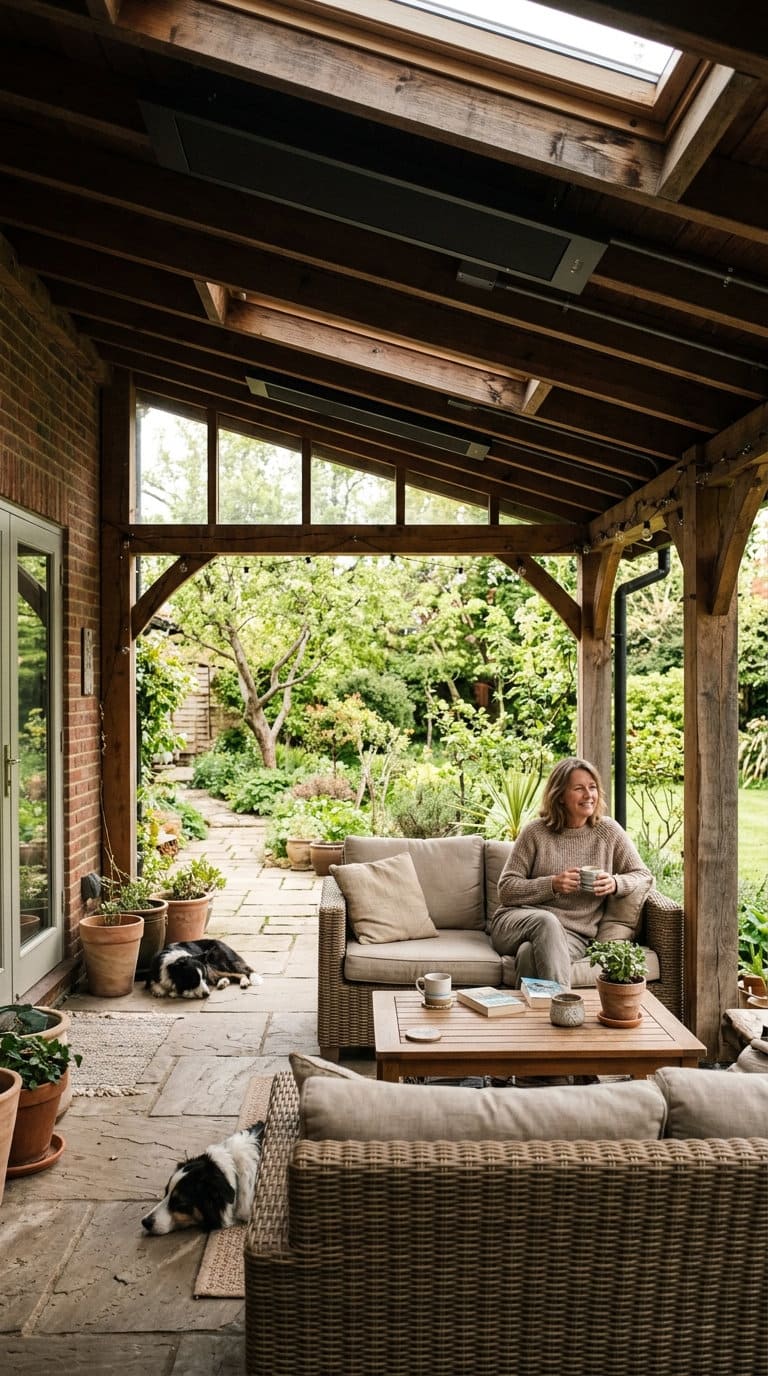
Rather than adding a portable heater as an afterthought, 2026’s clearer trend is designing heating into the patio from the start, overhead radiant panels integrated into a covered structure, or a heating element built into a seating wall. It keeps the floor clear of standalone units and looks like it was planned rather than added later.
7. An indoor-outdoor connection
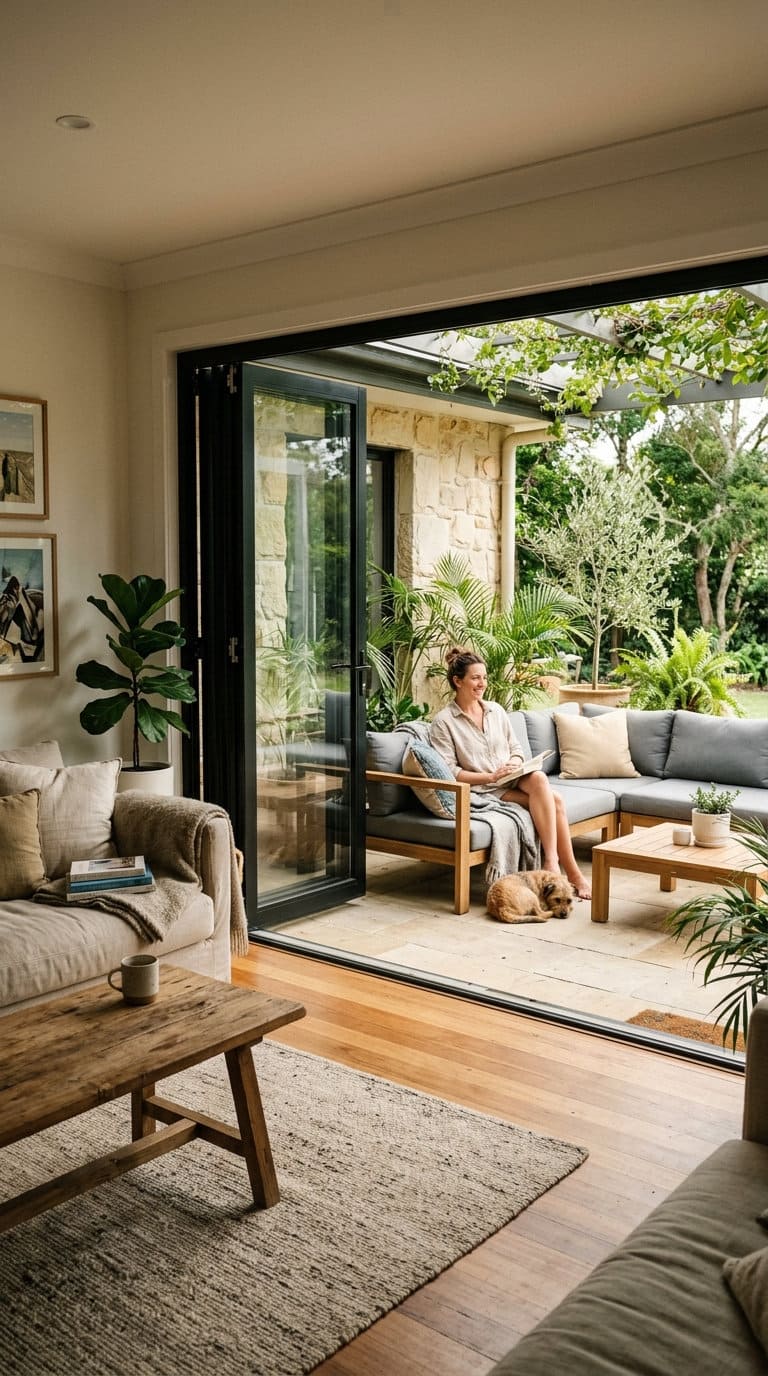
Folding or sliding glass doors connecting the kitchen or living room directly to the patio, paired with genuinely plush outdoor sofas rather than basic patio furniture, blurs the line between inside and outside more than a standard back door ever will. It’s a bigger renovation than the other ideas here, but it changes how the whole back of the house functions, not just the patio itself.
Get the roof type right
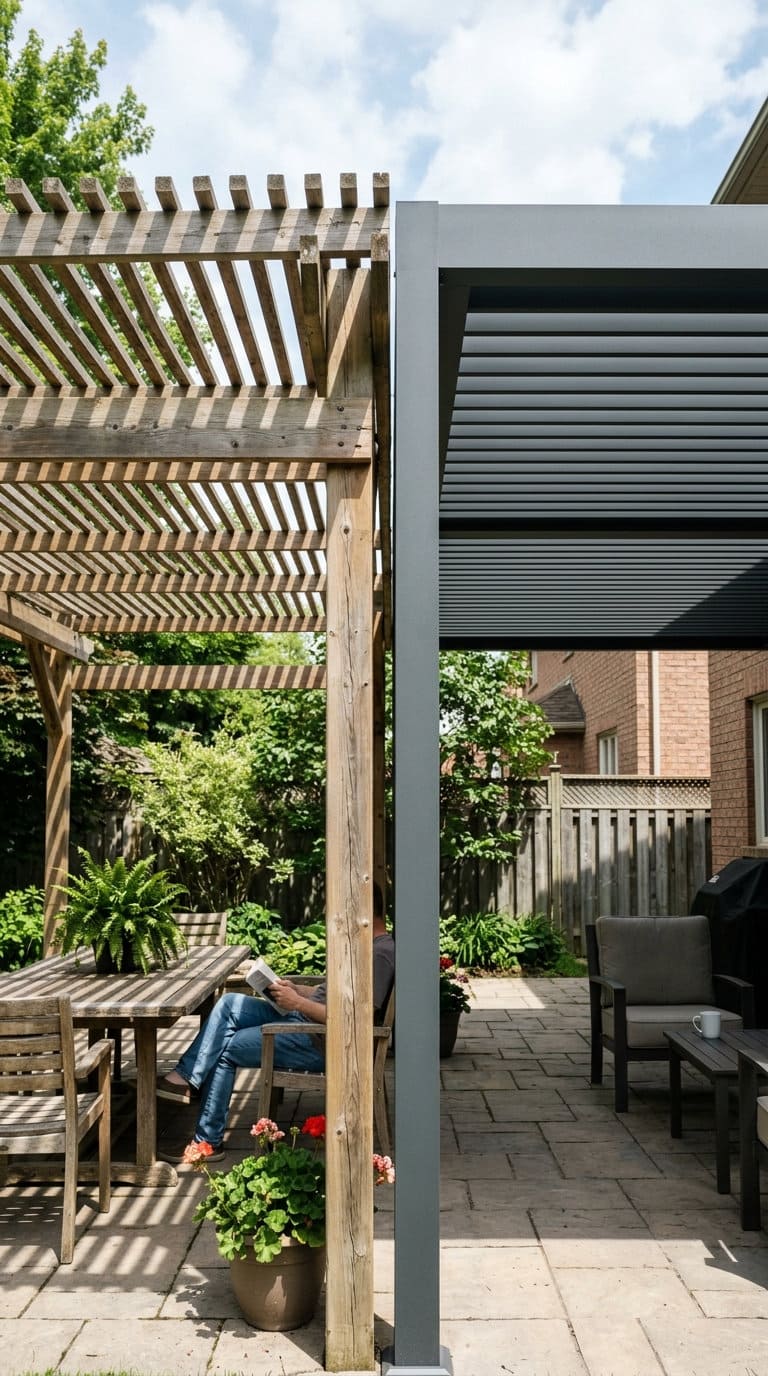
This is the distinction most patio articles skip entirely, and it’s the one that causes real, reported regret. An open or slatted pergola roof provides shade, filtered light, an open-air feel, but it is not real rain protection, water passes straight through the gaps. A solid roof (polycarbonate or a hard patio cover) gives the best rain protection but loses the open sky feel entirely.
A louvered roof is the middle option done right: closed, it channels water through an integrated gutter system down through the support posts; opened, it’s essentially a normal pergola. Know which promise you actually want before you buy, “shade” and “rain protection” are not the same thing, and a lot of real regret traces back to assuming they were.
Base prep and sizing
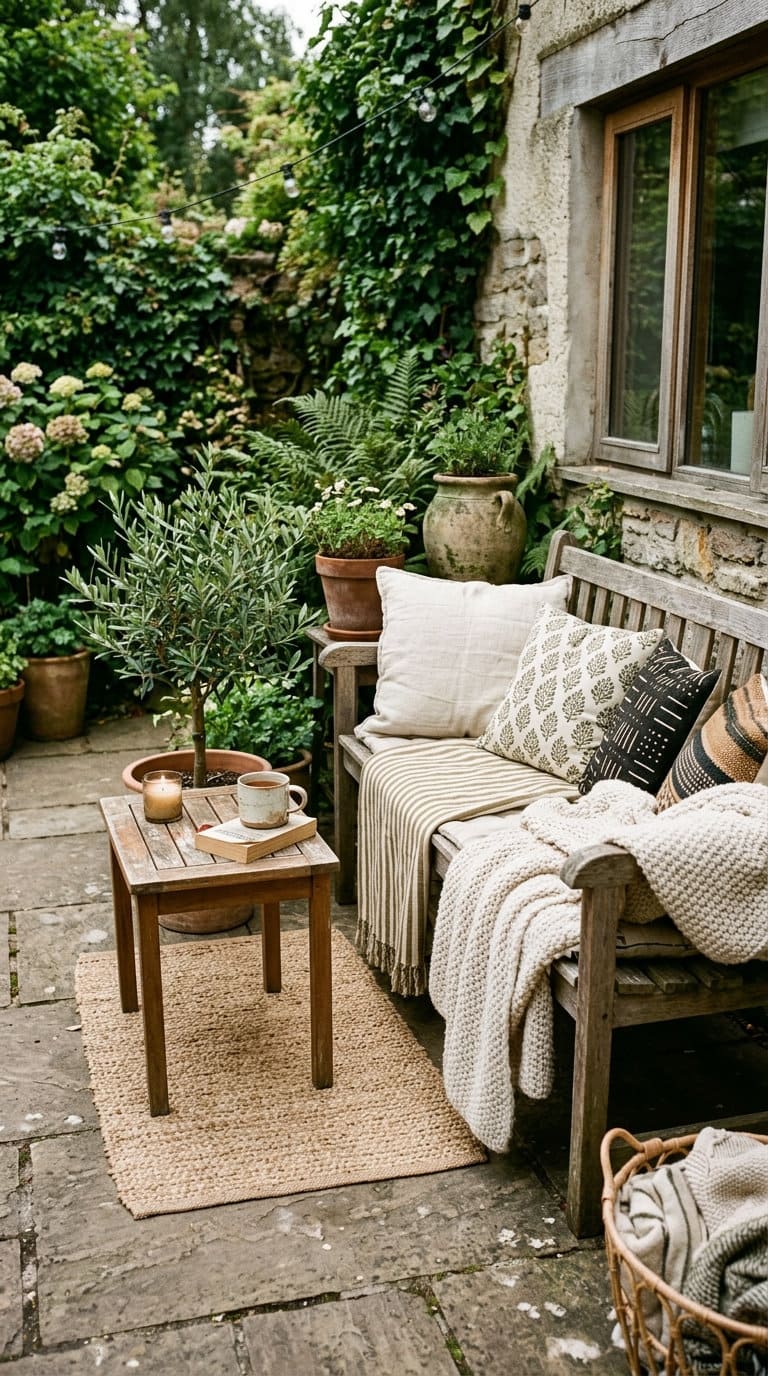
Two things the old version of this kind of article almost never covers, and both matter more than the finish material you pick. Landscape architect Paul Maue, featured on This Old House, gives a real sizing rule: roughly 25 square feet per person for actual seating and movement room, not just furniture footprint, most people undersize a patio because they’re planning around a chair layout instead of real usable space. And landscape contractor Lee Gilliam, also featured on This Old House, gives a real grading figure for any patio surface near the house: roughly a 5% grade, about a 6-inch drop over 10 feet, directing water away from the foundation, this matters even more for a sunken patio design, where a mistake in grading means the low point of your yard also becomes a place water actively collects.
On base prep specifically: a patio set on sand alone, without proper compacted gravel underneath, will shift and wash out over time, a real, reported failure. Skip cheap interlocking plastic grid base panels marketed as a shortcut too, they’re a known weak point real installers flag directly. Do the gravel base properly the first time, it’s cheaper than redoing the whole patio in a few years.
Choosing a style direction
Once the structural decisions above are settled, style is really about picking one consistent direction rather than mixing several. Modern minimalist leans on clean lines, a tight neutral palette, and geometric furniture. Rustic charm uses natural wood, stone, and warm earth tones for a lived-in feel. Bohemian leans into mixed textures, layered rugs, and a deliberately less-matched look. Pick one and commit rather than blending all three, a patio that tries to be everything usually ends up feeling like nothing in particular.
FAQ
Does a pergola actually protect from rain? An open or slatted pergola roof does not, water passes straight through the gaps, it only provides shade. Real rain protection requires either a solid roof or a louvered roof with sealed, closable slats and an integrated drainage system. Know which you’re buying before you install one.
How big should my back patio be? Landscape architect Paul Maue recommends roughly 25 square feet per person for genuine seating and movement room, not just furniture footprint. Most undersized patios come from planning around a specific furniture layout rather than the actual space people need to move through comfortably.
What causes a stone patio to shift or wash away over time? Inadequate base prep, most commonly a patio set on sand alone without proper compacted gravel underneath. Cheap plastic grid base panels marketed as a shortcut are a real, reported weak point too. A properly compacted gravel base costs more upfront but prevents the shifting and washout that eventually requires a full rebuild.
Conclusion
Designing a back patio is an exciting opportunity to enhance your outdoor lifestyle and make better use of your yard. By choosing the right layout, materials, and features, you can create a patio that feels both beautiful and useful.
With thoughtful planning, your back patio becomes more than just a yard feature as it easily becomes a true extension of your home. If this article helped you out, leave your feedback in the comment section and share these ideas with your family and friends!
Never miss an update — choose FarmFoodFamily as your preferred source on Google.
How it works: Tap the button below to open Google's settings page, then check the box next to FarmFoodFamily.
Tap the checkbox to turn it blue — that's how you know it's set.