8 Stylish Sliding Barn Door Ideas That Fit Right, Hang Safely and Stay Private
A sliding barn door saves floor space and adds style, as long as you measure the overlap, anchor the track to studs and choose a design that matches the privacy the room needs.

Never miss an update — choose FarmFoodFamily as your preferred source on Google.
How it works: Tap the button below to open Google's settings page, then check the box next to FarmFoodFamily.
Tap the checkbox to turn it blue — that's how you know it's set.
A sliding barn door saves floor space and adds style, as long as you measure the overlap, anchor the track to studs and choose a design that matches the privacy the room needs.
Products We Recommend
This post contains affiliate links. We may earn a commission on qualifying purchases at no extra cost to you.

SMARTSTANDARD 6.6 FT Barn Door Hardware Kit
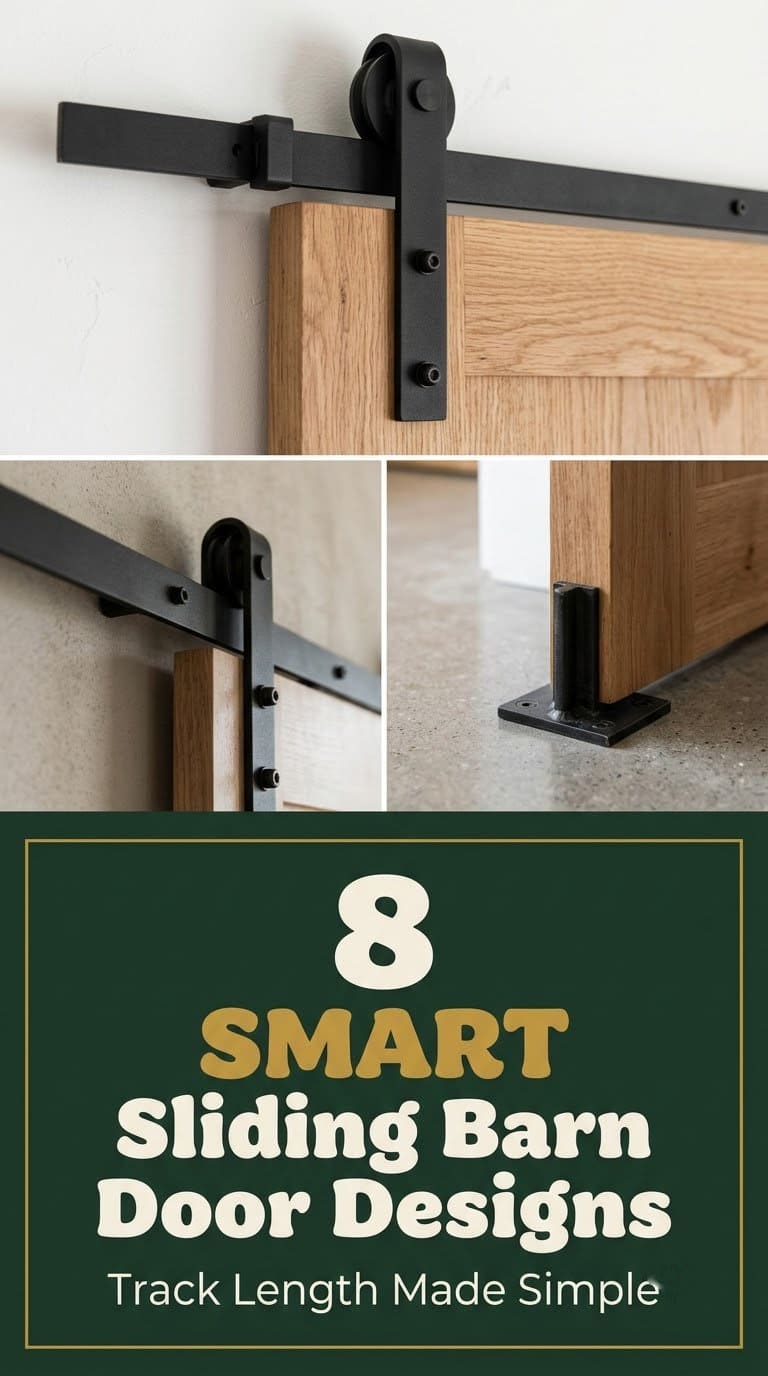
A black track kit pre-drilled at 16 inch hole spacing to match studs, for a door up to 40 inches wide. Check the weight rating before you buy.
Shop Now
Stud Finder Wall Scanner, 5 in 1
An electronic stud detector for locating the studs before you mount the header board.
Shop Now
4 Inch Privacy Hook and Eye Latch, Black
A hook and eye privacy latch for a sliding door, a simple lock from the inside.
Shop NowBarn doors look easy in photos. Then the door shows a gap on both sides, the track pulls out of the drywall or the bathroom has no privacy.
Most of that comes from a few measurements and one honest question: does this room need a door that seals?
These eight ideas cover laundry rooms, closets, pantries, bathrooms and more. Each one lists the sizes, the sources and the mistakes to avoid.
Quick Answer
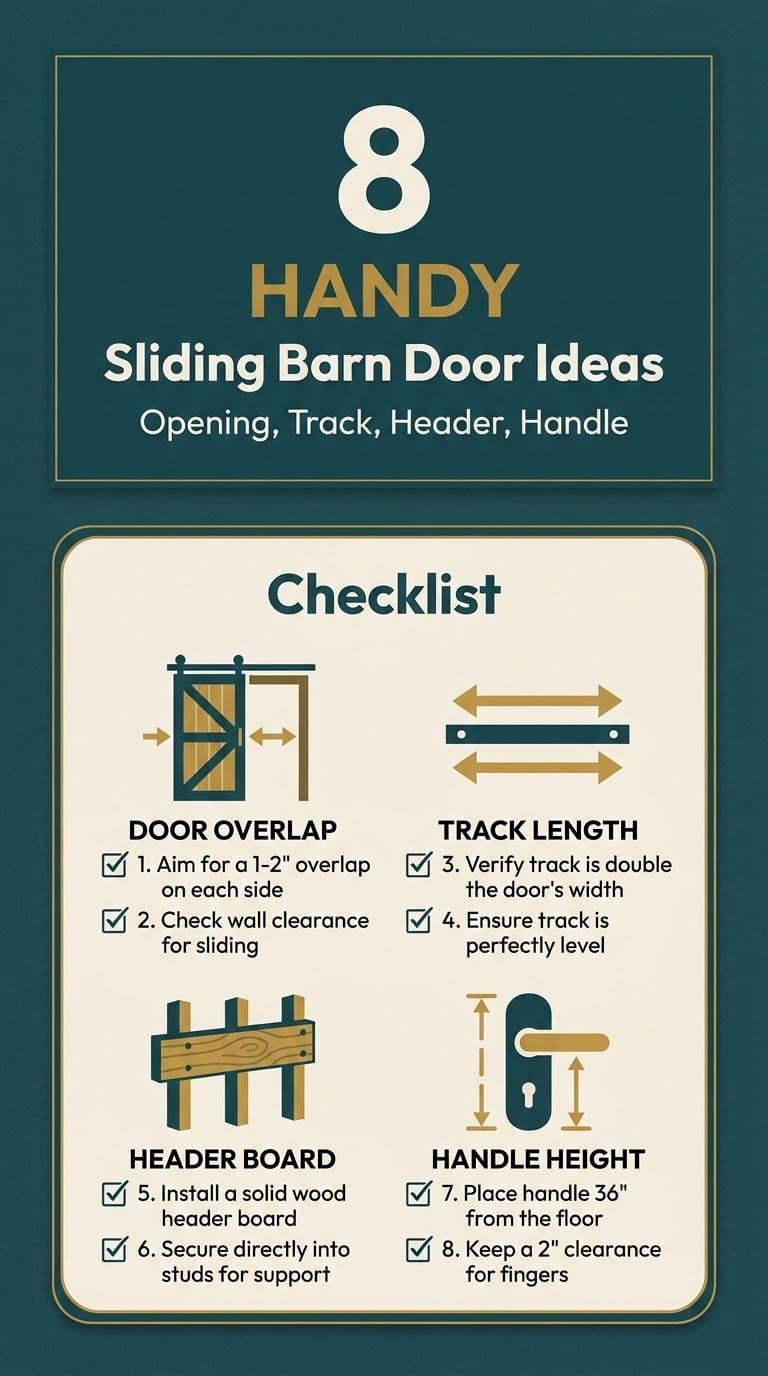
Measure the opening, then add overlap. Chris Deziel at Hunker says to use a door wide enough to cover the opening with one to two inches of overlap on each side, and a track long enough to clear it when open.
Plan the wall. Van Dyke’s Restorers multiplies the door width by two and adds four inches for hardware length, and wants six to eight inches of header space above the opening.
Anchor to studs. Rustica warns against relying on decorative trim or ordinary drywall anchors, and Deziel adds a 1×4 header board, cut 2 to 4 inches longer than the track, when the track’s holes miss the studs.
Set the handle 36 inches from the floor, and leave a half-inch gap below the door. And think twice for privacy. Indigo Doors says solid-core doors insulate sound better, and a Houzz answer suggests a regular or pocket door for a bathroom.

Which Idea Fits Your Room?
Pick by room, privacy need and wall space. This table sorts the eight ideas below.
| Idea | Room | Privacy | Skill | Budget tier |
|---|---|---|---|---|
| 1. Bathroom door with seals | Bathroom | Low to medium | Intermediate | Mid |
| 2. Laundry room door | Laundry | Low | Intermediate | Low to mid |
| 3. Closet door | Closet | None needed | Intermediate | Low to mid |
| 4. Chalkboard pantry door | Pantry | None needed | Intermediate | Low to mid |
| 5. Bedroom door with a wreath | Bedroom, guest room | Medium | Intermediate | Mid |
| 6. TV cover door | Living room | None | Advanced | Mid |
| 7. Reclaimed wood door | Any | Varies | Advanced | Mid to high |
| 8. Double barn doors | Wide openings | Varies | Advanced | High |
Before You Start: Measure, Support and Privacy
Four numbers decide whether a barn door works. Settle them first.
How wide should the door be?
Deziel says to buy or build a door wide enough to cover the opening with one to two inches of overlap on each side. Van Dyke’s says to aim for about one inch of overhang on the sides and along the top.
Record the opening in several places, plus the casing width. Rustica says to check the whole path for switches, outlets, trim, radiators, adjacent doors and furniture.
How long should the track be?
Van Dyke’s gives a simple formula: door width times two, plus four inches. Deziel says the track must let the door completely clear the opening in an open position.
Here’s an example for a 36 inch opening. These figures are our arithmetic from the sources.
| Step | Result |
|---|---|
| Opening width | 36 inches |
| Door width with 1 to 2 inches of overlap each side | 38 to 40 inches |
| Track length (door x 2 + 4) | 80 to 84 inches |
| Header board (2 to 4 inches longer than the track) | 82 to 88 inches |
How do you support the weight?
Deziel uses a 1×4 header board when the track’s holes don’t line up with studs. It’s cut 2 to 4 inches longer than the track and screwed to studs found with a stud finder.
A black track kit pre-drilled at 16 inch hole spacing to match studs, for a door up to 40 inches wide. Check the weight rating before you buy.
Shop NowThis post contains affiliate links. We may earn a commission on qualifying purchases at no extra cost to you.
Van Dyke’s says to use a one-inch-thick backer board of pressure-treated lumber, cut to the track’s length, unless the wall is concrete. It calls these doors cumbersome and heavy, so it recommends a helper.
Does the room need privacy?
A barn door hangs in front of the opening, so gaps appear at the edges. Indigo Doors says to add door sweeps along the bottom and weatherstripping along the sides, and to pick a solid-core door for better sound insulation.
1. A Bathroom Door With Privacy Upgrades
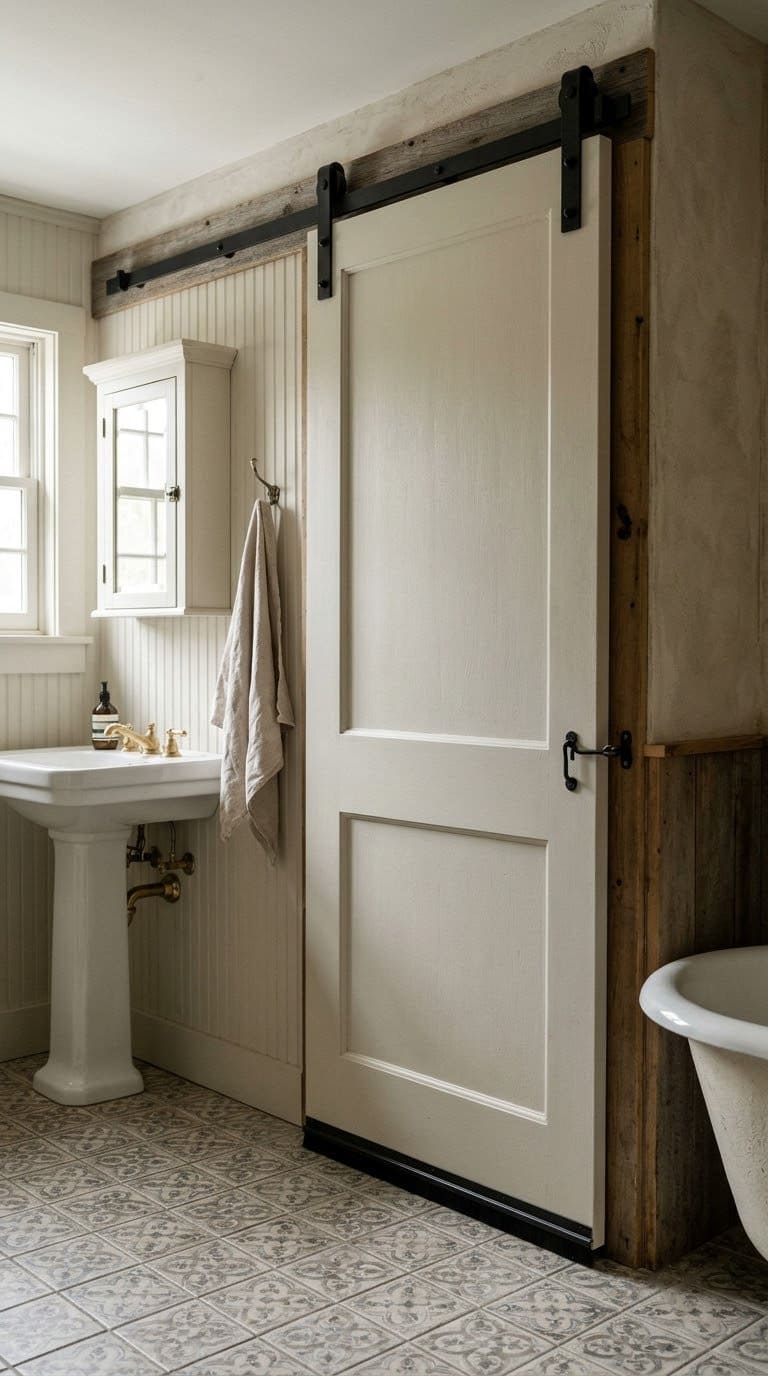
Barn doors save floor space, but bathrooms test them. The old page showed several, including a farmhouse style.
Seal the gaps. Indigo Doors suggests sweeps and weatherstripping, and says a soft-close track can close the door more fully so gaps shrink.
Use a solid core. It says solid-core doors are heavier and give better sound insulation. It recommends them for bathrooms and bedrooms.
Add a latch. It lists hook-and-eye latches and sliding bolts that lock from the inside.
A Houzz answerer suggested a regular or pocket door instead, which gives back the wall space.
But if sound privacy matters most, believe them. Budget: mid. Our closet door ideas page covers pocket and bifold options.


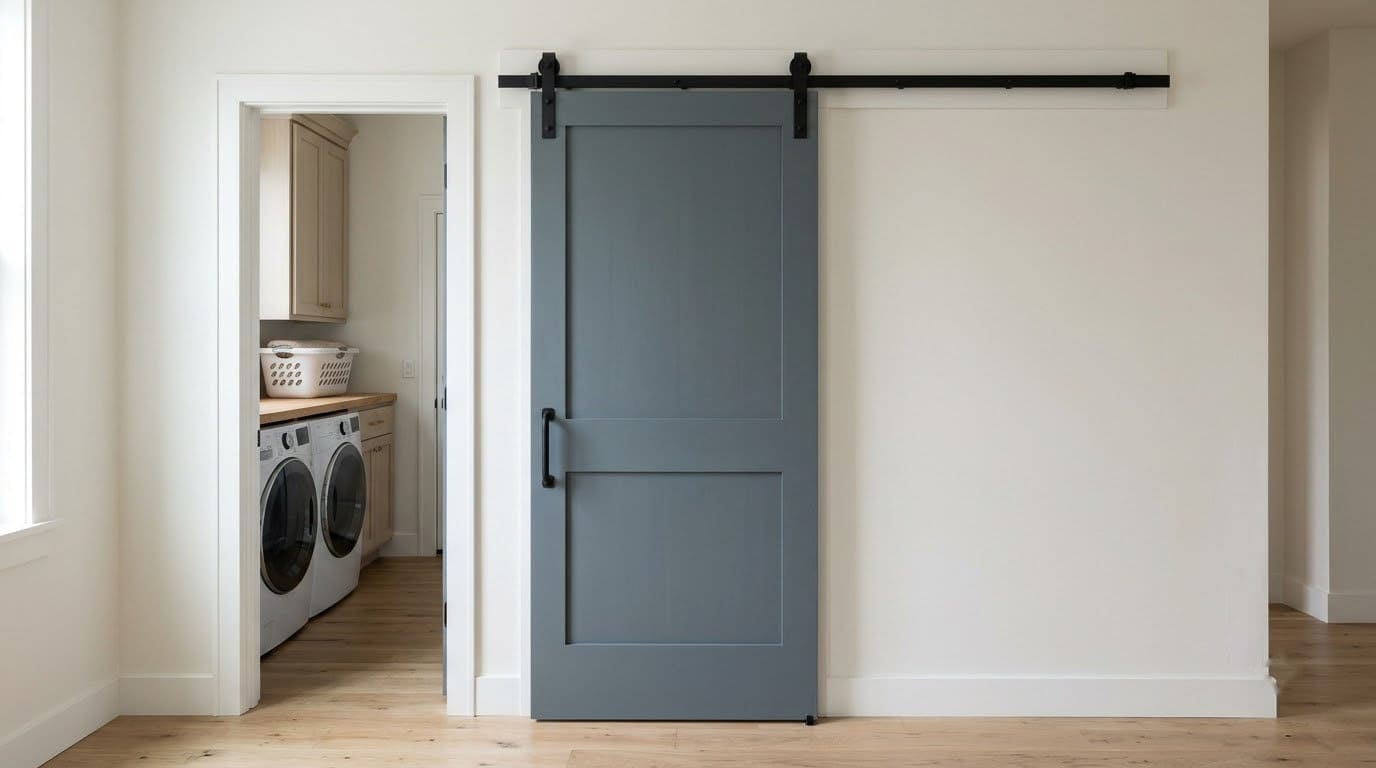
2. A Laundry Room Door
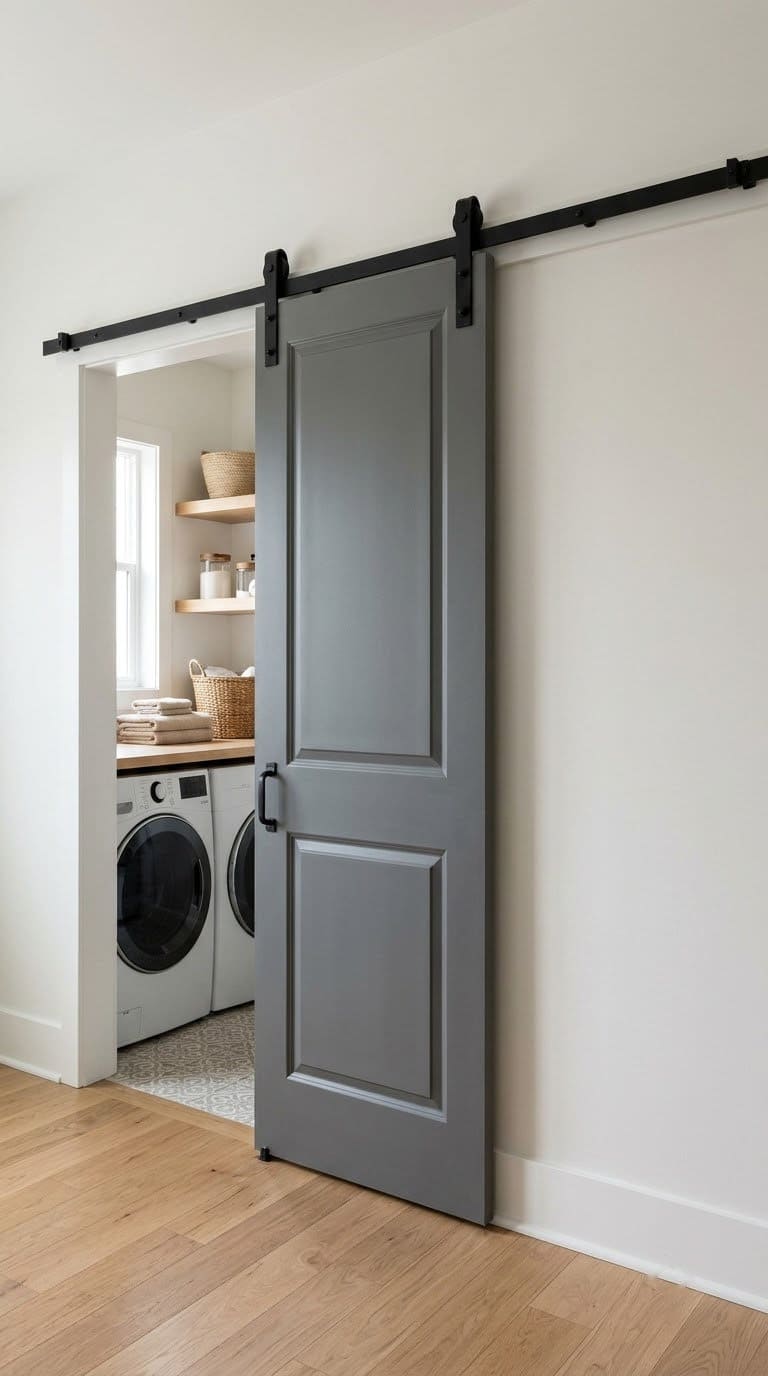
Laundry rooms are where barn doors shine. They hide a mess and don’t swing into a tight hall.
Check the wall. Rustica says to measure the parking space on both sides of the opening and look for obstacles along the whole path.
Mount it level. Deziel says to level the header board and pre-drill the track with lag screws and spacers that keep the wheels free to roll.
The old page showed cottage-style laundry doors with gray walls. Budget: low to mid.
3. A Closet Door
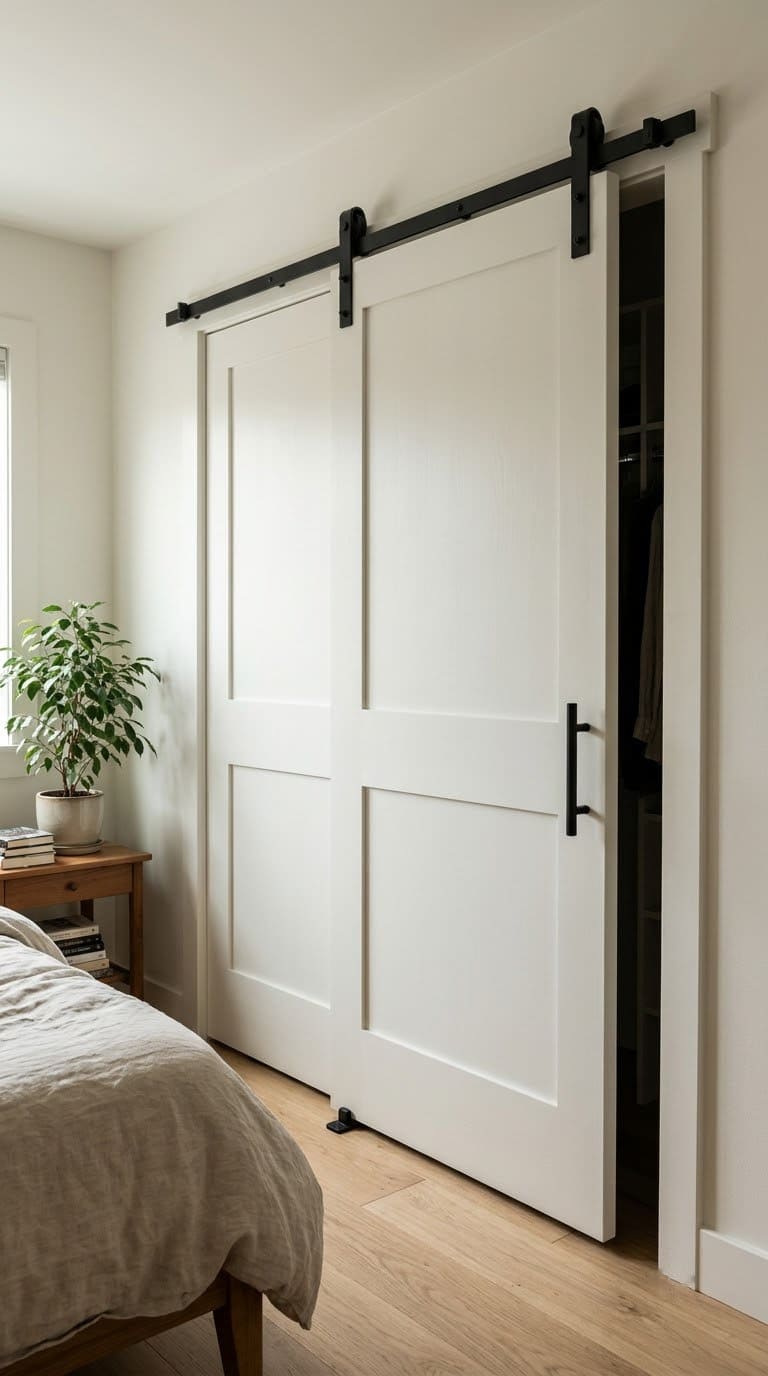
Closets use wide, simple doors. Hang the door so it overlaps the opening by one to two inches per side, per Deziel.
Set the hangers. Deziel places hangers 3 to 6 inches from each side edge, at the same distance on both.
Leave a gap below. Van Dyke’s says to hang the door so there’s a half-inch gap between the floor and the door. Install a floor guide so the door slides straight instead of wobbling.
For farmhouse looks, see our farmhouse barn door closet page. Budget: low to mid.
4. A Chalkboard Pantry Door
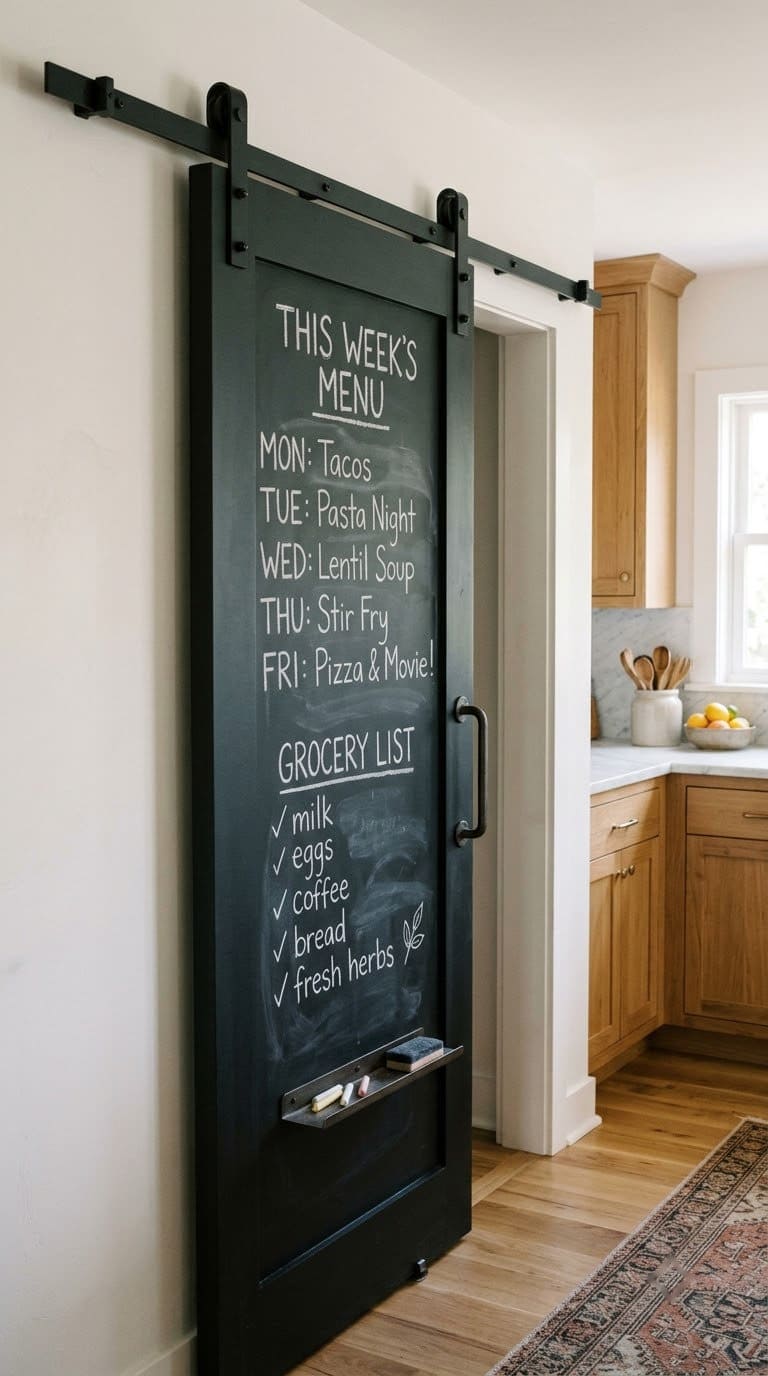
A pantry door can double as a menu board. The old page showed a chalkboard-painted pantry door.
Paint the door before you hang it. It’s easier on a flat surface, and it keeps chalk dust off the track.
Keep the handle low. Deziel says the standard handle height is 36 inches from the floor to the handle’s center, with a lower height for households with children.
Budget: low to mid. See our kitchen pantry door ideas.
5. A Bedroom Door With a Wreath
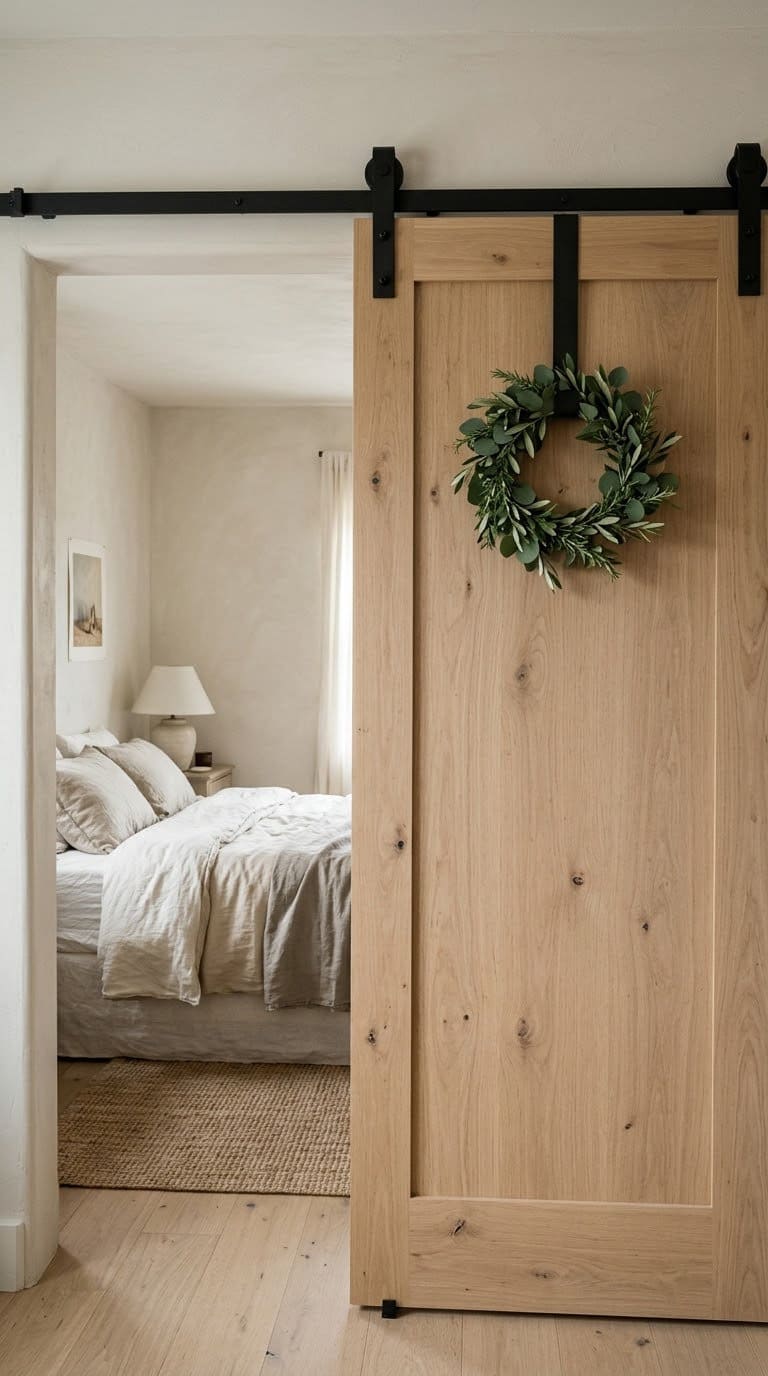
A barn door can give a bedroom a rustic look. The old page had a bedroom door with a hanging wreath and a guest room version.
Pick a solid core. Indigo Doors recommends it for bedrooms to improve sound insulation.
Mind the wreath. A wreath adds weight and can scrape the wall when the door slides. Use a light wreath on a flat hook.
Add soft-close. It catches the door near the end of its travel, so it doesn’t slam. Budget: mid.
6. A TV Cover Door
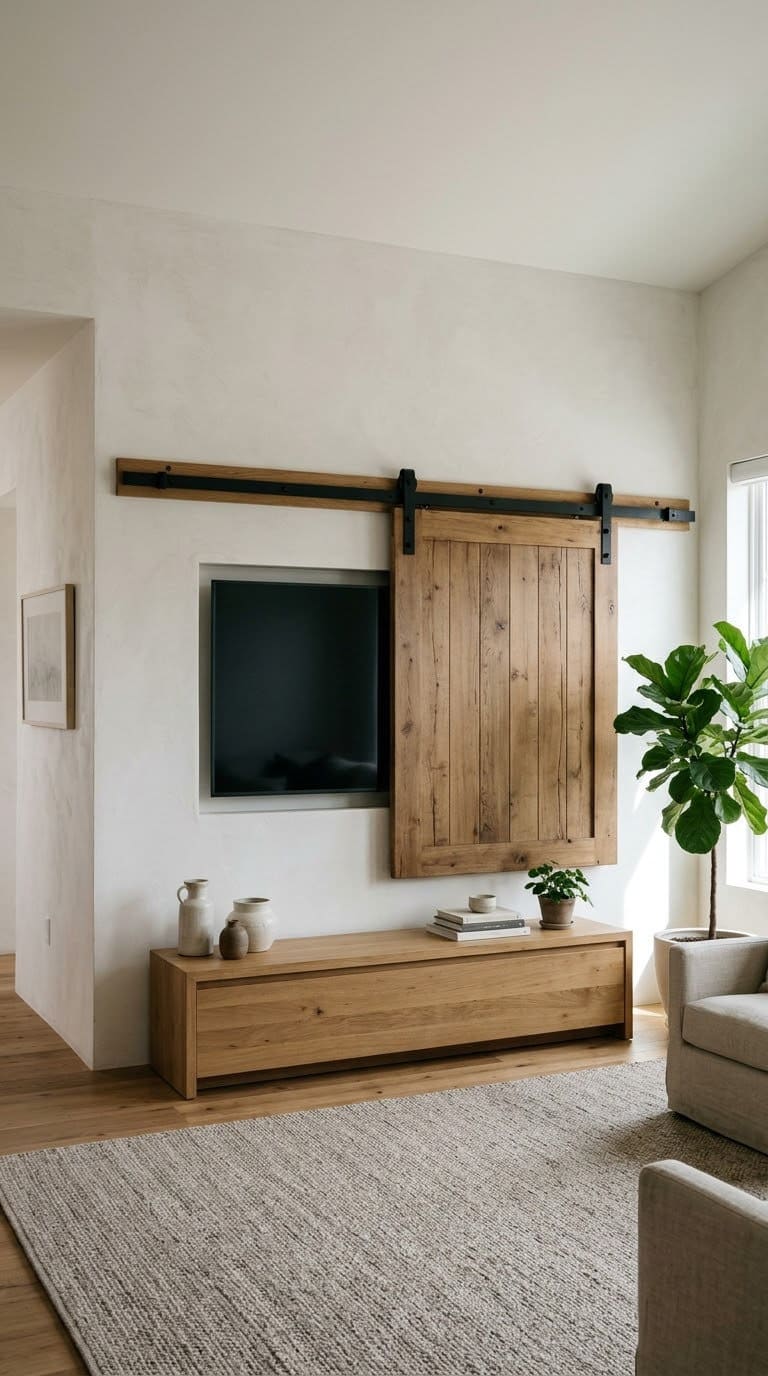
The old page showed a barn door that covers a wall-mounted TV. It’s a clever way to hide a screen.
Support the load. Anchor the track into studs or blocking, as above, since a wide door plus a TV behind is a lot of weight on one wall.
Leave air space. Don’t close a hot TV inside a sealed cabinet. Keep the door open while the set runs.
Budget: mid.
7. A Reclaimed Wood Door
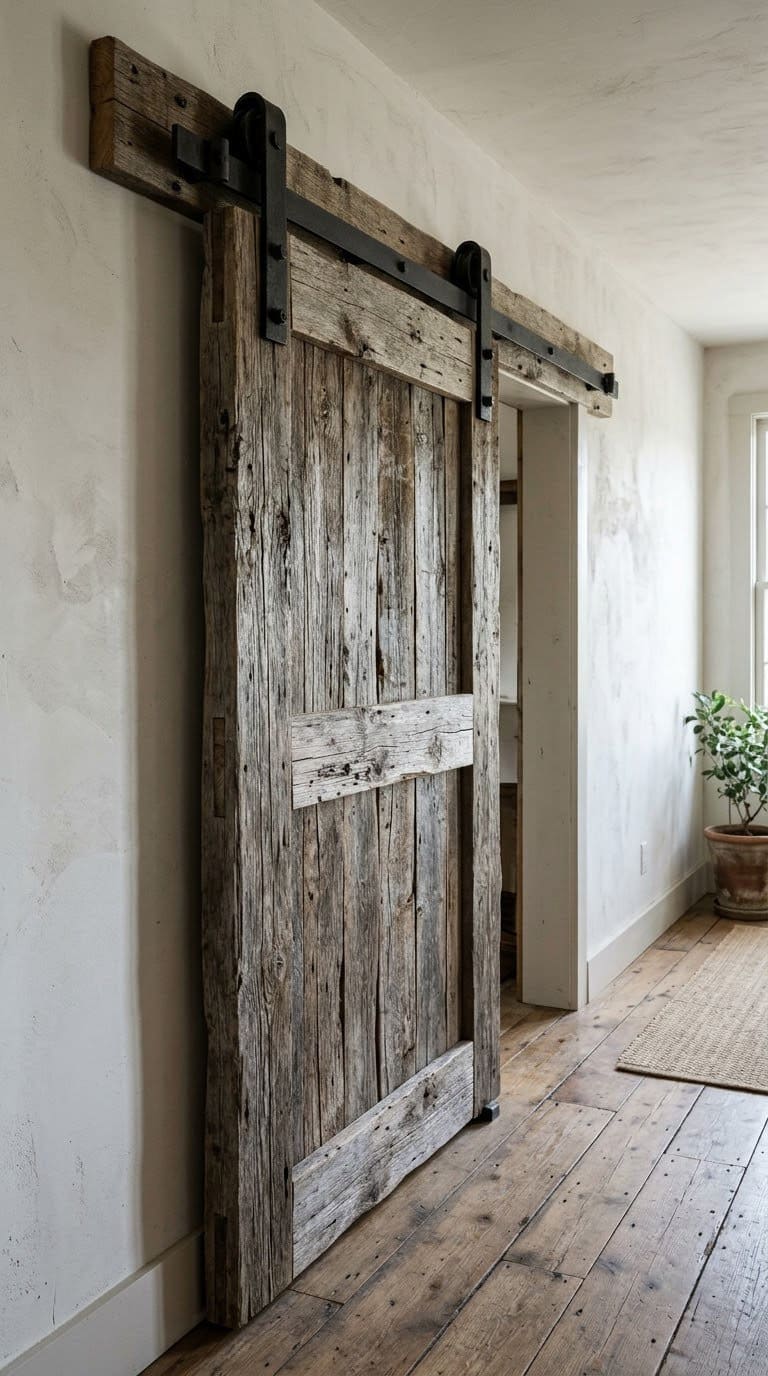
The old page showed doors made from reclaimed dock wood and live-edge slabs. They look great and weigh a lot.
Plan for the weight. Van Dyke’s calls these doors cumbersome and heavy. Check the hardware’s weight rating against the door’s actual weight.
Back the wall. Rustica says to follow the hardware’s instructions for structural backing, fasteners and spacers.
Seal the wood. Seal both faces and the edges so it doesn’t warp. See our repurposed old door ideas for outdoors for more ways to reuse old wood.
Budget: mid to high.
8. Double Barn Doors
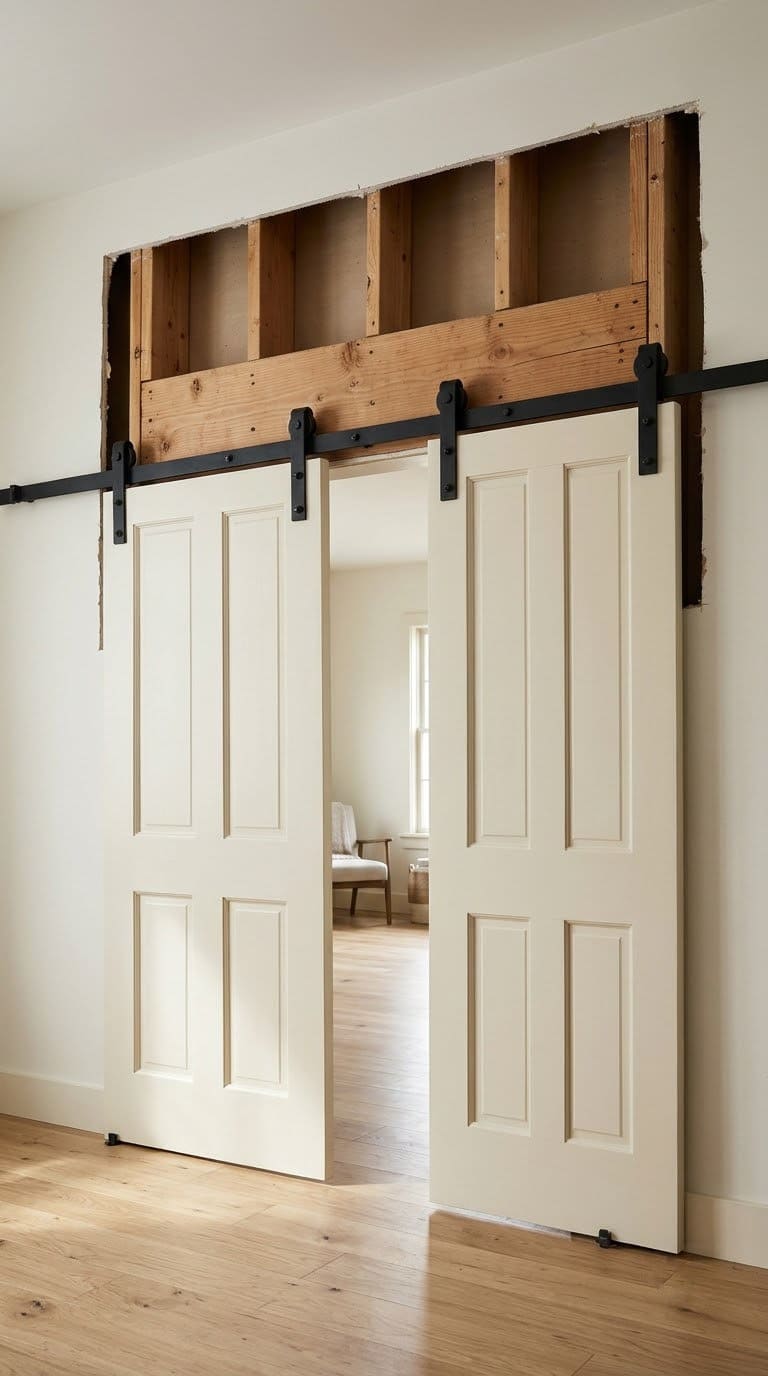
Wide openings call for two doors. The old page showed double cream barn doors.
Find studs on both sides. Van Dyke’s says that for double doors, you should locate studs on each side of the opening.
Cover the gap in the middle. Two doors meet in the center, so add a small stop or overlap to keep the line tight.
Plan more wall. Each door needs parking space on its own side. Rustica says to measure parking space on both sides of the opening, and on both sides of each leaf’s travel for pairs.
Budget: high. For wide openings, see our patio door ideas.
What Does It Cost?
Costs depend on the door, hardware and labor. None of the sources gave totals, so use these tiers.
| Tier | Ideas |
|---|---|
| Low to mid | Laundry door, closet door, pantry door |
| Mid | Bathroom door, bedroom door, TV cover |
| Mid to high | Reclaimed wood door |
| High | Double barn doors |
Common Mistakes to Avoid
Most failures trace back to a few habits.
Skipping the overlap. Deziel says one to two inches per side.
Screwing into drywall alone. Rustica warns against relying on drywall anchors.
Forgetting headroom. Van Dyke’s wants six to eight inches above the opening.
Using a barn door where sound matters. A Houzz answer suggests a regular or pocket door.
Ignoring the floor guide. Van Dyke’s says it keeps the door from wobbling.
FAQ
How much bigger than the opening should a barn door be?
One to two inches of overlap on each side, according to Deziel at Hunker. Van Dyke’s suggests about one inch.
How long should a barn door track be?
Van Dyke’s multiplies the door width by two and adds four inches. Deziel says it must let the door fully clear the opening.
Can you hang a barn door on drywall alone?
No. Rustica warns against relying on decorative trim or ordinary drywall anchors. Use studs or a header board.
Are barn doors private enough for a bathroom?
Not by themselves. Indigo Doors suggests sweeps, weatherstripping and a solid-core door, and a Houzz answer suggests a regular or pocket door.
How high should the handle be?
36 inches from the floor to the center of the handle, per Deziel, and lower for children.
Related Posts
Never miss an update — choose FarmFoodFamily as your preferred source on Google.
How it works: Tap the button below to open Google's settings page, then check the box next to FarmFoodFamily.
Tap the checkbox to turn it blue — that's how you know it's set.