8 Spacious Small Bathroom Decorating Ideas That Fit the Code and Feel Bigger
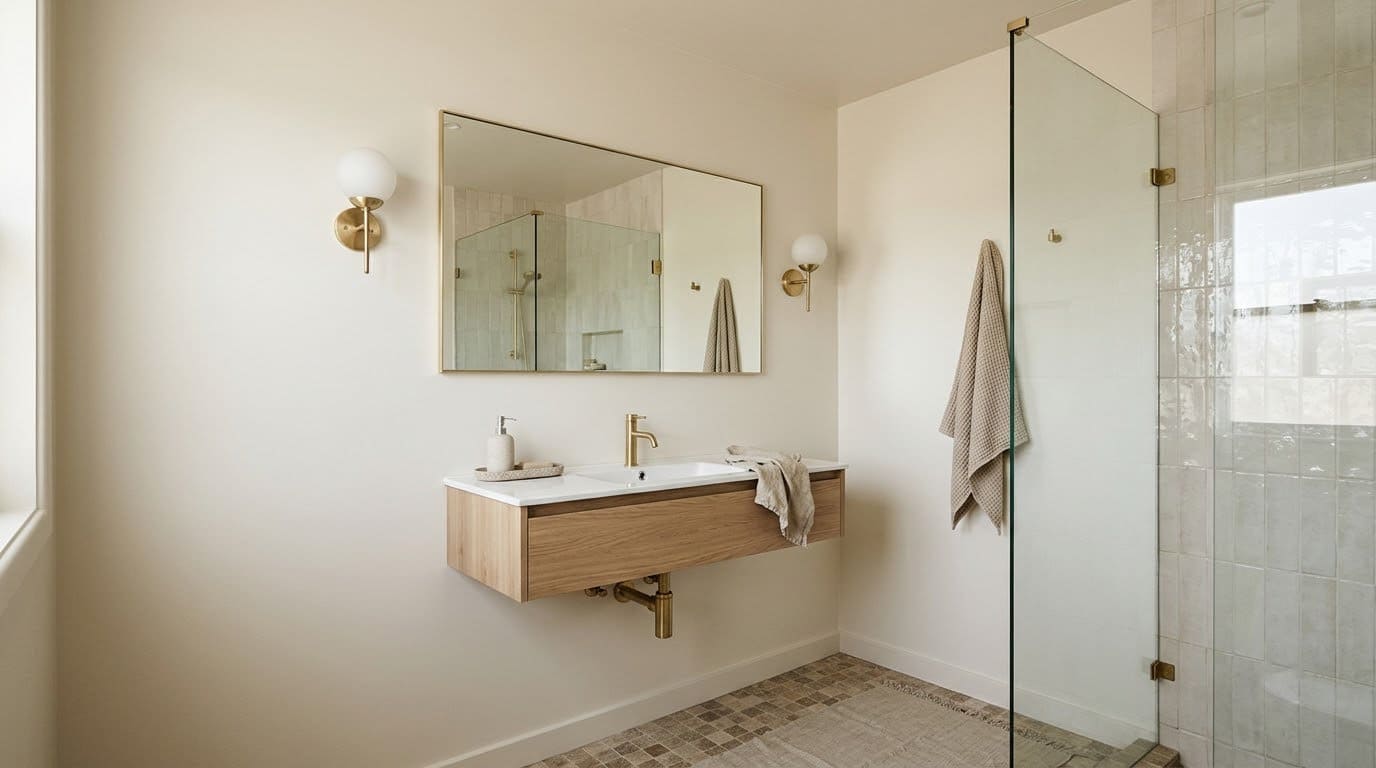
A small bathroom can feel twice its size with the right mirror, lighting and storage, as long as you measure your clearances first and size the fan to match.

Never miss an update — choose FarmFoodFamily as your preferred source on Google.
How it works: Tap the button below to open Google's settings page, then check the box next to FarmFoodFamily.
Tap the checkbox to turn it blue — that's how you know it's set.
A small bathroom can feel twice its size with the right mirror, lighting and storage, as long as you measure your clearances first and size the fan to match.
Products We Recommend
This post contains affiliate links. We may earn a commission on qualifying purchases at no extra cost to you.

100 CFM Ultra Quiet Bathroom Exhaust Fan With Light, 0.9 Sones
A 100 CFM fan with a 9.6 inch ceiling opening, a match for Broan's 10 by 8 foot example.
Shop Now
Frameless Beveled Bathroom Mirror, 30 x 36 Inch
A wall-mount frameless vanity mirror in 4 mm tempered glass. Check your wall anchors for the weight.
Shop Now
Matte Black 2-Light Vanity Wall Sconce
A two-socket sconce for either side of a mirror. Confirm the damp rating with the seller before use near a shower.
Shop NowSmall bathrooms don’t fail because of bad taste. They fail because a towel bar blocks the door, a vanity crowds the toilet or a dark corner swallows the room.
Most decorating advice skips the measuring. That’s the part that decides whether a bathroom feels open or cramped.
These eight ideas pair real design moves with real clearances. Each one lists the sizes, the sources and the mistakes to avoid.
Quick Answer
Measure before you decorate. Joe Provey at Bob Vila lists 30 inches of clearance in front of a toilet or vanity as the NKBA recommendation, with 21 inches as the code minimum.
Pick the mirror and lights first. Kelly Pfeffer of Fifth Wall Design Group says large mirrors add reflected light. Provey suggests lighting on both sides of and above the vanity mirror to avoid shadows.
Go light and open. Pfeffer suggests light colors, a ceiling painted the same shade, a glass partition instead of a curtain and storage with legs. She calls clear counters and a clear toilet tank the first step.
Size the fan. Broan-NuTone says to multiply length, width and ceiling height by 0.13, then round up to the next ten.


And set the toilet paper holder 8 to 12 inches from the front of the bowl, as Provey advises.
Which Idea Fits You?
Pick by problem, skill and budget. This table sorts the eight ideas below.
| Idea | Fixes | Skill | Budget tier | Main risk |
|---|---|---|---|---|
| 1. Wide mirror | Dark, boxed-in feel | Beginner | Low to mid | Mirror too heavy for the wall |
| 2. Cross lighting | Shadows on your face | Electrician | Mid | Wrong fixture rating |
| 3. Wall-mounted vanity | Floor space | Intermediate | Mid to high | Weak wall studs |
| 4. Glass partition or curtain | Closed-in shower | Beginner to pro | Low to mid | Door swing |
| 5. Light paint, matching ceiling | Low, tight look | Beginner | Low | Moisture on paint |
| 6. Open storage with legs | Clutter | Beginner | Low | Blocking clearances |
| 7. Hooks and holders in the right spots | Wall clutter | Beginner | Lowest | Wrong heights |
| 8. A right-sized fan | Fog and peeling | Electrician | Mid | Loud or too weak |
Before You Start: Measure Your Clearances
Decor goes wrong when it ignores space the body needs. Check these numbers first.
What clearances does a small bathroom need?
Provey and Chris Deziel at Hunker give matching pairs of numbers for the toilet and sink. Code sets the minimum, and the NKBA (National Kitchen and Bath Association) gives a more comfortable guideline.
| Measurement | Code minimum | NKBA guideline |
|---|---|---|
| Clear space in front of toilet or vanity | 21 inches | 30 inches |
| Toilet center to side wall | 15 inches | 18 inches |
| Lavatory center to wall | 15 inches | 20 inches |
| Shower size | 30 x 30 inches | 36 x 36 inches |
| Toilet compartment | 30 x 60 inches | 36 x 66 inches |
Provey does not attribute the shower and compartment sizes to the NKBA, so treat those two rows as his recommendations. Hunker notes the NKBA figures are guidelines, not requirements, and recommends them when you have more room. In a tight bathroom, the code minimum may be what fits.
What about door swing?
Deziel says the clear space can’t overlap the swing of the entry door or shower door. An outward-swinging bathroom door is allowed, but the shower door must swing into the bathroom.
For a very small bathroom, Provey suggests changing the hinges so the door swings out. Deziel suggests a sliding door or a shower curtain in tight spaces.
What heights should fixtures sit at?
Provey lists heights that keep a small room comfortable. Use them before you drill.
A 100 CFM fan with a 9.6 inch ceiling opening, a match for Broan's 10 by 8 foot example.
Shop NowThis post contains affiliate links. We may earn a commission on qualifying purchases at no extra cost to you.
| Item | Height or spacing |
|---|---|
| Lavatory height | 36 inches standard (32 to 43 range) |
| Double sinks, center to center | 30 to 36 inches |
| Toilet paper holder | 8 to 12 inches from bowl front, 26 inches above floor |
| Shower controls | 38 to 48 inches above floor |
| Tub controls | Between tub rim and 33 inches above floor |
But measure your own household first. A child or a tall adult may want a different height.
Where does decor stop and code start?
Anything you hang, mount or wire near water has its own rules. Check your local code before you move a fixture or add a light.
1. A Wide Mirror
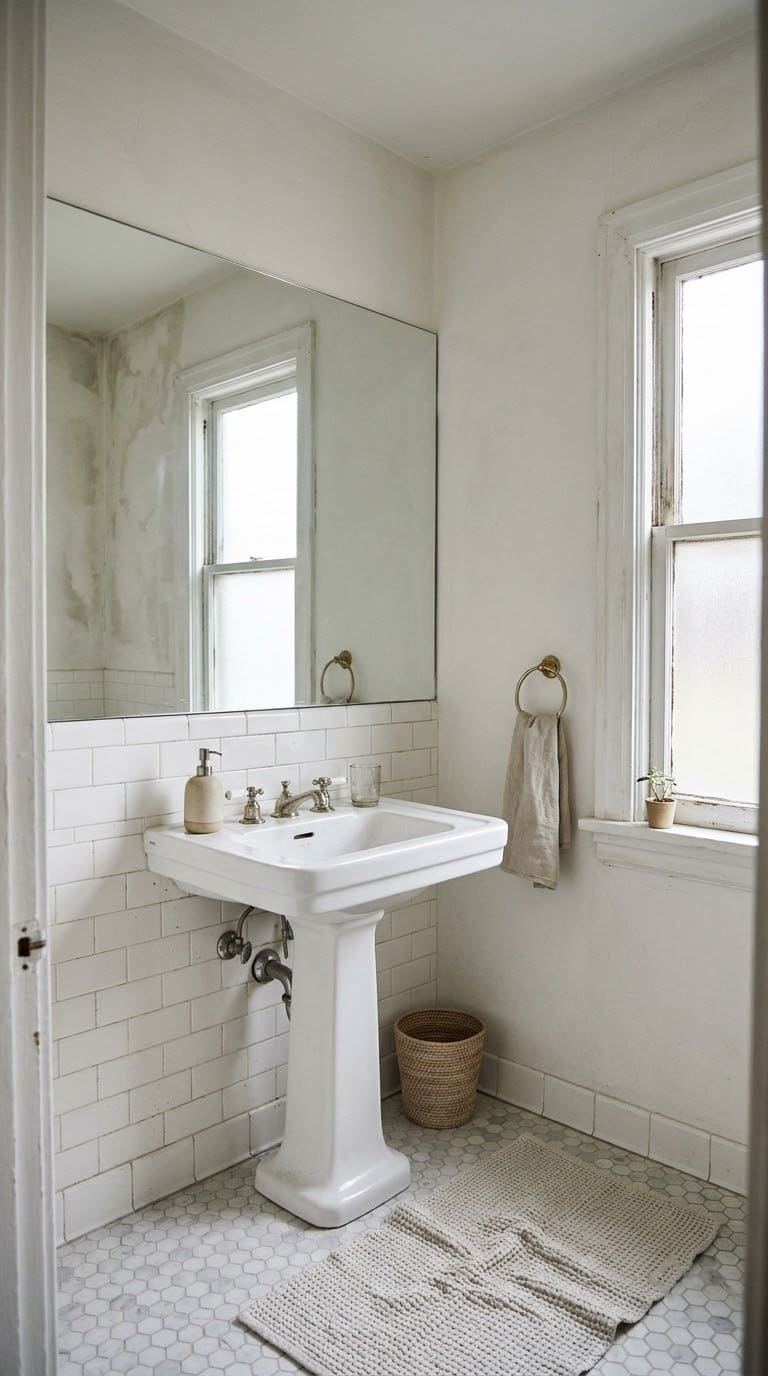
A mirror is the cheapest way to add depth. Pfeffer says large mirrors add reflected light.
Search results quote two other designers. Cherie Lee advises going as big as you can, ideally wall to wall or at least spanning the whole vanity, and Pam Hutter says placing a mirror across from a window helps reflect daylight.
Size it right. Match the mirror to the vanity width, or run it wall to wall above a double sink. Use rated anchors, since a large mirror is heavy.
For frame and shape options, see our bathroom mirror ideas. Budget: low to mid.
2. Cross Lighting Around the Mirror
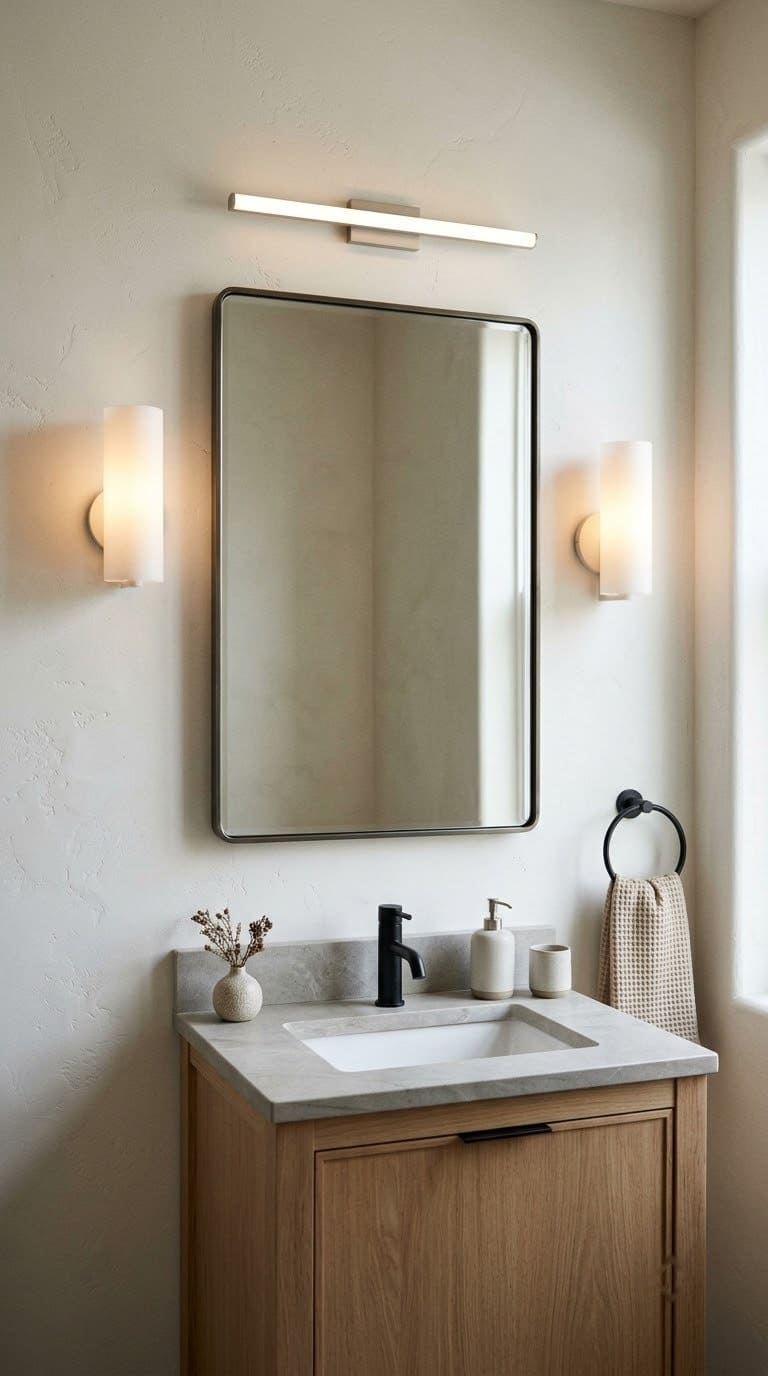
Lighting changes how big a bathroom feels. Provey recommends lighting on both sides of and above the vanity mirror, which he calls cross lighting.
It avoids shadows on your face, which a single overhead light can cast.



Check the rating. Search results say damp-rated fixtures are designed for bathroom condensation and are allowed over a tub or just outside a shower, but not inside the shower stall.
Our guide to bathroom lighting over the mirror covers sconce styles. Budget: mid.
3. A Wall-Mounted or Pedestal Vanity
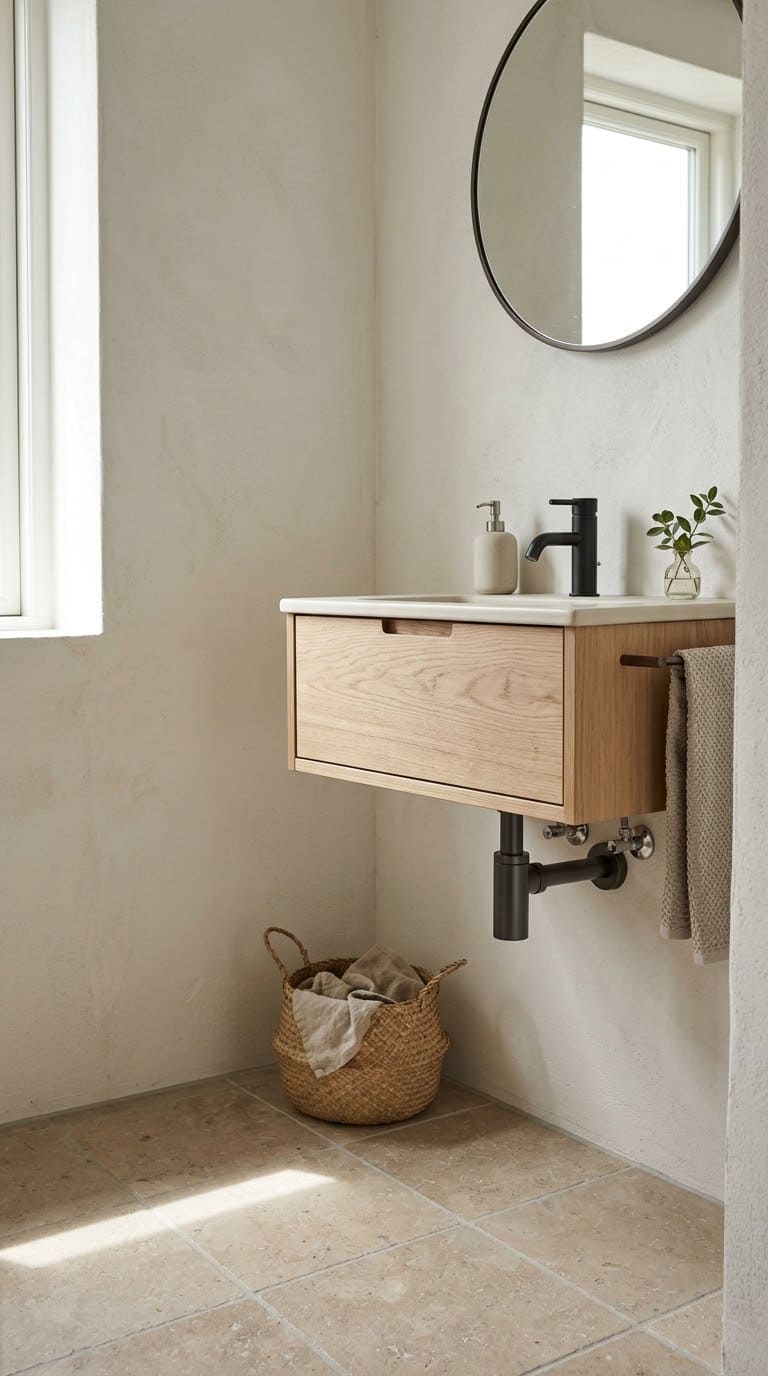
Floor space is the most valuable thing in a small bathroom. Pfeffer says pedestal sinks or wall-mounted vanities free it up.
Mind the numbers. Provey lists the lavatory centerline at 20 inches from the wall as the NKBA guideline, and 15 inches as the code minimum, which allows 4 inches from the edge of a pedestal sink to the wall.
Check the wall. A wall-mounted vanity needs solid backing in the wall. Open the wall or find the studs before you buy.
For more sink styles, see our bathroom sink ideas. Budget: mid to high.
4. A Glass Partition or Curtain
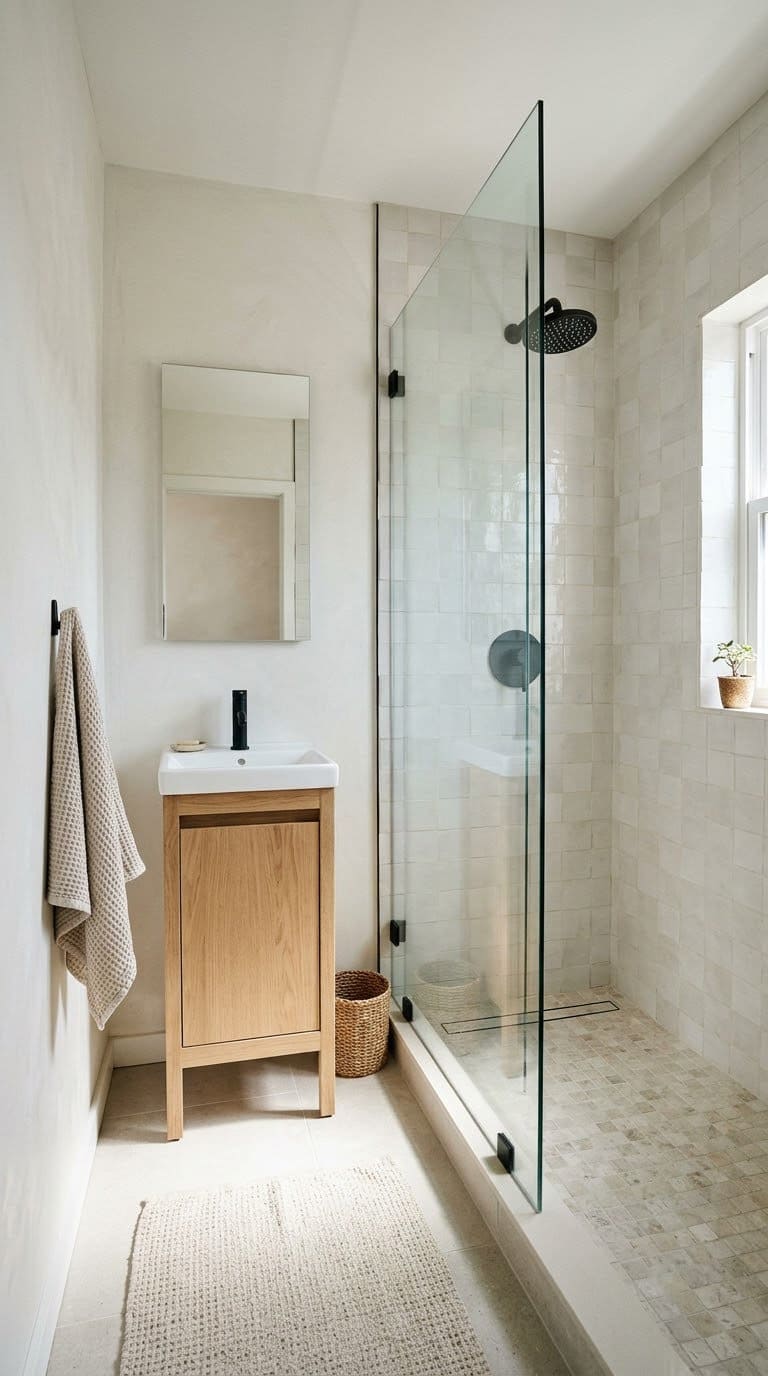
A solid shower door breaks up a small room. Pfeffer says a glass partition adds a sense of space compared with a curtain.
Watch the swing. Deziel says the shower door must swing into the bathroom. If the swing hits the toilet or vanity, use a fixed glass panel or a curtain.
Provey also says to measure carefully so doors don’t bump occupants, and so no door hits another door. Open each door fully in your head, or with tape on the floor, before you buy.
Provey’s size guide helps here: 36 by 36 inches is comfortable, and 30 by 30 inches is the code minimum. Our bathroom shower curtain ideas page has light, airy fabrics. Budget: low to mid.
5. Light Paint With a Matching Ceiling
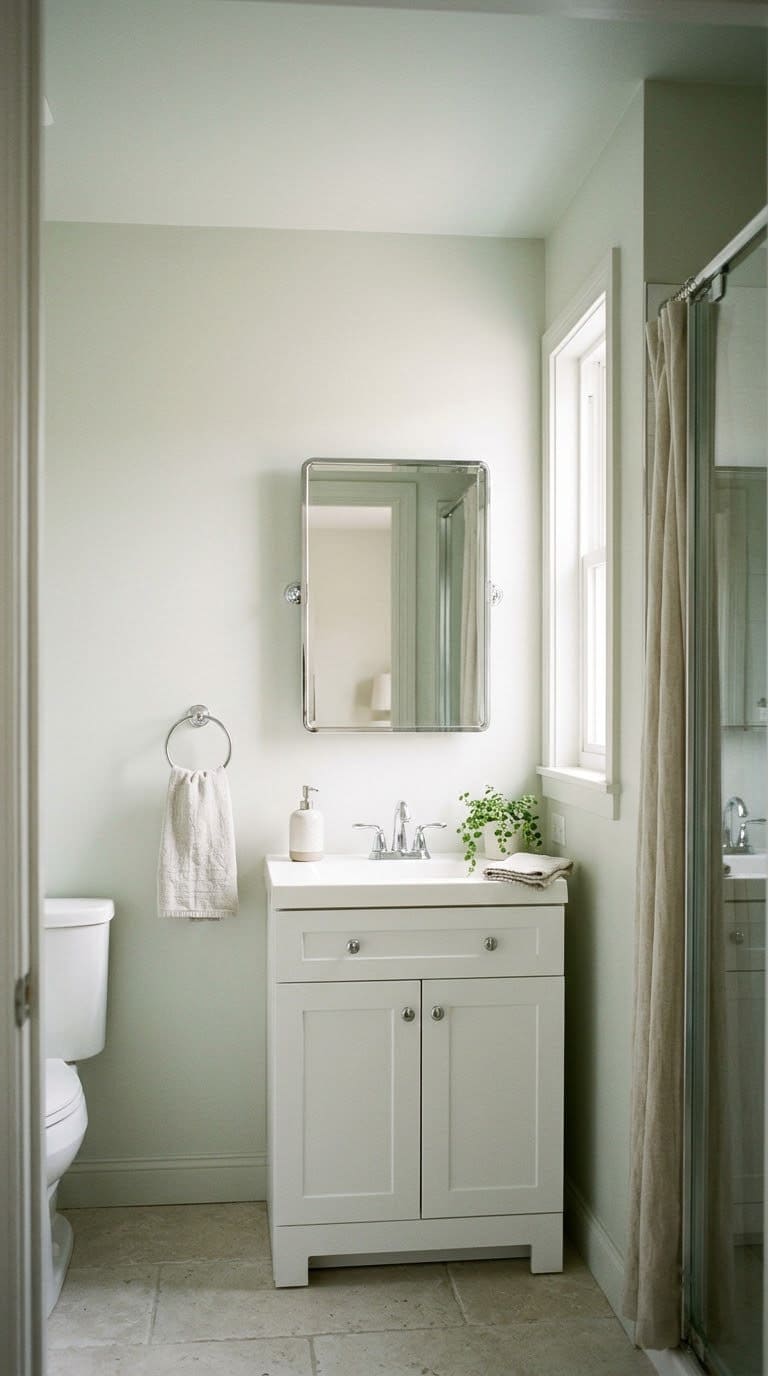
Light walls bounce light around. Pfeffer says to keep colors light and consider painting the ceiling the same color to make the room feel taller.
Pick a moisture-ready finish. Use a bathroom-rated paint and run the fan. Peeling paint ruins the effect of a light, open room.
For color ideas, see our bathroom cabinet colors guide. Budget: low.
6. Open Storage With Legs
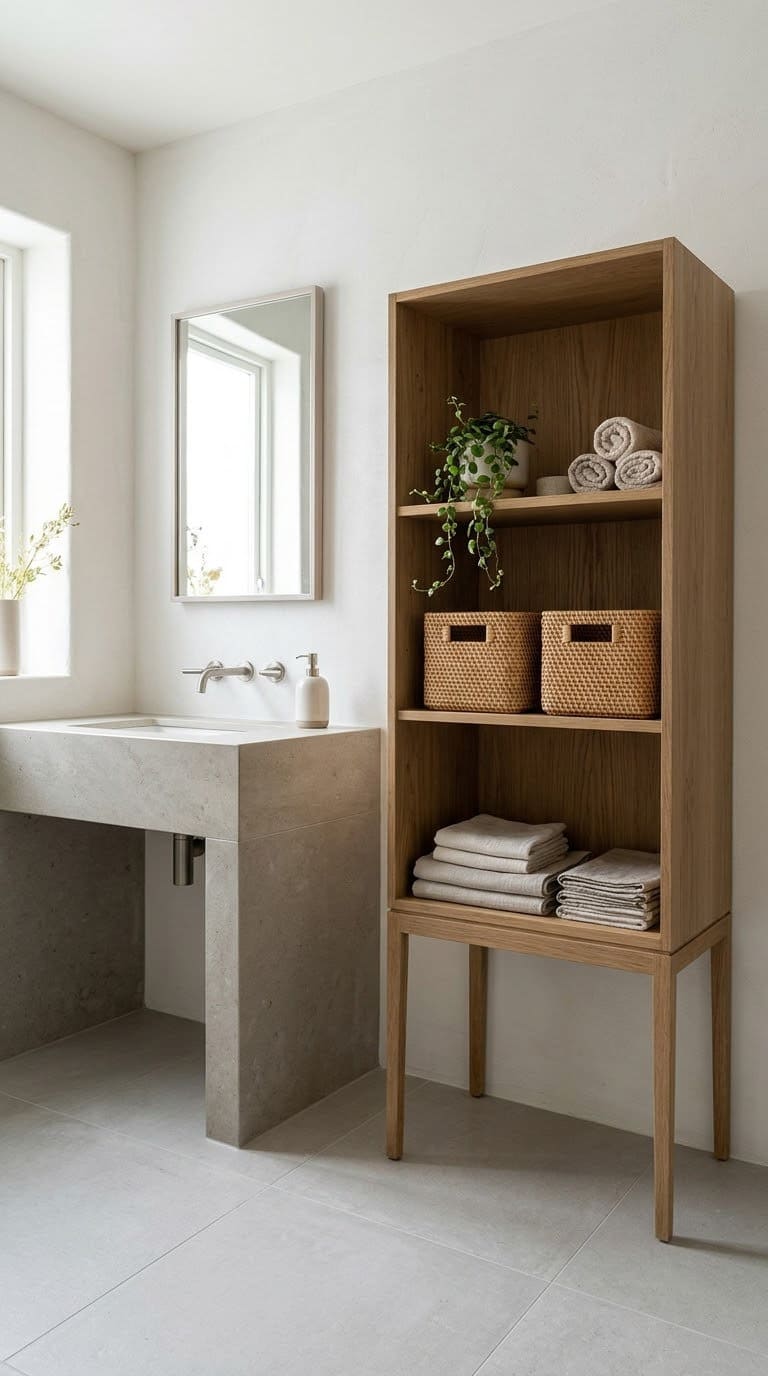
Closed boxes make a small room feel heavy. Pfeffer says if you need more storage, choose a piece with legs that is open underneath.
Clear the counter. She calls keeping countertops and the back of the toilet clear the first step to opening up a small bathroom.
Use baskets. Store the daily items in a basket and leave the rest in a cabinet. Keep floor baskets out of the clear space in front of the toilet and vanity. Our small bathroom storage ideas page has more options. Budget: low.
7. Hooks and Holders in the Right Spots
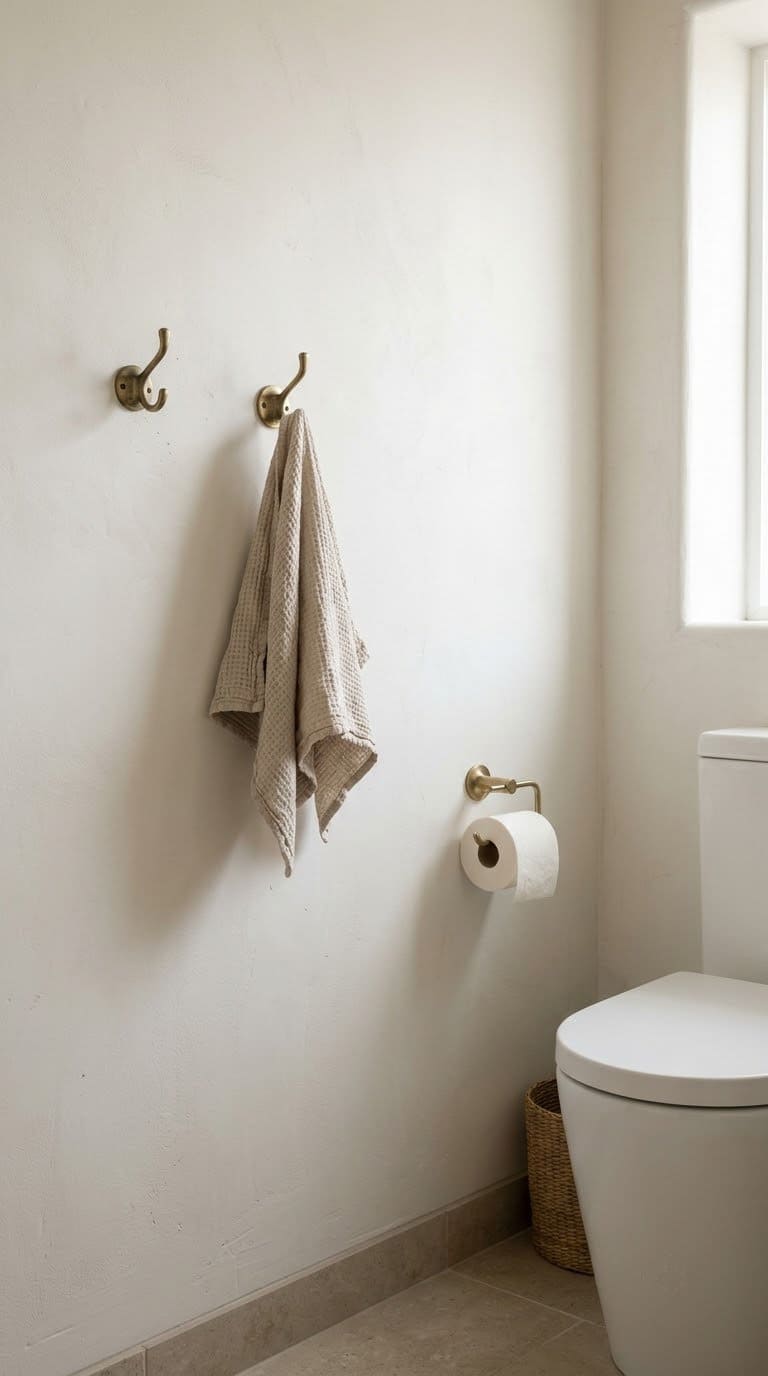
Hardware seems small, but wrong heights ruin the room. Provey gives the placements: the toilet paper holder goes 8 to 12 inches from the front of the bowl and 26 inches above the floor.
Shower controls sit 38 to 48 inches above the floor. If a tub and shower share one control, he suggests keeping it below 33 inches so a seated person can reach it.
Skip the door-swing zone. Don’t hang hooks where a door or shower door opens into them.
Use hooks on a wall that stays clear of the 21 to 30 inch clearance in front of fixtures. See our bathroom towel rack ideas page for styles. Budget: lowest.
8. A Right-Sized Exhaust Fan
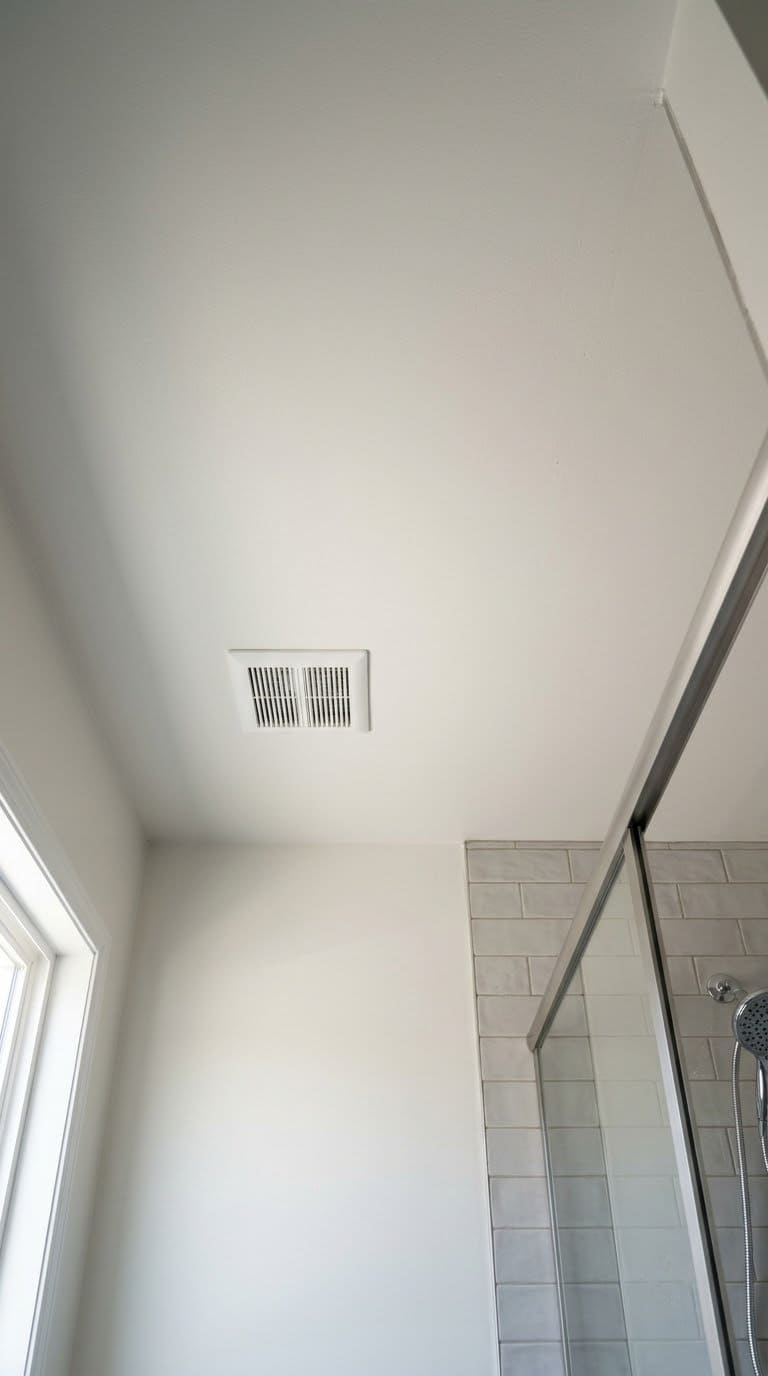
A fan protects every other idea on this list. Moisture peels paint and clouds mirrors.
Broan-NuTone’s method for bathrooms under 100 square feet is simple. Multiply length by width by ceiling height, then multiply by 0.13 and round up to the next ten.
Its example shows a 10 by 8 foot room with 9 foot ceilings. That gives 93.6, so you pick a fan of at least 100 CFM (cubic feet per minute).
For bathrooms over 100 square feet, Broan says HVI (the Home Ventilating Institute) recommends adding CFM for each fixture. A toilet is 50, a shower is 50, a bathtub is 50 and a jetted tub is 100.
Budget: mid.
What Does It Cost?
Costs vary by region, brand and labor. None of the sources gave totals, so use these tiers.
| Tier | Ideas |
|---|---|
| Lowest | Hooks and holders |
| Low | Light paint, open storage |
| Low to mid | Wide mirror, glass partition or curtain |
| Mid | Cross lighting, right-sized fan |
| Mid to high | Wall-mounted vanity |
Common Mistakes to Avoid
Most failures trace back to a few habits.
Ignoring clearances. Code sets 21 inches in front of fixtures, and the NKBA recommends 30.
Hanging a heavy mirror on weak anchors. Use rated hardware.
Using a shower door that swings into the toilet. Deziel says it must swing in, so pick a fixed panel if it hits.
Buying a vanity without checking the wall. Look for solid backing.
Skipping the fan. Broan’s sizing method takes a few minutes.
FAQ
How do you make a small bathroom look bigger?
Use a large mirror, light colors, cross lighting and storage with open legs, says Pfeffer. Clear the counters and the back of the toilet, too.
How much space do you need in front of a toilet?
Code allows 21 inches, and the NKBA recommends 30 inches, per Bob Vila and Hunker.
What size shower fits a small bathroom?
The code minimum is 30 by 30 inches, and 36 by 36 inches is recommended for comfort, according to Provey.
Should a small bathroom door swing in or out?
Provey suggests swinging it out if the room is very small. Deziel says an outward-swinging bathroom door is allowed, but the shower door must swing in.
What size exhaust fan does a small bathroom need?
For rooms under 100 square feet, Broan multiplies length, width and height by 0.13 and rounds up to the next ten.
Related Posts
Never miss an update — choose FarmFoodFamily as your preferred source on Google.
How it works: Tap the button below to open Google's settings page, then check the box next to FarmFoodFamily.
Tap the checkbox to turn it blue — that's how you know it's set.