17 Backyard Pavilion Ideas (With Real Cost and Permit Guidance)
Does your backyard lack a centerpiece? There’s nothing wrong with just having a neat lawn, but there’s a lot to gain from erecting a pavilion. From giving your property a distinct appearance to providing enough shade for friends and family alike, there are many reasons to look into backyard pavilion ideas. Benefits of Having a…

Never miss an update — choose FarmFoodFamily as your preferred source on Google.
How it works: Tap the button below to open Google’s settings page, then check the box next to FarmFoodFamily.
Tap the checkbox to turn it blue — that’s how you know it’s set.
Does your backyard lack a centerpiece? There’s nothing wrong with just having a neat lawn, but there’s a lot to gain from erecting a pavilion. From giving your property a distinct appearance to providing enough shade for friends and family alike, there are many reasons to look into backyard pavilion ideas.
Benefits of Having a Backyard Pavilion
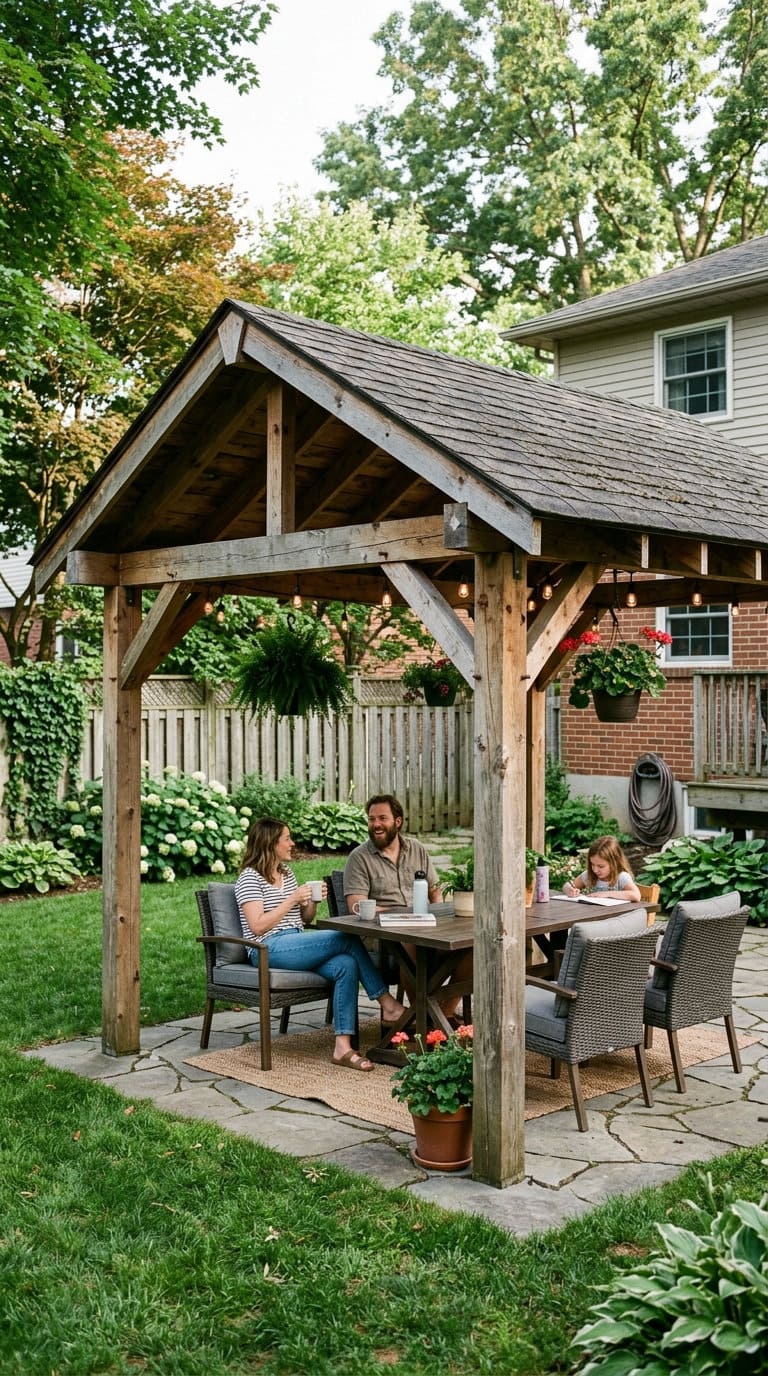
1) Adds Visual Interest
One of the primary advantages of a pavilion in your backyard is that it gives personality. Pavilions are designed to leave a grand first impression any individual. This is due to how easy it is to look at the overall structure — its open layout allows you to admire the posts and beams with one look.
2) Protection from Sun and Rain
People love the idea of going to their yard to sit back and read a good book. However, you can’t enjoy your time on your lawn if it suddenly gets too hot or a drizzle occurs. If you have a pavilion, you have a relatively big area where you can not only sit but also lie down without worrying about the weather.
The shingled roof design ensures that the blistering sunlight does not reach you. On a related note, a backyard pavilion gives you a place to stay and not worry about insects crawling around you. And if you need a bit of privacy, a good and natural solution would be to plant shrubs around the pavilion.
Related: 25 Sun Shade Ideas For Your Backyard

3) A Space for Activities
A backyard pavilion can be used for a wide variety of outdoor activities. Apart from the usual reading sessions in solitude, the area can become a favorite hangout place. All you need are a good set of seats, lights, and delicious food and drinks in the afternoon or early evening.
Answer 4 quick questions and get matched to the exact fix for your yard — drainage, budget, layout, or something else entirely.
Take the Free QuizIf you have a spacious pavilion, you can even add an outdoor kitchen complete with counters and refrigerators. Plus, it’s likely that a pavilion will increase the value of your property; prospective homeowners will see that there’s more to do if they decide to buy your area of residence.
Choosing the Construction Material
For backyard pavilions, there are two primary materials: wood and vinyl. Both of them offer several benefits. First, wooden pavilions give a rustic vibe that’s perfect for a place to relax. But this doesn’t mean that wood cannot be used for contemporary designs. After all, wood comes in different styles.
Premium solid woods have different looks. You can choose the light pine wood or choose walnut for a more dramatic flair. Beech and ash are also decent options for a light-colored pavilion while mahogany works best if you want a darker shade.
On the other hand, vinyl pavilions are popular for their sleek and modern appearance. They come in either white or ivory — and you can’t go wrong with either of these. Why? These light colors make it easy to add fixtures and pieces of furniture with varying designs. Lastly, they’re easy to maintain.
Types of Backyard Pavilion
Want to have a place where you can rest after spending hours under the scorching heat of the sun? How about a place where you and your family or friends can spend time talking about stuff that interests everyone or just simply to chill? If your answer to these questions is YES then having a pavilion, especially in your backyard is the perfect thing for you to consider!
There are different types of pavilions that you can do for your backyard. I will show you the commonly chosen pavilions that people have in their backyards.
1. Standard style

Simply elegant, this is what people usually comment on when they see a standard pavilion. This design goes well with a modern and rustic aesthetic. Because of its simplicity, it is easy to match with any home style, so no need to worry about stealing the spotlight of your home sweet home or your beautiful garden.
Most yard problems trace back to one specific, fixable cause. Find yours in 4 quick questions.
Take the Free Quiz2. Hex Bell Roof Pavilion


This design has an elegant drape in the roof and its pillars are very classic. Homeowners love this for its sophistication and stunning design.
3. Customized Pavilion with a Fireplace

Yes, you can have a fireplace in your pavilion! But before you decide to have this in your backyard, know first the type of fireplaces for your pavilion.
a. Wood burning – The cheapest fireplace you can have. Bear in mind that you need to have a chimney for appropriate ventilation if you chose this.
b. Gas – This is a bit expensive as you need to install the gas lines and pay for the natural gas. But homeowners tend to choose this over wood burning, as they don’t have to store wood near the pavilion, no need to have a chimney and you have control of the size of the fire.
4. Alpine Pavilion

This is best for people who have an appreciation for old-world artistry and construction.
Now that you have some ideas of these beautiful and classy pavilions you may be wondering how much it costs to build one. In most cases, the average cost to build a pavilion is in between $3,000-$12,000. The estimated costs for the material is in between $1,000-$5,000, and labor ranges $2,000-3,000.
If the cost of labor is a bit high for you don’t worry because you can actually build a pavilion!


Before you build
Cost, realistically. Most backyard pavilions run $3,000-$12,000 total, materials typically $1,000-$5,000 and labor $2,000-$3,000, though this varies a lot by size and material.
Permits are more likely than you’d think. A pavilion has a solid, fully covered roof, unlike an open-lattice pergola, which usually gets it classified as a permanent accessory structure. Most jurisdictions require a permit once the footprint exceeds roughly 100-200 square feet, or once you add electrical service or a poured concrete foundation, per a permit-requirements guide covering gazebo and pavilion structures. Foundation type can trigger a permit even under that size threshold, posts set in concrete footings are treated differently than a structure simply resting on a gravel pad. Check with your local building department before you order materials, not after.
Footings need real depth, not just a few inches of concrete. In warm climates with stable soil, 12 inches minimum is typical. In colder regions, footings need to go 6-12 inches below the local frost line, often totaling 36-48 inches deep across much of North America, per a footing-depth guide for gazebo and pavilion structures. Skipping this risks frost heave, freezing groundwater pushing the footing upward over successive winters until the structure cracks or visibly tilts.
The average homeowner spends $616/year on yard fixes that don't address the real problem. Find out what yours actually is — before you spend another dollar.
Take the Free QuizWind and snow load matter for the roof structure specifically. A 60 mph wind rating is a reasonable baseline for most regions, 100 mph or higher if you’re in a storm-prone area. If you get real snow accumulation, look for load-distributing trusses rated for the snow load your region actually sees, not just a standard roof frame.
How to build a backyard pavilion?
The difficulty of building a pavilion depends on your choice. Three main choices include:
Pre-assembled – It is the most expensive yet easiest option there is. You can just order a ready-made pavilion to be placed in your backyard.
Ready-made – This is a great choice if you have some DIY skills and have a lot of time to showcase your creativity in designing your pavilion. All the sections needed to build your dream pavilion is already prepared and it comes with detailed instructions to easily assemble it.
Please consider having a second person to help you set up this ready-made pavilion as the materials are usually heavy and large.
Built from Scratch – And yes, it is not impossible to make a pavilion from scratch! But before doing this, make sure that you have an advanced carpentry skills. You can design and build it yourself and you can save more money but spend more time on it.
One real upgrade worth considering regardless of path: a cupola, a small dome set on top of the roof, adds real light and airflow for a small addition to the build. Post styling is another easy customization, round vs. square posts, with or without beveled edges, at minimal added cost.
However, if you don’t have more time to spend making your pavilion but would rather have it made from scratch then you can hire someone to build it for you, all you need to give is your design and provide the materials then the workers will construct your pavilion for you.
33 Backyard Pavilions Ideas
If you want something more than a regular-looking pavilion, consider constructing a cupola. This is a tiny dome placed on top of the roof. It’s a small addition, but it allows more light and air to enter. Also, you can experiment with the posts — make them round or stick to a square shape but apply beveled edges.
Now that you have a good understanding of pavilion and how to build one, let’s get to some beautiful ideas of the pavilion.
#1. Metal roof wood gazebo
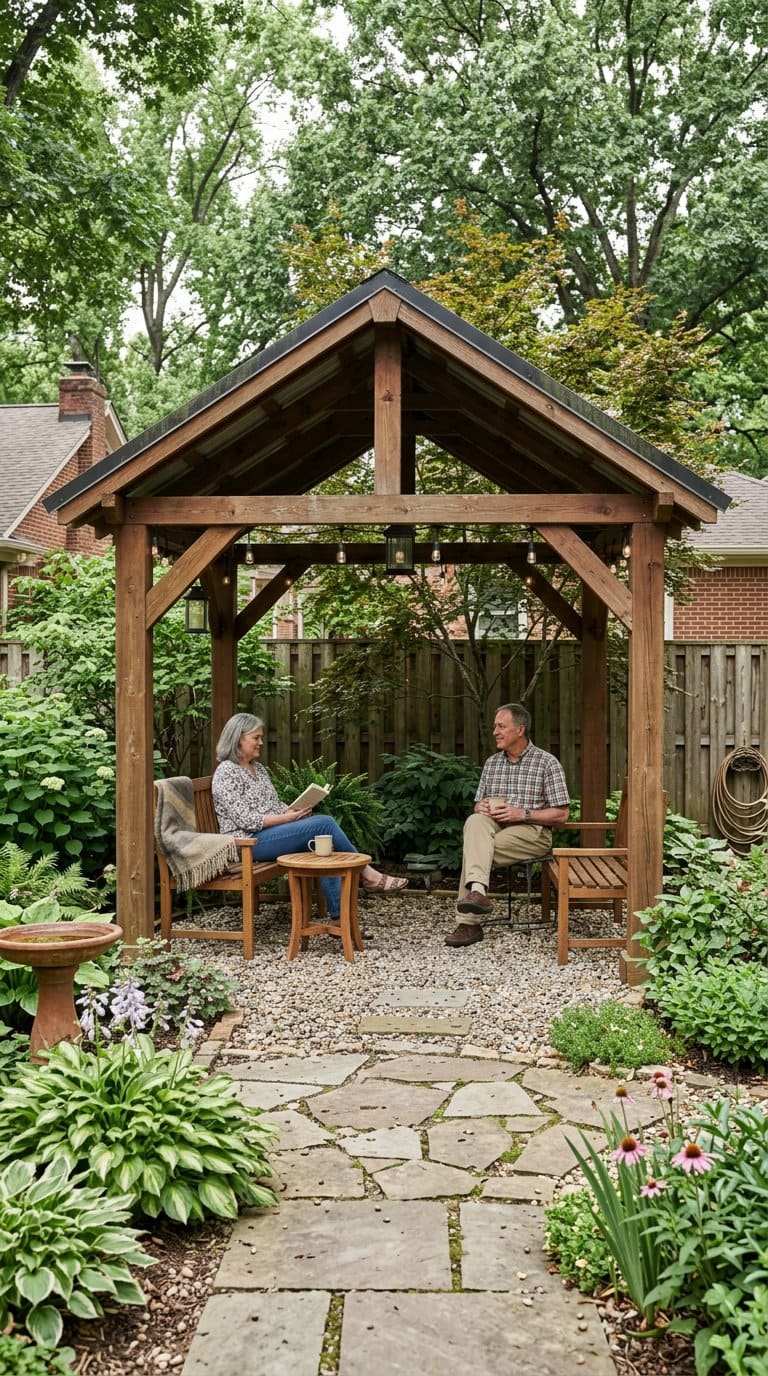

Pairing a metal roof with wood posts and framing gets you the low-maintenance, long-lasting durability of metal on top with the warmer look of wood underneath. Metal roofing also sheds snow more easily than shingles, worth factoring in if you’re in a snow-heavy climate.

#2. Gazebo
#3. Pavilion Design with Mirrors

Mounting mirrors on interior posts or a back wall genuinely opens up a smaller pavilion visually, doubling the sense of space and reflecting garden greenery back into the structure.
Use outdoor-rated mirrors specifically, standard glass mirrors degrade fast in humidity and direct weather exposure.
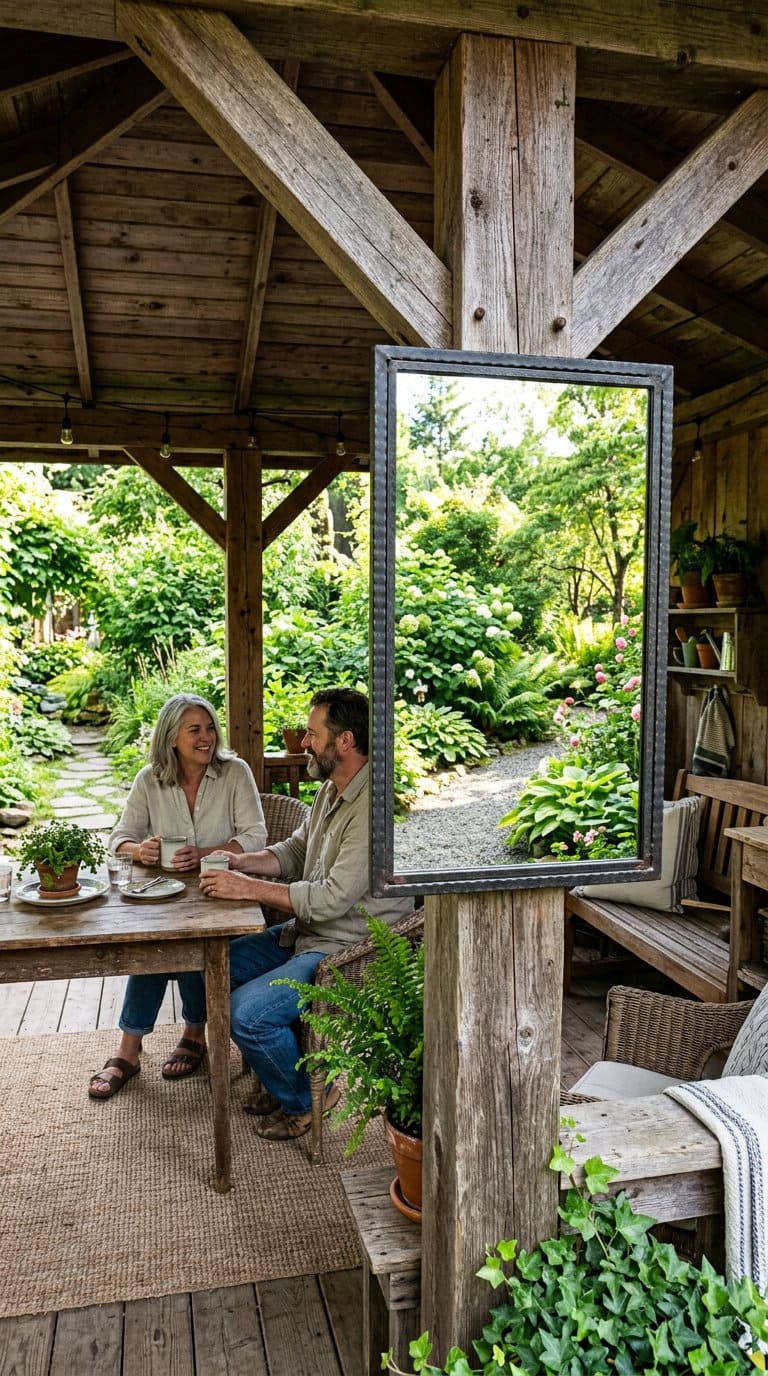
#4. Timber Frame Pavilion
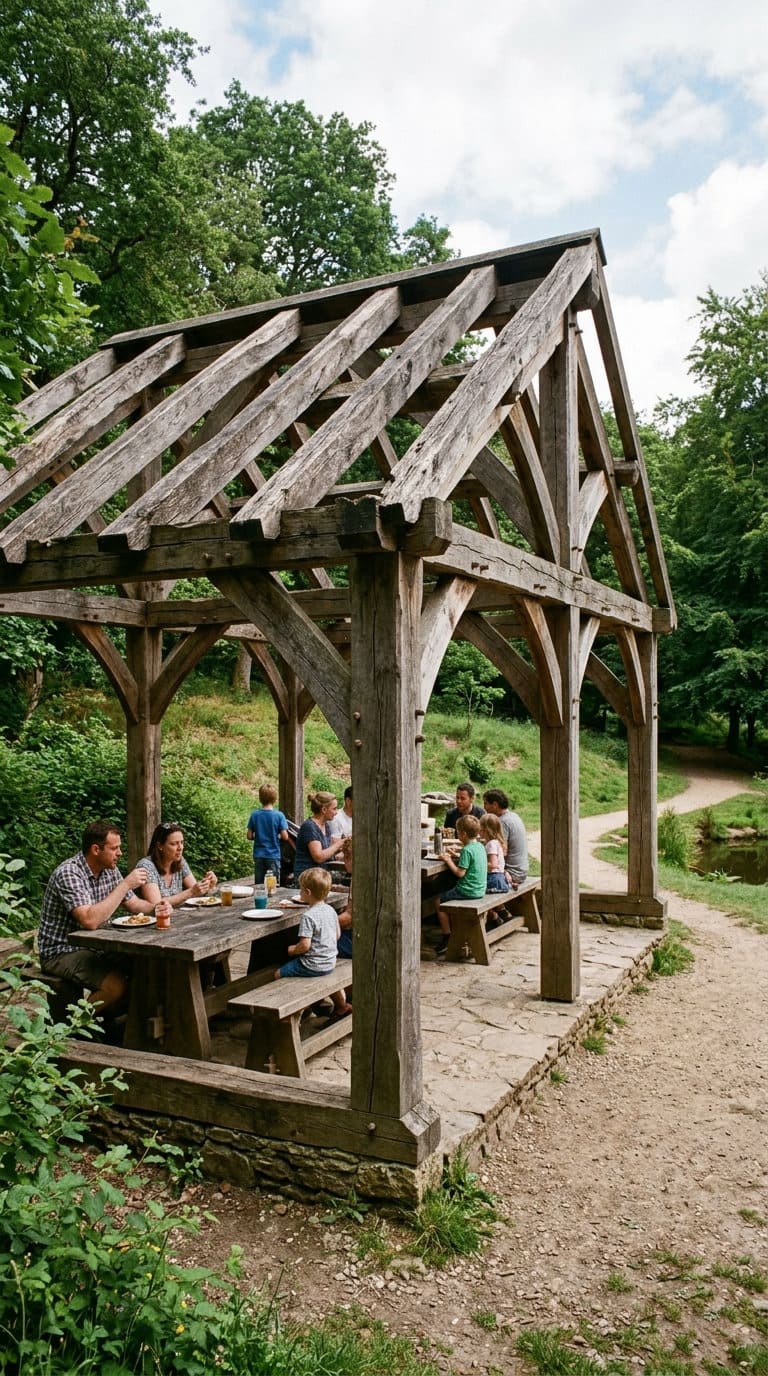


Heavy timber joinery, visible beams, and traditional joint work (rather than hidden metal connectors) give a pavilion real architectural weight. This is closer to the Alpine style covered above but can be built in a cleaner, more modern silhouette if heavy Old World detailing isn’t the goal.
#5-6. Ramada-style pavilion

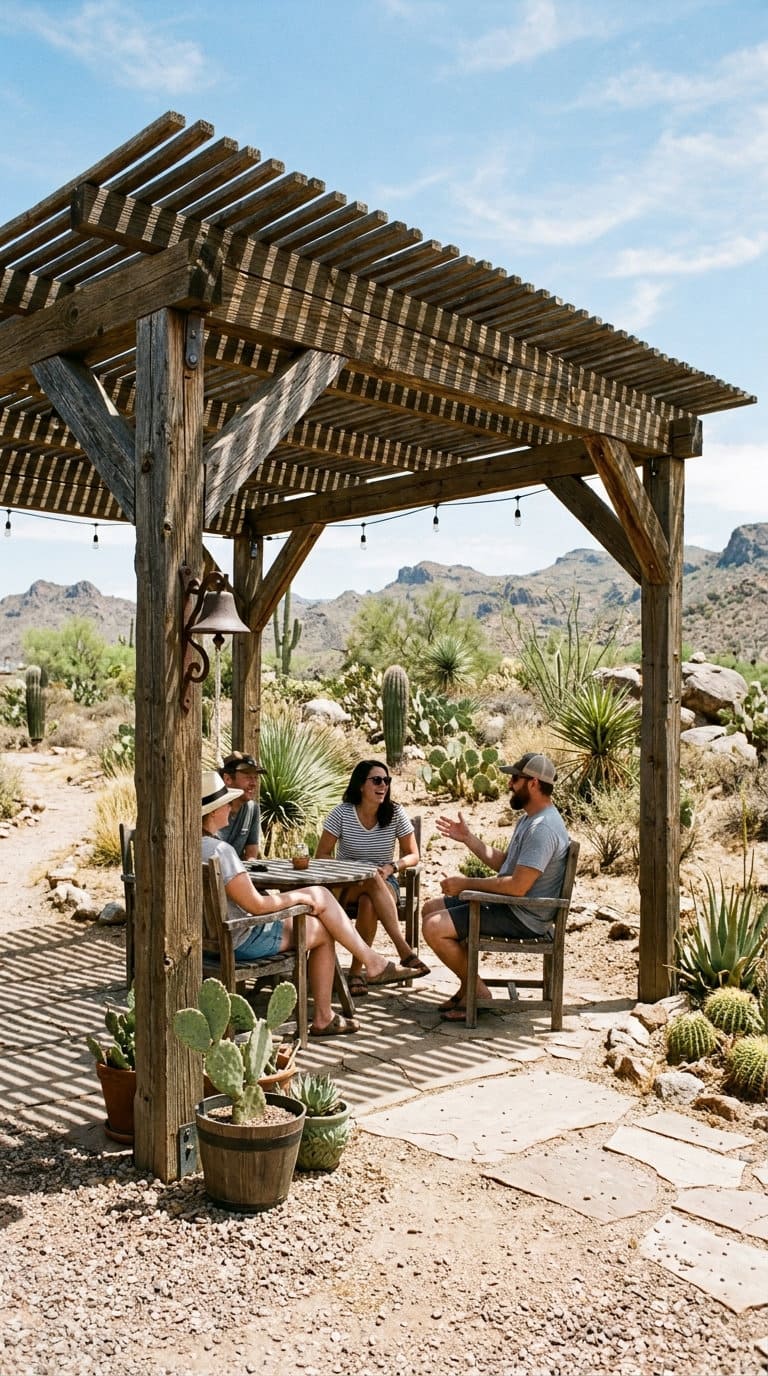
A ramada, an open-sided shade structure with a flat or gently sloped roof, traditionally uses branches, brush, or slats rather than solid shingles for partial, dappled shade.
It suits a hot, dry climate especially well, where full shade without blocking airflow matters more than rain protection.
#7. Wood Patio Gazebo

#8. Traditional


#9. Contemporary

#10. Classic and Refined

More Pavilion Ideas


#17. Tunba house



#18. Grand pavilion with kitchen, bar, and bathroom
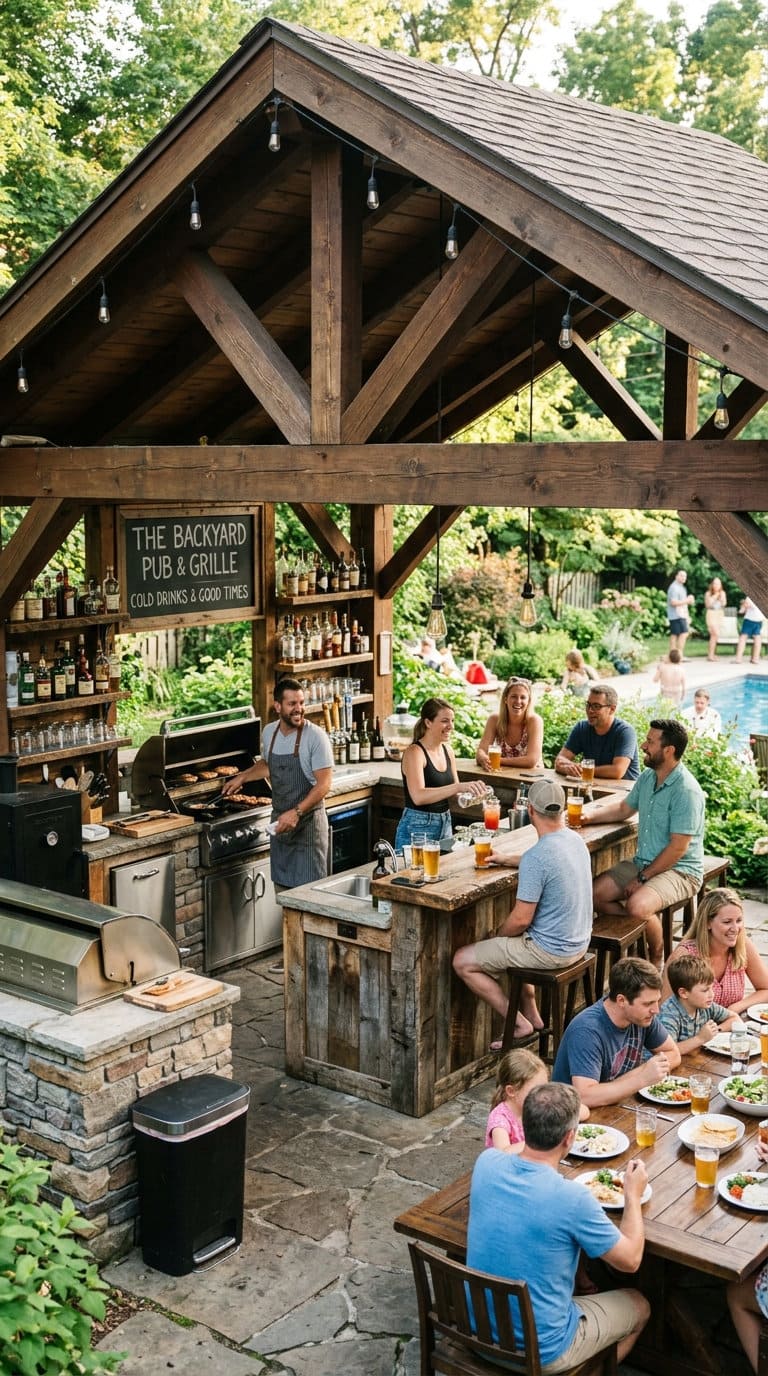
For a genuinely large backyard project, a full outdoor kitchen, a wet bar, and even a small bathroom turn a pavilion into a real secondary living space rather than just a covered sitting area.
This is the upper end of the cost range covered above, plan for real plumbing and electrical work, both of which push you firmly into permit territory.
#19. Arbor Outdoor Living

#20. Asian style


#21. With fire pit

#22. Douglas VanderHorn Architects
#23. Wooden pavilion with a brick paver patio
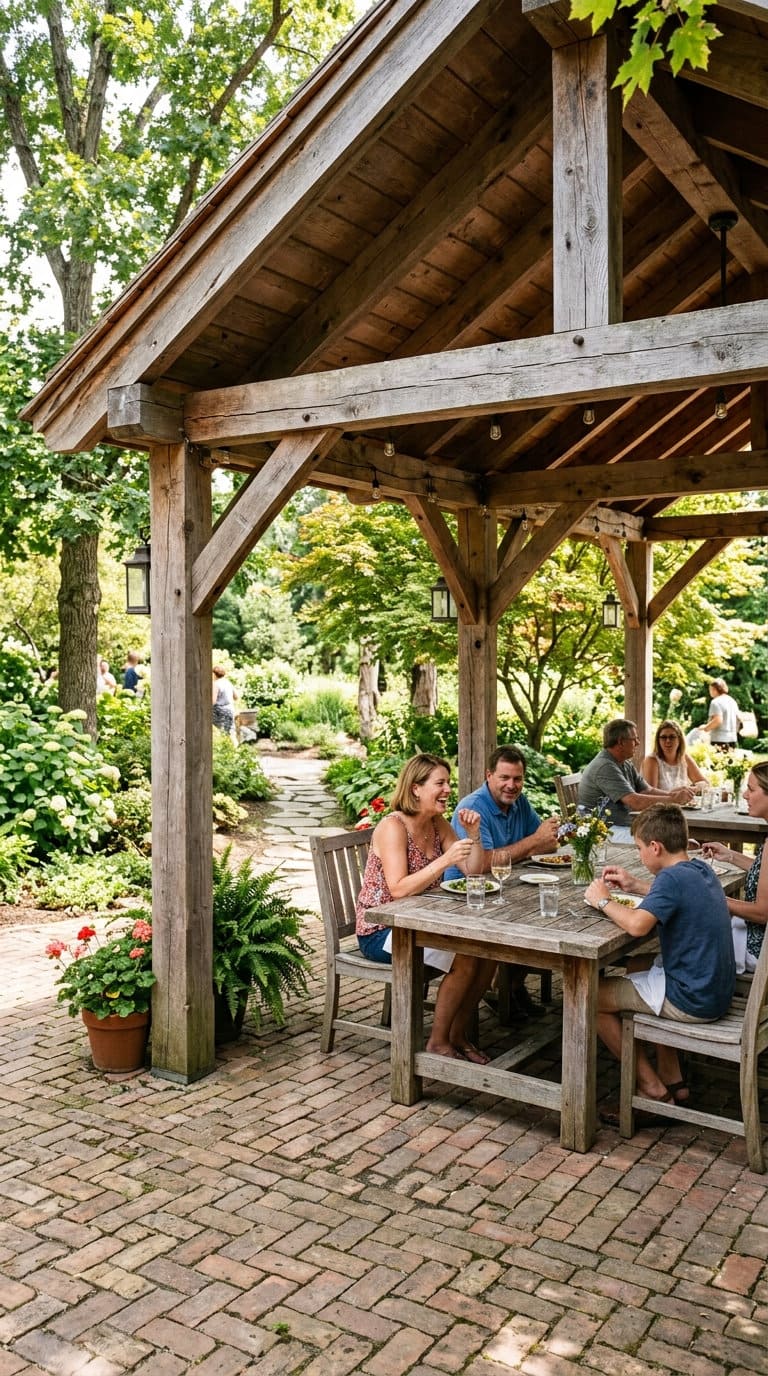
Pairing a wood pavilion with a brick paver floor underneath (rather than poured concrete) adds real texture and a more traditional look, and brick pavers are individually replaceable if one cracks or stains, unlike a single poured slab.
#30. Cottage-style pavilion with a wood gate
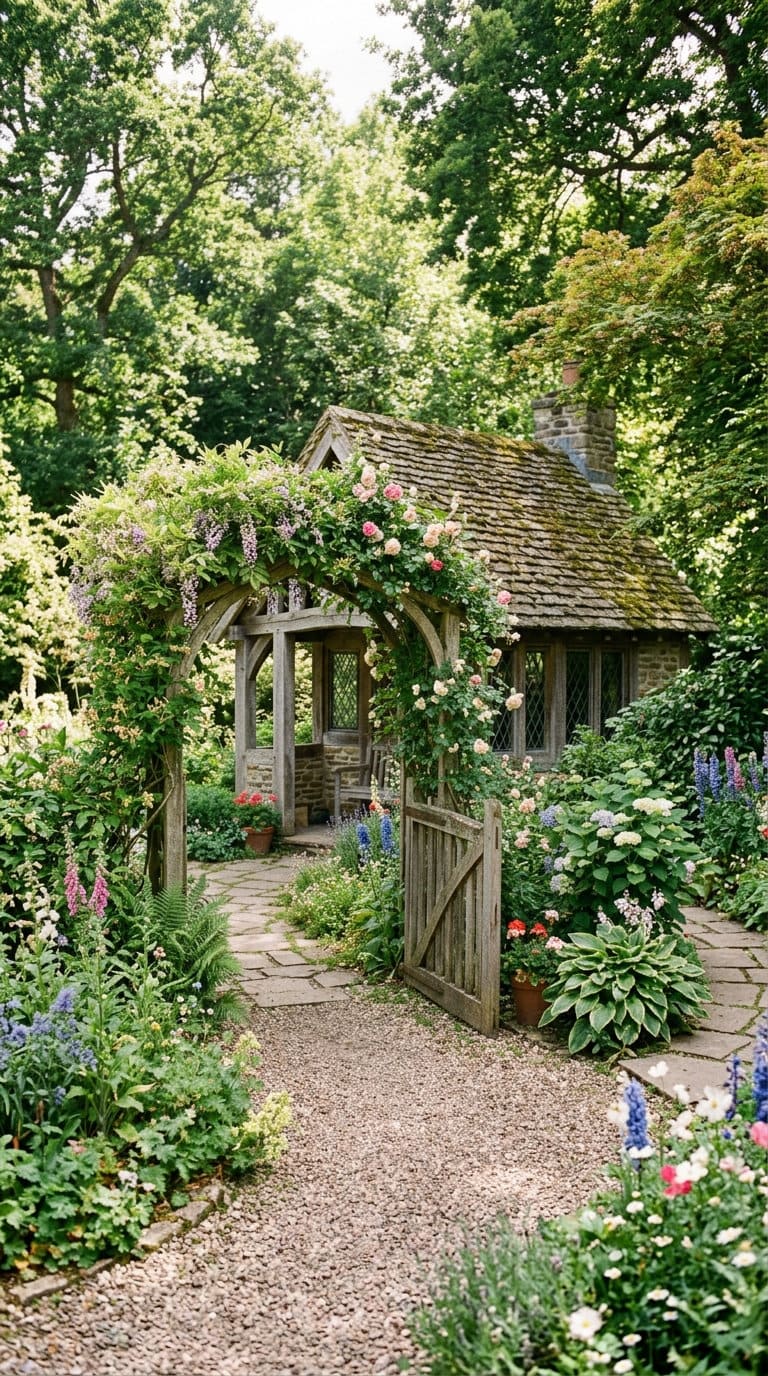
A small wood gate leading into the pavilion area, paired with cottage-style detailing (lattice, climbing vines, a more informal roofline), gives the space a defined entry point rather than an open threshold, a nice touch if the pavilion sits somewhat apart from the main patio.



34. Poolside pavilion
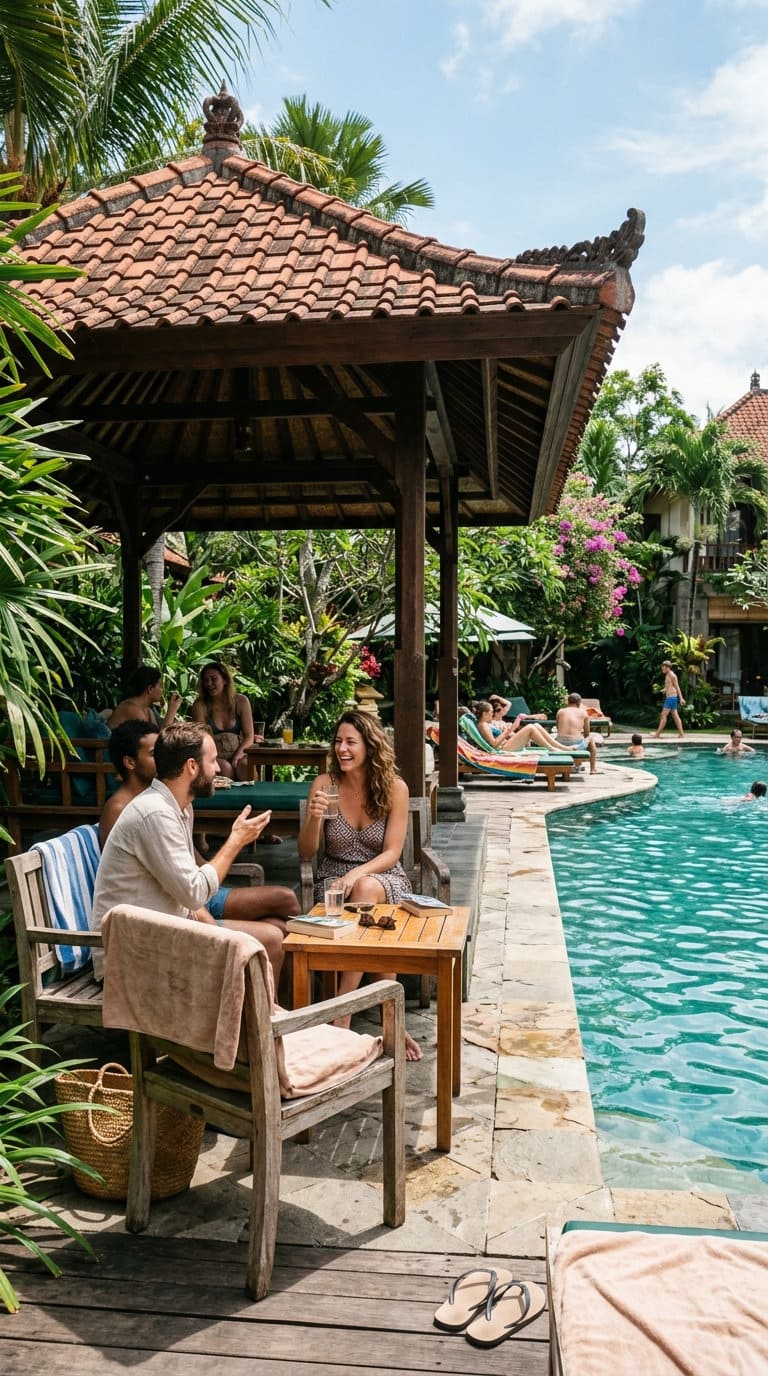


If you have a pool, a pavilion nearby gives swimmers a real place to dry off and rest in the shade rather than standing around dripping on the patio.
Position it close enough to be convenient but far enough that pool chemicals and splash don’t constantly hit the structure.

35. Outdoor kitchen pavilion
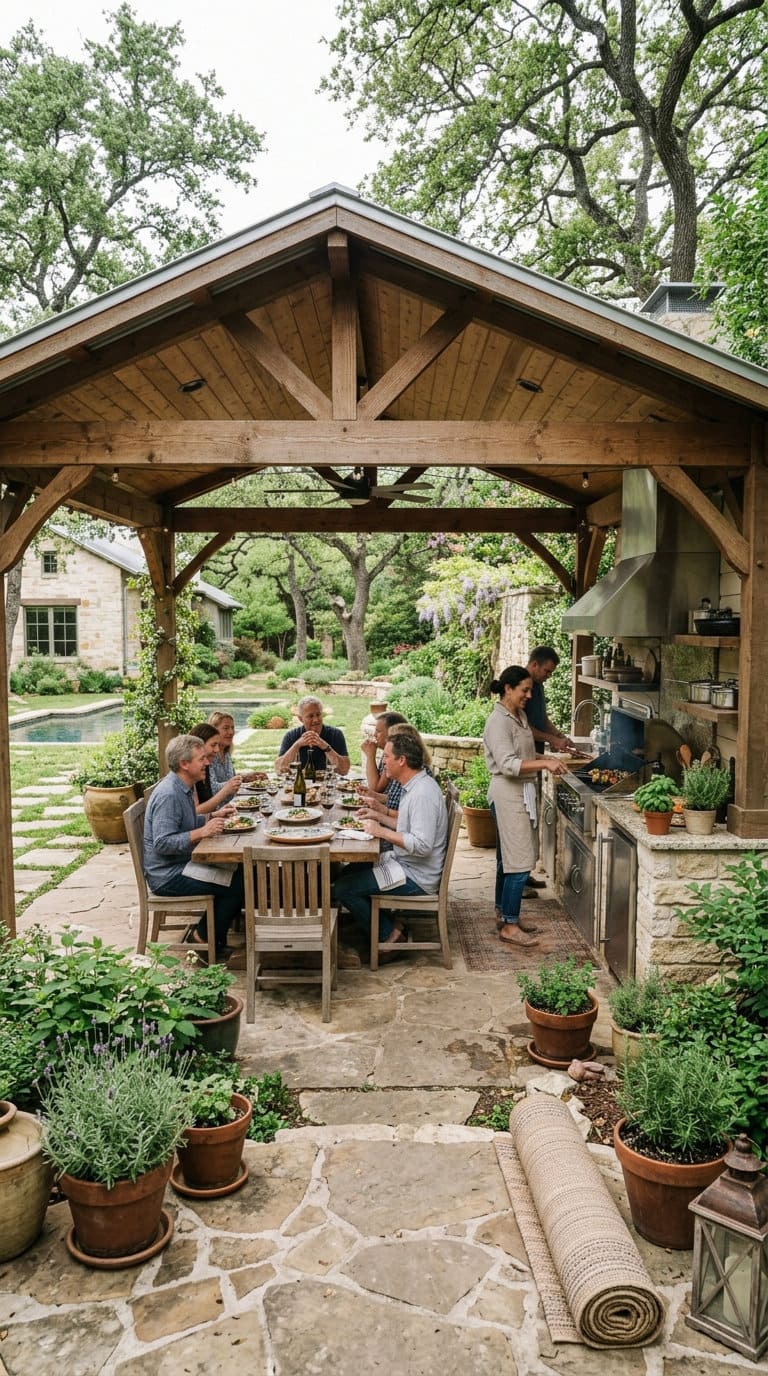
Adding a full outdoor kitchen, counters, a grill, storage, paired with a dedicated eating area under the same roof is one of the strongest current trends in outdoor living. It turns the pavilion into the actual center of backyard entertaining rather than a secondary feature.
36. Asian-inspired pavilion
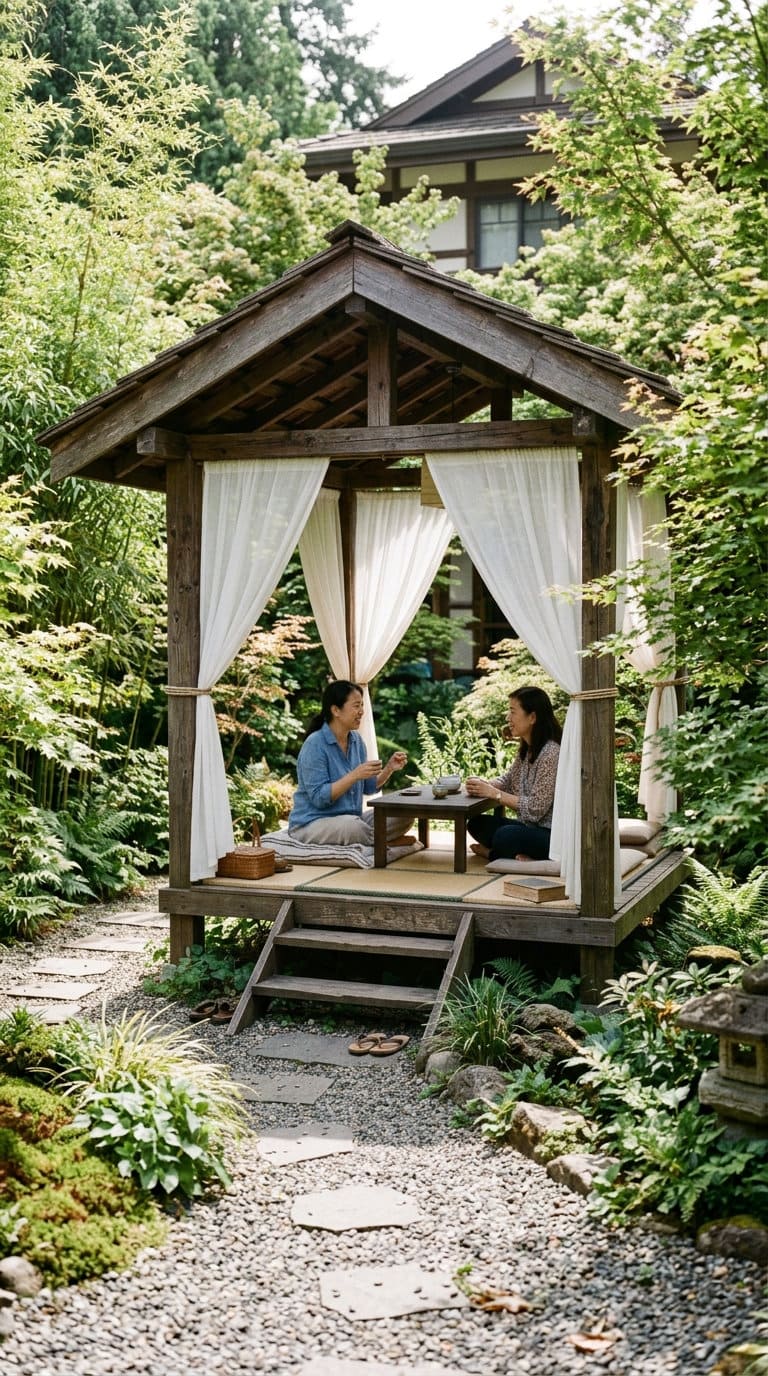
For a smaller footprint, a low platform or mattress-style seating area works well as both a sitting and lounging space. Sheer white curtains tied around the posts add shade and a soft visual boundary without fully enclosing the structure.
37. Wooden pavilion living room
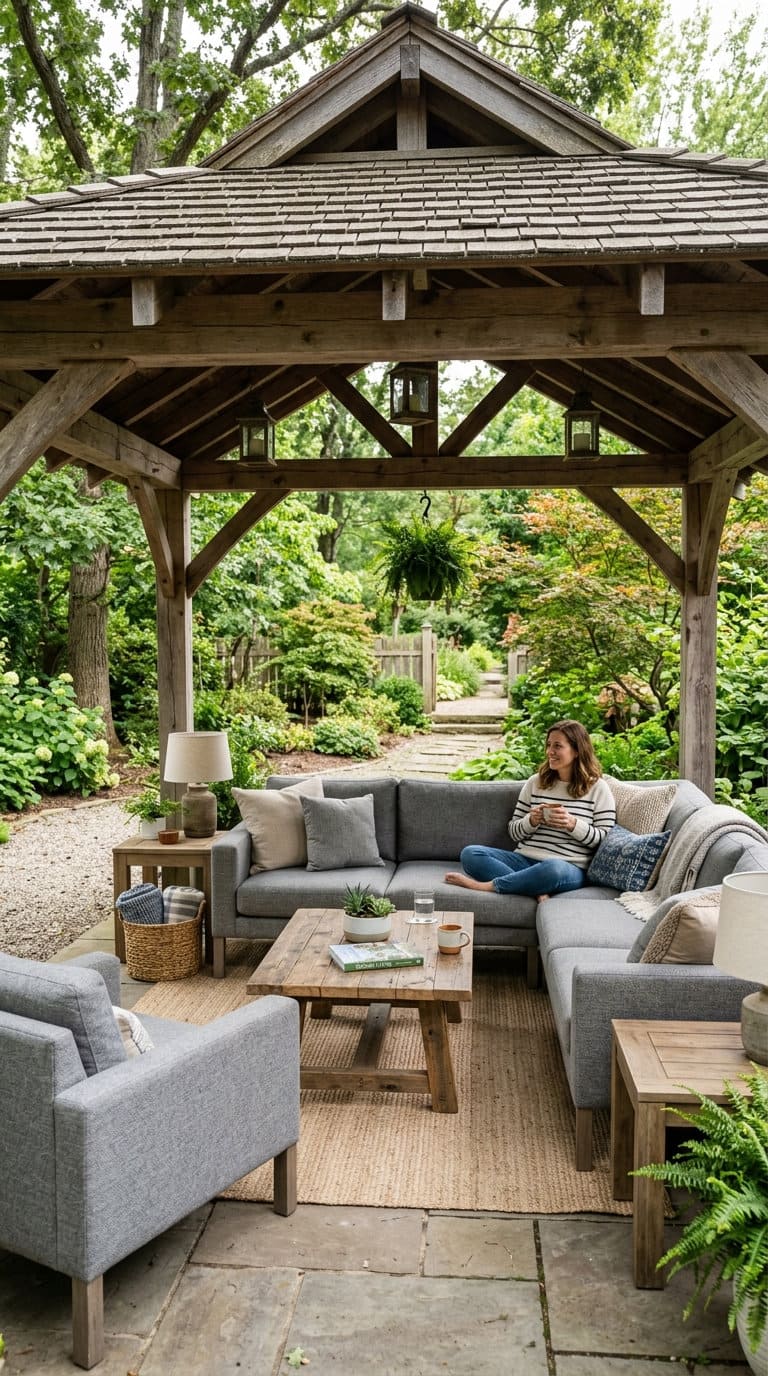
A full outdoor living room setup, grey upholstered seating, a coffee table, real furniture rather than basic patio chairs, makes the space genuinely suited to family gatherings or hosting friends rather than just quick sit-down breaks.
38. Small pavilion
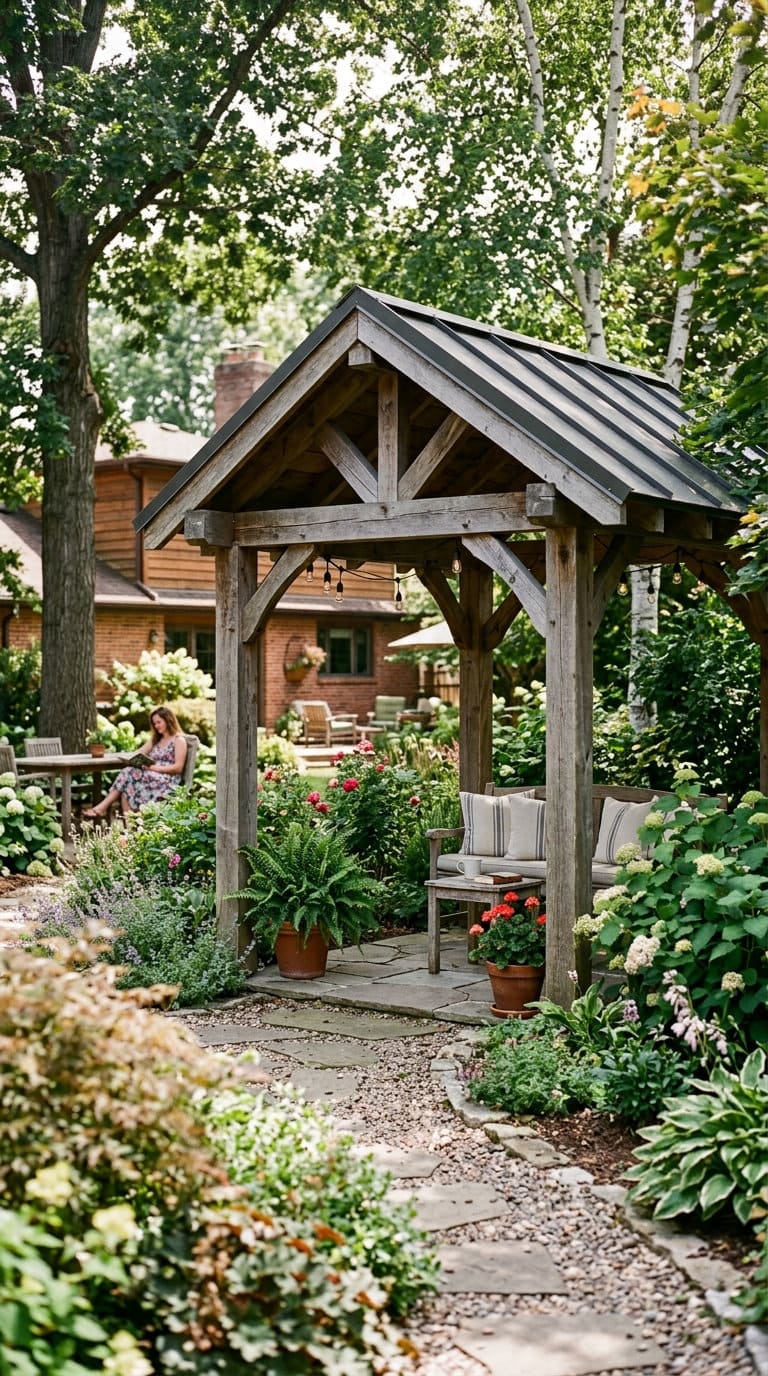
A pavilion doesn’t need to dominate the yard. A small, simple structure works as an accent feature rather than the main focal point, a good option if your yard already has a lot going on and doesn’t need one more big structure competing for attention.
39. Whitewood pavilion
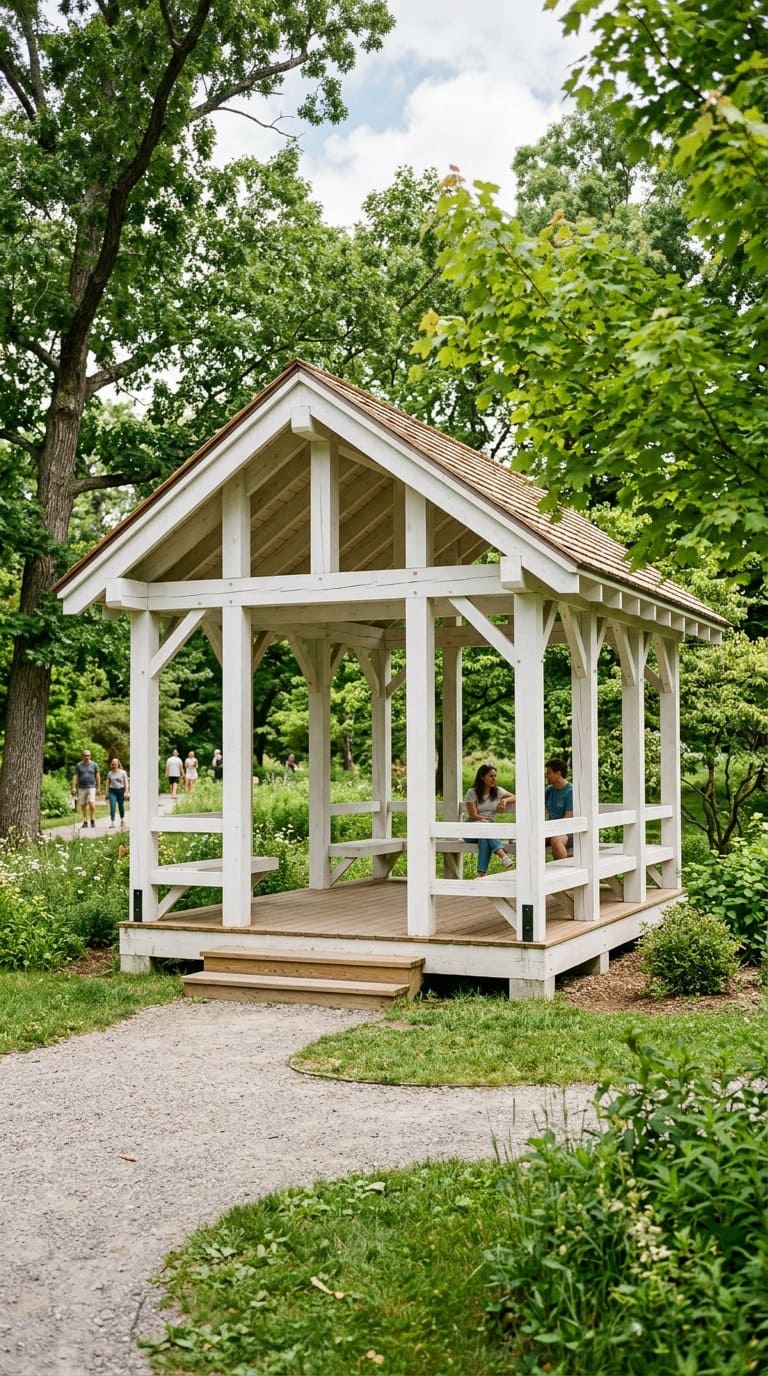
A pale, whitewashed or naturally light wood finish gives a simple structure a clean, functional look without needing an elaborate roofline or added features to feel finished.

40. Open-roof pavilion with vines
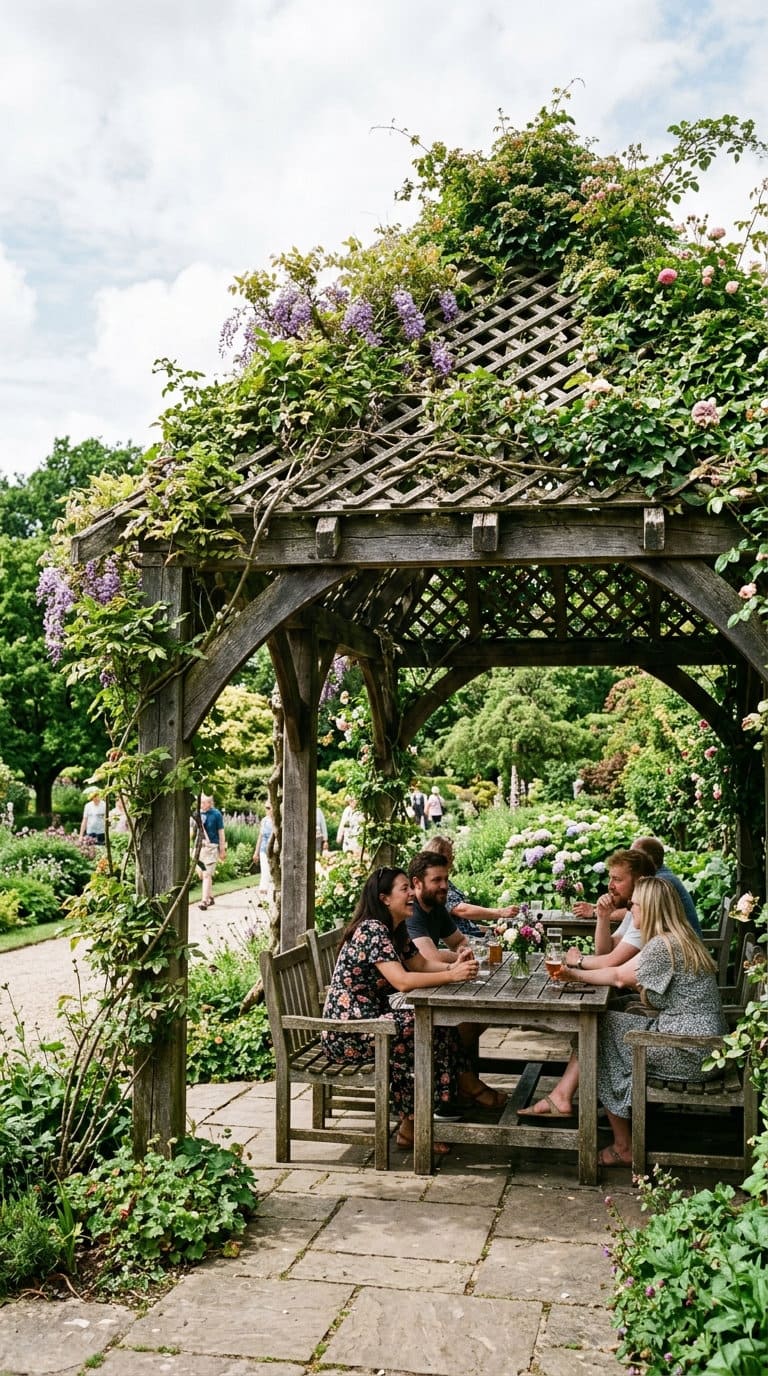
An open-lattice roof, rather than solid shingles, covered in climbing vines gives partial, dappled shade and a genuinely living, seasonal-changing roofline. Worth knowing this is closer to a pergola structurally, and per the permit note above, an open roof is treated differently than a solid one in most codes.
41. Hot tub-inspired pavilion
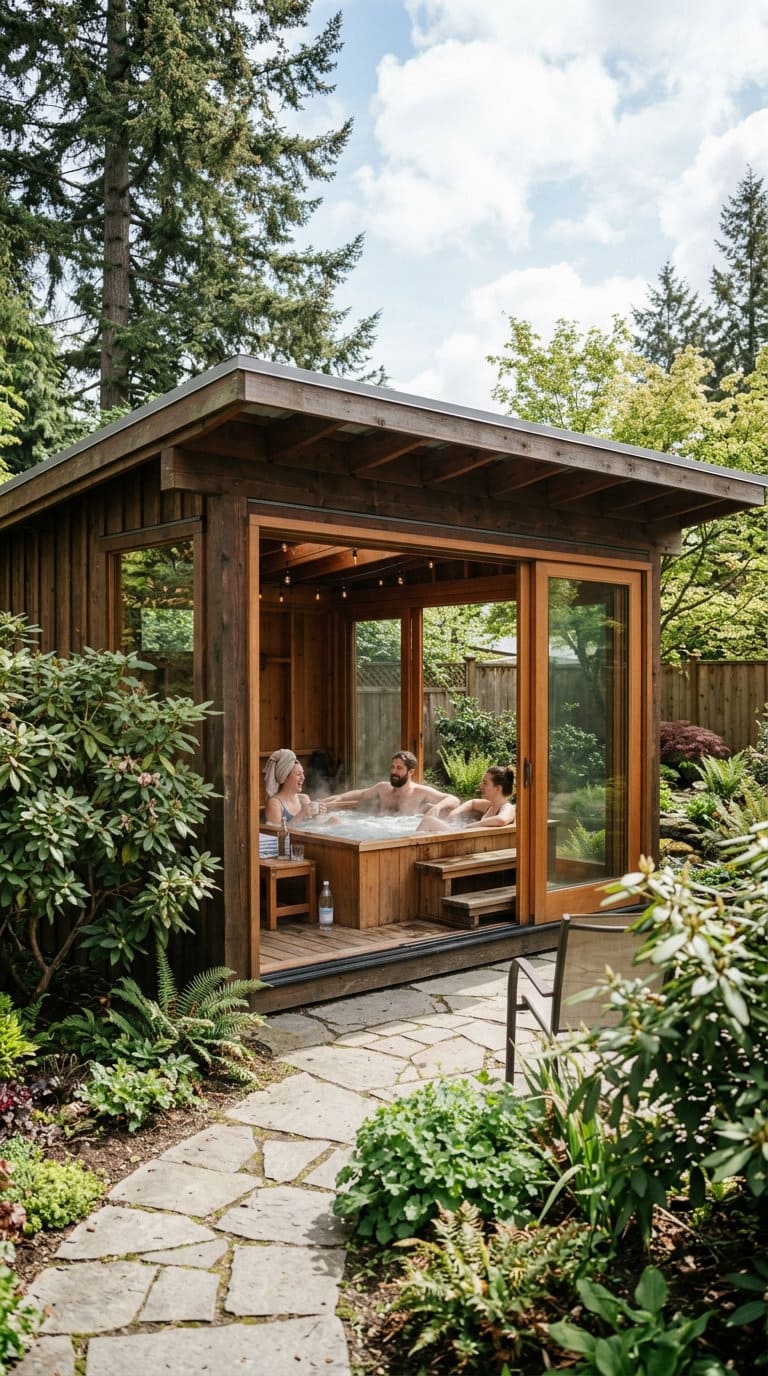
A design with four sliding or opening sections gives a 360-degree view and real natural ventilation, useful if the pavilion houses a hot tub and you want the option to fully open the space in good weather and close it up in poor weather.
42. Garden Pavilion
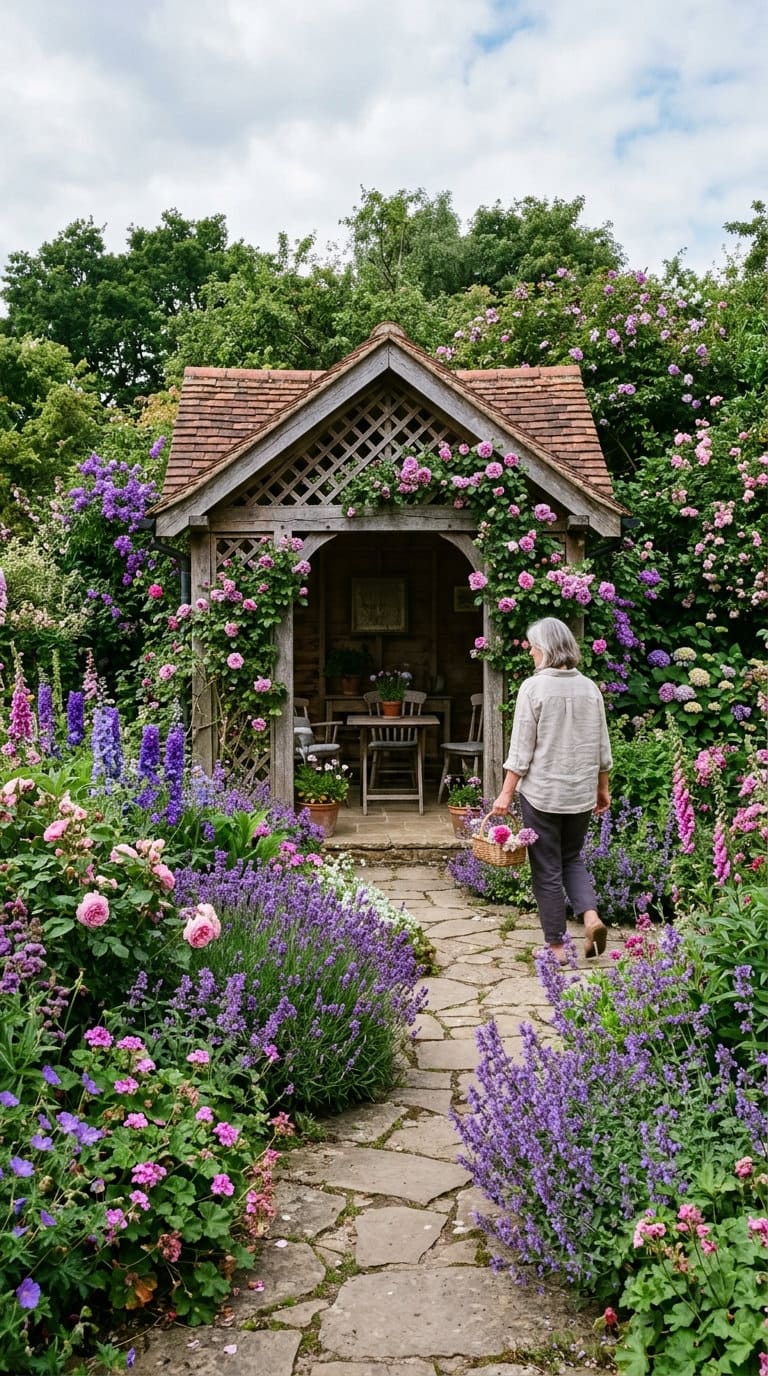
Surrounding the pavilion itself with dense flowering plantings, purple and pink blooms especially, turns the structure into part of the garden rather than a separate feature sitting apart from it.
43. Rustic-style pavilion
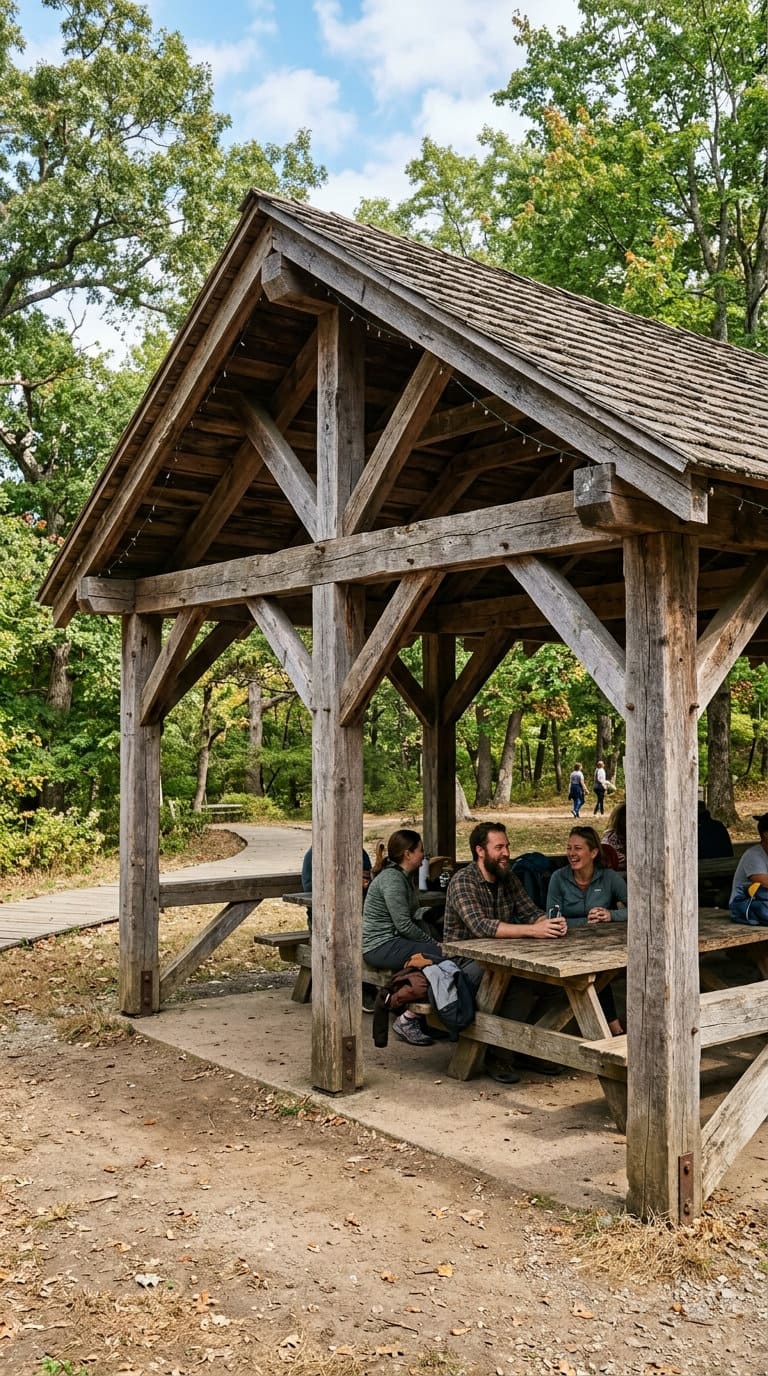
Worn, naturally weathered wood beams give a pavilion real rustic character without needing to fake the aging process, this is a good style choice if you want the structure to look like it’s been part of the yard for years, not fresh off a delivery truck.
FAQs about backyard pavilions
Do I need a permit for a backyard pavilion?
Often, yes. A pavilion’s solid roof usually gets it classified as a permanent accessory structure, and most jurisdictions require a permit once the footprint exceeds roughly 100-200 square feet, or once you add electrical service or a poured concrete foundation. Check with your local building department before you order materials.
How deep do pavilion footings need to be?
At least 12 inches in warm climates with stable soil. In colder regions, footings need to go 6-12 inches below your local frost line, often totaling 36-48 inches deep. Going too shallow risks frost heave cracking or tilting the structure over successive winters.
What’s the difference between a pavilion and a pergola?
A pavilion has a solid, fully covered roof. A pergola has an open lattice or slatted roof that provides partial shade rather than full weather protection. That distinction also affects permitting, since a solid roof more often triggers permanent-structure requirements that an open-roof pergola may be exempt from.
Pre-assembled, kit, or built from scratch, which is right for me?
Pre-assembled or turnkey is the fastest and most expensive, order it and have it placed. A DIY kit is a solid middle ground, pre-cut sections with instructions, real but manageable effort. Building from scratch is the most demanding but cheapest in materials if you have real carpentry skill and the time to invest.
Make sure that you choose a pavilion that suits your taste and serves the purpose that you want it to. With many pavilions available out there, it is important to take some time thinking about it.
Never miss an update — choose FarmFoodFamily as your preferred source on Google.
How it works: Tap the button below to open Google's settings page, then check the box next to FarmFoodFamily.
Tap the checkbox to turn it blue — that's how you know it's set.