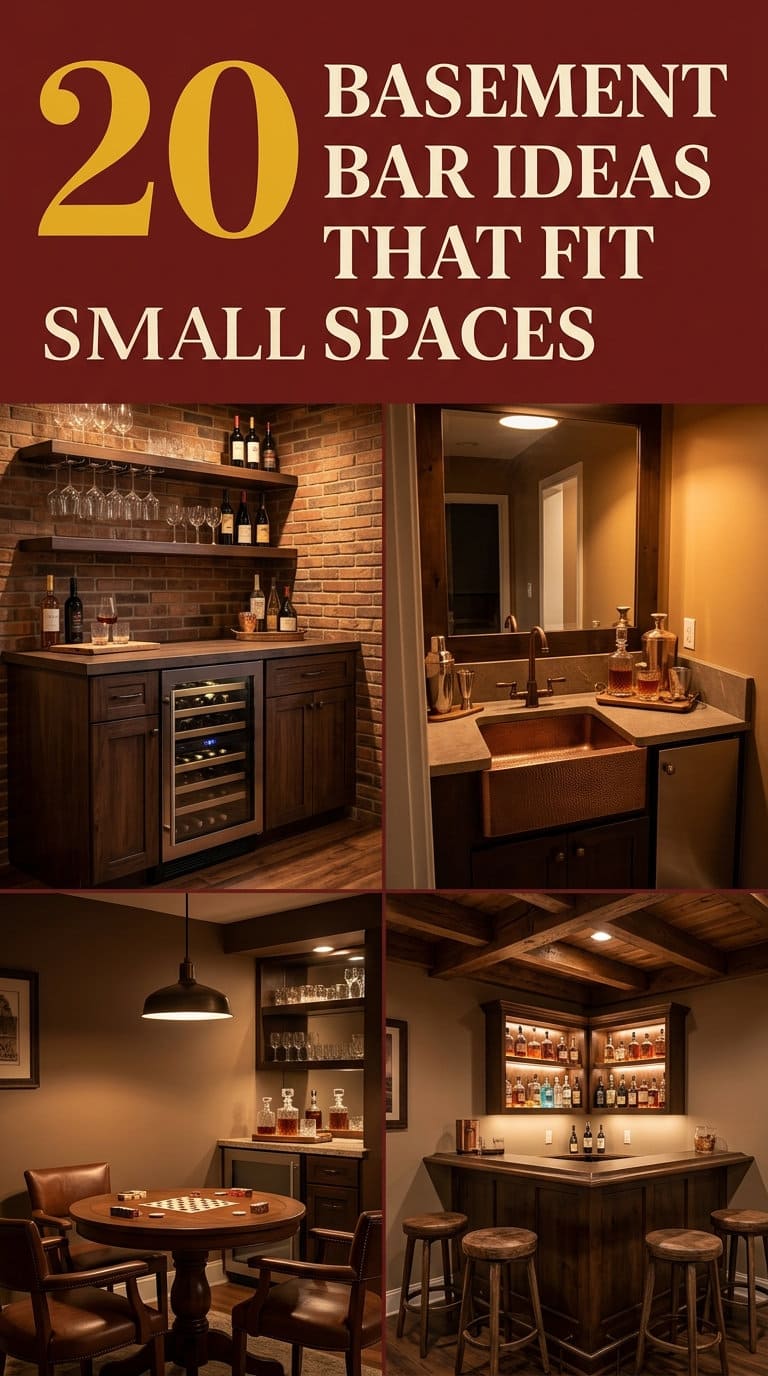
20 Genius Small Basement Bar Ideas That Actually Fit
A home bar makes a basement feel like a real hangout spot, but only if you size it to the room you actually have, not the 8-foot showroom bar in every gallery photo.

Never miss an update — choose FarmFoodFamily as your preferred source on Google.
How it works: Tap the button below to open Google’s settings page, then check the box next to FarmFoodFamily.
Tap the checkbox to turn it blue — that’s how you know it’s set.
Most “basement bar ideas” articles show a sprawling wet bar in a basement the size of a studio apartment. That’s no help if your basement is 10×12 feet with a support post in the middle. This list only covers ideas that fit a genuinely small space, with real minimum dimensions for each one.
Basements also run humid, and a wet bar sink pulls a permit and an electrical inspection that a dry bar never touches. Skip that step and you risk a failed inspection or mold behind new cabinets within a year.
A small basement bar works best when you match the layout to your real square footage first, then pick a style. A bar cart, a closet conversion, and a full corner build solve “I want a bar” in very different footprints, and knowing which one fits saves a return trip to the store.
Before You Start: Match the Bar Type to Your Real Square Footage
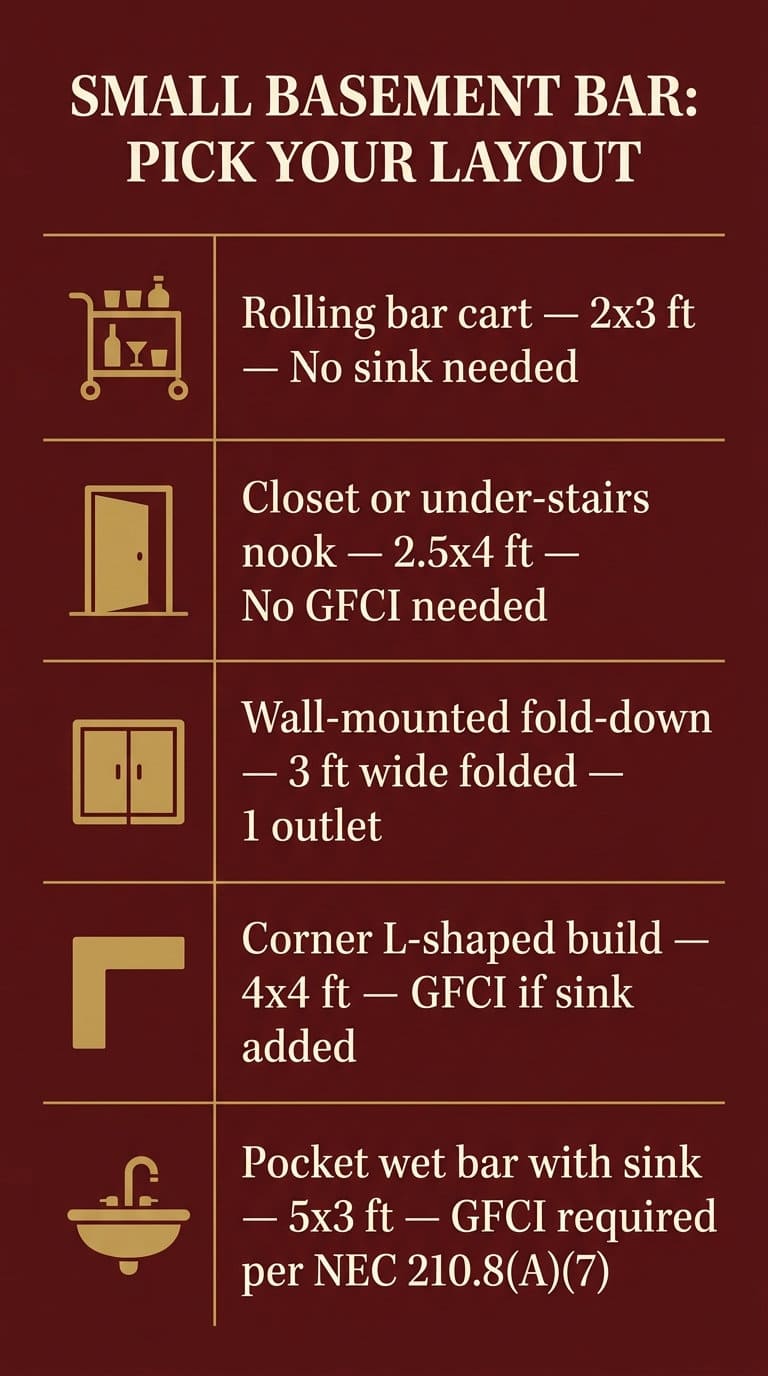
Basement footprints vary a lot more than basement bar photos suggest. Use this table to pick a starting type before you fall in love with a Pinterest photo that needs twice the space you have.
| Bar Type | Min. Footprint | Needs a Sink/Plumbing? | Electrical Note | Typical Cost |
|---|---|---|---|---|
| Rolling bar cart | 2 ft x 3 ft | No | Standard outlet only | $80-$400 |
| Closet or under-stairs nook | 2.5 ft x 4 ft | No | 1-2 outlets, no GFCI needed | $200-$900 |
| Wall-mounted fold-down | 3 ft wide (folds flat) | No | 1 outlet | $250-$1,200 |
| Corner L-shaped build | 4 ft x 4 ft | Optional | GFCI if sink added | $600-$2,500 |
| Pocket wet bar (sink) | 5 ft x 3 ft | Yes | GFCI required within 6 ft of sink, per NEC 210.8(A)(7) | $1,500-$5,000 |
If your basement is under 100 square feet total, or shares space with a laundry or mechanical room, start with the cart, closet, or fold-down rows. Save the pocket wet bar for a basement with a dedicated corner to spare.
20 Small Basement Bar Ideas
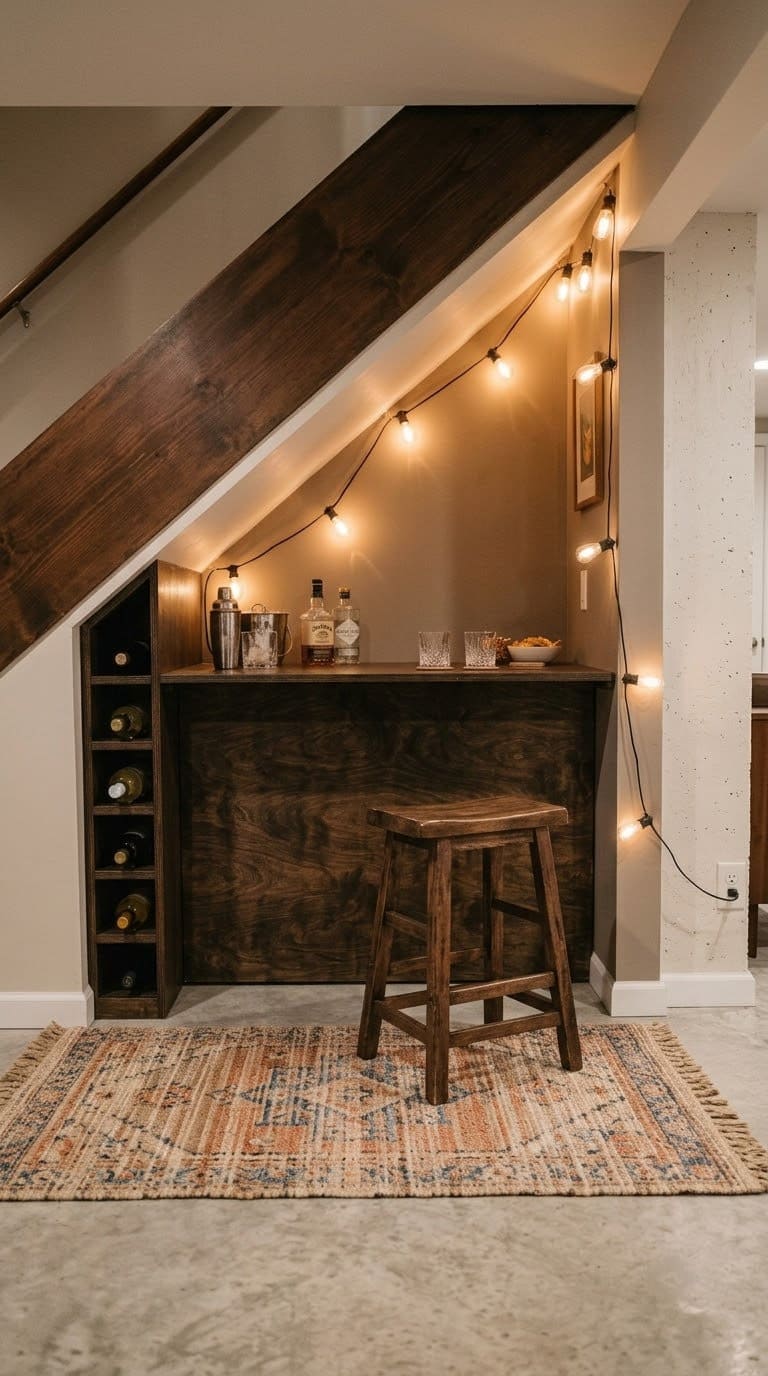
1. Under-Stairs Bar Nook
The triangular dead space under a basement staircase usually runs 3 to 5 feet deep at the tall end, tapering to nothing. That’s enough for a 24-inch counter, a slim wine rack, and a stool tucked at the tall end.
Build the counter from a single stained plywood slab (¾-inch birch ply runs about $70 a sheet) rather than framing full cabinetry, since the sloped ceiling makes upper cabinets useless anyway. Pairs well with idea 6’s floating-shelf backbar if the stair wall has room beside it.
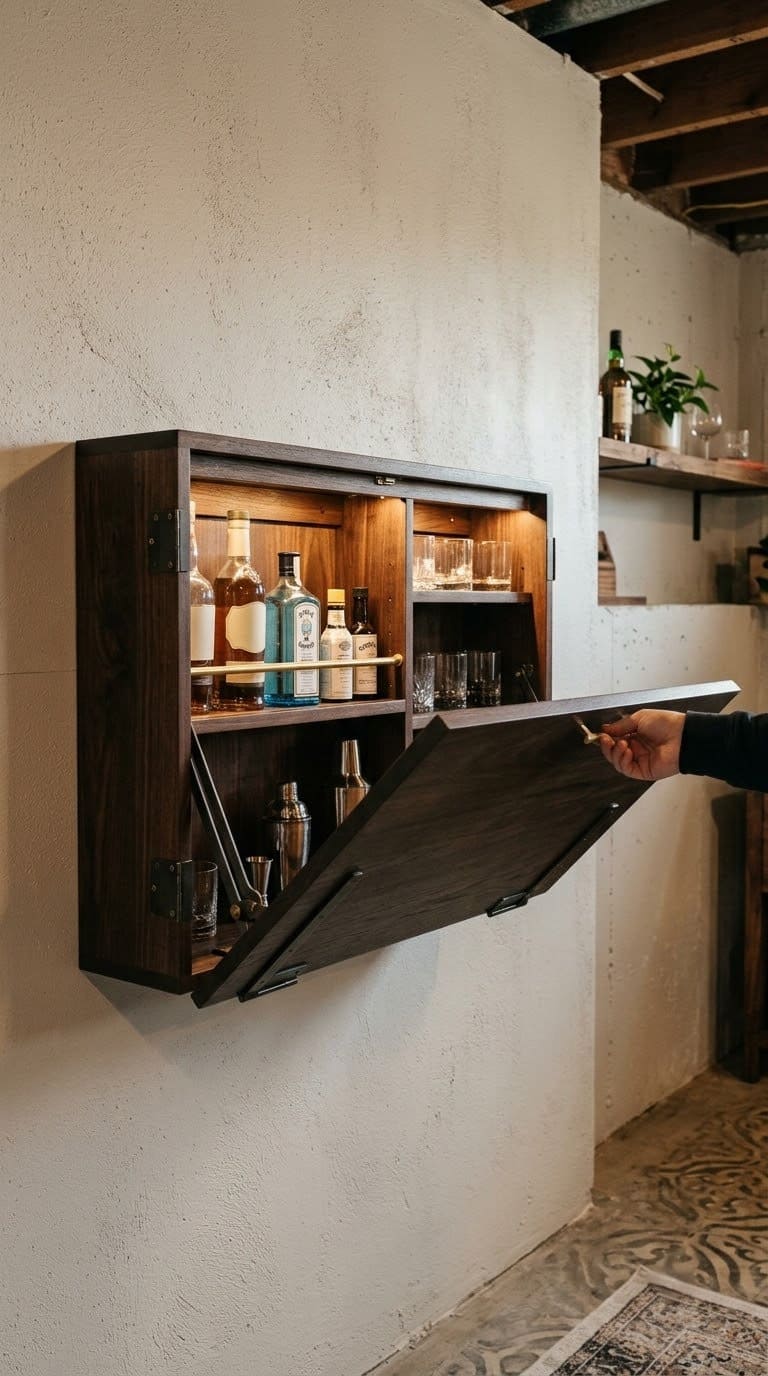
2. Wall-Mounted Fold-Down Bar
A fold-down “murphy bar” mounts flush to the wall in a cabinet 6-8 inches deep, then drops to a 30-inch-deep counter when in use. It needs zero floor space when closed, which matters if the basement doubles as a playroom or gym.
Look for a bracket-supported unit rated for at least 50 lbs of dead load (bottles and glassware add up fast), and mount into studs, not just drywall anchors. Renter-friendly since most units use a French cleat that removes without wall damage.
3. Closet Conversion Bar
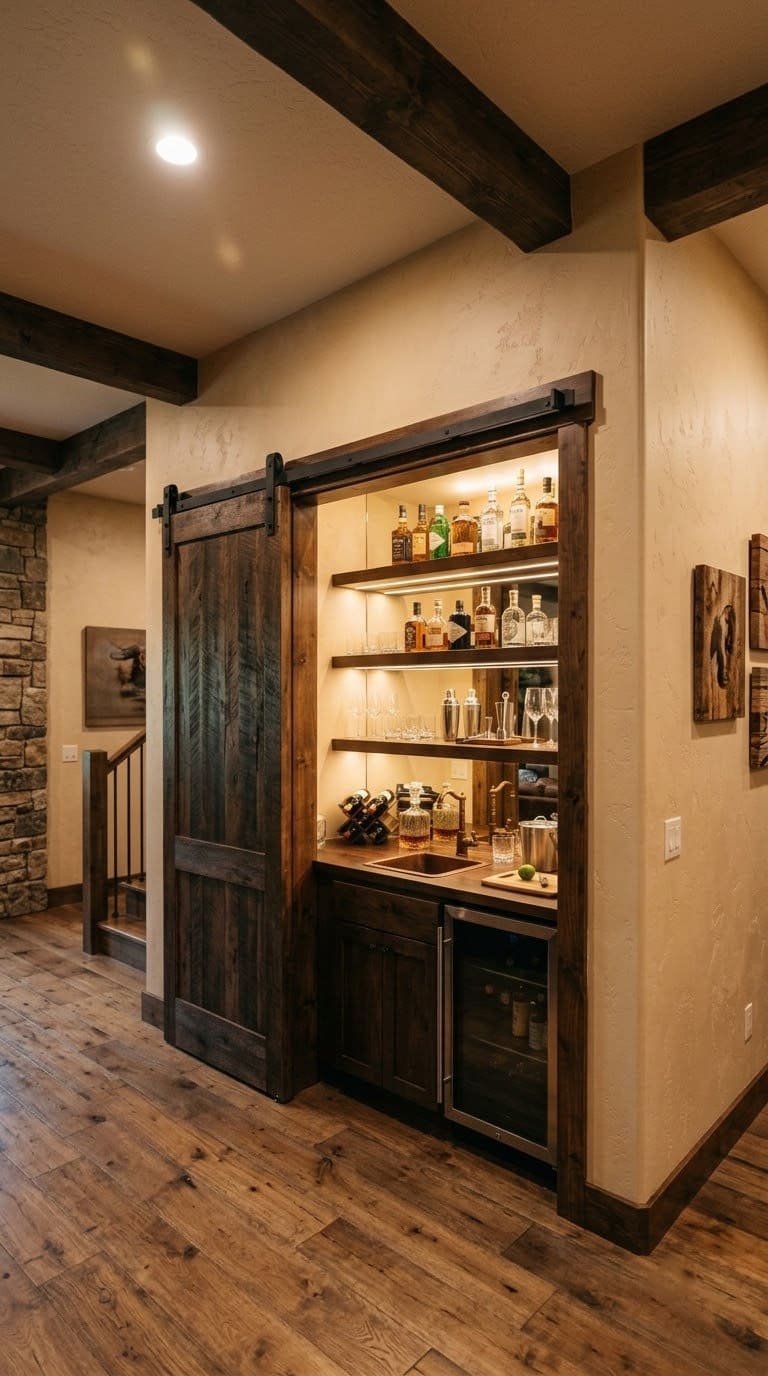
An unused basement closet, even one as small as 2.5 x 4 feet, converts into a full mini bar: remove the closet door, add a plug-in LED strip, floating shelves for bottles, and a mirrored back panel to bounce light.
Swap the hinged door for a sliding barn door track (about $120-$180 for hardware) so the open door doesn’t eat floor space in a tight room. Great for a basement that already reads cluttered, since you can shut it when not in use.
4. Rolling Bar Cart
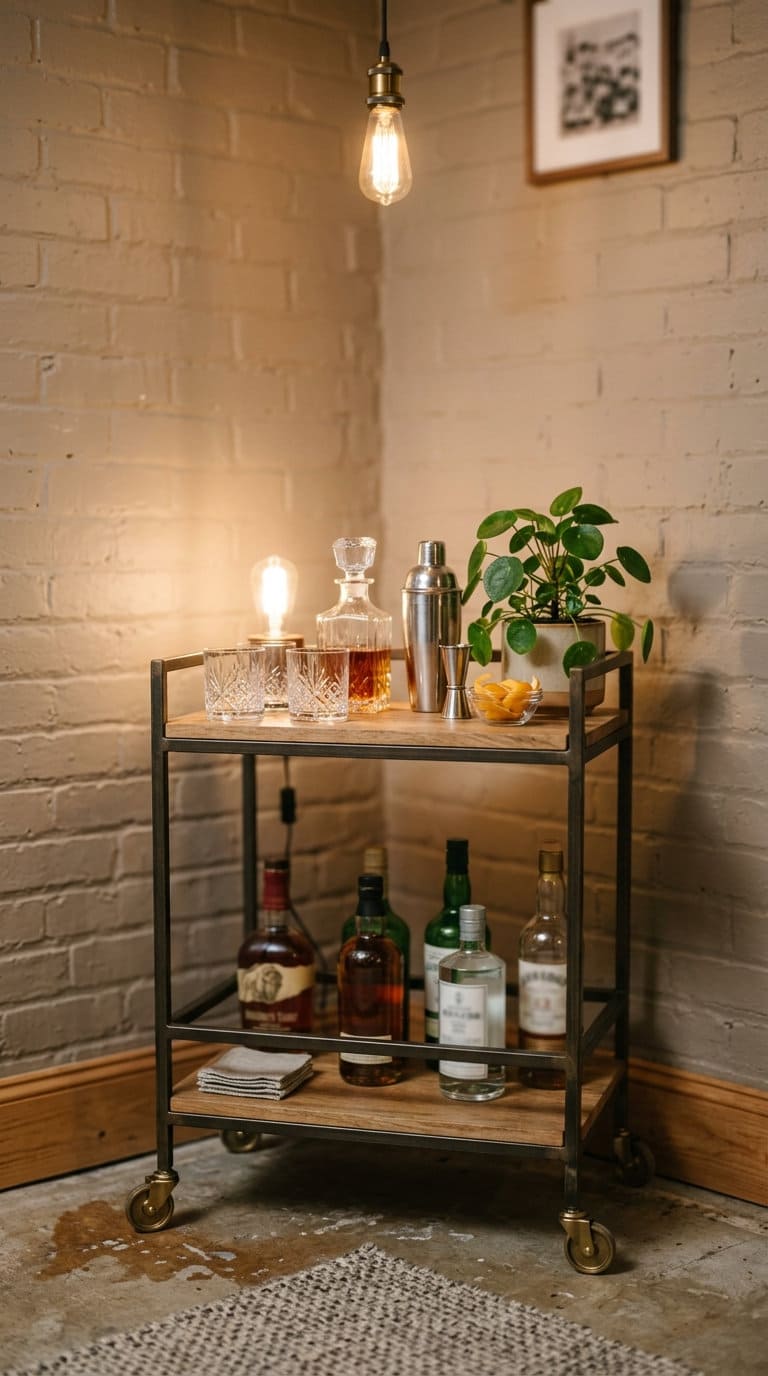
A 2 ft x 3 ft bar cart is the only idea on this list with zero permanent footprint. It rolls to the party and rolls back into a corner or closet after, which makes it the best option for a finished basement that’s rented or shared with a landlord who won’t allow built-ins.
Pick one with a lower shelf rated for a full ice bucket’s weight, not just a decorative shelf, so it doesn’t tip when loaded.

Compact stainless steel mini keg dispenser with cooler jacket, fits a tight kegerator-corner footprint without a full-size unit
Shop NowThis post contains affiliate links. We may earn a commission on qualifying purchases at no extra cost to you.
5. Corner L-Shaped Bar
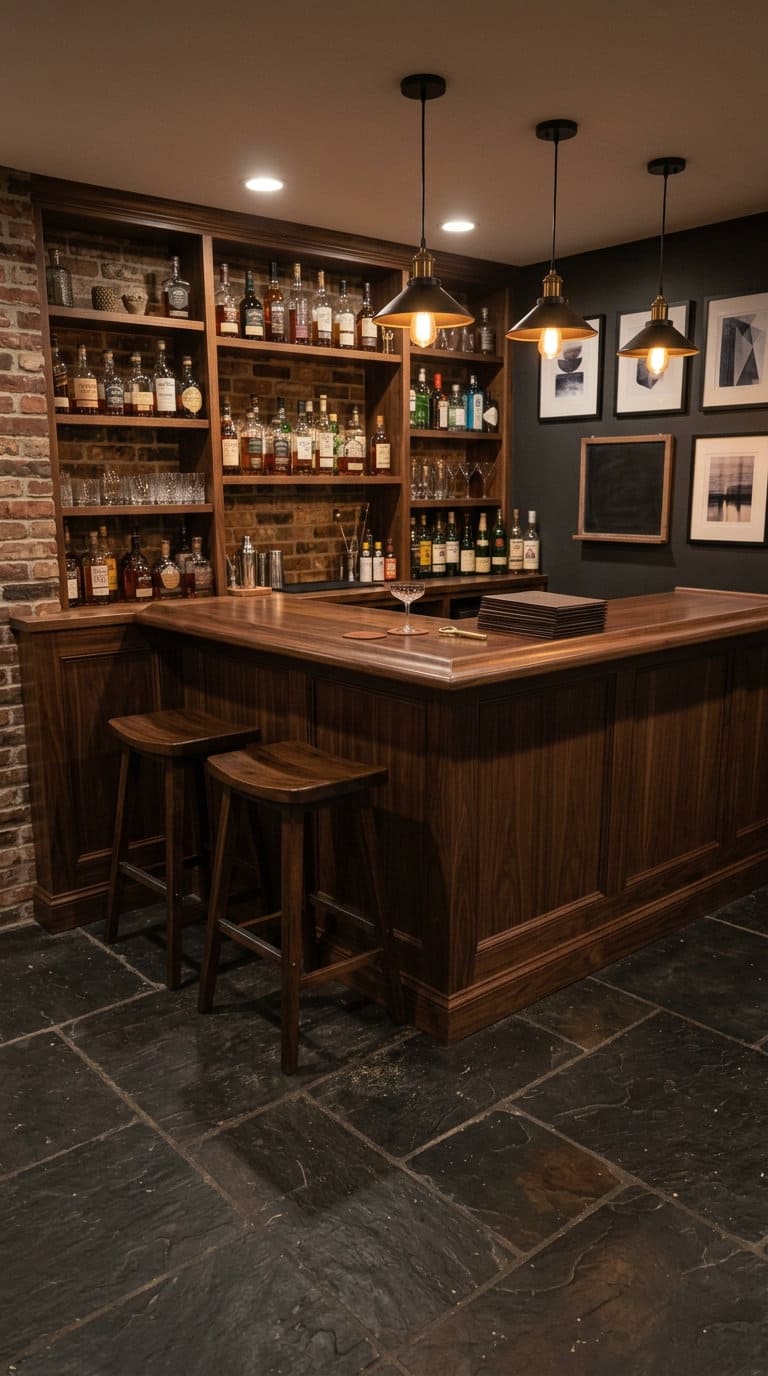
An L-shaped bar built into a corner needs roughly 4 x 4 feet of floor space and seats 2-3 people comfortably on 30-inch stools. Build the counter at 42 inches high (bar height, not standard 36-inch counter height) so stools tuck under it properly.
This is the smallest layout that realistically supports a small bar sink if you want one later, since the corner gives you a wall on two sides to run plumbing and electrical.
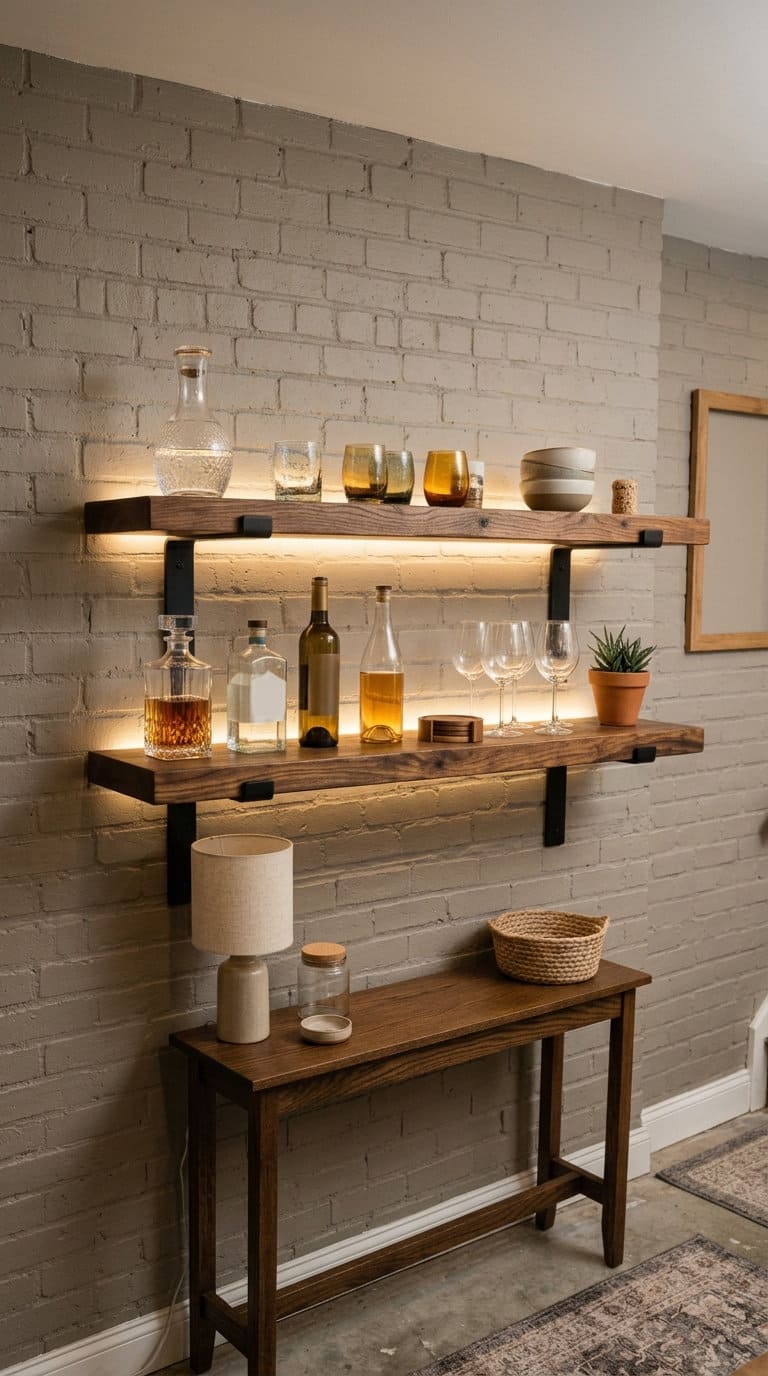
6. Floating Shelf Backbar
Skip cabinets entirely and mount 3-4 floating shelves (10-inch depth, rated for at least 15 lbs each) above a narrow console table or ledge. This works in basements too tight for even a 2-foot-deep cart aisle, since the shelves add zero floor footprint.
Backlight the shelves with a plug-in LED strip along the underside of each one for a lit-bottle display that reads far more finished than the material cost.
7. Mirrored Backsplash Bar
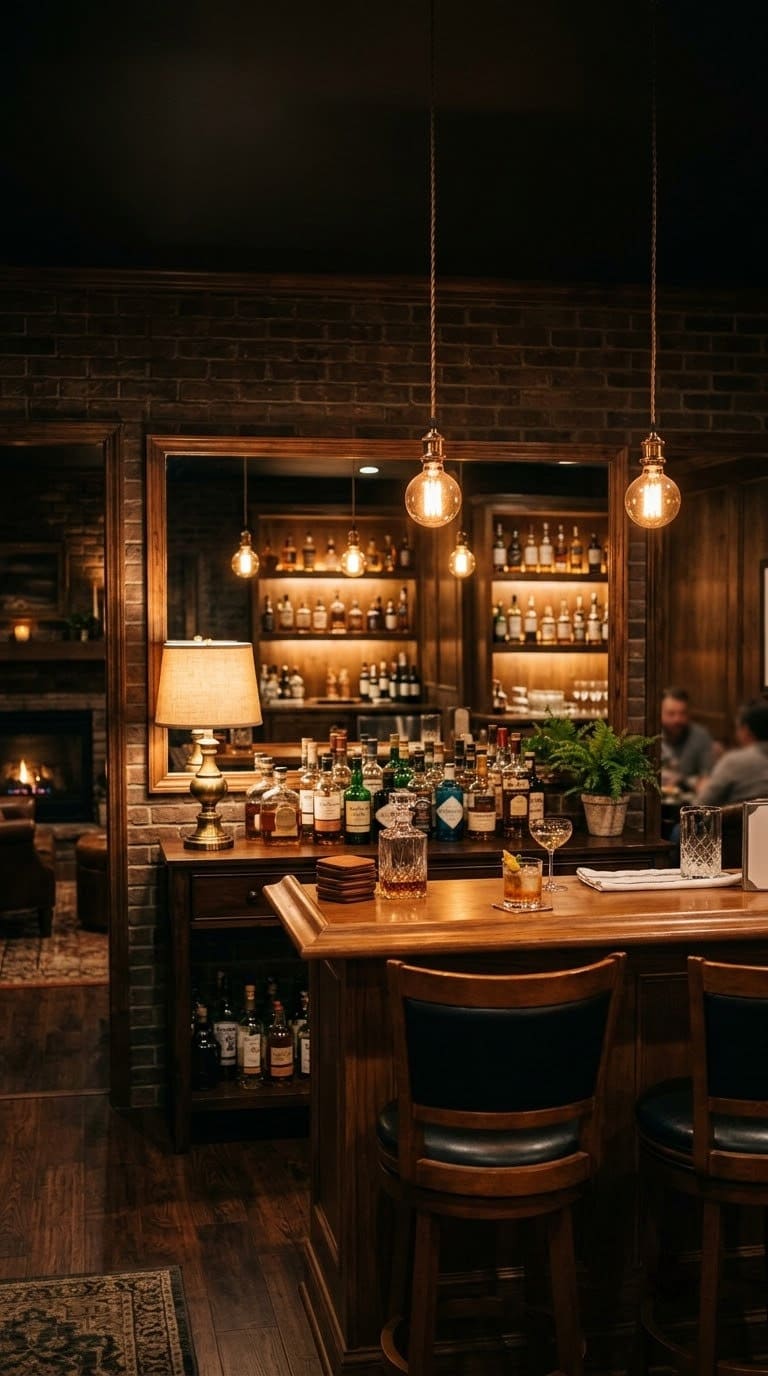
A mirrored panel behind any small bar setup, even a plain console table, visually doubles the room’s depth and reflects bottle labels outward.
Use tempered glass mirror panels (safety-rated, not a cheap unbacked mirror tile) cut to the exact backsplash size, typically 24-30 inches tall. This pairs with almost any other idea on this list as a finishing touch rather than a standalone build.
8. Ladder Shelf Bar
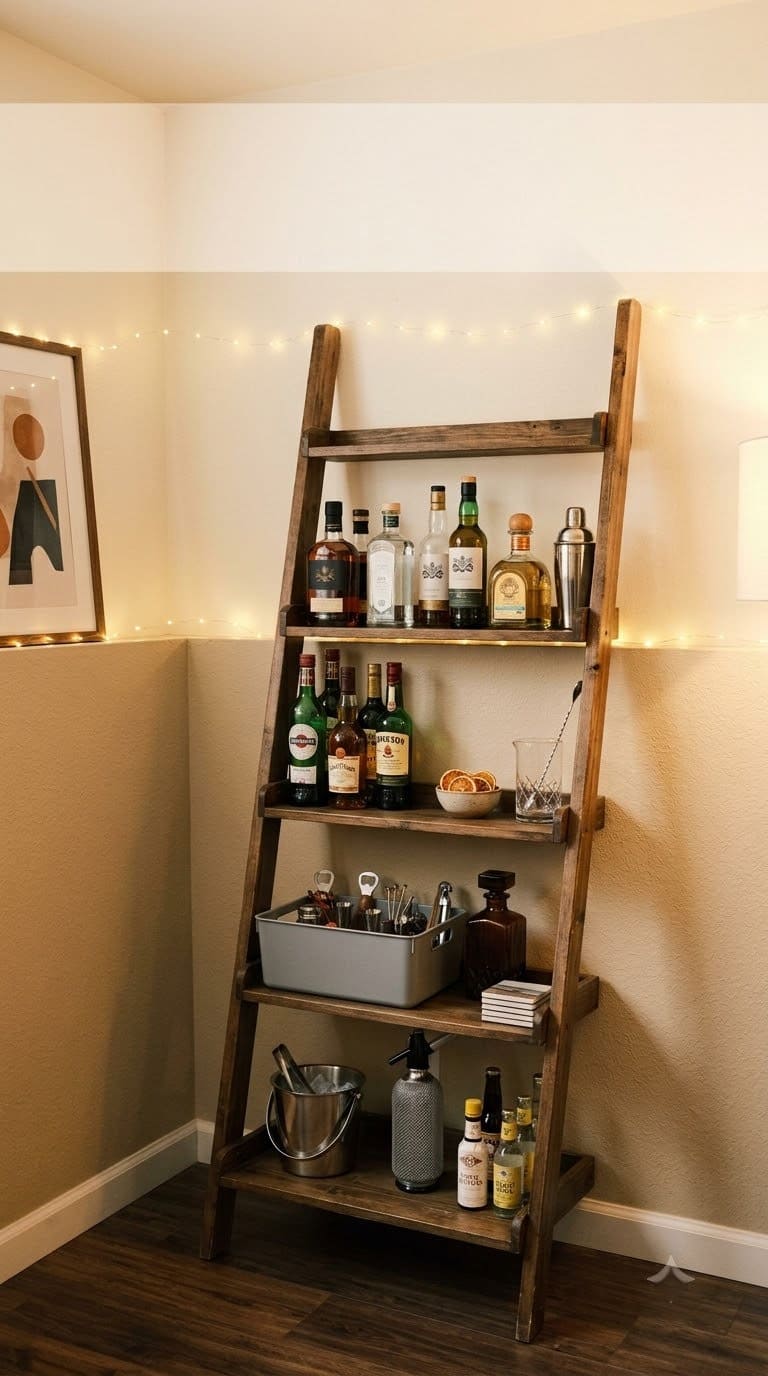
A leaning ladder shelf (roughly 18 inches wide, 60-70 inches tall) needs only the depth of the shelf itself, about 12-14 inches, making it one of the shallowest storage options here.
Use the top shelves for display bottles and the bottom for a small bucket or bin of mixers, since ladder shelves have an open back with no true “hidden” storage. Works especially well against a half-wall or knee wall where a full cabinet won’t fit.
9. Window Well Nook Bar
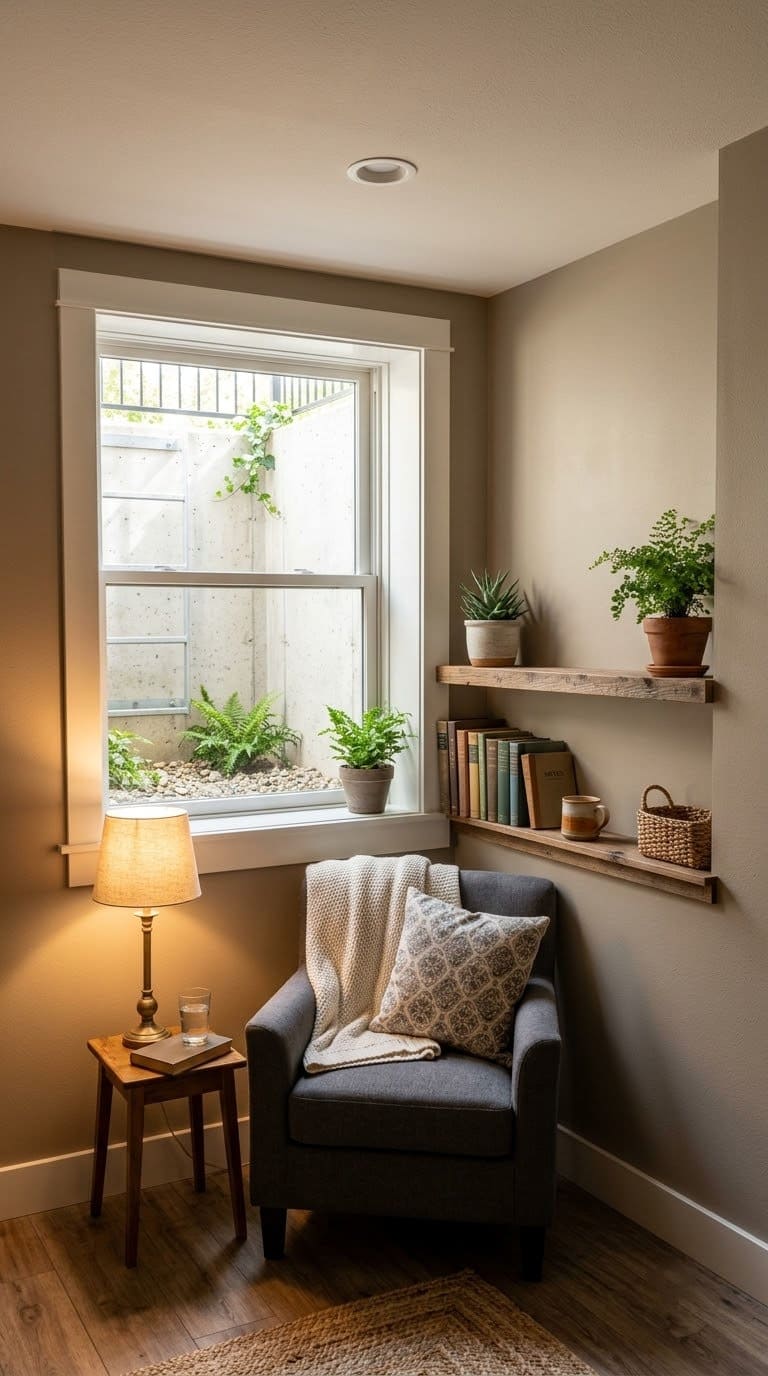
If your basement has an egress window (required if the space includes or will include a sleeping area, per the International Residential Code), the wall space beside the window well often sits unused.
A narrow 12-16-inch-deep shelf running beside the window frame adds storage without blocking the window’s clear opening, which must stay at least 20 inches wide and 24 inches tall by code. Never build a bar structure that narrows or covers the window itself.
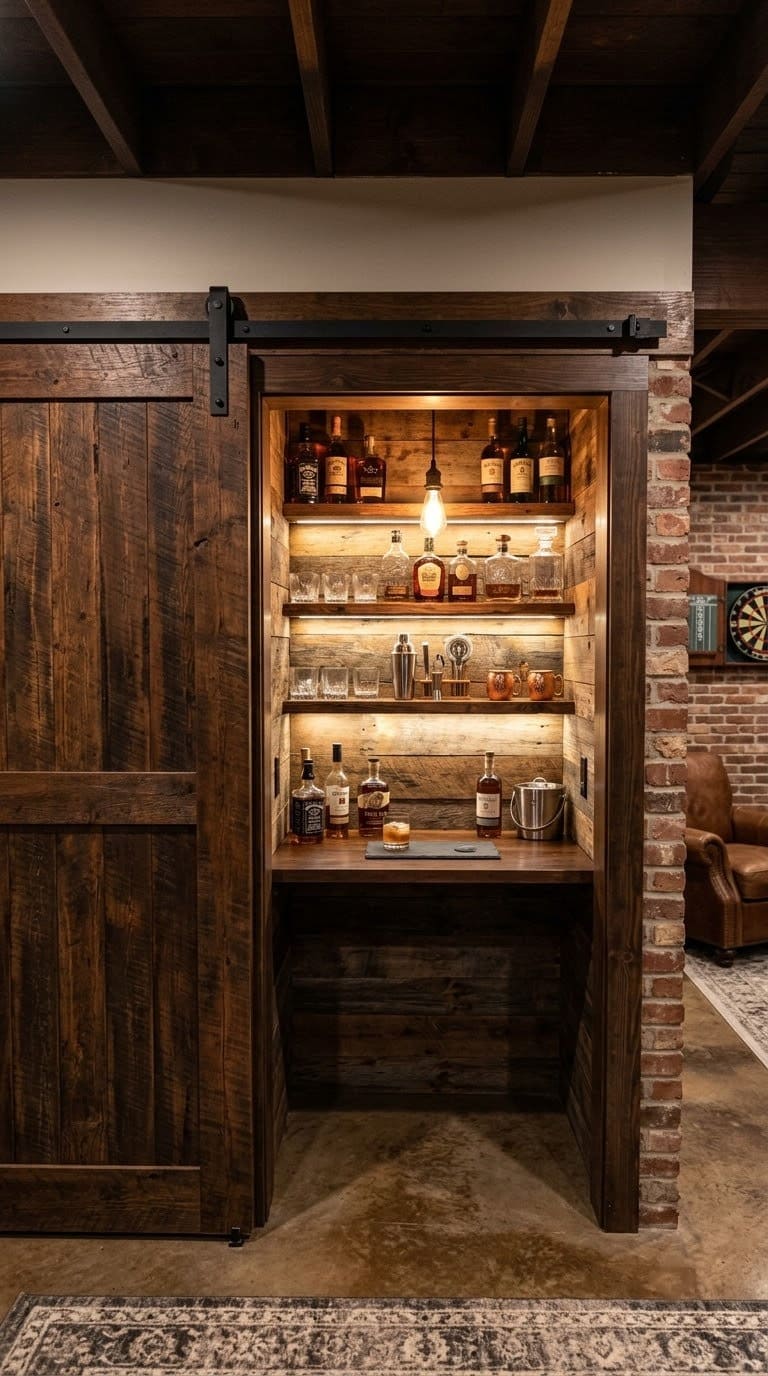
10. Sliding Barn Door Bar Pocket
Frame a shallow 12-18-inch-deep bar nook into an existing wall recess or unused doorway opening, then cover it with a sliding barn door instead of a hinged one.
The door needs 2-3 inches of wall clearance on either side to slide, but zero swing clearance in front, which matters in a basement hallway too narrow for a normal door swing.
11. Kegerator Corner Mini Bar
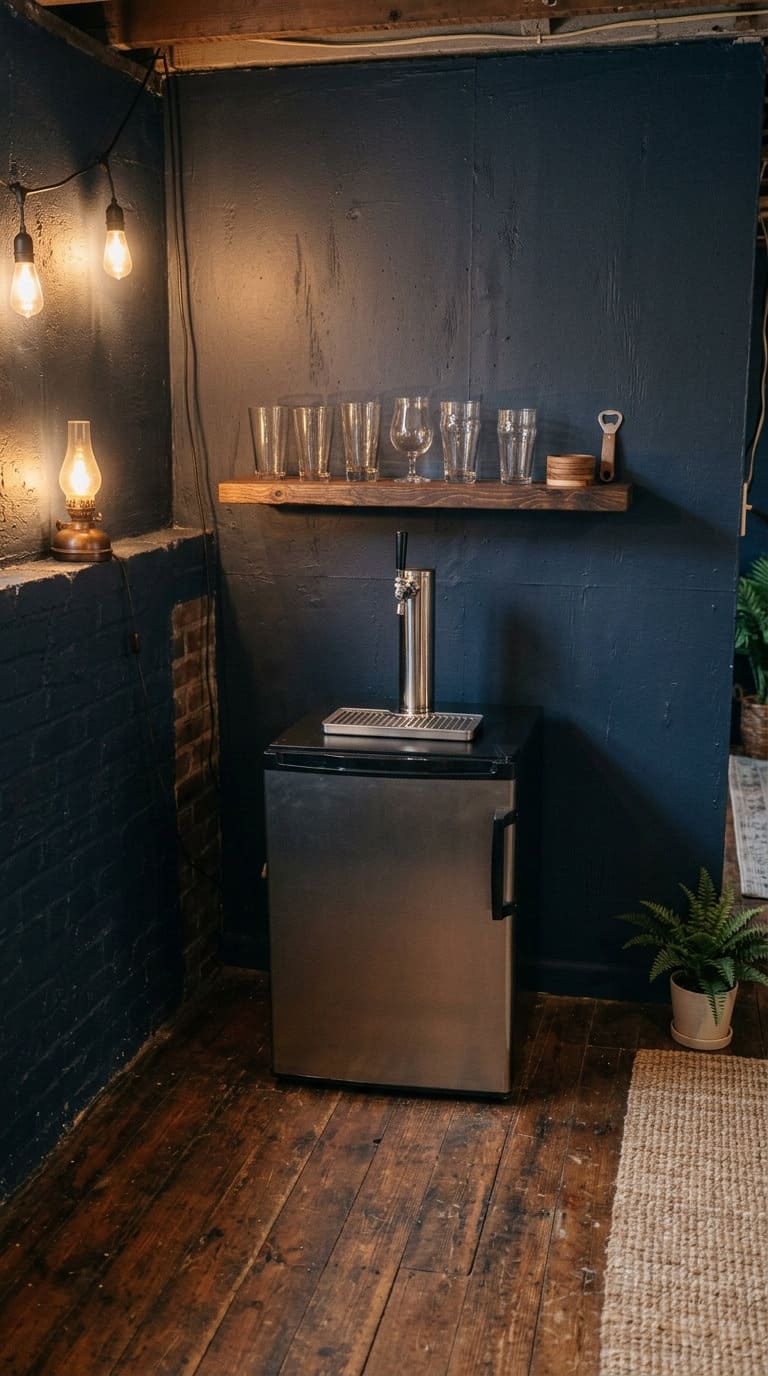
A single kegerator unit is 24 inches wide and needs about 30 inches of clearance to open the door fully, plus a dedicated standard outlet (not GFCI-required, since it’s a fixed appliance, not a countertop receptacle). Pair it with one floating shelf above for glassware and you’ve built a full drink station in under 6 square feet.
12. Dry Bar with Wine Fridge
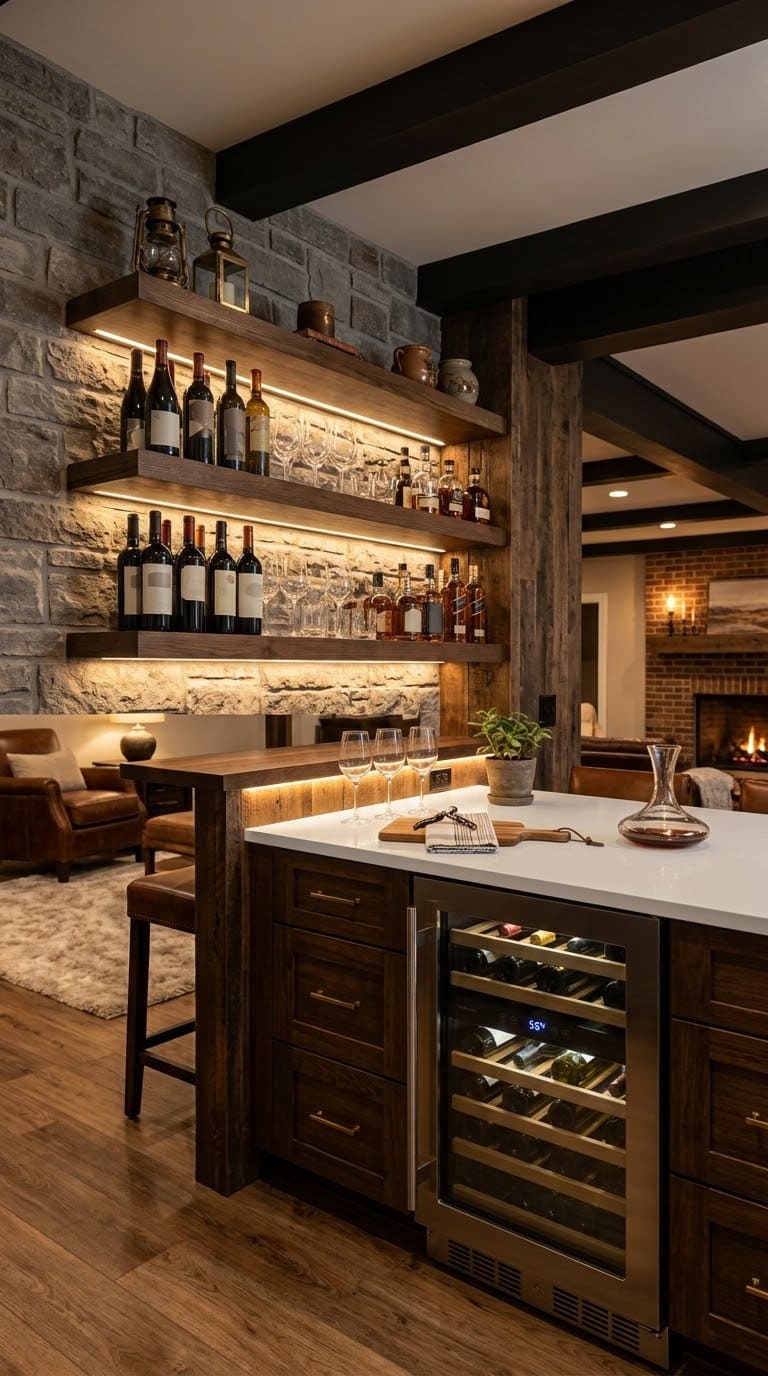
A dry bar (no sink, no plumbing) is the fastest small-basement build to get right, since it skips the entire GFCI and permit conversation tied to a sink.
A 24-inch under-counter wine fridge plus a 36-inch run of counter and open shelving above covers most of what a home bar actually needs day to day: cold drinks, glassware, and a pour spot.
13. Pocket Wet Bar with Bar Sink
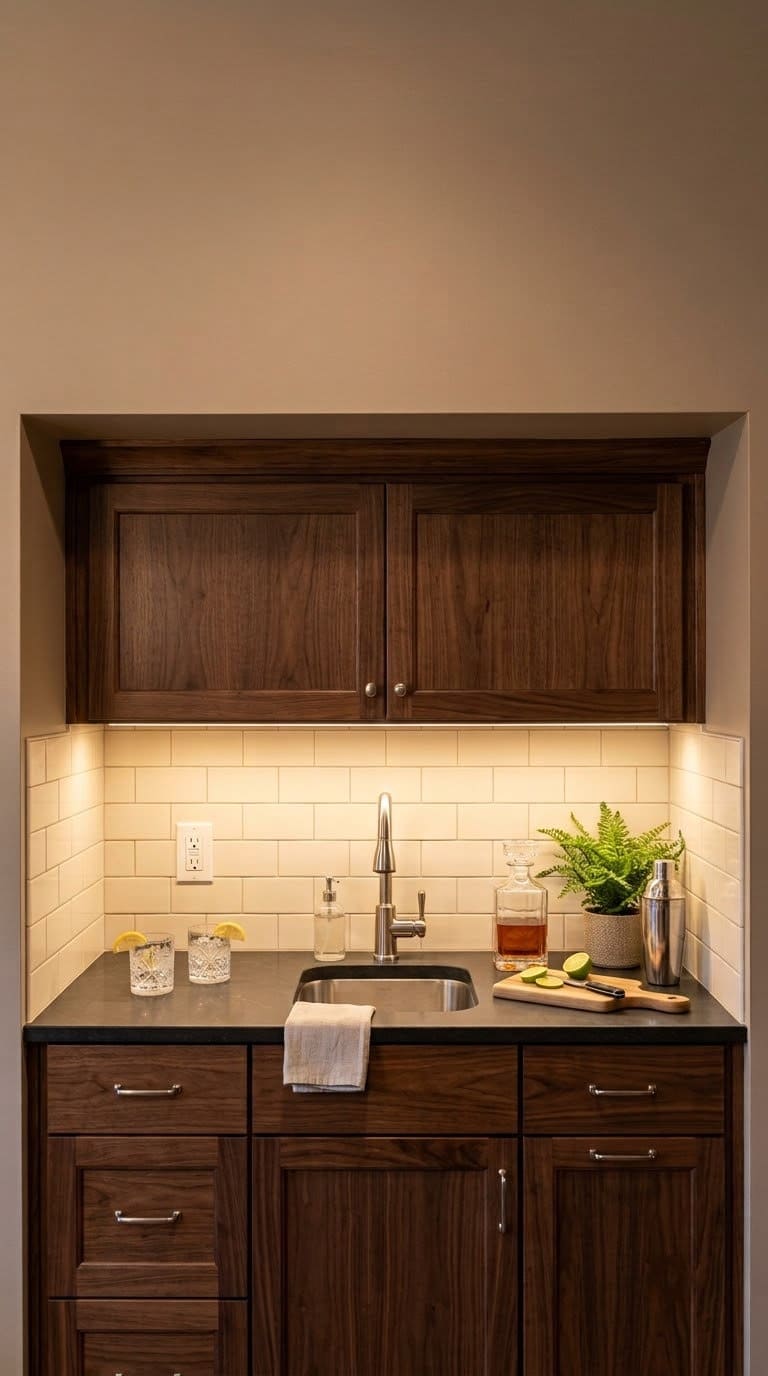
If you do want a sink, keep it to a single 15-inch bar sink rather than a full kitchen-size basin, since it only needs a 24-30-inch cabinet run. Every receptacle within 6 feet of that sink’s outside edge needs GFCI protection under NEC 210.8(A)(7), and most jurisdictions require a permit for the new plumbing line, so call your local building department before you cut into a wall for supply lines.
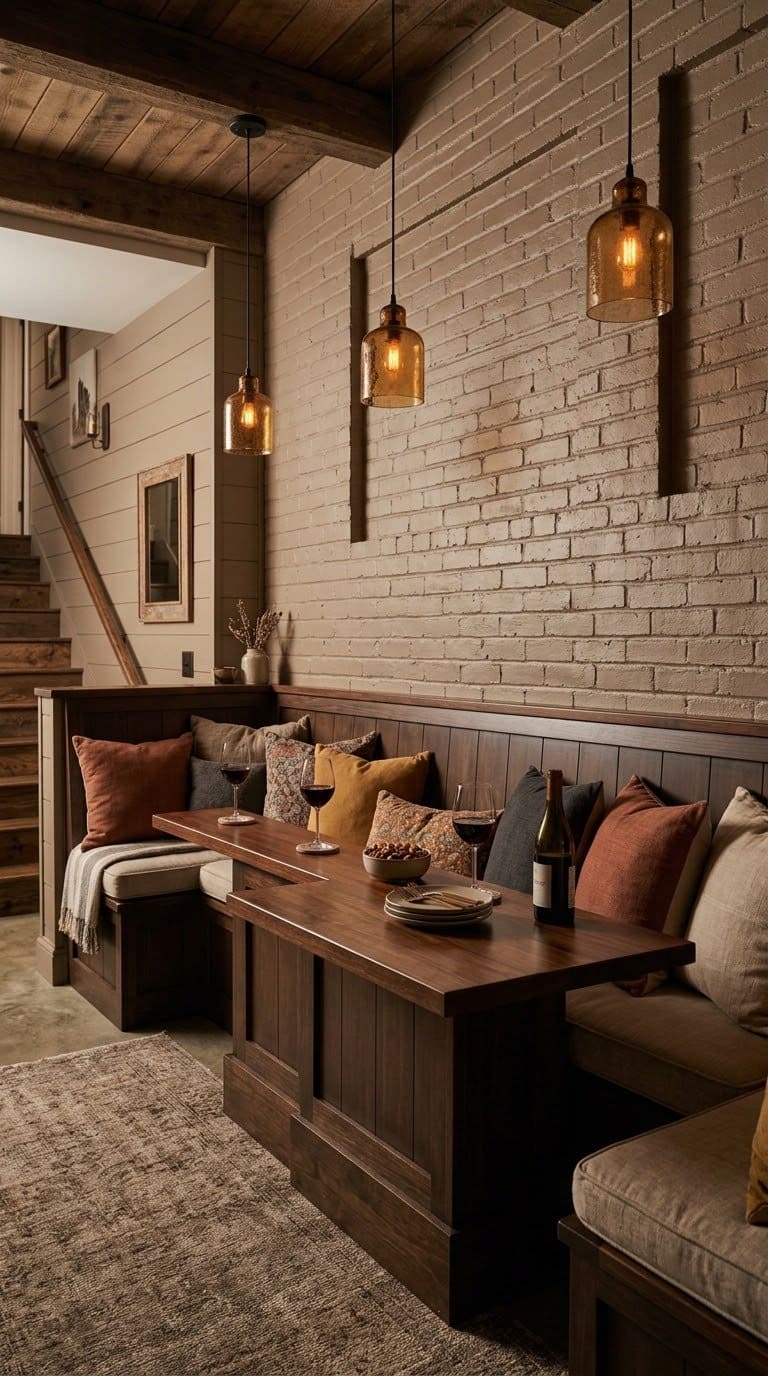
14. Banquette Bench Bar Nook
A built-in bench (16-18 inches deep) along one wall with a narrow 12-inch bar ledge in front creates seating without stools eating floor space.
This suits an oddly shaped basement corner where a full L-shaped bar wouldn’t fit square, since the bench can follow an angled wall that cabinetry can’t.
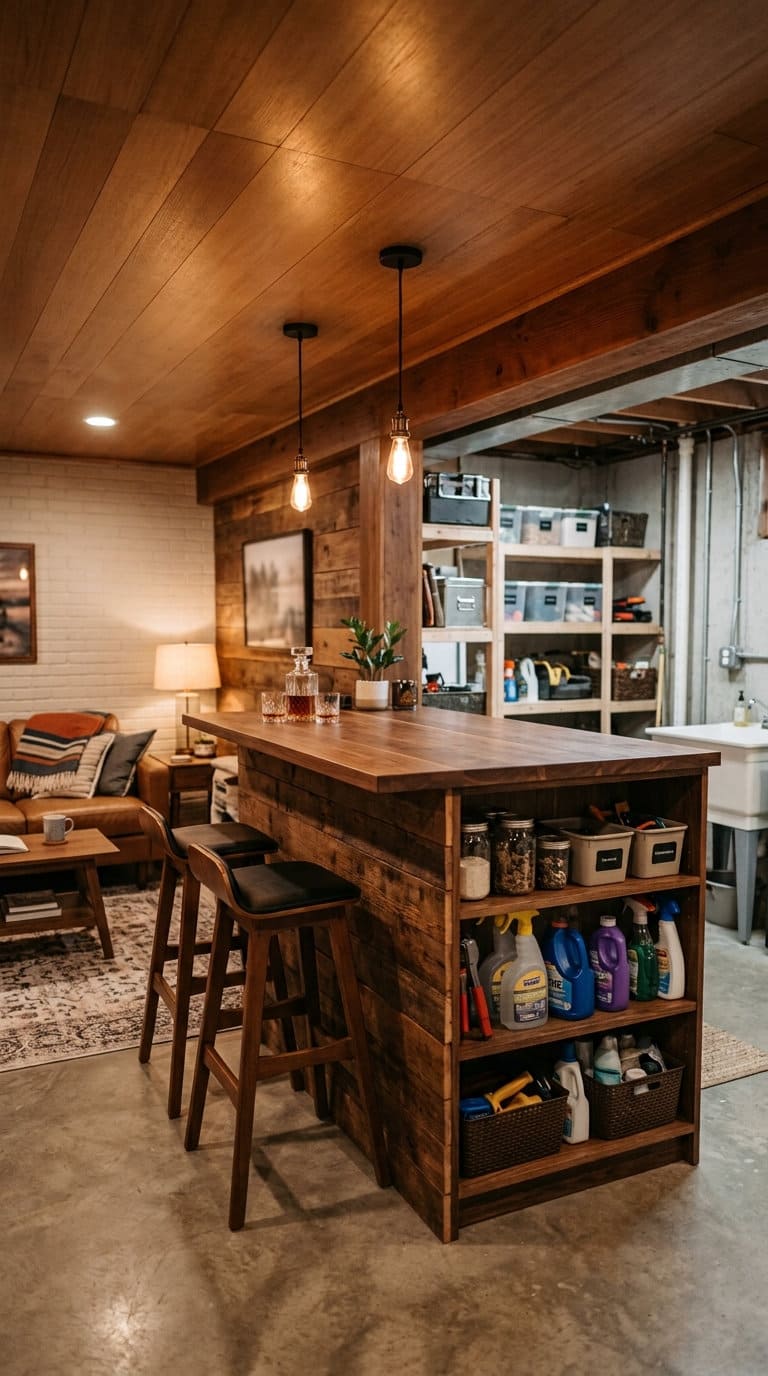
15. Peninsula Half-Wall Bar
A half-wall peninsula, built 42 inches tall and roughly 18-24 inches deep, divides a basement’s lounge area from a laundry or storage zone without a full wall closing off the room. It doubles as the bar counter on the lounge side, with open shelving or a small cabinet on the utility side.
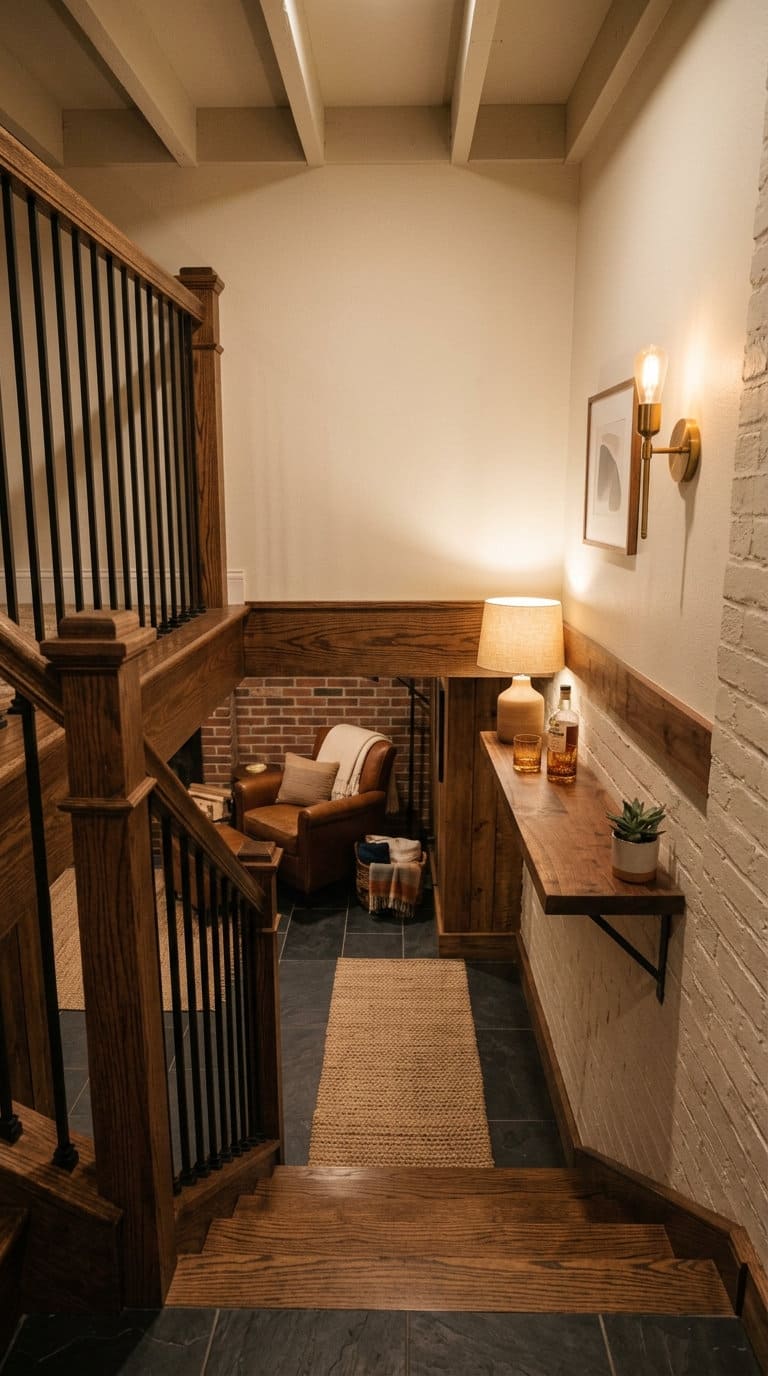
16. Stair Landing Ledge Bar
A mid-level stair landing, if your basement stairs have one, often has 2-3 feet of unused wall beside it.
A single 10-12-inch floating ledge at 42 inches high turns that dead space into a pour station on the way down to the main basement area, useful for a basement that also functions as a home theater or game room one floor below.
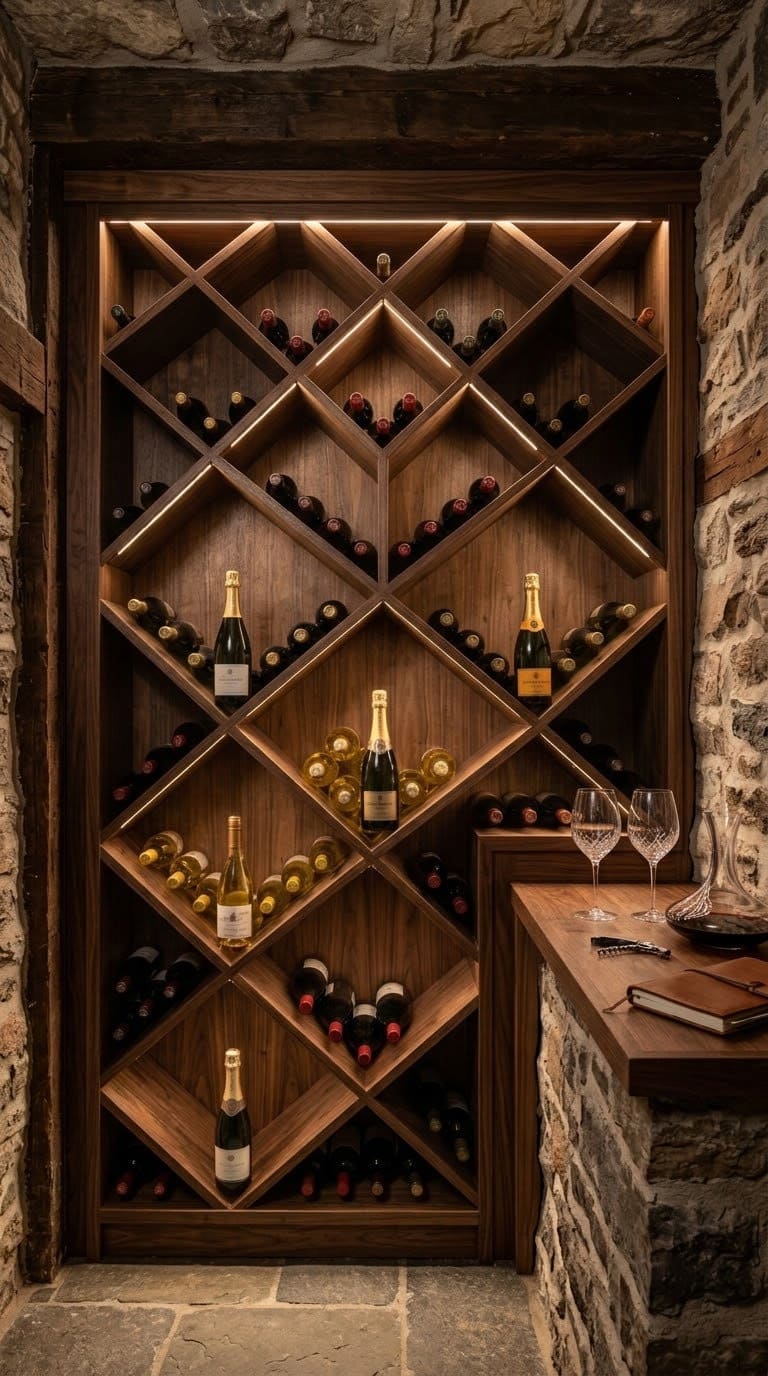
17. Vertical Wine Wall Bar
A vertical wine wall (individual angled cubbies, 5-inch depth per bottle) runs floor to ceiling in as little as 12 inches of wall width, storing 20-40 bottles in a footprint most cabinets waste on air.
Add a single narrow shelf at counter height beside it for pouring, and you’ve built a full wine bar in under 2 square feet of floor space.
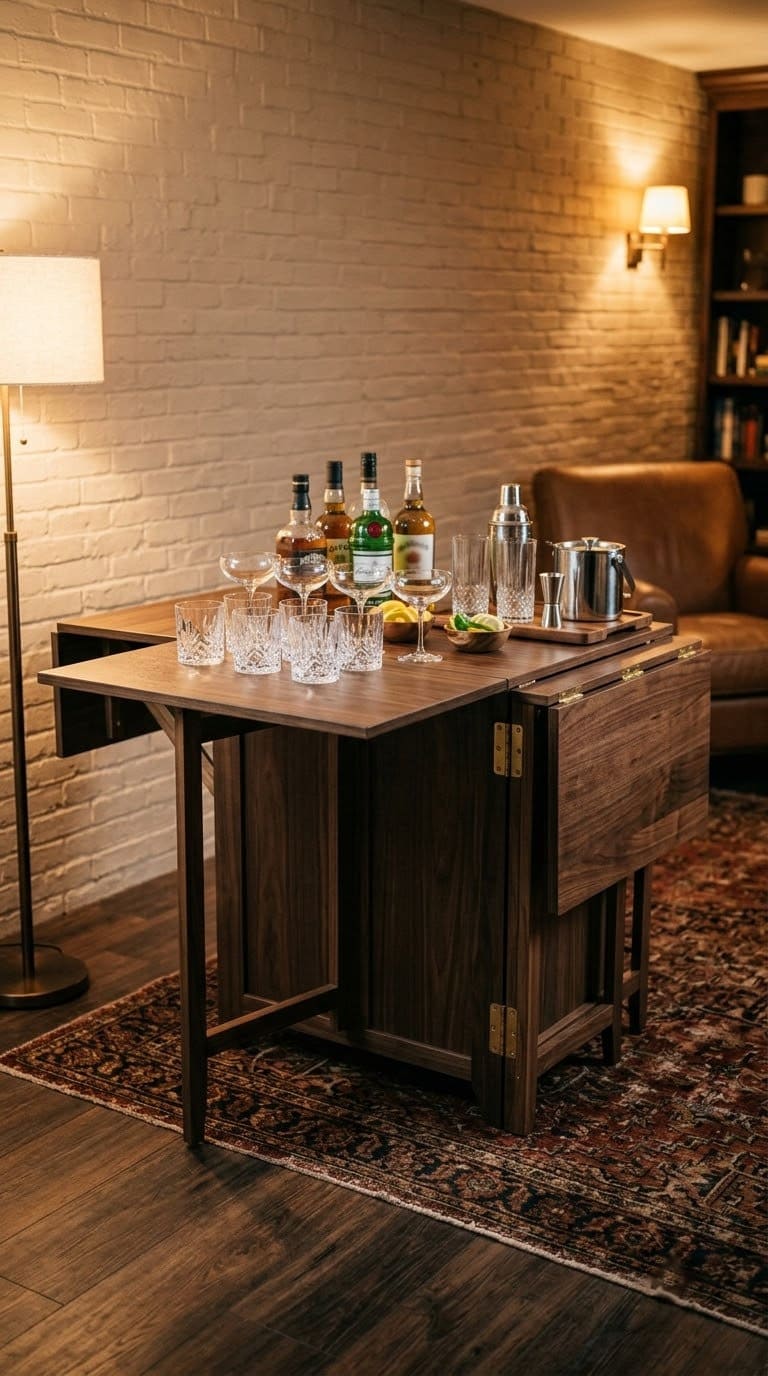
18. Fold-Out Console Bar
A console table with drop-leaf sides folds down to 12 inches deep against the wall, then opens to 30-36 inches for serving. This is a genuine dual-purpose piece for a basement that hosts occasionally but needs the floor space back the rest of the time, no different in spirit from idea 2’s fold-down wall bar but freestanding instead of mounted.
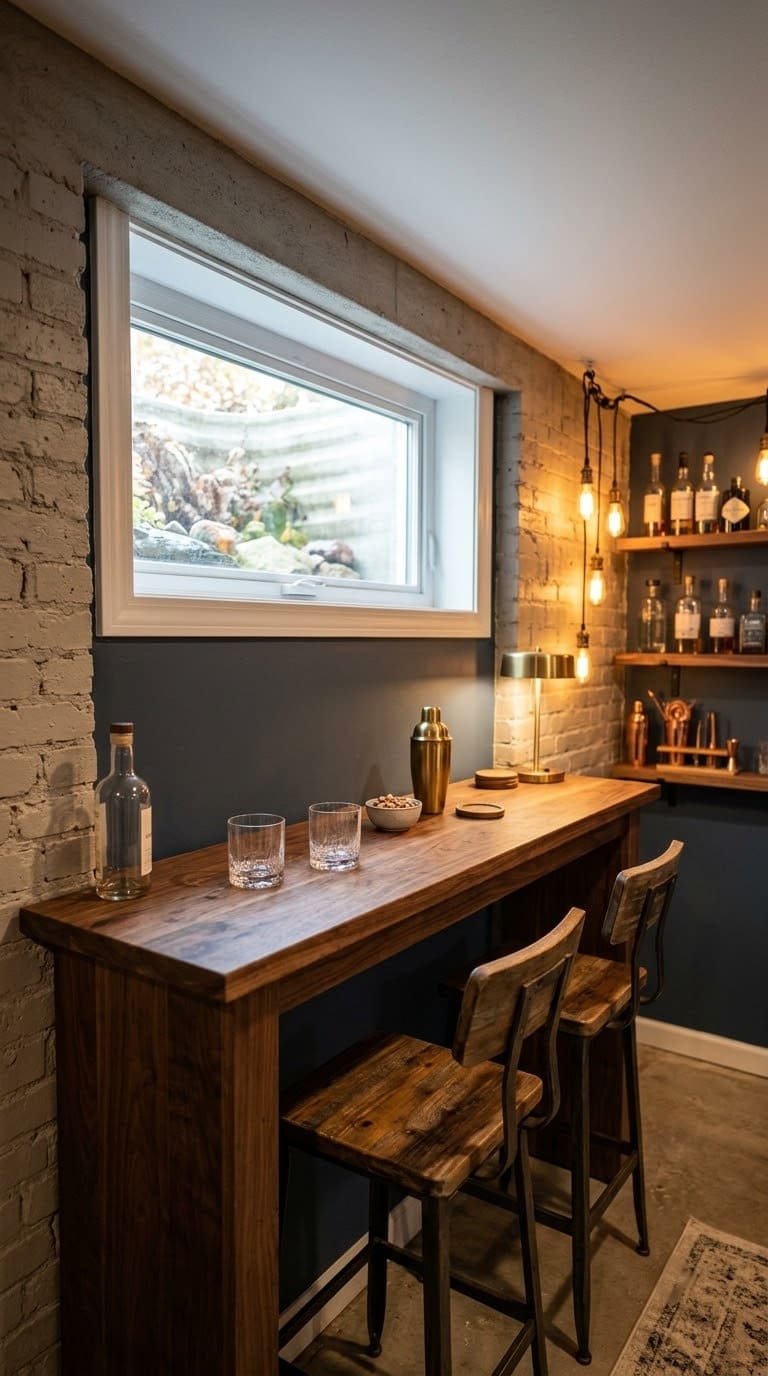
19. Under-Window Low Bar Counter
A counter built at standard 36-inch height (not full 42-inch bar height) under a basement window keeps the sill visible and the room feeling less closed-in.
Keep the counter depth to 12-16 inches so it reads as a ledge rather than a full bar, since anything deeper starts to block natural light from the window well.
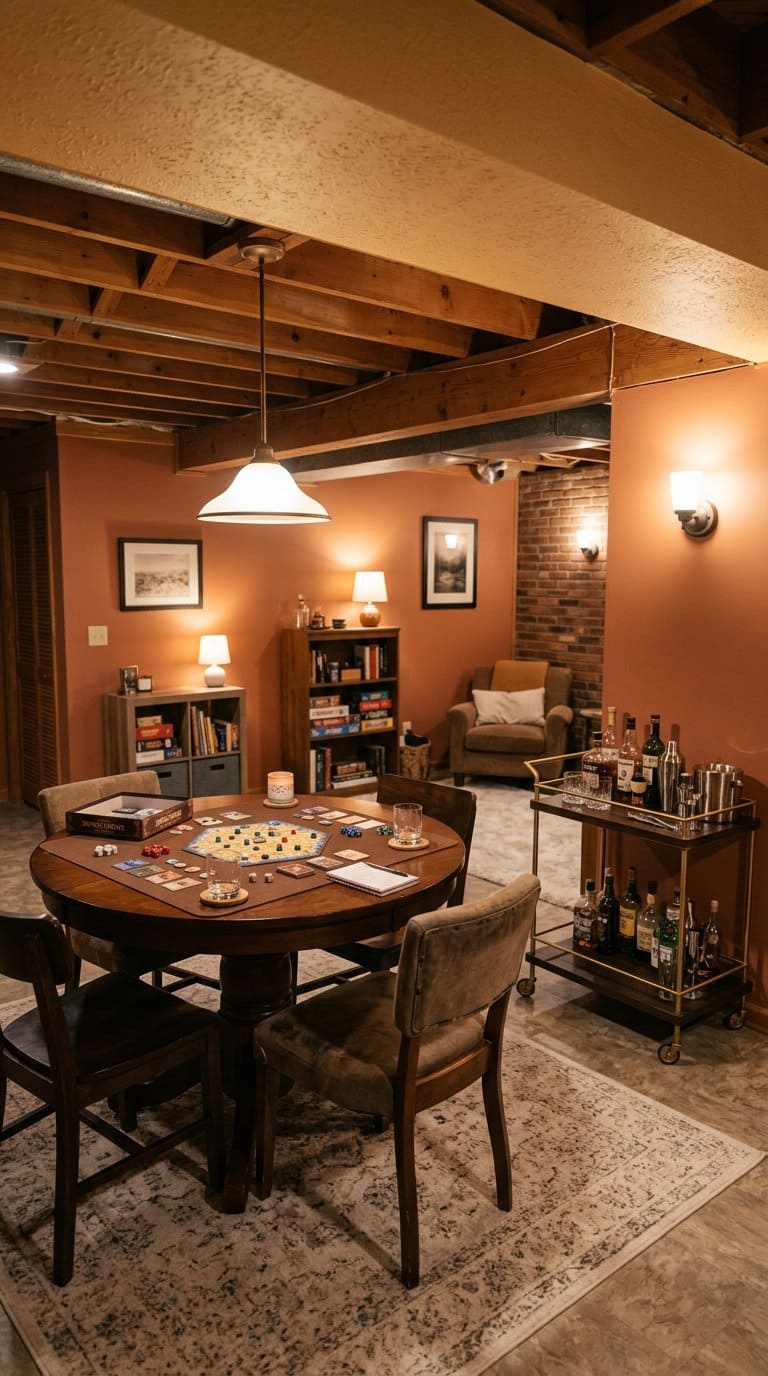
20. Multi-Use Game-Table Bar Combo
If your basement is too small for a dedicated bar and a game table, a single 36-inch round table with a narrow rolling bar cart (idea 4) parked beside it covers both jobs without permanently dedicating floor space to either one.
This is the most space-efficient option on the list for a basement under 150 square feet that still wants to double as a hangout spot.
The Code and Moisture Rules Big Guides Skip
Most basement bar articles jump straight from “pick a style” to a finished photo, and skip the two things that actually determine whether your small bar lasts. We looked into both before writing this list, since they’re the two questions that come up every time in real basement renovation threads.
The first is electrical. Any wet bar sink, no matter how small, needs GFCI-protected outlets within 6 feet of the sink’s outside edge. That rule has applied since the 2005 NEC and it isn’t optional or a “nice to have,” it’s what keeps a splashed countertop from becoming a shock hazard. If you’re adding a sink to any of the ideas above, budget for an electrician to add or verify that circuit before you install cabinetry around it.
The second is moisture. Basements run more humid than the rest of the house by default, and a bar setup adds ice, spills, and condensation from a mini fridge or kegerator on top of that. The EPA’s own guidance is to keep relative humidity between 30 and 50 percent and dry any wet spot within 48 hours to stop mold before it starts. A basement bar without a dehumidifier running nearby is the single most common reason a new build starts smelling musty within a year, well before the cabinets themselves fail.
If your basement project also adds a sleeping area, or you’re enlarging an existing window well as part of the build, the IRC’s egress rule kicks in: a minimum 5.7-square-foot clear opening, at least 20 inches wide and 24 inches tall, with the sill no more than 44 inches off the finished floor. This rarely affects a bar nook alone, but it matters the moment the same basement remodel touches a window or adds a room.
None of this needs to slow your project down. It just needs a five-minute call to a local electrician or your building department before the first cabinet goes in, not after.
Frequently Asked Questions
How small can a basement still fit a bar?
A rolling cart or a closet conversion fits in as little as 2 feet by 3 feet, so almost any basement with a spare corner or unused closet can fit some version of a bar. A built-in bar with seating needs closer to 4 feet by 4 feet at minimum.
Do I need a permit for a basement bar?
A dry bar with no sink or new plumbing typically doesn’t need a permit in most jurisdictions, though local rules vary. A wet bar with a new sink line almost always needs a plumbing permit, and often an electrical permit for the GFCI circuit, so check with your local building department before starting.
Does a basement bar sink really need a GFCI outlet?
Yes. Under NEC 210.8(A)(7), every receptacle within 6 feet of a wet bar sink’s outside edge needs GFCI protection, regardless of the outlet’s amperage rating. This has been code since 2005.
How do I stop my basement bar from smelling musty?
Run a dehumidifier nearby and keep relative humidity between 30 and 50 percent, per EPA guidance, and wipe up any spill or condensation within 48 hours. A kegerator or mini fridge condensation tray left unchecked is a common hidden moisture source.
What’s the cheapest small basement bar idea?
A rolling bar cart runs $80-$400 and needs no installation at all. A closet conversion with floating shelves and a plug-in light strip is the next cheapest, usually $200-$900 depending on the shelving and lighting you choose.
Related Posts
Products We Recommend
This post contains affiliate links. We may earn a commission on qualifying purchases at no extra cost to you.
TMCRAFT 128oz Mini Keg Tap System
Compact stainless steel mini keg dispenser with cooler jacket, fits a tight kegerator-corner footprint without a full-size unit
Shop Now
BEDRED 95OZ Compact Dehumidifier
Quiet compact dehumidifier for a basement room or bar nook, auto shut-off, 7-color ambient light
Shop Now
Oceanstar WR1132 12-Bottle Bamboo Wine Rack
Freestanding 12-bottle bamboo wine rack, small footprint, no wall mounting needed
Shop NowNever miss an update — choose FarmFoodFamily as your preferred source on Google.
How it works: Tap the button below to open Google's settings page, then check the box next to FarmFoodFamily.
Tap the checkbox to turn it blue — that's how you know it's set.