12 Sturdy Basement Door Ideas for Stairs, Walkouts and Bulkheads
The right basement door depends on where it sits, so match each door to its job before you pick a style.

Never miss an update — choose FarmFoodFamily as your preferred source on Google.
How it works: Tap the button below to open Google's settings page, then check the box next to FarmFoodFamily.
Tap the checkbox to turn it blue — that's how you know it's set.
The right basement door depends on where it sits, so match each door to its job before you pick a style.
Products We Recommend
This post contains affiliate links. We may earn a commission on qualifying purchases at no extra cost to you.

40 ft Kerf Weather Stripping Door Seal for Exterior Doors, Black
A foam kerf seal that closes gaps between the door and its frame. Press it in all the way around to cut drafts.
Shop Now
Aluminum Brush Door Sweep for Bottom of Door Exterior, 36 Inch
A brush sweep that seals the gap under a walkout or storm door. Cut it to fit and screw it to the bottom of the door.
Shop Now
HOUND-1011S Portable Radon Detector for Home
A radon monitor for the basement. Test before and after you seal a door, since sealing alone does not fix radon.
Shop NowThe right basement door depends on where it sits. An inside stair door can be any style you like. A door from the garage must be solid or fire rated, and a walkout door needs a good weather seal.
The model building code asks for an escape opening of at least 5.7 square feet in basements and every sleeping room, per ICC code text. A swinging or sliding door can serve as that opening. Your local code may differ, so check with your building department before you buy.
A bulkhead door is the hardest one to get right, so start with the door’s job, not its looks. This Old House says steel resists warping and needs little upkeep. This guide covers 12 ideas by where each door goes, and each one has a pairing and a watch-out.
Why Sort Basement Doors by Location?
Most lists show photos of walkout, hatch, trap and storm doors in one pile. They don’t say which one fits your house. We sorted these ideas by where the door sits, so you start with the rules that apply to you.
Start with the first group if you want a stair door. Skip to the walkout group if your basement opens to the yard.
Which Basement Door Do You Need?
Pick your row first. Then read the ideas for that group.
| Where the door sits | What matters most | Ideas |
|---|---|---|
| Inside, at the stairs | Style, light and sound | 1 to 4 |
| Between garage and basement | Fire rating and self-closing | 5 |
| Walkout to the yard | Seal, light and egress | 6 to 9 |
| Outside hatch (bulkhead) | Weather, flashing and strength | 10 to 11 |
| Basement bedroom or living space | Escape opening size | 12 |
What Are the Basic Code Rules?
Code is local, so treat these numbers as a guide. The IRC text from ICC lists the common figures. Call your building department before you start.


| Rule | Common figure | Applies to |
|---|---|---|
| Net clear escape opening | At least 5.7 sq ft | Basements and sleeping rooms |
| Escape opening height | At least 24 in | Windows and doors serving as escape |
| Escape opening width | At least 20 in | Windows and doors serving as escape |
| Sill height (window) | No more than 44 in from the floor | Escape windows |
| Door as escape | Swinging or sliding door | Doors used as the escape opening |
| Area well size | At least 9 sq ft and 36 in wide | Below-grade escape openings |
| Ladder in a deep well | Needed if deeper than 44 in | Area wells |
| How it operates | From the inside, without keys or tools | Escape openings |
| Bars, grilles or covers | Must keep the minimum size and release without a key or tool | Bulkhead enclosures and area wells that serve as escape |
The opening must reach 5.7 square feet when fully open. A grade-floor opening may be as small as 5 square feet. Your local edition may change these.
Inside, at the Stairs
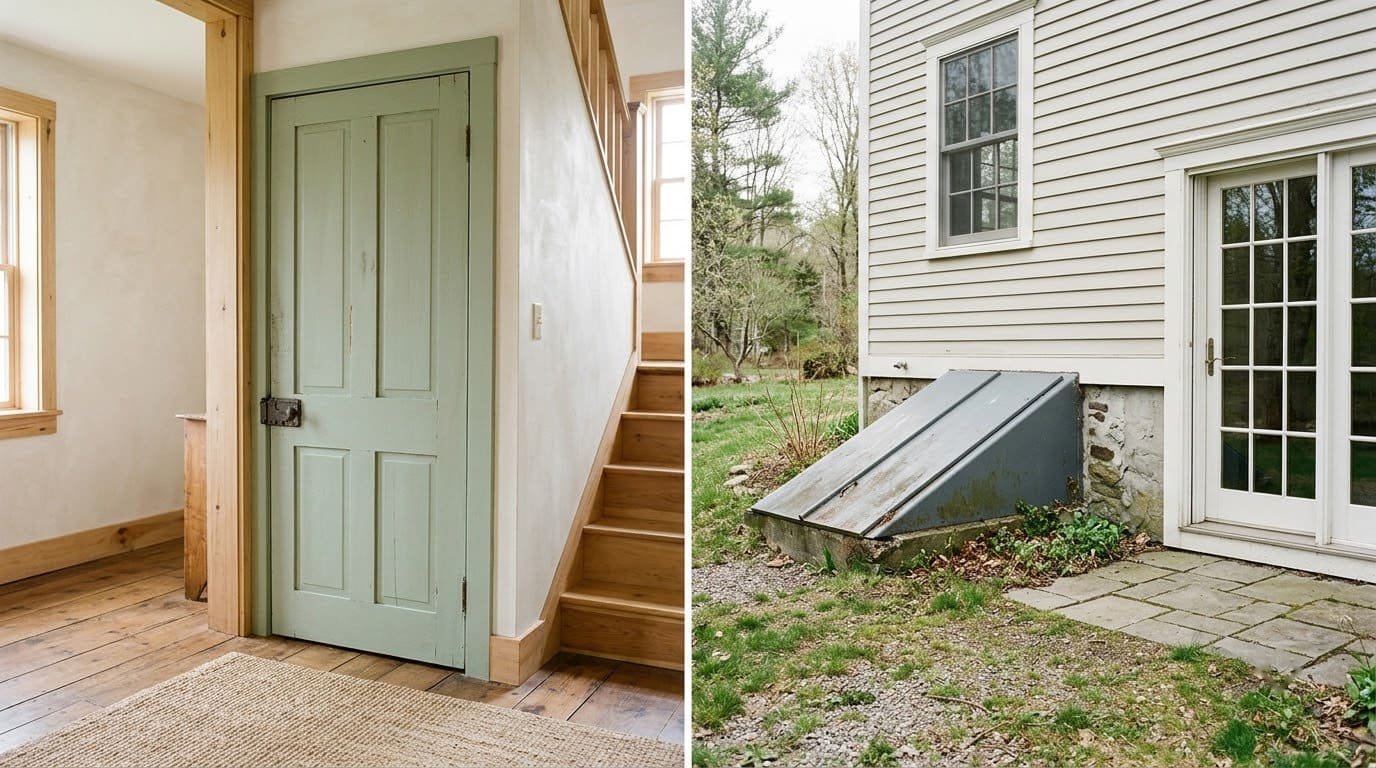
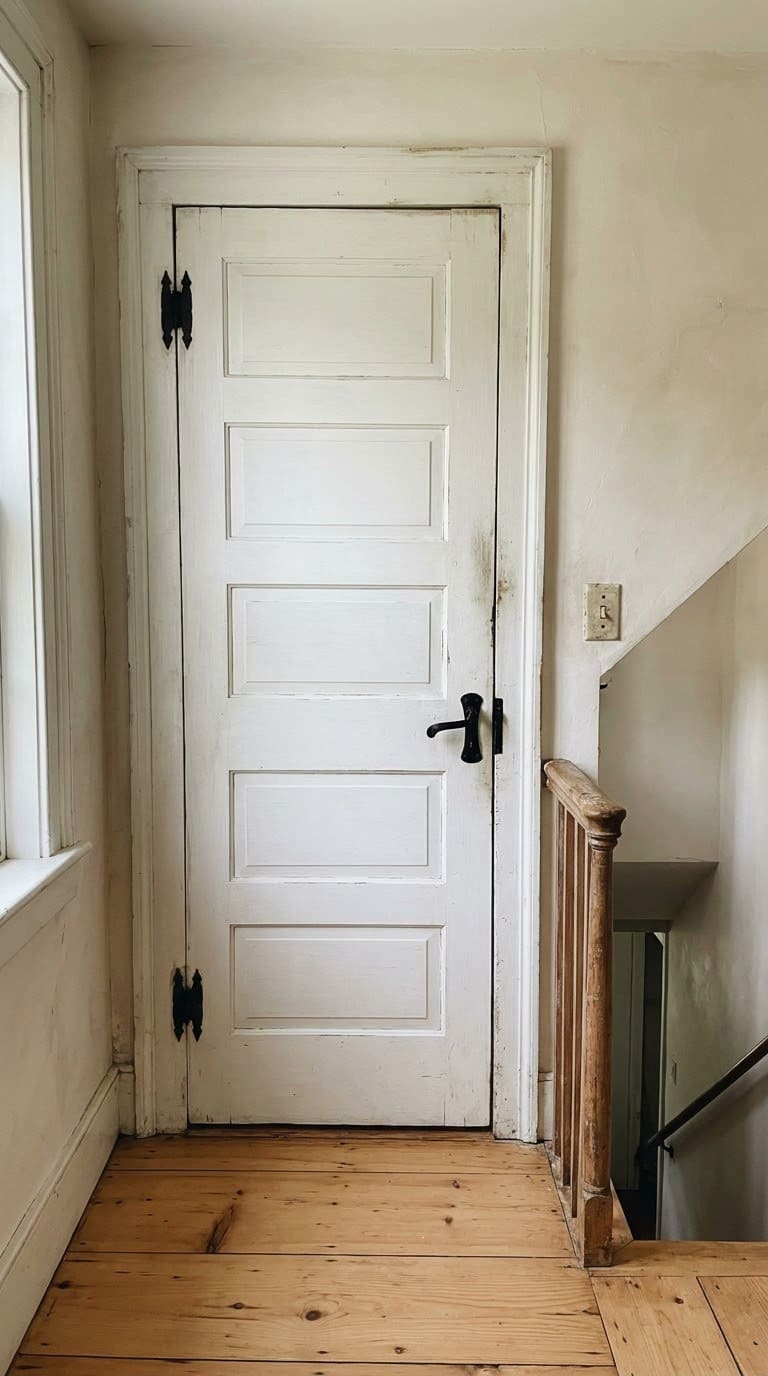
1. A Painted Paneled Farmhouse Door
A solid paneled door in warm white or soft sage looks great at the top of the stairs. It blocks sound and cold air. Add black hardware for a farmhouse feel.
Pair with: a matching trim color and a rug at the landing.
But watch out: a hollow door feels cheap and lets noise through. Choose solid core.
Tip: hang it so it swings onto the landing, not down the stairs.
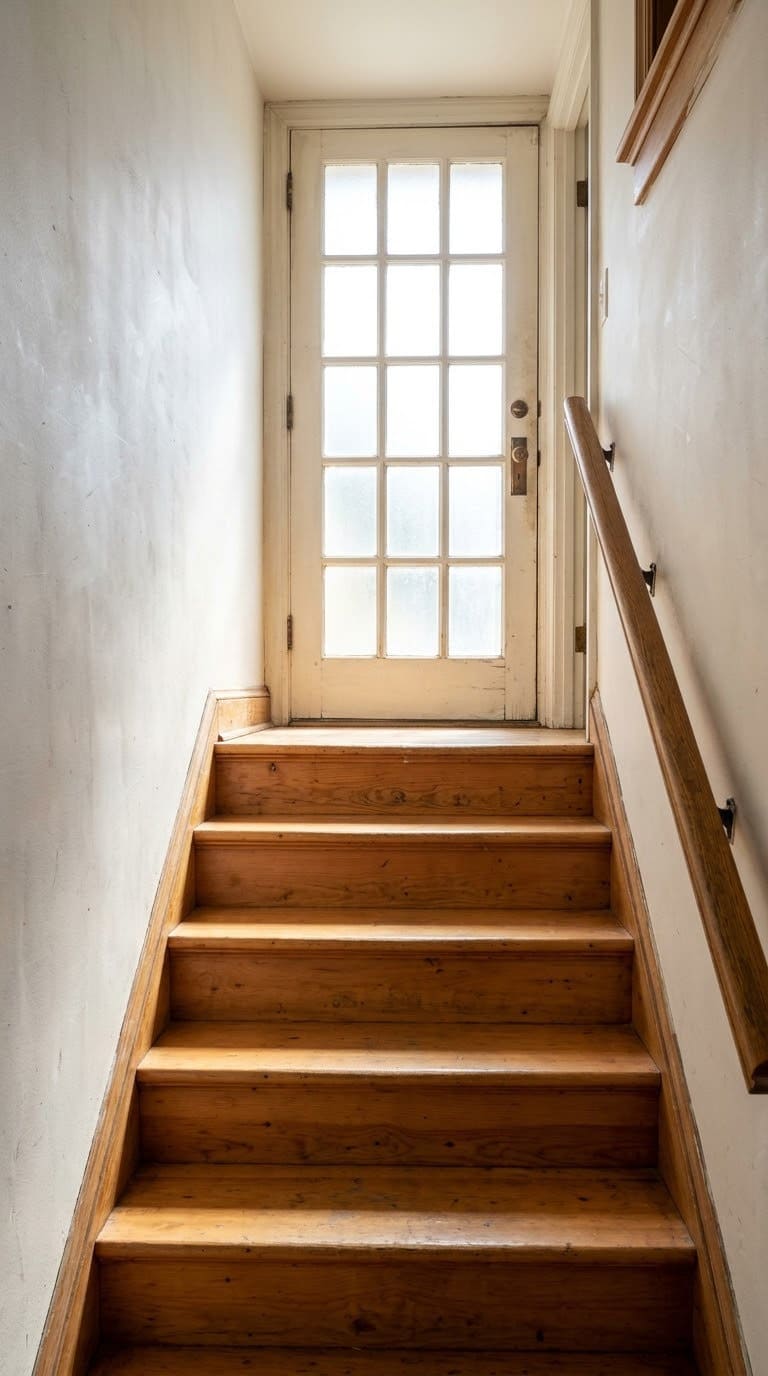
2. A Glass-Panel Door to Light the Stairwell
A glass-panel door lets daylight and lamp light travel down the stairs. It makes a dark stairwell feel safer. Use frosted or reeded glass for privacy.
Pair with: a bright light at the bottom. Our basement lighting ideas go deeper.
Watch out: clear glass shows clutter. Frosted glass hides it.
A foam kerf seal that closes gaps between the door and its frame. Press it in all the way around to cut drafts.
Shop NowThis post contains affiliate links. We may earn a commission on qualifying purchases at no extra cost to you.
Tip: add a night light at the bottom step.
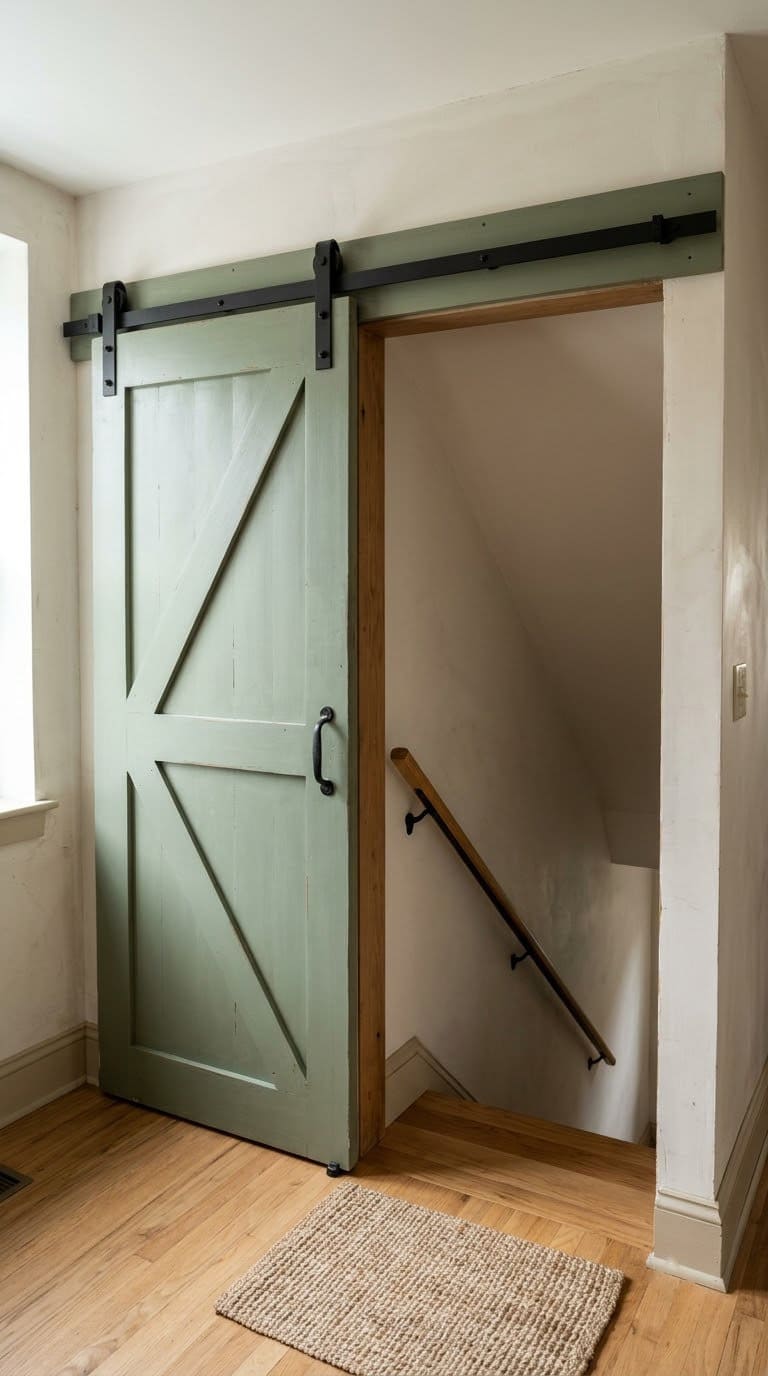
3. A Barn Door on a Track
A sliding barn door saves floor space on a tight landing. It looks rustic and is easy to paint. Pick a solid wood door.
Pair with: a black track and a soft-close kit.
Watch out: barn doors do not seal sound or air. Skip it for a noisy media room below.
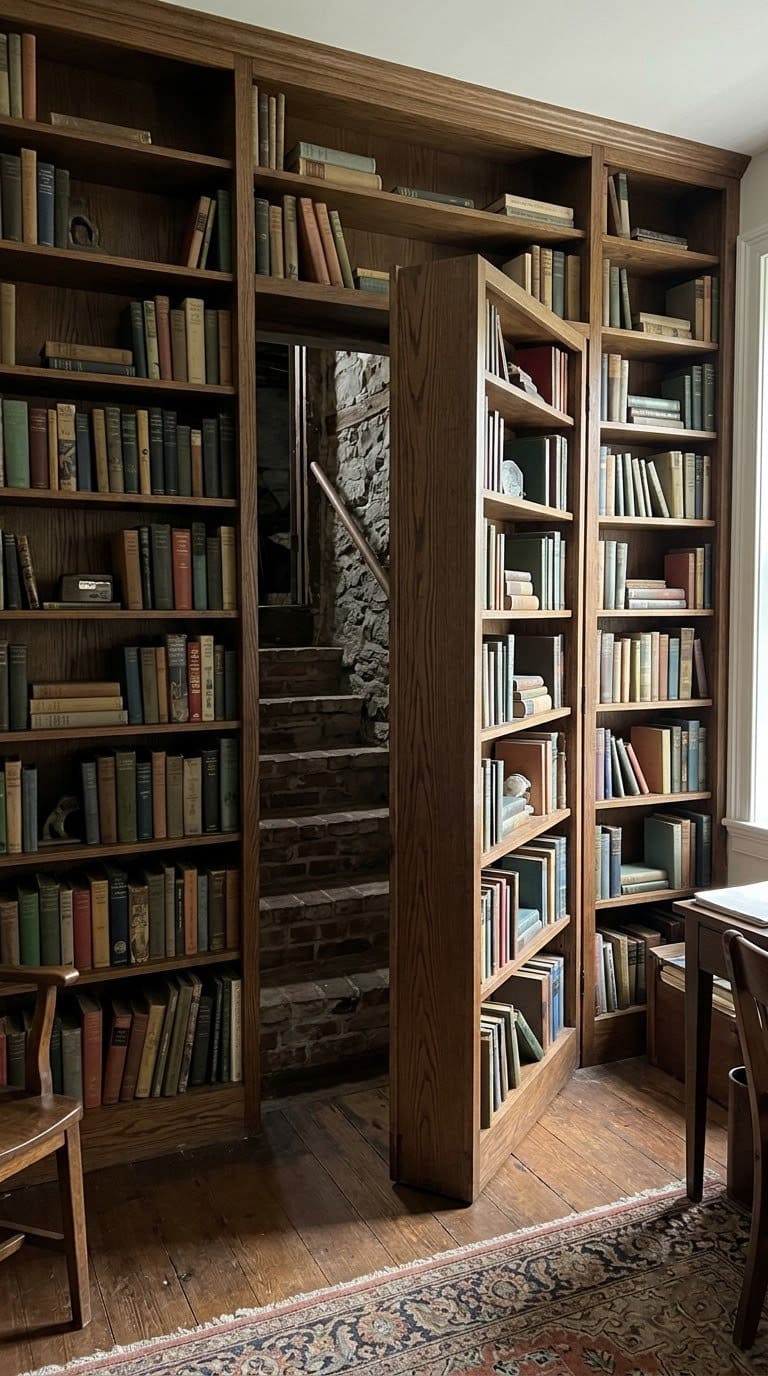
4. A Hidden Door in the Wall
A hidden door disguises the stairs as a bookcase or paneled wall. It’s fun and keeps the wall clean. It suits a play area or a wine cellar.
Pair with: matching wall trim so the door disappears.
Watch out: a hidden door must still open easily from both sides. Keep the path clear so it opens fully.
Between the Garage and the Basement
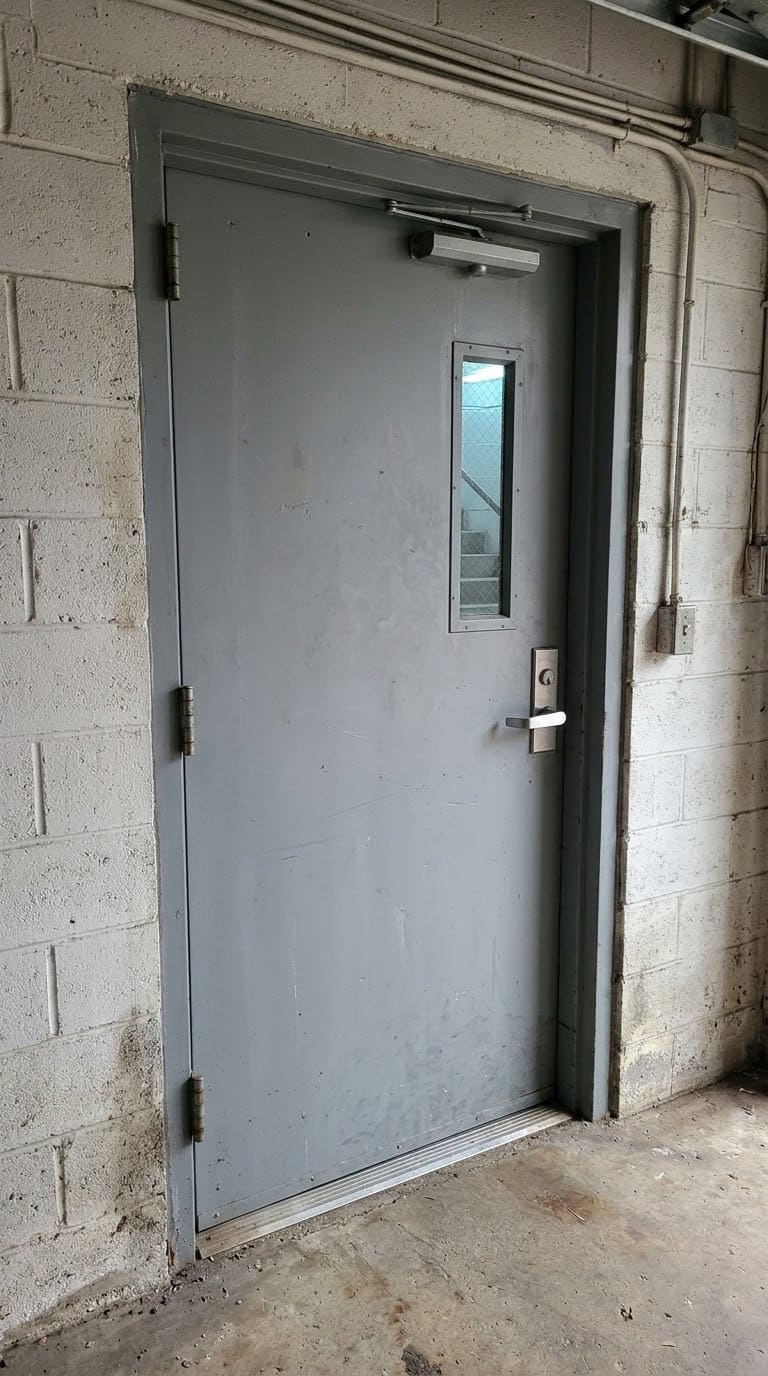
5. A Steel Fire-Rated Door
A door from an attached garage has stricter rules. Under IRC R302.5.1, the door must be solid wood or steel at least 1-3/8 inches thick. It can also be a 20-minute fire-rated door.


Pair with: a self-closing hinge and a self-latching lock. A hand-turned deadbolt does not count as self-latching.
Watch out: a hollow-core door does not comply. Local codes can add more.
Walkout Doors to the Yard
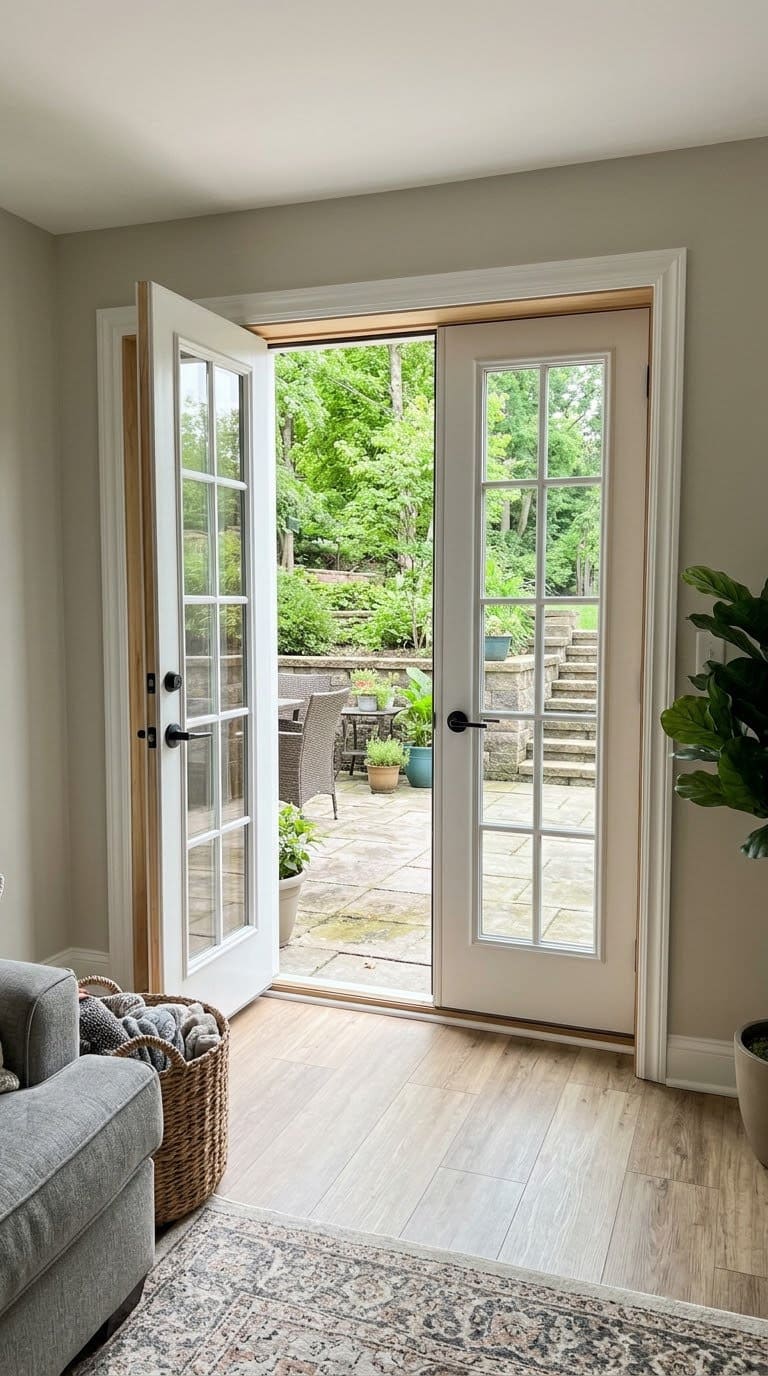
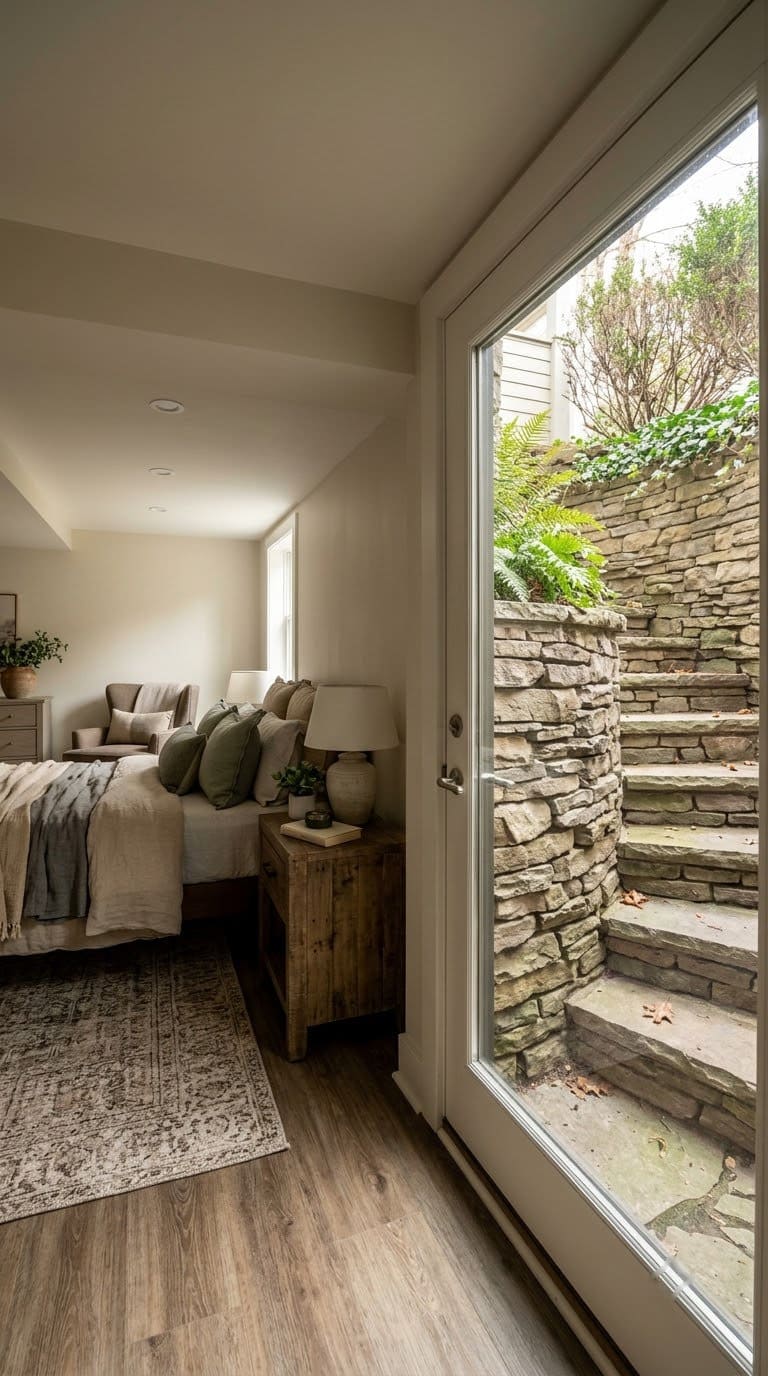
6. A Glass French Door
French doors bring daylight into a finished basement. Use double-pane, low-e glass to cut drafts. They suit a walkout family room.
Pair with: sheer curtains and an area rug. See our basement makeover ideas.
Watch out: glass lets in heat in summer and cold in winter. Choose a good seal.
7. A Sliding Patio Door
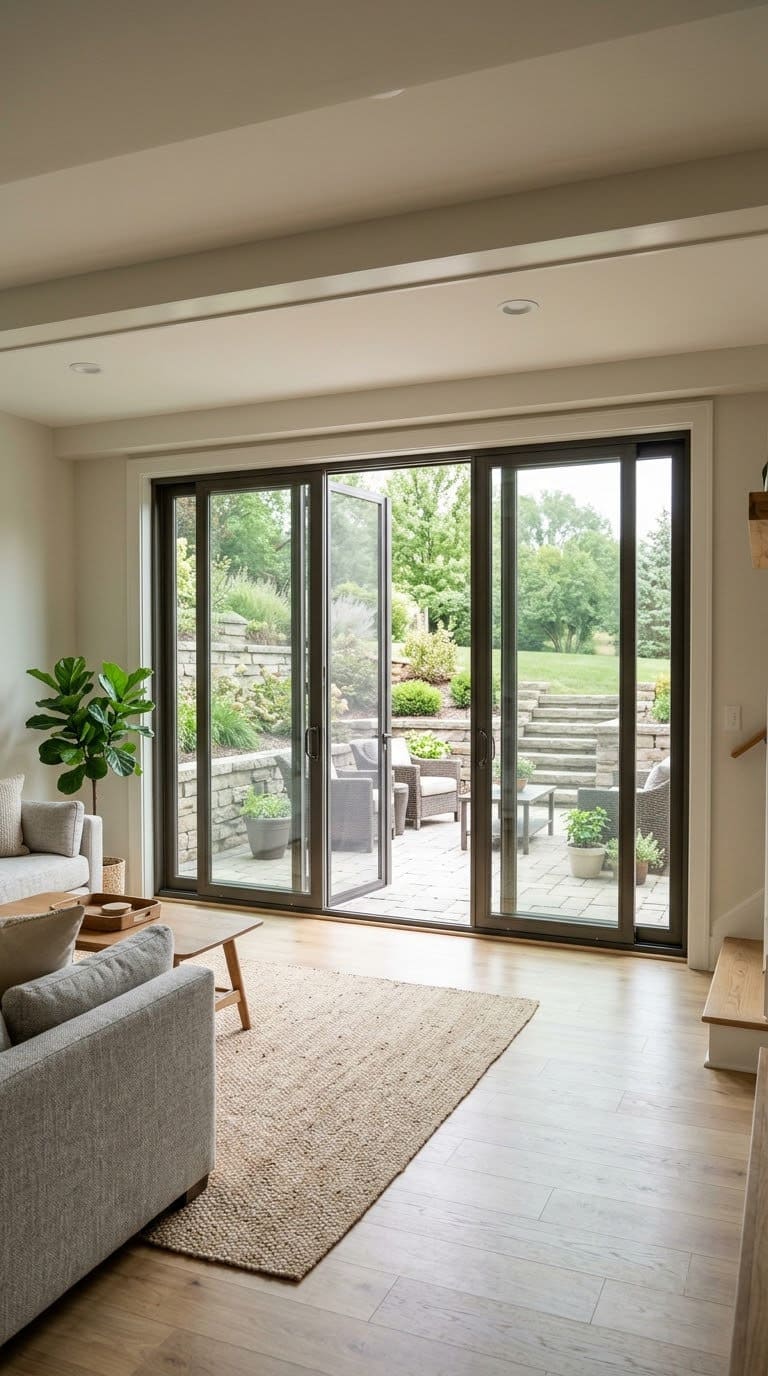
A slider saves swing space and fits a wide walkout opening. It floods the basement with light. Pick a model with a tight seal.
Pair with: a door track guard and a thick rug. Our guide to sliding door alternatives has other choices.
Watch out: a slider only counts as an escape if it opens enough. Measure the clear opening.
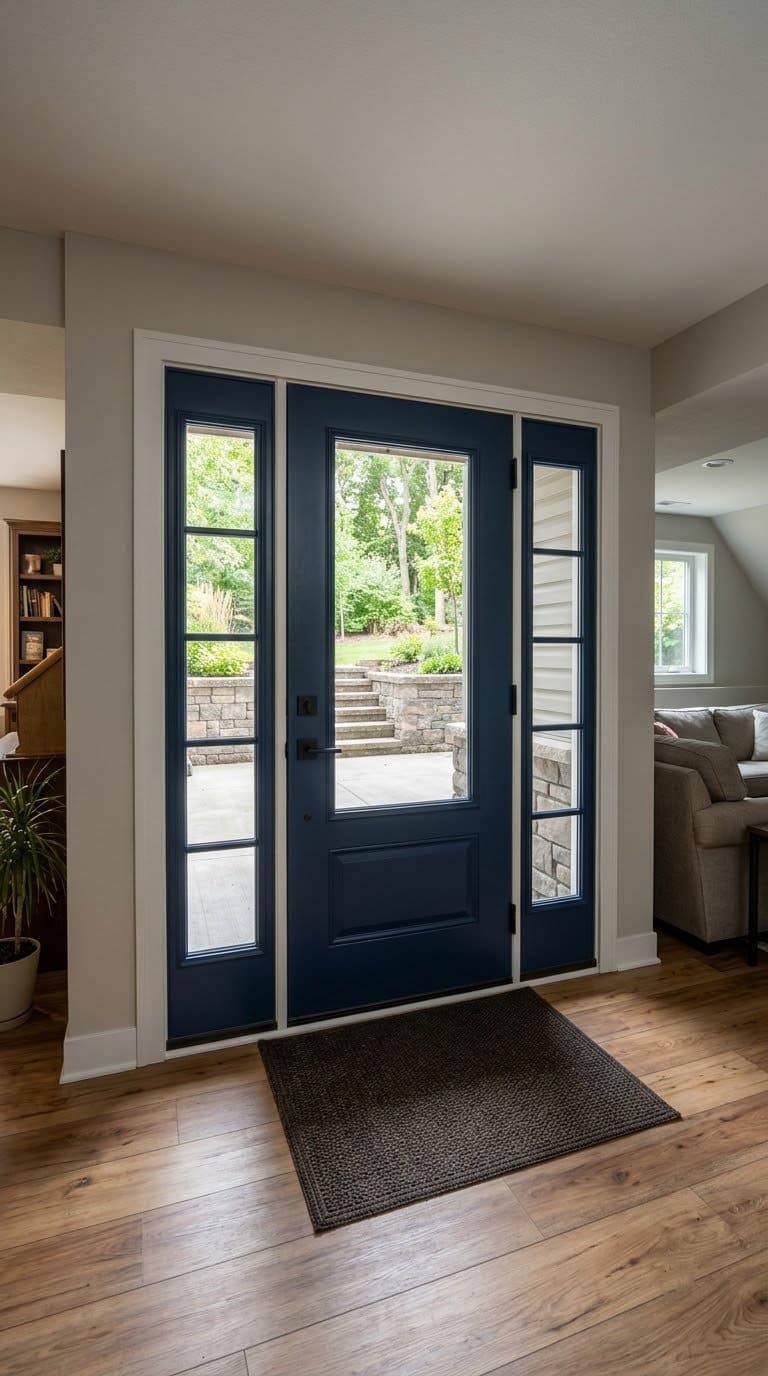
8. A Steel Entry Door With Sidelights
A steel door with a glass strip on each side is secure and bright. It keeps heat in and thieves out. Paint it a bold color like navy or green.
Pair with: a storm door and a good threshold. Our brickmold guide helps with trim.
Watch out: cheap steel dents. Look for a foam-core door.
Tip: test the seal with a dollar bill in the closed door.
9. A Storm Door Over the Walkout
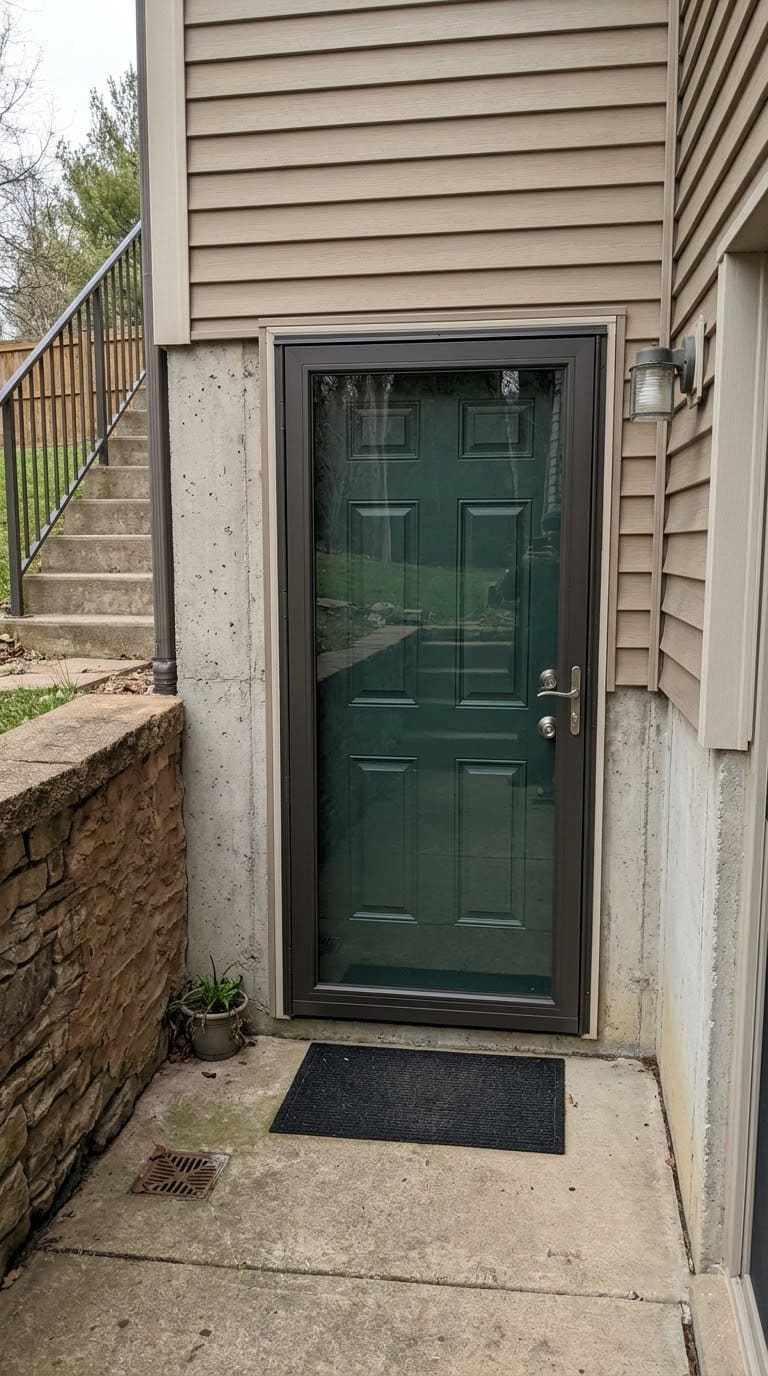
A storm door adds a second seal and lets in air on mild days. A full-view style keeps the light. Add a screen for summer.
Pair with: weatherstripping on the main door.
Watch out: a storm door can trap heat on a sunny wall and warp the main door. Choose a vented model.
Tip: paint both doors the same color.
Outside Hatch (Bulkhead) Doors
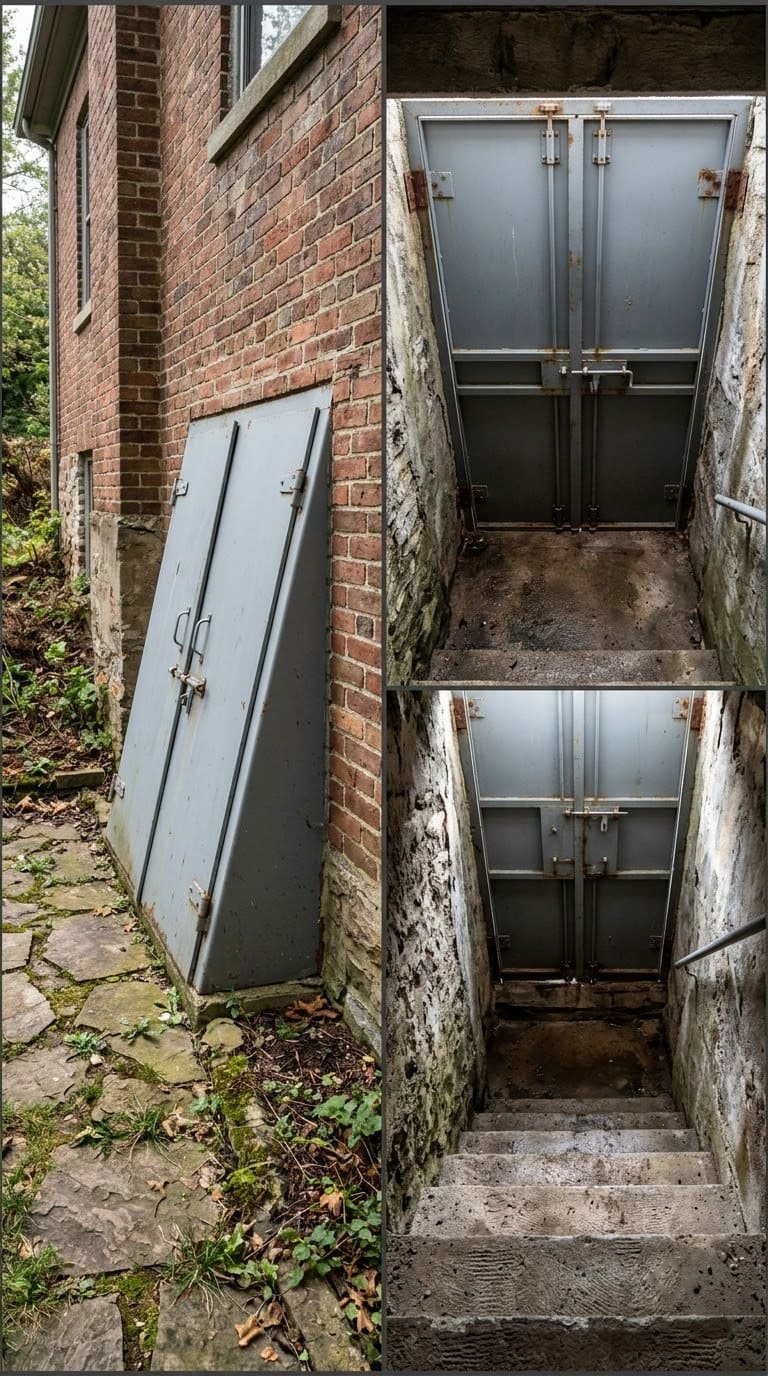
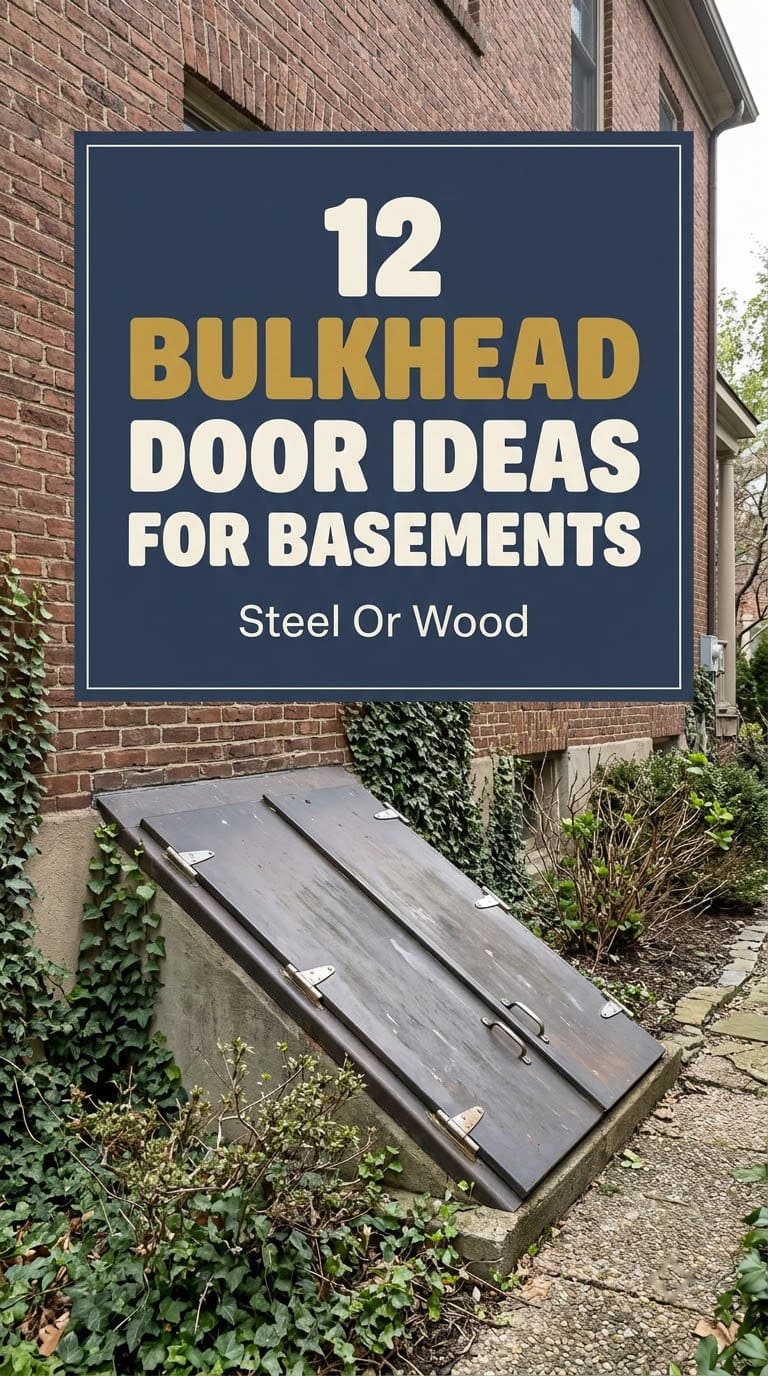
10. A Steel Bulkhead Door
A steel bulkhead is the strongest outside hatch. This Old House says steel resists warping and needs little maintenance. It prices steel at $900 to $1,600 for the door.
Pair with: self-adhesive membrane between the steel and wood sills. Leave the bottom of the foundation plate unsealed so water can drain.
Watch out: the job is rated 5 out of 5 for difficulty. Hire help for lifting and foundation work.
11. A Wood Cellar-Style Bulkhead
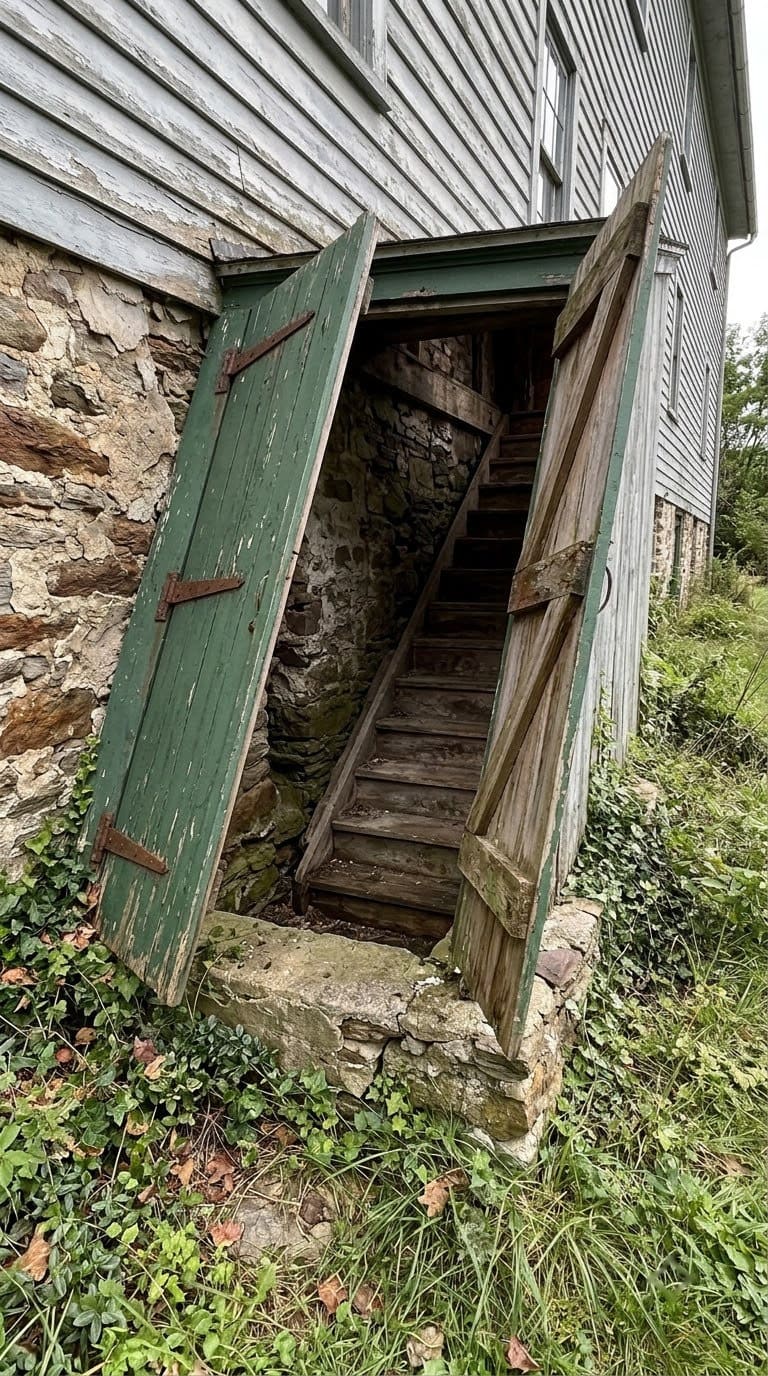
A tongue-and-groove wood bulkhead looks classic on a farmhouse. Use cypress, cedar or mahogany. This Old House puts wood at $500 to $1,500.
Pair with: pressure-treated lumber near masonry. Use stainless-steel screws.
Watch out: wood needs more upkeep and lasts less long than steel.
Tip: repaint every few years before the paint peels.
Egress and Living Space
12. A Door With an Area Well for a Basement Bedroom
A basement bedroom needs an escape opening. A walkout door can serve if it swings or slides and meets the size rule. Otherwise, add a window and an area well.
Pair with: a well at least 9 square feet and 36 inches wide. Add a ladder if the well is deeper than 44 inches. See our window well ideas.
Watch out: furniture can block the opening. Keep the area clear.
What Stair Rules Affect Your Basement Door?
A basement door often sits right at the top of a stair. That makes the stair rules part of your door choice. A city tip sheet from West Point, Georgia sums up the 2018 IRC basics.
| Rule | What it says | What it means for the door |
|---|---|---|
| Landing | At least 36 in in the direction of travel at the top and bottom | Leave room to stand before you open the door |
| Top landing exception | No floor landing at the top of an interior flight if the door does not swing over the stairs | Hang the door so it swings away from the steps |
| Light | Interior stairs need a light for landings and treads, with a wall switch at each floor for 6 or more risers | A glass door helps, but it can’t replace a light |
| Handrail | On at least one side for 4 or more risers | Keep door trim and hardware clear of it |
| Exterior basement stairs | A light at the top landing, and at the bottom landing where it leads to a basement | Add a wall light by a walkout or bulkhead |
Cities adopt different code editions, so confirm with yours. The tip sheet reflects the 2018 edition.
If your stairs are tight, pick a barn door or a door that swings into the room. See our basement stair ideas for more layouts.
Can You Add Locks or Bars to a Basement Escape Door?
Security matters, but escape comes first. The ICC code text says escape openings must work from the inside without keys or tools. It also covers bars, grilles, covers and screens.
Those over a bulkhead enclosure or area well that serves as an escape opening must still meet the minimum clear size. They must also release without a key or tool. In plain terms, a key-only lock on the inside of a bedroom’s escape door would fail.
Use a thumb-turn deadbolt on the inside. Ask your inspector before you add grilles or covers.
When Should You Replace a Bulkhead Door?
This Old House lists the warning signs. Watch for these.
- A door that doesn’t sit square on its frame
- Heavy rust or corrosion on a steel door
- Visible gaps between the door and the frame
- A warped or rotten wood door that no longer latches
- Water seeping into the basement near the bulkhead
Waiting can cause water damage and frame or foundation damage. Mold, structural damage and pests can follow. Tom Silva says to watch for small paint chips and bubbling first.
How Is a Steel Bulkhead Door Installed?
This is a summary of one This Old House guide. Follow the manual for your own door.
Steps:
- Remove the old door. You can trim and reuse the existing flashing if you don’t disturb it.
- Build the sills from pressure-treated lumber, 2x10s on the sides and a 2×6 across the bottom.
- Drill pilot holes with a hammer drill. Secure the side sills with 3 inch masonry screws.
- Set the frame and attach it with sheet metal screws and nuts and bolts.
- Trim the extra flashing and press it into silicone sealant.
- Seal the inside and outside perimeter. Leave the bottom of the foundation plate unsealed.
Put a self-adhesive membrane between the steel and the pressure-treated sills, which prevents galvanic corrosion. Wear work gloves and safety glasses. Use a right-angle grinder with a cutoff wheel carefully on old hinges and brackets.
The job takes about 4 to 6 hours with an extra pair of hands. This Old House rates it 5 out of 5 for difficulty. Hire a pro if the foundation looks cracked or crumbling.
Which Door Fixes Which Problem?
Start with the problem you want to solve.
| Problem | Door idea | Ideas |
|---|---|---|
| Noise from the basement | Solid core door with a sweep | 1 |
| Dark, gloomy stairs | Glass-panel door and a good light | 2 |
| Cold drafts at the top of the stairs | Solid door with weatherstripping | 1, 8 |
| Tight landing | Barn door or inward swing | 3 |
| Fire risk from the garage | Steel door, 1-3/8 in or 20-minute rated | 5 |
| Leaks at an outside hatch | Steel bulkhead with flashing | 10 |
| Basement bedroom needs an exit | Door or window that meets the size rule | 12 |
This table is our own guide, built from the sources above.
What Should You Ask a Pro Before You Hire?
A good installer answers these quickly. Write the answers down.
- Which code edition does our city use?
- Does this door need a permit or an inspection?
- What size is the clear opening when the door is fully open?
- How will you flash the sill and the header?
- How will water drain at the bottom of the frame?
- Can you open the door from inside without a key?
Ask for the answers in the quote. Compare two or three quotes before you commit.
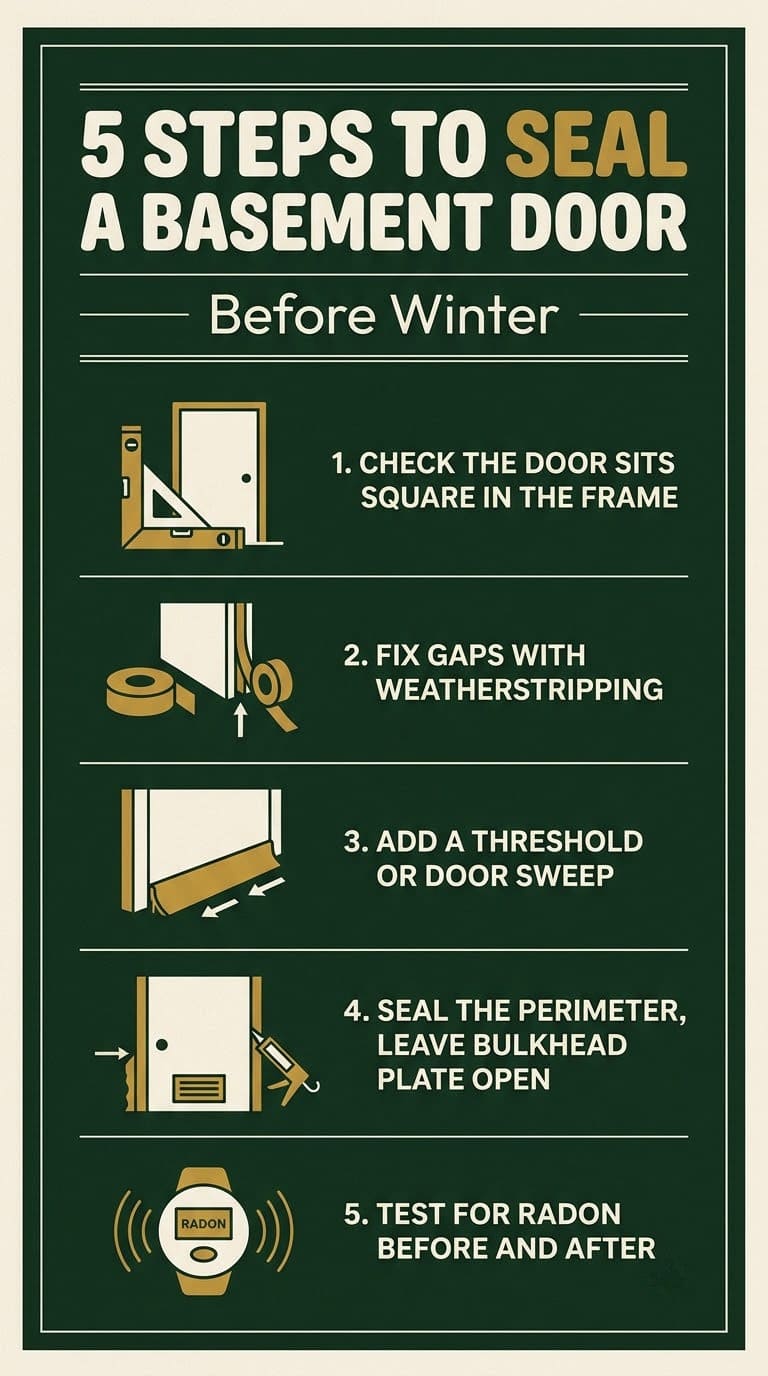
How Do You Seal a Basement Door Against Drafts?
A good seal saves energy and keeps the room dry. Follow this order.
Steps:
- Check the door fits square in the frame.
- Fix gaps between the door and frame with weatherstripping.
- Add a threshold or a door sweep at the bottom.
- Seal the door perimeter, but leave a bulkhead’s foundation plate open at the bottom.
- Test for radon before and after you seal.
EPA reports that the former Surgeon General urged action at 4 pCi/L or more. It calls radon the number one cause of lung cancer among non-smokers. Sealing alone does not fix radon, so test first.
What Will It Cost, and How Long Will It Take?
Prices vary a lot by region, so use these tiers. The bulkhead figures come from This Old House.
| Tier | What it covers | Typical time |
|---|---|---|
| Free to cheap | Paint, hardware, weatherstripping, a rug | An afternoon |
| One weekend | A new interior door, barn door or storm door | 1 to 2 days |
| Bigger project | Walkout door, bulkhead replacement, egress well | Days to weeks |
This Old House puts a typical bulkhead project at $500 to $2,000 and 4 to 6 hours of work. It rates the skill level 5 out of 5.
Common Mistakes to Avoid
Using a hollow door from the garage. The IRC requires a solid door at least 1-3/8 inches thick or a 20-minute fire-rated door. Check your local code.
Sealing the bottom of a bulkhead plate. This Old House says to leave it unsealed so water can drain out.
Ignoring flashing. This Old House notes that leaks and rot can follow poor flashing, so press it into sealant at the header.
Locking an escape door with a key. The ICC code text says escape openings must work from the inside without keys or tools. Use a thumb-turn lock.
Swinging the stair door over the steps. The 2018 IRC drops the top landing only if the door does not swing over the stairs. Hang it to swing away.
Skipping the radon test. Seal the door, then test. EPA says to act at 4 pCi/L.
FAQ
What type of door goes at the top of basement stairs? Any solid interior door works. Choose a paneled, glass-panel or barn door by your layout.
Does a basement door from the garage need a fire rating? The IRC says it must be solid wood or steel at least 1-3/8 inches thick, or a 20-minute fire-rated door. Local codes may add rules.
What size escape opening does a basement need? The IRC text lists at least 5.7 square feet, 24 inches high and 20 inches wide. Confirm with your building department.
Is a steel or wood bulkhead door better? Steel resists warping and needs little upkeep, per This Old House. Wood looks classic but needs more care.
Can you seal a basement door without a radon risk? Test for radon before and after. EPA advises action at 4 pCi/L.
Related Posts
Never miss an update — choose FarmFoodFamily as your preferred source on Google.
How it works: Tap the button below to open Google's settings page, then check the box next to FarmFoodFamily.
Tap the checkbox to turn it blue — that's how you know it's set.