12 Costly Bathroom Remodel Mistakes to Avoid Before You Start
Most bathroom remodel regrets are planned in before the first tile goes up, so a few hours on budget, water, air, and permits can save you a full tear-out.

Never miss an update — choose FarmFoodFamily as your preferred source on Google.
How it works: Tap the button below to open Google’s settings page, then check the box next to FarmFoodFamily.
Tap the checkbox to turn it blue — that’s how you know it’s set.
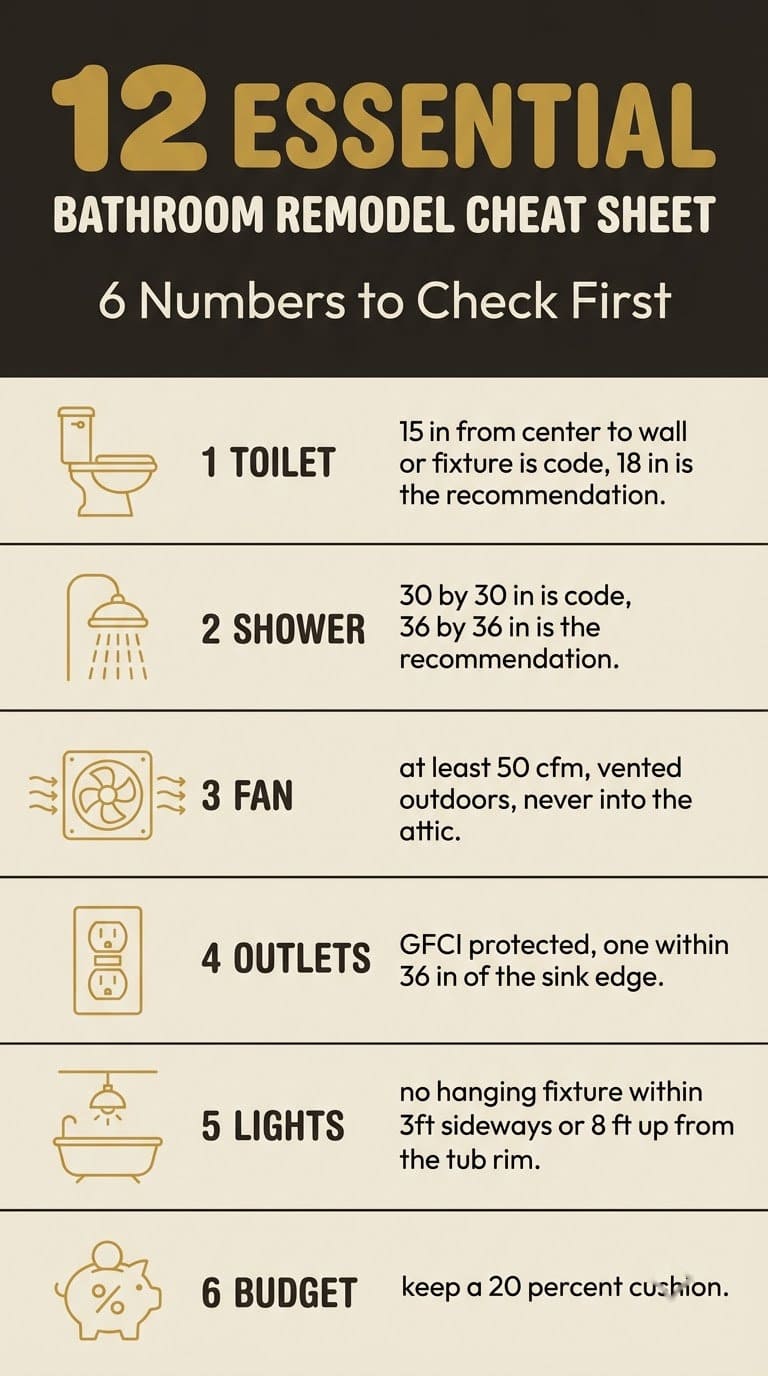
Most bathroom remodel regrets come from a few skipped steps. Set a budget with a 20 percent cushion. Test an older house for lead paint and asbestos before demolition.
And plan for water and air, not just looks. Tile and grout aren’t waterproof, so a shower needs a membrane system behind them.
Air comes next. The code calls for a fan rated at 50 cubic feet per minute that vents outdoors, never into the attic.
Then check the tight spots. A toilet needs at least 15 inches from its center to any wall or fixture, and 18 feels far better. A shower can’t be smaller than 30 by 30 inches, and 36 by 36 is the recommended size.
Finally, call your building department before you move plumbing or wiring. Many towns want a permit for both.
Which mistakes cost the most?
Some mistakes are annoying. Others mean ripping out a finished shower. Here’s how the twelve compare, so you know where to spend your planning time.



| Mistake | When it bites | Who should handle it |
|---|---|---|
| Weak waterproofing (4) | Months or years later, behind the wall | Pro, or a very careful DIYer following the manufacturer’s system |
| Hidden lead or asbestos (2) | During demolition | Accredited pro for testing and removal |
| Plumbing surprises (3) | Mid-project, when the walls are open | Licensed plumber |
| No budget cushion (1) | Halfway through the job | You |
| Poor ventilation (5) | Slowly, as mold and peeling paint | Electrician or pro installer |
| Clearances and outlets (6, 7) | At final inspection, or the first morning | Plan yourself, install by a pro |
| Lighting, storage, style (8 to 11) | Every day, forever | You |
| Permits and timeline (12) | Before you start, or when you sell | You, with your local building department |
The rest of this guide goes in order, from the mistakes that hit your wallet first to the ones you’ll notice every morning. If you’re still choosing a look, the inexpensive bathroom remodel gallery is a better first stop. Come back here once you’ve picked a direction.
Who this guide is for
Two things change the advice more than anything else: how old your house is and who’s doing the work.
| Your situation | Read these first |
|---|---|
| House built before 1978, hiring a contractor | 2, 3, 4, 12 |
| House built before 1978, doing it yourself | 2, 4, 5, 7 |
| Newer house, hiring a contractor | 1, 6, 8, 12 |
| Newer house, doing it yourself | 4, 5, 7, 12 |
| Renting | Skip the plumbing and wiring. Focus on 8, 10, and 11, and ask your landlord in writing |
The 12 mistakes, in order
1. Starting without a budget and a 20 percent cushion
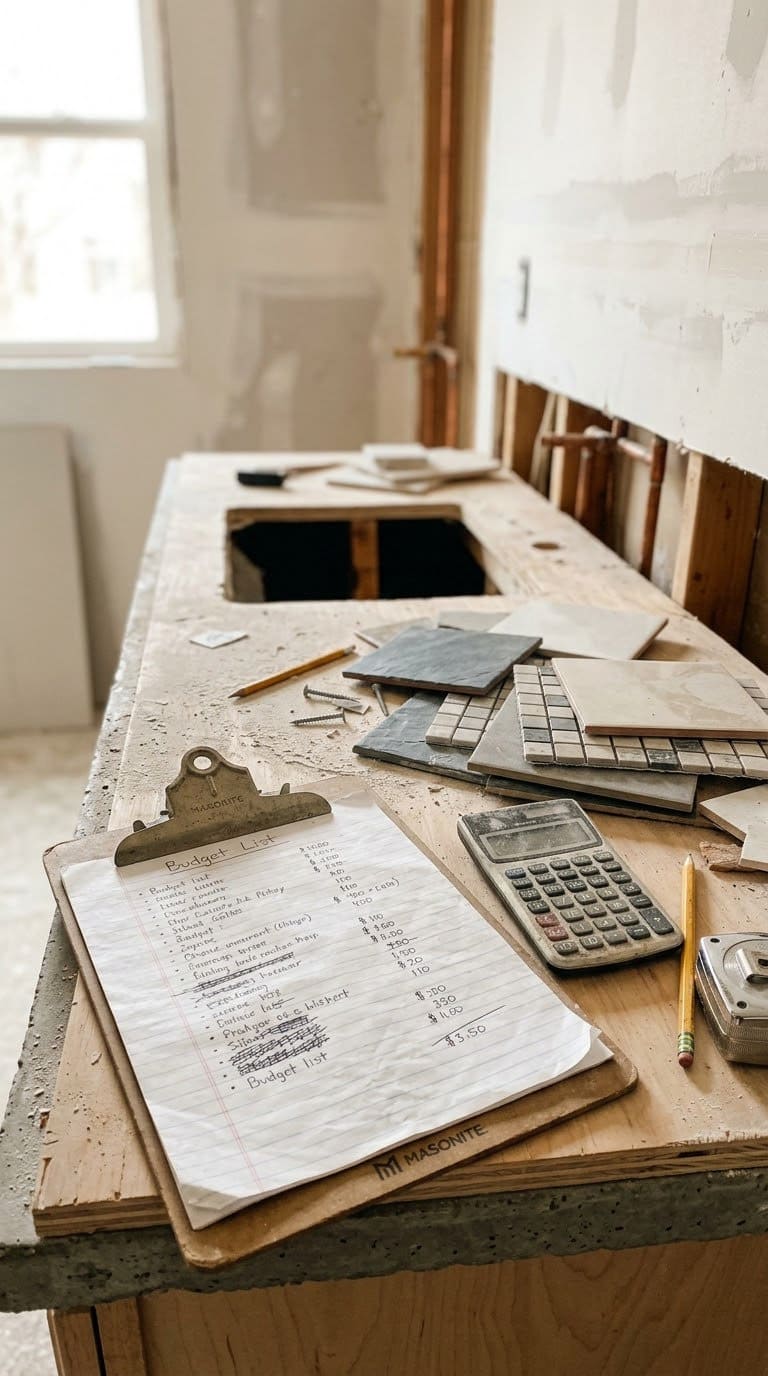
Most people price the vanity and the tile, then hope the rest fits. It rarely does. This Old House puts the average full bathroom remodel at $15,586, with a typical range of $6,456 to $24,715.
The same guide says about one-third of homeowners went over budget because of plumbing upgrades or hidden water damage. Its advice is to set aside 20 percent for surprises. That’s the number to use for any house with old pipes or old walls.
Another outlet, Houzz, suggests a 10 percent buffer. That can work for a simple swap in a newer bathroom. For anything older, pick 20.
Write the budget as a list, not a single number. Include demolition, disposal, permits, tile by the square foot, and the fixtures you haven’t chosen yet. If you need help paying for the work, our guide to financing a long-awaited renovation covers the options.
Quick tip: keep the cushion in a separate account. If it sits in the same pot as the budget, you’ll spend it on upgrades by week two.
2. Skipping the lead and asbestos check in an older home
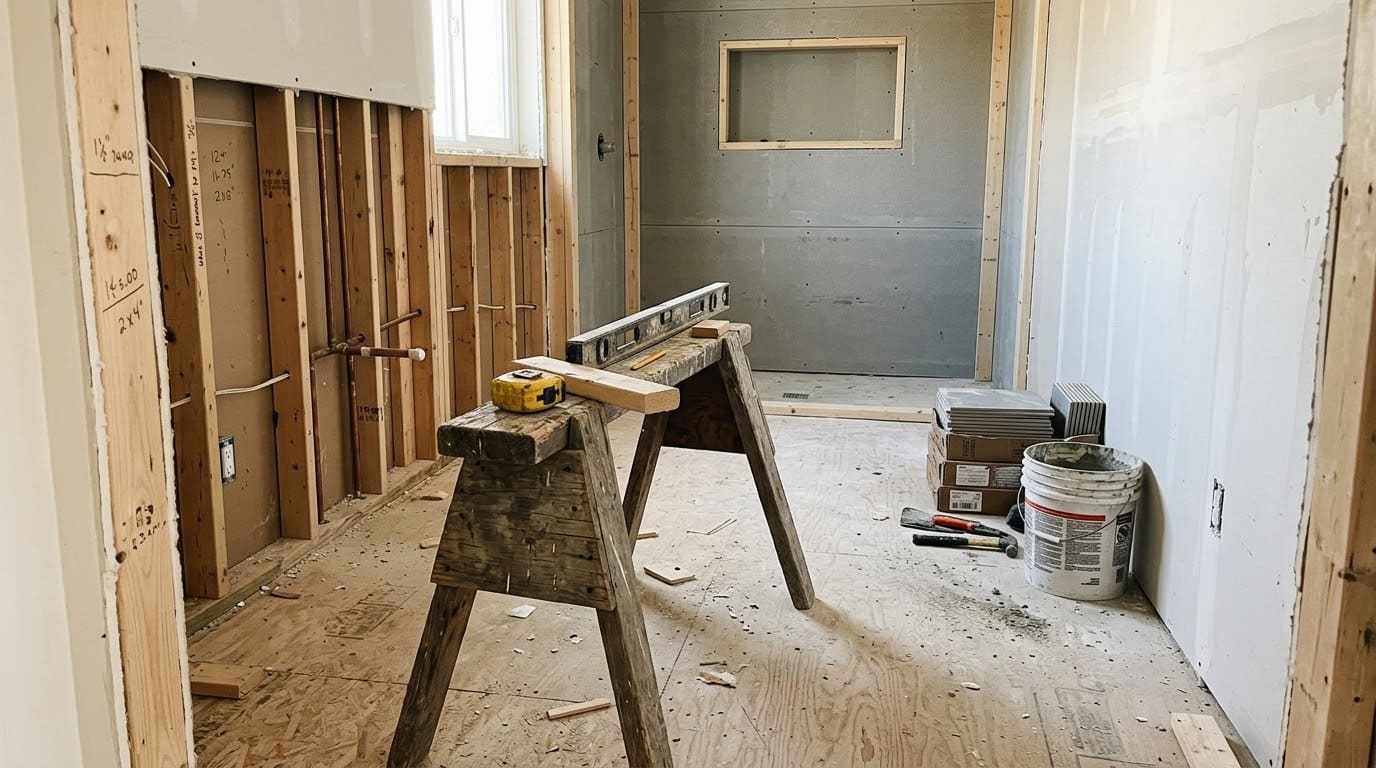
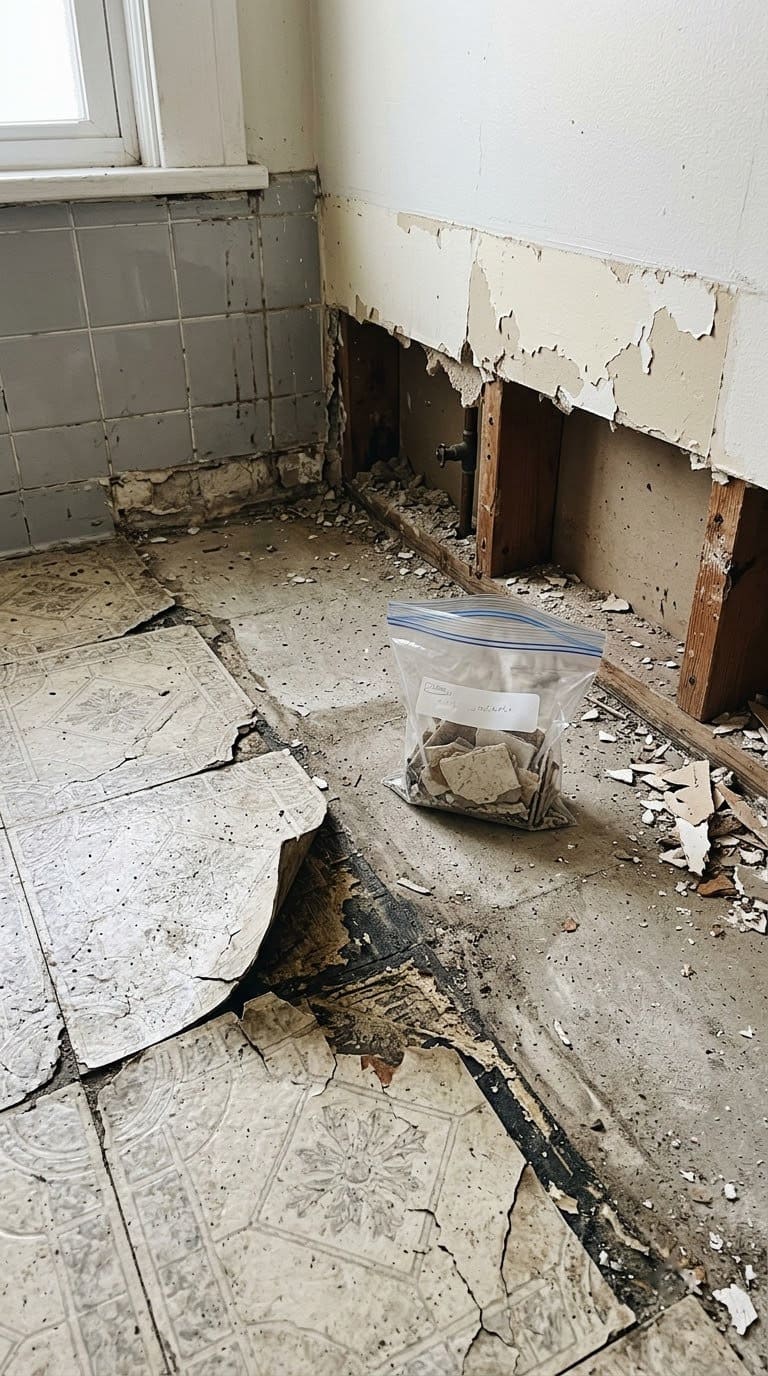
Demolition is where old houses give up their secrets. Paint from before 1978 can contain lead, and some floor tiles, adhesives, and joint compound contain asbestos. You can’t tell by looking.

Plug-in tester that checks standard and GFCI outlets for common wiring problems and confirms the GFCI trips. Handy for idea 7 before and after the electrician leaves.
Shop NowThis post contains affiliate links. We may earn a commission on qualifying purchases at no extra cost to you.
The EPA’s lead renovation rule covers homes built before 1978. Anyone paid to disturb paint in those homes must be lead-safe certified. Homeowners doing their own work are generally exempt, but the dust is just as harmful to your kids and your lungs.
For asbestos, the EPA says to hire a trained, accredited pro to sample any suspect material before you disturb it. The EPA’s asbestos page has the details.
Testing costs a small slice of the project. Finding asbestos after you’ve broken up the floor costs much more.
Quick tip: ask your contractor to show their lead-safe certification before you sign. It takes one question.
3. Assuming plumbing can’t move, or forgetting what it costs
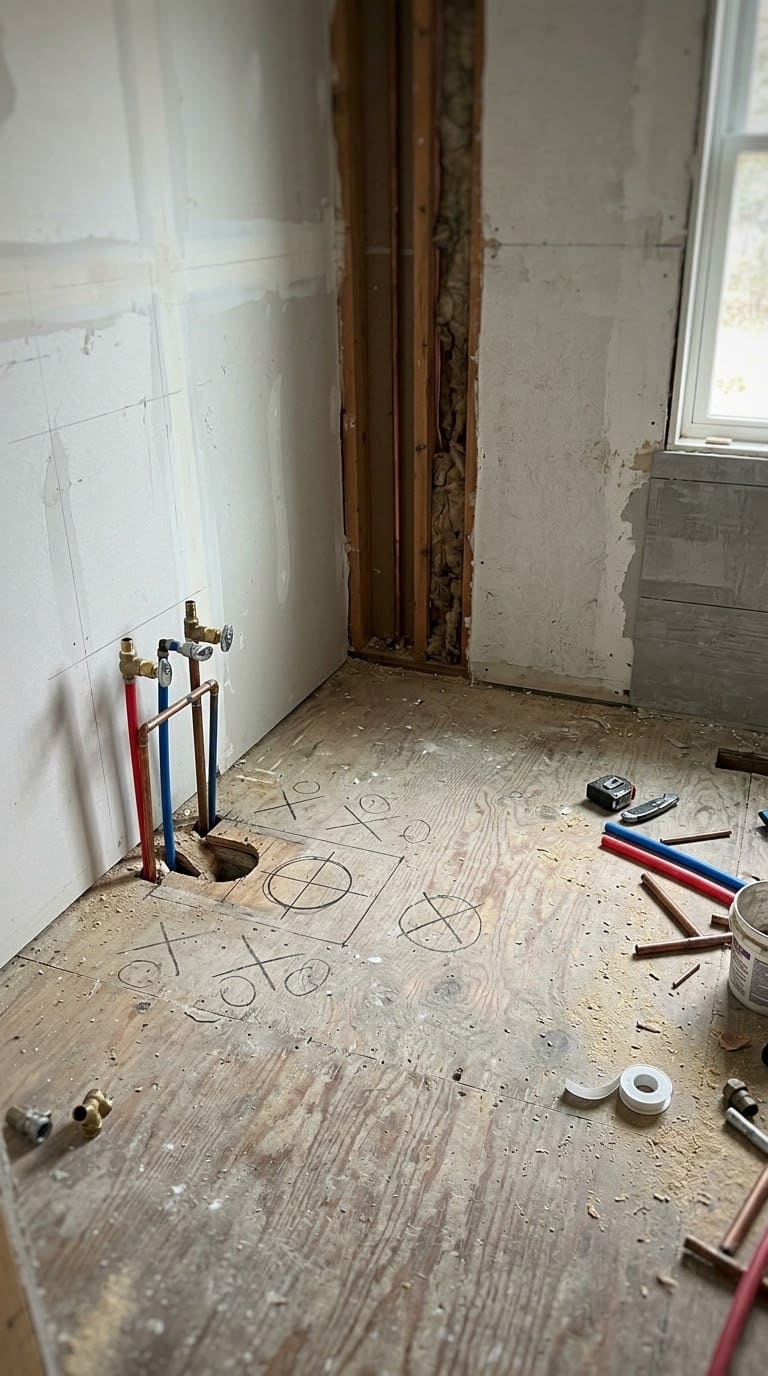
Two opposite mistakes live here. Some owners refuse to move a toilet because they’ve heard it’s wildly expensive. Others move everything and are shocked by the bill.
Larry Jensen, owner of SL Jensen, told Redfin that overall plumbing costs run about 10 to 15 percent of the whole project. So moving a fixture isn’t automatically out of reach, and the layout might be worth changing.
But plumbing is still a big line. This Old House lists an average of $5,545 for plumbing work and $8,044 for a shower installation. Get those two numbers quoted early, in writing, before you fall in love with a layout.
One cheap fix while the walls are open: replace the shutoff valves. Redfin’s contractors note that main shutoff valves last roughly 10 to 25 years, so an older house is due.



Quick tip: if the drain has to travel farther, ask the plumber about the slope. A drain that’s too flat clogs, and that’s a cost you’ll pay for years.
4. Trusting tile and grout to keep water out
This is the one that ruins bathrooms. Tile looks watertight. It isn’t.
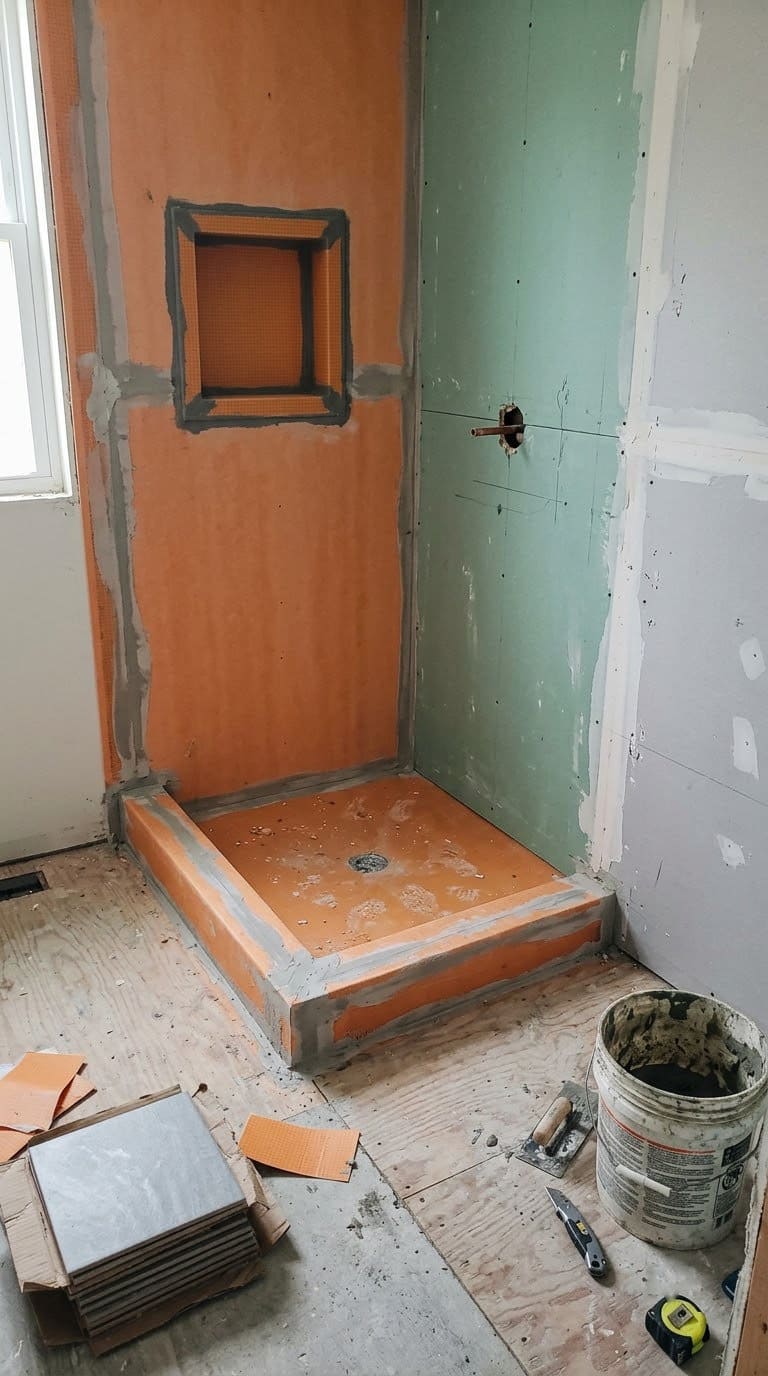
Schluter Systems makes shower waterproofing. It says tile and grout are not inherently waterproof. Its guide warns that a mortar bed that stays wet can lead to stained grout, odors, and mold.
That means the waterproofing goes behind the tile, and it must run continuously across every seam, corner, and drain. Water-resistant board alone isn’t the same thing as a waterproof system.
Many installers fill the shower pan with water and leave it for a day before tiling. If the level drops, you’ve found a leak while it’s still a small fix. Ask your installer whether they do this.
Skip drop-in tubs with a shower above them if you can. Al Bourgeois Plumbing, quoted by Redfin, warns about the ledge. It collects water and leaks in time, even when it’s caulked.
Quick tip: buy the membrane, pan, and sealing accessories from one manufacturer. Mixing brands can put the manufacturer’s warranty at risk.
5. Under-planning the exhaust fan
A bathroom fan is boring until it fails. Then you get peeling paint, a musty smell, and black spots on the ceiling.
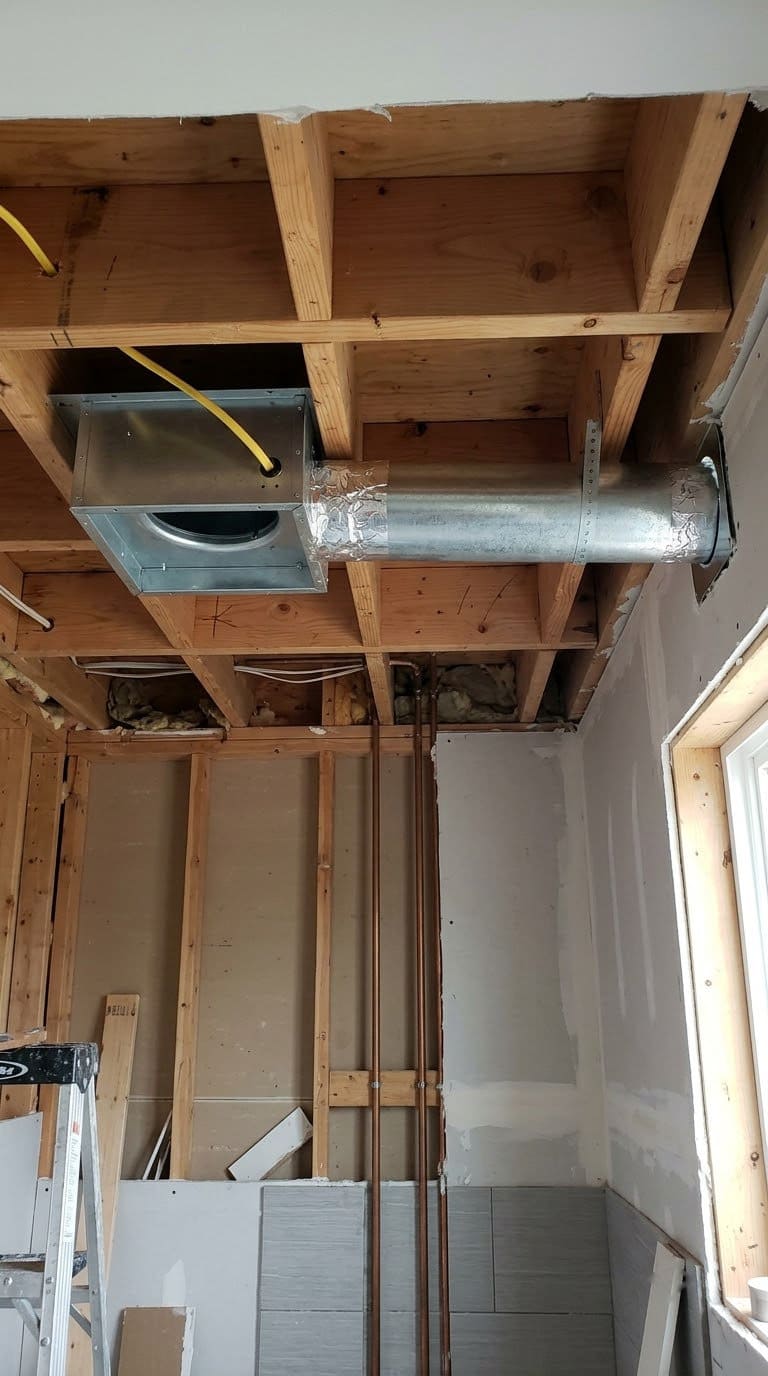
The NKBA Bathroom Planning Guidelines reflect the model residential code here. The bathroom needs either a window of at least 3 square feet that opens half its area, or a mechanical fan rated for at least 50 cubic feet per minute that exhausts outdoors. The air can’t be dumped into the attic, soffit, ridge vent, or crawlspace.
The NKBA also recommends a vented fan for each enclosed area. A separate toilet room or shower stall can need its own. Put the fan near the shower, not by the door.
If your new layout moves the shower, the fan may need to move too. Tile Club warns that ventilation changes can blow out the budget when they’re an afterthought, which is why the fan belongs on day one of planning.
Quick tip: pick a fan with a humidity sensor or a timer. Most people forget to leave a manual fan running after the shower.
6. Ignoring clearances until the toilet is set
Paper plans lie. A layout that looks fine on a screen can leave you turning sideways to reach the towel bar.
The NKBA lists two sets of numbers, a legal minimum and a comfortable one. For the toilet, code requires 15 inches from the center of the bowl to any wall or fixture, while the NKBA recommends 18. For the shower, code requires an interior of at least 30 by 30 inches, and the NKBA recommends 36 by 36.
A separate toilet compartment follows the same pattern. The code minimum is 30 by 60 inches. The recommended size is 36 by 66.
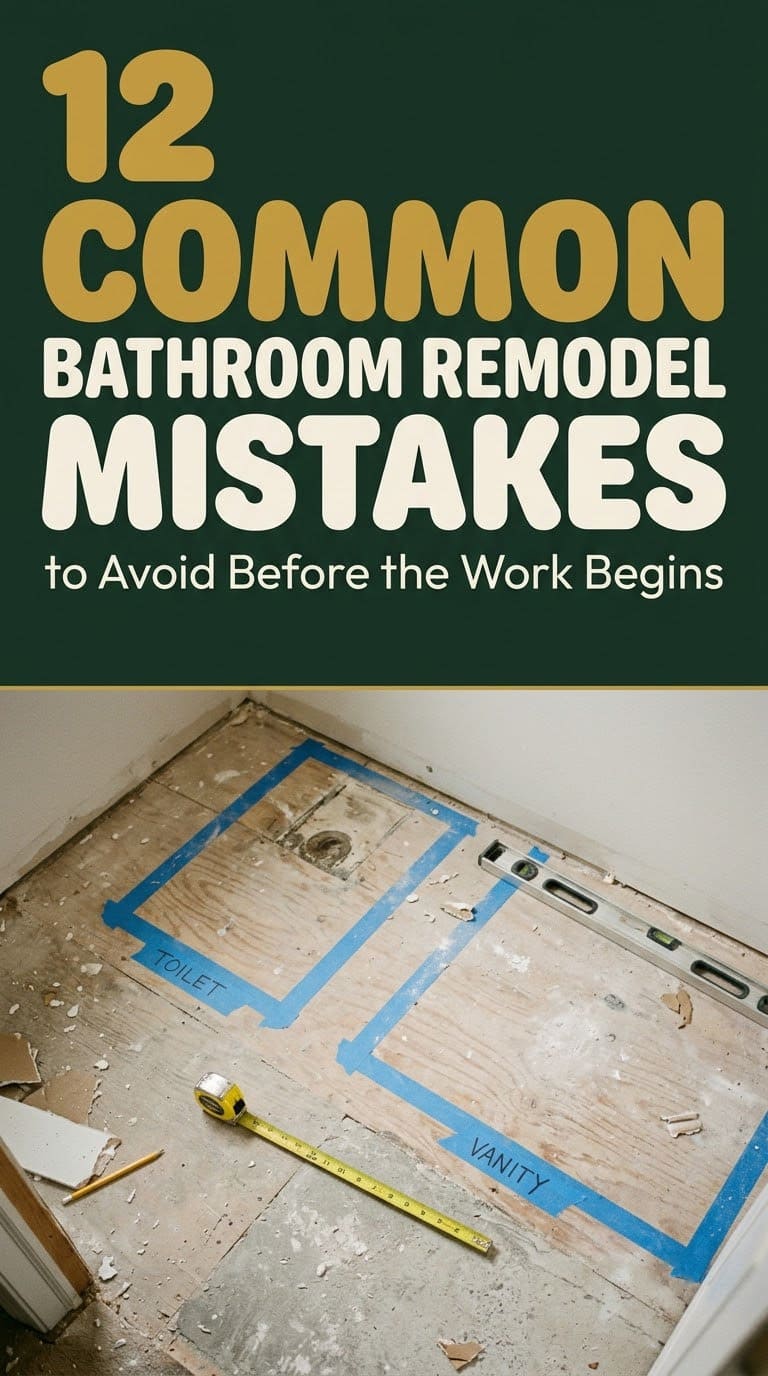
Mark the layout on the floor with painter’s tape and stand in it. Sit on a bucket where the toilet will go and close the door. You’ll spot a problem in five minutes.
Quick tip: check the door swing too. A door that hits the vanity when it opens is a mistake you can only fix by rehanging it.
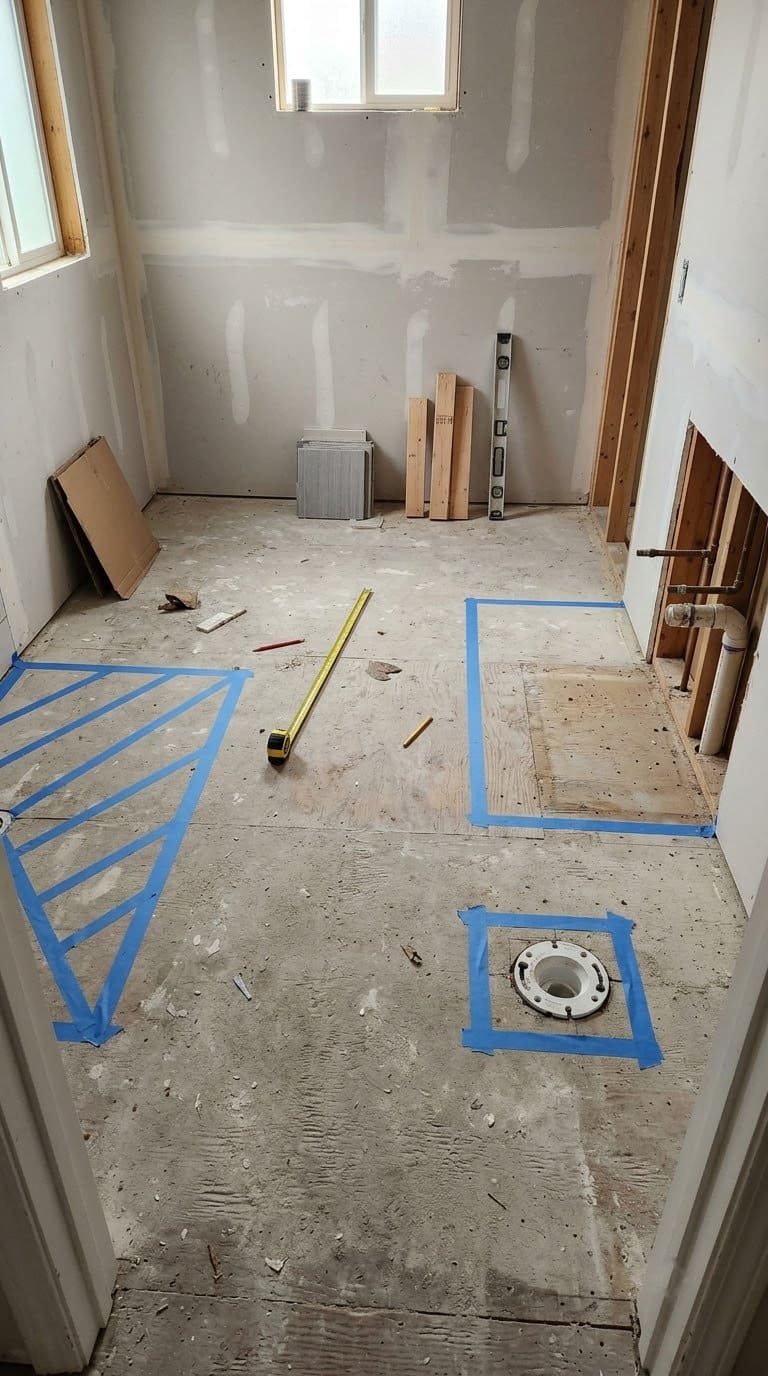
7. Too few outlets, or outlets in the wrong spot
Homeowners often complain about a single outlet shared by the hair dryer, the razor, and the toothbrush. It’s an easy mistake to make and an easy one to prevent.
The NKBA guidelines and the model residential code are clear. Every bathroom outlet needs GFCI protection, which shuts power off fast if it senses a leak. At least one must sit within 36 inches of the sink’s edge.
No outlet can go in or over a tub or shower. Switches can’t be within reach of someone standing inside either.
Wiring changes usually need a permit, so plan this with your electrician before the drywall goes up. Adding an outlet is cheap when the wall is open and pricey when it isn’t.
Quick tip: count your devices. Add outlets for the hair dryer, electric toothbrush, and any heated mirror, then add one more for whoever lives here next.
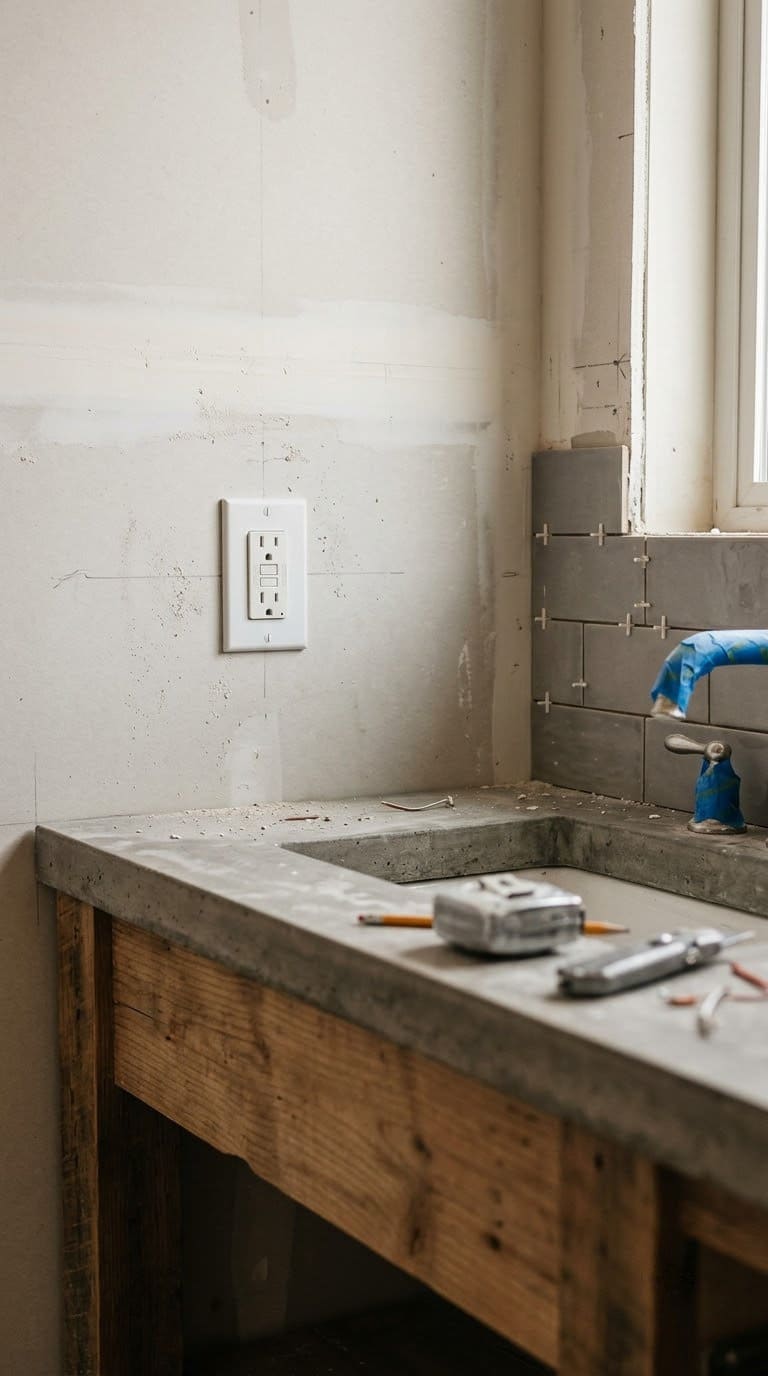
8. Lighting the room with one ceiling fixture
One fixture over your head casts shadows on your face. That’s the last thing you want at the mirror.
Tile Club’s advice is to layer three kinds of light: general light for the room, task light at the vanity, and softer accent light you can dim. The NKBA says the vanity light should sit beside the mirror at eye level, and each functional area should have its own task light. For more ideas, our guide to bathroom lighting over the mirror shows several layouts.
There’s a safety rule too. Lights inside the tub or shower space must be rated for damp or wet locations. Hanging fixtures can’t be within 3 feet sideways or 8 feet up from the tub rim.
Quick tip: put the light switches on separate circuits or dimmers so you can go gentle at midnight.
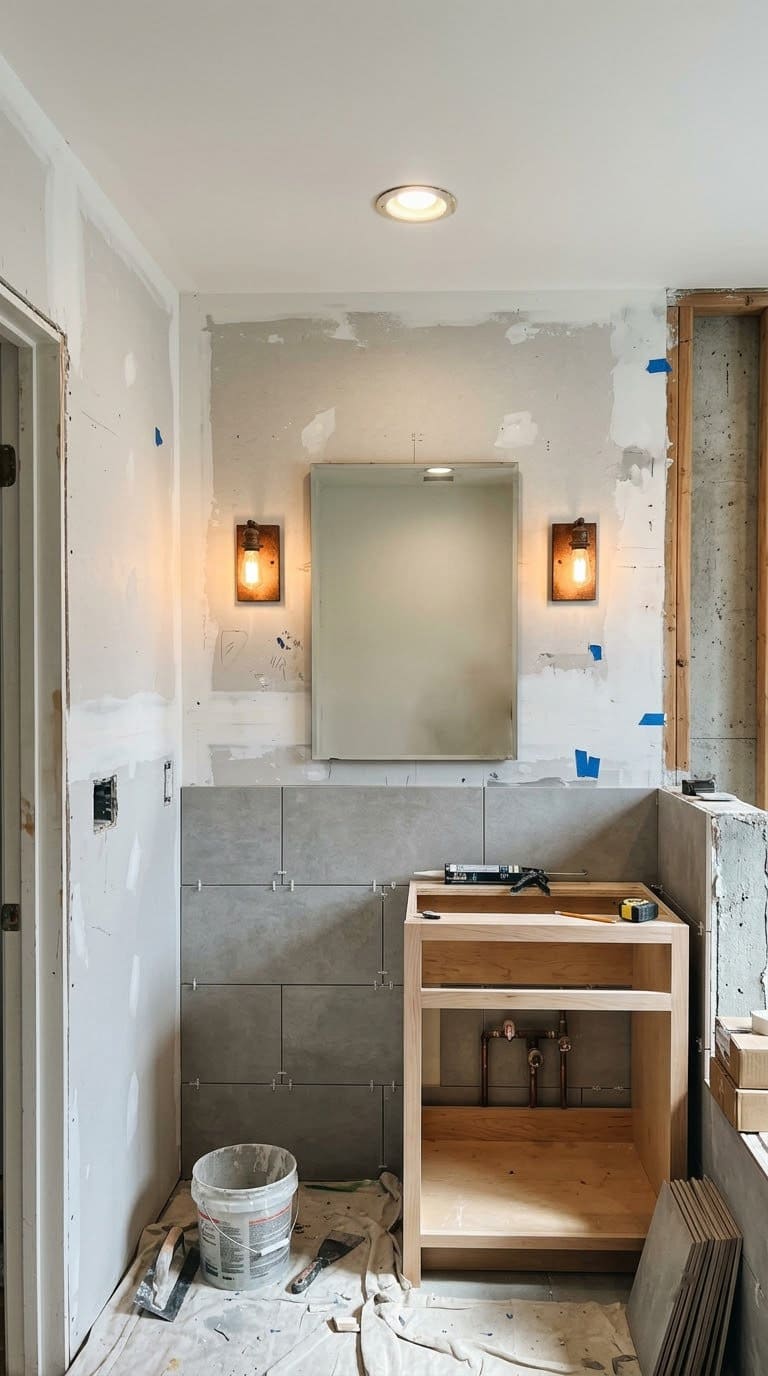
9. Tearing out everything, or keeping what should go
Remodel forums are full of regrets on both sides. Some people replaced a perfectly good vanity and blew the budget. Others kept old plumbing behind new walls and wished they’d spent a little more while everything was open.
Houzz’s advice is to prioritize repairs over replacements when an item still works. A dated vanity can often be painted and fitted with new hardware.
But some items are worth replacing while the walls are open: supply lines, shutoff valves, the fan, and any wiring you can see is old. These are cheap now and miserable later.
So make two lists. One holds what looks tired but works. The other holds what’s hidden and old, and that’s where the money goes first.
Quick tip: photograph every wall before you close it. In ten years you’ll want to know where the pipes run.
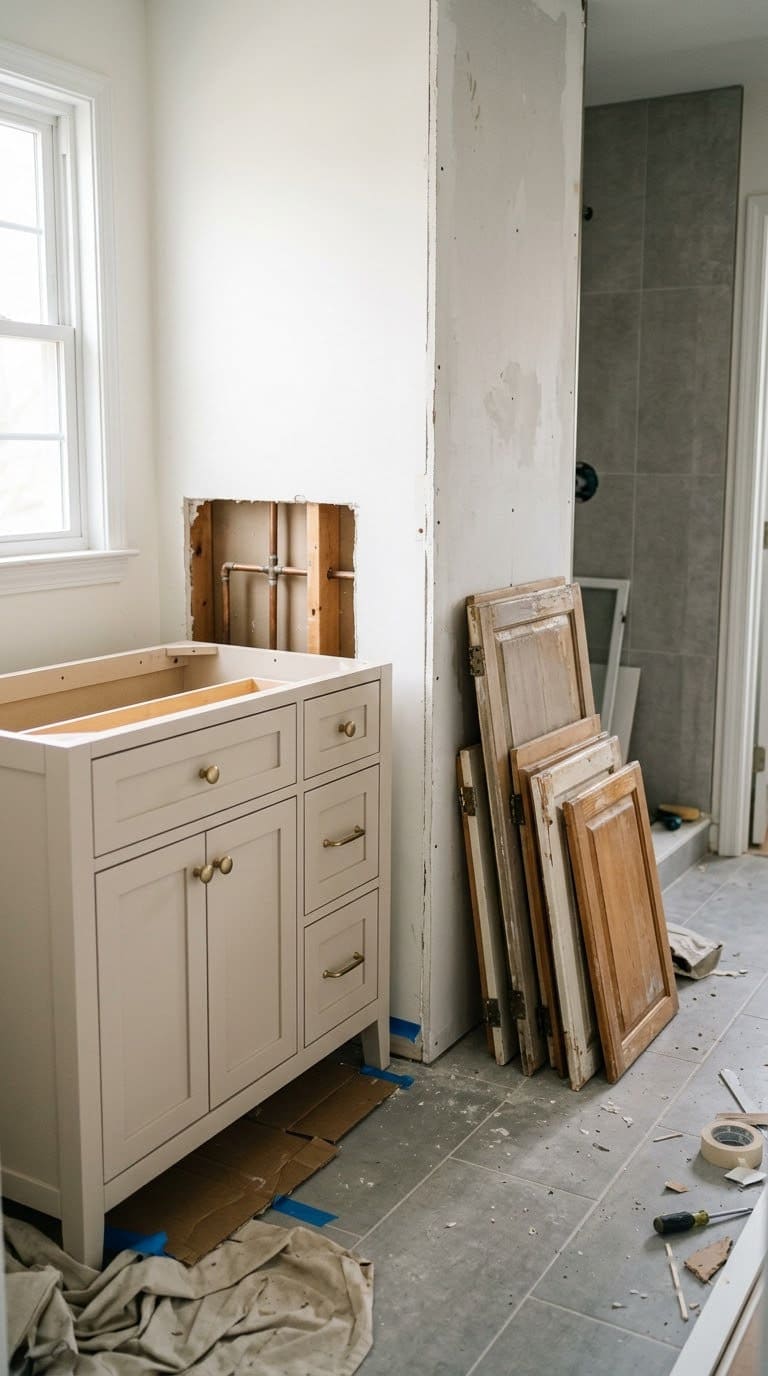
10. Choosing looks over cleaning and safety
A vessel sink looks great in a showroom. Then you clean around the base every week.
Homeowners commonly report that above-counter sinks collect grime where the bowl meets the counter, and Redfin’s contractors point to skirted toilets and wall-mounted faucets as easier to keep clean. Ask yourself who’s going to scrub this.
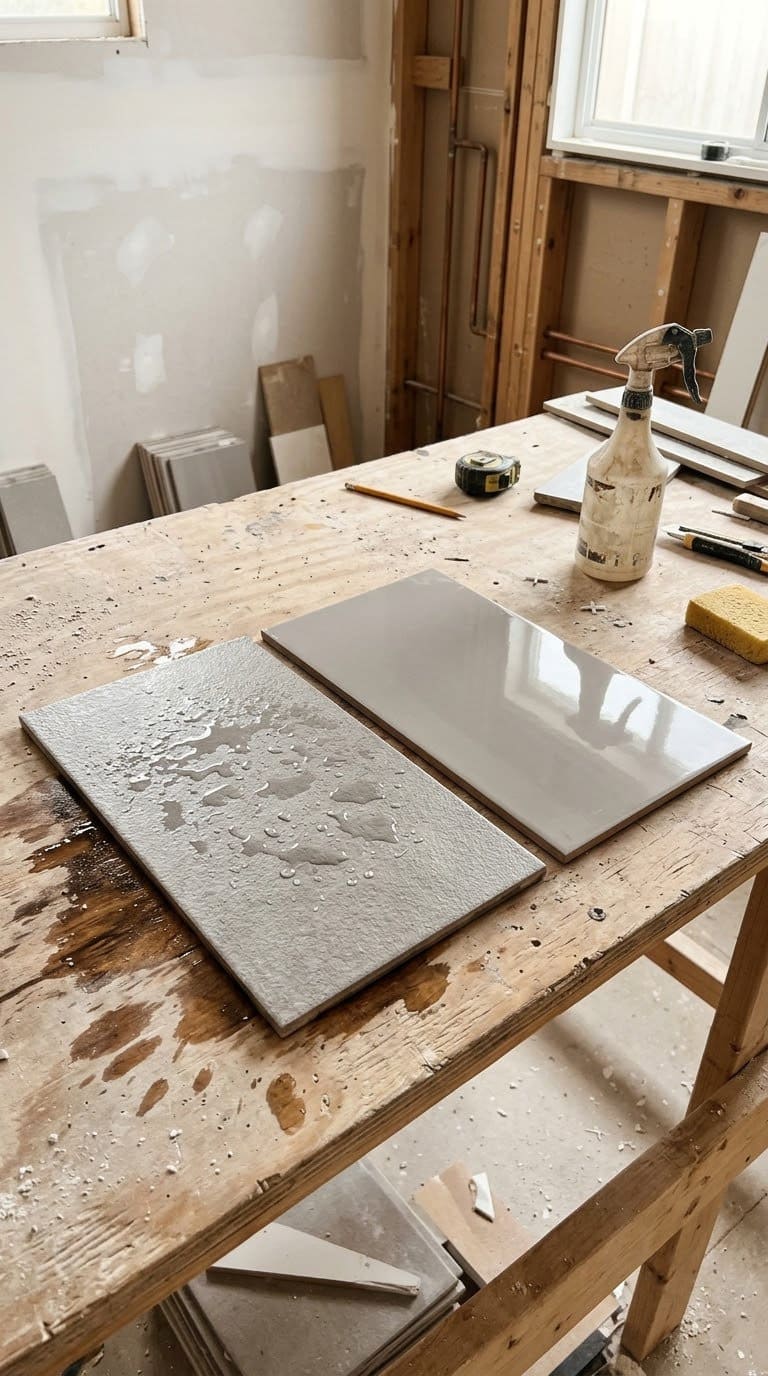
Floors need the same thought. The NKBA recommends slip-resistant surfaces for the bathroom floor, the shower floor, and the tub bottom. Glossy polished tile looks lovely dry and behaves like ice when wet.
Small tiles have more grout lines, which give more grip and more scrubbing. Large tiles look cleaner but can be slick, so check the manufacturer’s slip rating.
Quick tip: take a wet sample of any floor tile you like and step on it in socks. It costs nothing.
11. Forgetting storage until the vanity is in
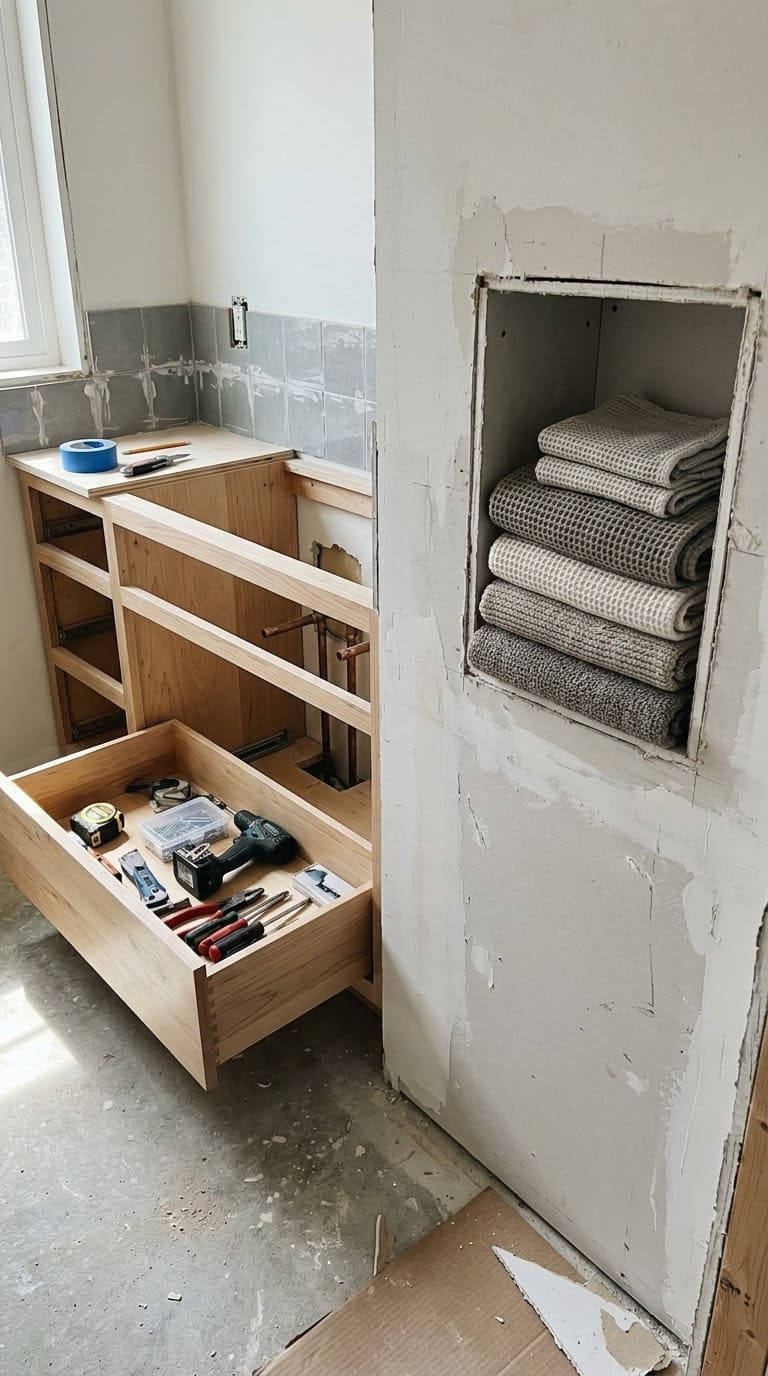
There’s no such thing as too much bathroom storage. Tile Club says as much, and the NKBA recommends accessible storage at the point of use.
Plan where the towels, toilet paper, cleaning supplies, and hair tools will live. A recessed niche in the wall between studs holds a lot without taking floor space. Drawers in a vanity beat a single big cabinet, because you can see what’s inside.
Houzz suggests different-size drawers to fit different items. If your bathroom is tight, our page on small full bathroom ideas has layouts that make every inch count.
Quick tip: stand where you’ll use each item and imagine reaching for it. The storage belongs there, not across the room.
12. Starting work without permits, a schedule, or a delivery plan
Permits are the mistake that shows up later. An unpermitted bathroom can complicate a home sale or an insurance claim.
Rules differ by town, so call your building department. As a rule of thumb, work that moves plumbing, adds circuits, or shifts wiring usually needs a permit. Painting, refinishing floors, and swapping a sink or toilet in the same spot usually doesn’t.
| Job | Permit likely? |
|---|---|
| Painting, caulking, new hardware | No |
| Replacing a toilet or sink in the same place | Usually no |
| Moving a toilet, tub, or shower | Yes, usually |
| Adding outlets or a new circuit | Yes, usually |
| Installing or upgrading an exhaust fan | Sometimes |
Now the schedule. This Old House says about two-thirds of homeowners finish in one to four weeks, and about one-fifth run past a month. Tile Club says to allow four to six weeks for design and planning before the work begins.
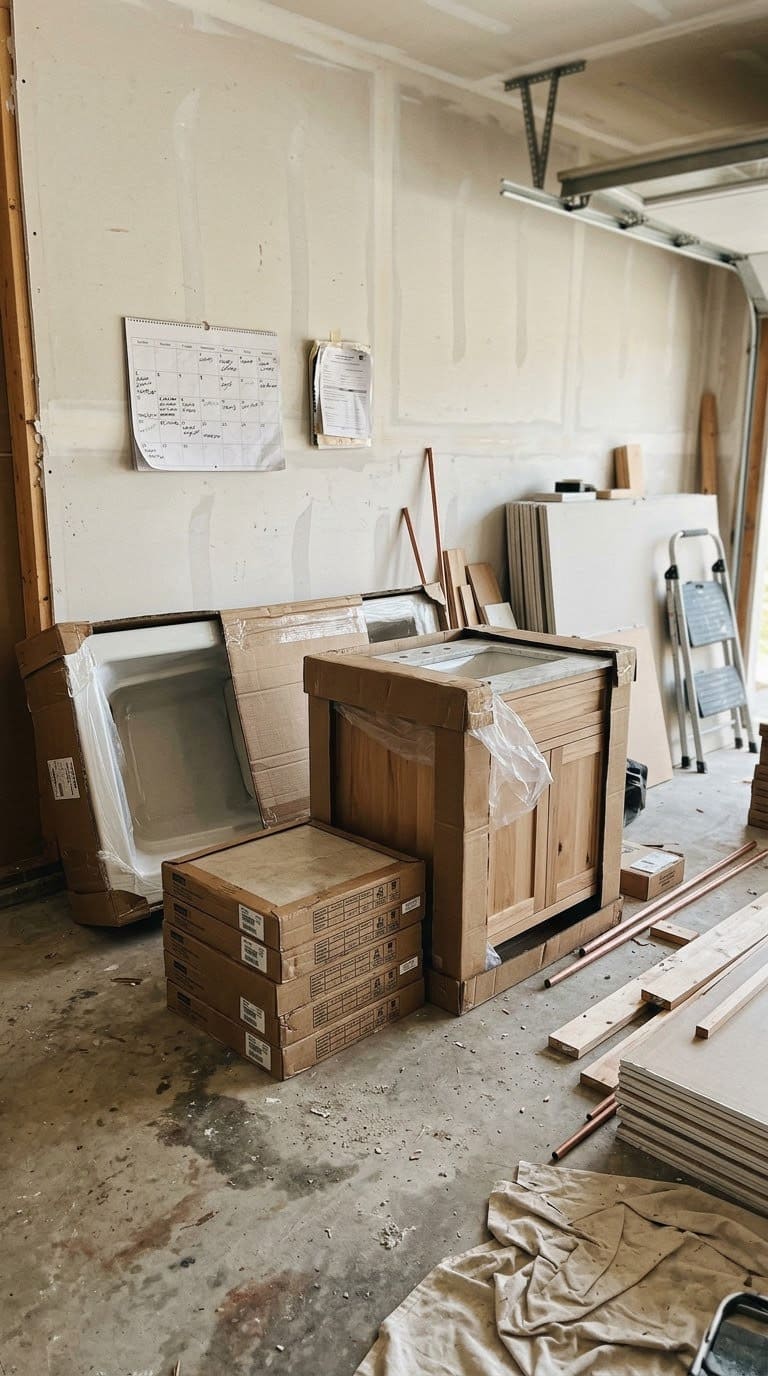
Order the tile, vanity, tub, and glass before demolition, not after. Then you won’t have a bathroom you can’t use while you wait on a shipment. Redfin’s contractors note that supply delays are common.
Quick tip: keep a second bathroom in mind, or arrange a stay with a friend. A two-week gap in a one-bathroom house gets old fast.
What we learned the hard way
After reading through contractor guides, code documents, and homeowner regrets, the same pattern keeps showing up. People spend their energy on the parts they can see and skip the parts they can’t.
The mistake nearly everyone makes is treating the wall like a surface. It’s a system. Water, air, wiring, and lead paint all live inside it, and each has its own rules.
If there’s one thing worth doing differently, it’s finishing the hidden decisions before choosing a single tile. Start with waterproofing, ventilation, outlets, and permits. Then pick the pretty stuff.
Take this with a grain of salt, since every house is different. But when the walls are open, that’s the cheapest moment you’ll ever have to fix something. And once they’re closed, everything costs twice as much.
Your pre-start checklist
| Before demolition | Done? |
|---|---|
| Budget written as a list with a 20 percent cushion | |
| Lead and asbestos tested if the house is older | |
| Plumbing and shower quotes in writing | |
| Waterproofing system chosen and warranty read | |
| Fan size, duct route, and outdoor exit chosen | |
| Layout taped on the floor and clearances checked | |
| Outlets and lights planned with the electrician | |
| Permits confirmed with your building department | |
| Big items ordered and delivery dates in hand |
For the whole house, our home renovation checklist walks through the wider project. And if a basement is next on your list, see the biggest mistakes to avoid when renovating a basement.
FAQ
How much should I set aside for surprises in a bathroom remodel?
Set aside 20 percent of your budget. This Old House recommends that figure, since about one-third of homeowners go over because of plumbing or hidden water damage. In a simple, newer bathroom, 10 percent may be enough.
Do I need a permit to remodel a bathroom?
Often, yes. Moving plumbing, adding circuits, or changing wiring usually needs one, but painting and like-for-like swaps usually don’t. Rules vary, so call your local building department first.
Is tile waterproof?
No. Tile and grout aren’t inherently waterproof, according to Schluter Systems. A shower needs a separate waterproofing layer behind the tile.
Should I test for lead and asbestos before a remodel?
If your house is older, yes. The EPA’s lead rule covers homes built before 1978. For asbestos, it says to have suspect materials sampled by an accredited pro before you disturb them.
Related Posts
Products We Recommend
This post contains affiliate links. We may earn a commission on qualifying purchases at no extra cost to you.
Klein Tools RT210 Outlet Tester
Plug-in tester that checks standard and GFCI outlets for common wiring problems and confirms the GFCI trips. Handy for idea 7 before and after the electrician leaves.
Shop Now
TempPro TP50 Digital Hygrometer Thermometer
Small humidity and temperature gauge for a shelf. It shows whether your fan is clearing steam after a shower, which ties to idea 5.
Shop Now
Panasonic FV-0511VQL1 WhisperCeiling Bath Fan with Light, 50-80-110 CFM
Quiet DC-motor exhaust fan with a dimmable LED light and a selectable airflow of 50, 80, or 110 CFM. A solid pick for the fan planning in idea 5.
Shop NowNever miss an update — choose FarmFoodFamily as your preferred source on Google.
How it works: Tap the button below to open Google's settings page, then check the box next to FarmFoodFamily.
Tap the checkbox to turn it blue — that's how you know it's set.