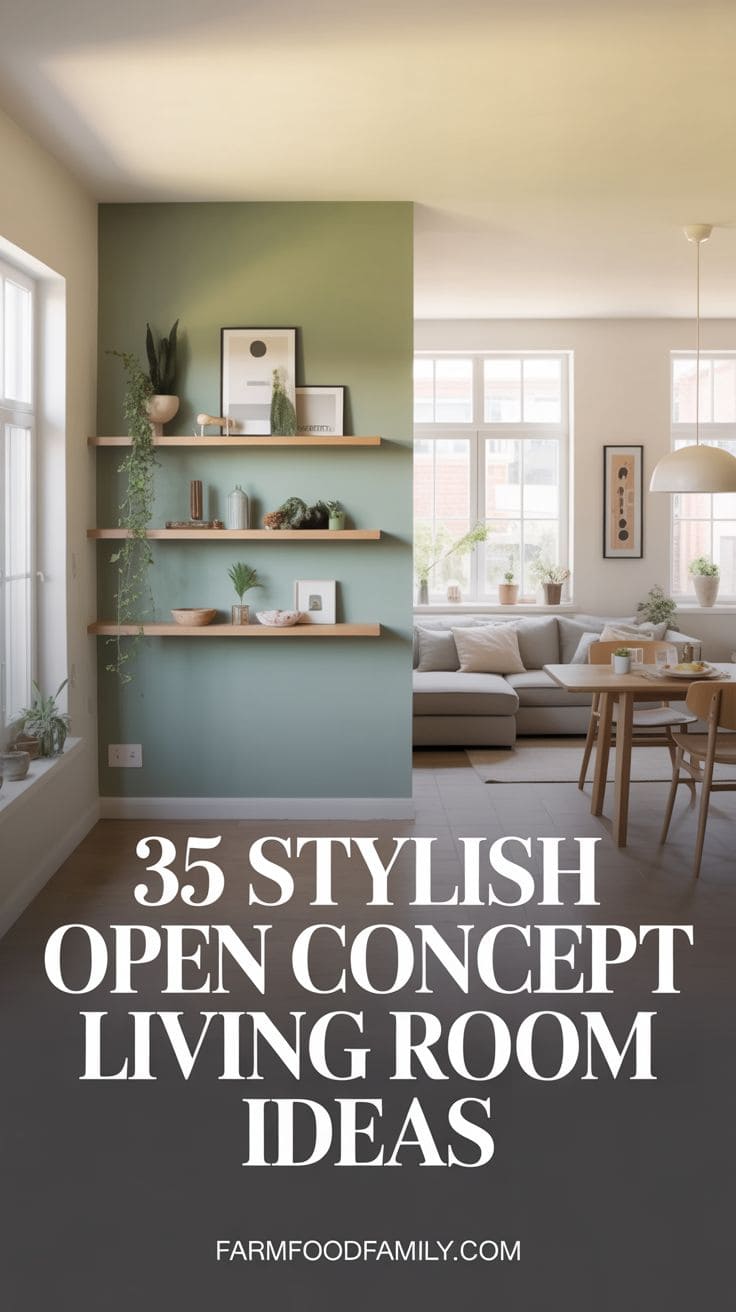
35 Stunning Open Concept Living Room Ideas That Fix the Real Problems
Most open concept living room guides are pure inspiration: rugs, lighting, furniture arrangements, all aimed at making the space look good in a photo. What they skip is the part people actually complain about once they’re living in one. Search Reddit for “open concept” and you’ll find as many people describing what’s wrong with it…

Never miss an update — choose FarmFoodFamily as your preferred source on Google.
How it works: Tap the button below to open Google’s settings page, then check the box next to FarmFoodFamily.
Tap the checkbox to turn it blue — that’s how you know it’s set.
Most open concept living room guides are pure inspiration: rugs, lighting, furniture arrangements, all aimed at making the space look good in a photo. What they skip is the part people actually complain about once they’re living in one.
Search Reddit for “open concept” and you’ll find as many people describing what’s wrong with it as what’s right, cooking smells that never leave, a kitchen that has to stay show-ready at all times, a big room that somehow still feels cold.
This guide leads with the real fixes, then moves into styling and zoning ideas that are actually developed, not just headings with a stock photo underneath.
Why open concept living rooms often feel “cold” or unfinished
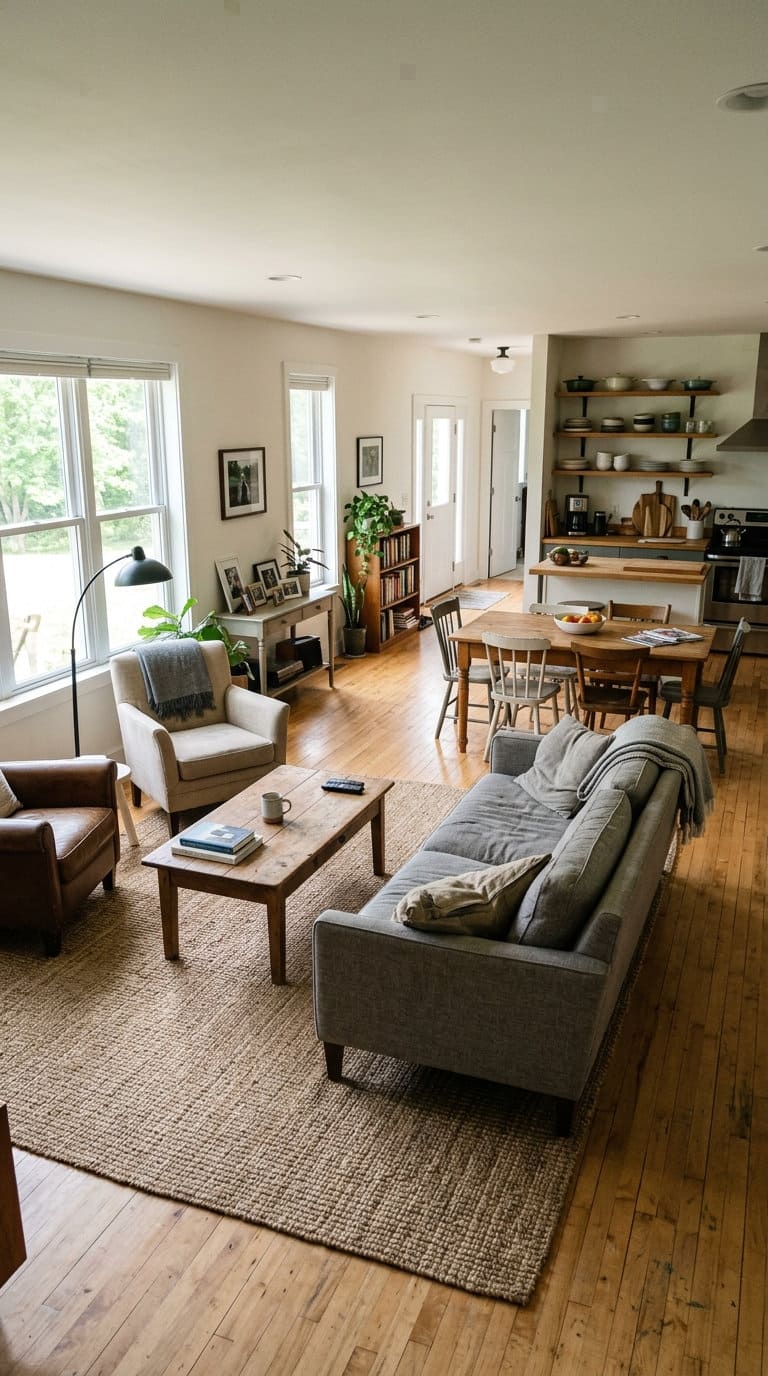
Here’s the pattern: someone opens up a wall, gets a big new combined space, and instinctively keeps it sparse so it “stays open.” A year later it still feels unfinished, more like a hallway than a room.
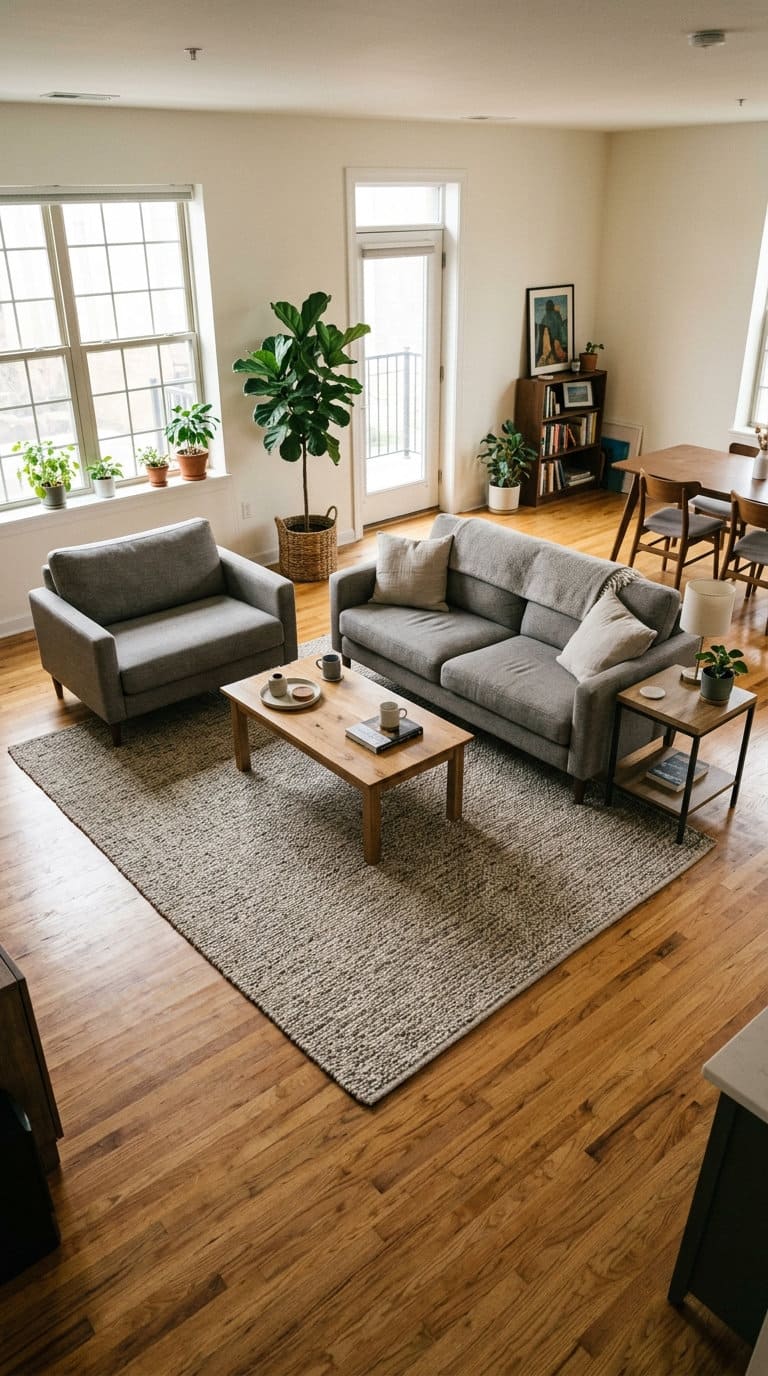
The instinct is backwards. On r/DesignMyRoom, in a thread titled “Help me deal with our obnoxiously open floor plan,” the top response makes the actual point: furniture is your room divider in an open concept space. Keeping everything pushed against the walls to “preserve openness” is what creates more emptiness, not less.
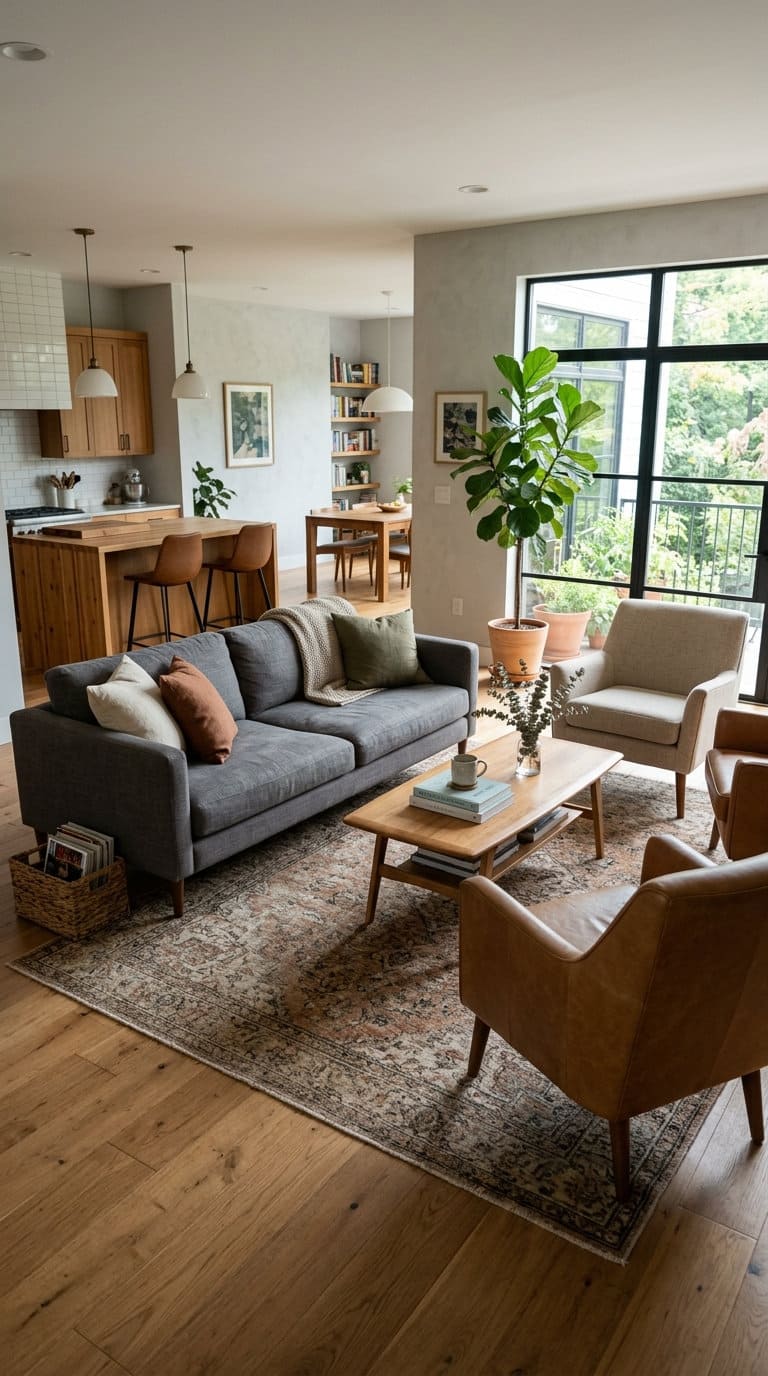
A thread on r/femalelivingspace asking “how to make open floor plan cozy?” gets more specific: float the sofa and chairs away from the walls, toward the center of the space they’re meant to define. A floating seating arrangement reads as a real room within the larger one. A sofa flat against the wall just reads as furniture in a big open area.
Steph Schlegelmilch, founder and creative director of Studio Seva, describes this as thinking in terms of multiple moments within one space rather than one continuous room, small seating clusters, a reading nook, a spot for a game table, each doing its own job instead of the whole floor plan trying to be one undefined zone.
The real downsides (and how to actually fix them)
Open concept has real, specific downsides that show up constantly in real conversations, not just aesthetic nitpicks. Worth naming them directly, because the fix is usually more practical than “add a rug.”
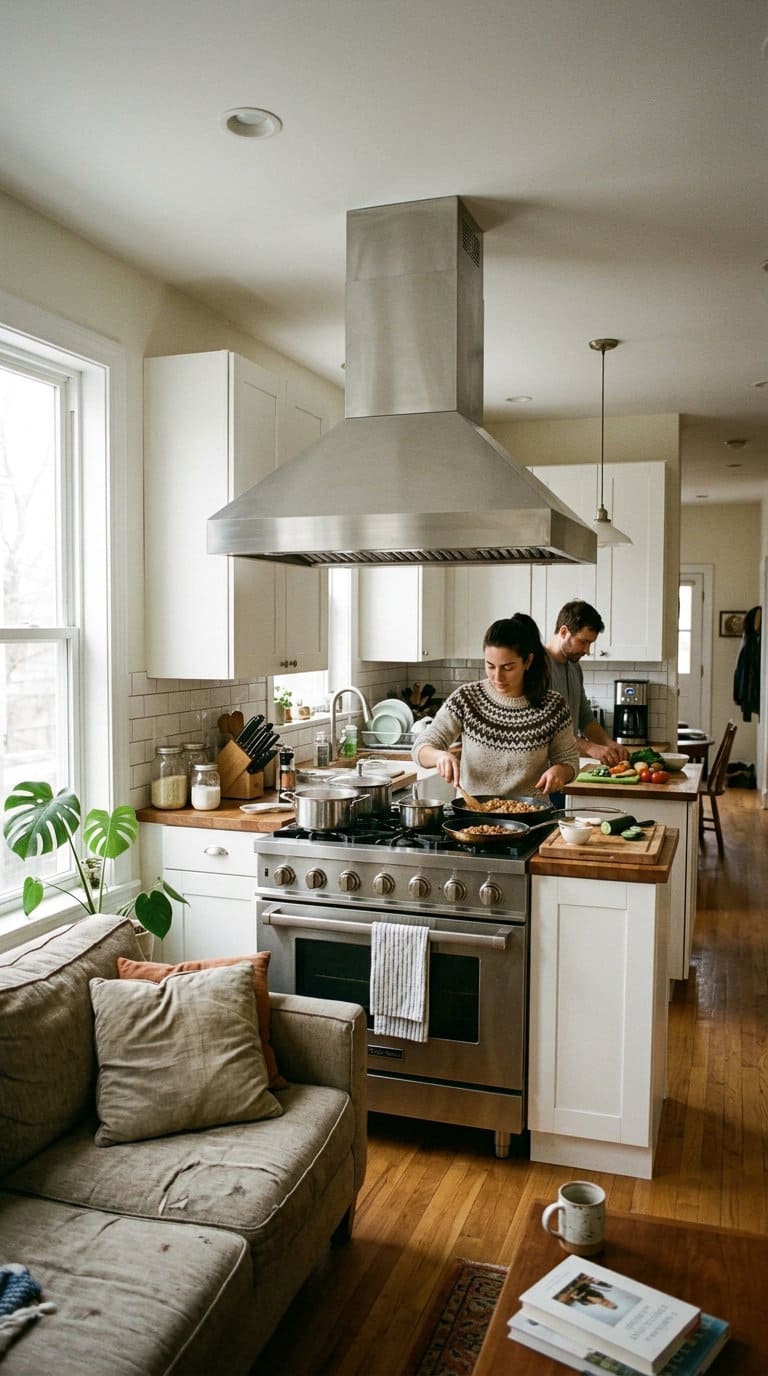
Cooking smells spread through the entire living space. This is the single most common complaint in threads critical of open concept layouts, and it’s a ventilation problem, not a design problem. Standard enclosed-kitchen range hoods are undersized for open layouts, since there are no walls to help trap and funnel air before it drifts into the living room. Aim for 600 CFM or more on the range hood, and choose a ducted system that vents outside rather than a recirculating one that just filters and recirculates the same air. A wide, wall-mounted or island hood with a deep canopy captures more of the cooking plume before it has a chance to spread, and where the hood sits relative to the burners matters more than chasing the single highest CFM number on the spec sheet.
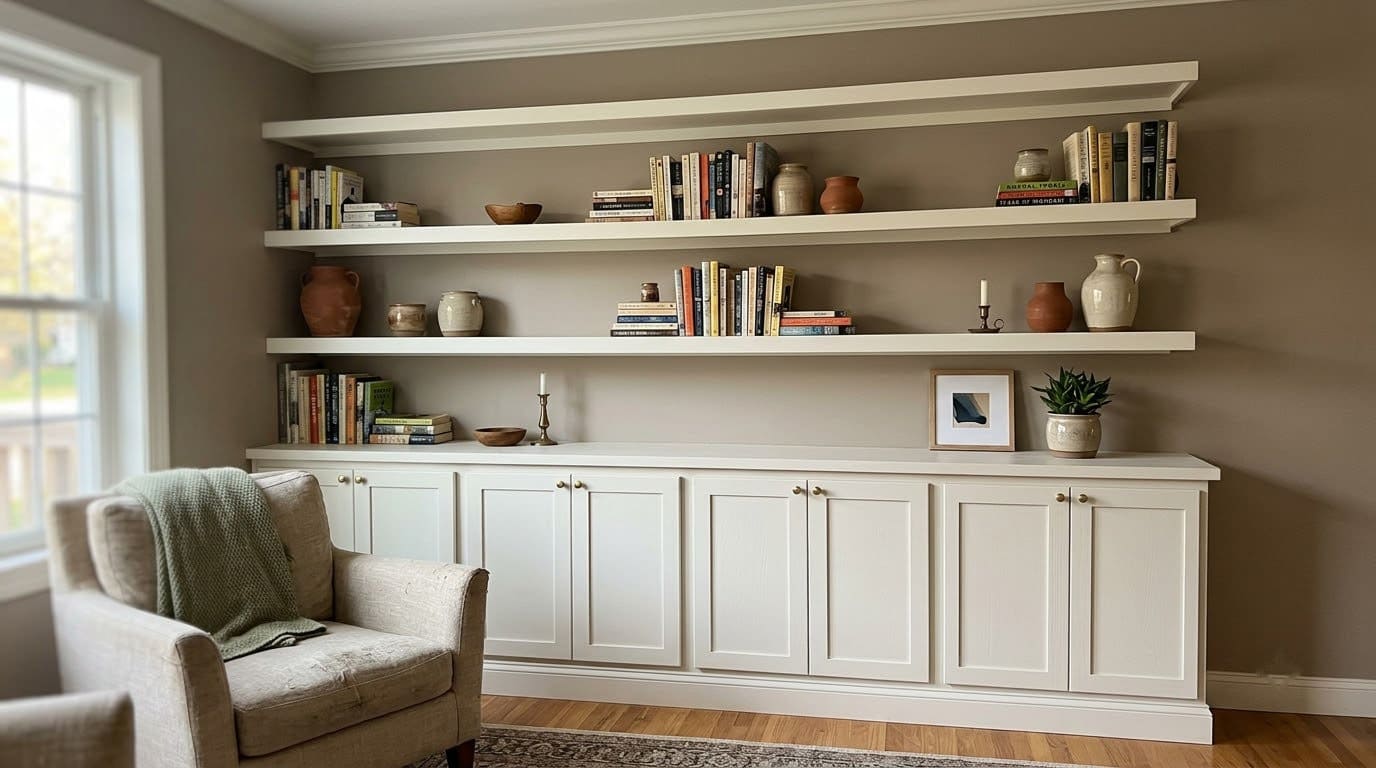
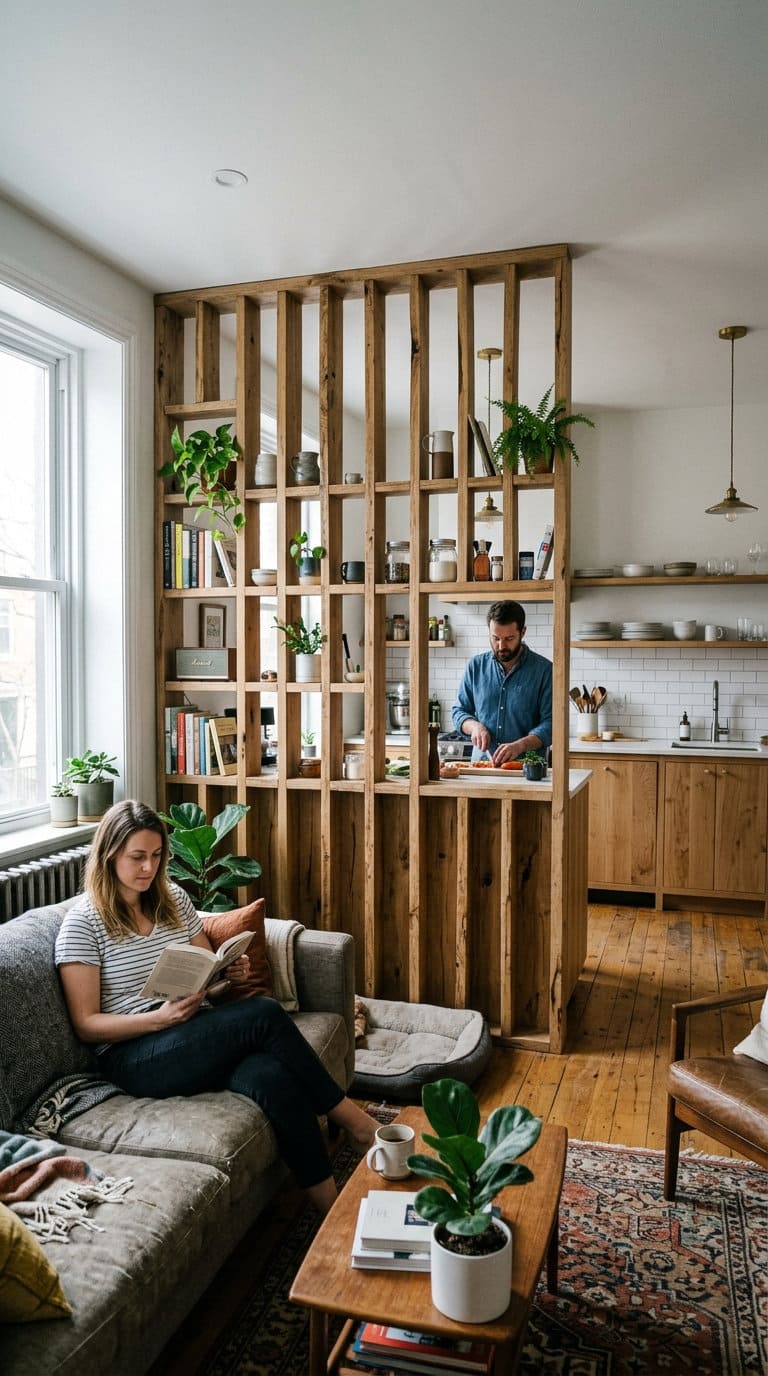
No privacy while cooking, and the kitchen has to stay show-ready at all times. A real, recurring complaint: carving a holiday turkey with the whole table watching, or just not wanting a messy prep counter visible from the sofa. This doesn’t require closing the layout back up. A peninsula, a half-height partition, or a strategically placed shelving unit between the kitchen and living zone blocks the sightline to the counter and sink without blocking light or airflow, giving back some of the privacy a full wall used to provide.
The “always on display” feeling that pushes some people back toward semi-open layouts. Worth saying honestly: for some households, especially with young kids or people who genuinely dislike being watched while they cook, full open concept isn’t the right fit, and that’s a legitimate reason to consider a partial divider rather than a design failure to fix. The ideas below include several partition options that keep most of the openness while giving back a real boundary where it’s actually needed.
Defining zones without walls
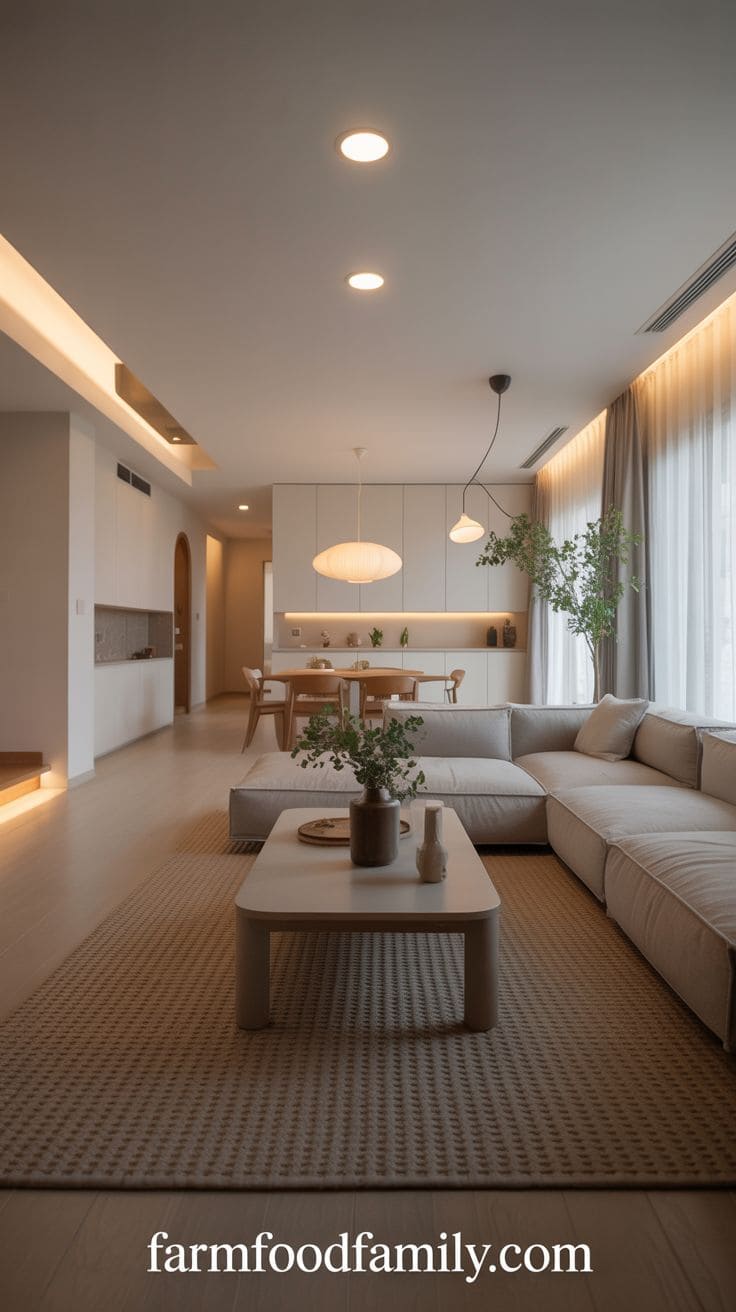
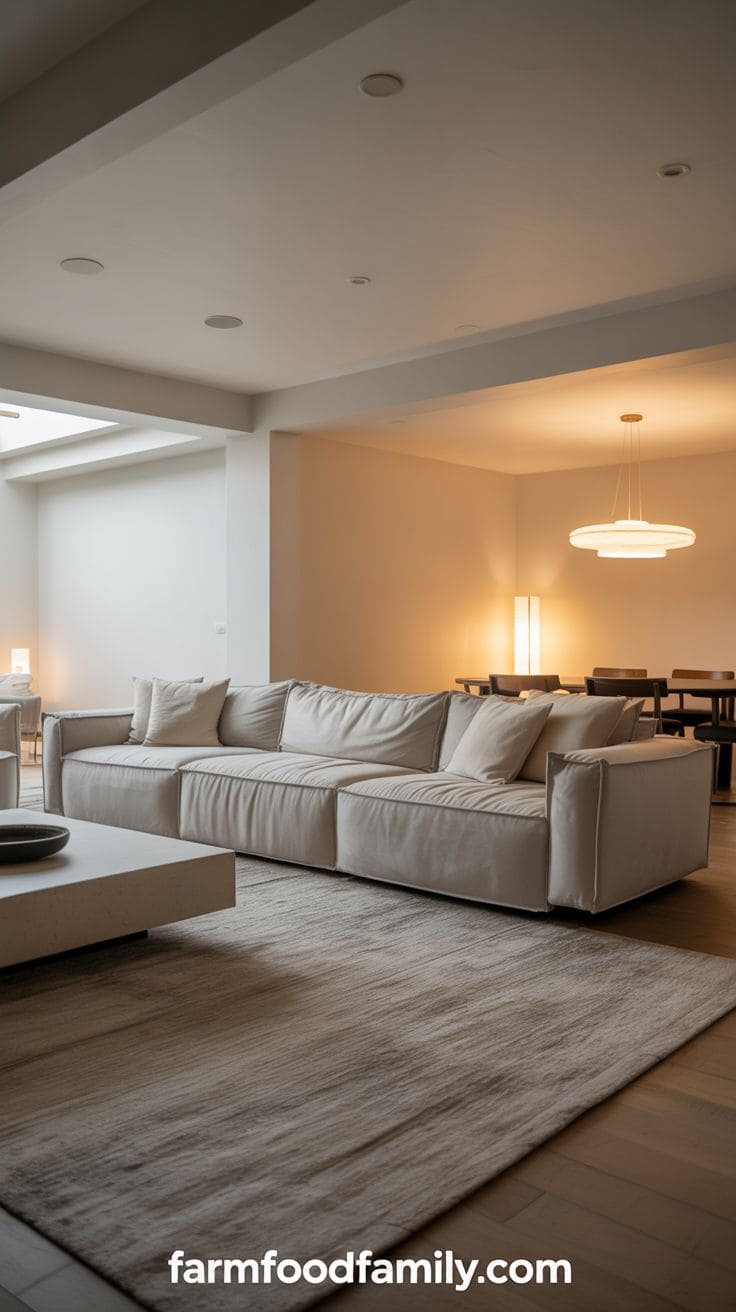
Rugs and layered lighting
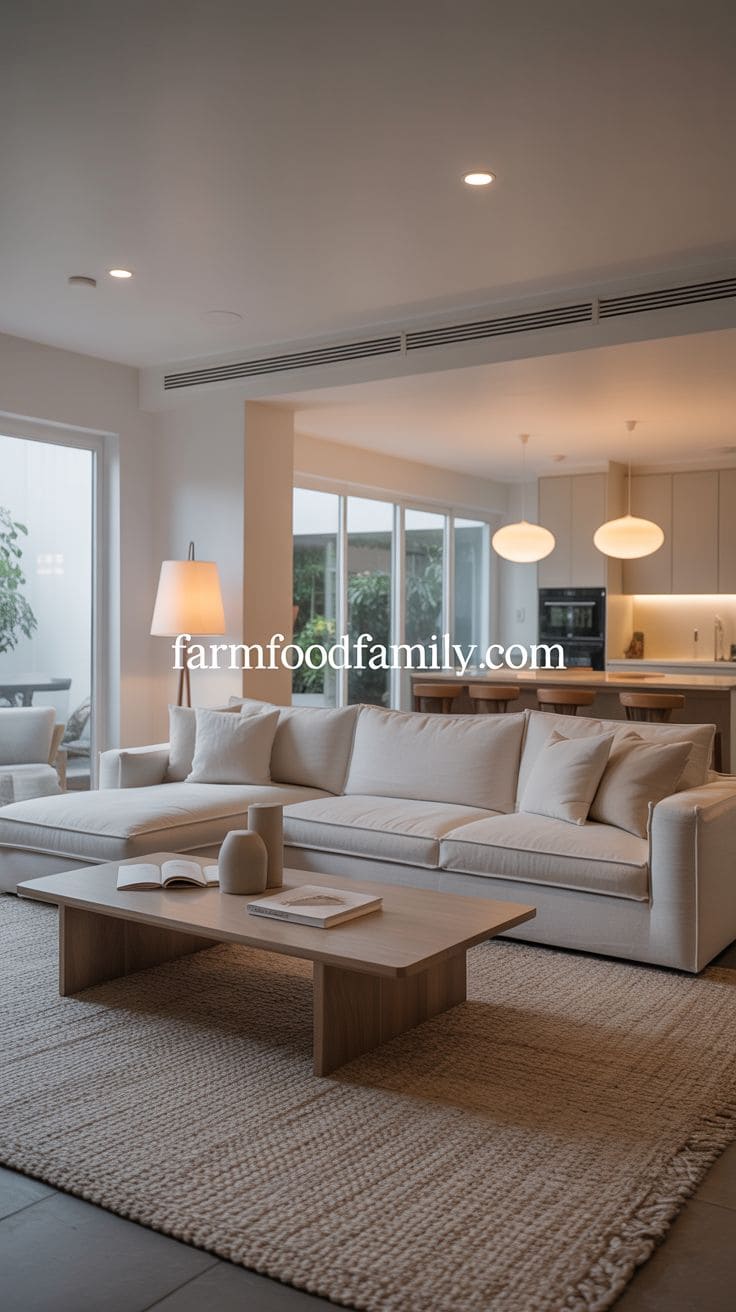
The most accessible zoning tool in an open floor plan.
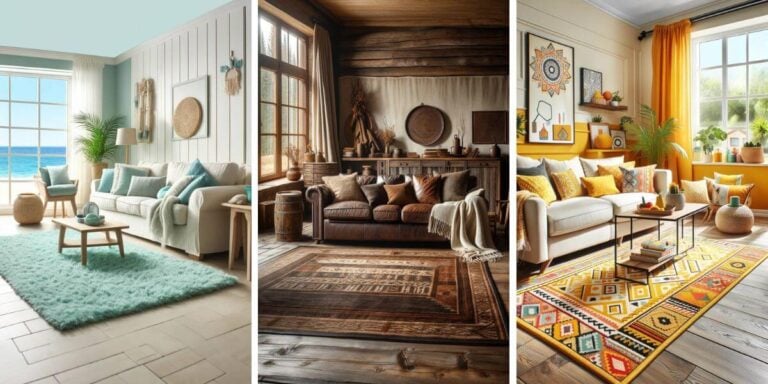
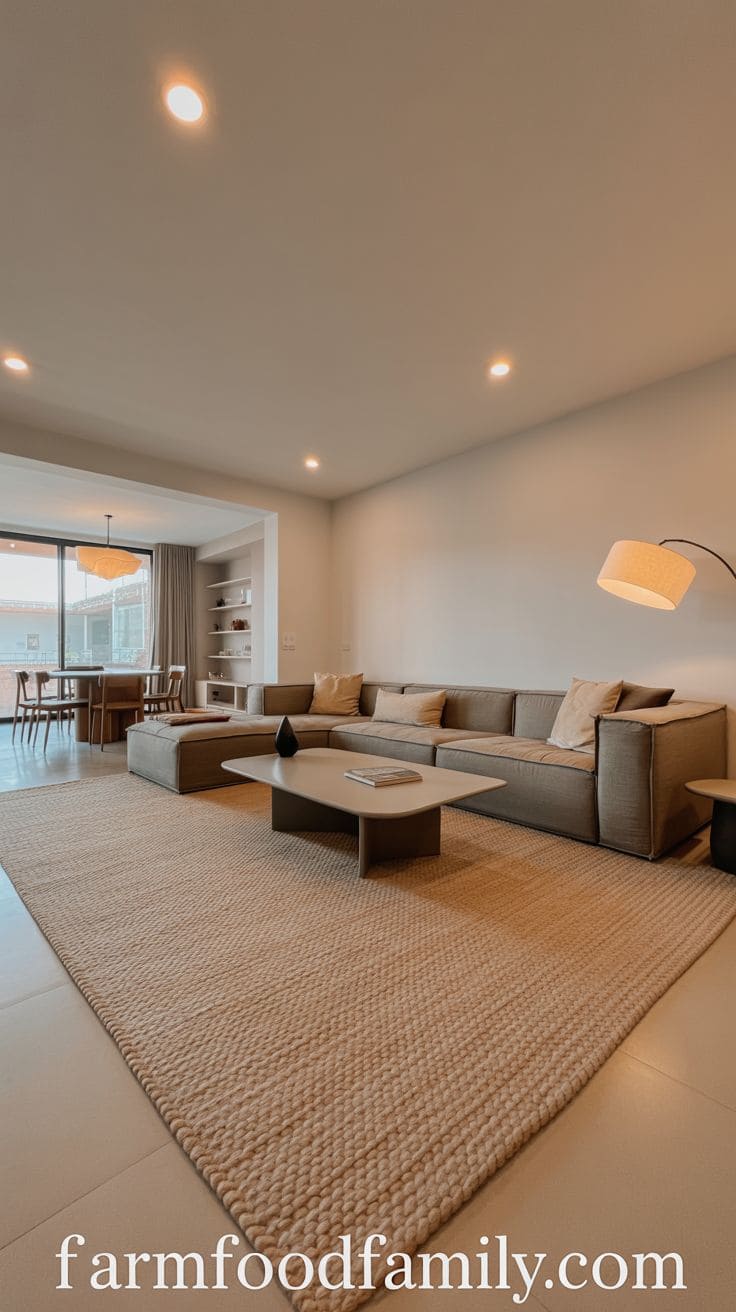
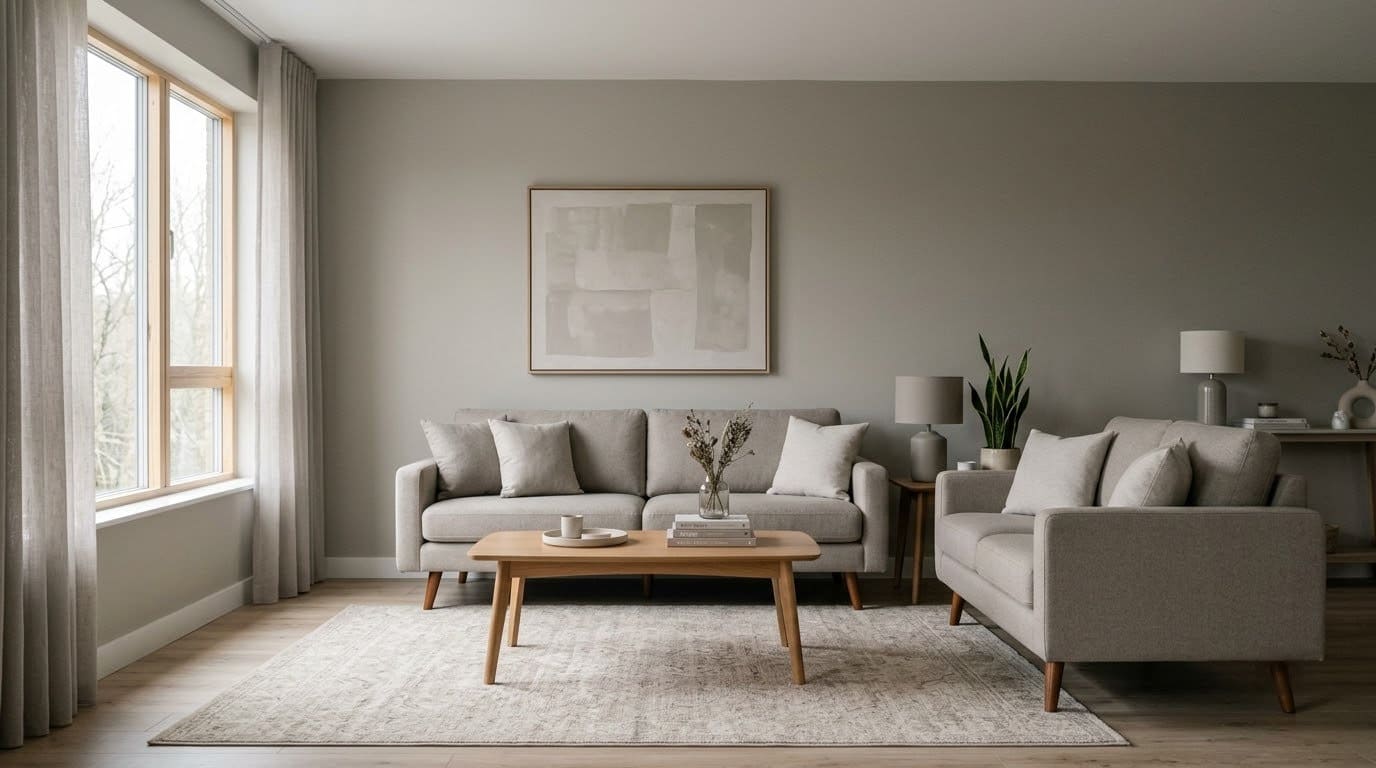
A wide, textured rug under the sofa and coffee table marks the living room’s footprint the way a wall used to, and layering in a floor lamp or two beyond the room’s central overhead fixture reinforces the boundary with light instead of just flooring.
Keep the rug and lighting finishes coordinated with the adjacent zone so the two areas still read as part of one cohesive home.
Architectural features for definition
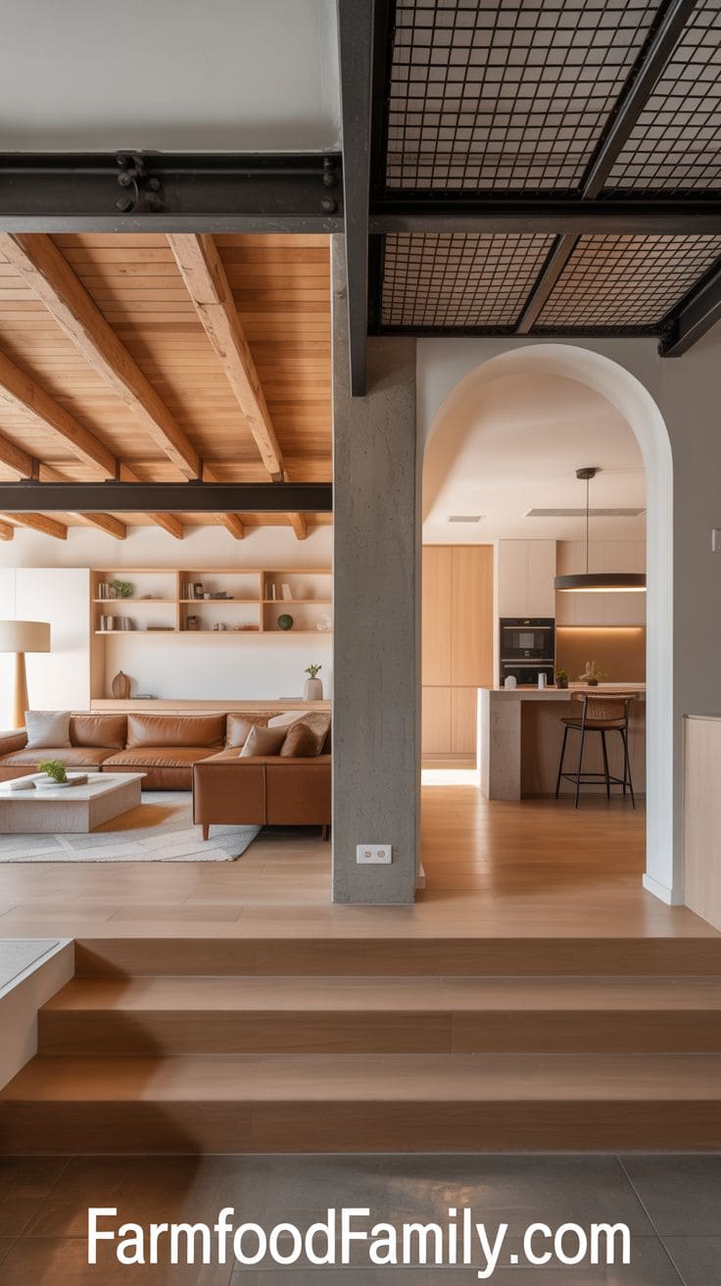
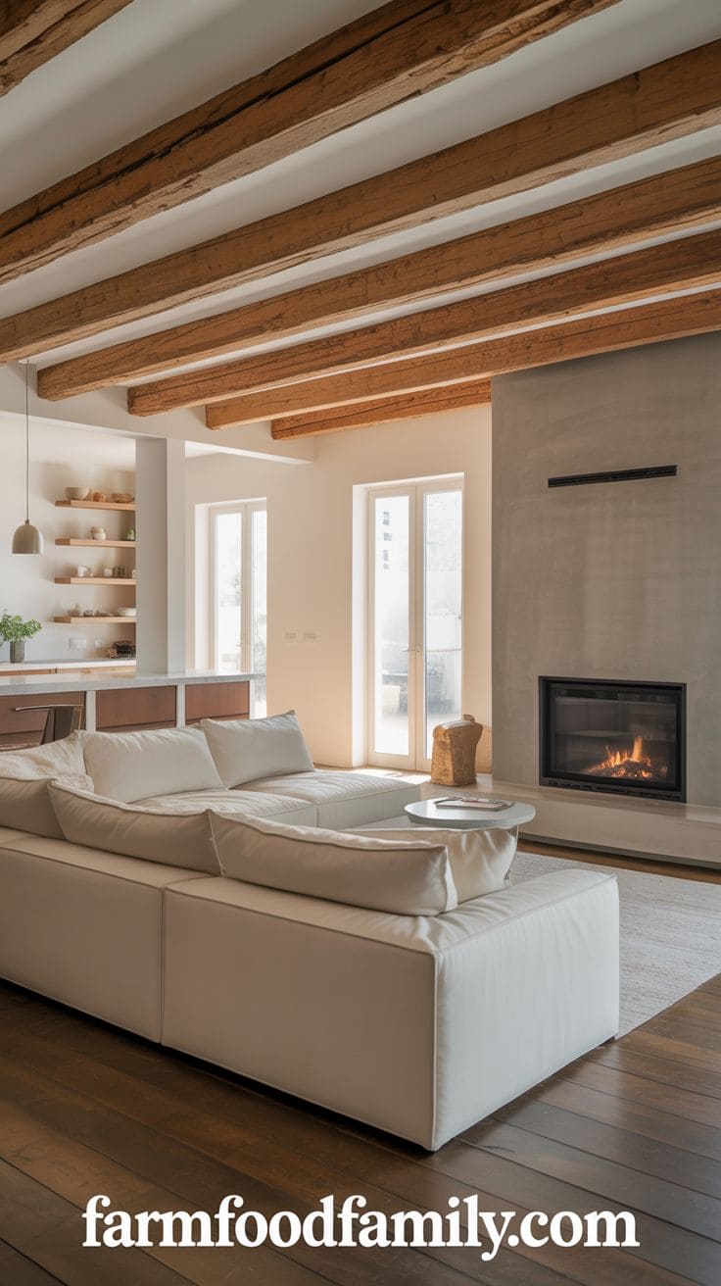
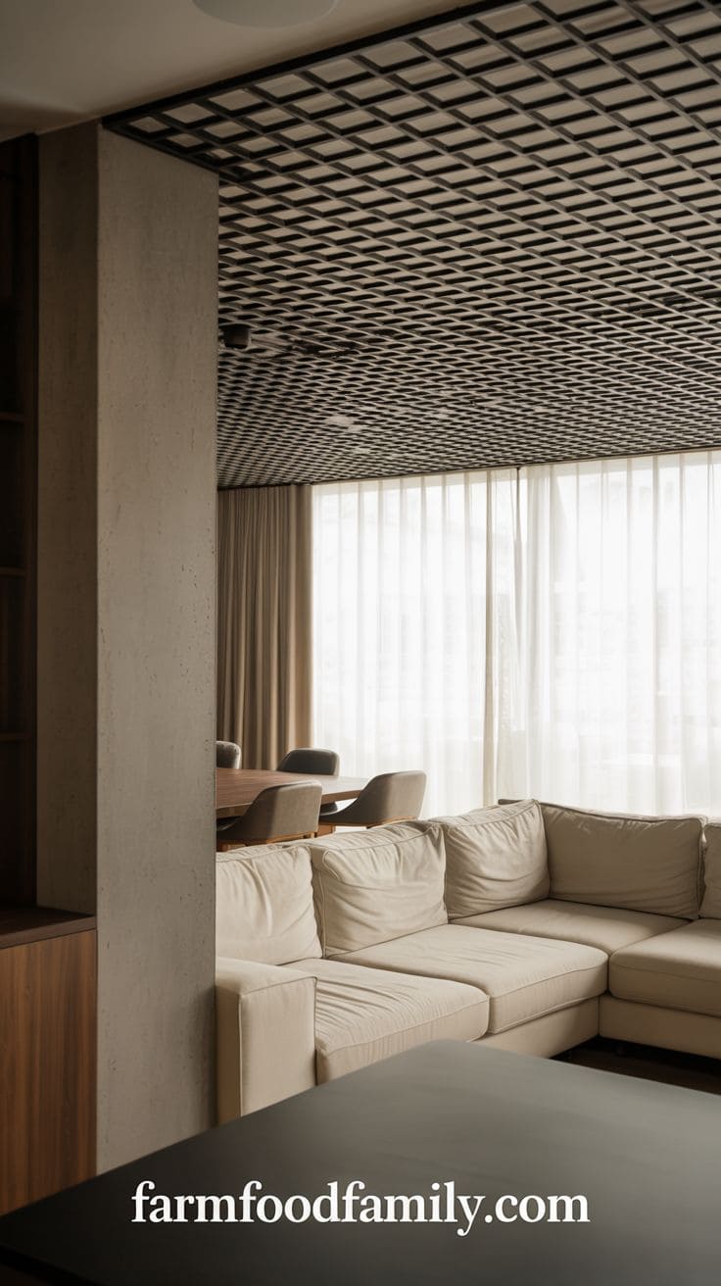
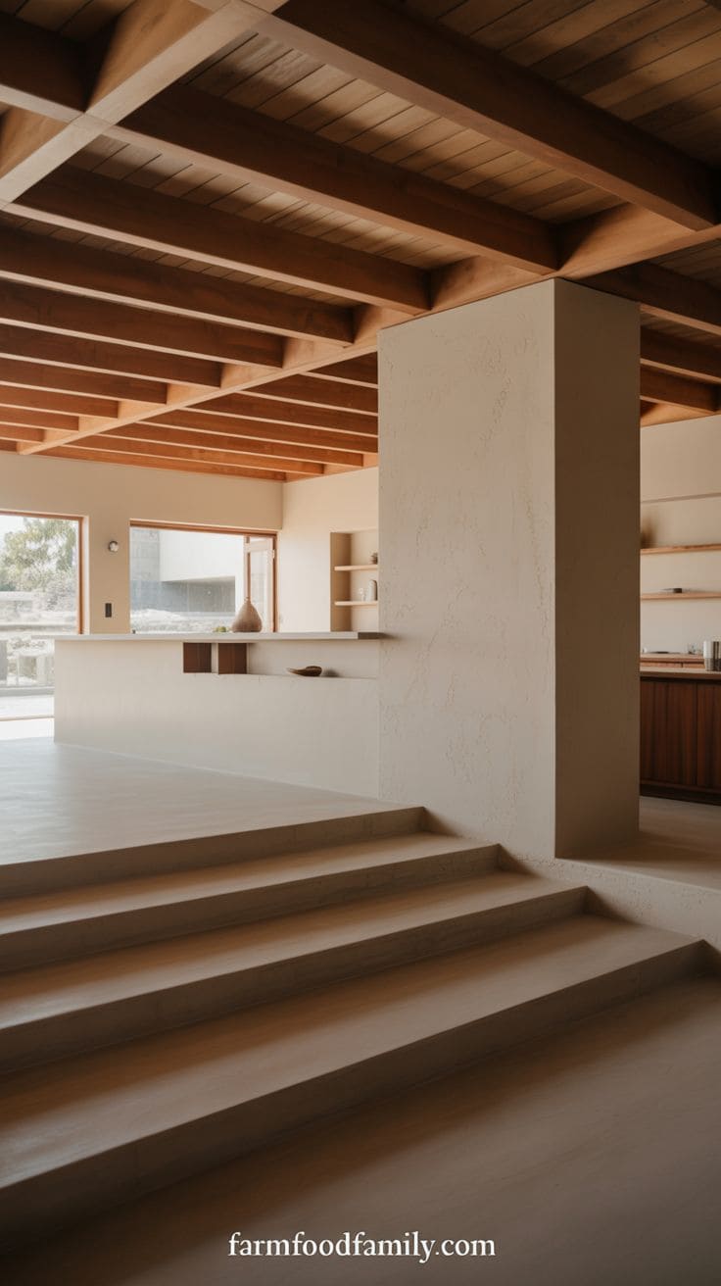
Ceiling beams, a partial wall, a column, or a change in ceiling height do real work without closing anything off.
A step-down living room or a coffered ceiling section over just the seating area gives that zone a distinct identity while keeping sightlines open.
These read as intentional design decisions, not compromises, which is part of why builders use them so often in genuinely high-end open floor plans.
Creative and flexible dividers
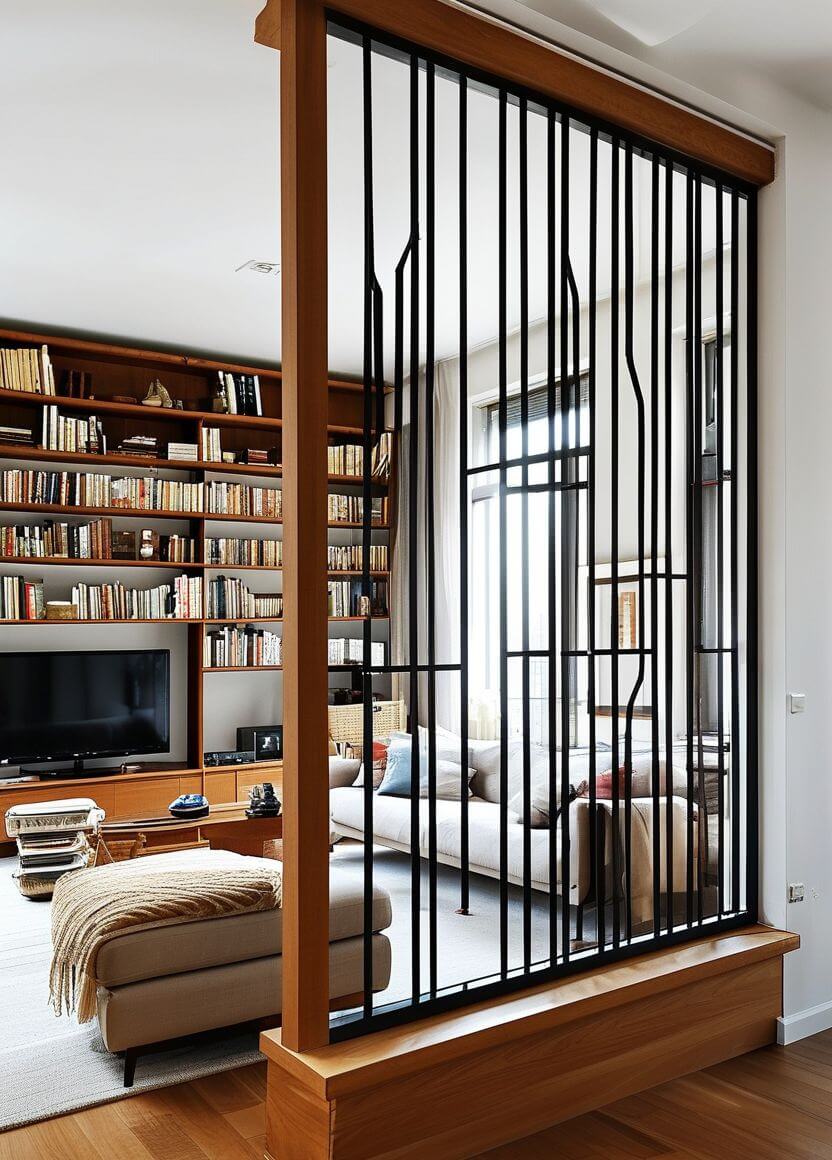
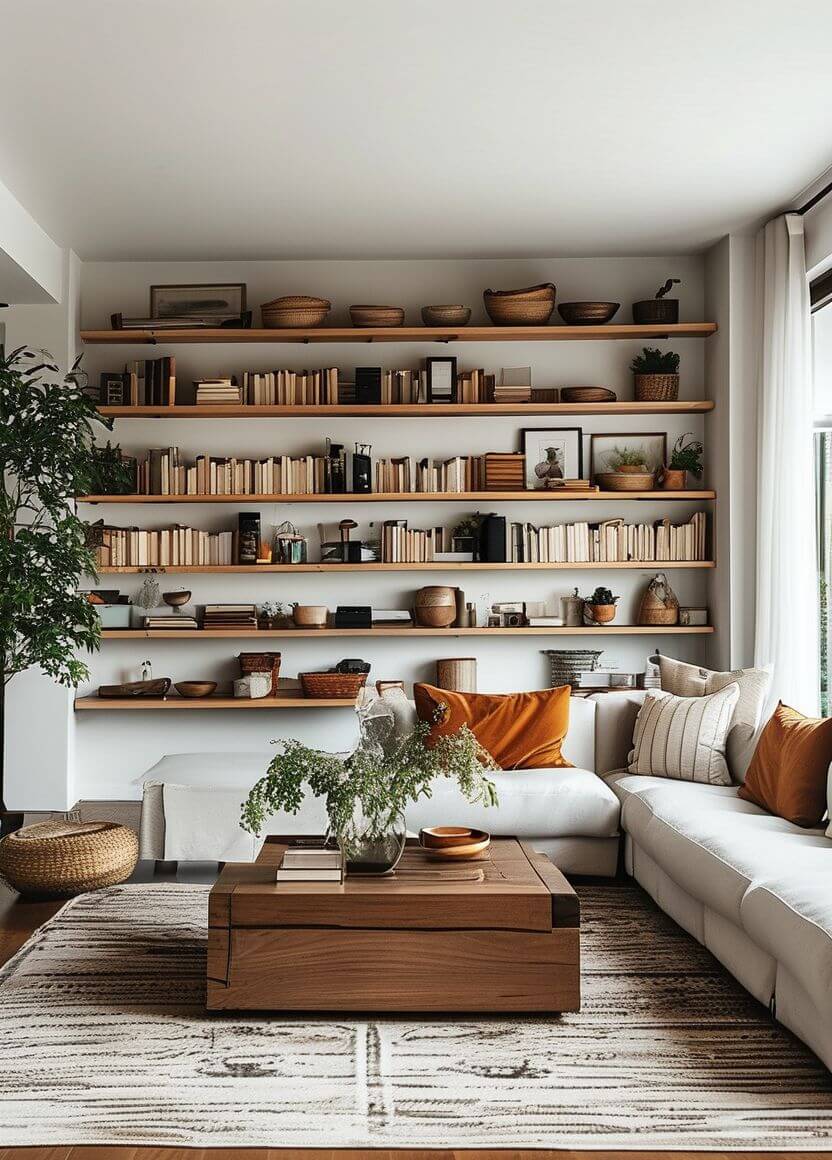
Open shelving units, a slatted wood screen, or a glass partition split a space visually without fully closing it.
Unlike a full wall, all three still let light and sound move through, which matters if the whole reason for going open concept in the first place was more natural light.
This is also the practical fix for the privacy complaint above: positioned correctly, a divider blocks the direct sightline into the kitchen prep area without feeling like a wall went back up.

Anchoring the space
A central focal point
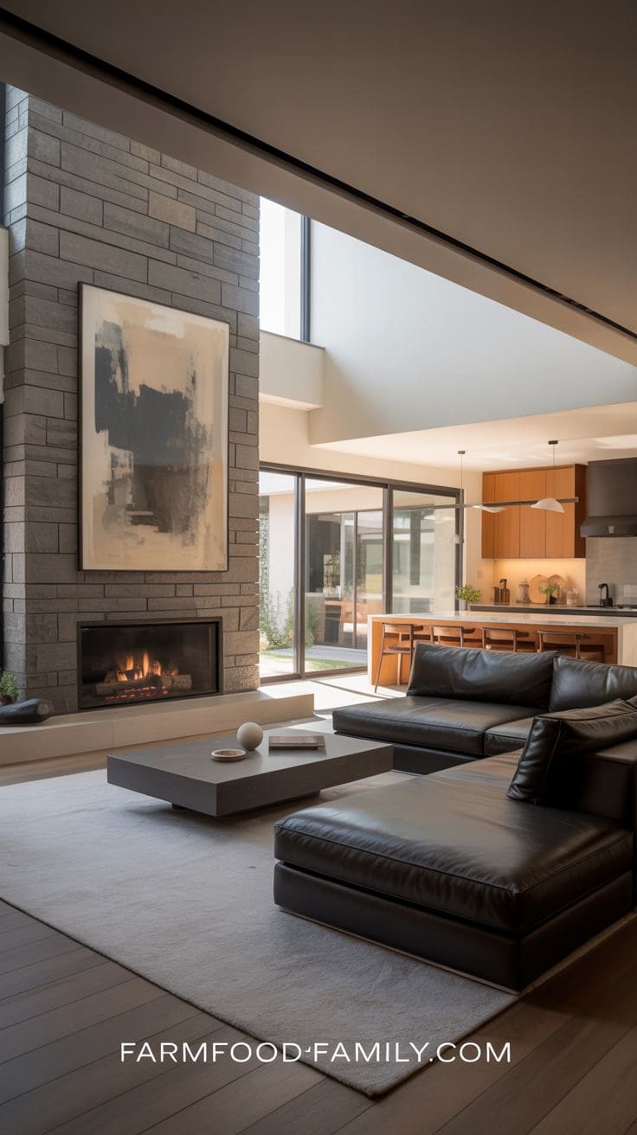
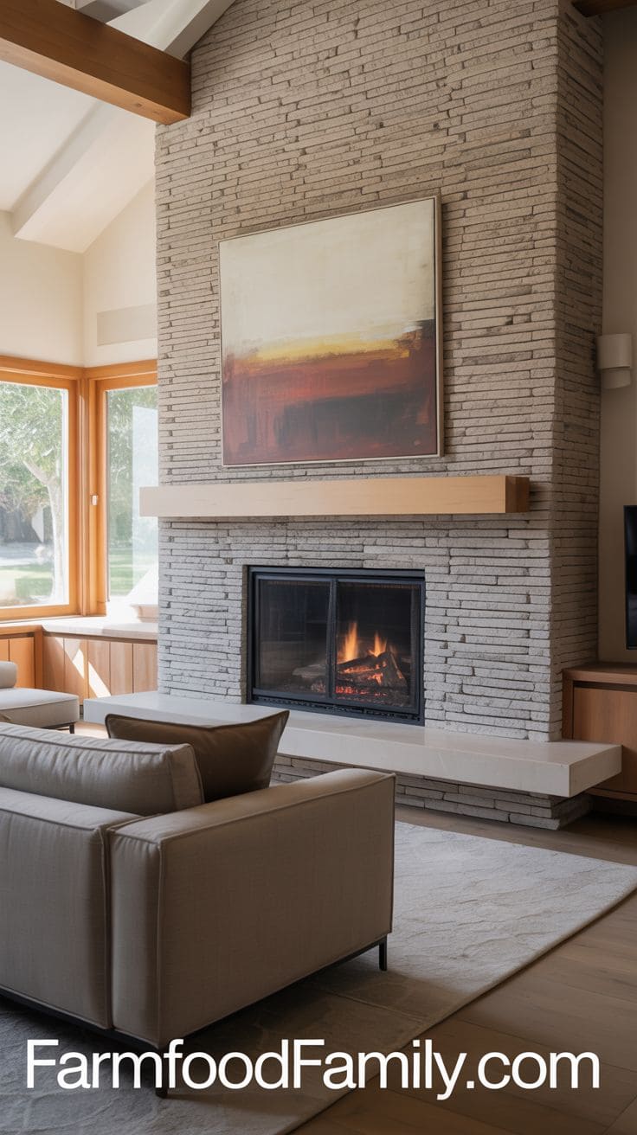
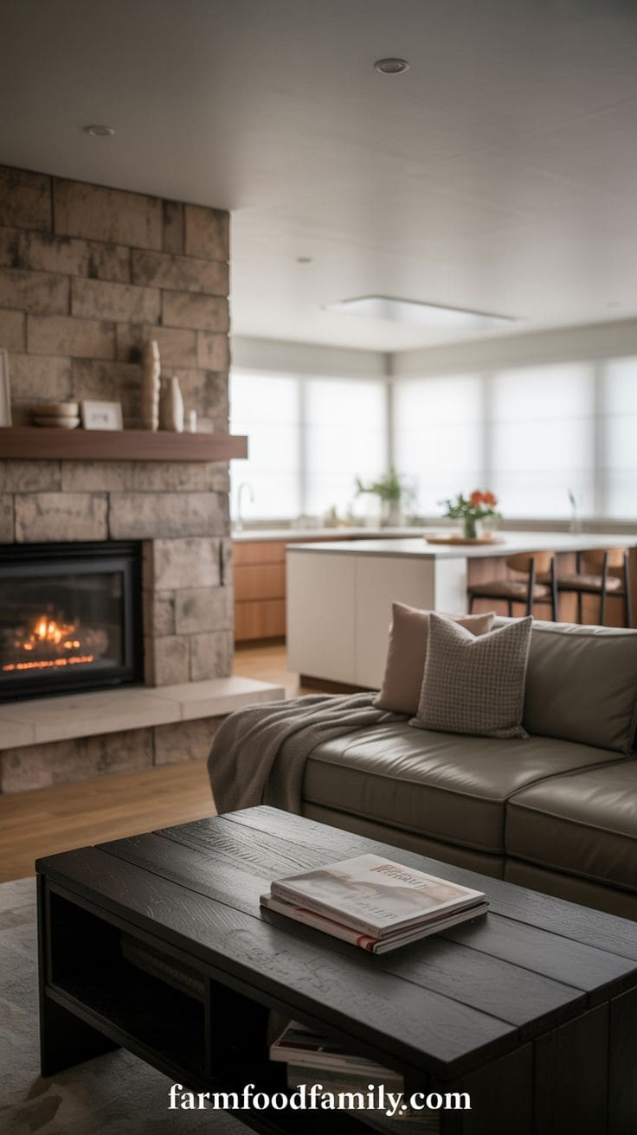
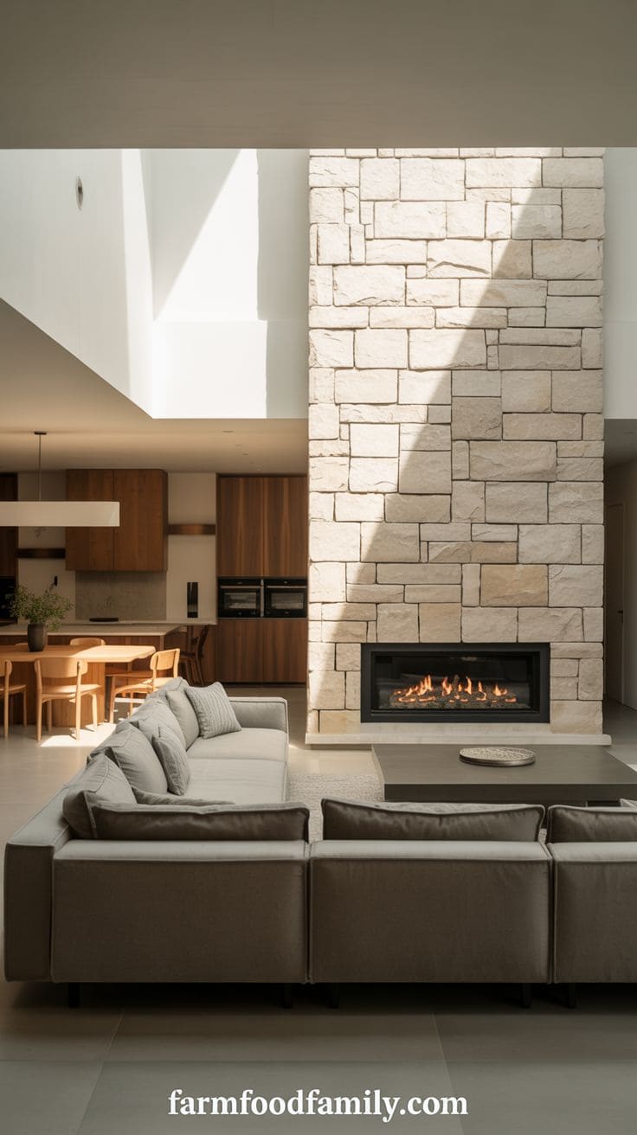
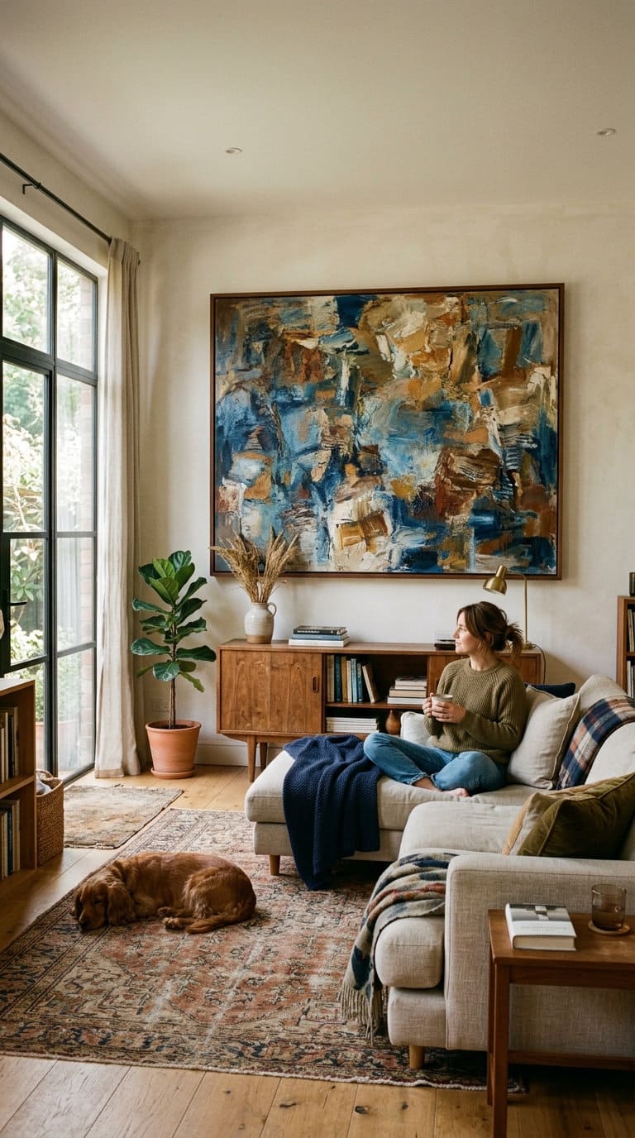
Every zone in an open floor plan needs something to orient around, a fireplace, a media wall, or a genuinely large piece of art.
Elizabeth Valkovics, founding principal of Batten Court Design, starts every open-plan project by identifying how each part of the space will actually be used before deciding what anchors it, treating the focal point as a functional decision rather than a purely decorative one.
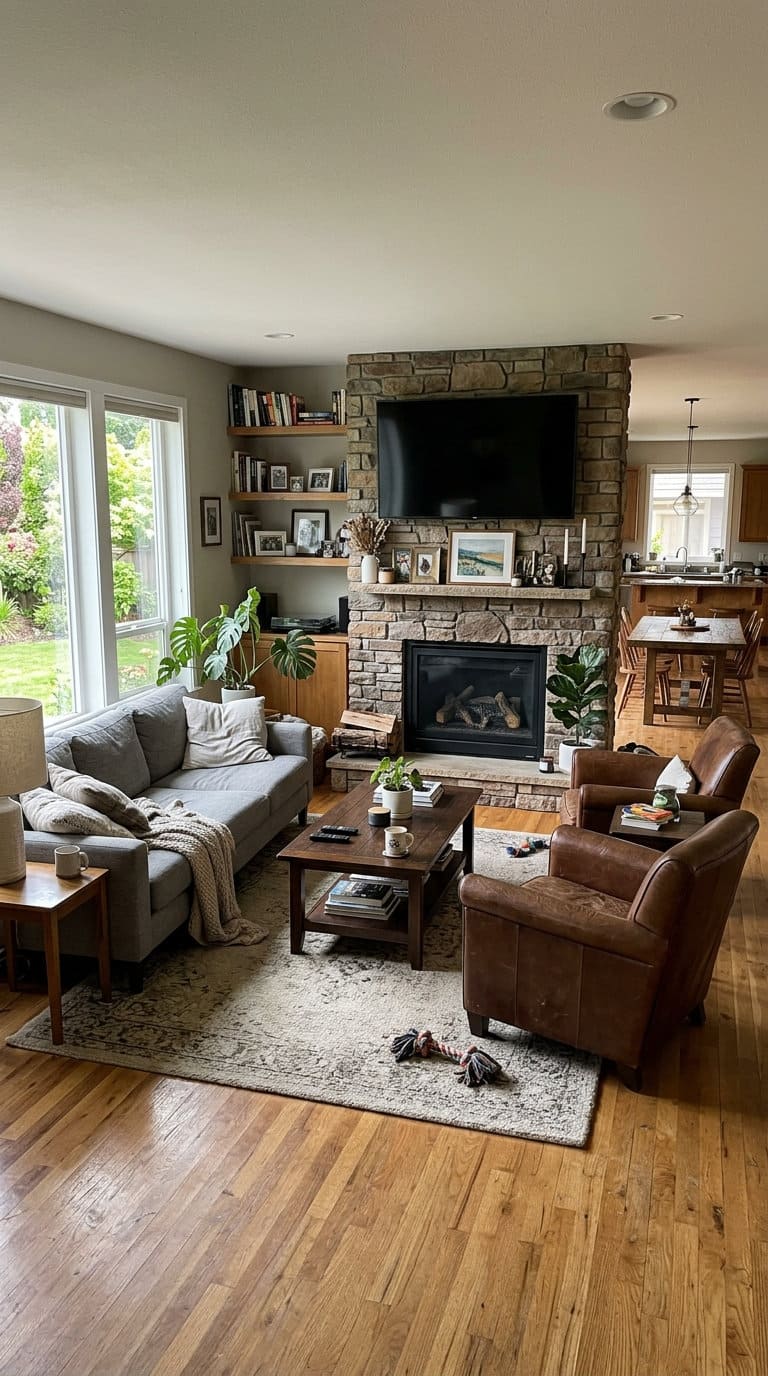
Arrange the main seating around that anchor, and the space reads as a defined room even without a single wall changing.
Statement and vertical lighting
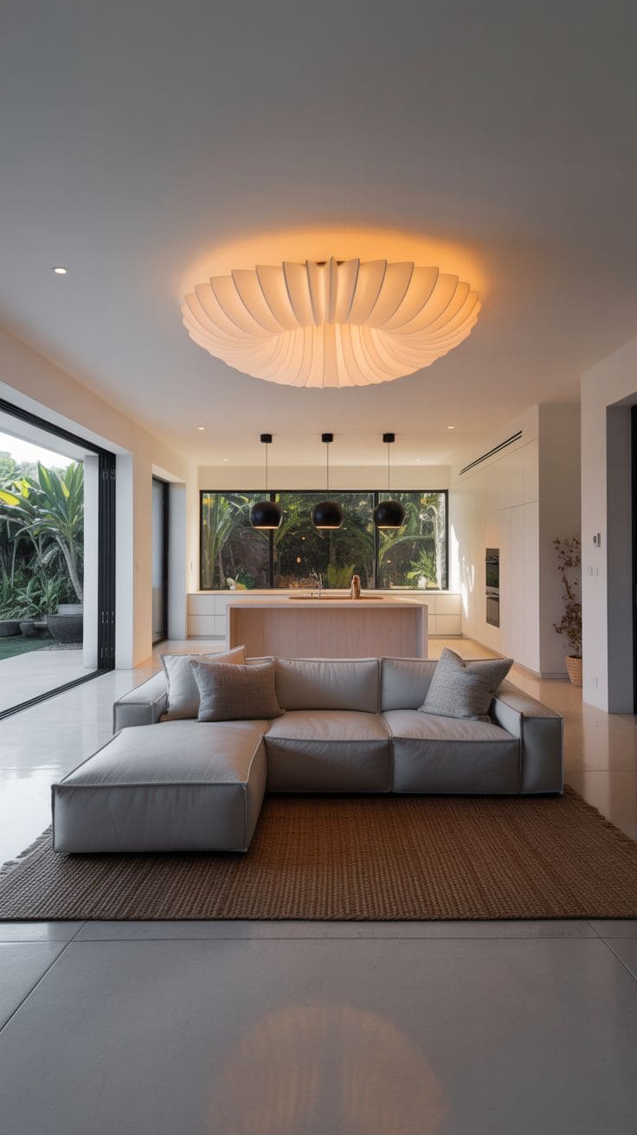
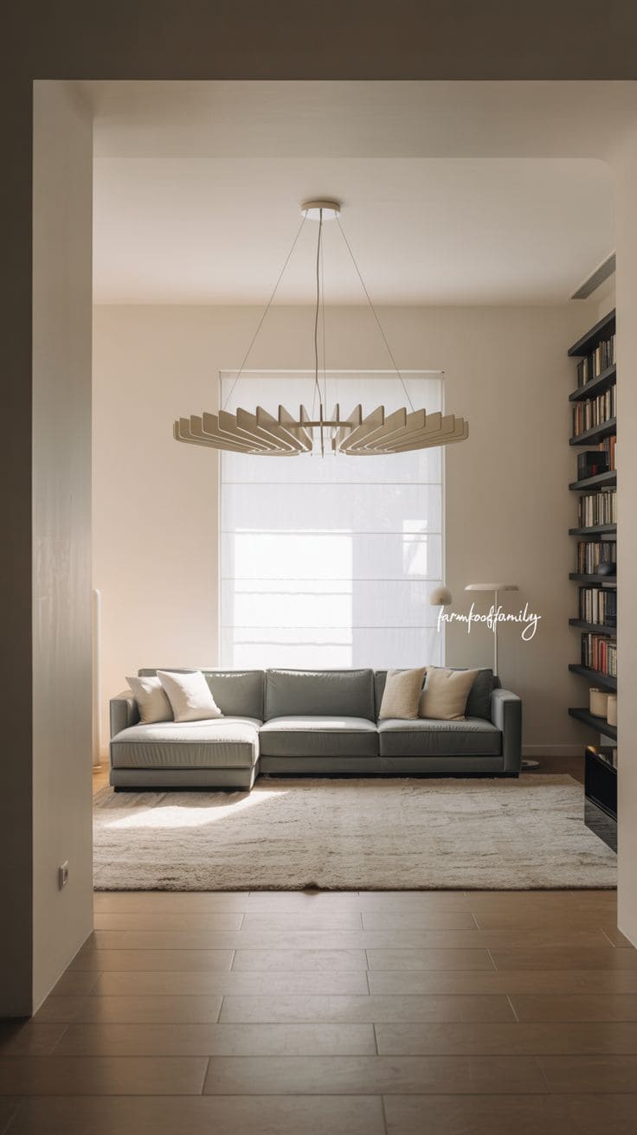
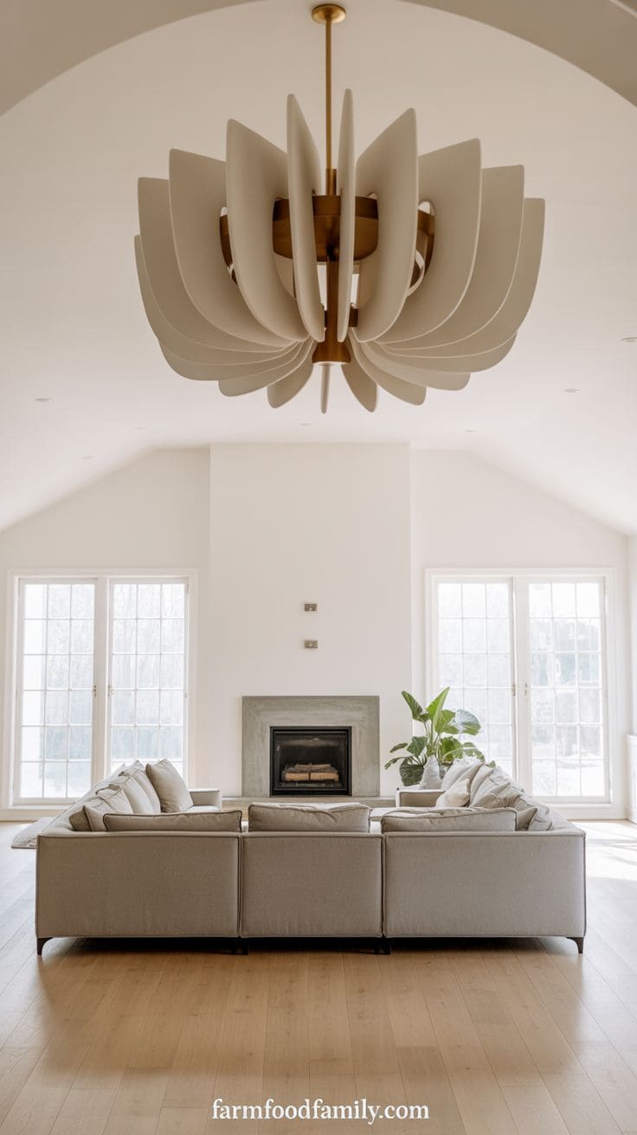
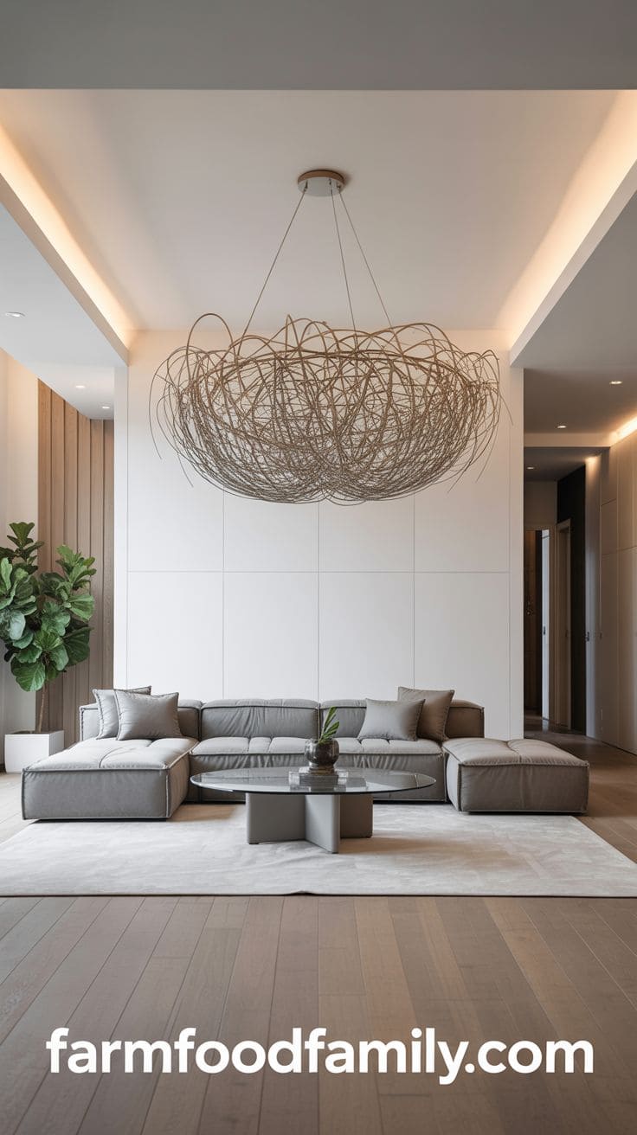
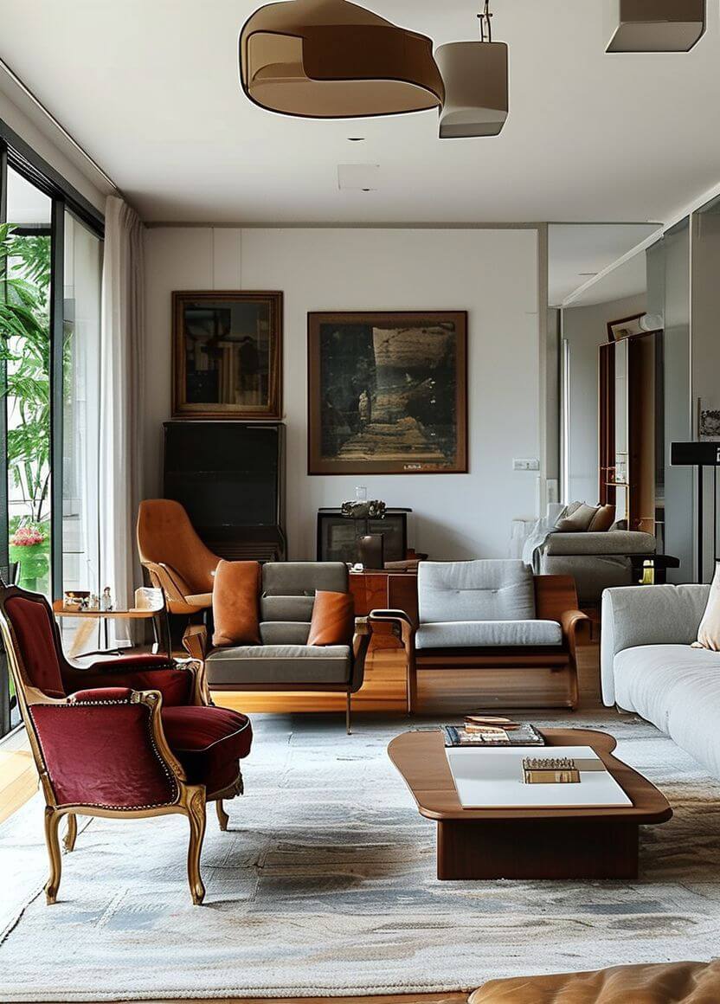
A sculptural chandelier or an oversized pendant does double duty: it draws the eye upward, which balances the horizontal sprawl an open floor plan tends to have, and it marks a zone’s center the way a rug marks its footprint.
Pick a fixture scaled to the ceiling height, not just the floor area underneath it, undersized lighting is one of the most common reasons a large open room reads as underfurnished even when it isn’t.
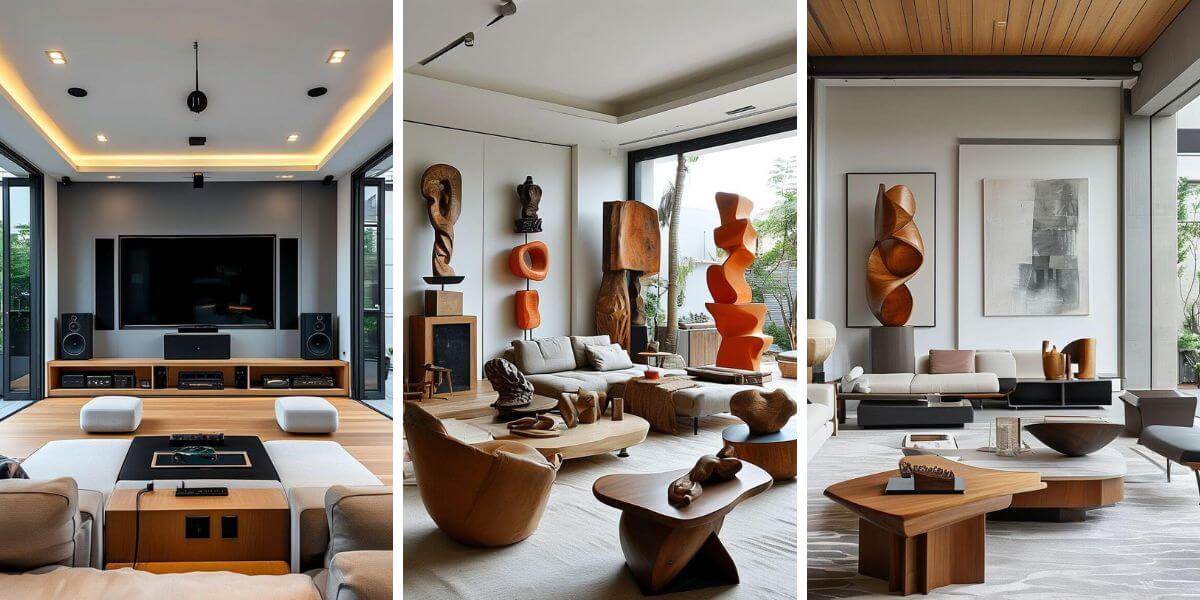
Sculptural or statement pieces
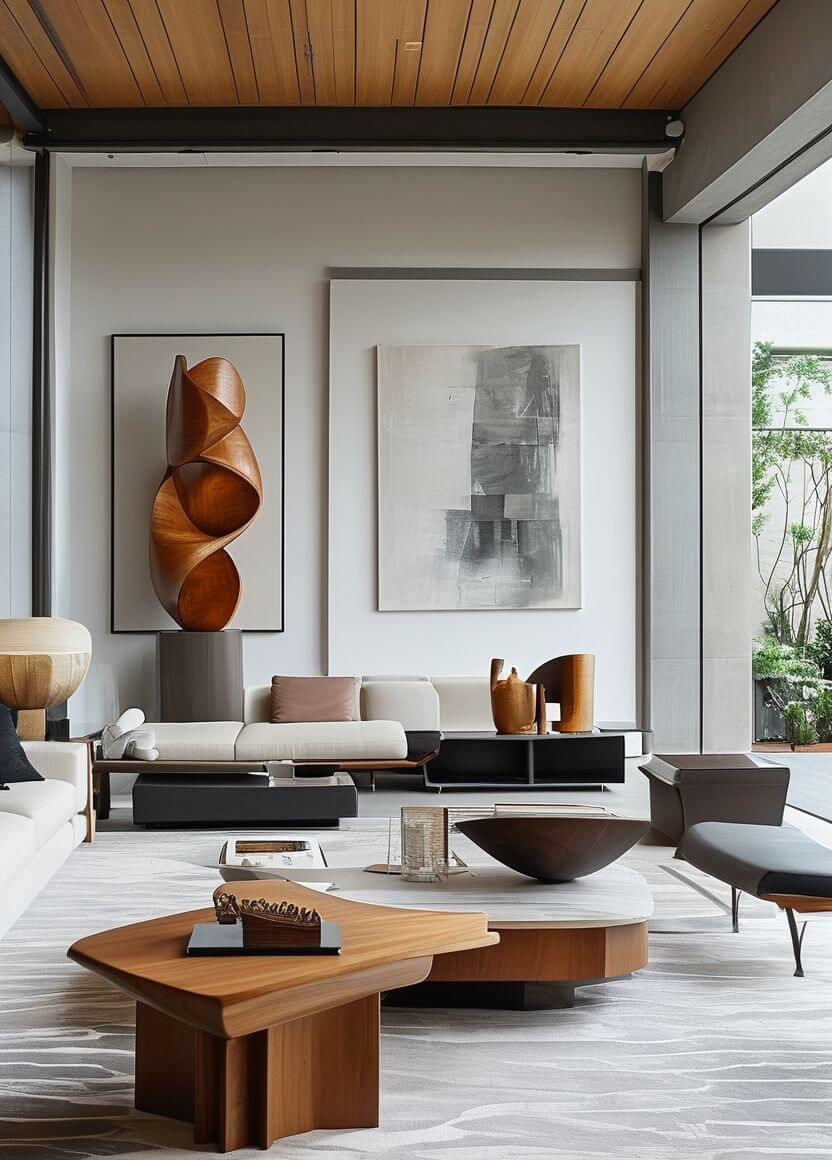
A large-scale sculptural chair, a striking coffee table, or a single oversized art piece gives the eye somewhere deliberate to land.
In a small room this risks feeling cluttered. In a large open one, it’s often exactly what’s missing.
Furniture and function
Use Modular and Multifunctional Furniture
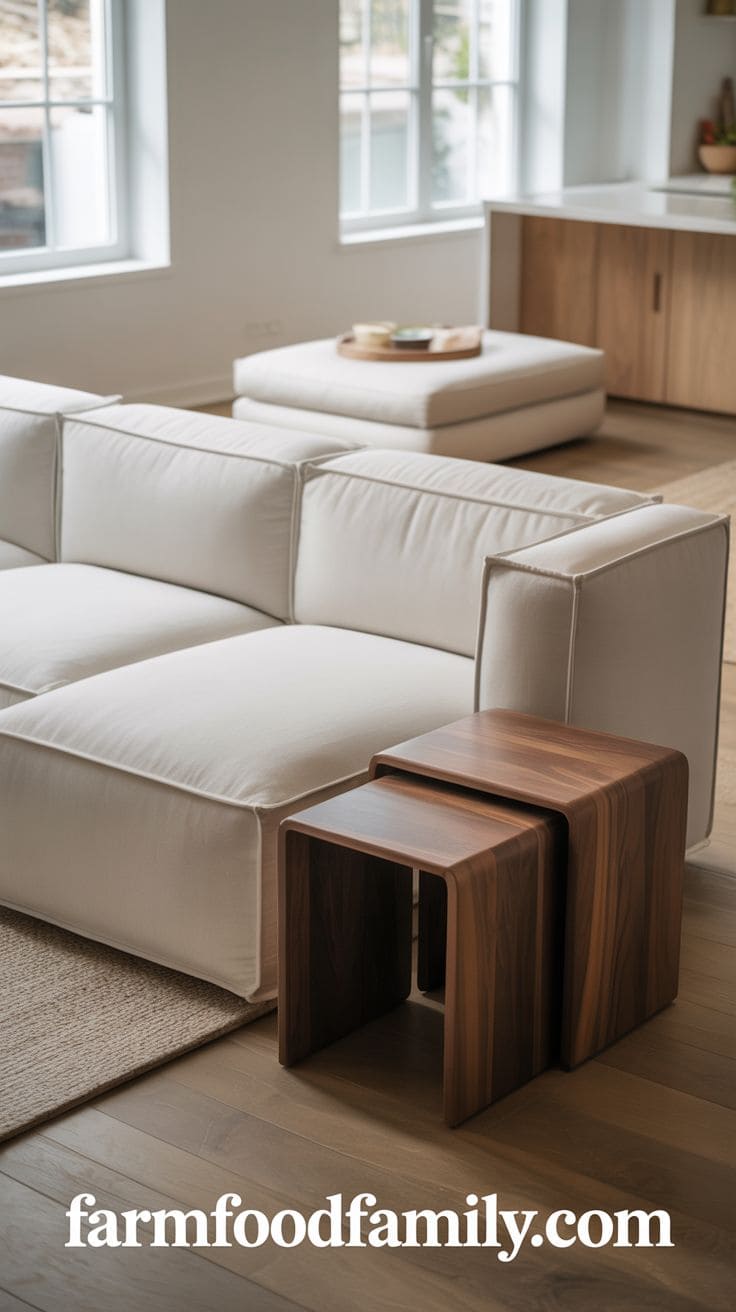
Include modular furniture in your open-concept living area to maximize versatility.
Sectional sofas, nesting tables, and ottomans with hidden storage are all excellent options for adjusting to different situations.
A modular sofa, for example, can define the line between the living area and the kitchen while also providing flexible seating options for guests or family movie nights.
Pieces that fulfill many functions maximize open spaces without overcrowding them.
To keep the layout feeling open, choose furniture with clean lines and low profiles.
This strategy maintains your living room functional and pleasant while also providing a sense of visual openness and mobility throughout the area.
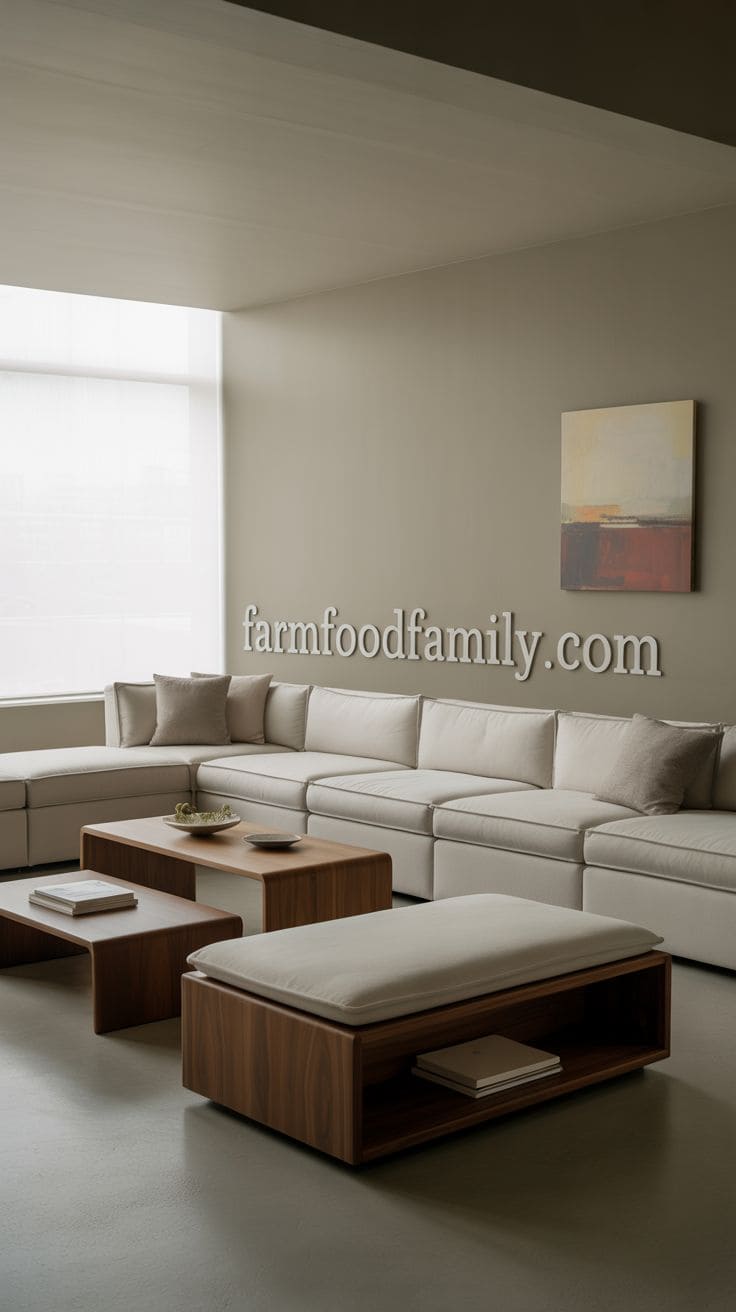
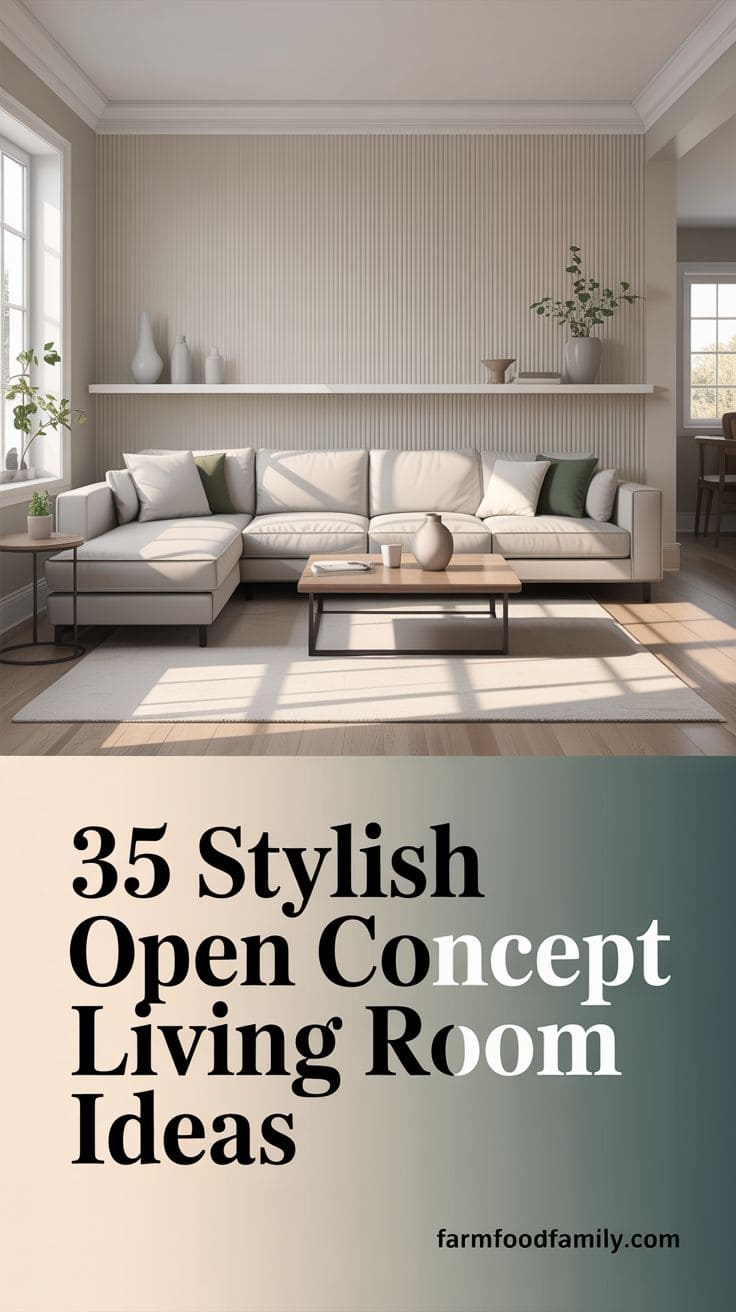
L-Shaped Sofas
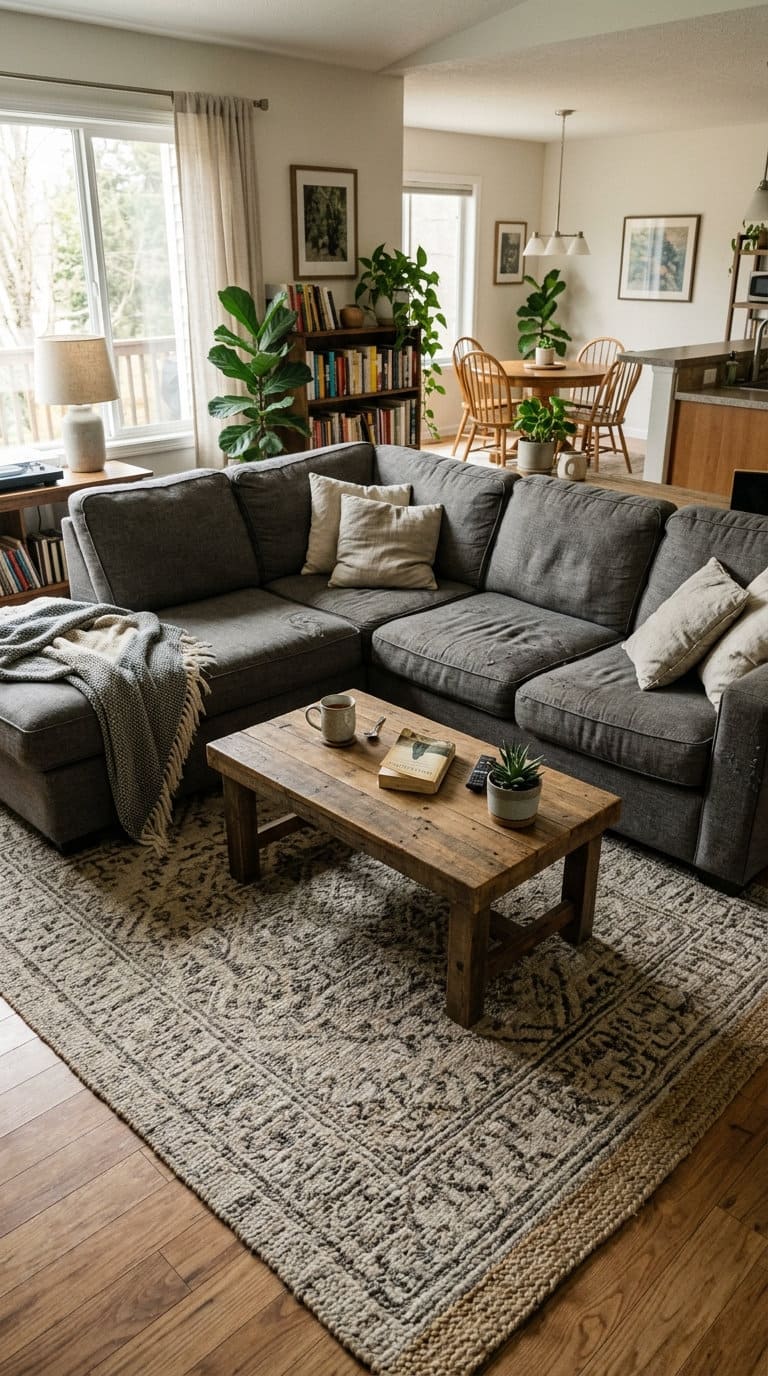
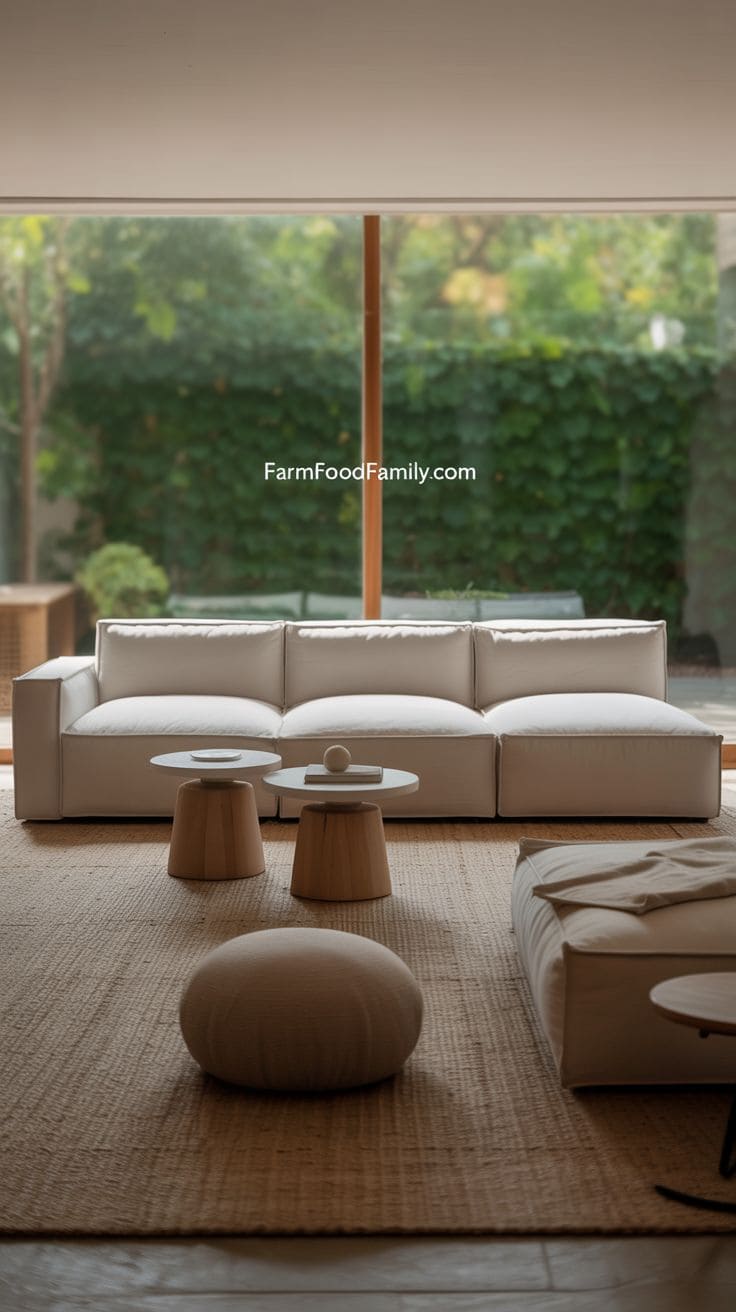
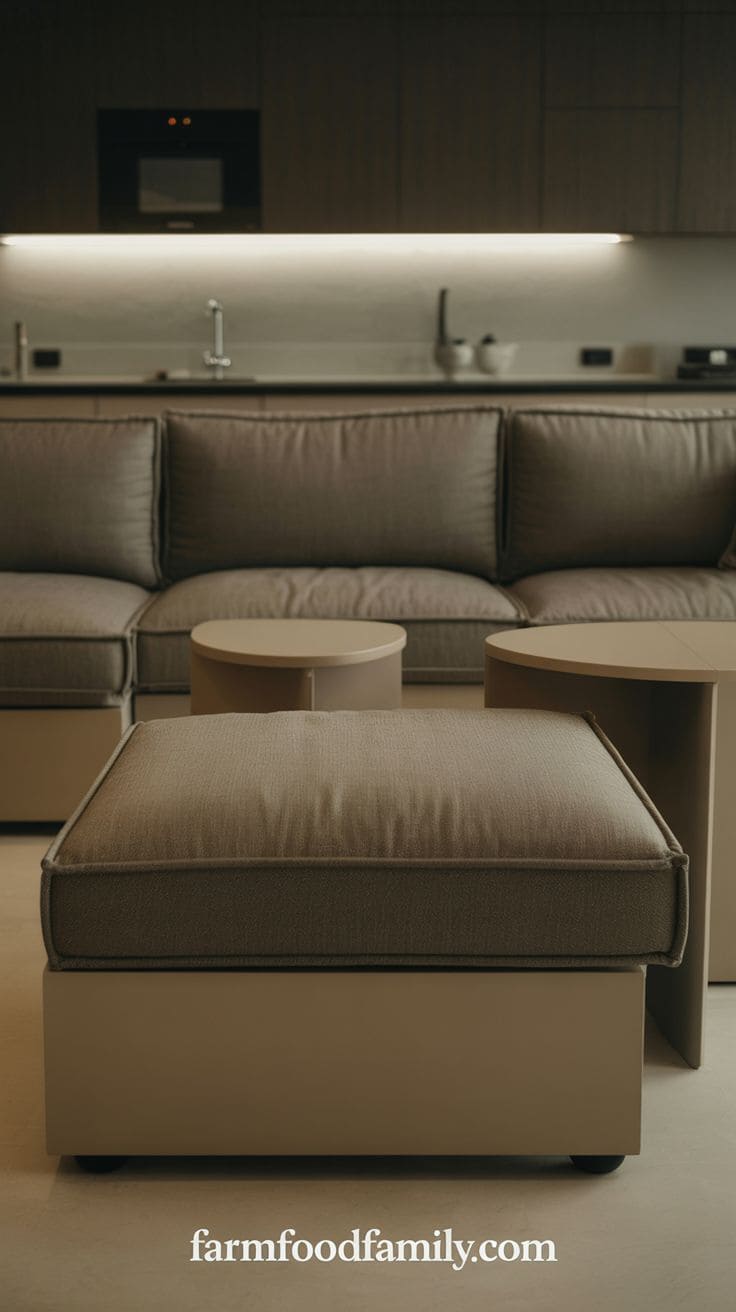
The single most efficient way to seat a lot of people while still defining a clear footprint.
An L-shaped sectional naturally wraps around a rug or coffee table, which reinforces the zoning principle from earlier without needing a second piece of furniture to do it.
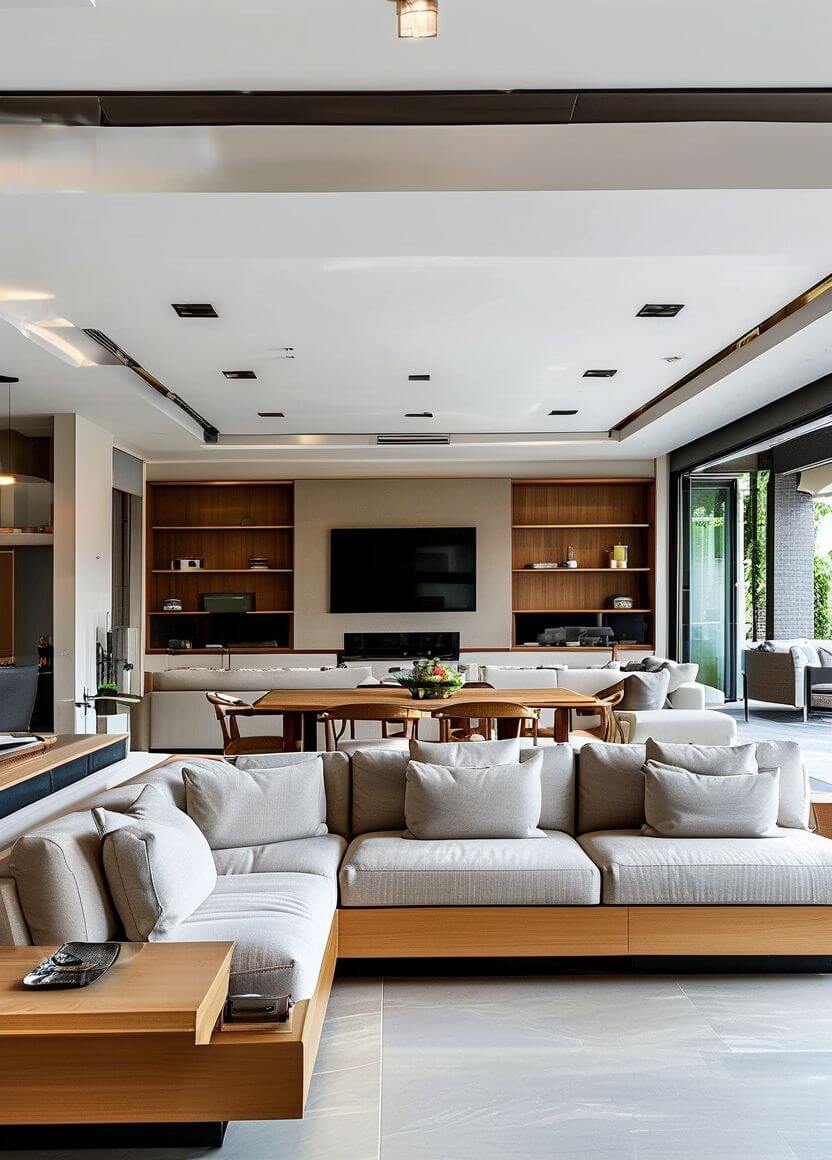
Mixing seating types
A single matching sofa-and-loveseat set can feel flat in a large room. Mixing an accent chair, a bench, and a sofa, all coordinated but not identical, gives a large seating area visual variety and makes it easier to break the zone into smaller conversational groupings when needed.
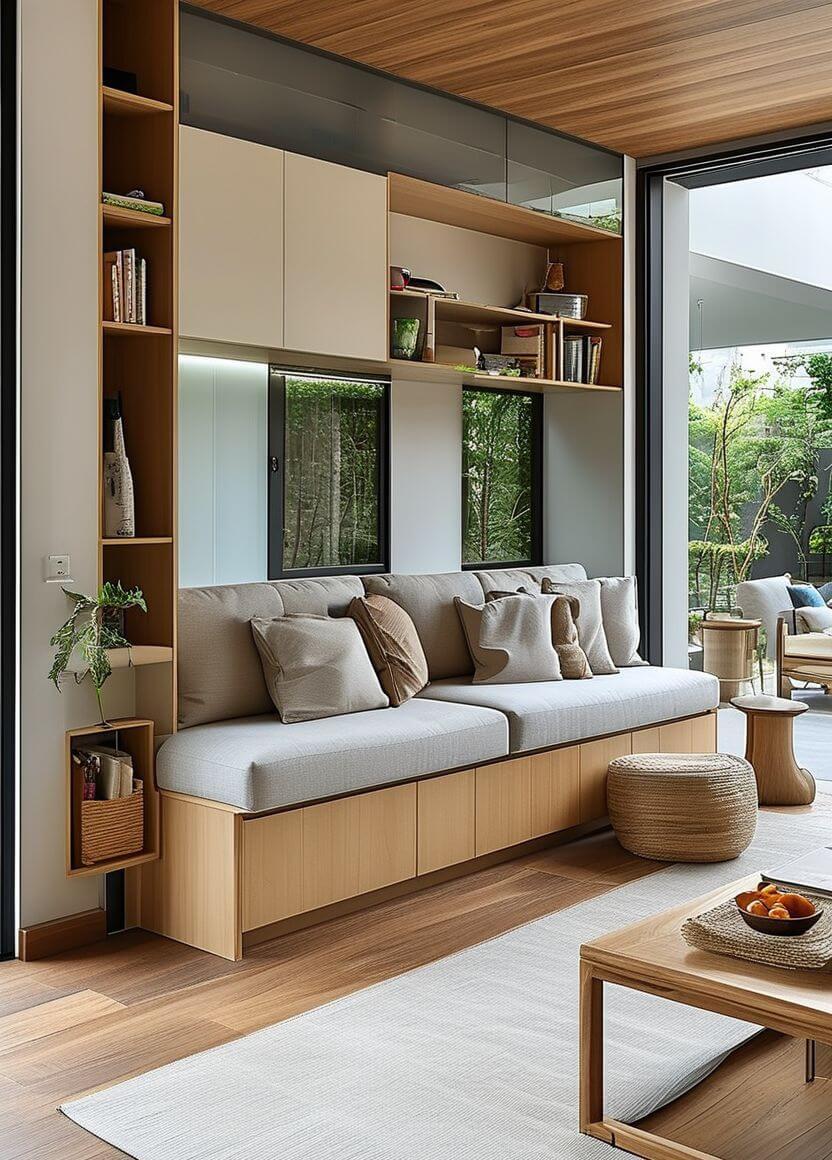
Smart Storage
Open concept removes the closed-off rooms that used to hide clutter, which means storage has to be built into the furniture itself.
Ottomans with hidden compartments, console tables with drawers, and built-in shelving units all keep the open sightline clear of visual noise.
Material and color
Warm Woods
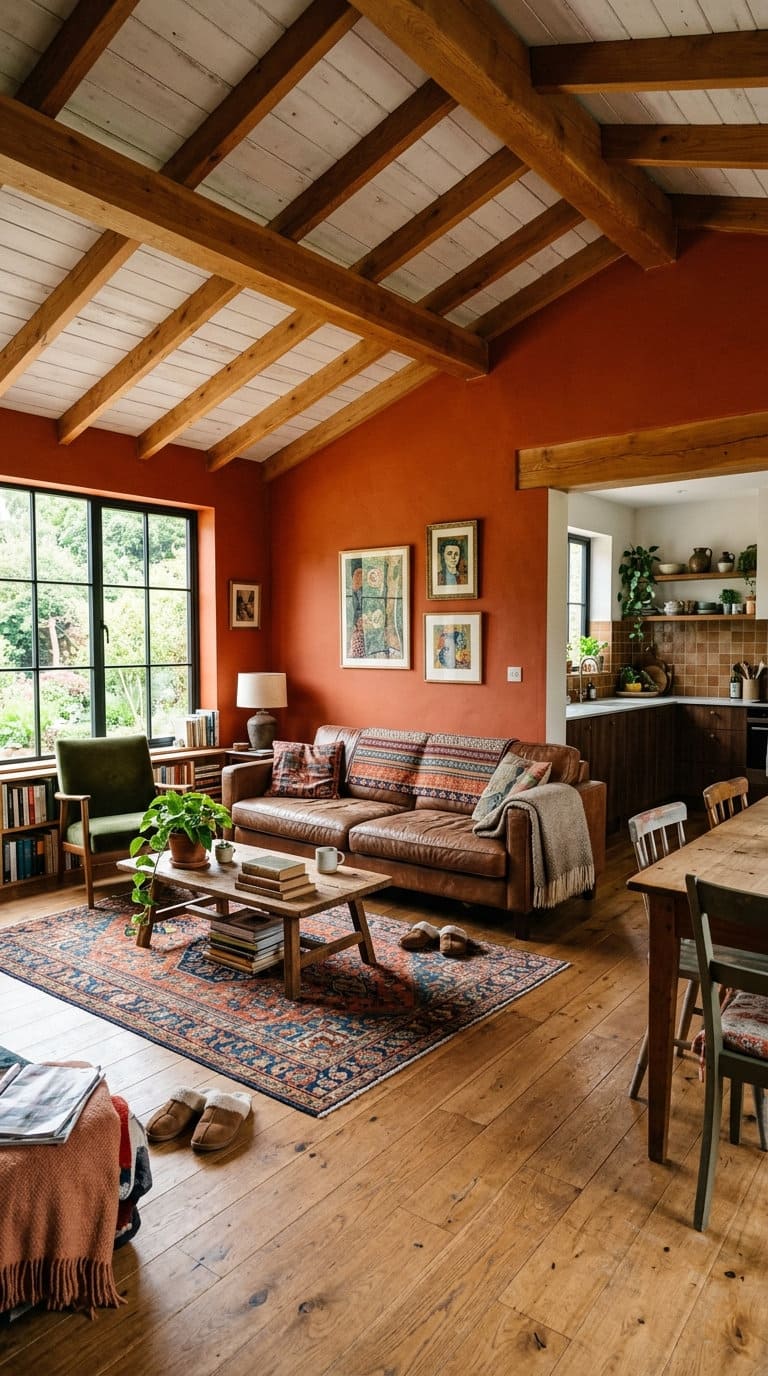
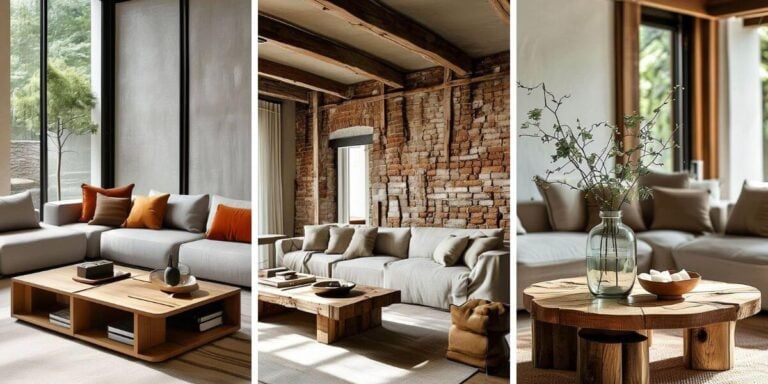
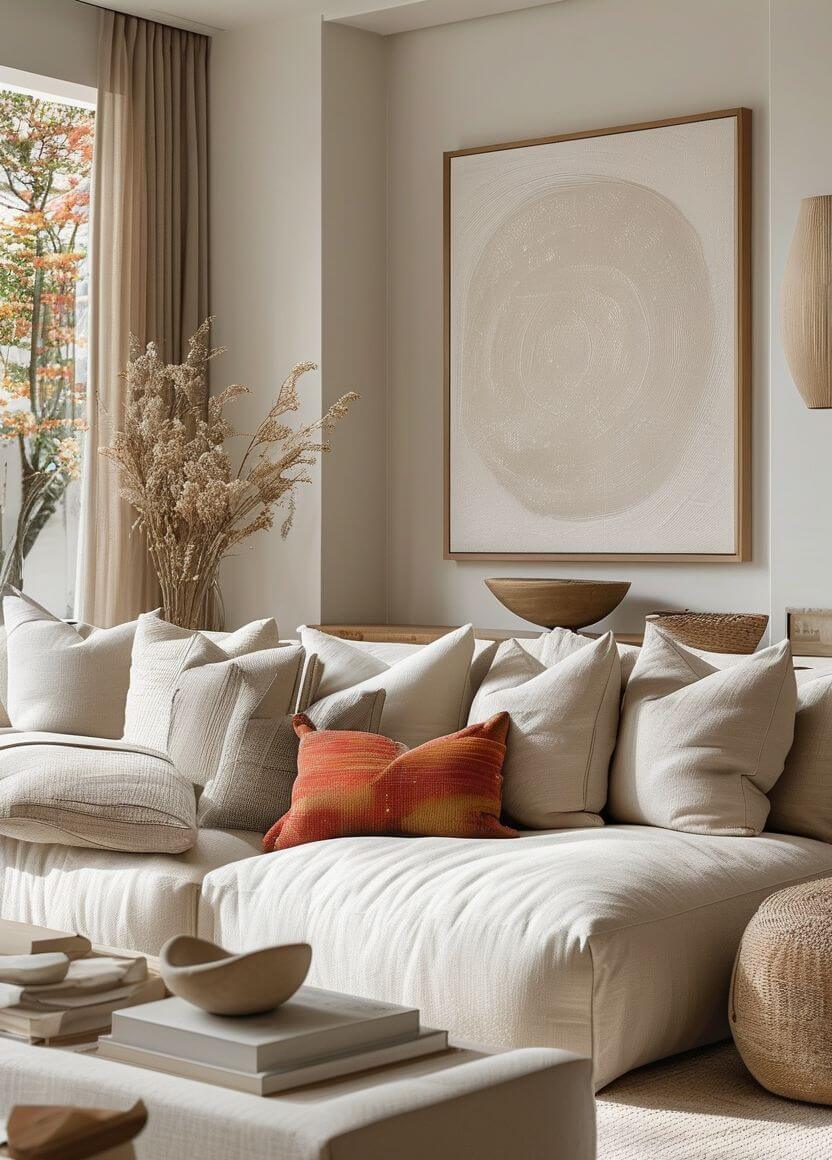
Wood tones, on flooring, beams, or furniture, do more to counter the “cold” complaint than almost any other single choice.
A large expanse of white walls and neutral furniture with no warm material anywhere is the fastest route to the sterile feeling people complain about most.
Color that commits
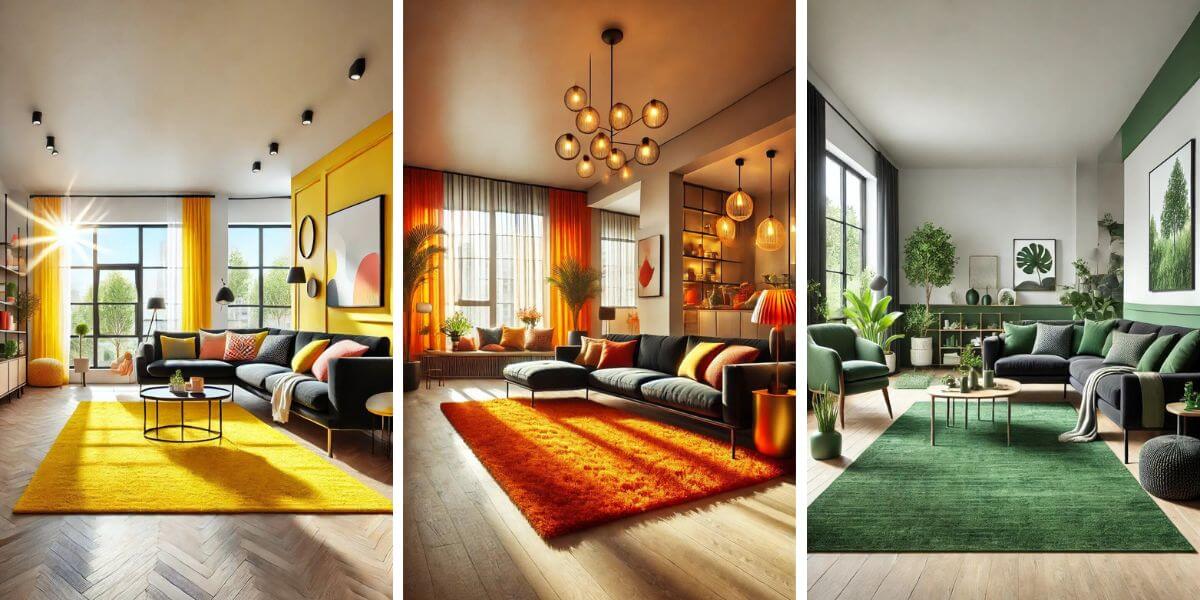
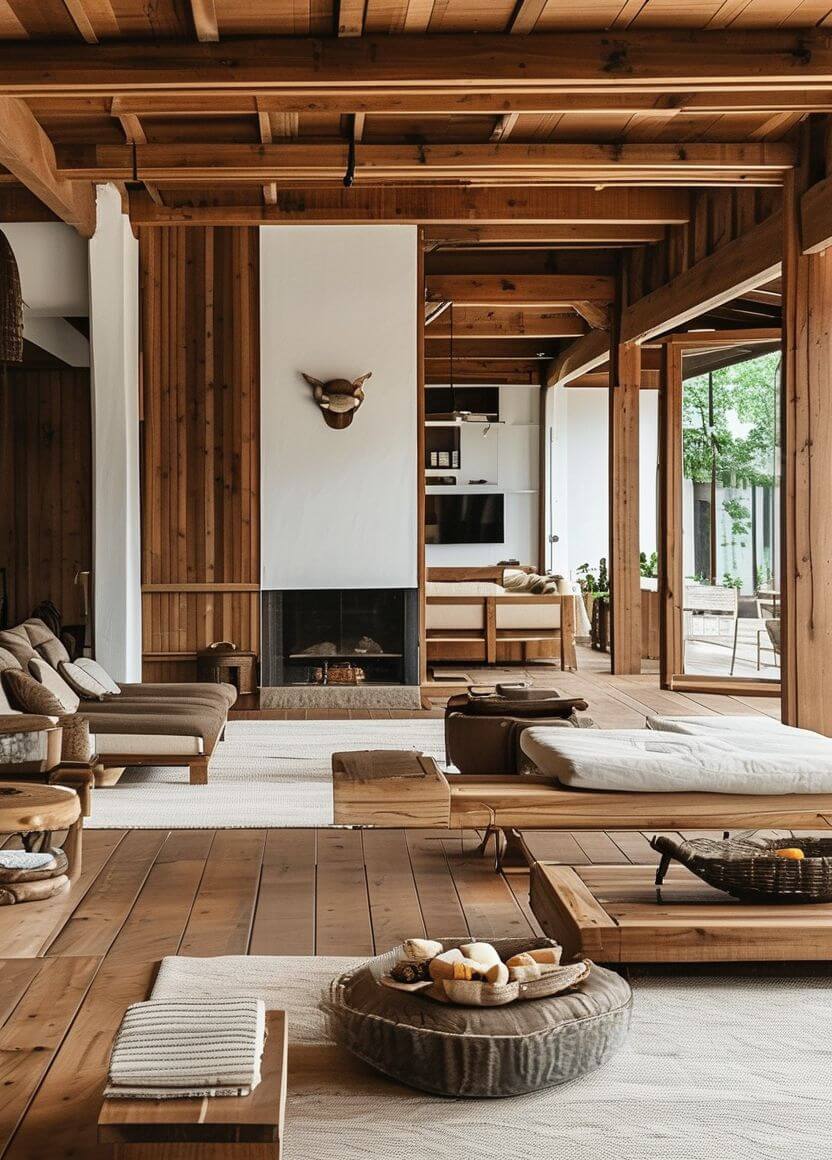
2026 living room trend data leans into saturated wall color and layered, coordinated pigment rather than an all-neutral palette, a shift from the safe, resale-focused neutrals that dominated open concept design for the past decade.
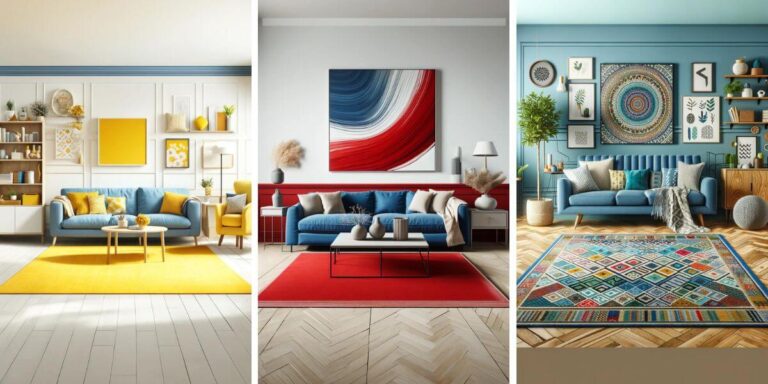
A confidently colored accent wall or a bold rug does real work anchoring a zone in a way that beige-on-beige never will.
Playful textures and materials
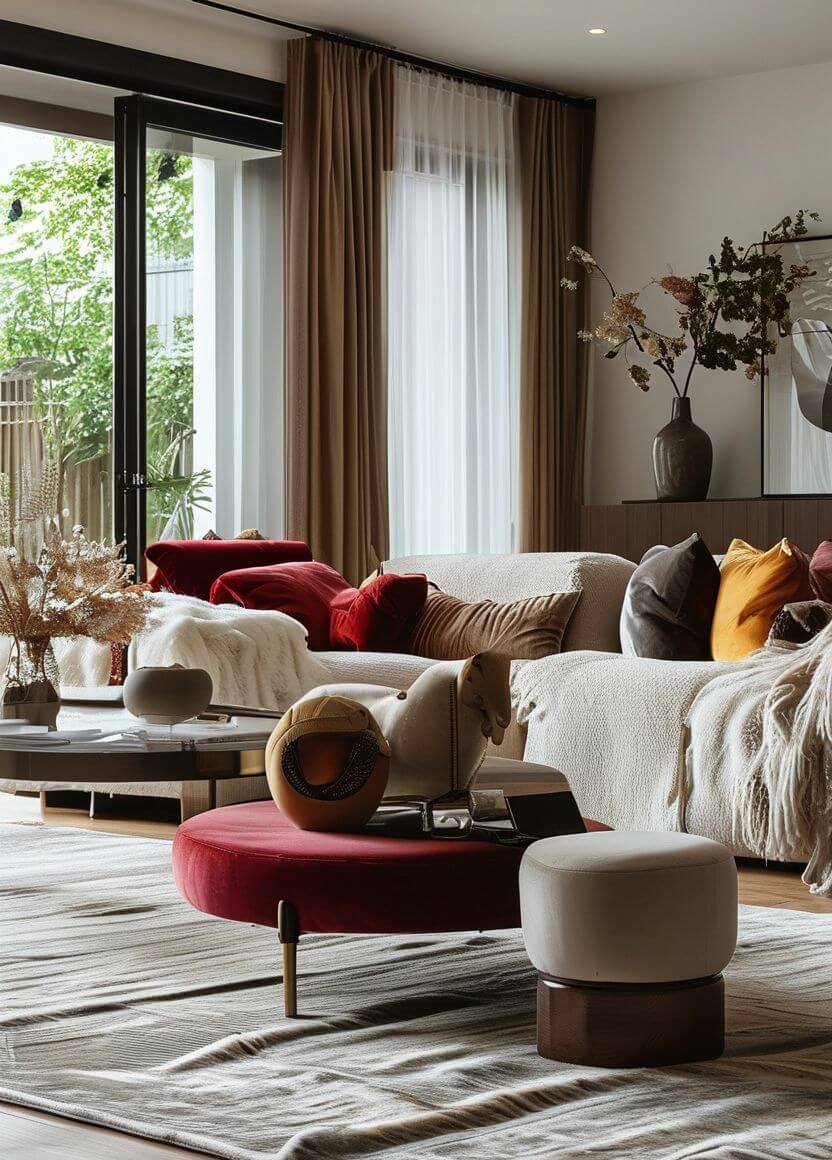
Woven leather, patterned tile, boucle upholstery, textures that reward a closer look.
In an open room where every surface is visible from multiple angles at once, texture contrast matters more than it does in a smaller, more compartmentalized space.
A Gallery Wall
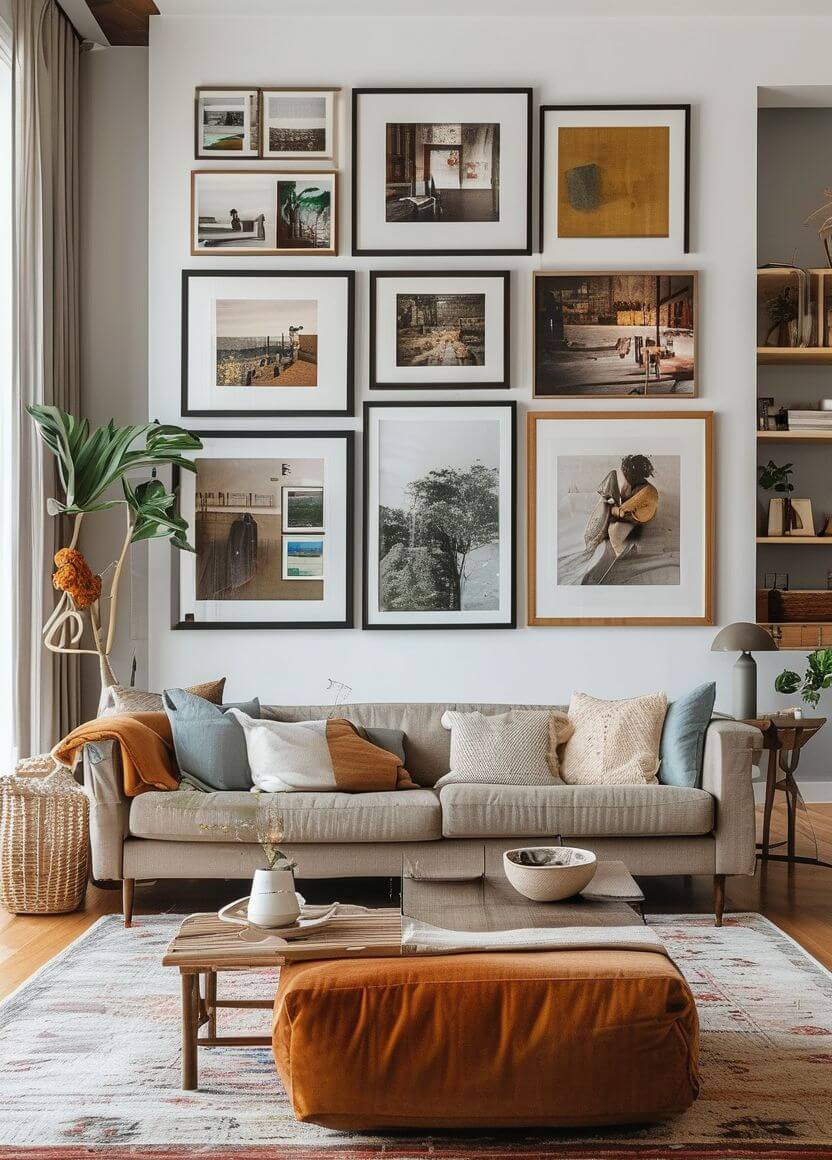
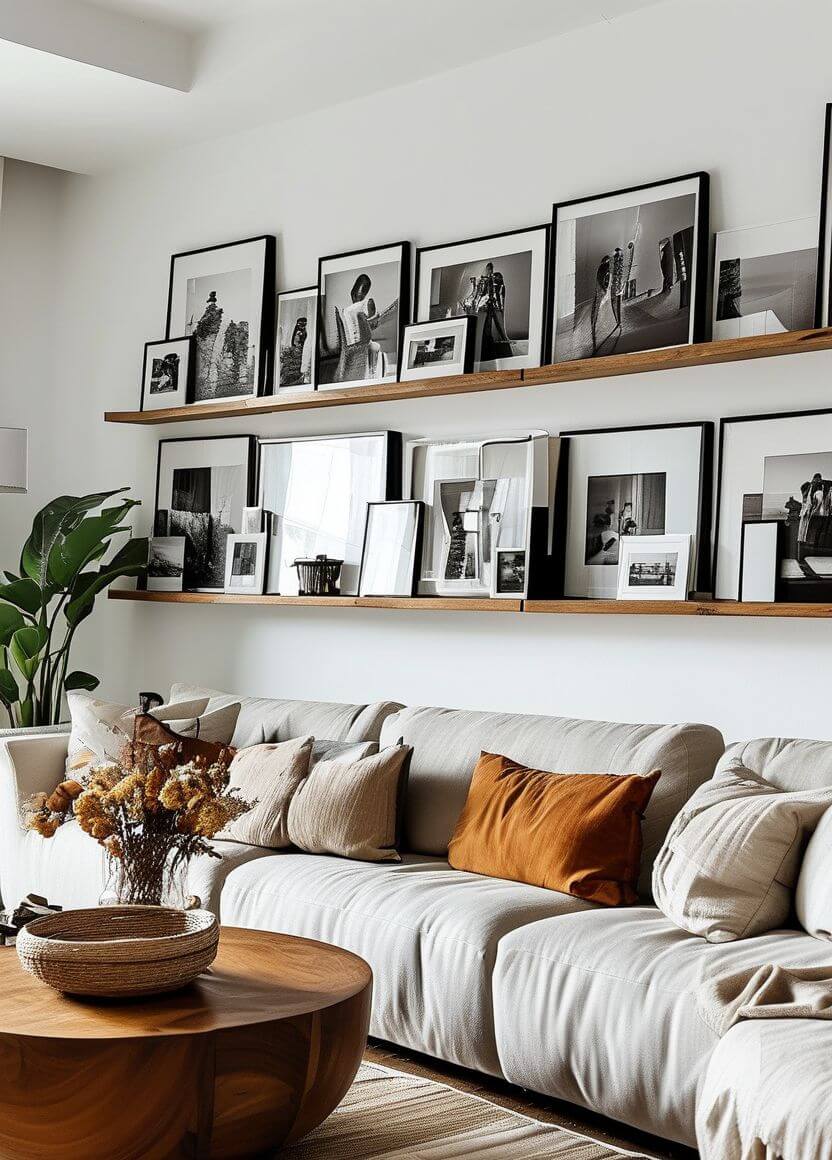
A cluster of art or framed photos gives one wall a clear identity and a reason for the eye to stop there, useful in an open plan where sightlines otherwise run uninterrupted from one end of the space to the other.
Comfort details
Cozy corners
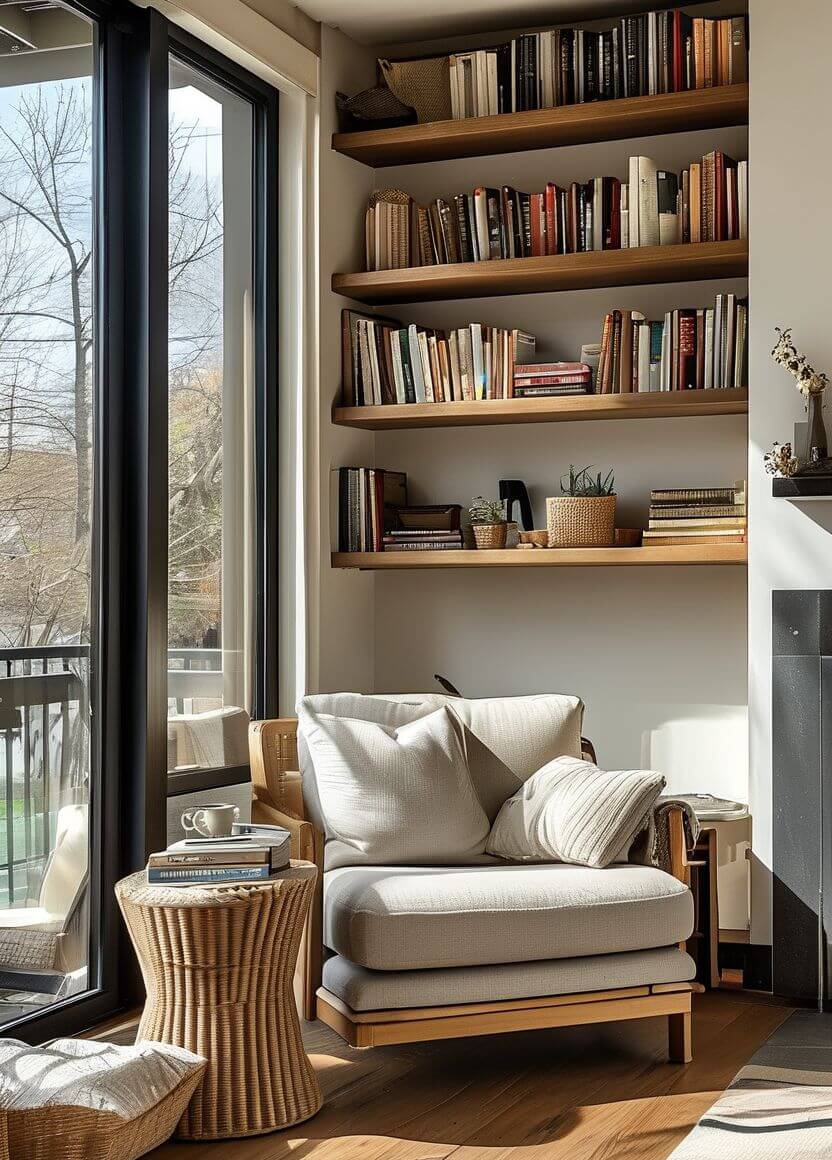
Not every square foot of an open plan needs to be a “zone.”
A single armchair with a floor lamp and a small side table, tucked into an underused corner, gives the room a place that feels personal rather than purely functional.
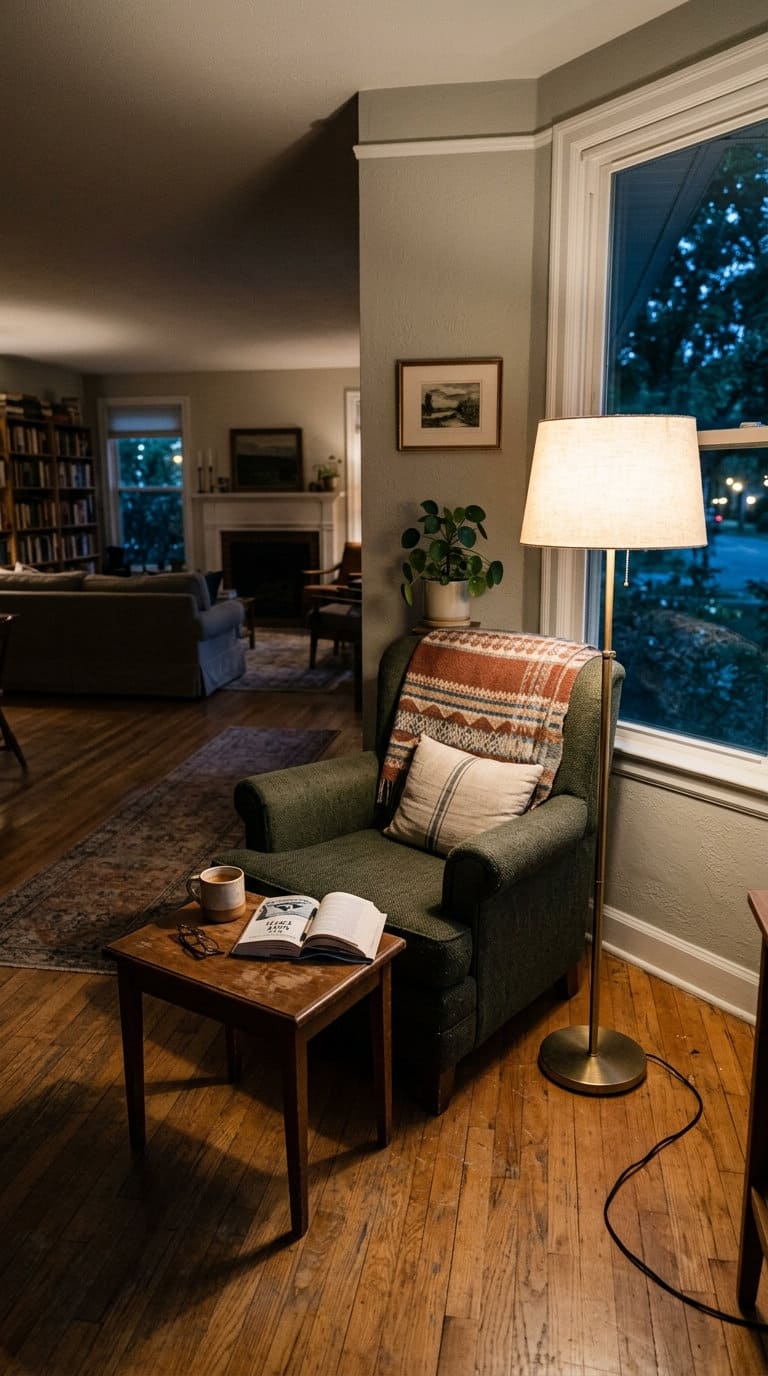
Layered throws and soft textiles
Cheap, fast, and probably the single easiest fix for the “cold” complaint. Throws, extra cushions, and a soft textured rug do more per dollar spent than almost anything else on this list.
A wall of windows
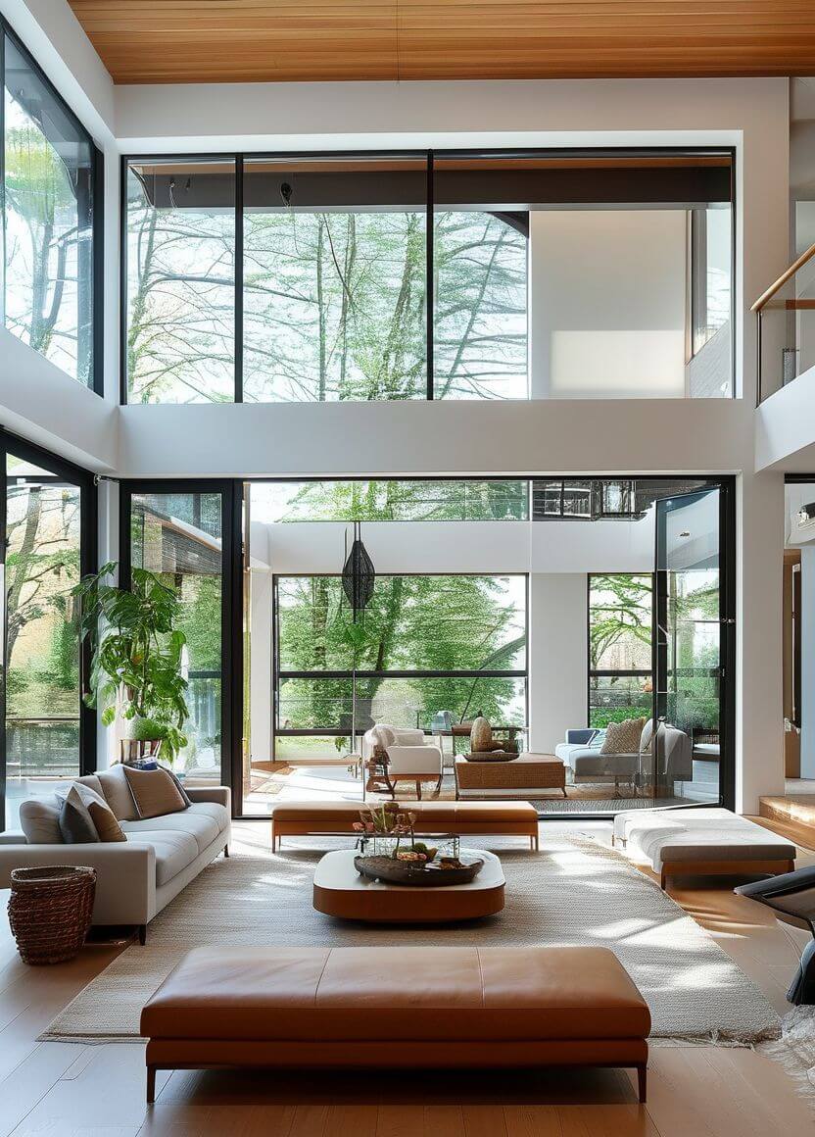
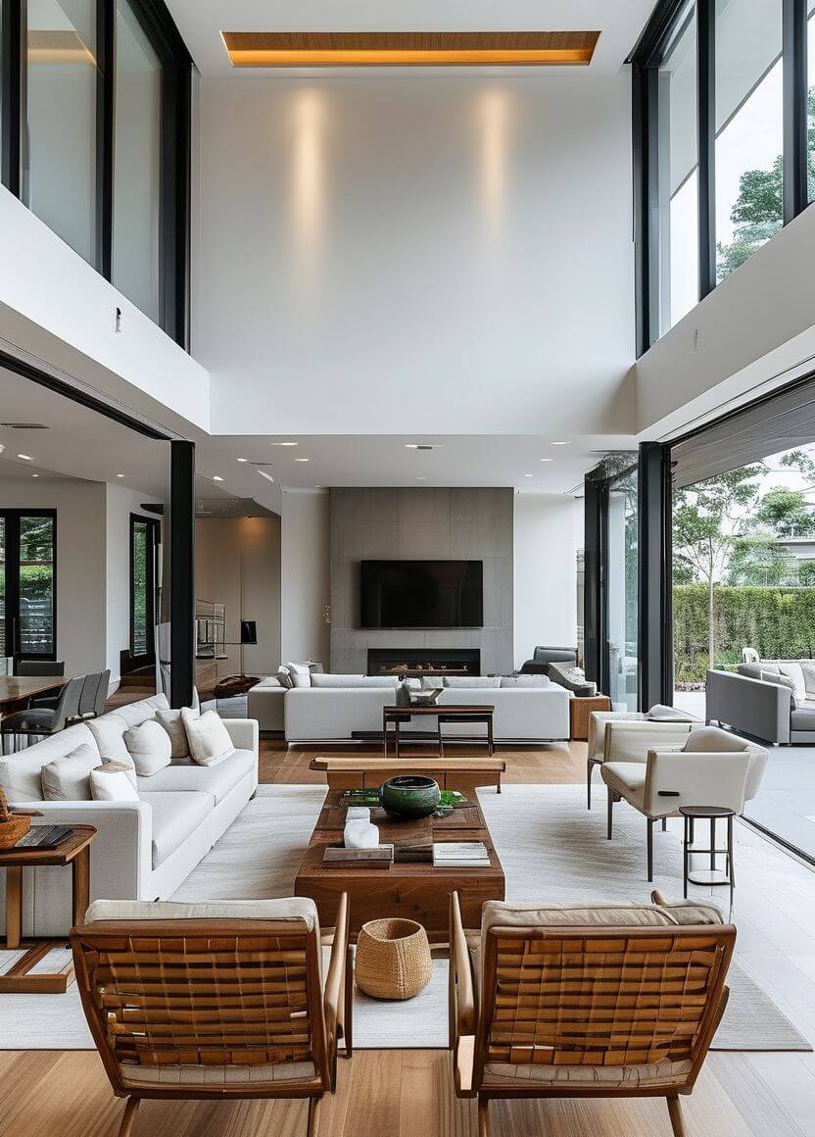
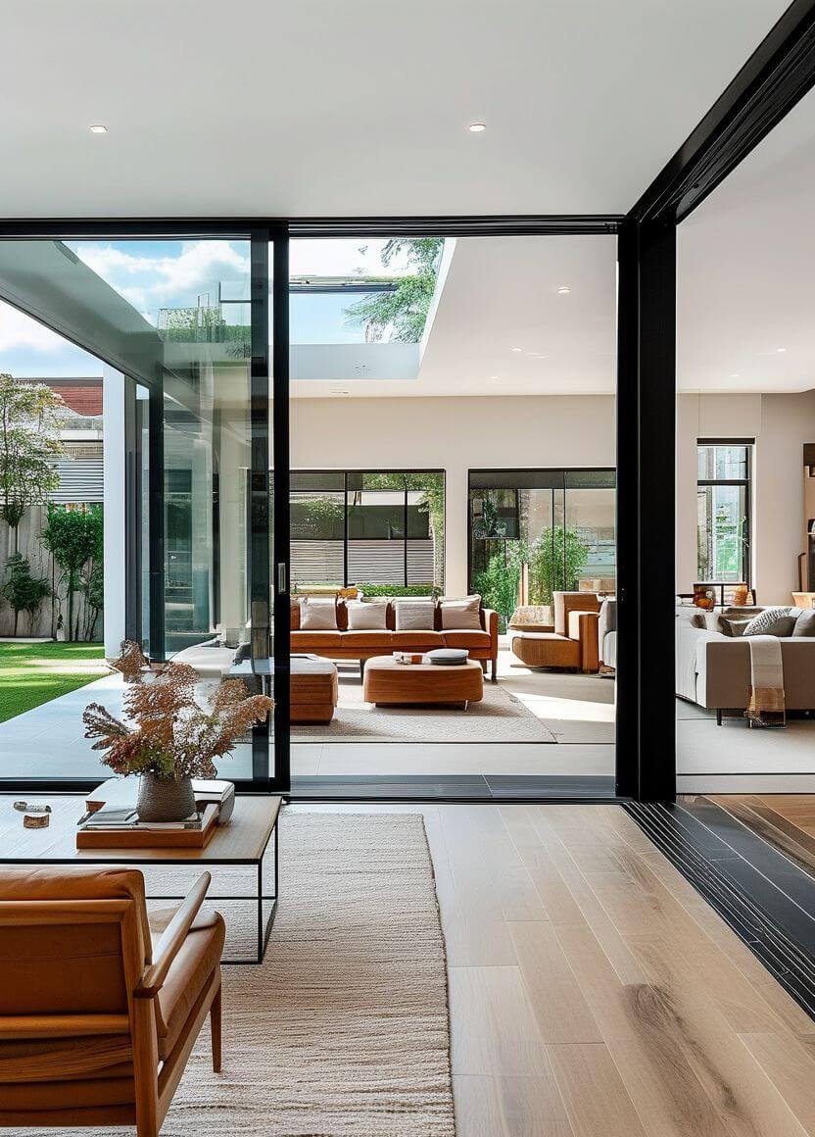
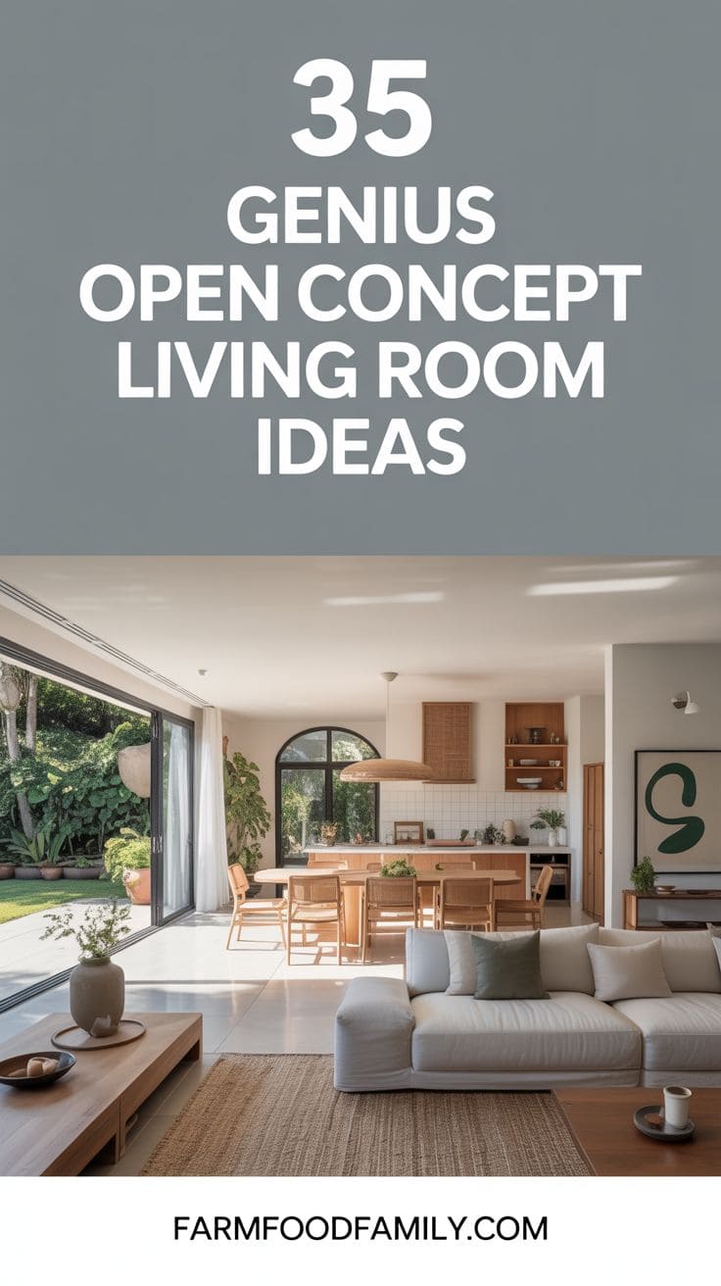
Where the architecture allows it, a genuinely large window wall does what furniture and lighting can only approximate: it connects the room to something beyond itself.
This isn’t achievable in every home, but where it exists, it’s worth treating as the room’s real focal point rather than an afterthought.
Night ambiance
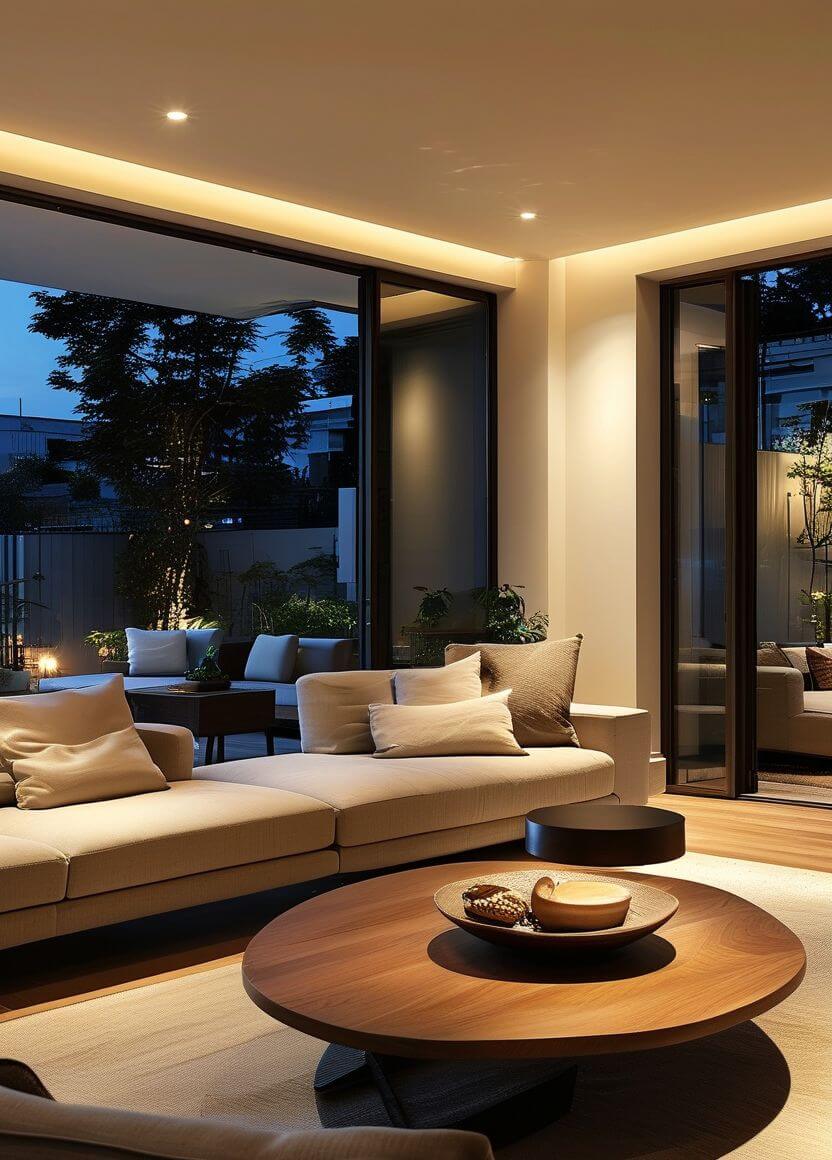
Open rooms often get one bright overhead source and nothing else, which is fine for daytime and flat for evenings.
A layered mix, floor lamps, a dimmer on the main fixture, maybe candles or string lighting near a specific zone, lets the same room feel different at 9pm than it does at noon.
Flowing Spaces
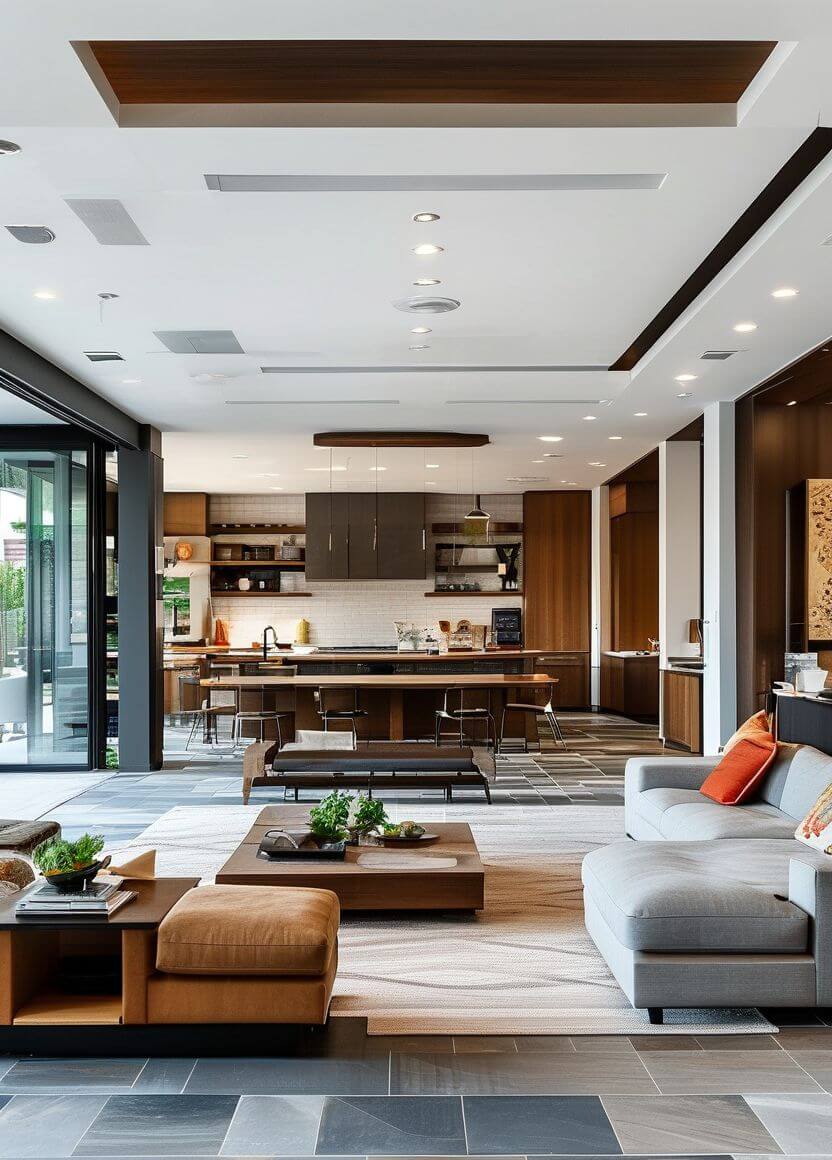
Zone With Rugs
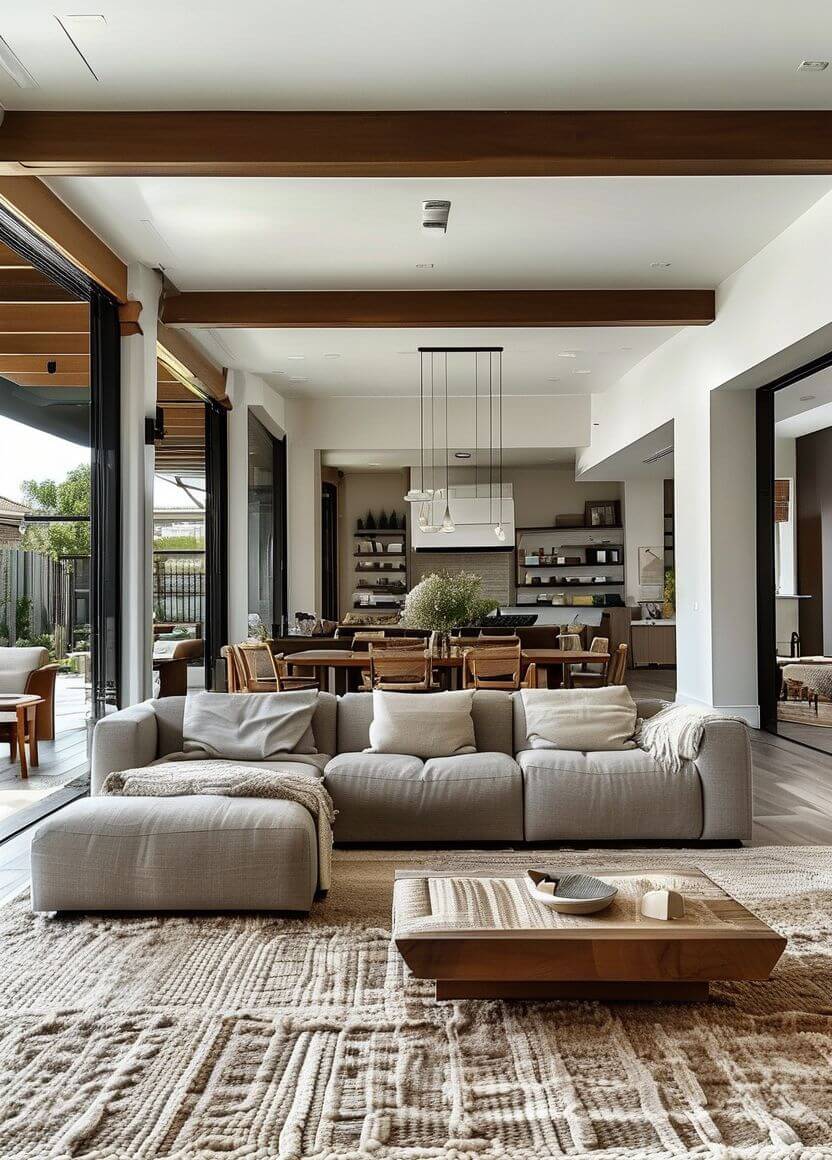
Minimalist Magic
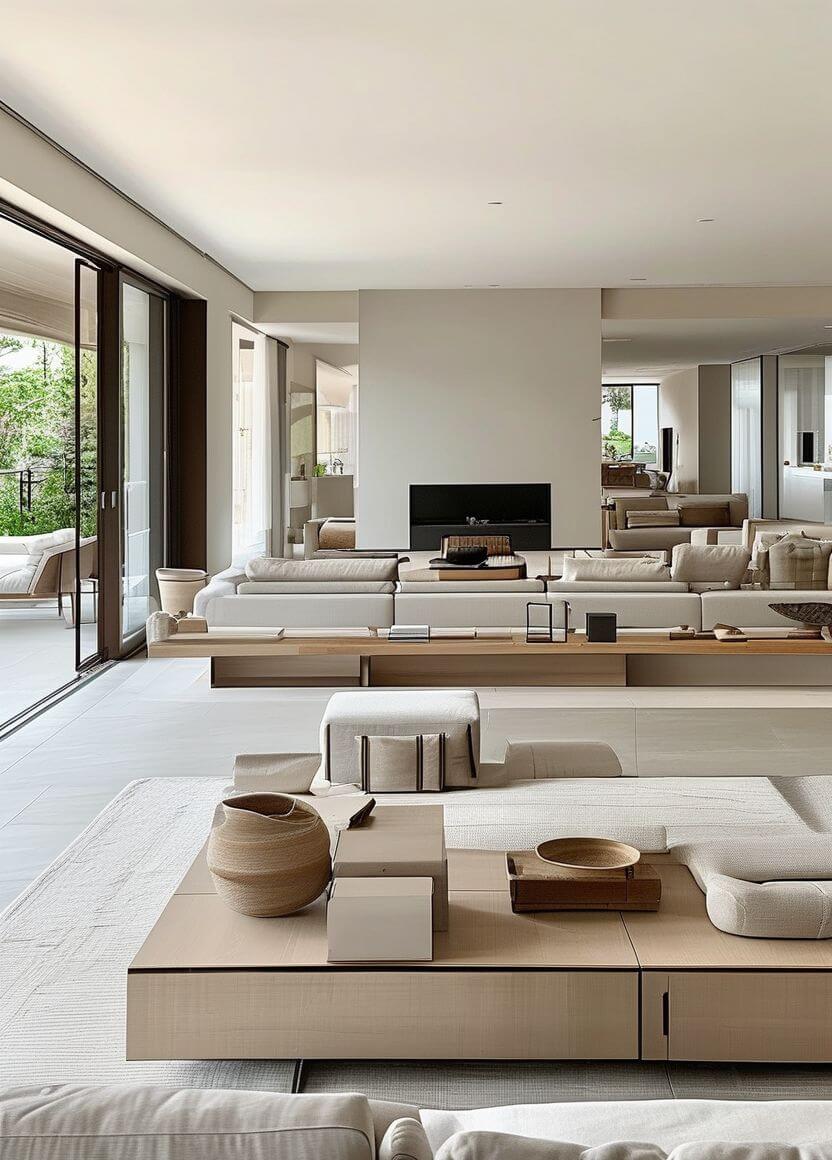
Statement Lighting
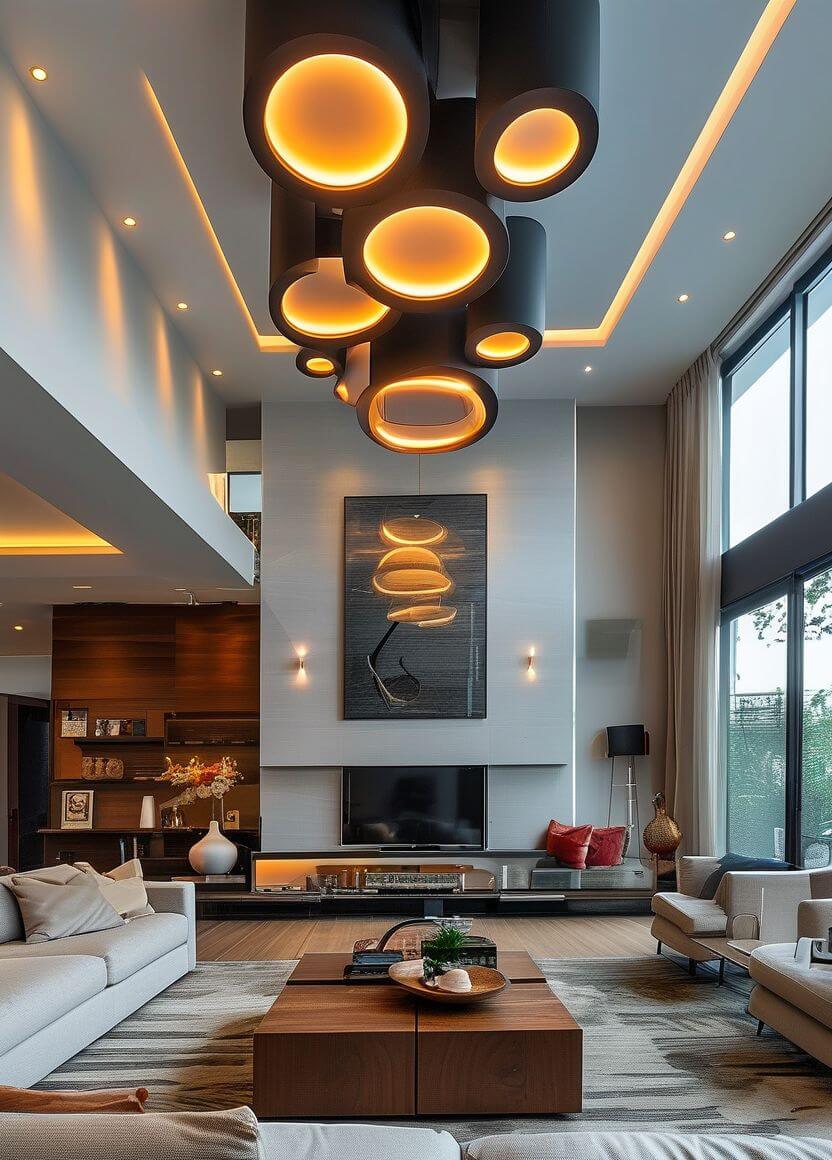
Mix and Match
High Ceilings
Open Shelving
Indoor-Outdoor Flow
Color Pops
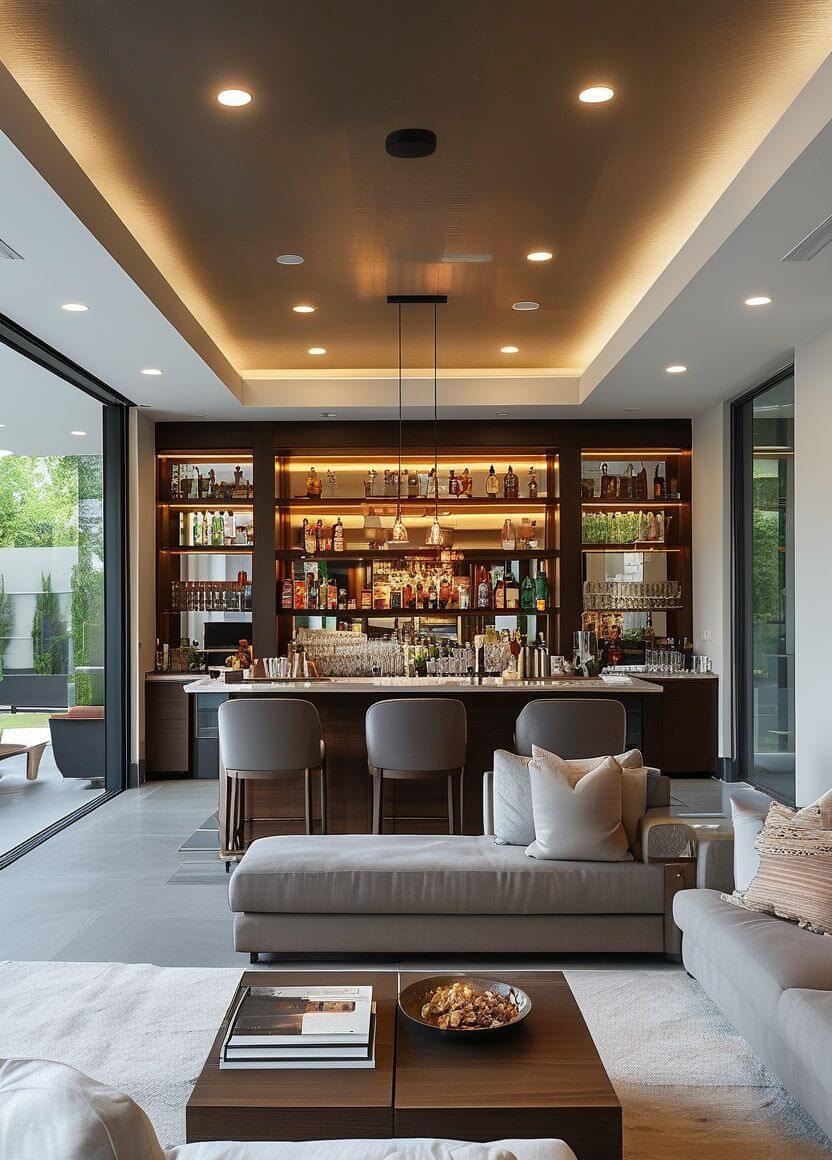
Elegant Bar
Artistic Displays
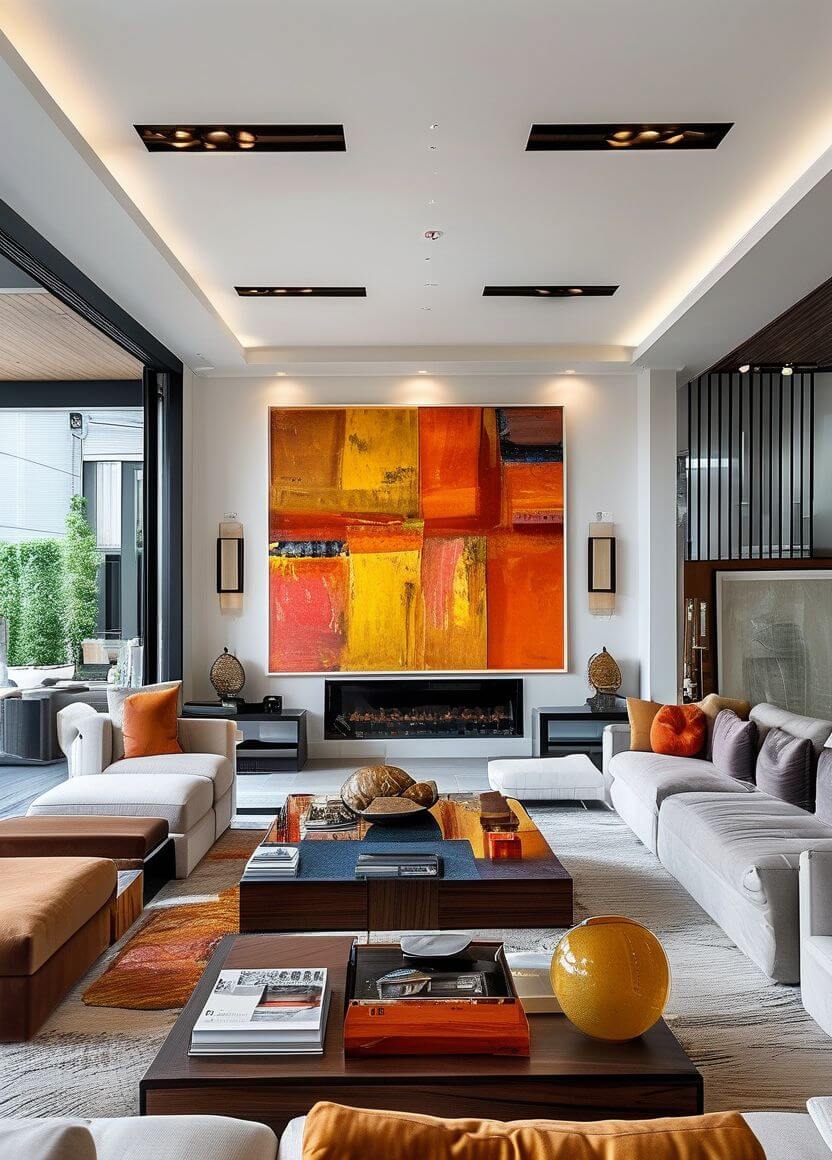
Dynamic Duo
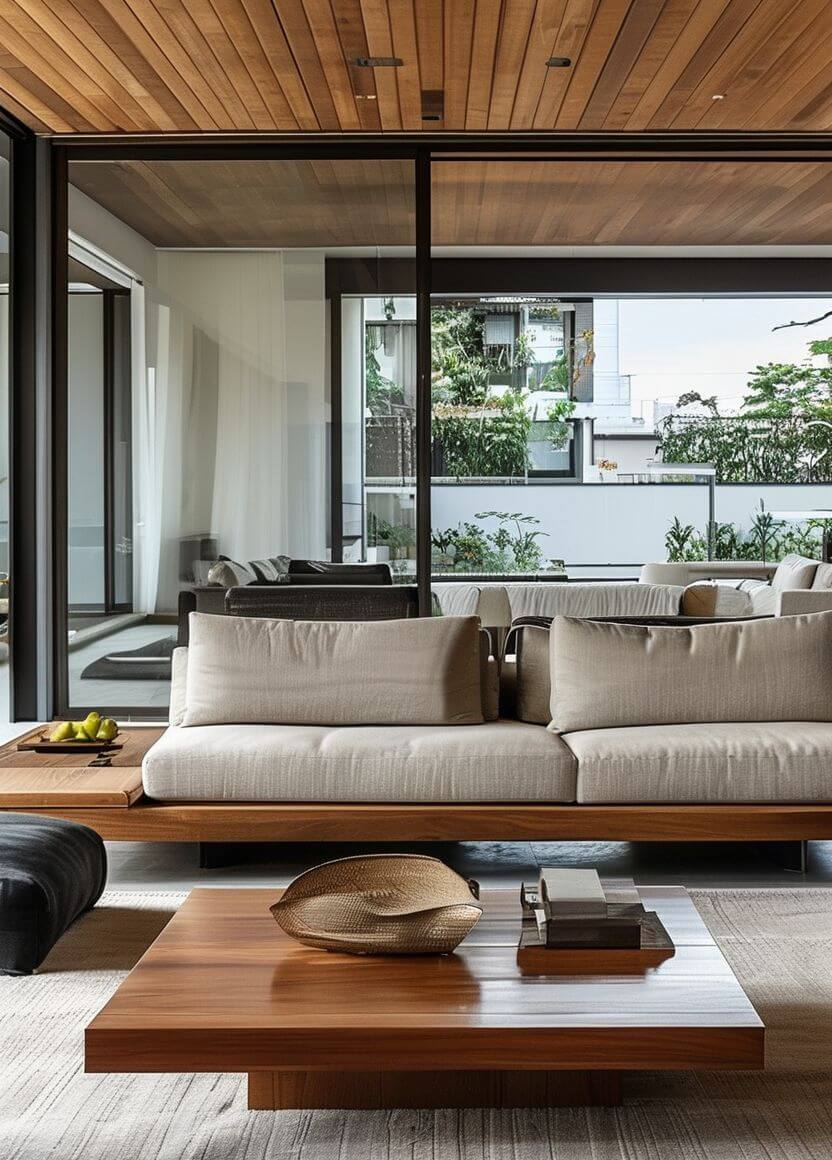
Sleek Lines
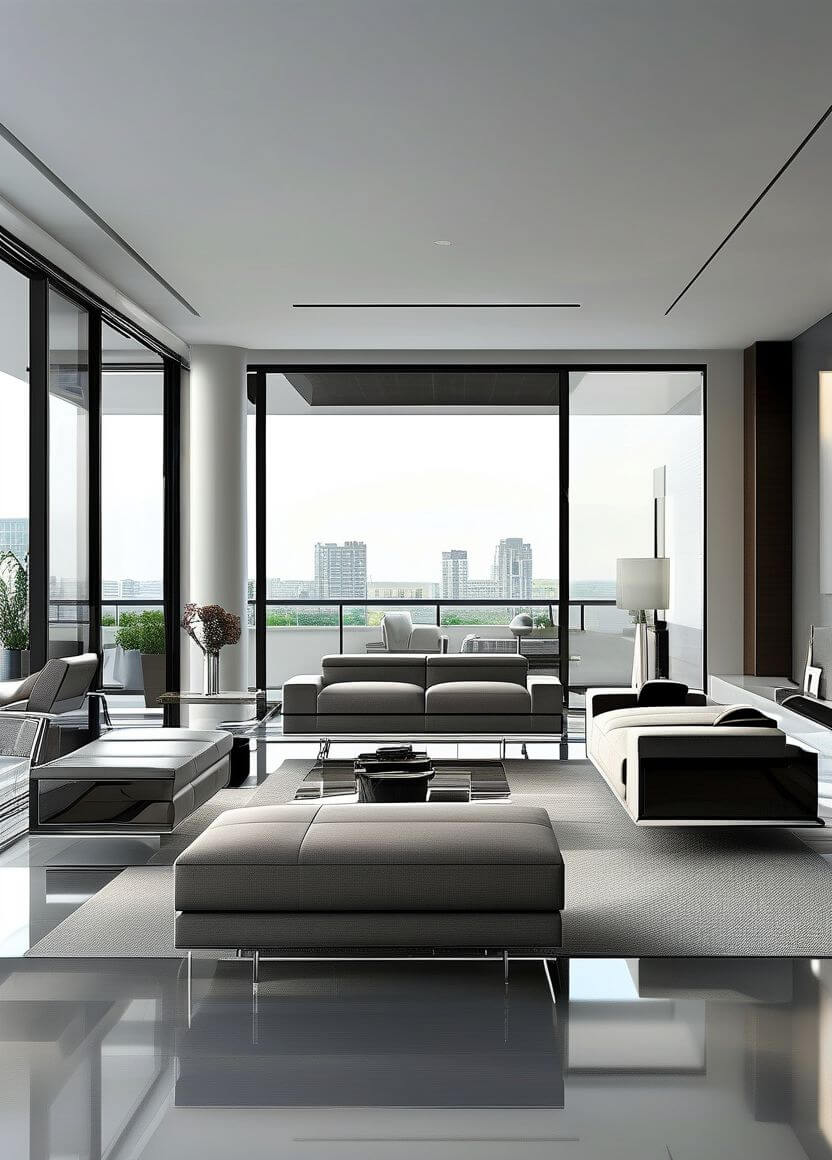
Flexible Furniture
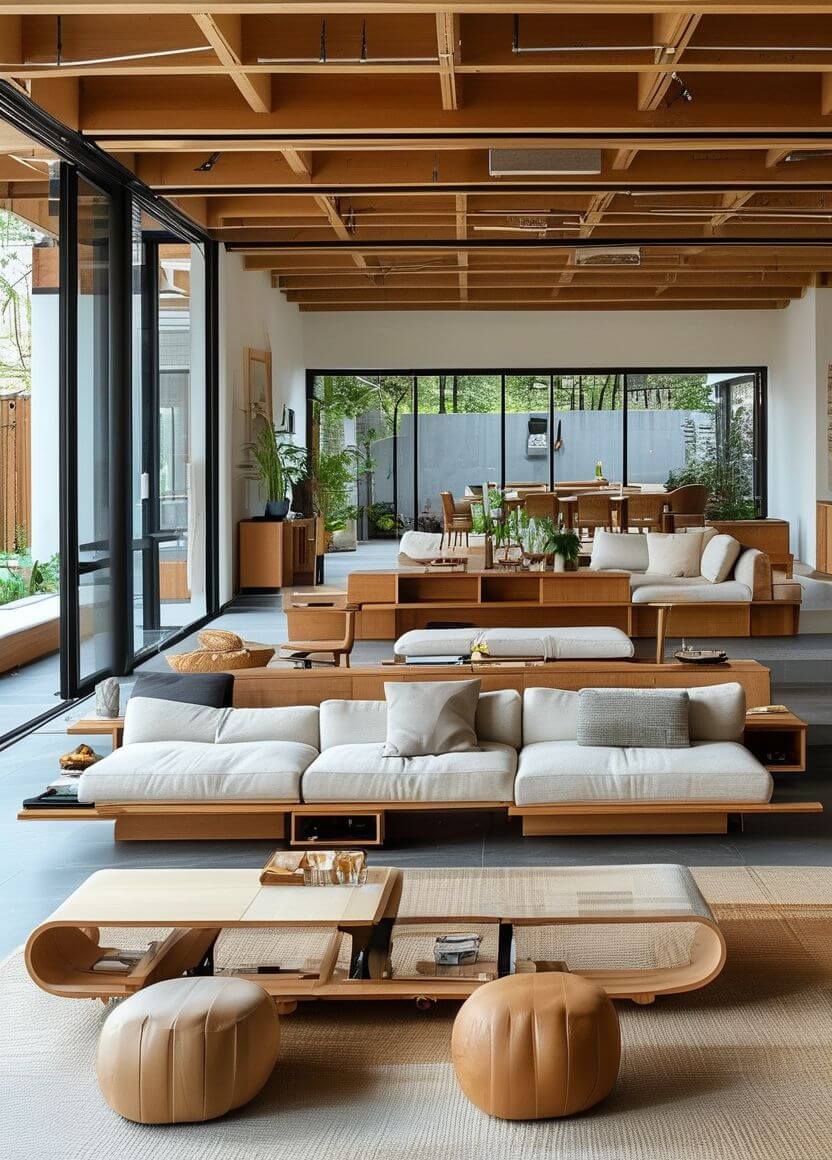
Bold Backsplashes
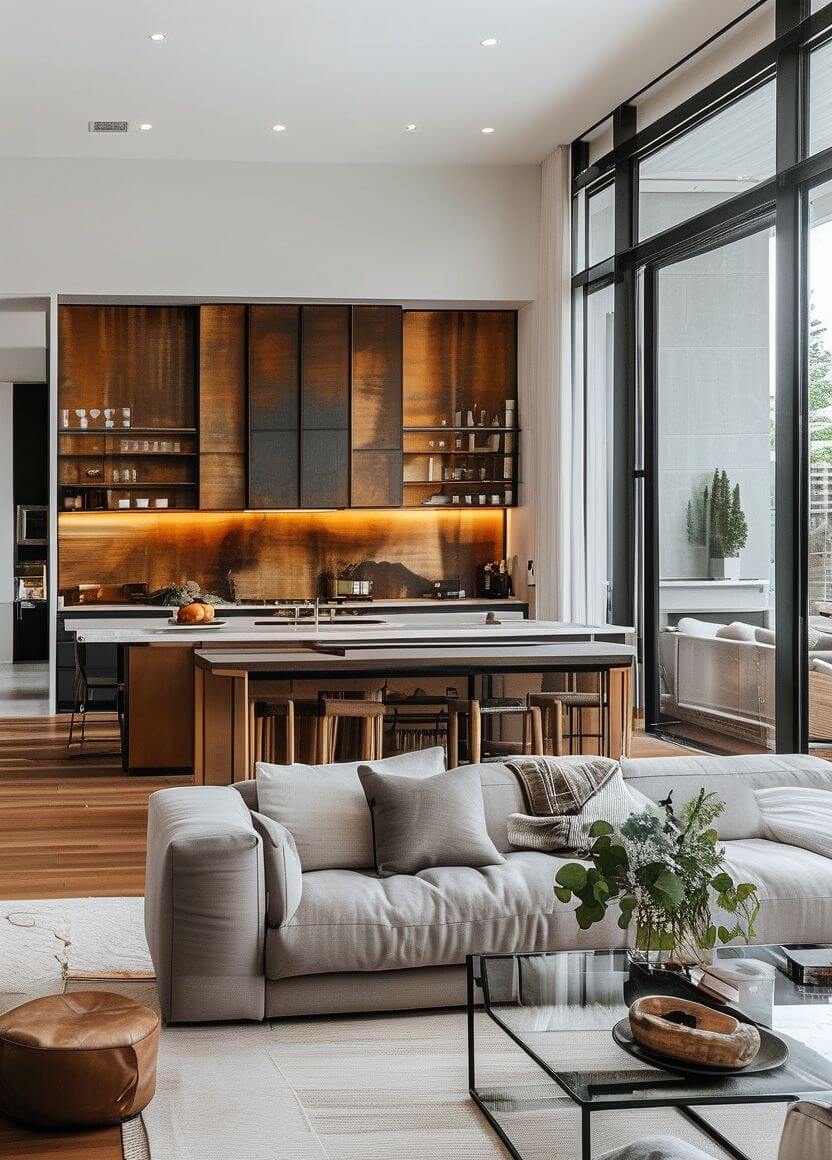
Layered Lighting
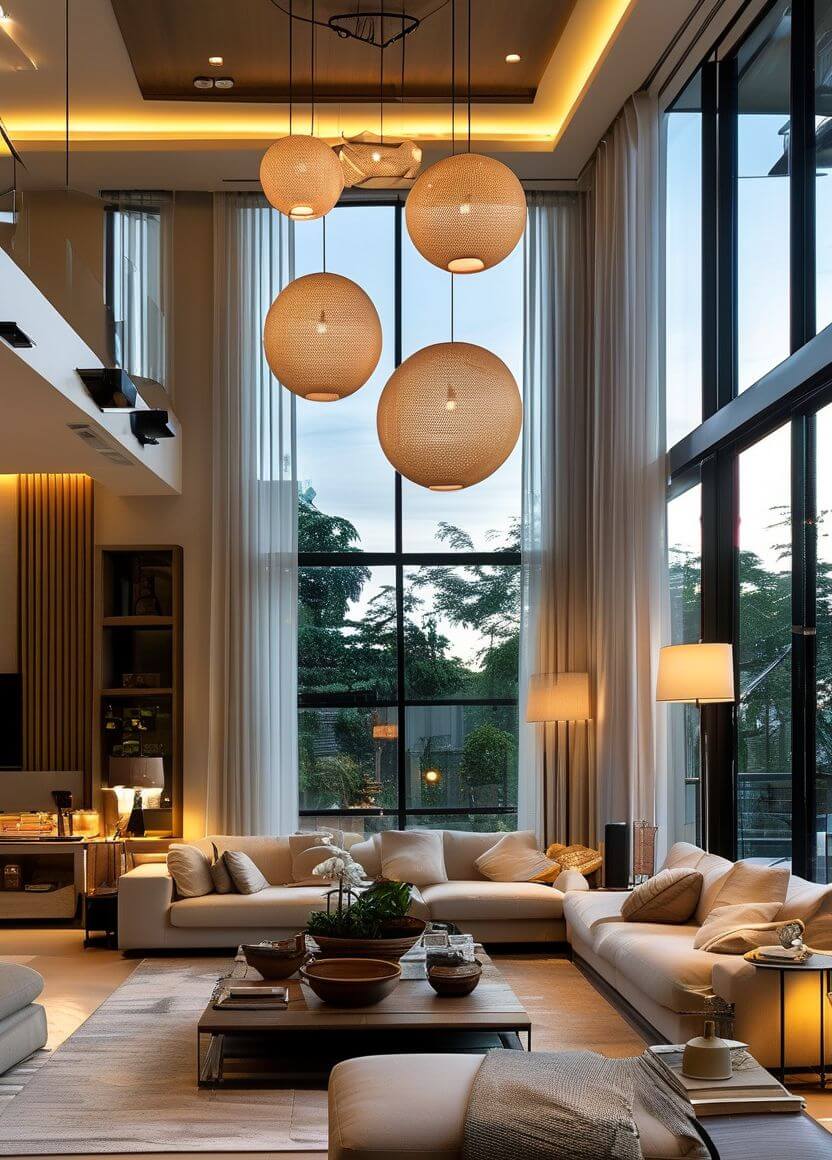
Monochrome Themes
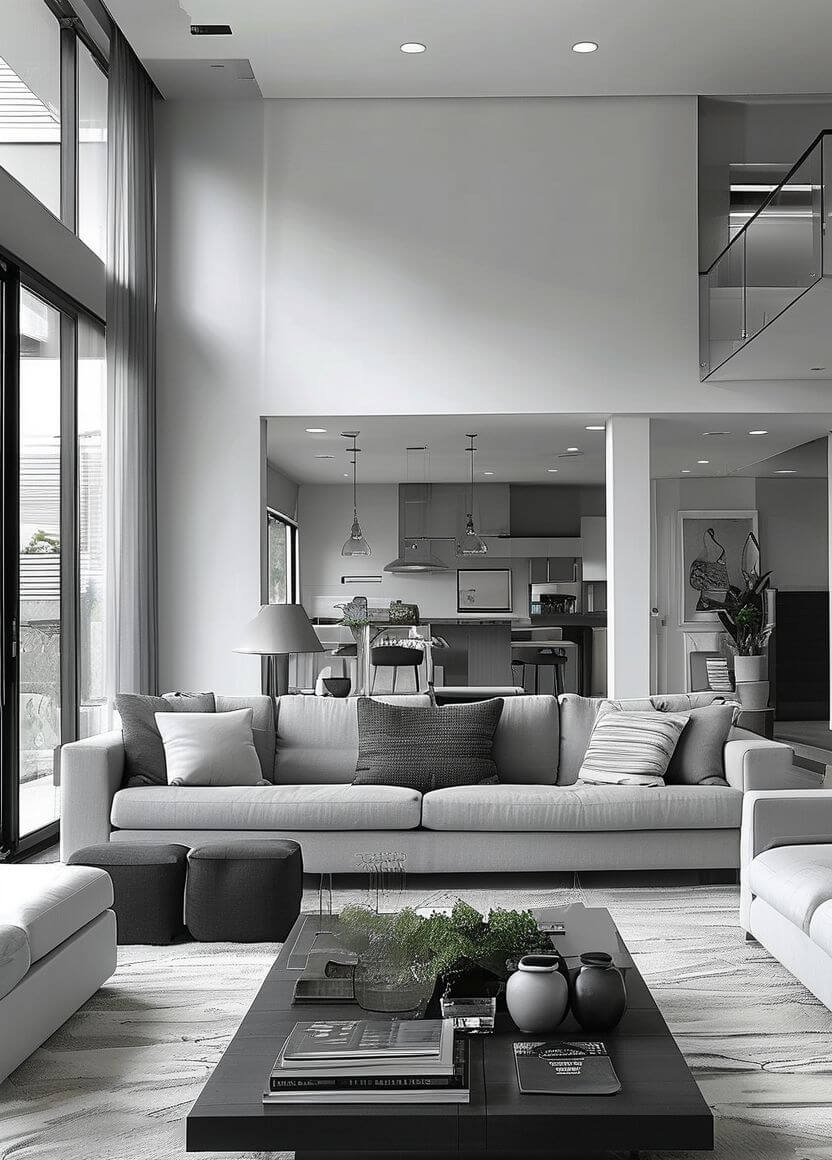
Vertical Gardens
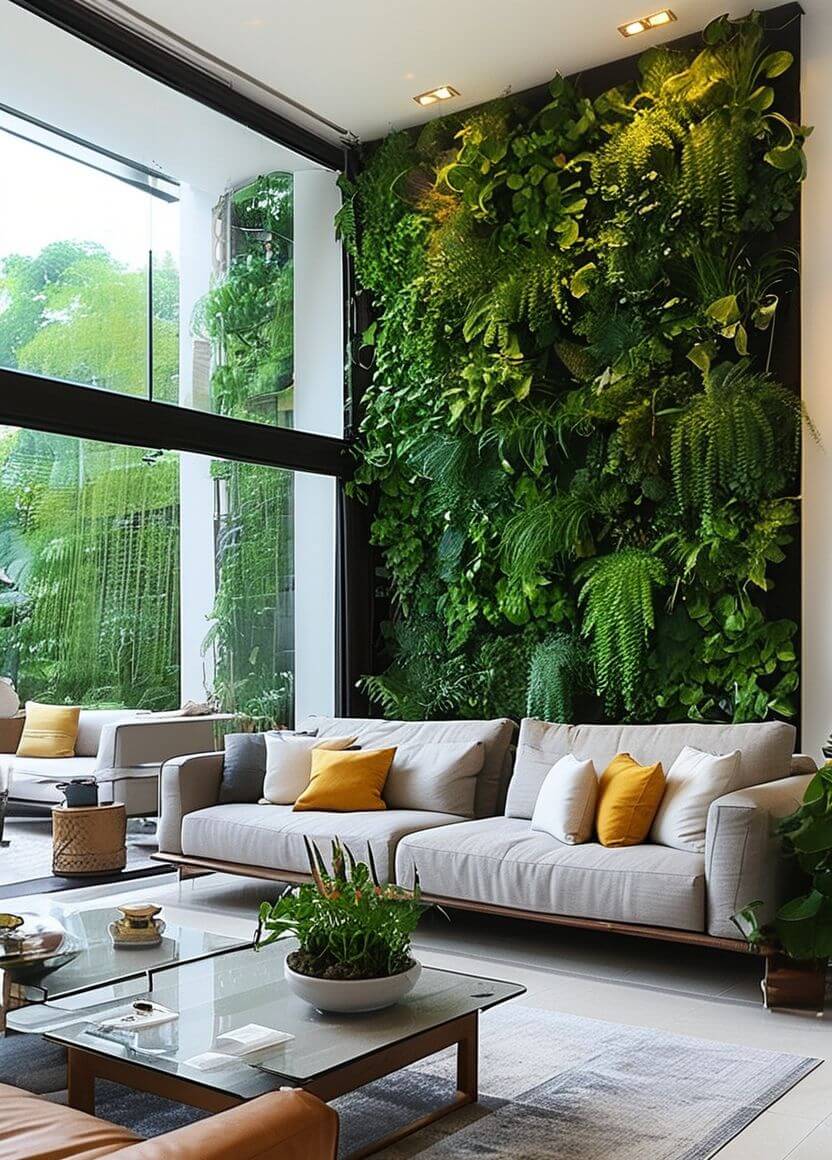
Acoustic Considerations
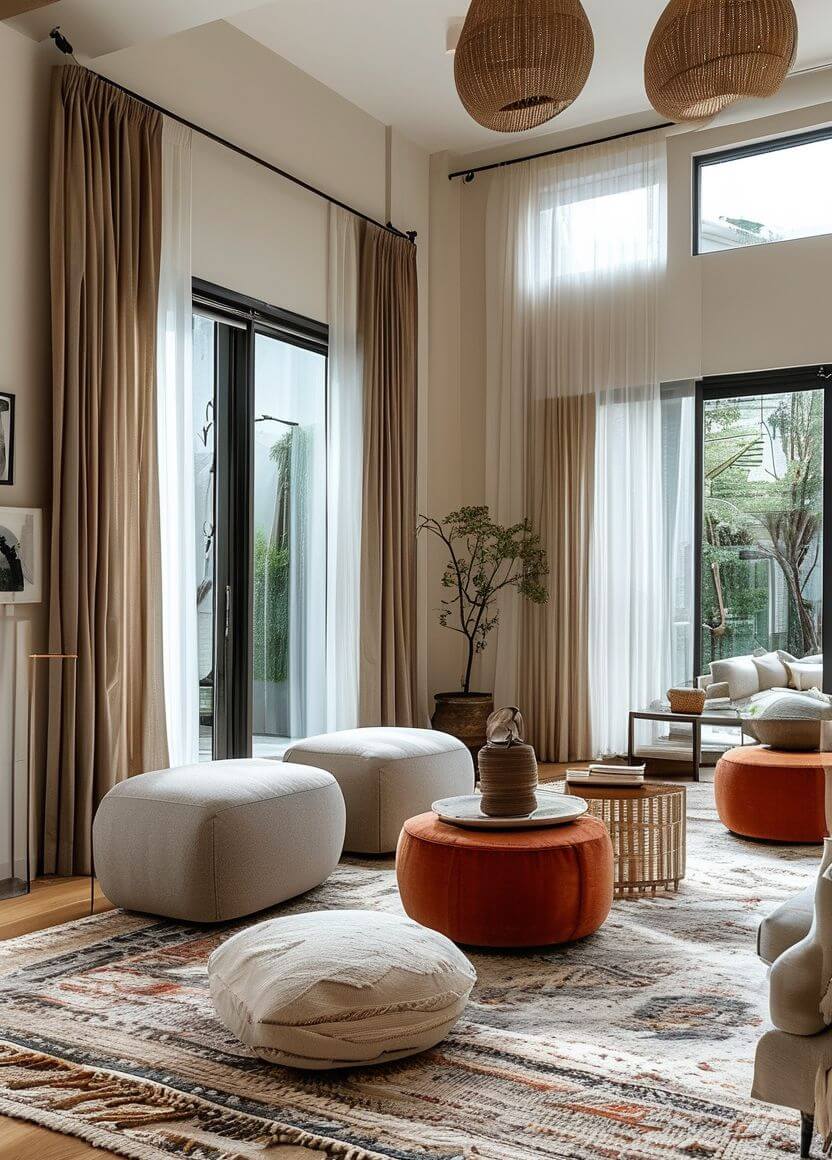
Floating Shelves
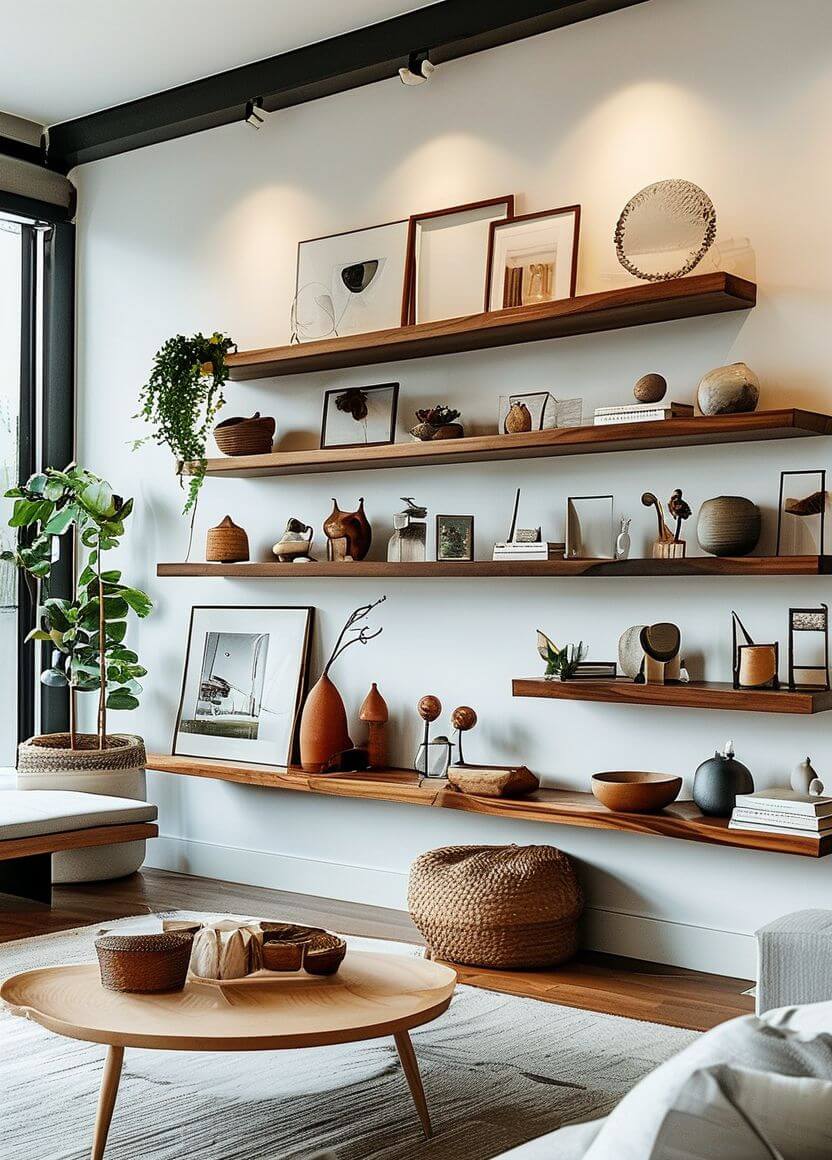
Conversation Starters
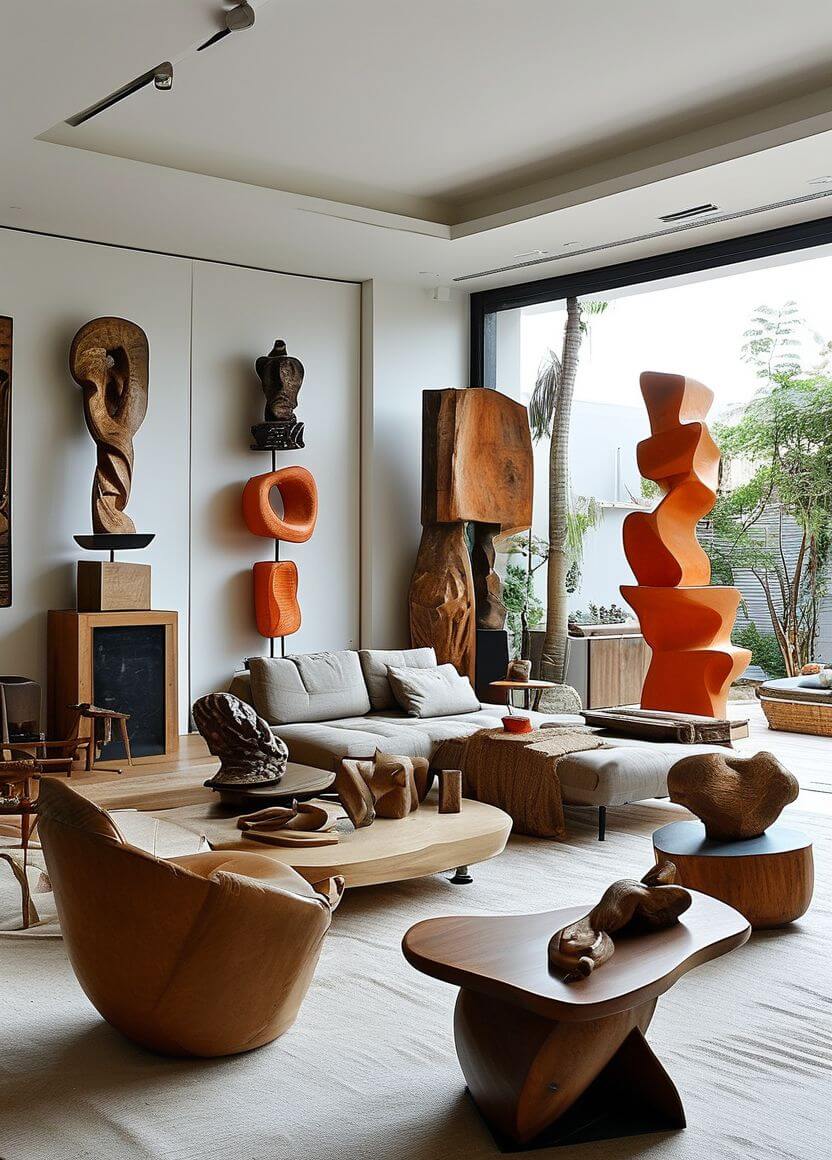
Tech-Smart
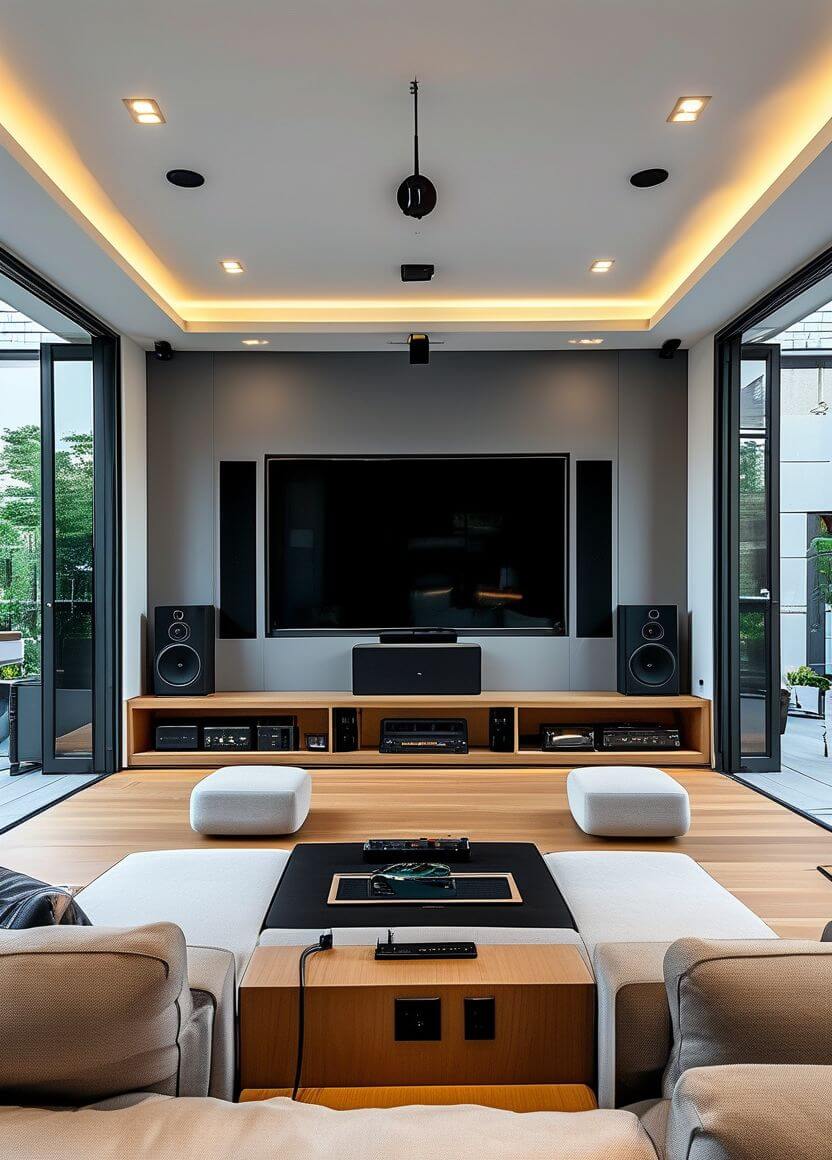
Glass Partitions
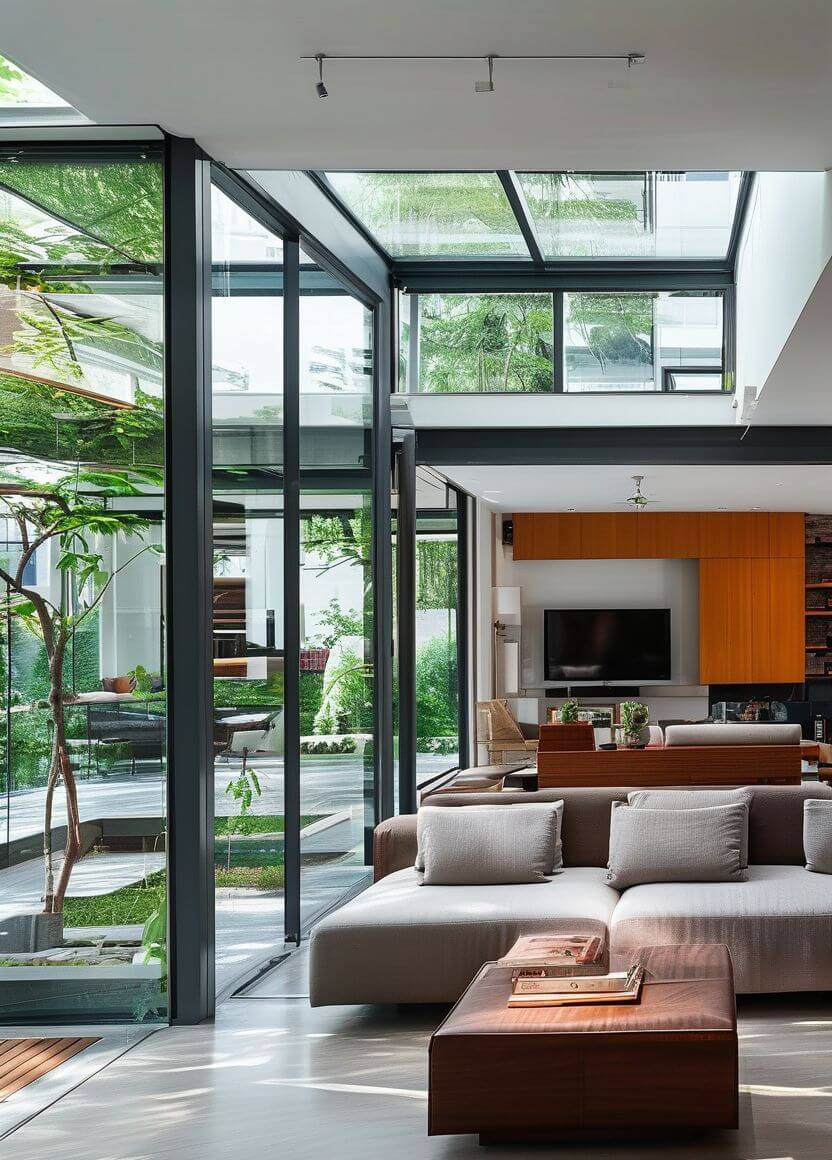
Luxurious Throws
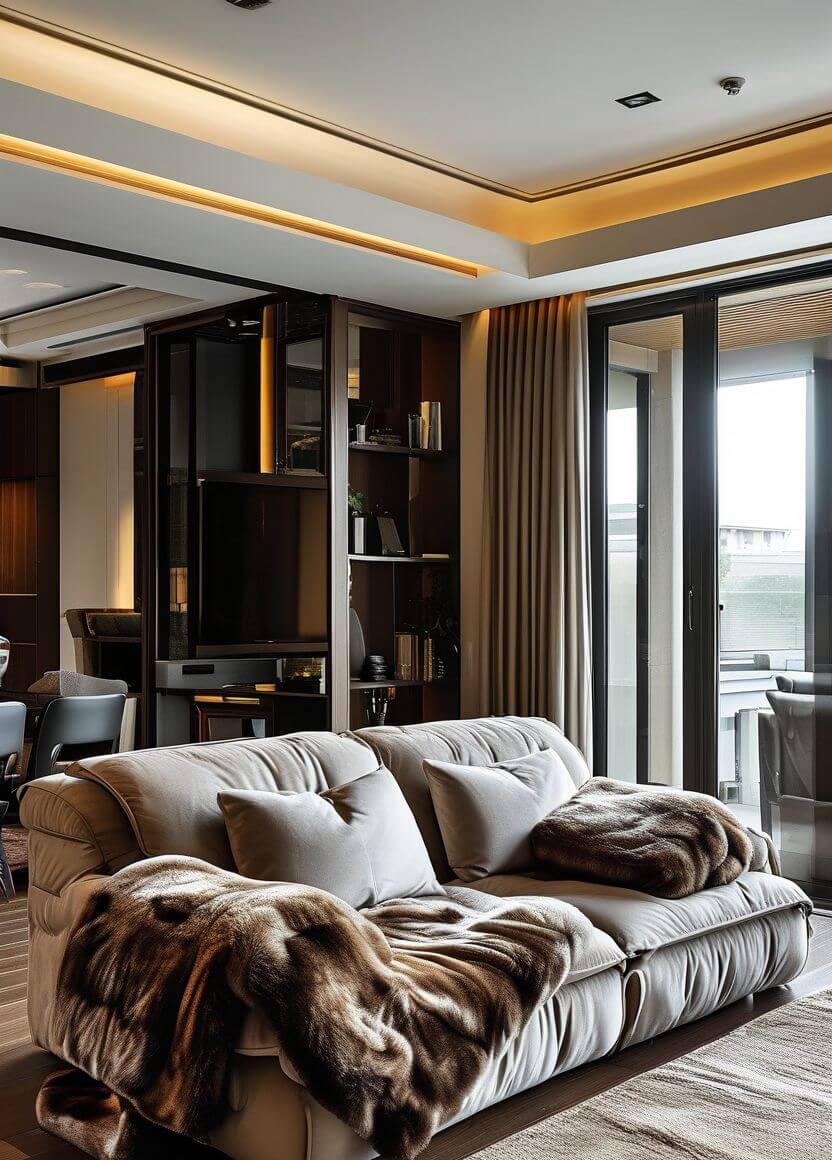
Photo Ledges
FAQs
How do I zone an open concept living room without adding walls?
Rugs, lighting, floating furniture arrangements, and architectural cues like ceiling beams or a change in floor level all define a zone’s edges without a physical barrier. Furniture itself functions as the room divider in an open floor plan, floating a sofa toward the center of its zone, rather than pushing it against a wall, is the single most effective and least expensive way to define a space.
How do I stop cooking smells from taking over an open living space?
Ventilation, not candles. An open-concept kitchen needs a stronger range hood than an enclosed one, since there are no walls trapping the cooking plume before it spreads. Aim for 600 CFM or more, choose a ducted system that vents outside rather than a recirculating filter, and pick a hood with a wide, deep canopy positioned correctly over the burners. Scented candles and air purifiers help at the margins, but they don’t solve a genuinely undersized hood.
Is open concept still a good idea in 2026, or should I add walls back?
It depends on the household, and it’s worth being honest about that instead of defaulting to “open concept is always better.” Open layouts genuinely work well for entertaining and for keeping an eye on kids while cooking. They genuinely don’t work as well for households that want more acoustic or visual separation, or who dislike the kitchen being on permanent display. Partial dividers, like a slatted screen, a peninsula, or a half-height partition, are a real middle ground worth considering rather than an all-or-nothing choice between fully open and fully closed.
Conclusion
An open concept living room isn’t automatically cozy just because the wall came down. It gets that way through the same things a smaller room needs: real zones, a clear anchor, warm materials, and furniture arranged with intention instead of pushed to the edges to preserve the open feeling.
Fix the two things that actually cause complaints, ventilation and privacy, and the aesthetic ideas here have something solid to build on. But if you’re still not sure open concept is right for your household after reading this, that’s a real answer too, not a failure to commit.
Related:
Never miss an update — choose FarmFoodFamily as your preferred source on Google.
How it works: Tap the button below to open Google's settings page, then check the box next to FarmFoodFamily.
Tap the checkbox to turn it blue — that's how you know it's set.