20+ Stunning Patio Extension Ideas for Stylish Outdoors
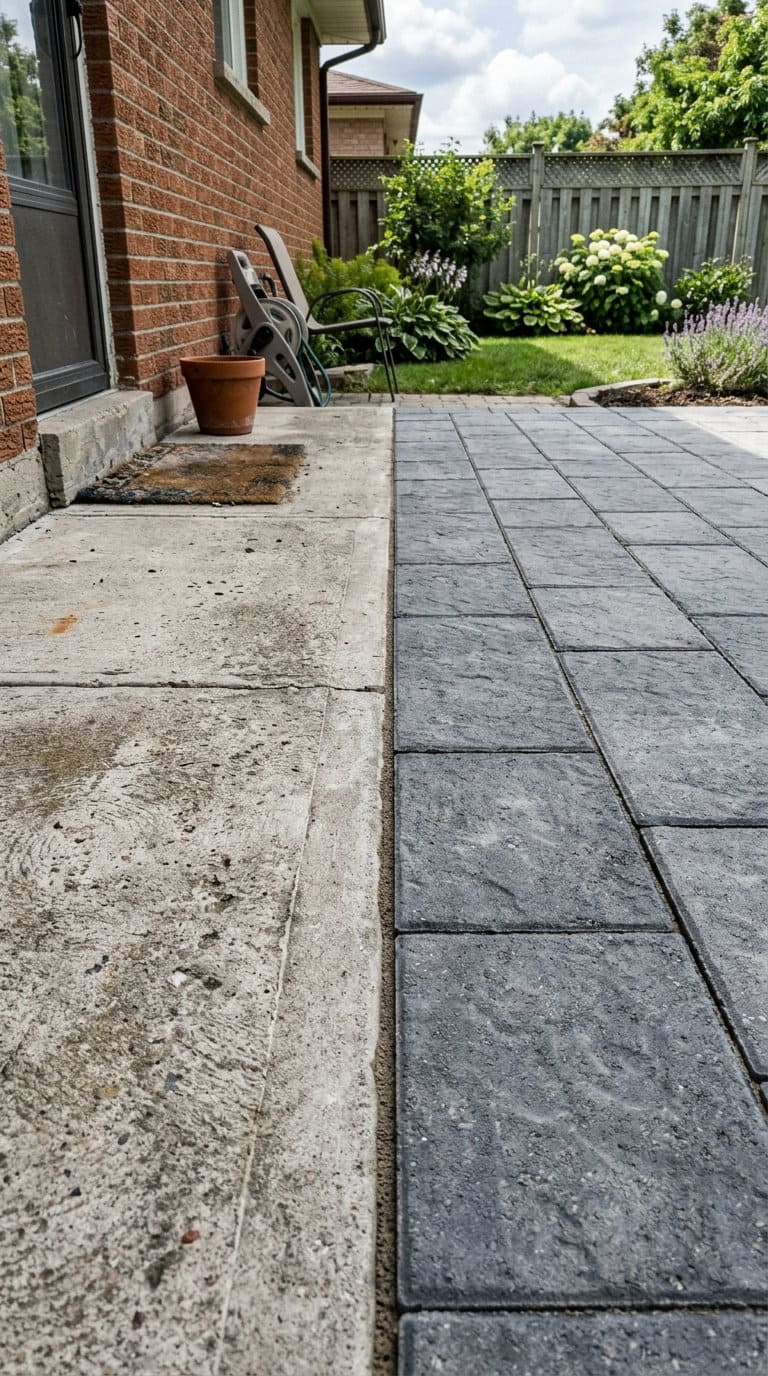
Before any of the design ideas, here’s the thing almost every patio extension article skips: new concrete basically never matches old concrete’s color exactly. People try to force the match anyway and end up disappointed with a visibly patchy slab. The real fix isn’t better matching, it’s not trying to match at all. On a…

Never miss an update — choose FarmFoodFamily as your preferred source on Google.
How it works: Tap the button below to open Google’s settings page, then check the box next to FarmFoodFamily.
Tap the checkbox to turn it blue — that’s how you know it’s set.
Before any of the design ideas, here’s the thing almost every patio extension article skips: new concrete basically never matches old concrete’s color exactly. People try to force the match anyway and end up disappointed with a visibly patchy slab. The real fix isn’t better matching, it’s not trying to match at all.
On a Reddit thread specifically about this exact problem, the top response nailed it: “I would suggest using a dissimilar material (pavers, bluestone, brick etc) so it looks intentional… Pavers or brick will look dramatically better in this situation, because it’ll look like it was planned.” That one idea reframes almost everything else here, so it leads the list below.
The color-match problem (and how to actually solve it)
1. Use a deliberately different material instead of matching
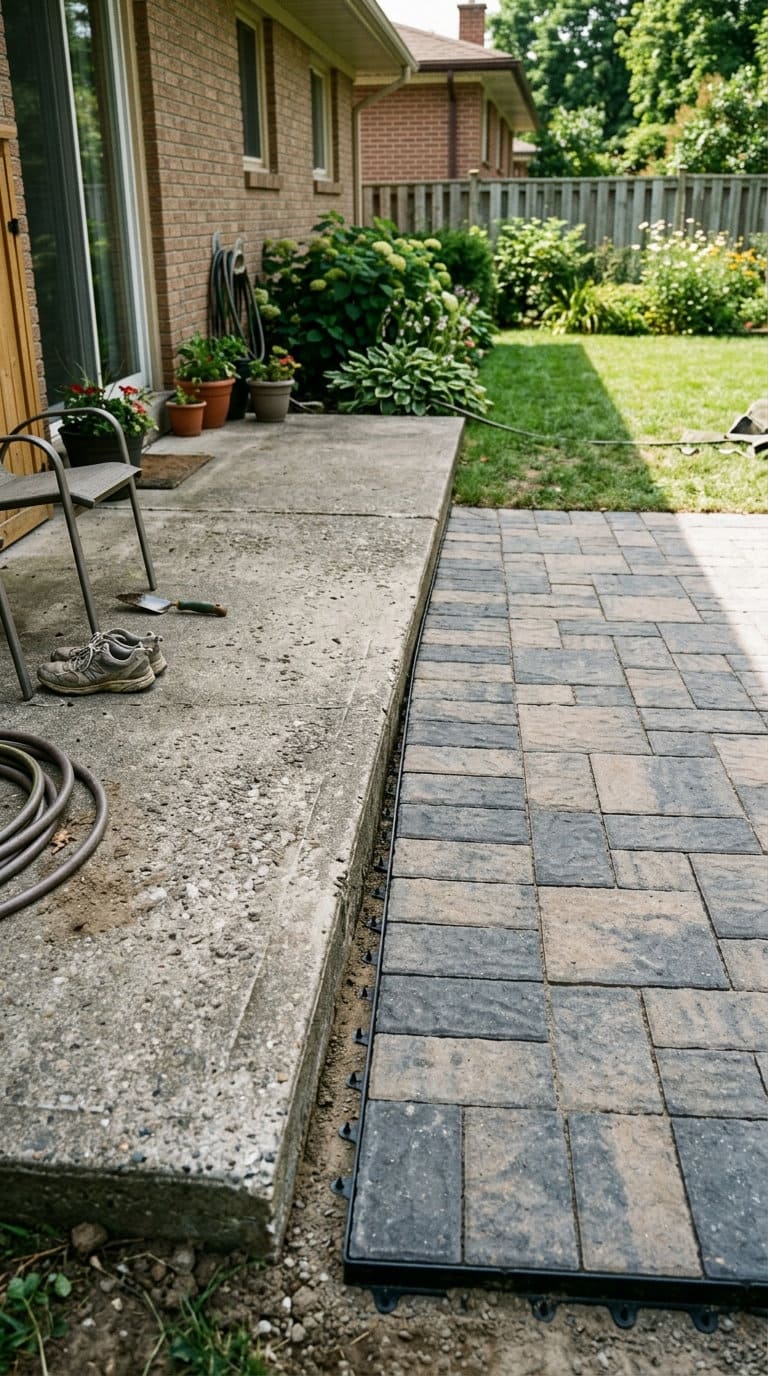
Concrete color varies batch to batch even from the same supplier, which means a new pour next to an old slab will read as “patched” no matter how carefully you try to match it.
Pavers, flagstone, or brick sidestep the problem completely, since nobody expects two different materials to match, the contrast reads as a design choice instead of a repair. Mark McCullough, a mason at This Old House, demonstrates exactly this approach when extending a patio, using granite pavers rather than trying to pour a color-matched slab. This is the single most useful thing to decide before picking a specific idea below.
2. The diagonal-cut trick
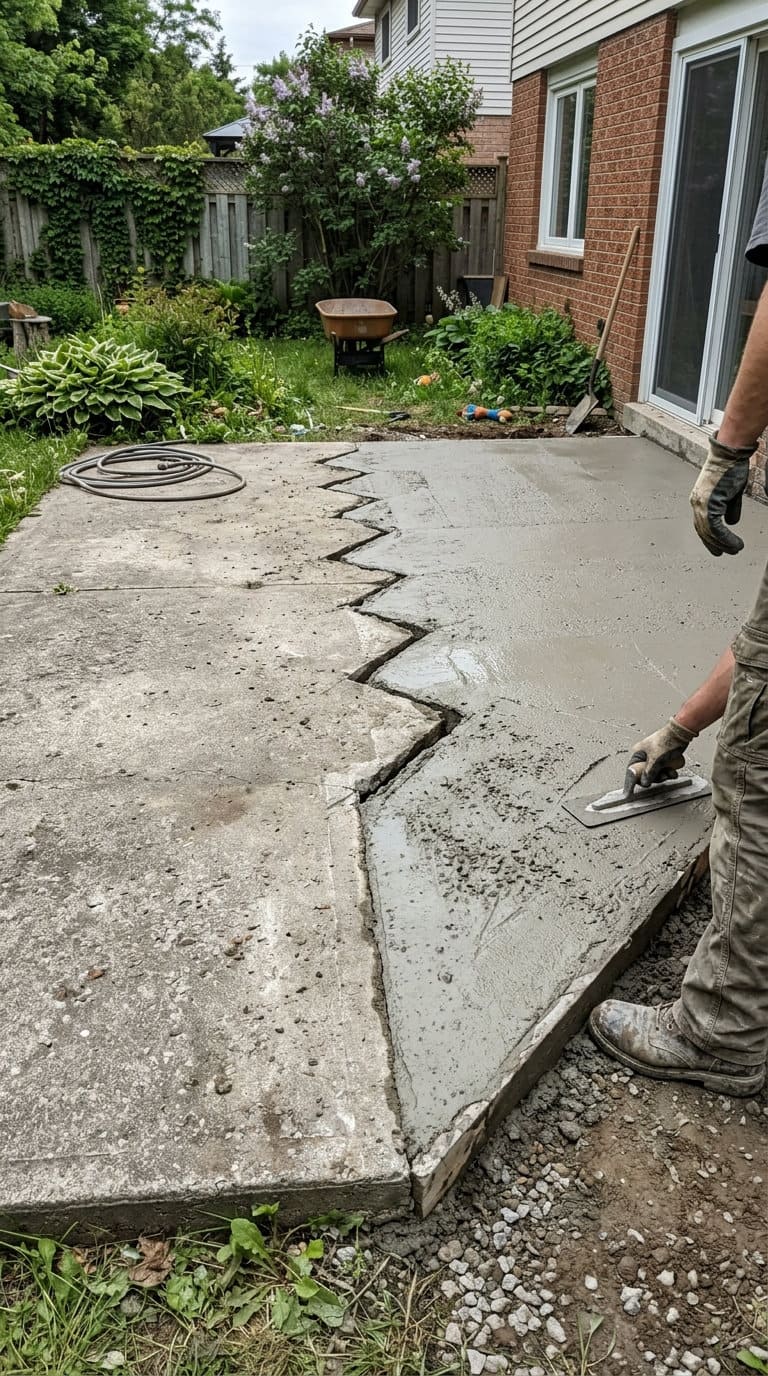
If you do want to stay in concrete or want the new and old sections to feel more unified, cutting the new section on a diagonal instead of a straight line that mirrors the old slab’s edges keeps the eye from doing a direct side-by-side color comparison.
One real suggestion from the same Reddit thread: cut a large section into triangles on the diagonal so it doesn’t read as “square next to square,” which is what makes a mismatch obvious in the first place.
Answer 4 quick questions and get matched to the exact fix for your yard — drainage, budget, layout, or something else entirely.
Take the Free Quiz3. A border that ties old and new together
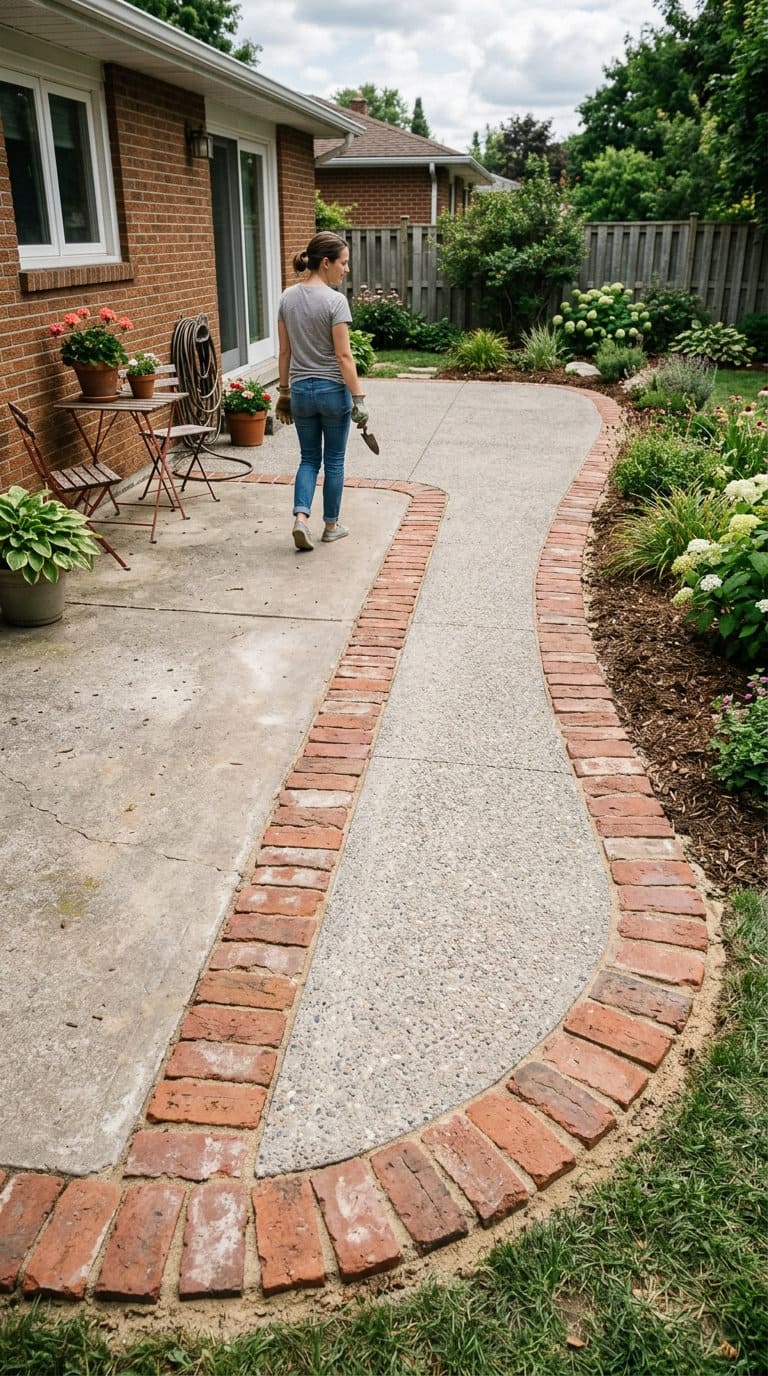
Running one continuous border, in brick, pavers, or a contrasting stone, around both the existing patio and the new extension makes the whole thing read as a single planned design instead of an original patio plus an add-on. It’s a relatively small material cost for how much it changes the overall impression.
The four ideas worth keeping
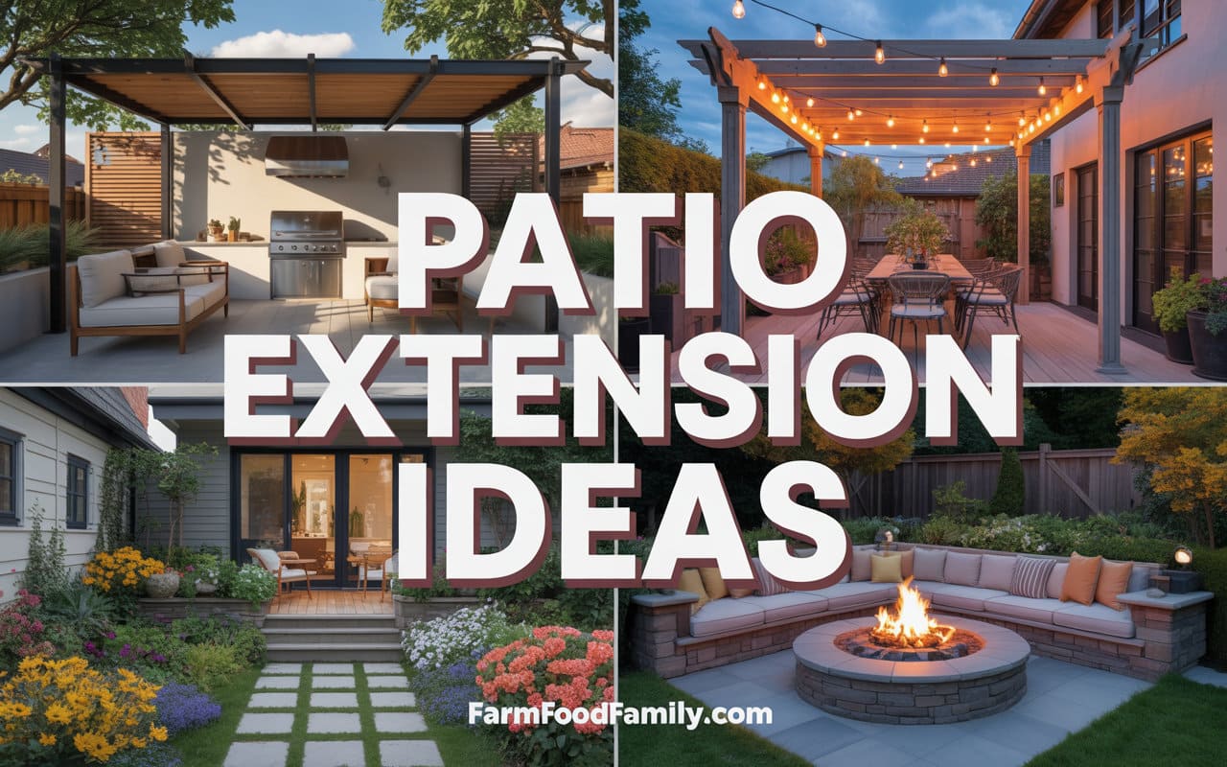
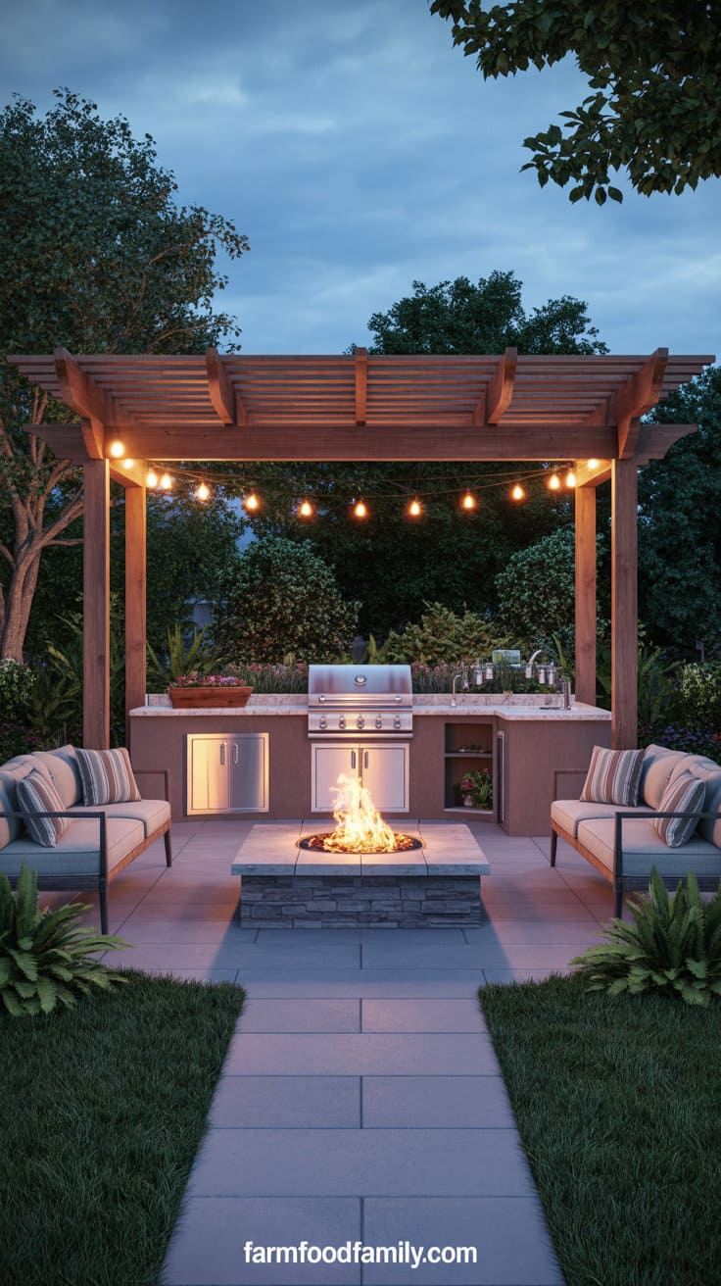
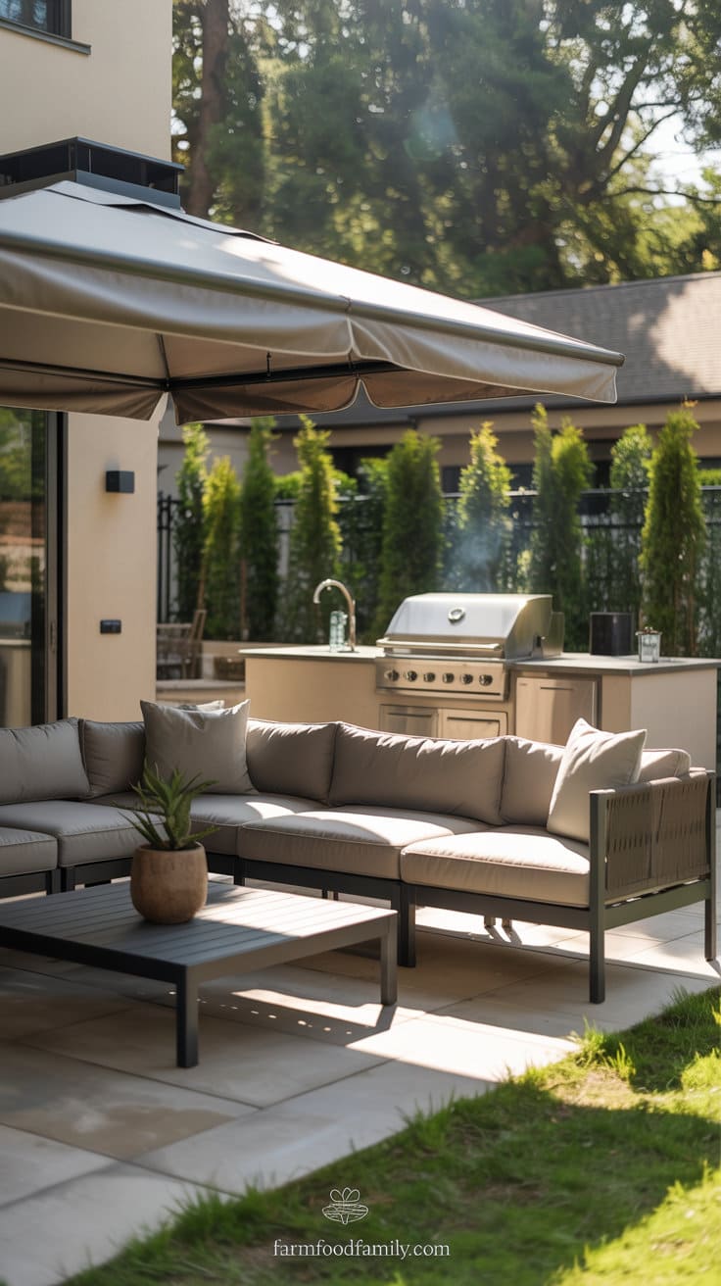
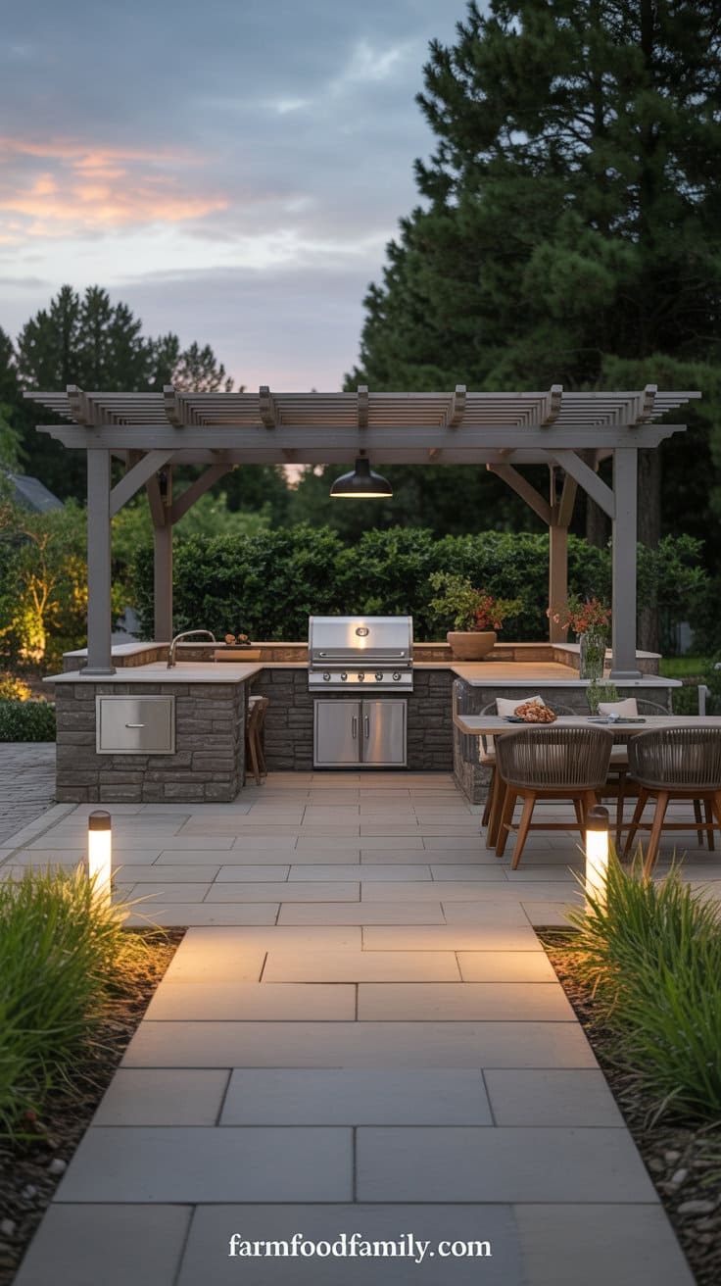
4. Lounge-Focused Patio Extension with Grill and Shade
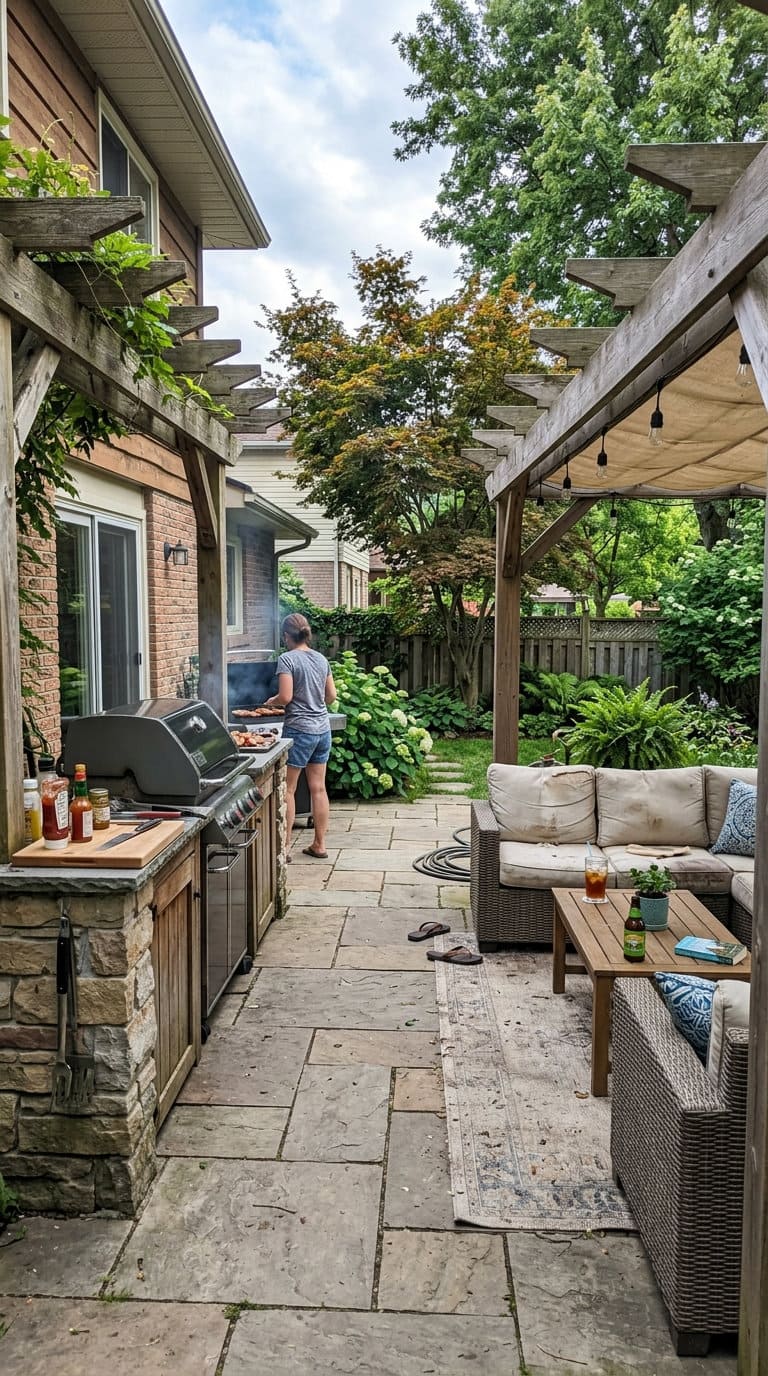
Extend the hard surface out from an existing patio specifically to fit a grill station and a shaded seating area, rather than just adding square footage for its own sake. A simple shade sail or a freestanding umbrella works if you’re not ready for a full pergola build.
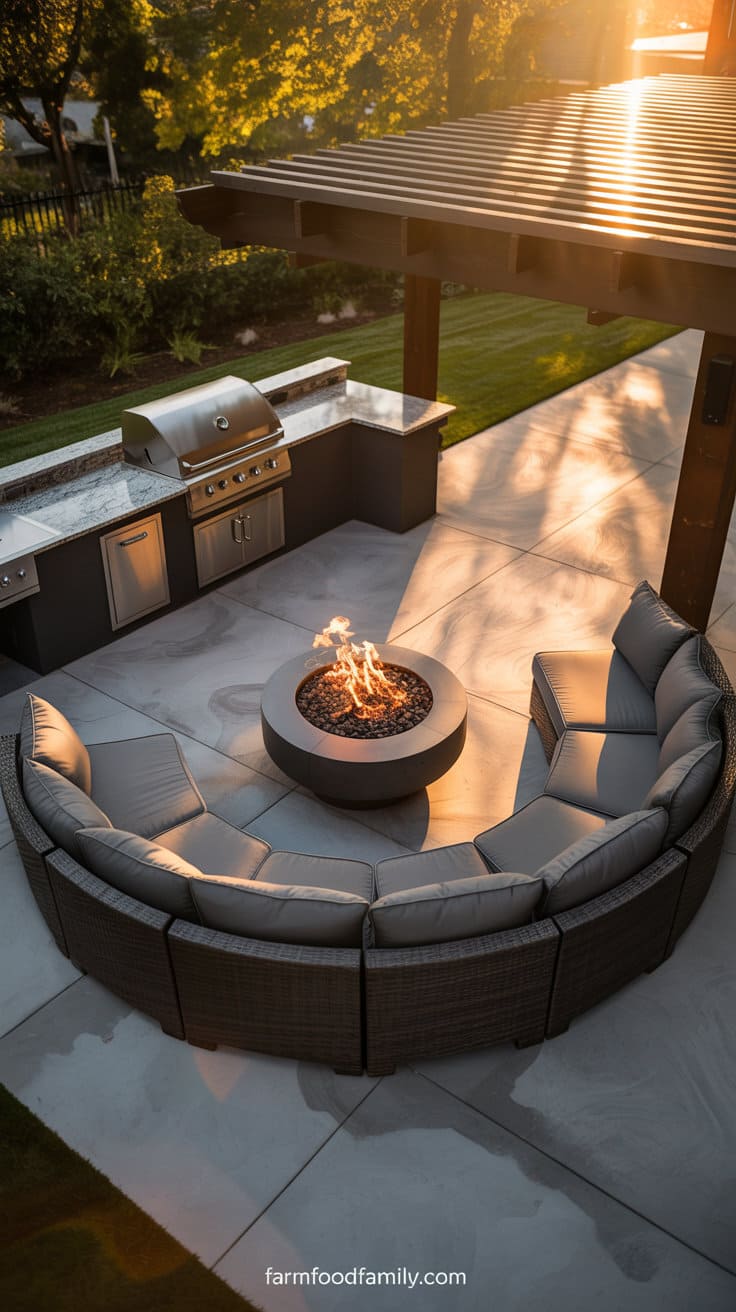
Expand your patio to create the perfect outdoor hangout, complete with a built-in grilling station, seating area, and enough shade.
Begin by extending the existing space with complementary materials such as stamped concrete or stone pavers to achieve a seamless appearance.
Set up a waterproof sectional sofa or numerous lounge chairs around a fireplace or coffee table.
Install a grill station nearby, which can range from a basic portable grill on a stone counter to a full outdoor kitchen complete with a mini-fridge and prep sink.
Shade is essential for comfort, so install a pergola, cantilever umbrella, or retractable awning to shield from the sun and light rain.
Most yard problems trace back to one specific, fixable cause. Find yours in 4 quick questions.
Take the Free QuizThis setup promotes everything from relaxing weekends to lively evening gatherings, combining functionality and style in a single, well-used space.
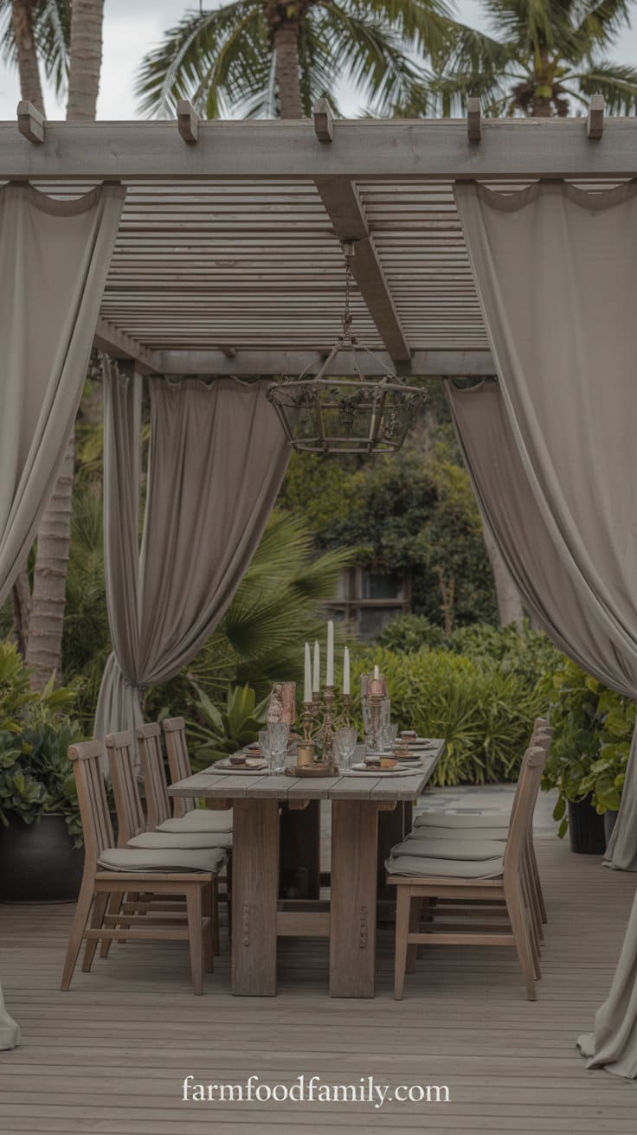
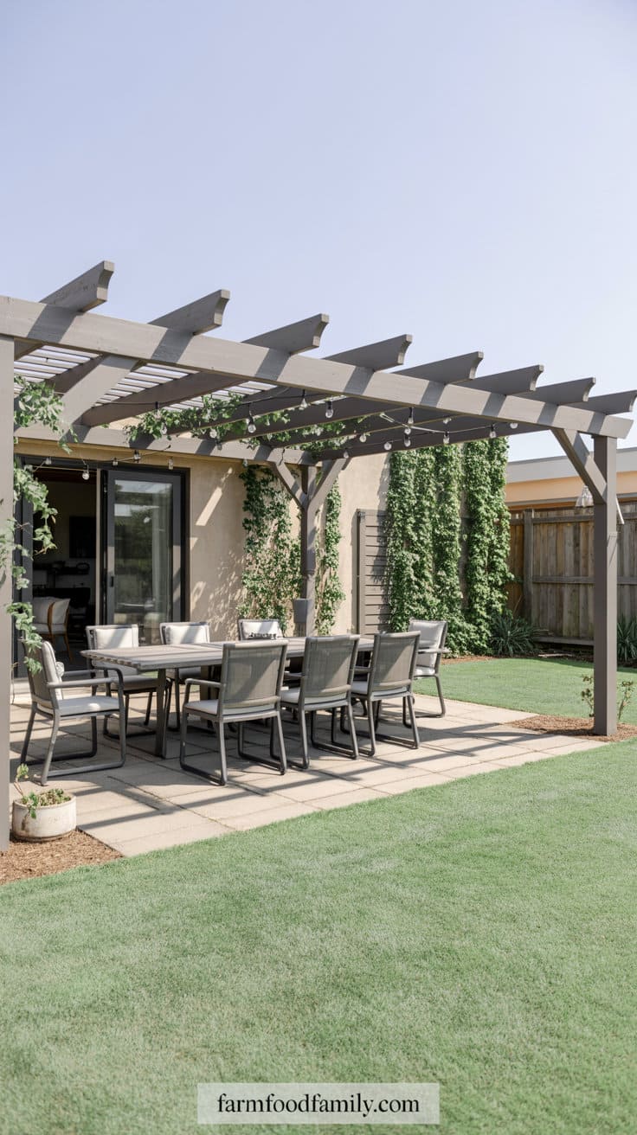
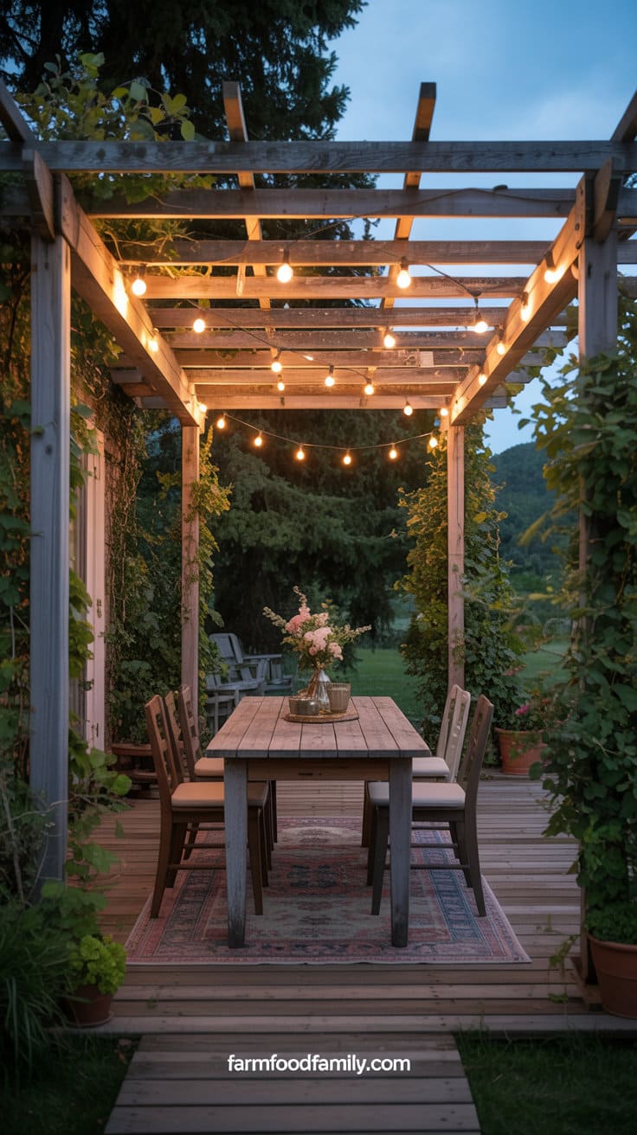
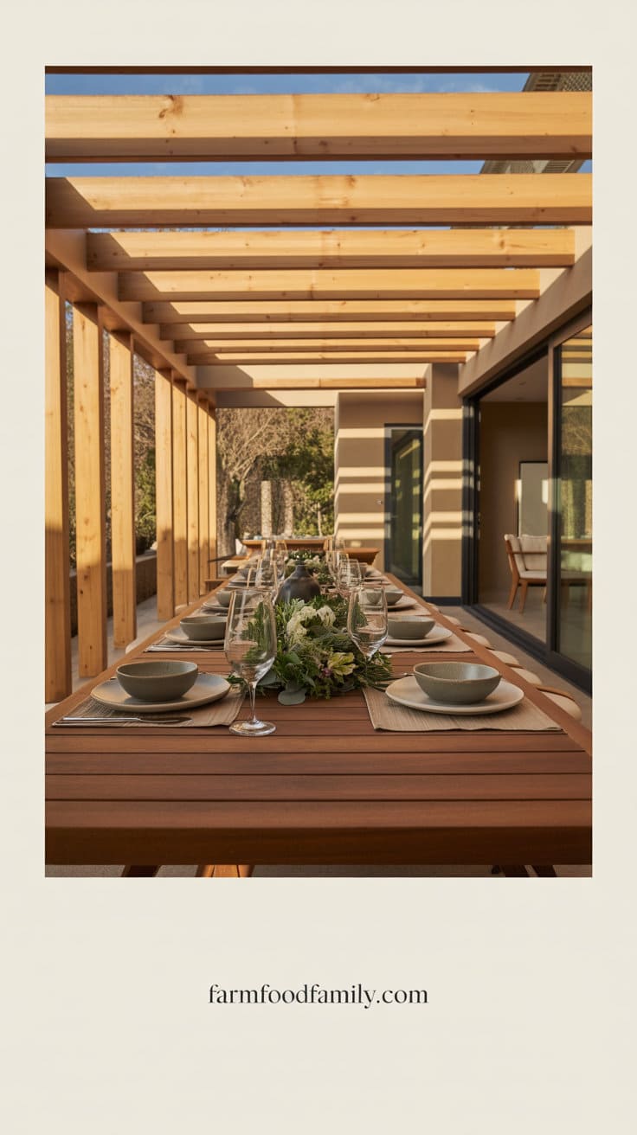
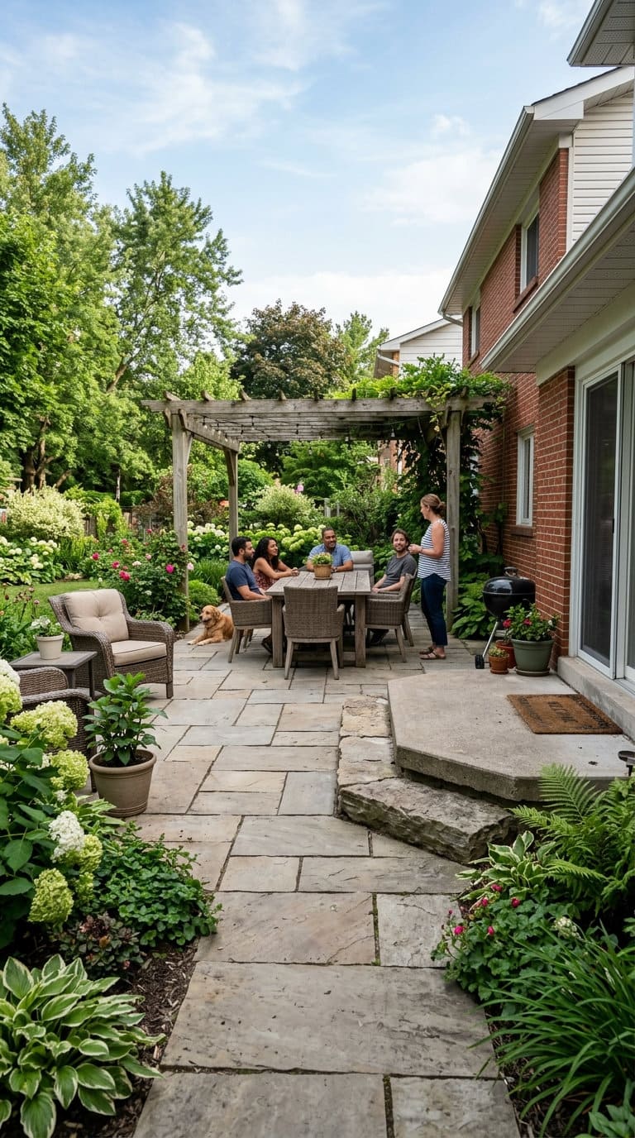
5. Pergola-Defined Dining Patio Extension
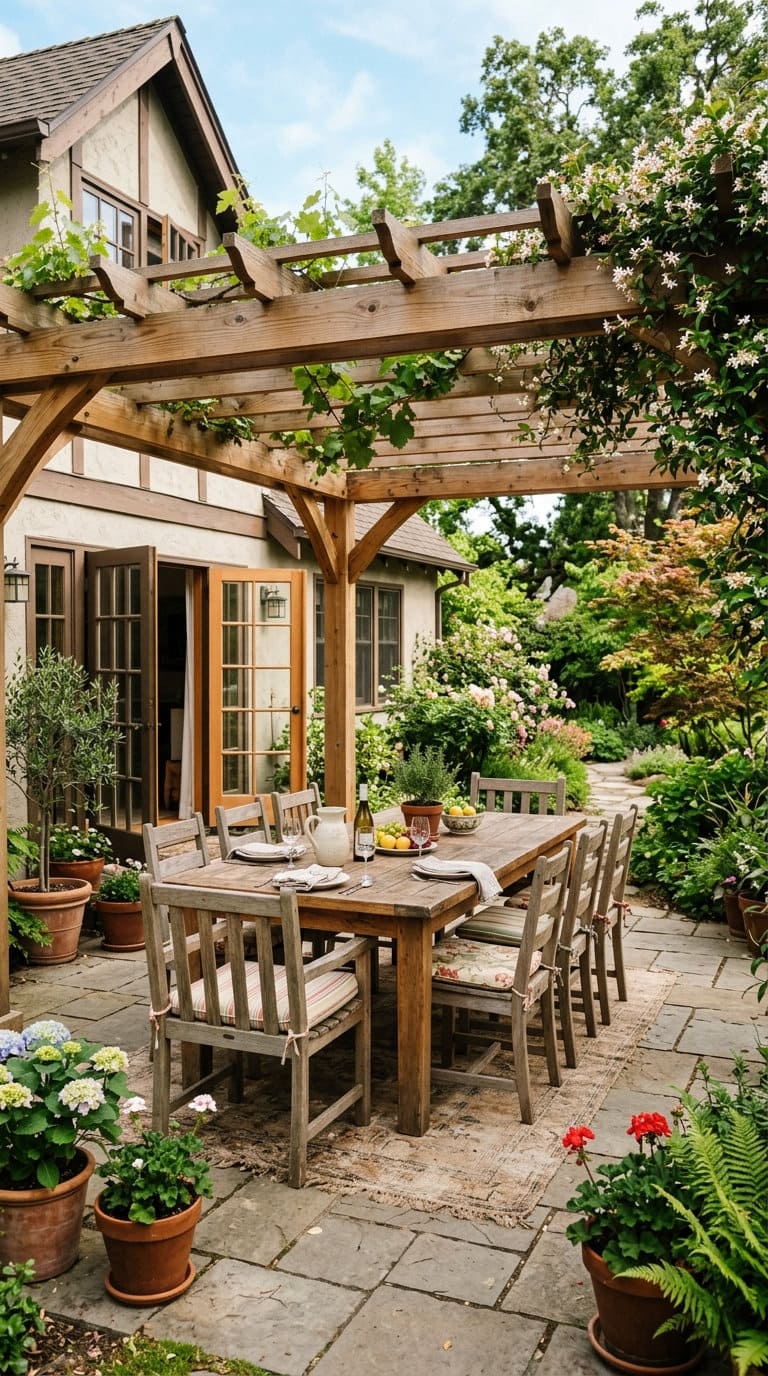
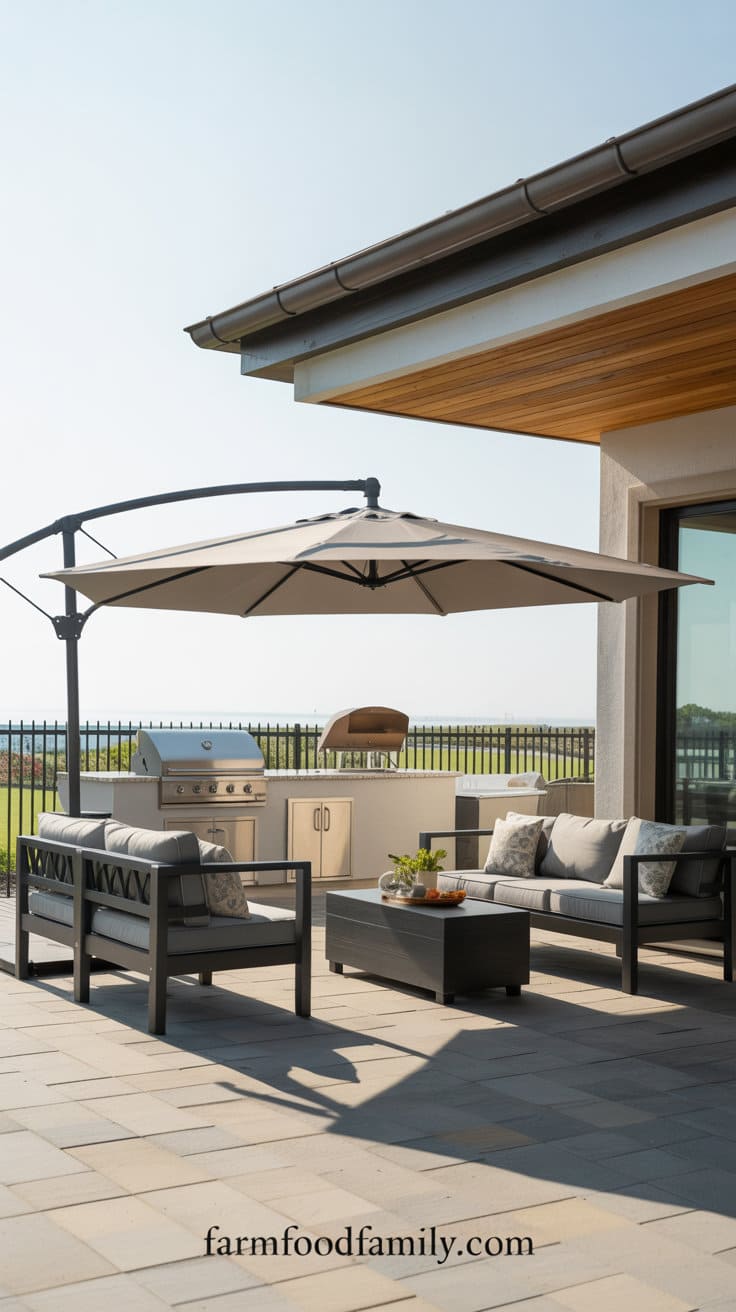
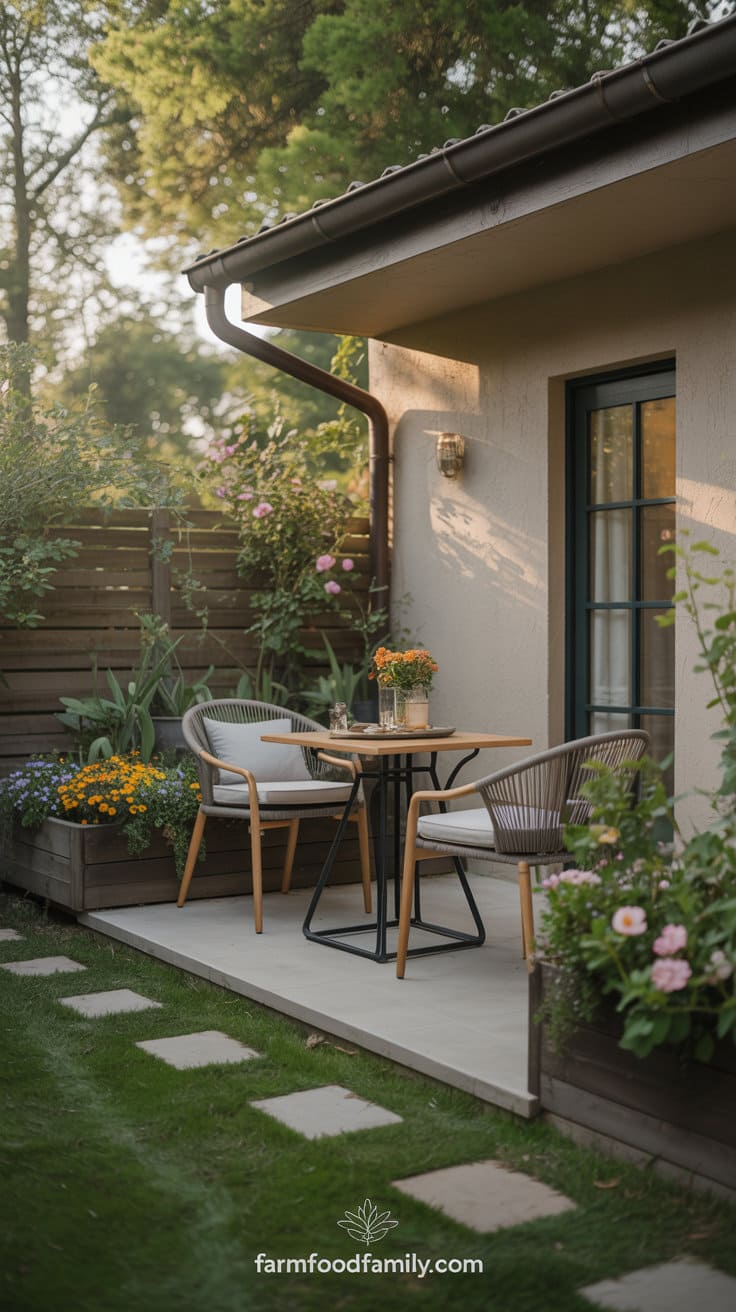
A pergola over the new section does two jobs at once: it visually separates the extension as its own “room” (which helps if the materials don’t perfectly match the original patio) and gives a dining table actual shade instead of full sun for every meal outside.
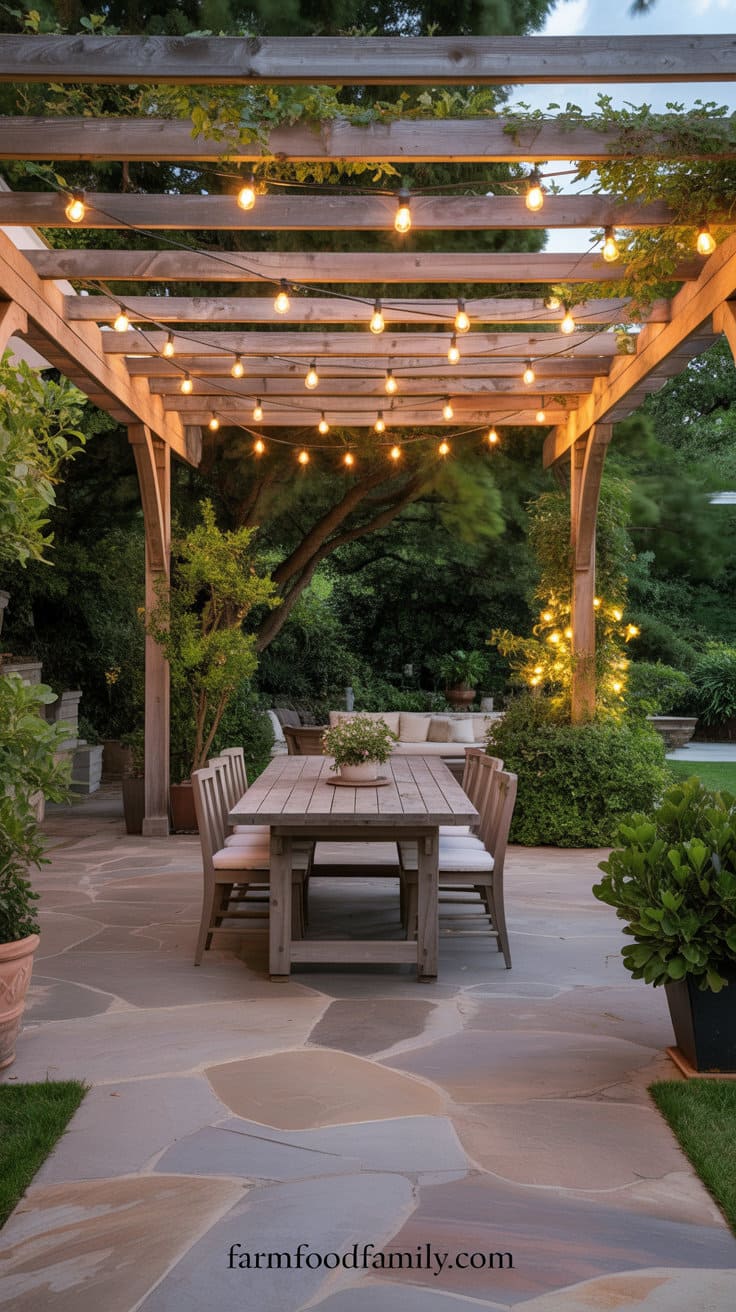
Extend your patio with a pergola-covered eating area that seems like an open-air space.
Use matching or contrasting pavers to make the existing space larger, creating a wide platform for a large dining table and chairs.
Add a wooden pergola to the extension and soften it with string lights, outdoor drapes, or climbing vines.
Add an outside rug, candles, and table settings to make the space feel more full and inviting. Surround the area with greenery to bring lively greenery closer to your meals.
A pergola provides shade and spatial definition without blocking the view of the yard, and it improves the appearance of any outdoor space.
It’s a lovely way to transform a simple backyard into an eating area that encourages interaction.
6. Garden Nook Patio Extension
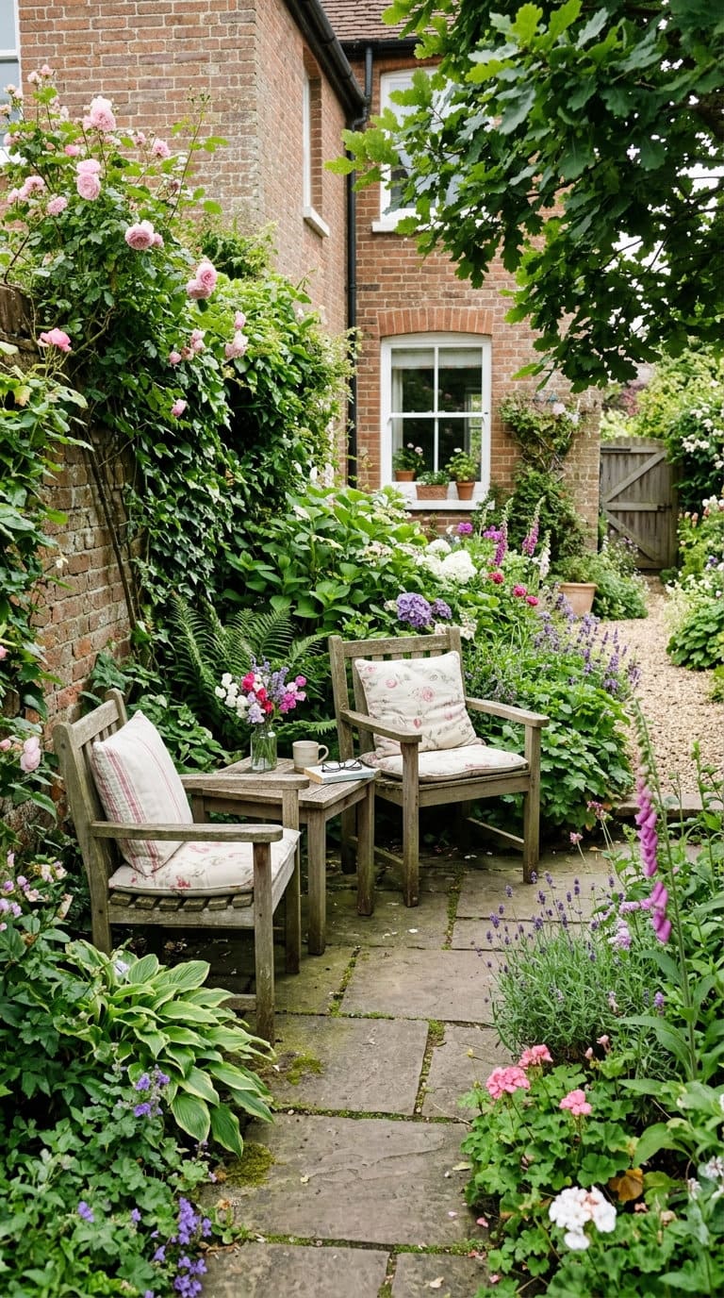
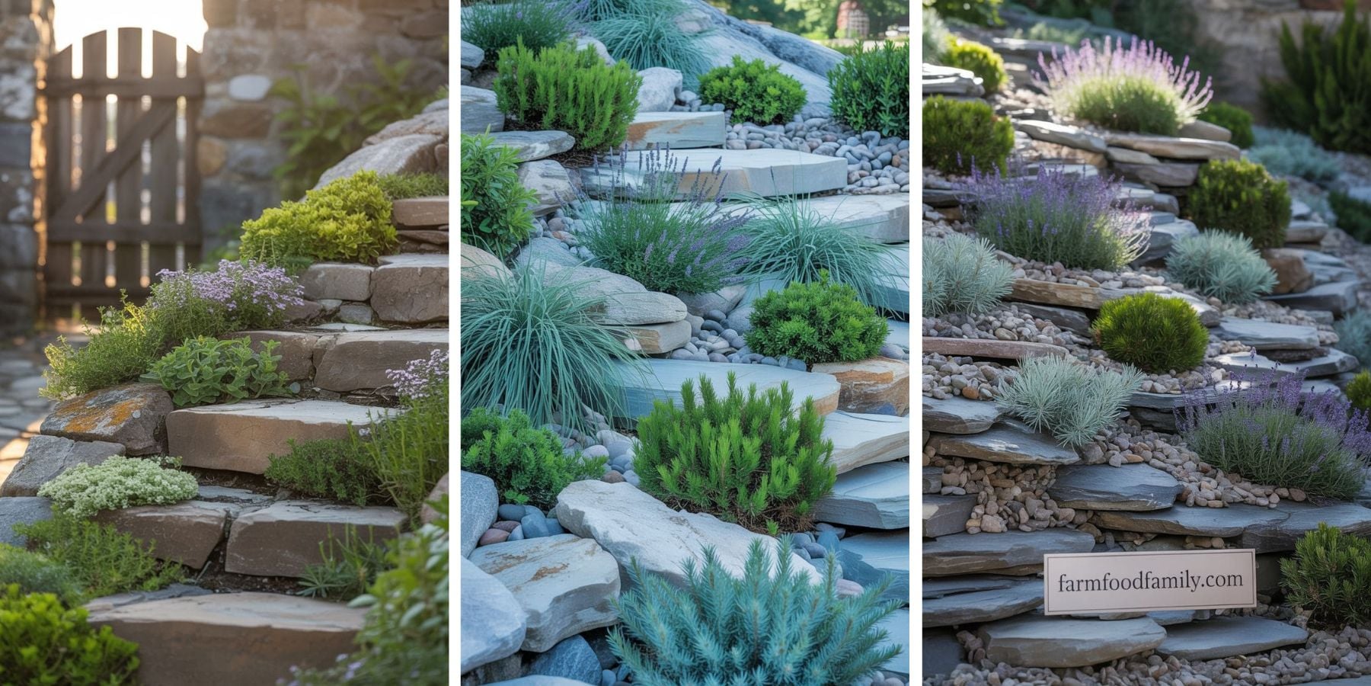
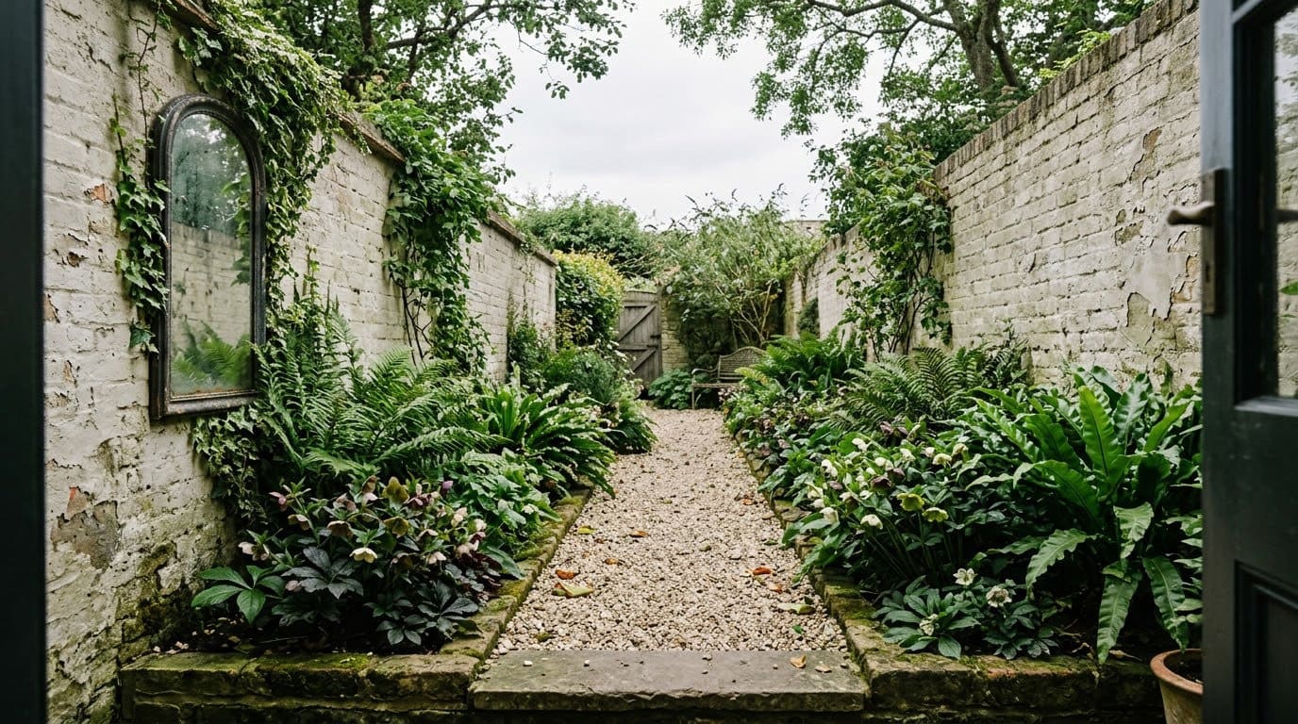
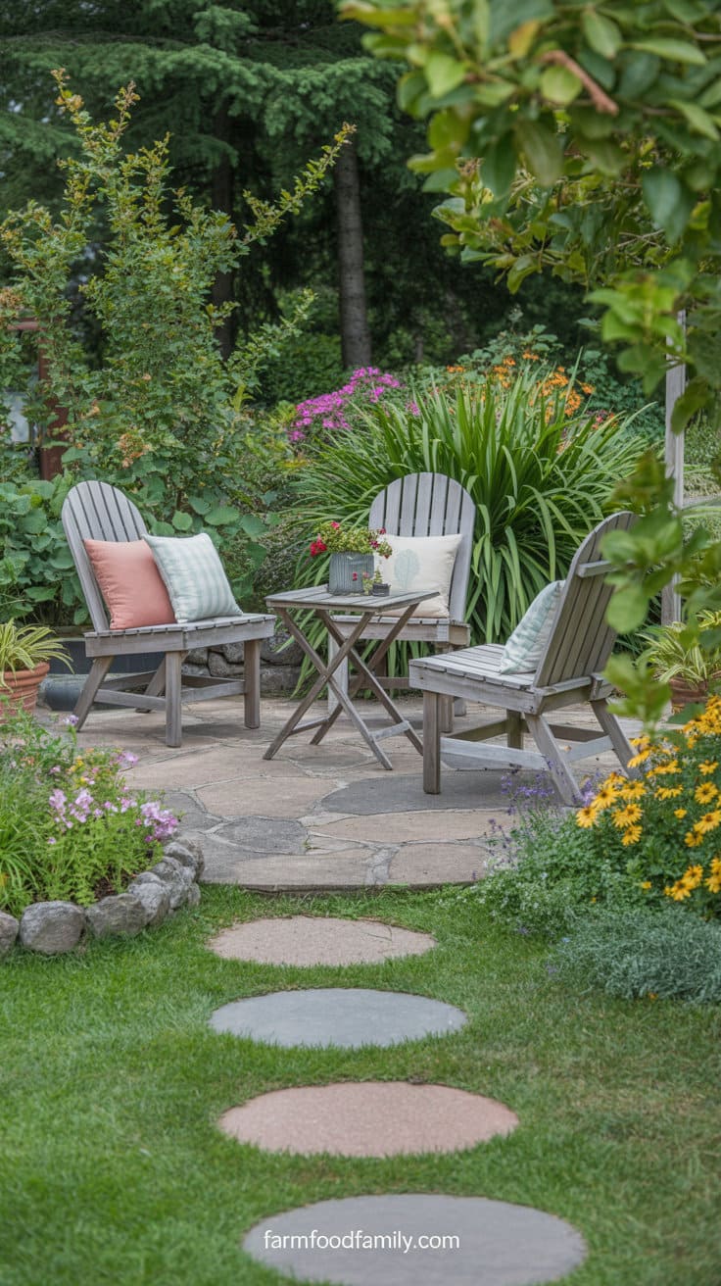
A smaller extension tucked into a garden corner, just big enough for one or two chairs, works even on a lot too tight for a full second seating area. Keep it genuinely small and let the surrounding planting do the visual work instead of trying to make a tiny hardscape area look like a full patio.
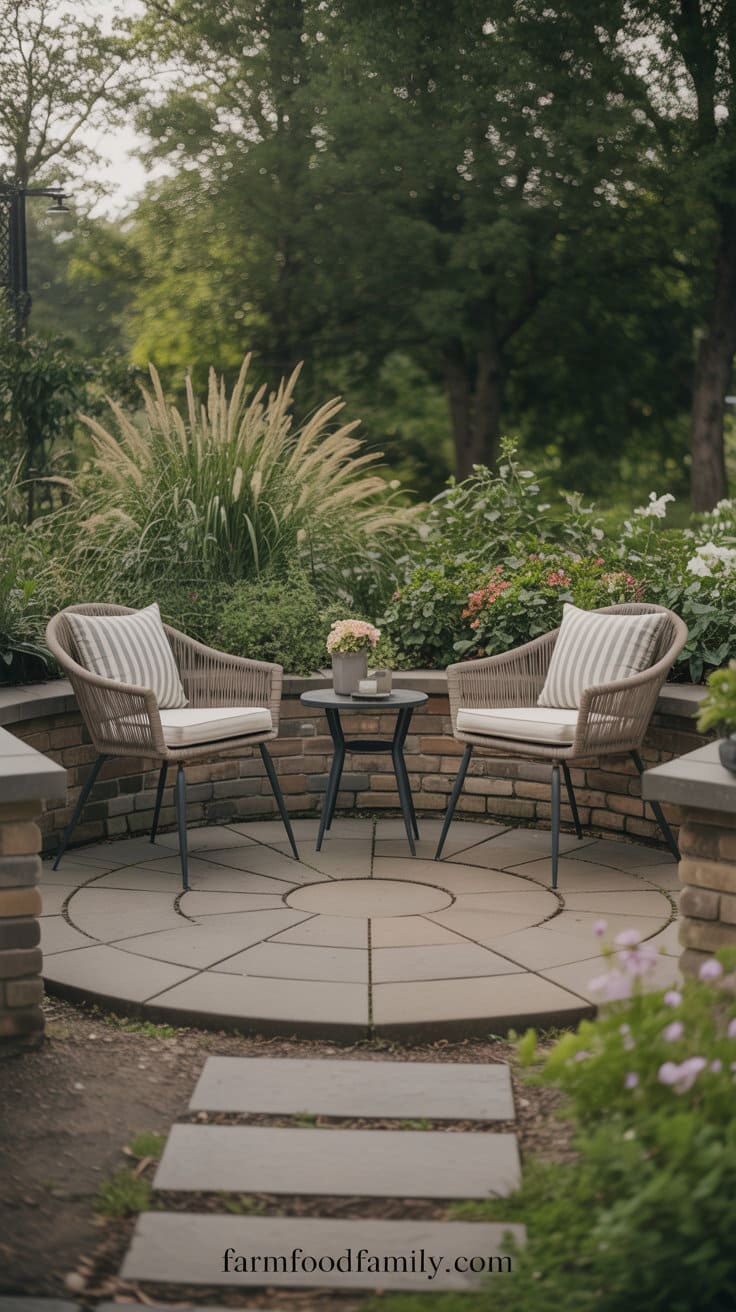
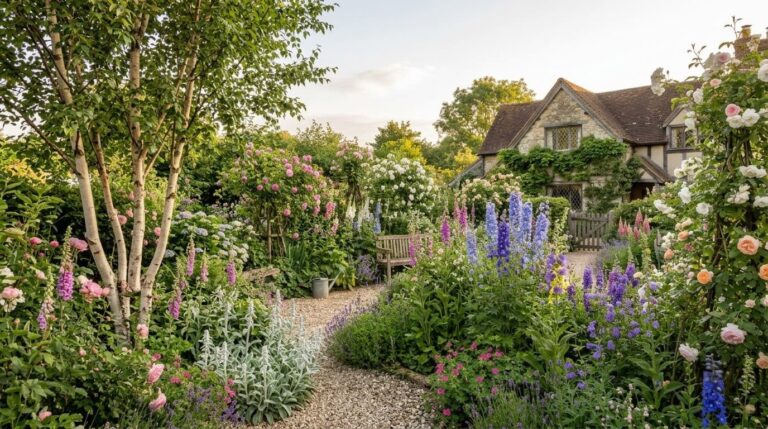
Create a garden-themed patio extension for a relaxing and rejuvenating escape.
Choose a piece close to the original patio and create a circular or freeform extension with natural stone or gravel for an organic, textured effect.
The average homeowner spends $616/year on yard fixes that don't address the real problem. Find out what yours actually is — before you spend another dollar.
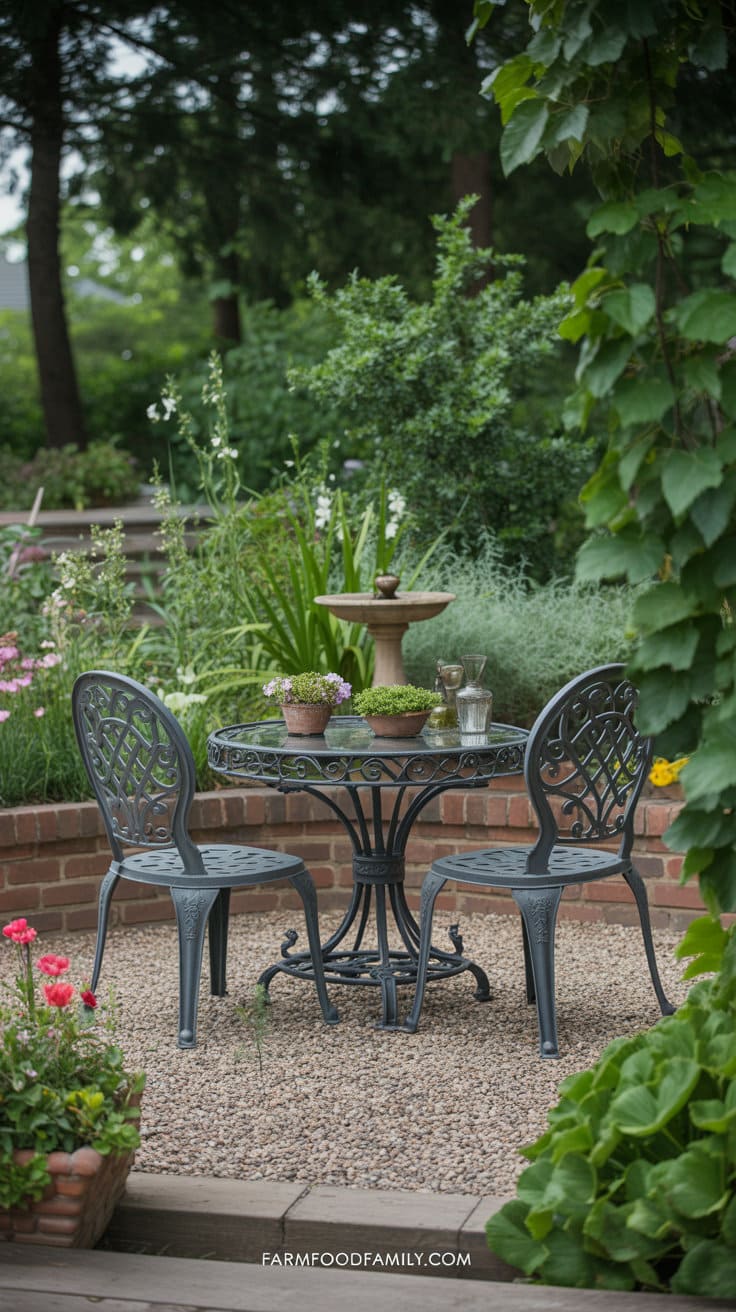
Take the Free QuizAdd a pair of wooden or wrought iron chairs with comfortable cushions, as well as a small table.
Fill the space with vibrant flowers or beautiful grasses to create an immersive garden atmosphere. Don’t forget solar stake lights or lanterns to softly illuminate the area at night.
A tiny fountain or birdbath can provide soft sounds to the experience, making it feel far removed from the hustle and bustle of daily life.
This tranquil garden nook patio extension invites you to relax, take deep breaths, and appreciate nature’s beauty without ever leaving your property.
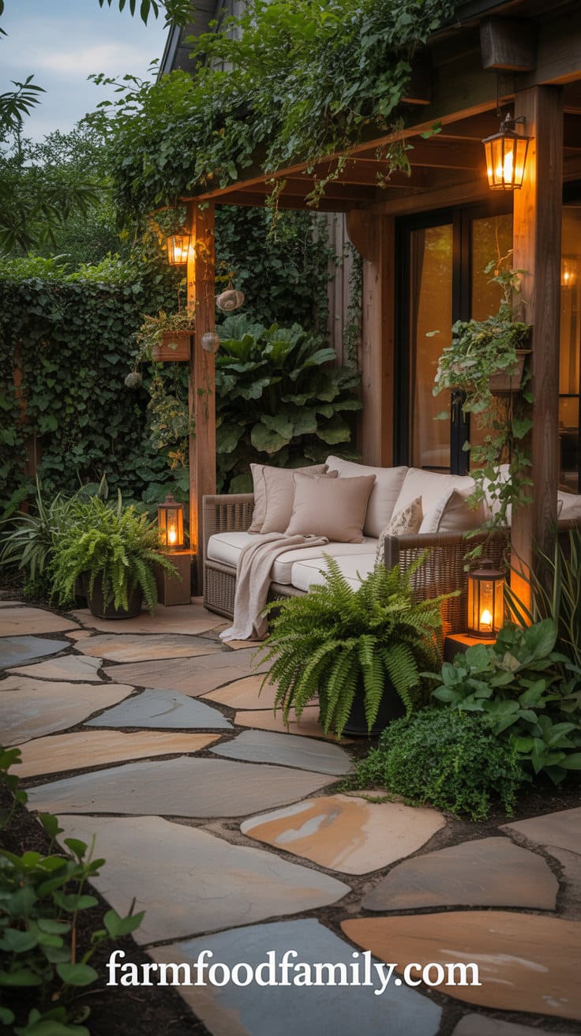
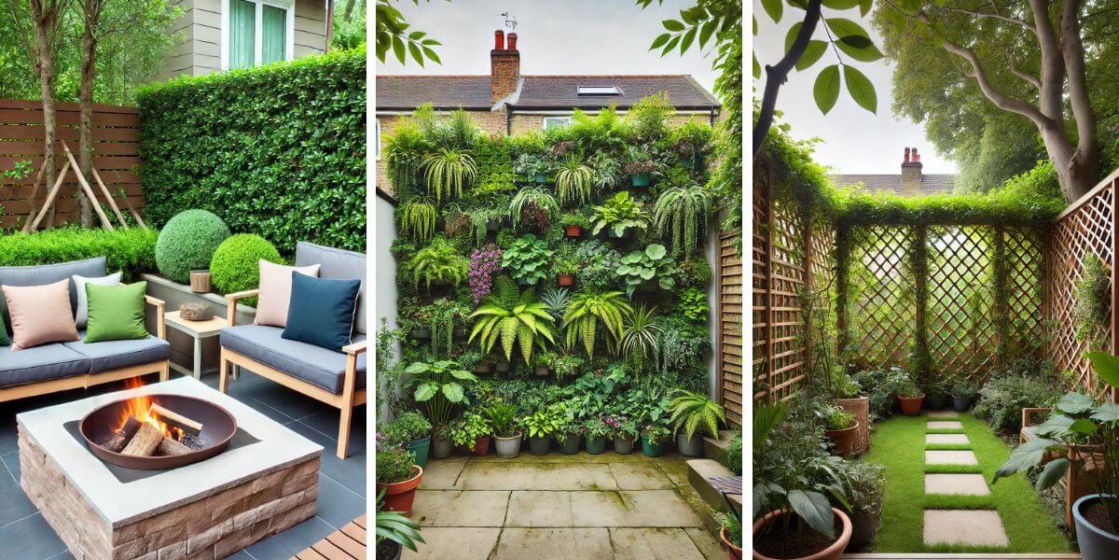
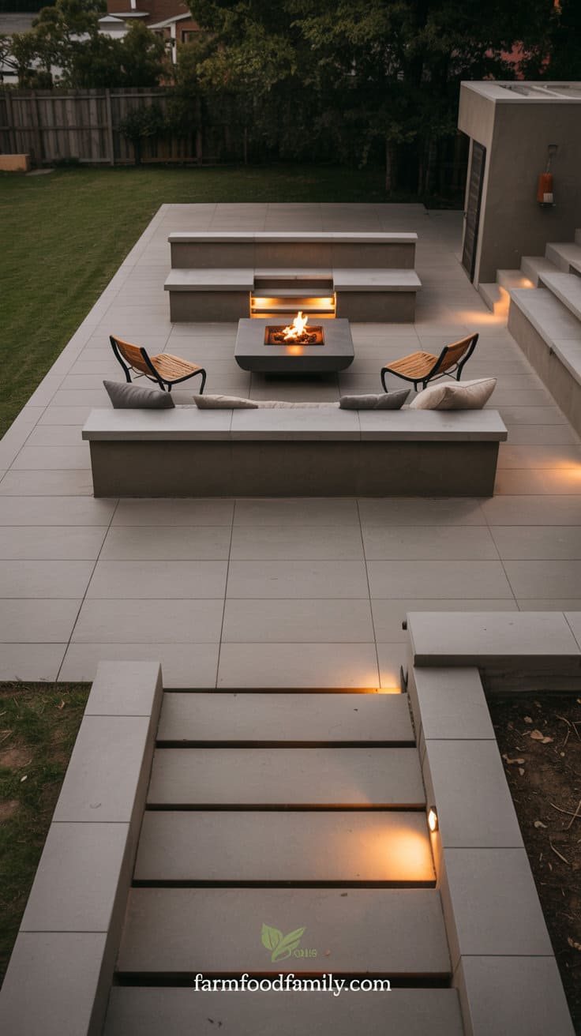
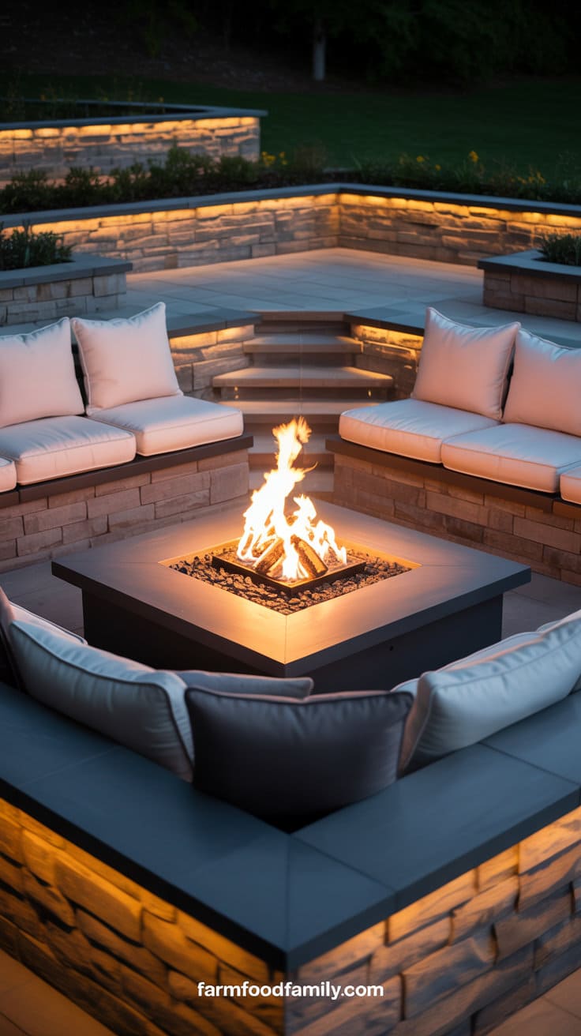
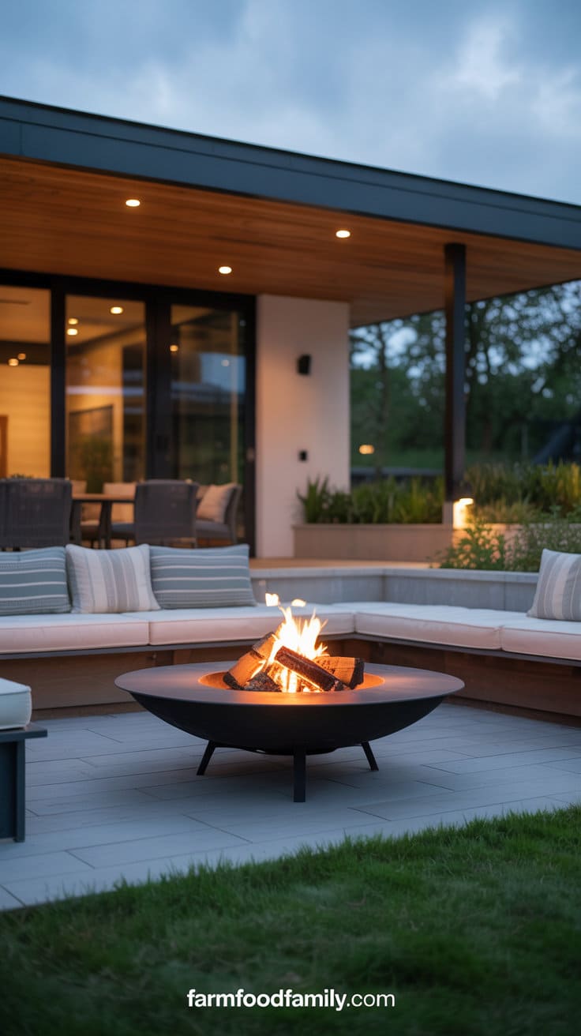
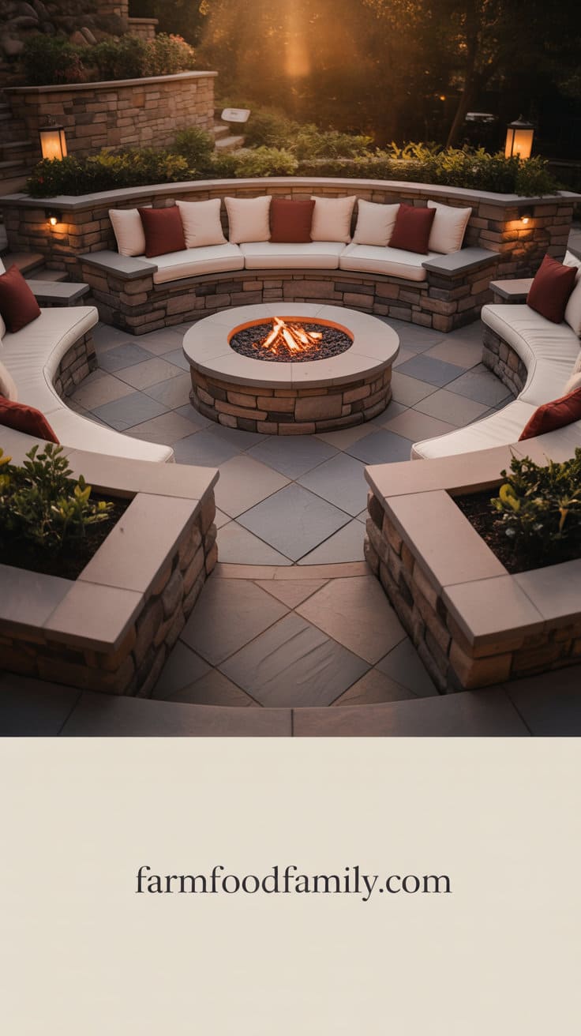
7. Sunken Patio Lounge with Fire Pit
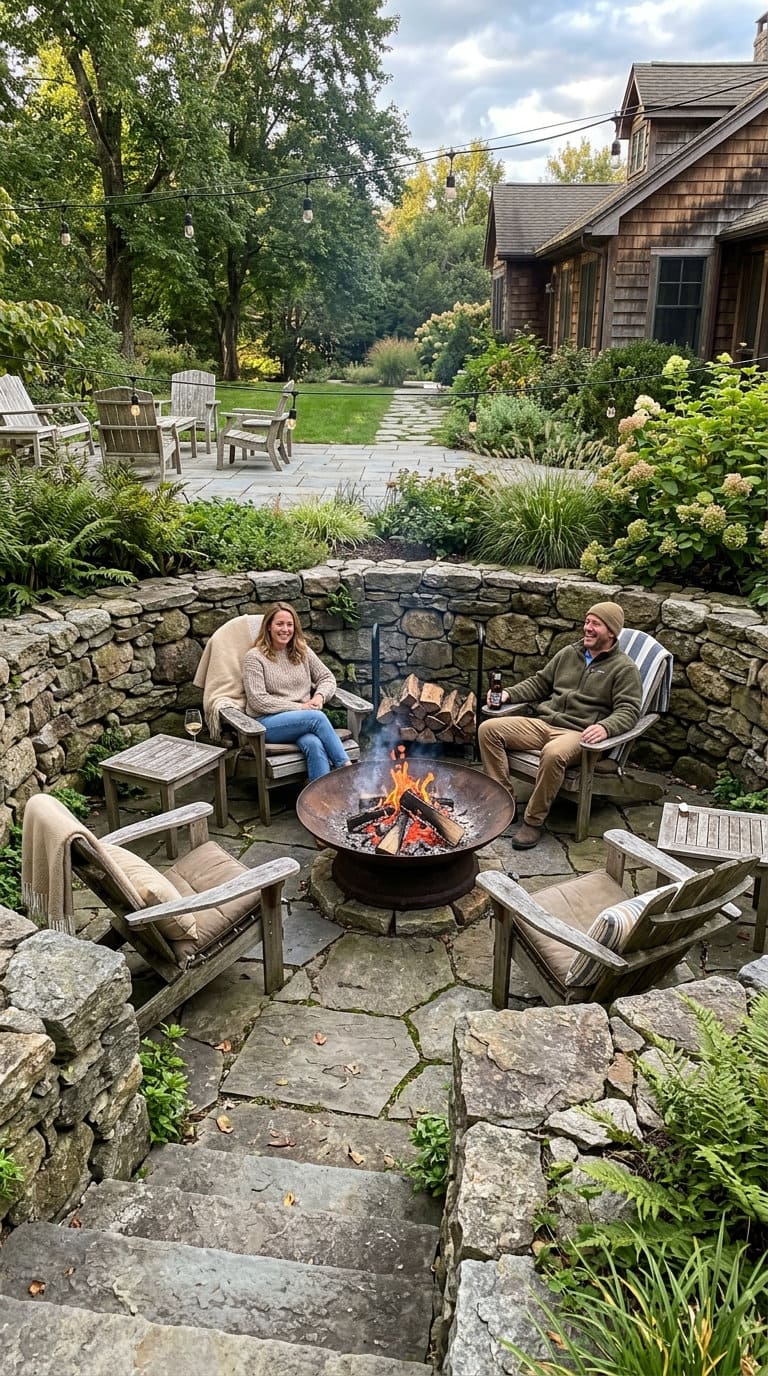
Dropping a lounge area a few feet below the main patio’s grade, framed with retaining walls or built-in planters, creates a genuinely distinct space without needing more square footage on the property. This one has real drainage and structural stakes a lot of “ideas” content skips, get proper drainage planned into the excavation before you pour anything, and check whether your specific depth and retaining wall height triggers a local permit, both vary enough by jurisdiction that a blanket answer isn’t useful here.
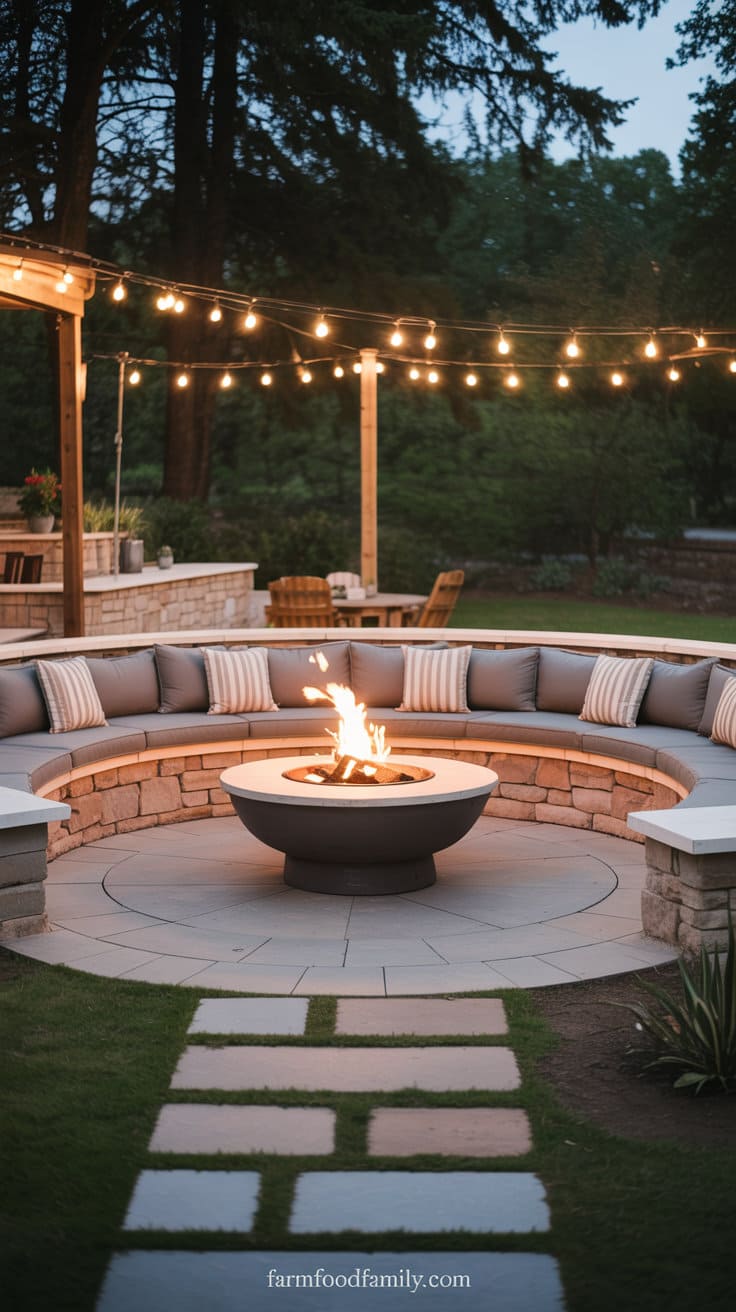
Create drama and intimacy by carving a sunken patio lounge a few feet below ground level.
Extend your existing patio with a lower area surrounded by low retaining walls or built-in planters. Set up a spherical fire pit and surround it with built-in seats or outdoor furniture.
The lower level offers the room a nice, enclosed feel while also providing wind protection and some sound insulation.
Add ambient lighting with wall-mounted sconces, string lights, or solar step lights. For a high-end look, use natural stone or smooth concrete.
This patio expansion transforms into a private refuge for gatherings, late-night conversations, or moments of peace.
It’s ideal for larger yards that require layers and depth in landscape design.
Two more ideas worth the extra planning
8. Right-size it before you commit to a shape
Paul Maue, a landscape architect who’s worked on this exact problem, puts it plainly: “Make sure the patio is big enough. Getting the scale right is the hardest thing, you always need more space than you think.” His rule of thumb is roughly 25 square feet per person for actual seating and movement room, not just chair footprint. Run that math against how many people you actually want to fit before finalizing a shape from the ideas above.
9. An elevation-change transition
If your new section can’t sit at the exact same grade as the old one, and often it can’t without expensive excavation, a couple of low steps or a short retaining wall turns that height difference into a feature instead of a tripping hazard. This solves a real, common complaint: a paver extension sitting even slightly proud of an old slab is a genuine trip risk, not just a cosmetic issue, so don’t leave a height mismatch unaddressed.
The frost-line problem (cold climates)
If you’re anywhere that gets real winter freeze-thaw cycles, skipping proper base prep is the single most common reason a patio extension sags or heaves away from the original slab within a few years.
The base prep that actually works, drawn from real advice on a concrete-specific forum thread: excavate at least 6 inches below the underside of the existing slab (deeper is better in colder climates), backfill with compacted crushed gravel, and drill and epoxy rebar into the existing slab every 24 inches to physically tie the new section to the old one.
Skipping the compaction step specifically is what causes the extension to settle unevenly over time. This matters whether you go with a concrete pour or pavers, an unstable base ruins either material the same way.
Real costs and permits
Concrete runs roughly $6 to $12 per square foot installed. Pavers run roughly $15 to $30 per square foot, about double, but they handle freeze-thaw movement better and let you replace one damaged section without repouring the whole slab.
Whether you need a permit depends heavily on where you live and what you’re building: a poured concrete extension attached to the house is more likely to require one than a paver or gravel patio, since pavers and gravel usually aren’t classified as permanent structures. That distinction varies enough by municipality that the only reliable move is calling your local building department before you start, the same way it’s worth checking before any fire pit or major hardscape project.
FAQ
Will new concrete match my old patio color? Almost never exactly, concrete color varies batch to batch even from the same supplier. Rather than fighting for a perfect match, using a deliberately different material like pavers or flagstone, or cutting the new section on a diagonal, both read as intentional design choices instead of a mismatched patch.
Do I need a permit to extend my patio? It depends on your location and material. Poured concrete attached to the house is more likely to require a permit than pavers or gravel, which usually aren’t classified as permanent structures, but this varies enough by municipality that checking with your local building department before starting is the only reliable answer.
How big should my patio extension be? Landscape architect Paul Maue recommends roughly 25 square feet per person for actual seating and movement room, not just furniture footprint. Most people underestimate how much space they’ll actually need, so it’s worth sizing up rather than building exactly to a furniture layout you found online.
Extending your patio is more than just laying down additional stone, as it’s about sculpting a purposeful space that enhances your home and life.
Each of the ideas above offers a unique spin on how to maximize outdoor living.
From summer parties to quiet stargazing, a thoughtfully extended patio becomes a backdrop for your favorite moments all year round.
If you liked this article, leave a comment below and make sure you share it with your friends.
Never miss an update — choose FarmFoodFamily as your preferred source on Google.
How it works: Tap the button below to open Google's settings page, then check the box next to FarmFoodFamily.
Tap the checkbox to turn it blue — that's how you know it's set.