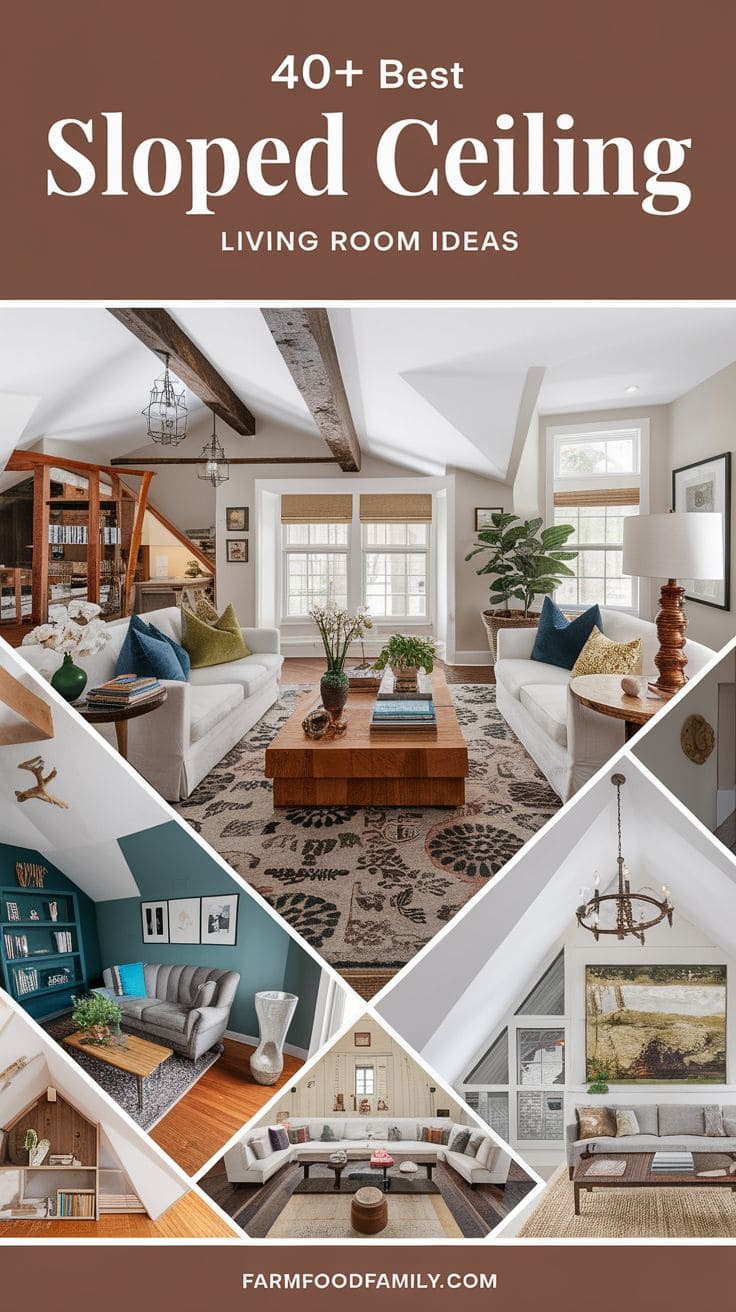
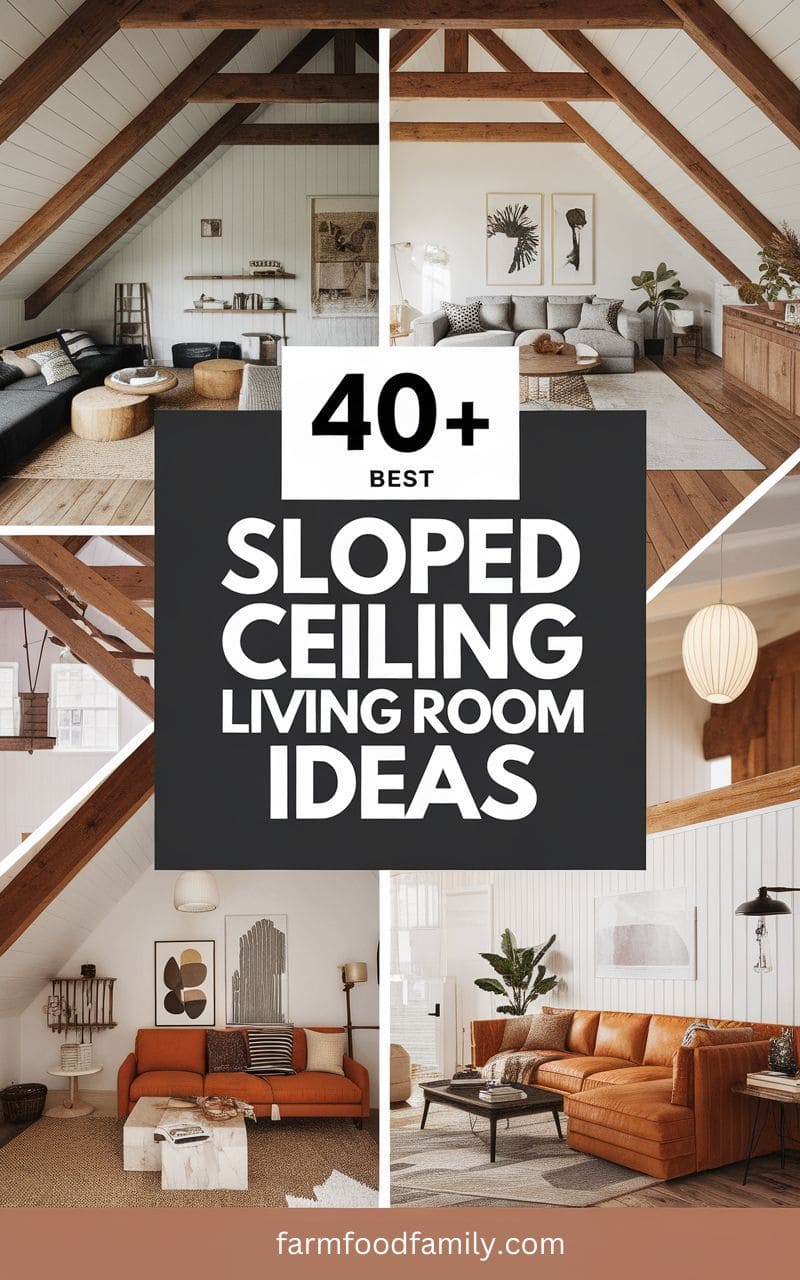
40+ Clever Sloped Ceiling Living Room Ideas That Maximize Space
I hit my head on a light fixture in my cousin’s converted attic living room once, hard enough that I saw stars for a second and she laughed at me for a solid five minutes before asking if I was okay. Turns out the pendant light had been hung by the previous owner with zero…

Never miss an update — choose FarmFoodFamily as your preferred source on Google.
How it works: Tap the button below to open Google’s settings page, then check the box next to FarmFoodFamily.
Tap the checkbox to turn it blue — that’s how you know it’s set.
I hit my head on a light fixture in my cousin’s converted attic living room once, hard enough that I saw stars for a second and she laughed at me for a solid five minutes before asking if I was okay.
Turns out the pendant light had been hung by the previous owner with zero thought for where people would actually walk. That’s honestly the whole problem with most sloped-ceiling advice online, it’s all mood boards and zero practical clearance guidance.
“Place your tallest furniture in the highest areas and work your way down,” says Michael Helwig, principal designer at Michael Helwig Interiors in Buffalo, New York. It sounds obvious once someone says it, but it’s the organizing principle behind almost every idea below, work with the slope instead of pretending the room is a rectangle.
Before you renovate
If you’re finishing an attic or loft space into real living room square footage, not just decorating an already-finished sloped room, check this first. Per IRC R305.1, at least 50% of a sloped-ceiling habitable room’s required floor area needs a ceiling height of 7 feet or more, and any floor area under 5 feet of ceiling height doesn’t count toward the room’s required floor area at all. That matters if you’re relying on the square footage for a permit, an appraisal, or just an honest sense of how usable the space actually is.
If you’re insulating the slope, leave at least a 1-inch airspace between the insulation and the roof sheathing. That gap lets moisture vent out instead of condensing inside the ceiling assembly, skip it and you’re setting up a mold problem behind the drywall a few years down the line, one that’s expensive to find and fix after the fact.

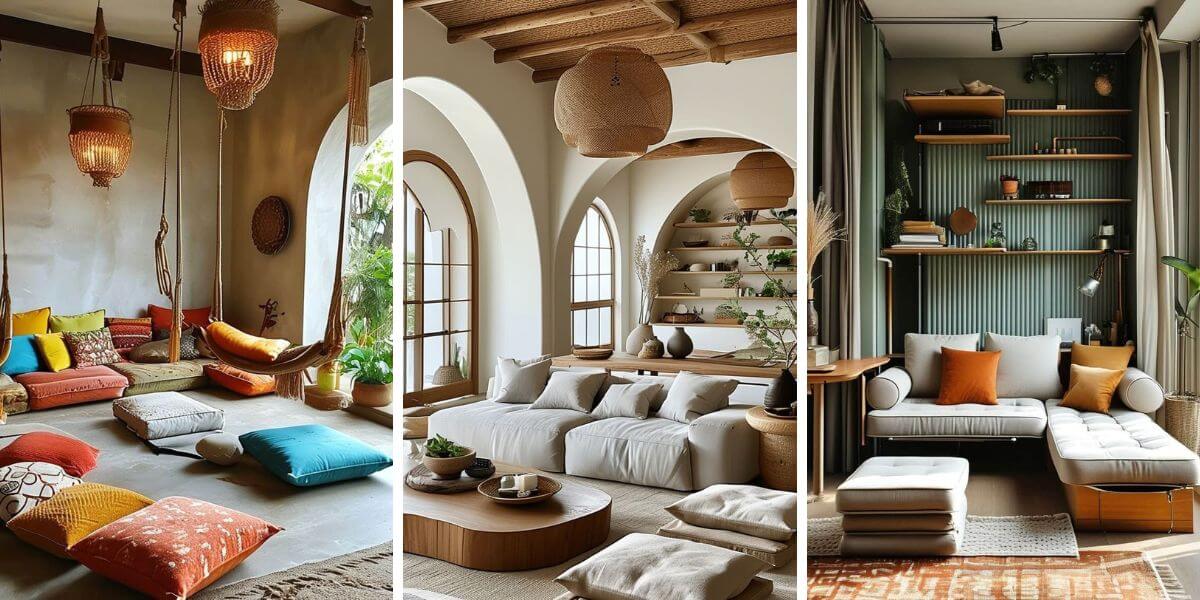

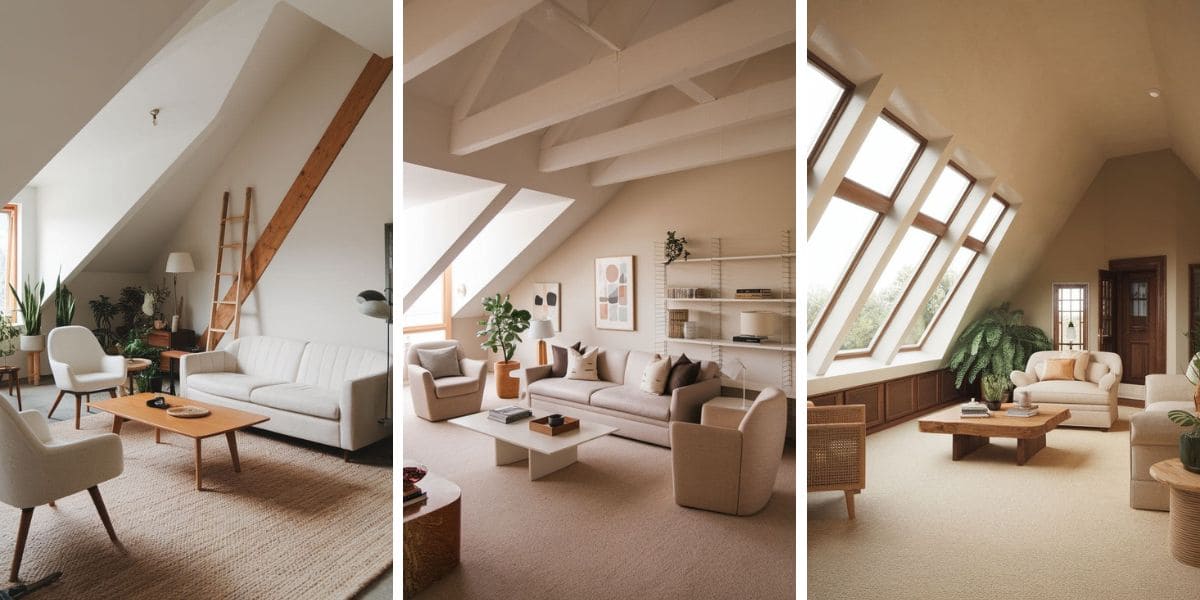
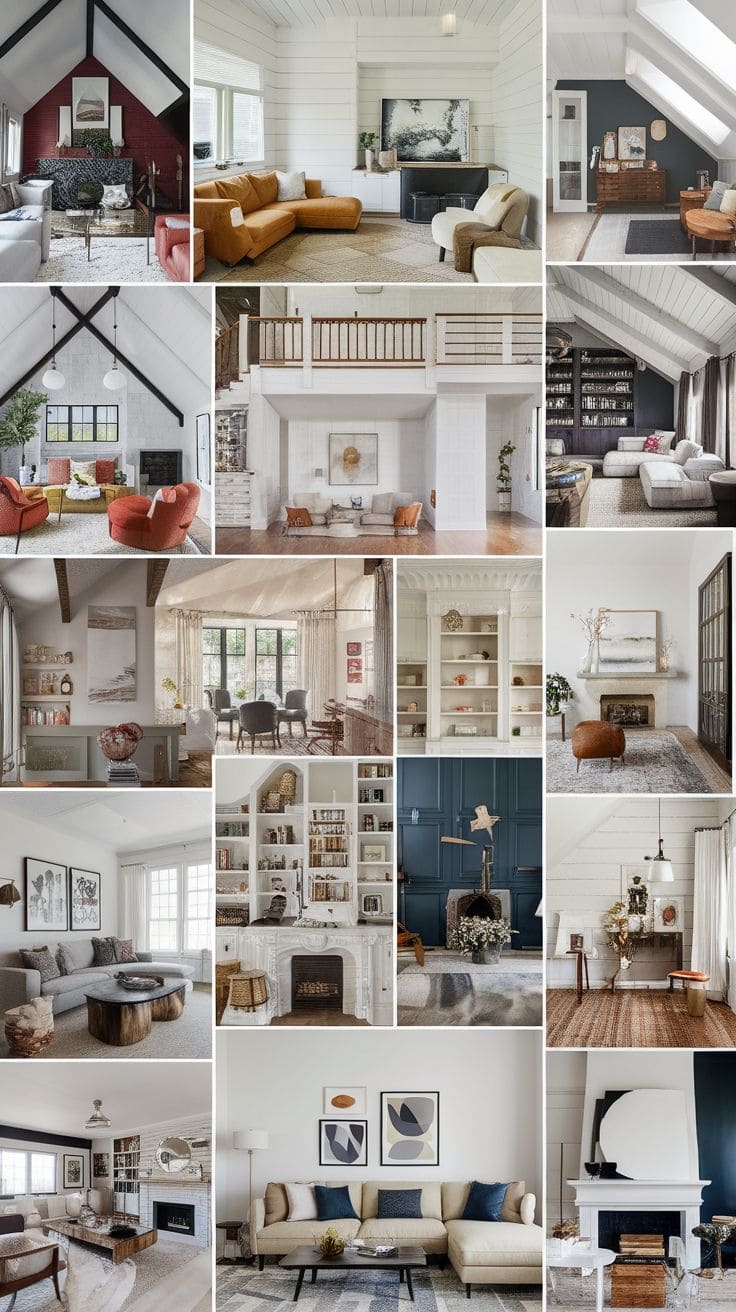
12 sloped ceiling living room ideas
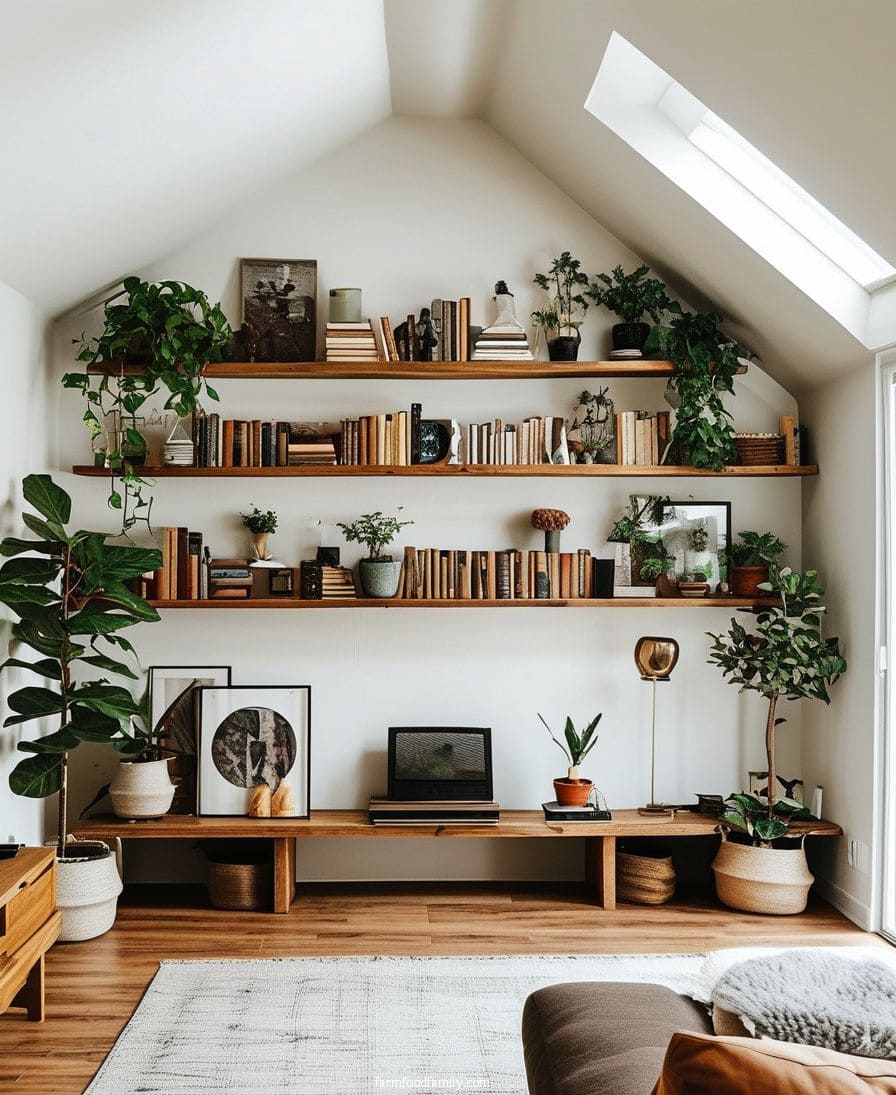
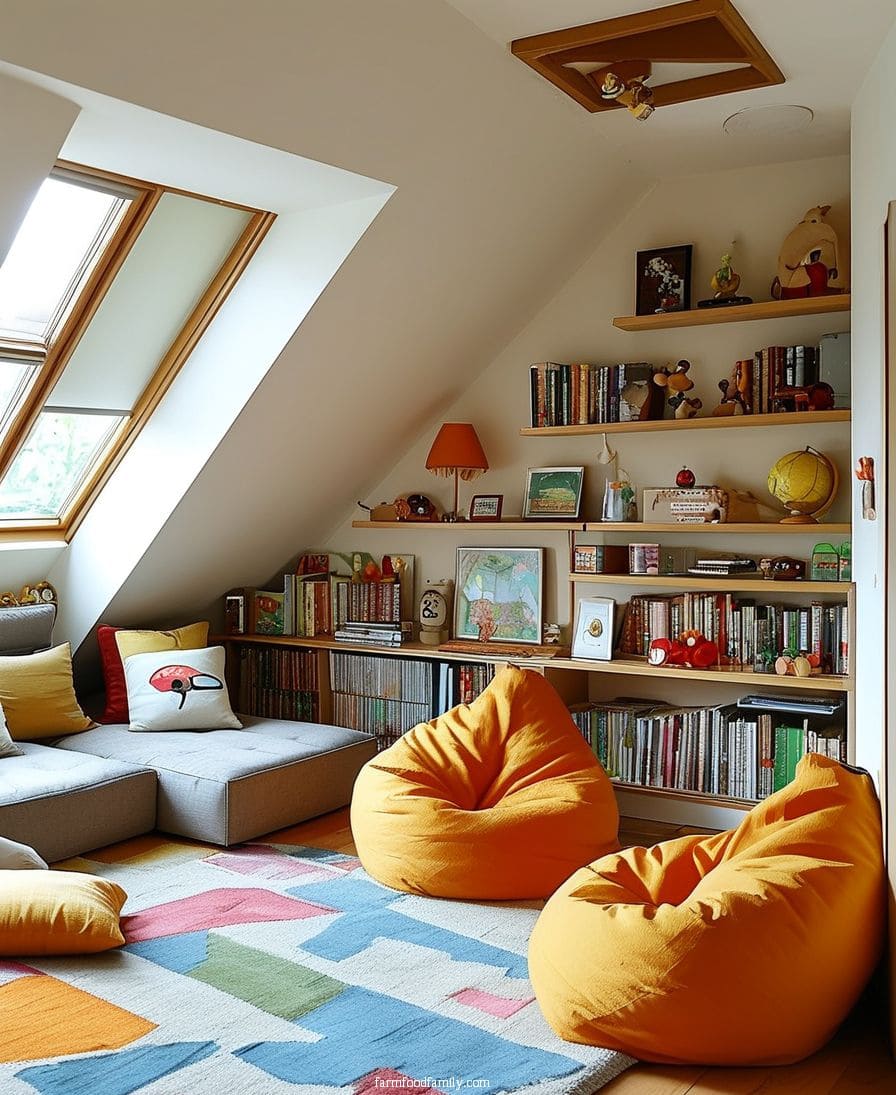
1. Optimize Vertical Space with Built-in Shelves
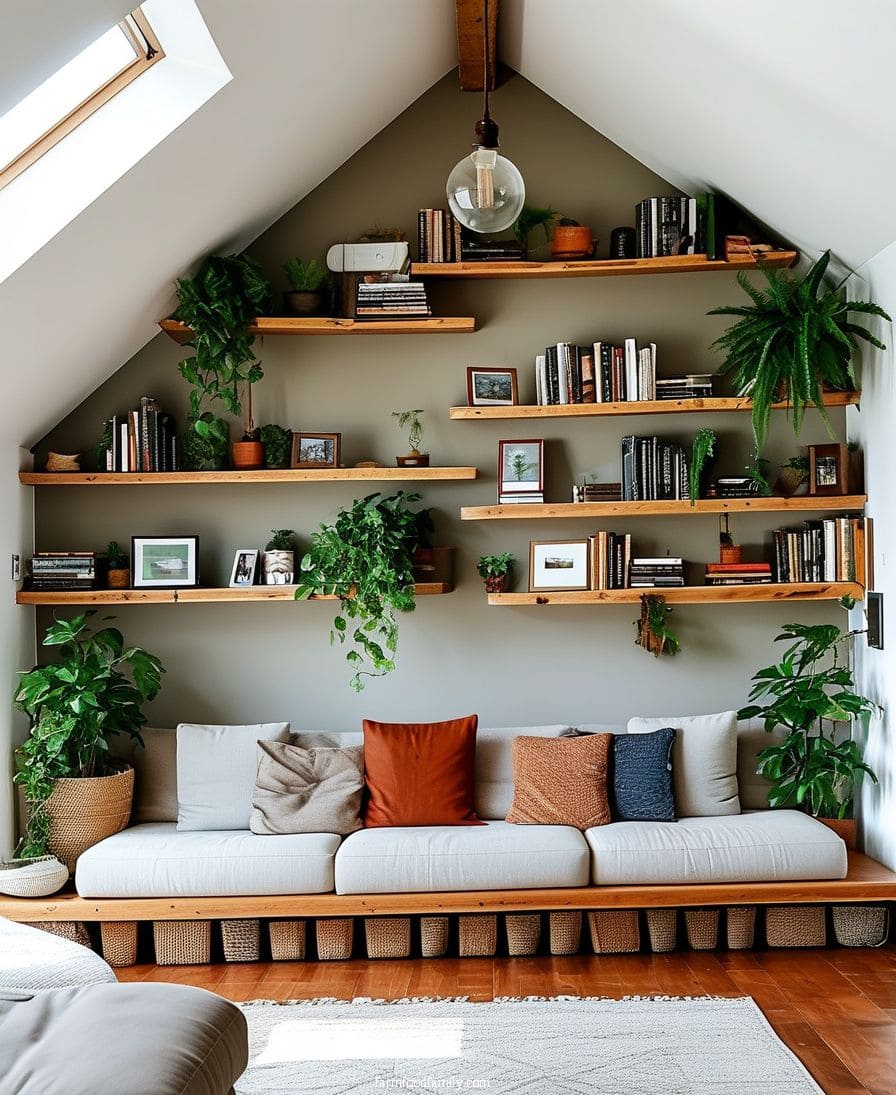
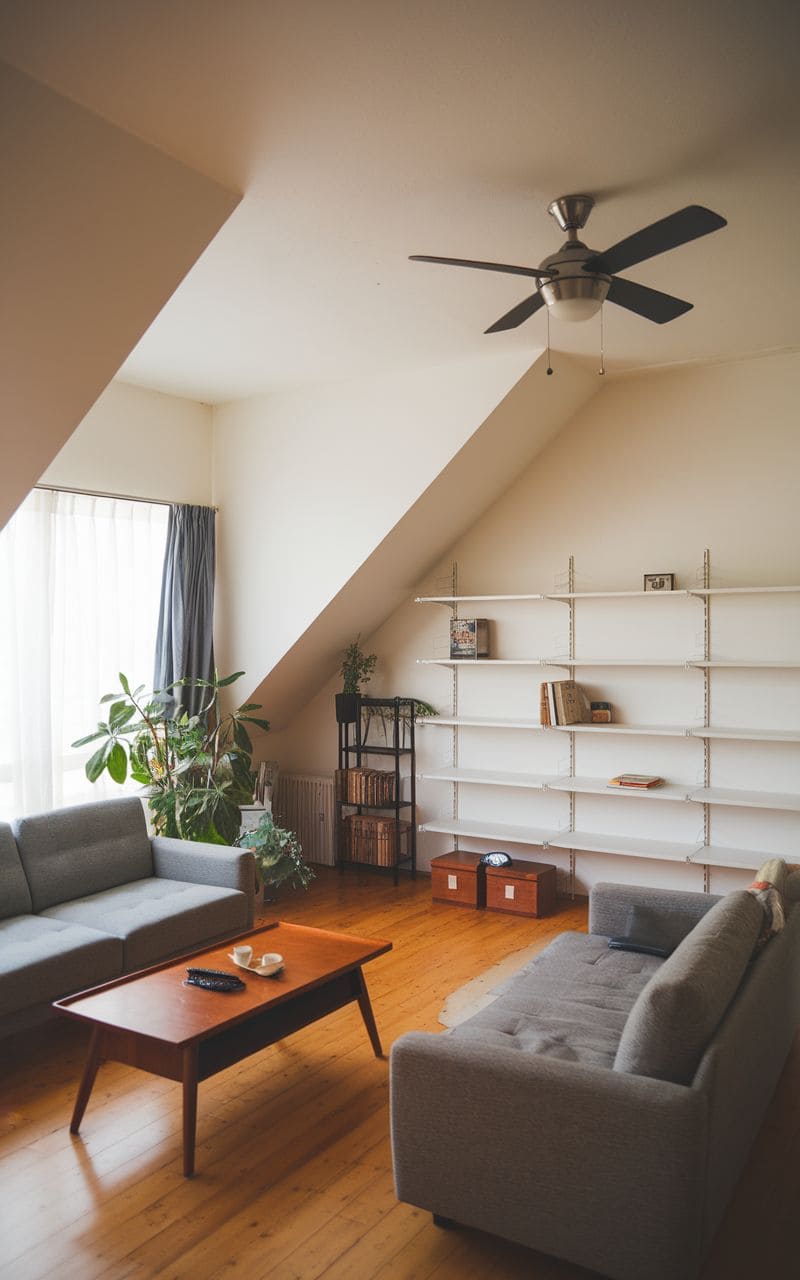
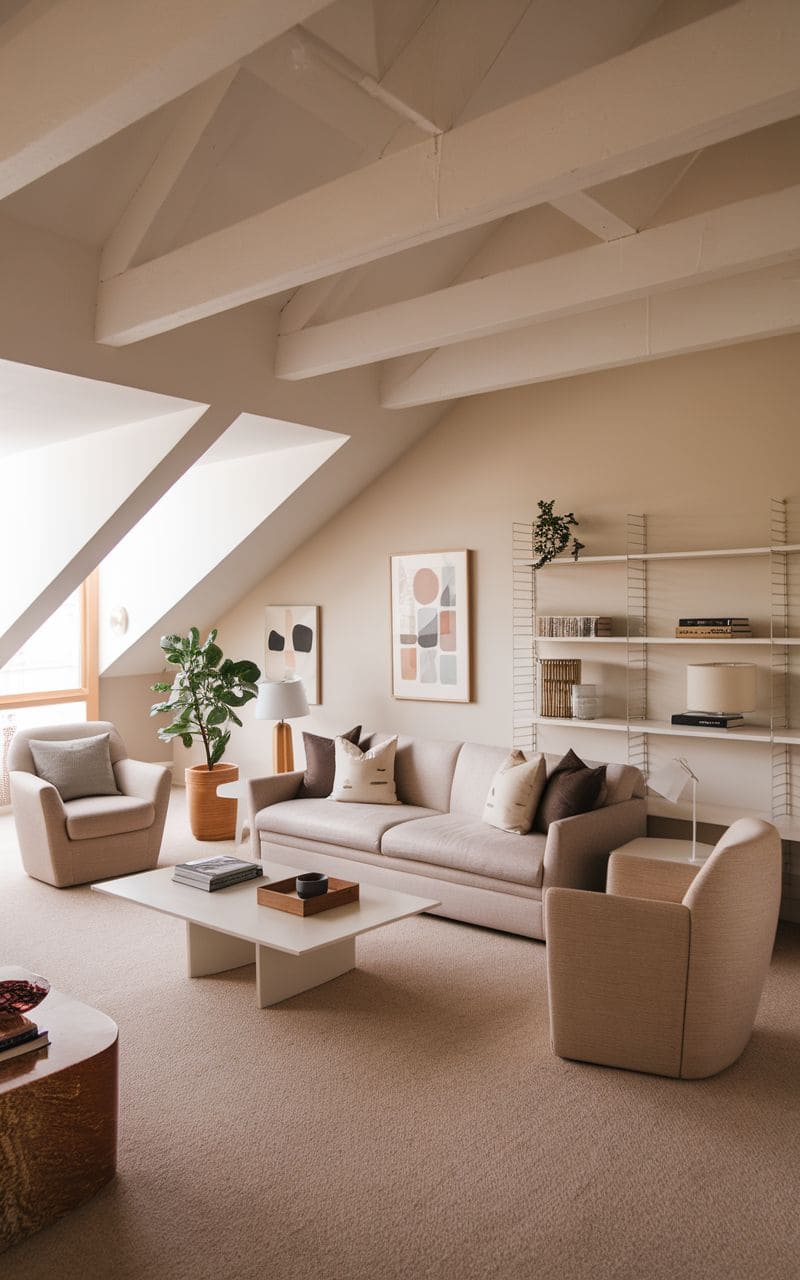
Install bespoke shelving or cabinets along slanted walls to maximize vertical space. Built-ins have a seamless appearance, integrating in with the room’s structure while providing storage for books, decor, and entertainment equipment.
They can also serve as a focal point if painted in a striking hue or embellished with appropriate décor. Adding some personal touches, such as framed photos, vases, or plants, can make the shelves feel more welcoming.
Position the shelf to fit snugly under the slope’s lowest point, leaving open, taller portions for seats or pathways. The end result is a design that is both balanced and practical.
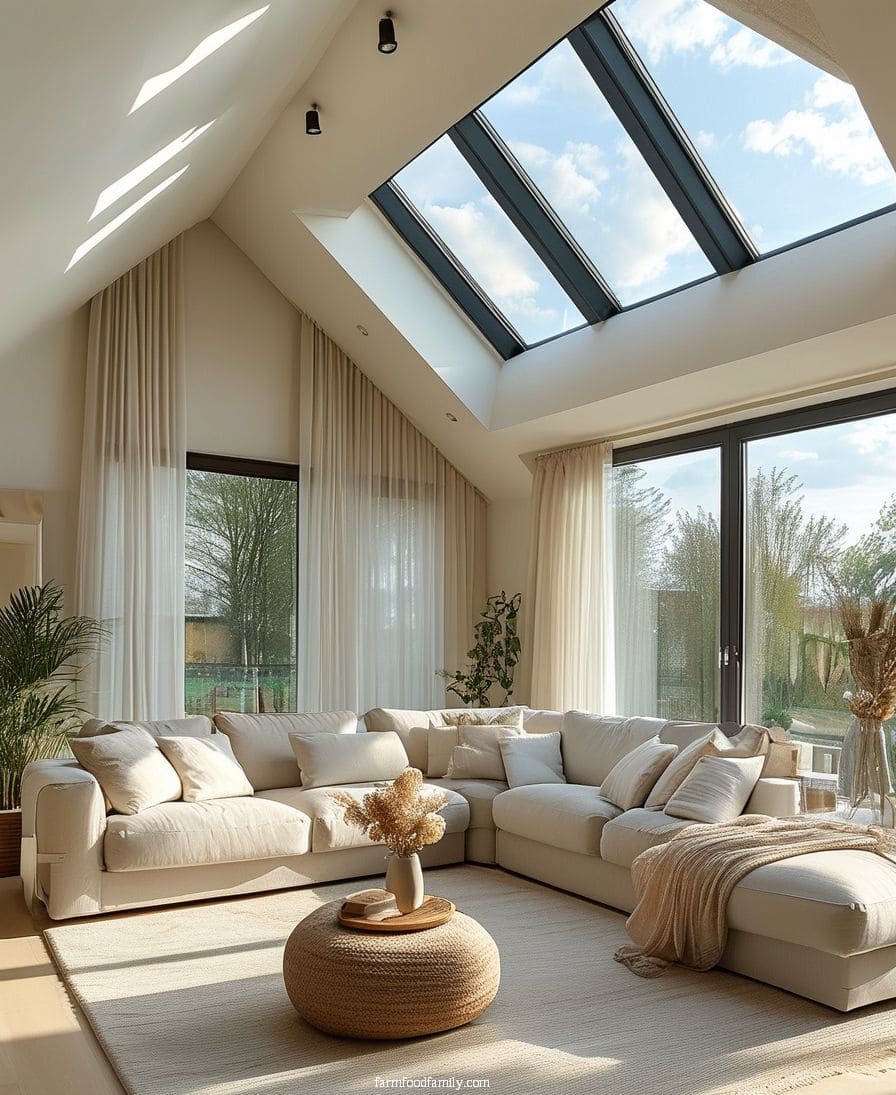
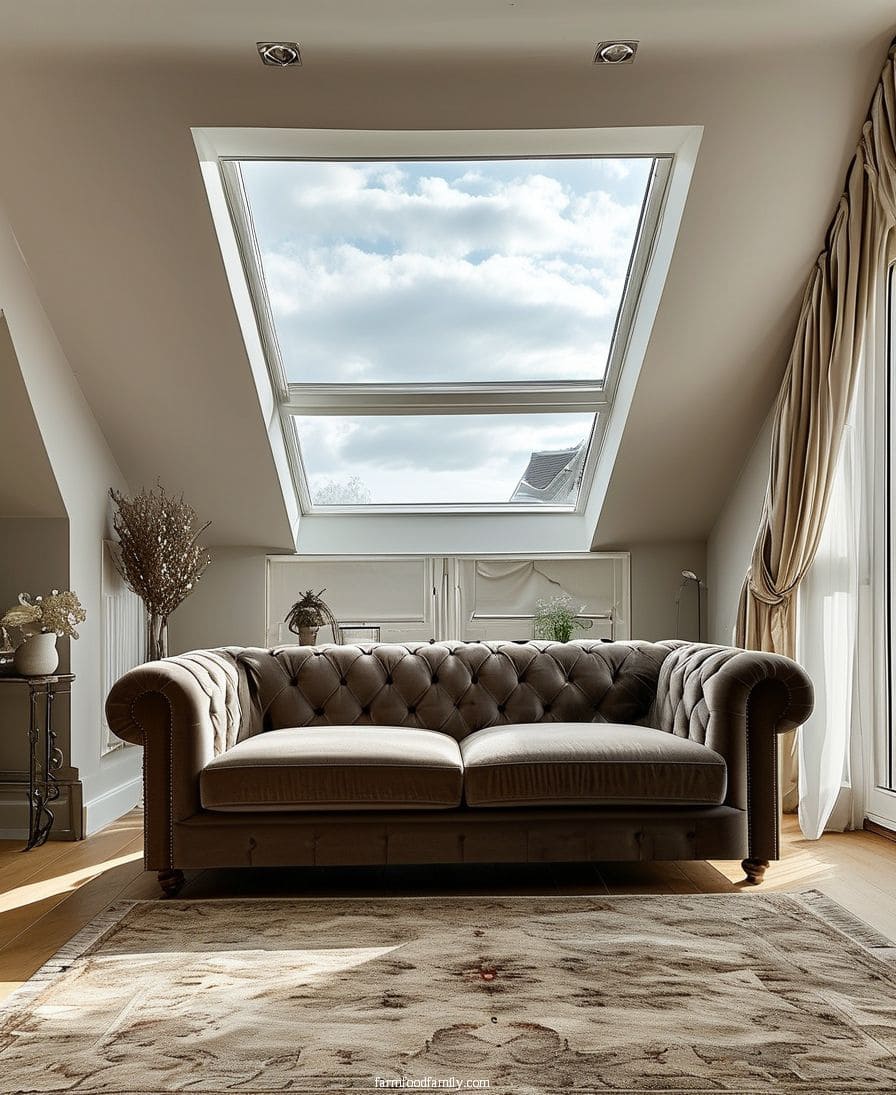
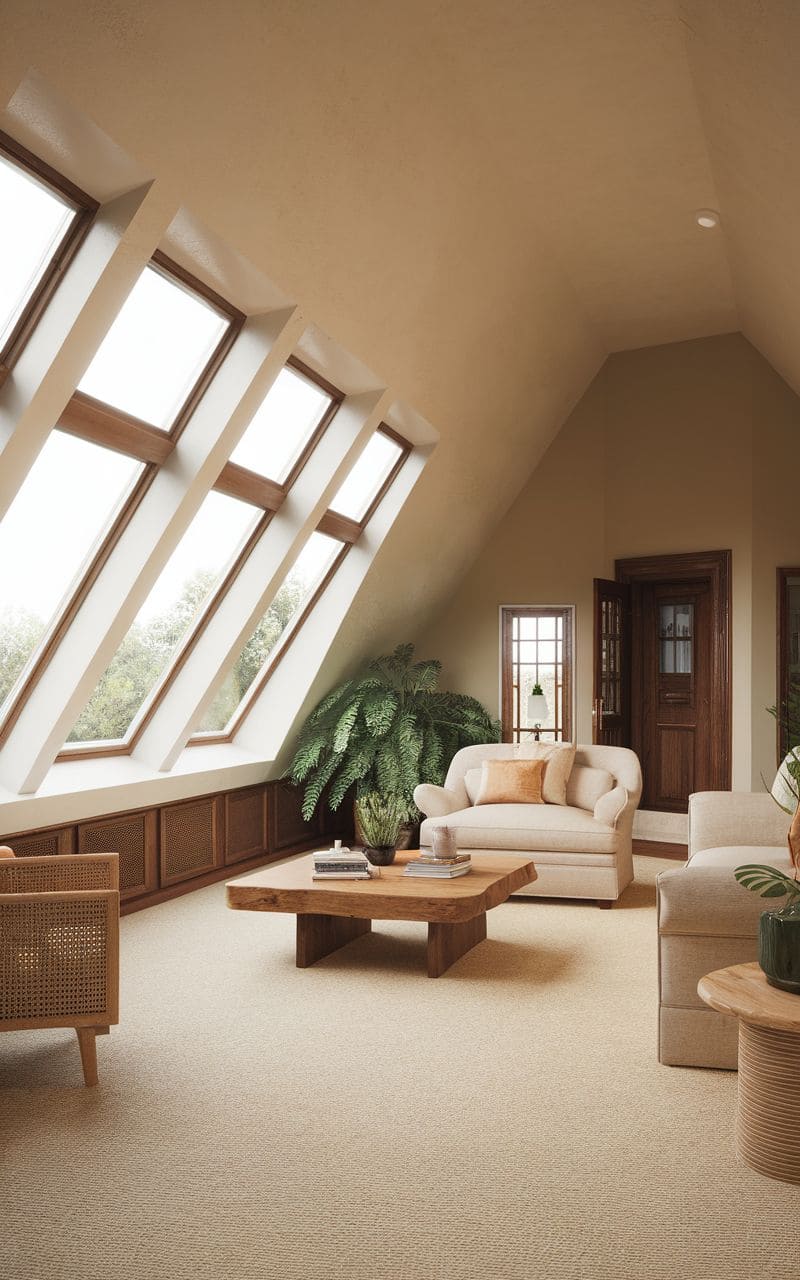
2. Incorporate Dormer Windows or Skylights
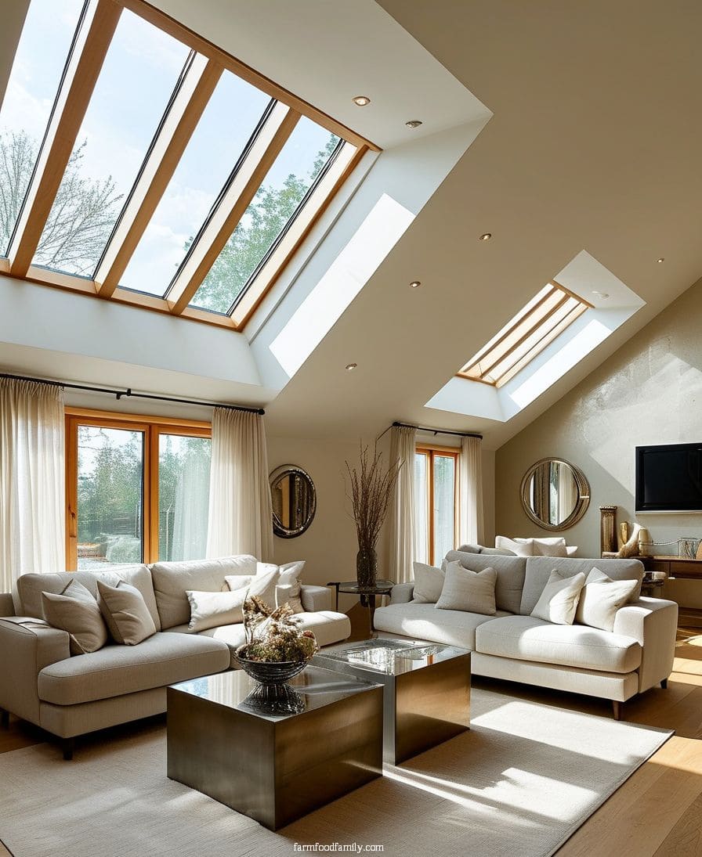
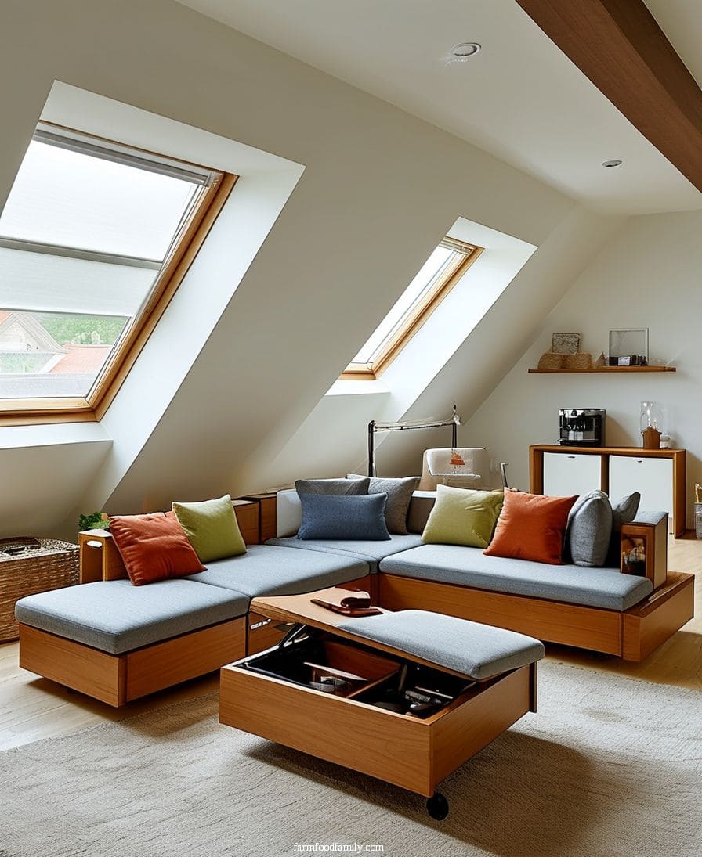
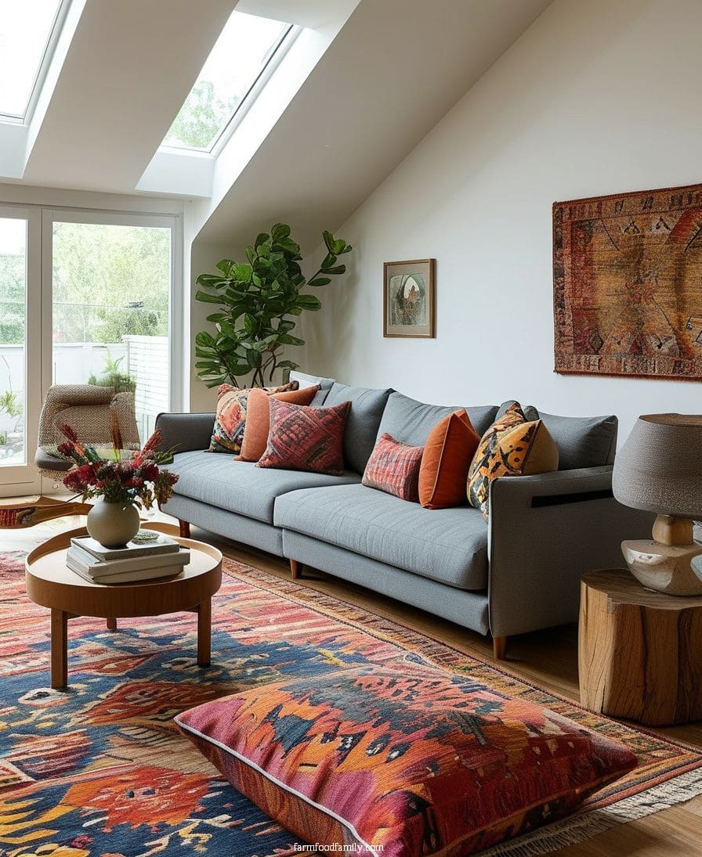
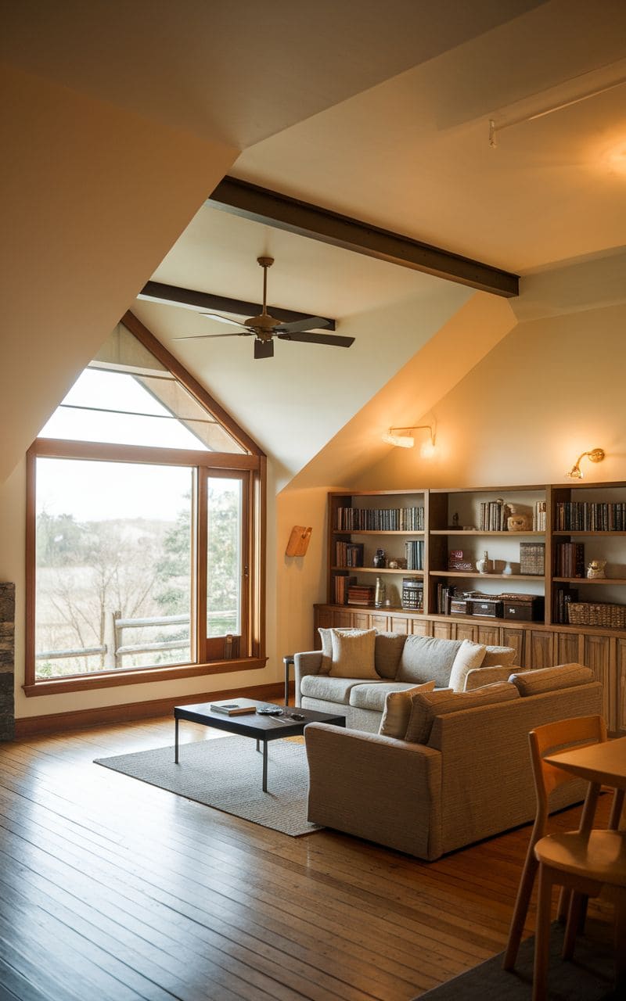
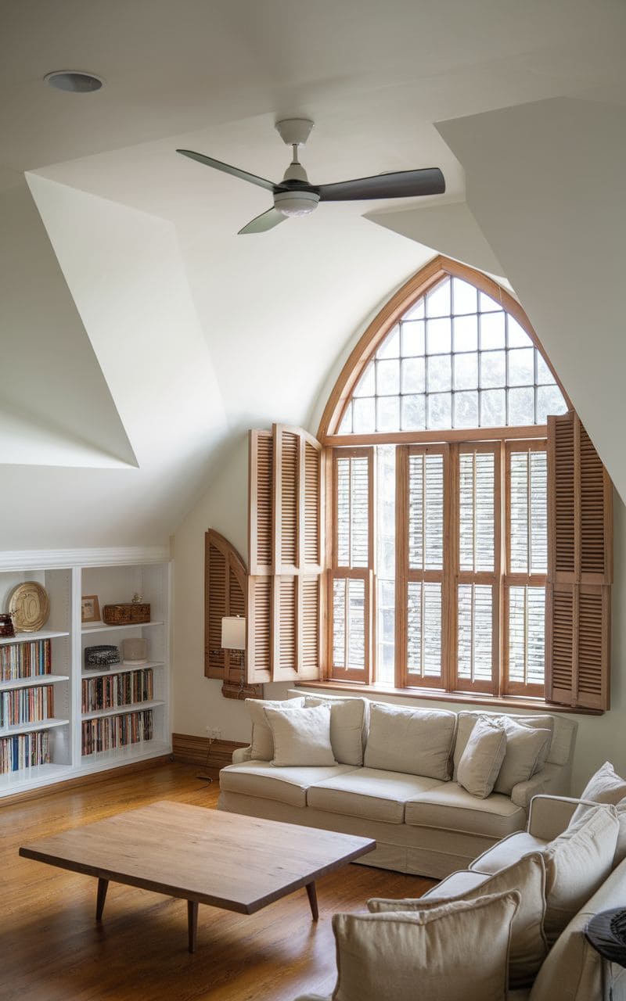
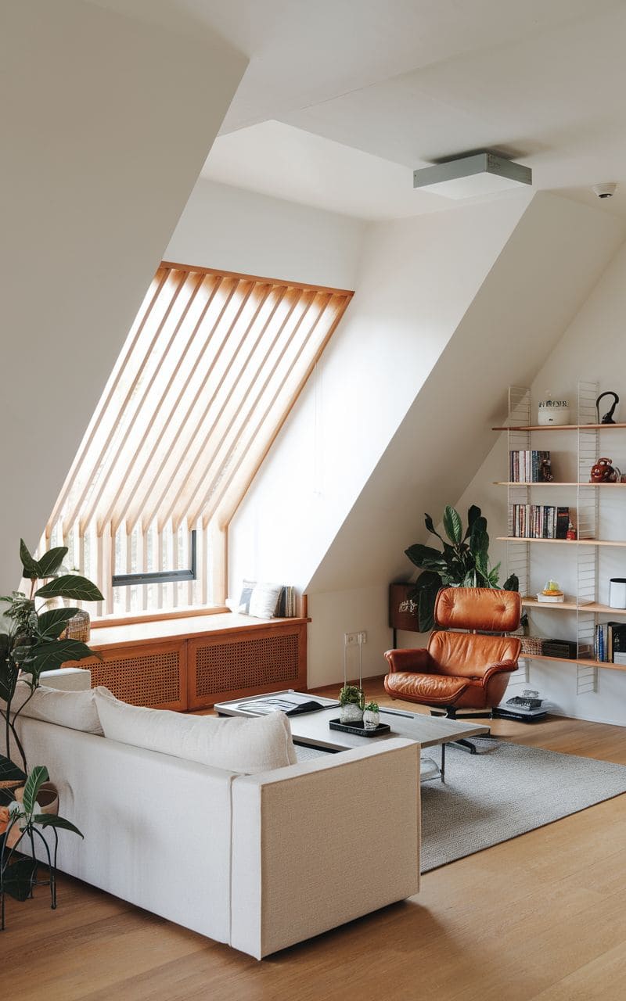
Skylights or dormer windows are perfect for sloped ceiling living rooms because they let in natural light while making the area feel more open. These features highlight the ceiling’s angles while providing a bright, airy ambiance.
Place seating beneath windows to take advantage of natural light during the day. Pair the windows with light, flowing drapes or coverings that complement the room’s color scheme.
Reflective objects, such as mirrors or metallic decor, intensify the effect of sunshine, making the room feel more large and welcome even in small spaces.
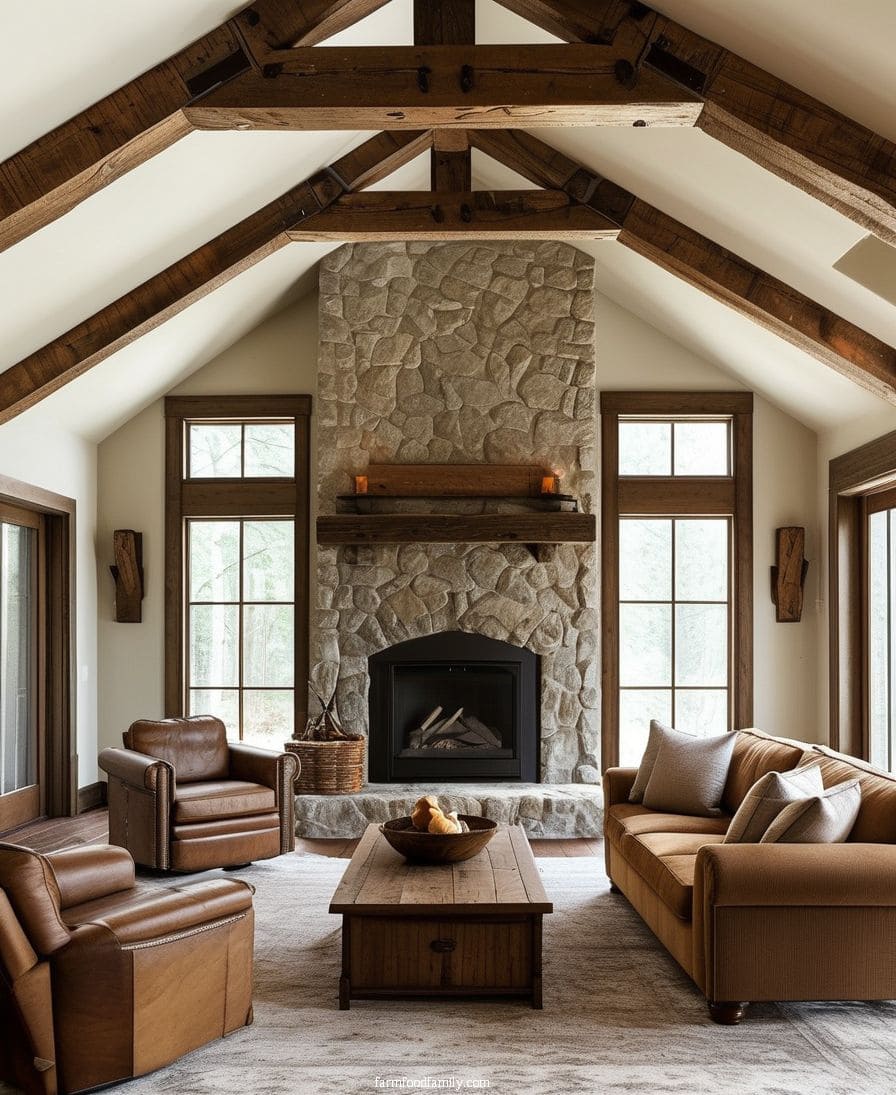
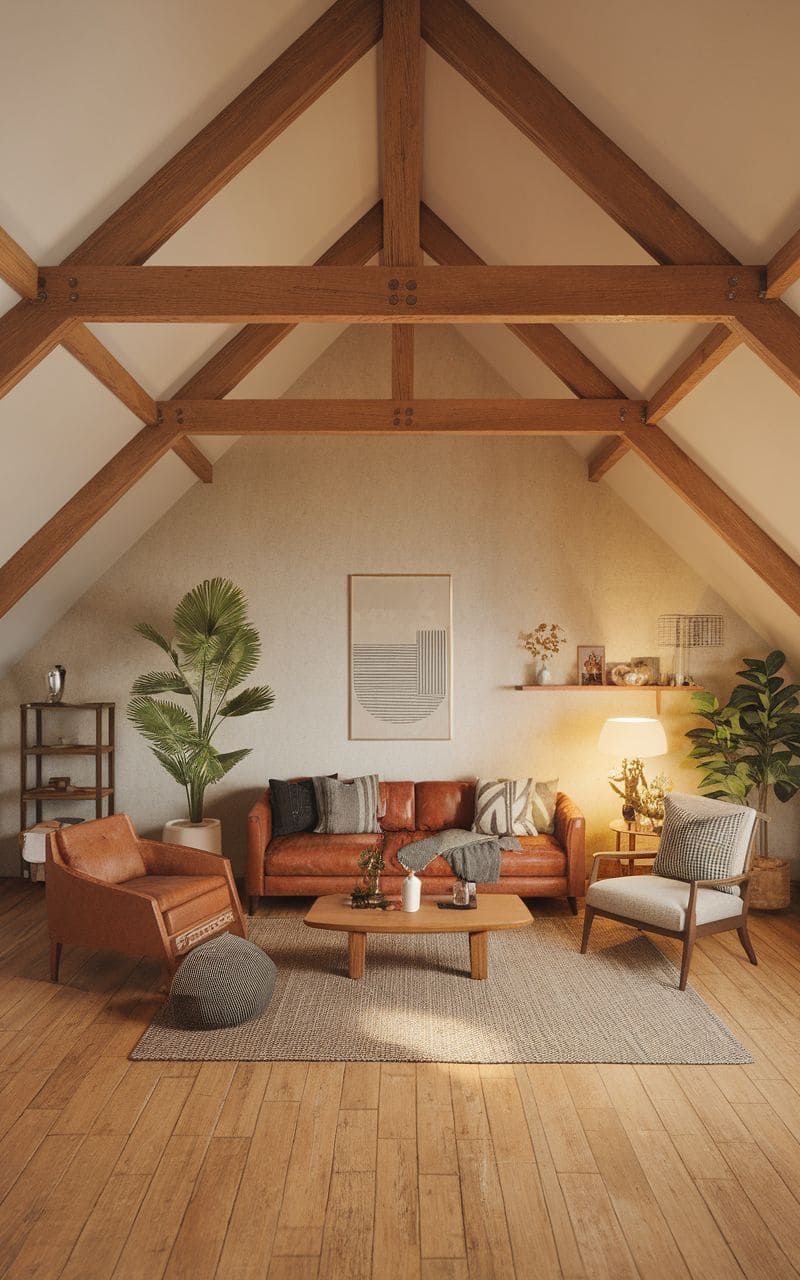
3. Highlight Architectural Details and Ceiling Beams
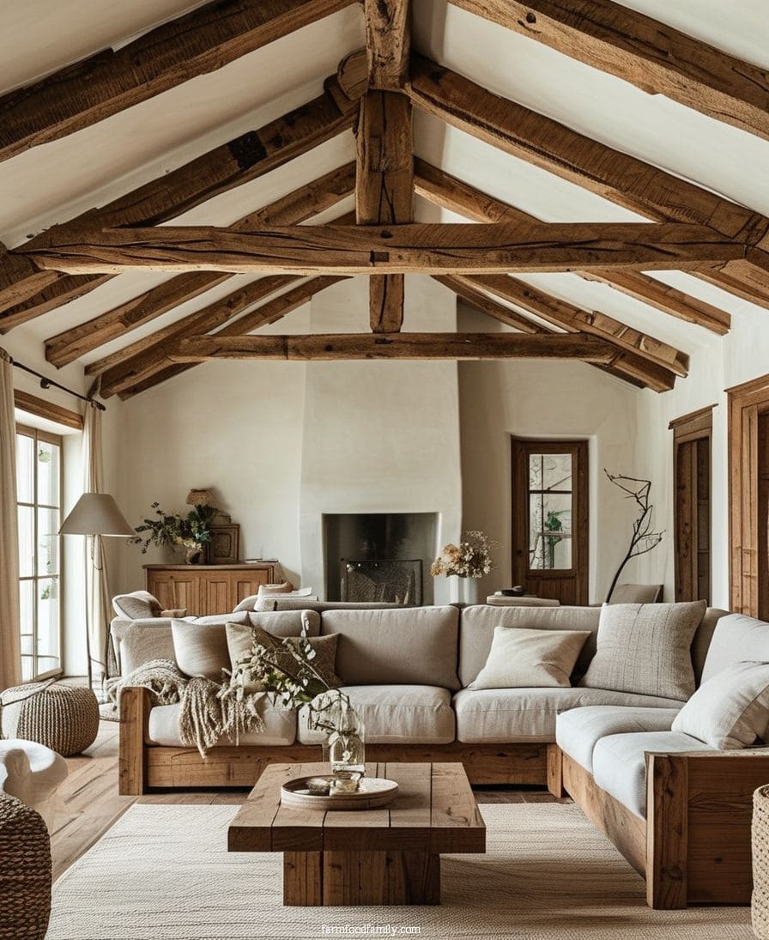
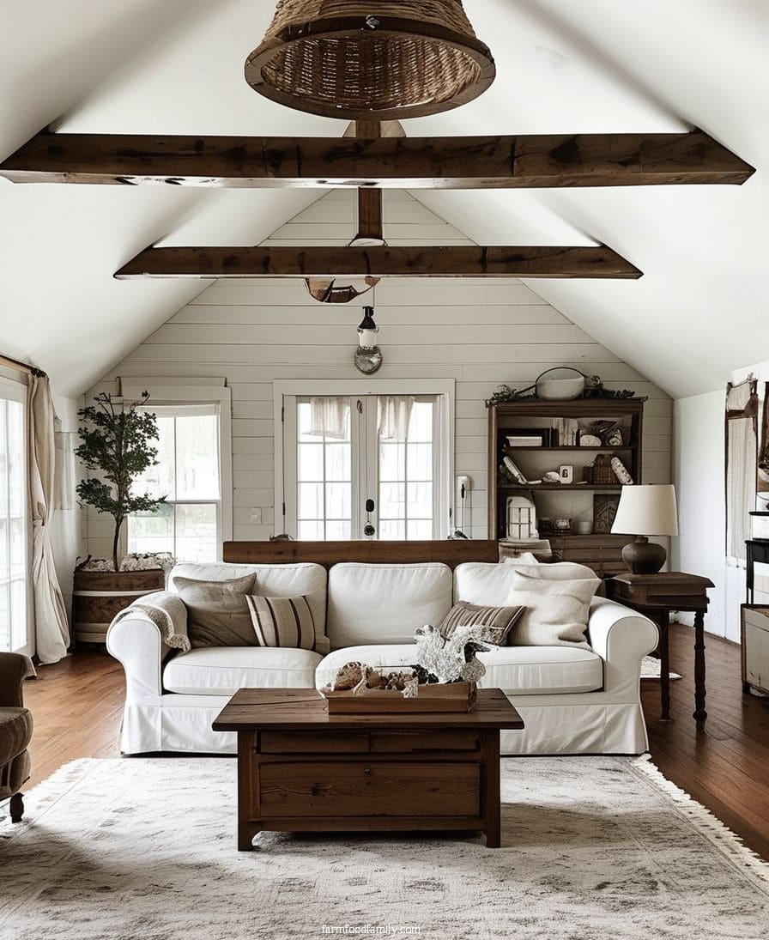
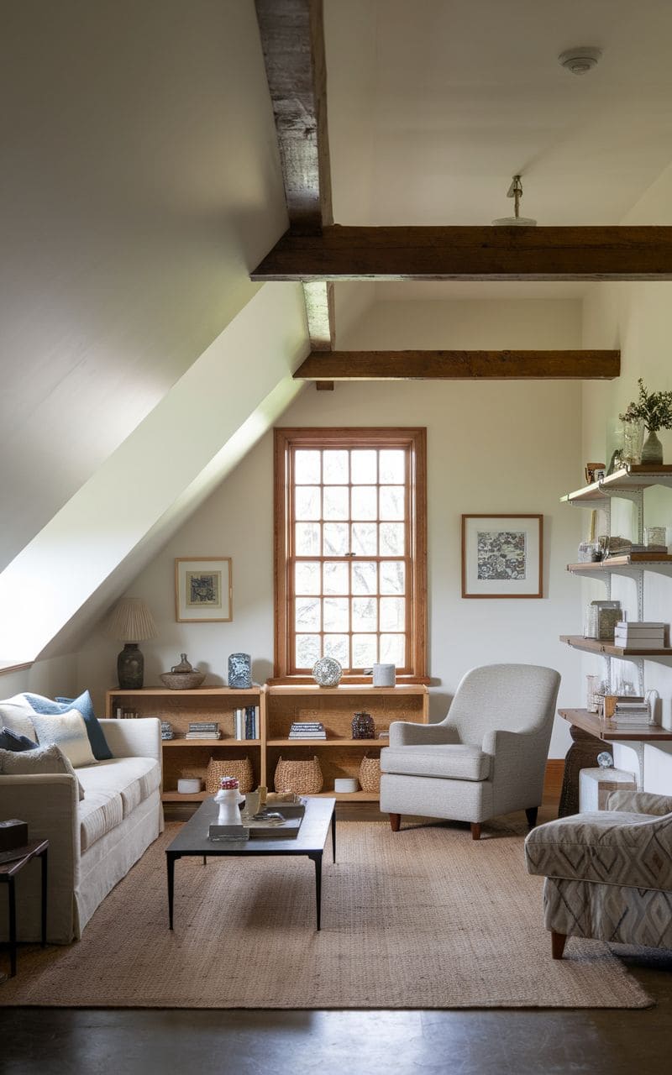
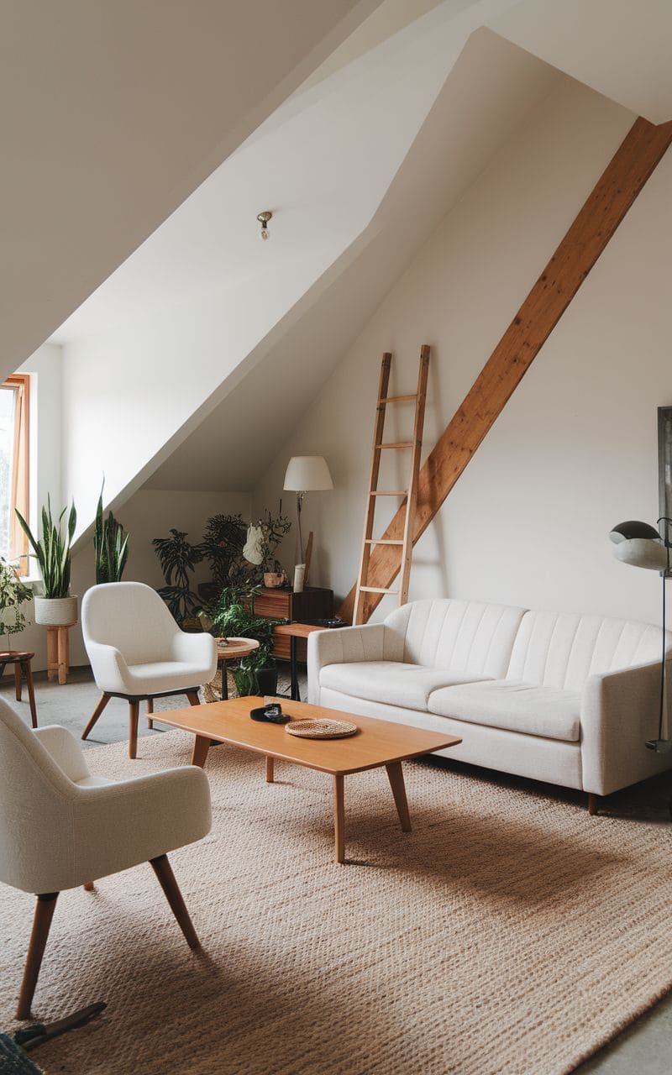
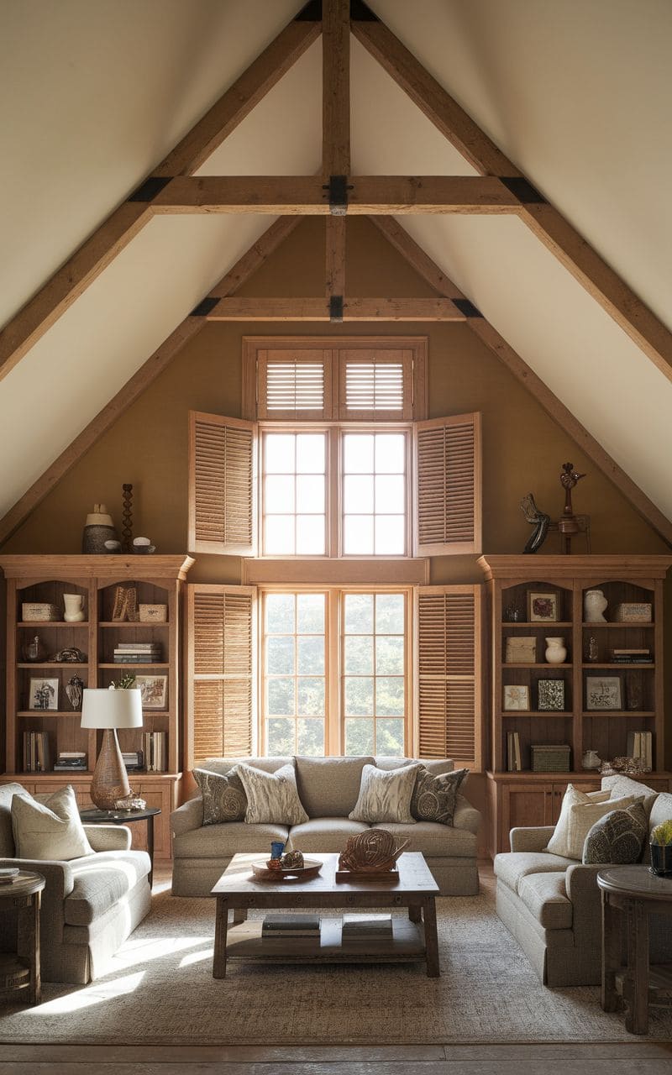
Exposed beams are a natural element of sloped ceilings and can be highlighted for added ambiance. Leave the beams in their natural wood tone for a rustic look, or paint them in a contrasting color for a modern accent.
Decorate around the beams with items that echo their texture or color, such as wooden furniture or woven linens. This results in a unified design that connects the architectural features to the main subject of the area.
4. Use Multi-Functional Furniture
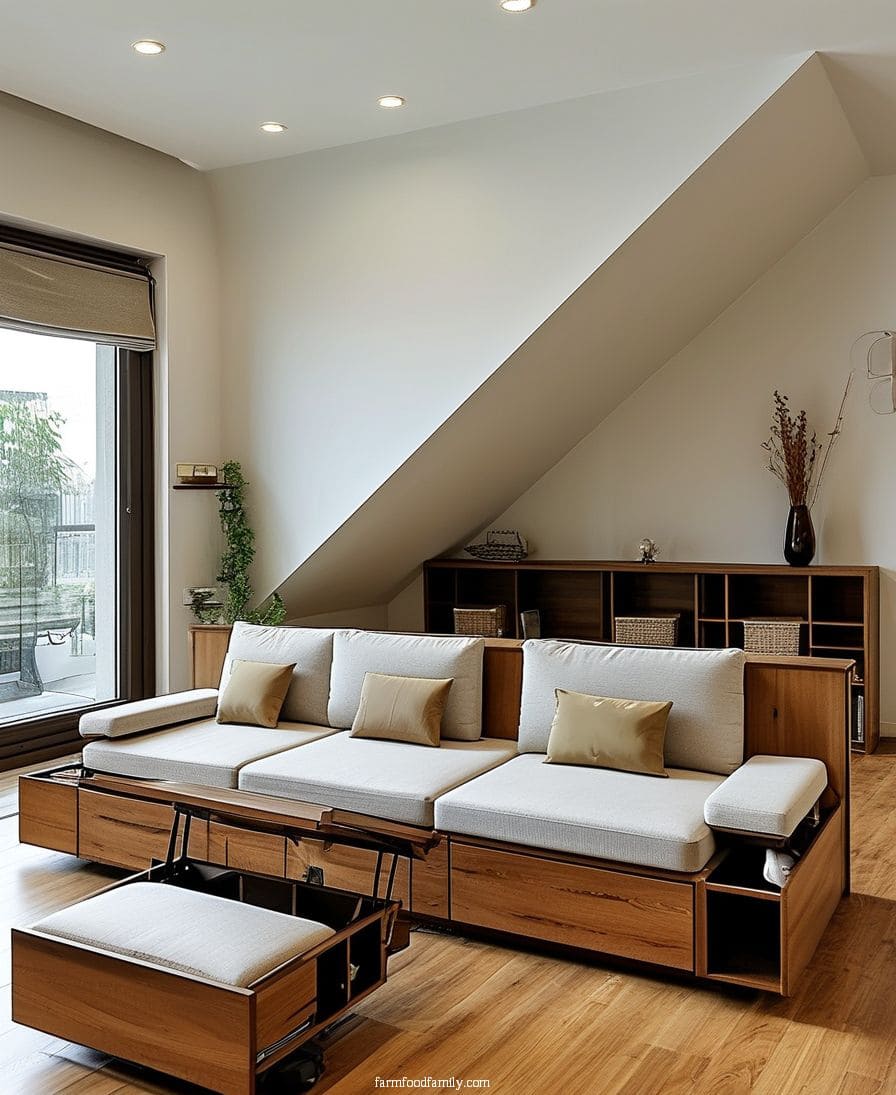
In a living room with a slanted ceiling, each piece of furniture should have a purpose. To maximize space, choose multi-functional furniture such as storage ottomans, convertible sofas, and coffee tables with concealed sections.
Choose styles that complement the room’s appearance while providing practical benefits. This strategy keeps the area tidy and visually appealing, especially in smaller or more oddly shaped spaces.
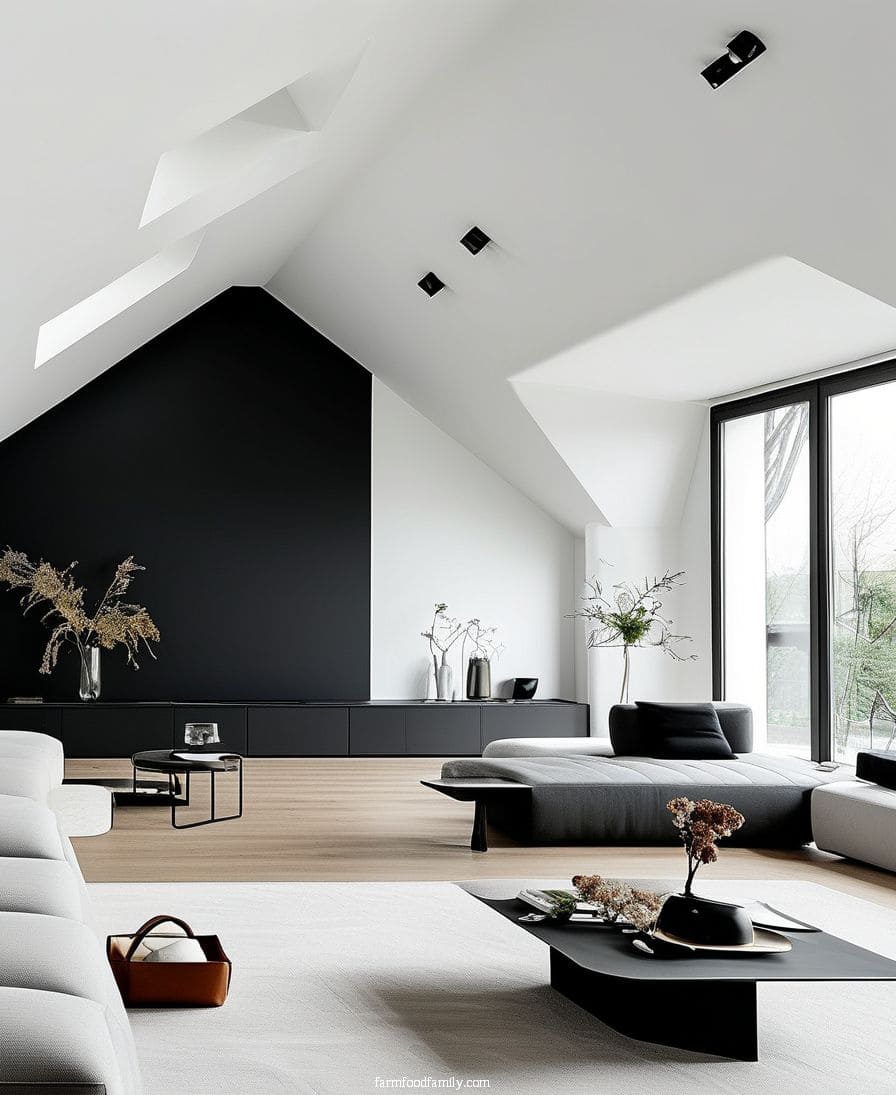
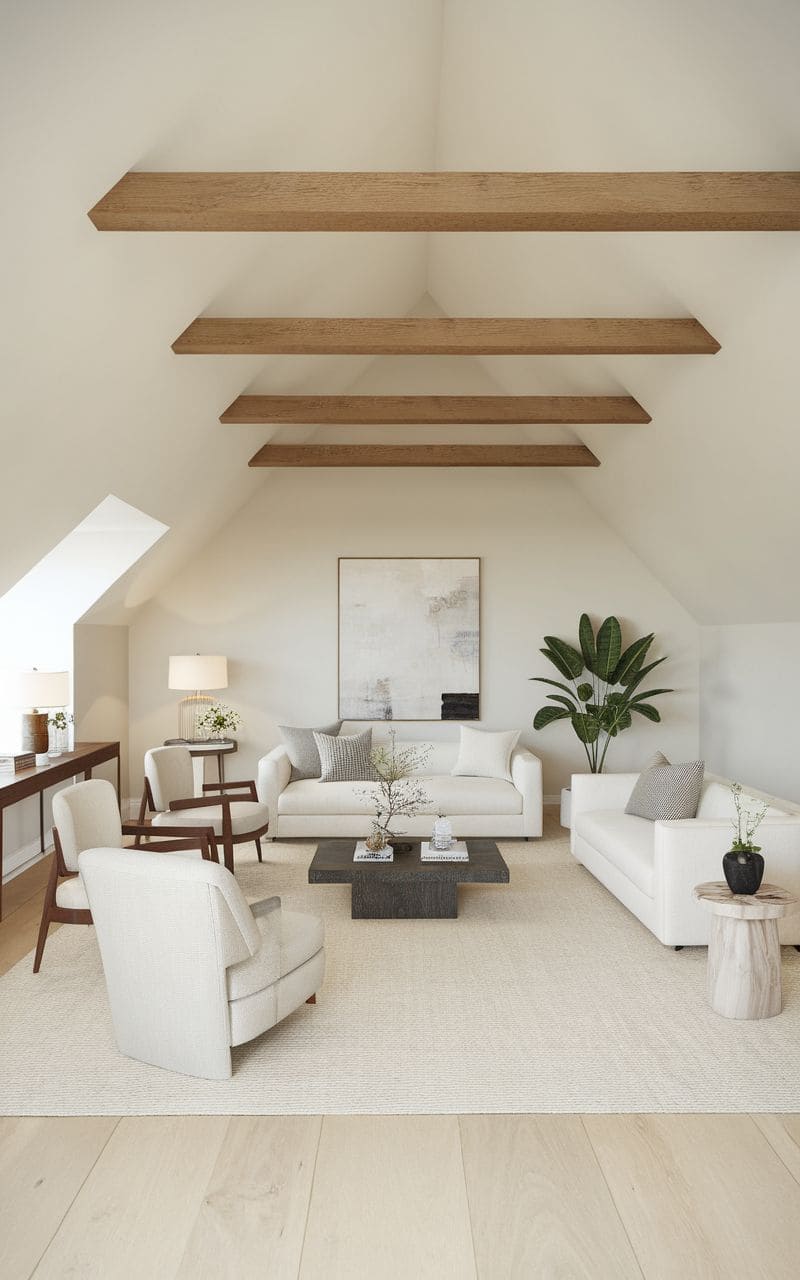
5. Adopt Open Layouts
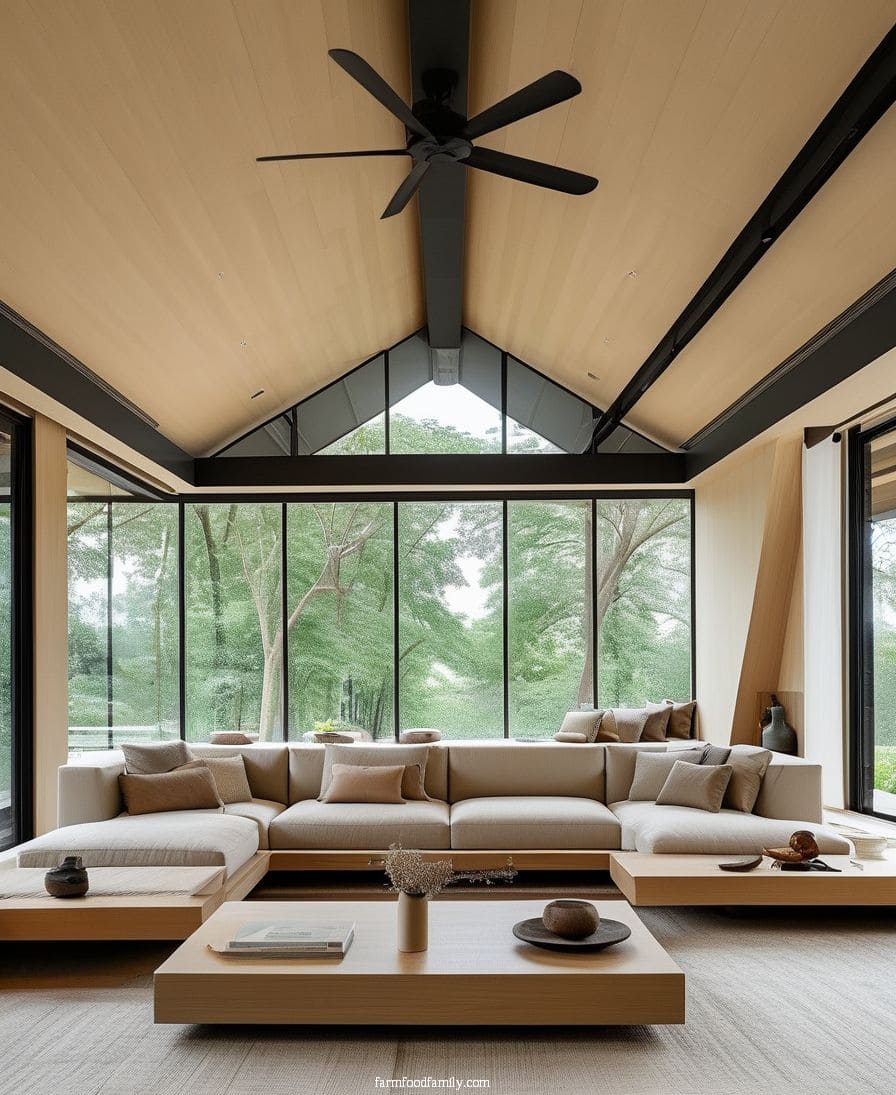
An open arrangement in a living room with a sloped ceiling can help the area feel larger and less restricted. Avoid placing towering furniture near sloped portions; instead, opt for open seating patterns that emphasize the room’s movement.
Include flexible furniture that can be quickly reconfigured to meet changing demands, such as sectional sofas or nesting tables. Open layouts are especially effective in multi-functional rooms, allowing you to easily integrate a living area with a reading nook or workstation.
6. Design a Feature Wall using Textures
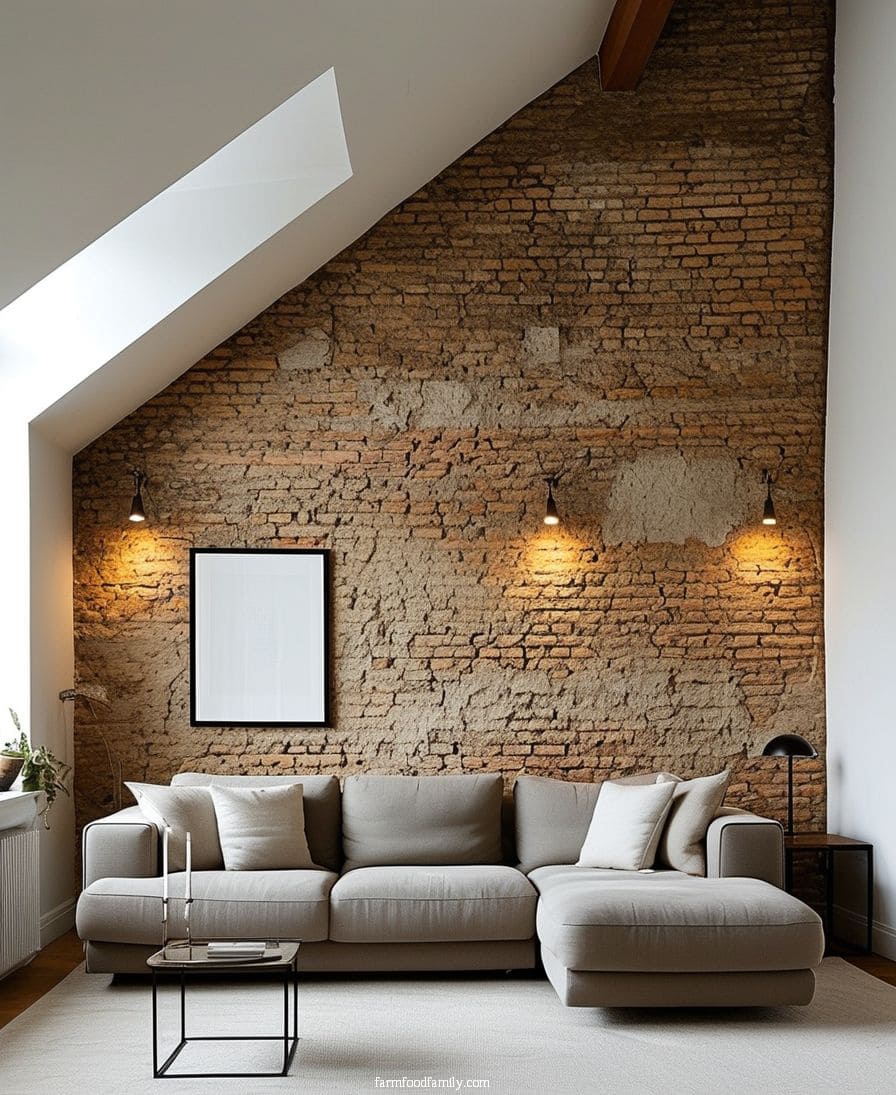
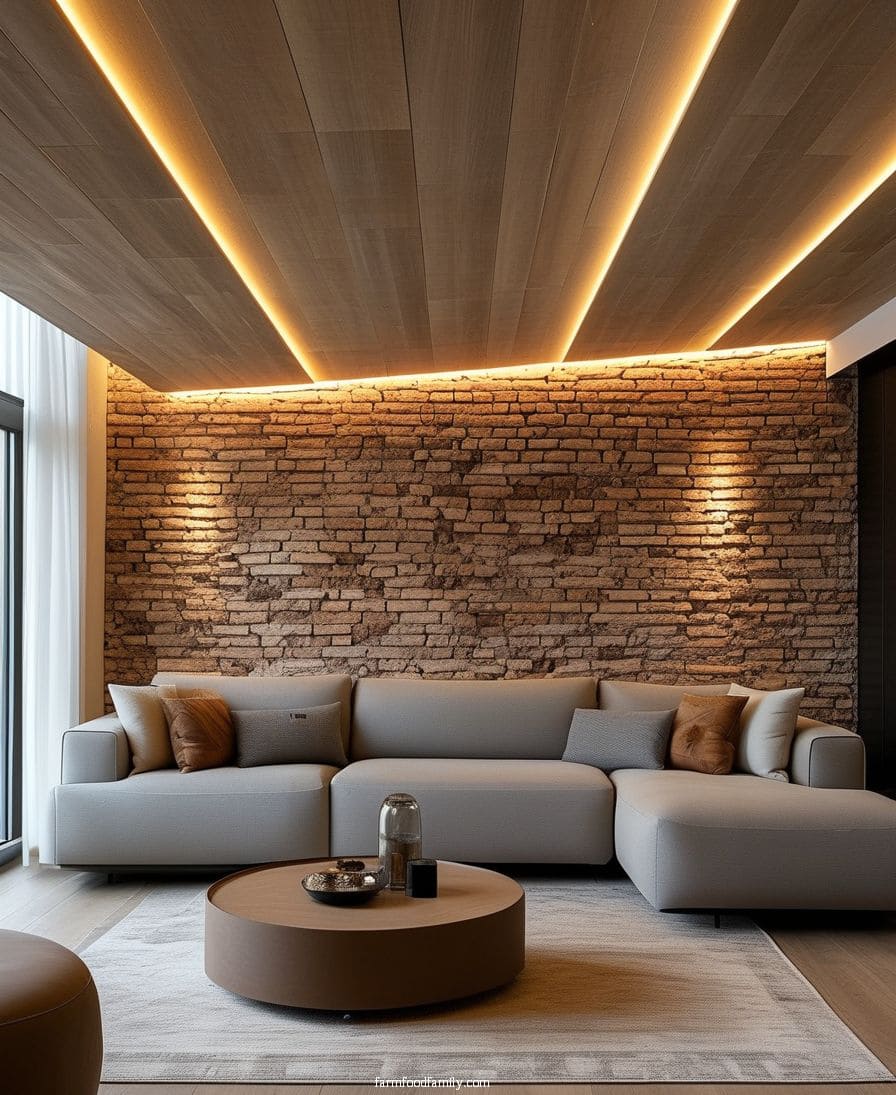
Textured finishes such as exposed brick, wood paneling, or shiplap can make a slanted wall stand out. This provides depth and visual intrigue, transforming the ceiling’s angles into a distinct design element rather than a challenge.
To keep the focus on the wall, use minimal ornamentation to complement the texture. Use gentle lighting, such as wall-mounted sconces or LED strips, to highlight the textures. Adding artwork or framed prints to the main wall can heighten its effect by forming a focal point that draws the attention upward.
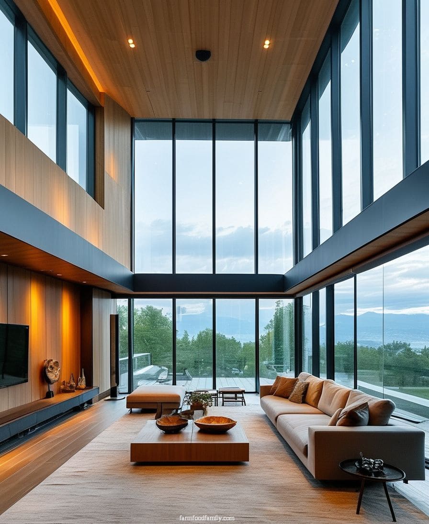
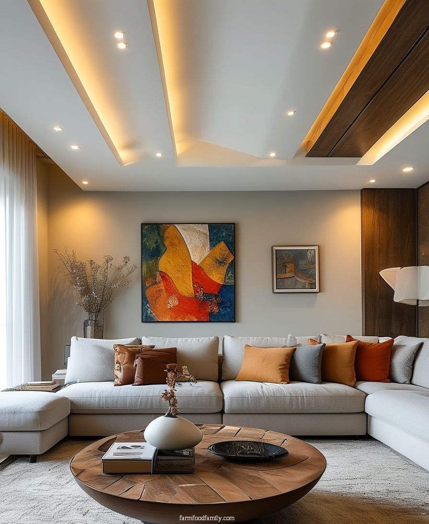
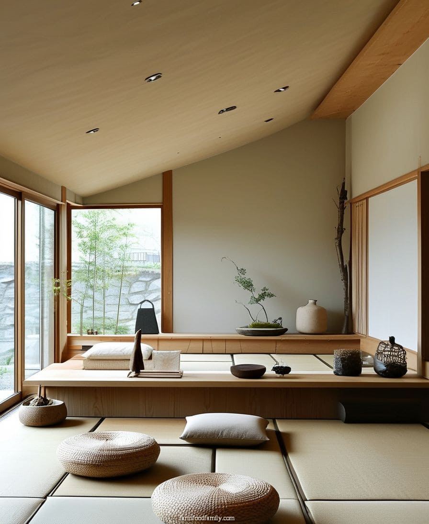
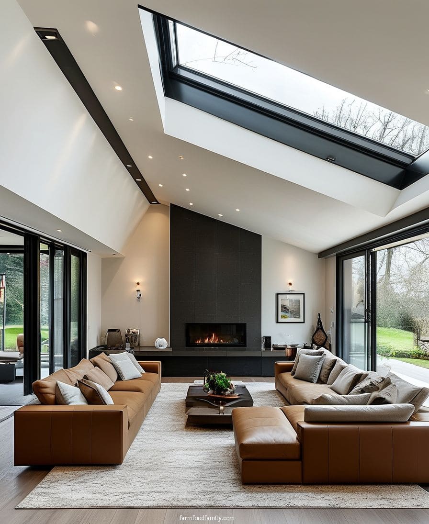
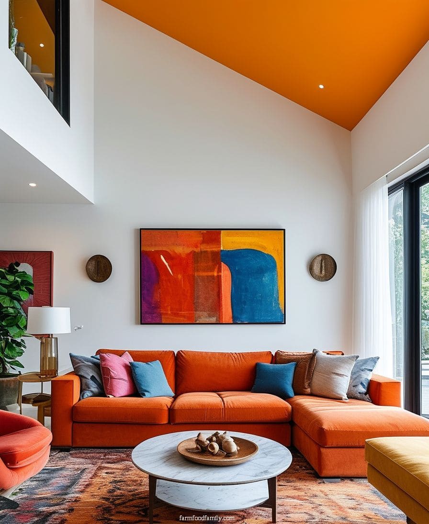
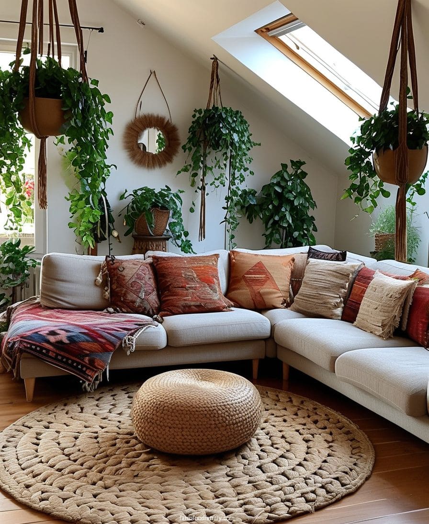
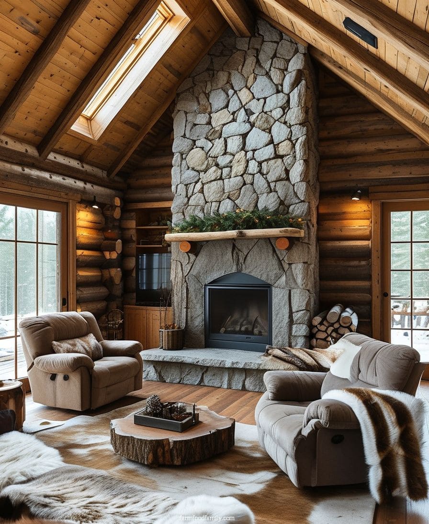
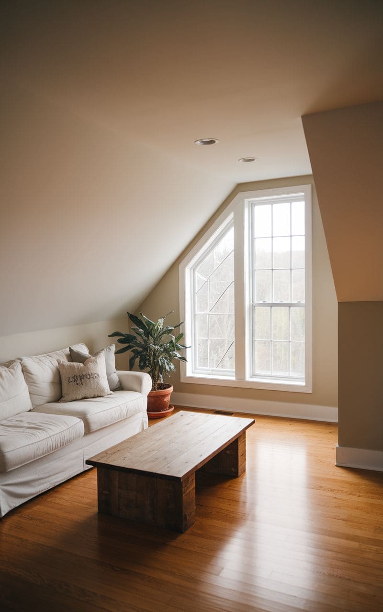
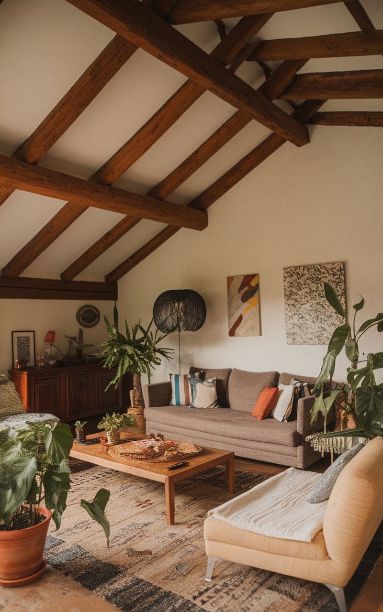
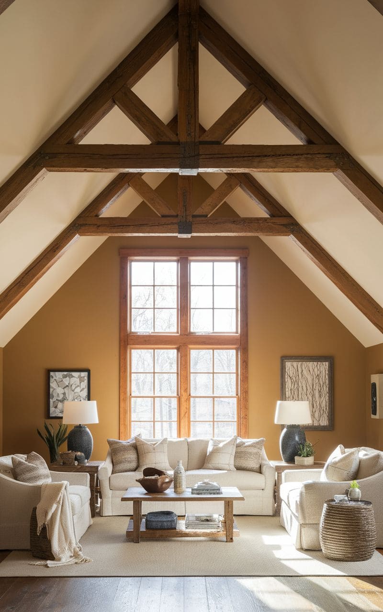
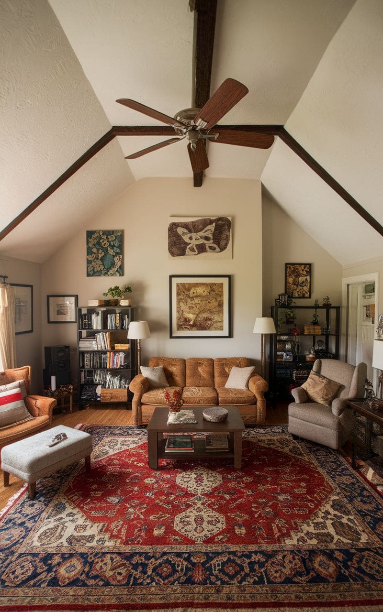
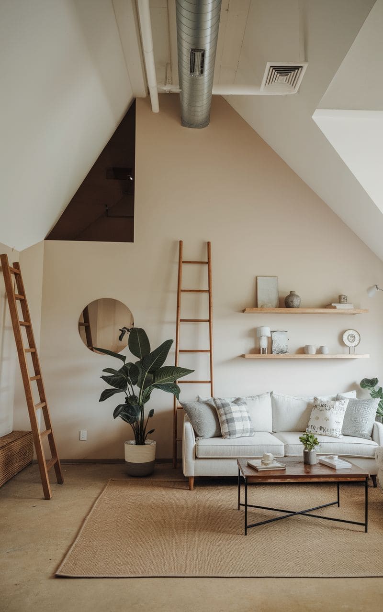
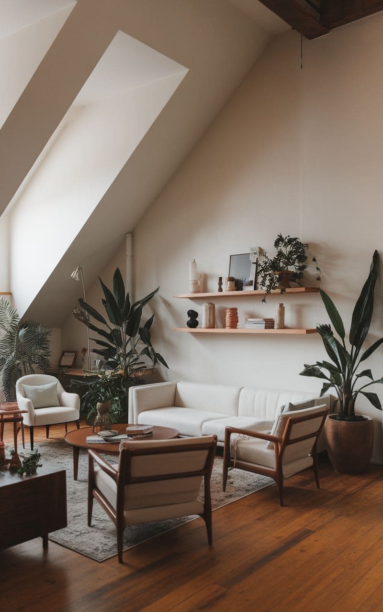
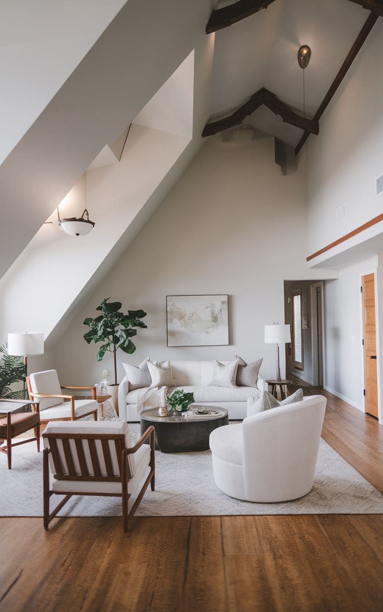
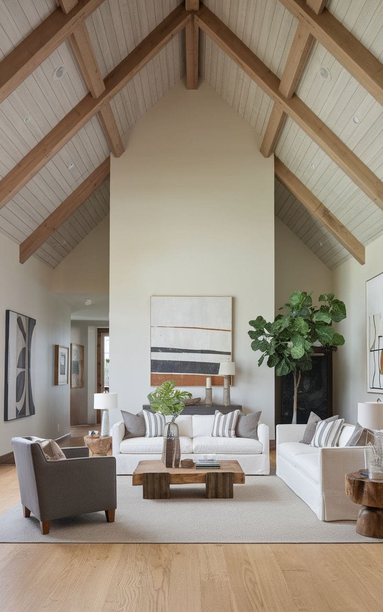
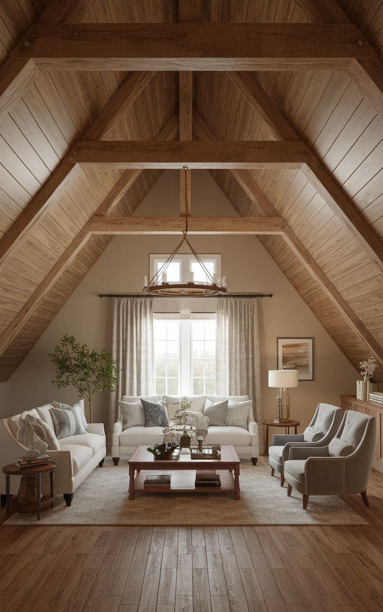
7. Wood ceiling cladding or paneling
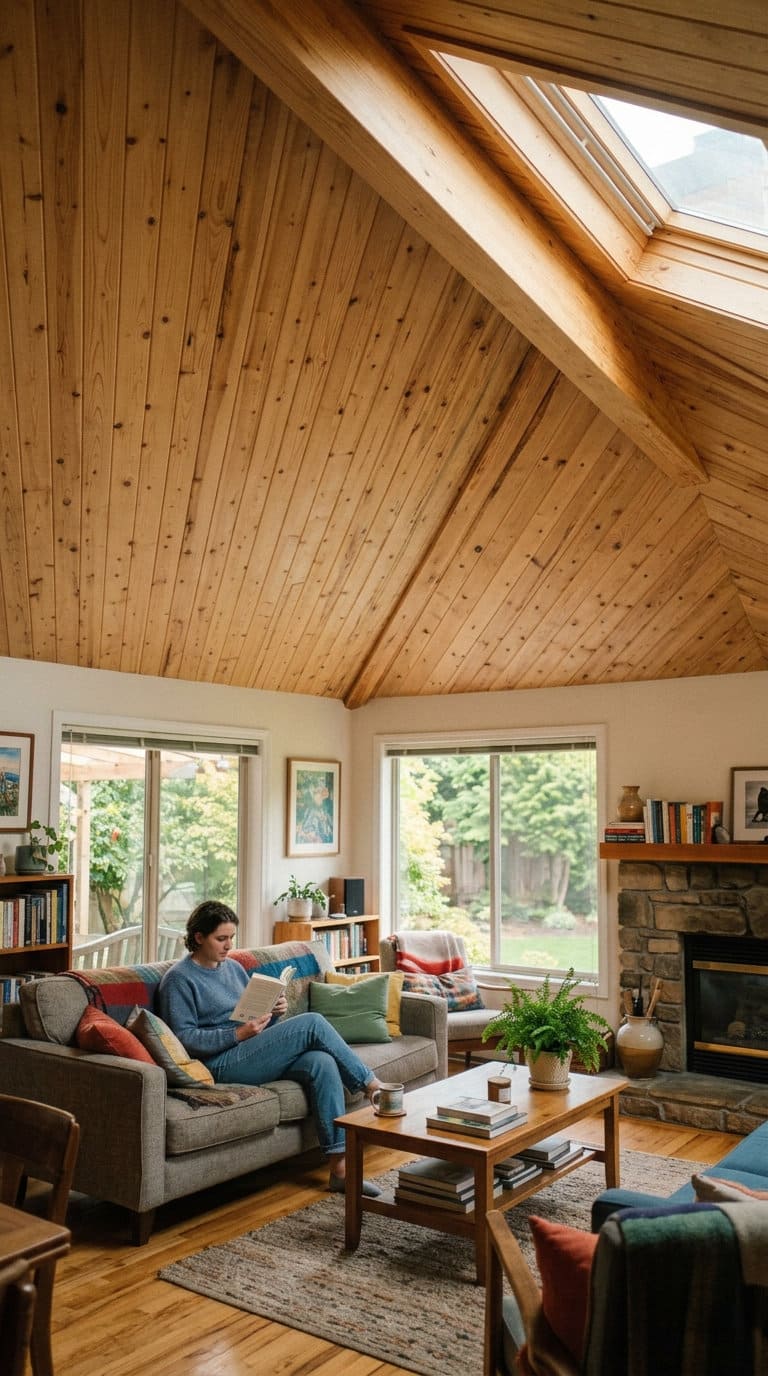
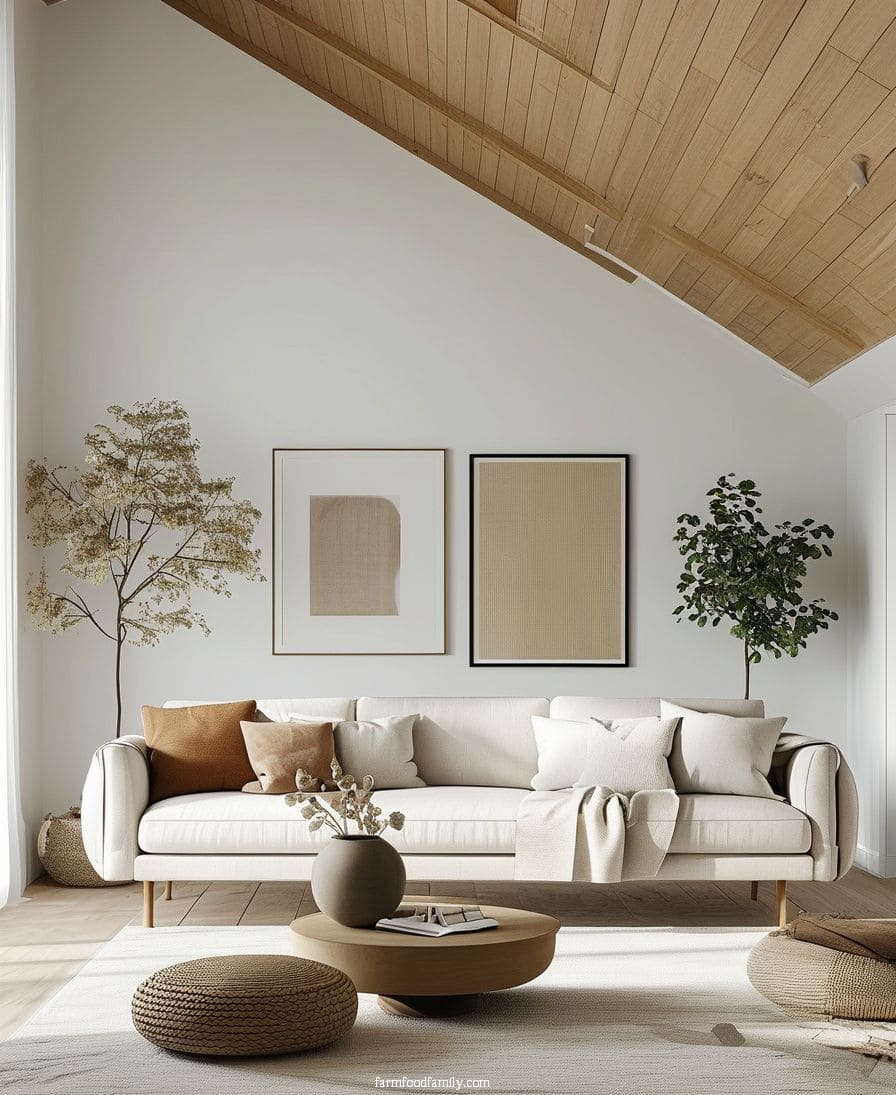
Light-toned wood panels running horizontally or diagonally along the slope visually elongate the room and add real warmth that flat painted drywall can’t match.
Horizontal paneling tends to widen the room’s feel, diagonal paneling accentuates the slope itself, pick based on which effect the room actually needs.

8. Recessed LED strip lighting along the slope edges
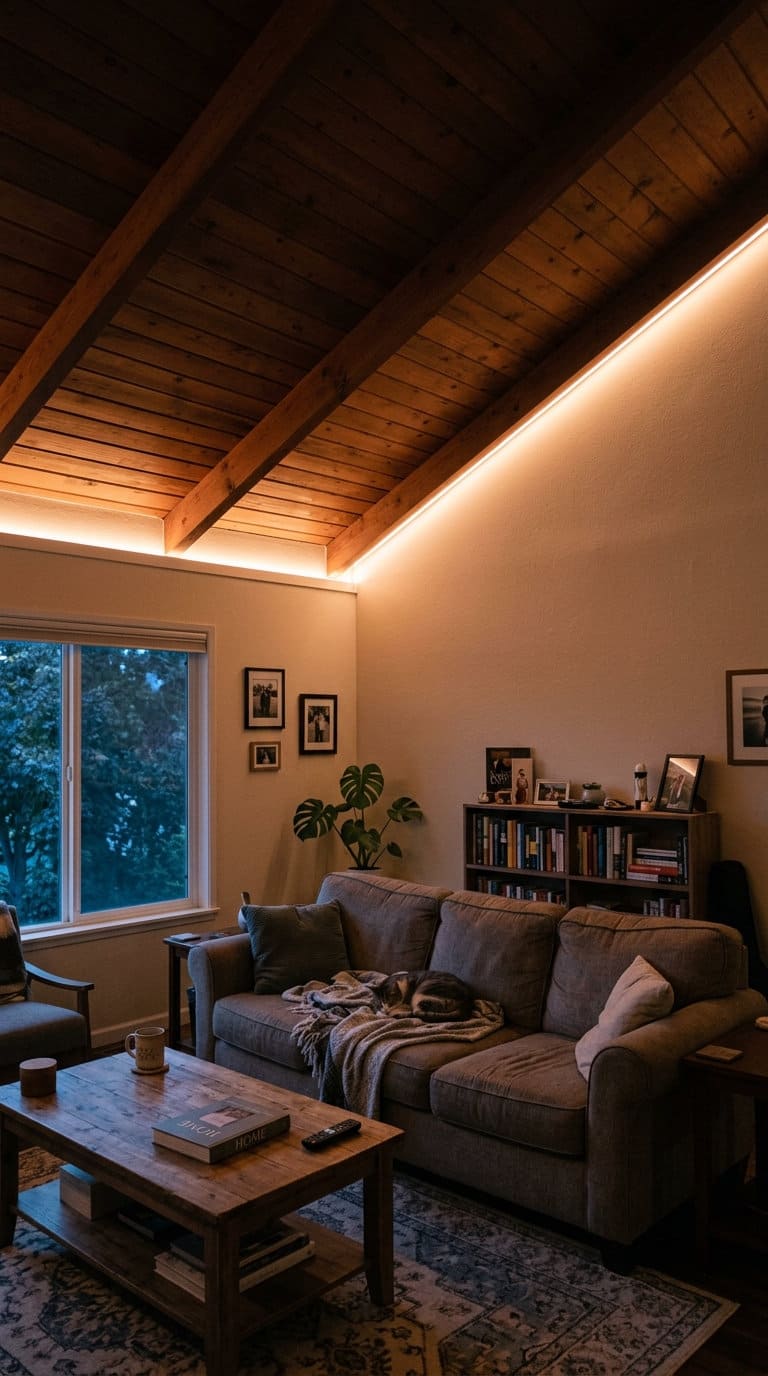
Running LED strip lighting along the edges where the sloped ceiling meets the walls adds soft ambient light that highlights the angle itself rather than just lighting the room generically.
This works especially well paired with the exposed-beam idea above, since the strips can run along the beam lines for a cleaner install.
9. Low-profile furniture under the lowest slope
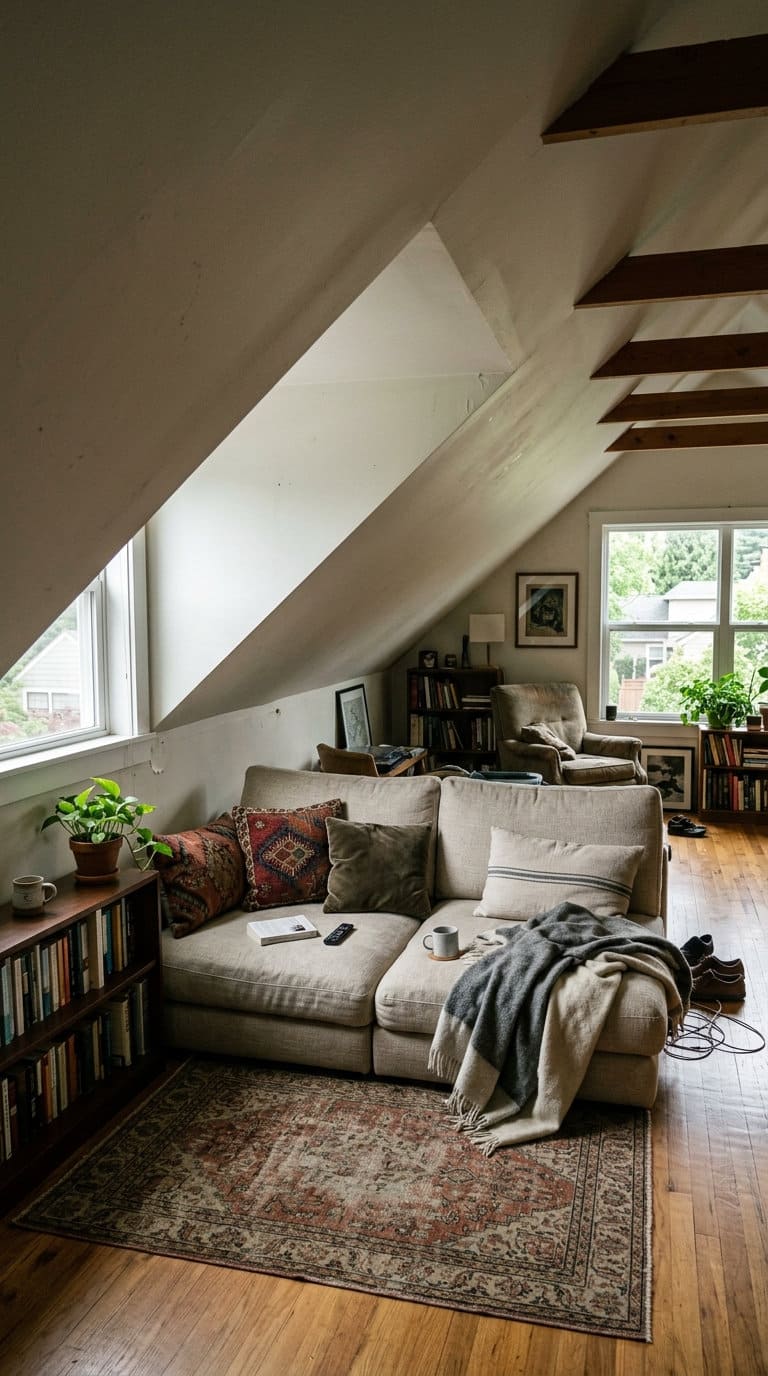
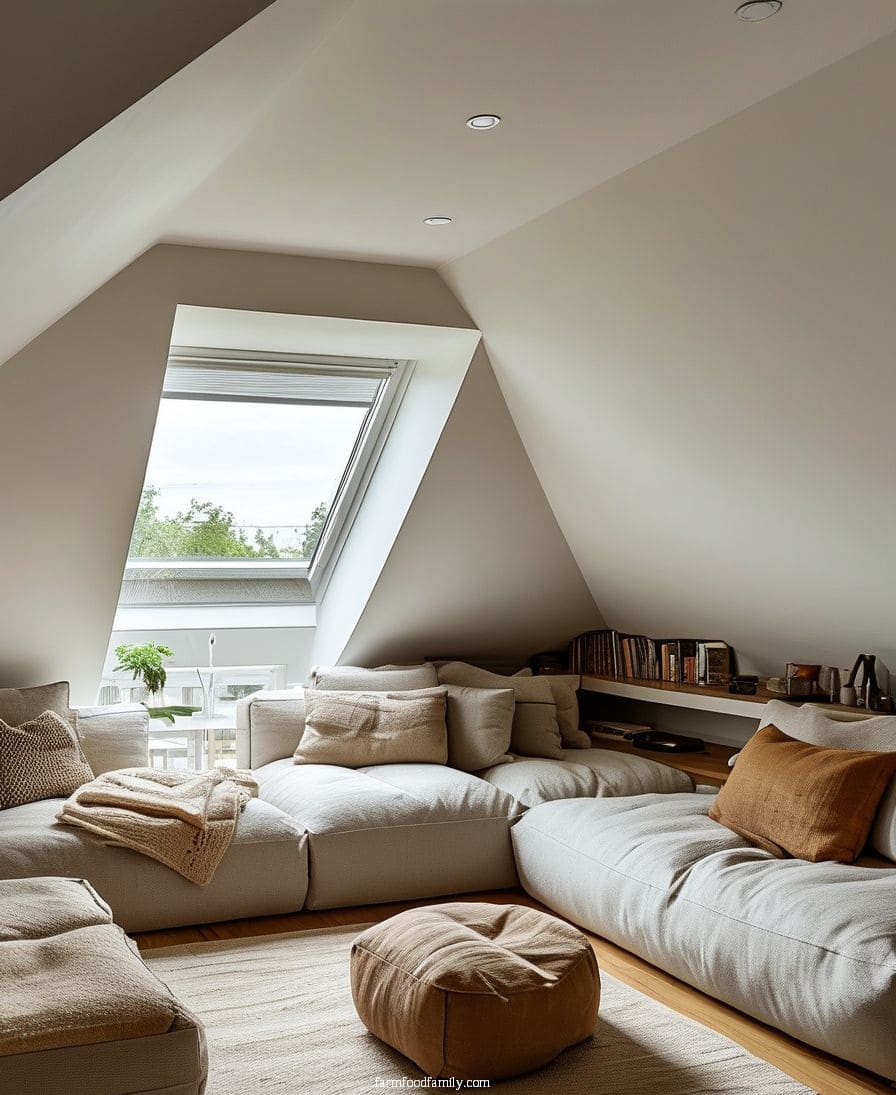
Platform beds, low sectionals, and floor-level seating belong directly under the lowest part of the slope, where standard-height furniture would force you to duck every time you walked past.
As Michael Helwig puts it, low-profile pieces “work beautifully under slopes and create clean, modern lines that complement angled architecture,” instead of fighting the geometry.
10. Track lighting along the ridge beam with wall sconces
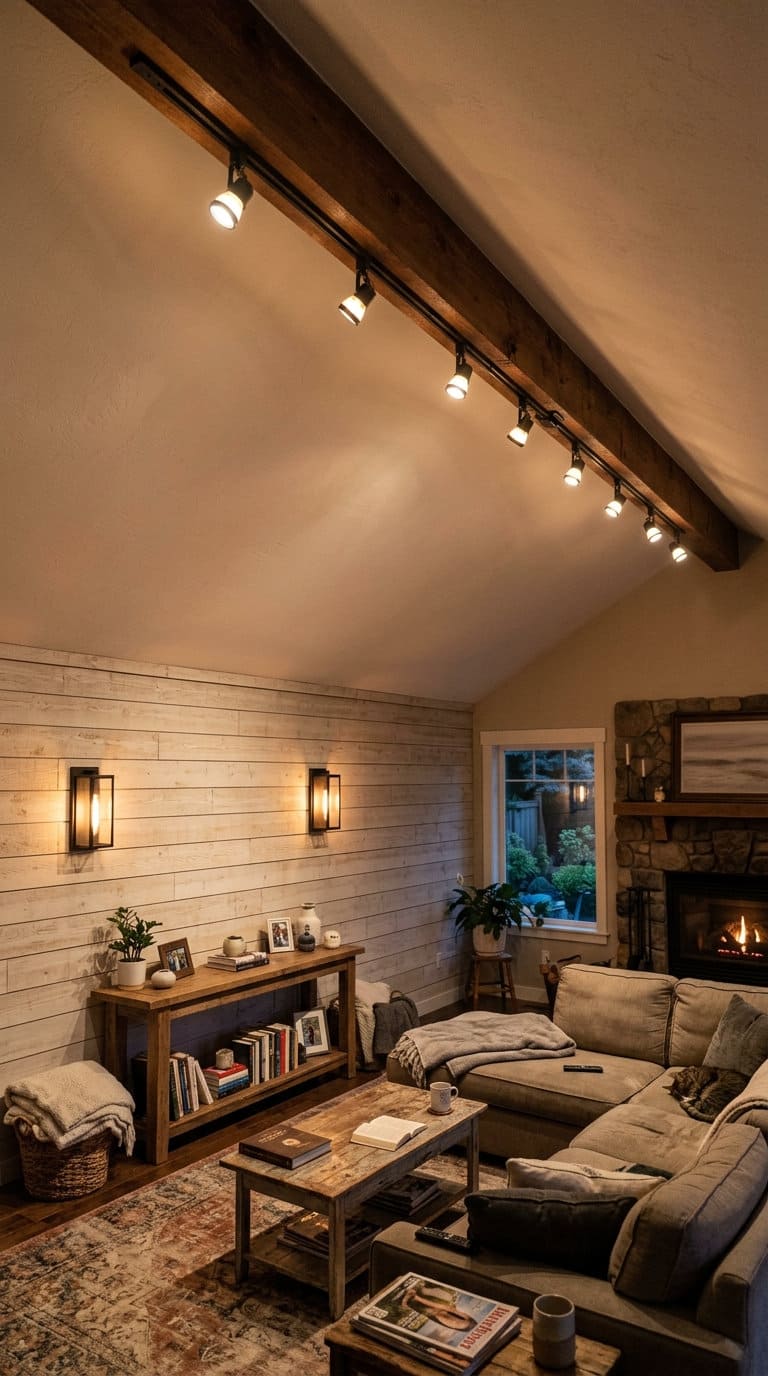
A combination lighting plan works better than a single overhead fixture in most sloped-ceiling rooms: track lighting mounted along the ridge beam for general illumination, paired with wall sconces on the lower knee walls for softer ambient light where the ceiling drops too low for anything hanging. This layered approach avoids the single-fixture clearance problem entirely.
11. Built-in bench or reading nook at the lowest point
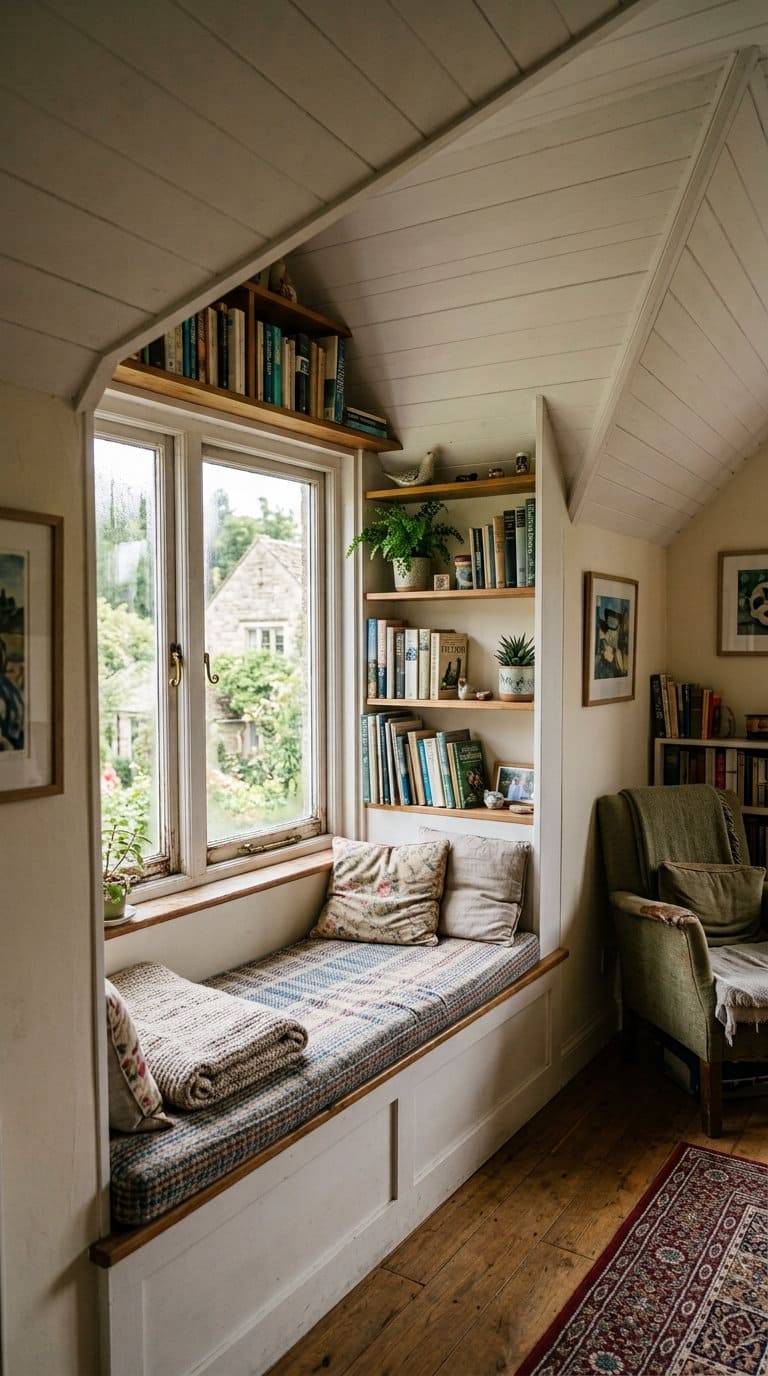
The lowest-slope area, the “dead zone” most people just leave empty because you can’t stand up in it, is actually the best spot in the room for a built-in bench or window seat, since you’re sitting rather than standing there anyway. Add a cushion and some shelving underneath and what was wasted square footage becomes the room’s coziest corner.
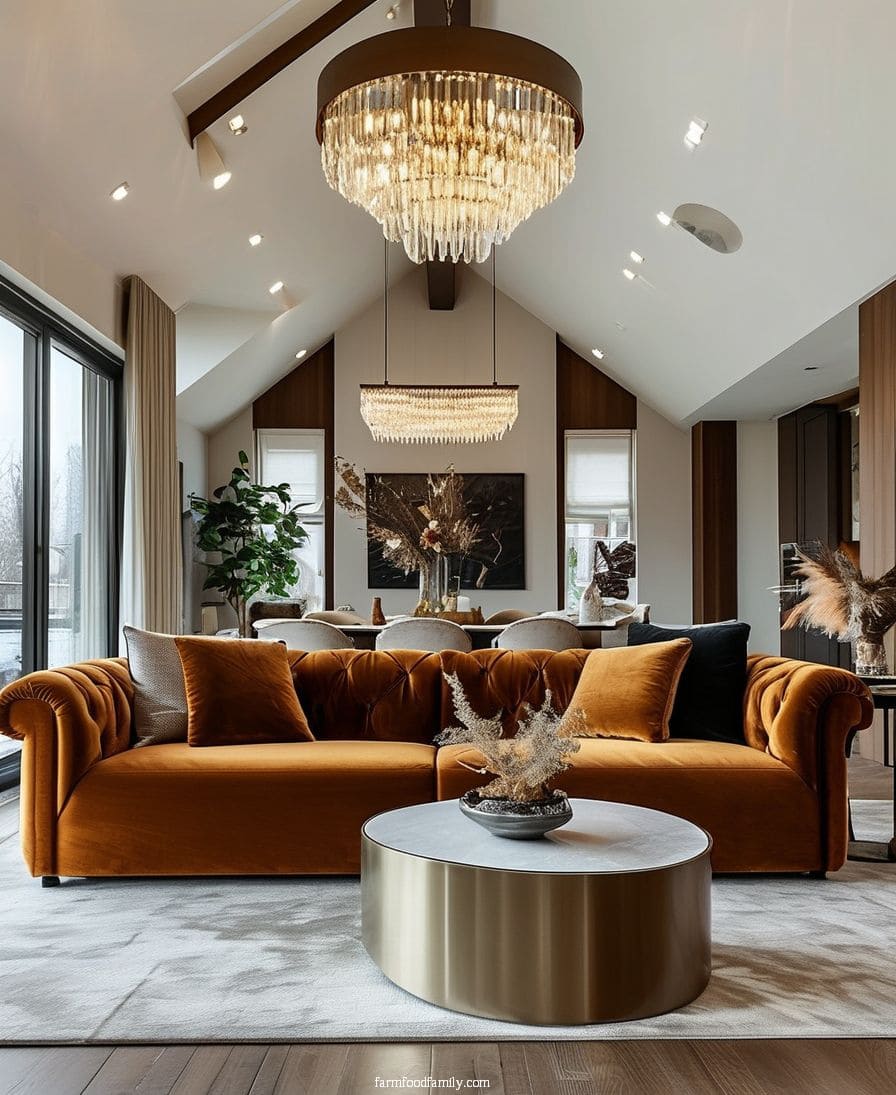
12. Statement pendant light at the tallest point
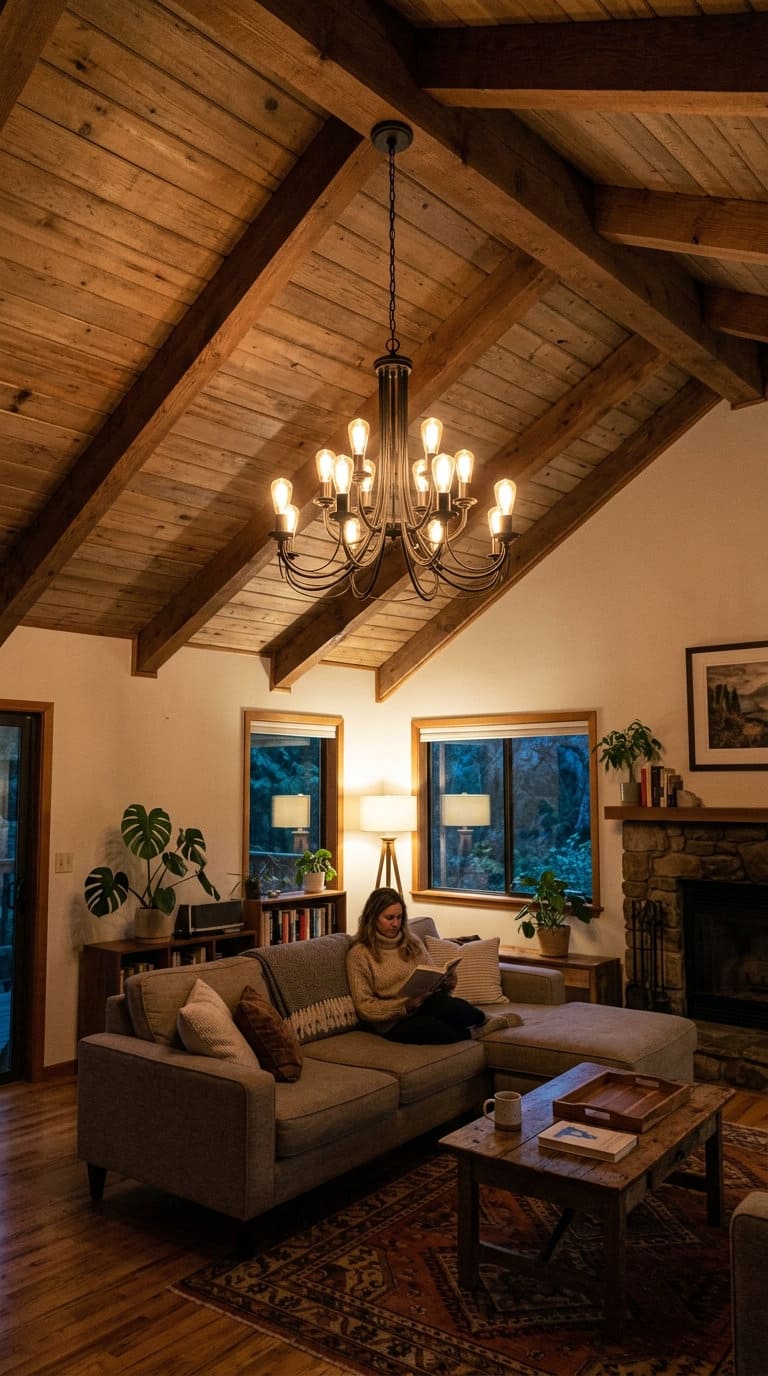
The room’s tallest point, usually the ridge or peak of the slope, is the one place a dramatic pendant or small chandelier actually works well. But get the placement right: per Michael Helwig‘s rule, “don’t hang pendant lights or chandeliers in areas where people will walk.
Make sure there’s at least 6 feet 8 inches of clearance above your head.” Measure the walkway before you commit to a fixture, not after you’ve already hit your head on it.
Related reading: our sloped ceiling bedroom ideas article covers the same angled-ceiling challenges for a bedroom specifically, our cathedral ceilings vs. vaulted ceilings piece is useful if you’re not sure which ceiling type you actually have, and our living room alcove ideas article has more on built-in shelving if idea #1 appeals to you.
FAQs on sloped ceiling living rooms
Does a sloped-ceiling room actually count as legal living space?
It depends on the numbers. Per IRC R305.1, at least 50% of the room’s required floor area needs a ceiling height of 7 feet or more, and any area under 5 feet of ceiling height doesn’t count toward that required floor area at all. If you’re relying on the space for a permit or appraisal value, measure against these numbers before you finish the room, not after.
Where’s it safe to hang a pendant light in a sloped-ceiling room?
Only in a spot people won’t walk under, and even then, Michael Helwig recommends at least 6 feet 8 inches of clearance above head height for any fixture in a walkway. The room’s tallest point, usually the ridge, is typically the safest spot, but measure your actual walking path before installing anything that hangs down.
How should furniture be arranged in a sloped-ceiling room?
Tallest pieces go in the highest areas, and furniture gets progressively lower as the ceiling slopes down, ending with low-profile or platform pieces directly under the lowest point. This one principle, straight from Michael Helwig, solves most of the “this room feels awkward” complaints before you even get to decor.
What do you need to know about insulation and ventilation when finishing a sloped ceiling?
Leave at least a 1-inch airspace between the insulation and the roof sheathing. This lets moisture vent out of the ceiling assembly instead of condensing inside it, which is the kind of detail that’s invisible when you finish the room and expensive to fix years later if it’s skipped.
By embracing the angles and incorporating thoughtful elements like custom storage, statement lighting, and textured feature walls, you can create a room that is both functional and full of character.
A sloped ceiling living room can become a unique and inviting space with the right design choices. Whether you lean towards modern minimalism or cozy rustic charm, these ideas offer endless possibilities for transforming a challenging layout into a stunning living area.
Are any of these ideas to your liking? Leave a comment with which idea you’re going for and make sure to share this list with friends!





Never miss an update — choose FarmFoodFamily as your preferred source on Google.
How it works: Tap the button below to open Google's settings page, then check the box next to FarmFoodFamily.
Tap the checkbox to turn it blue — that's how you know it's set.