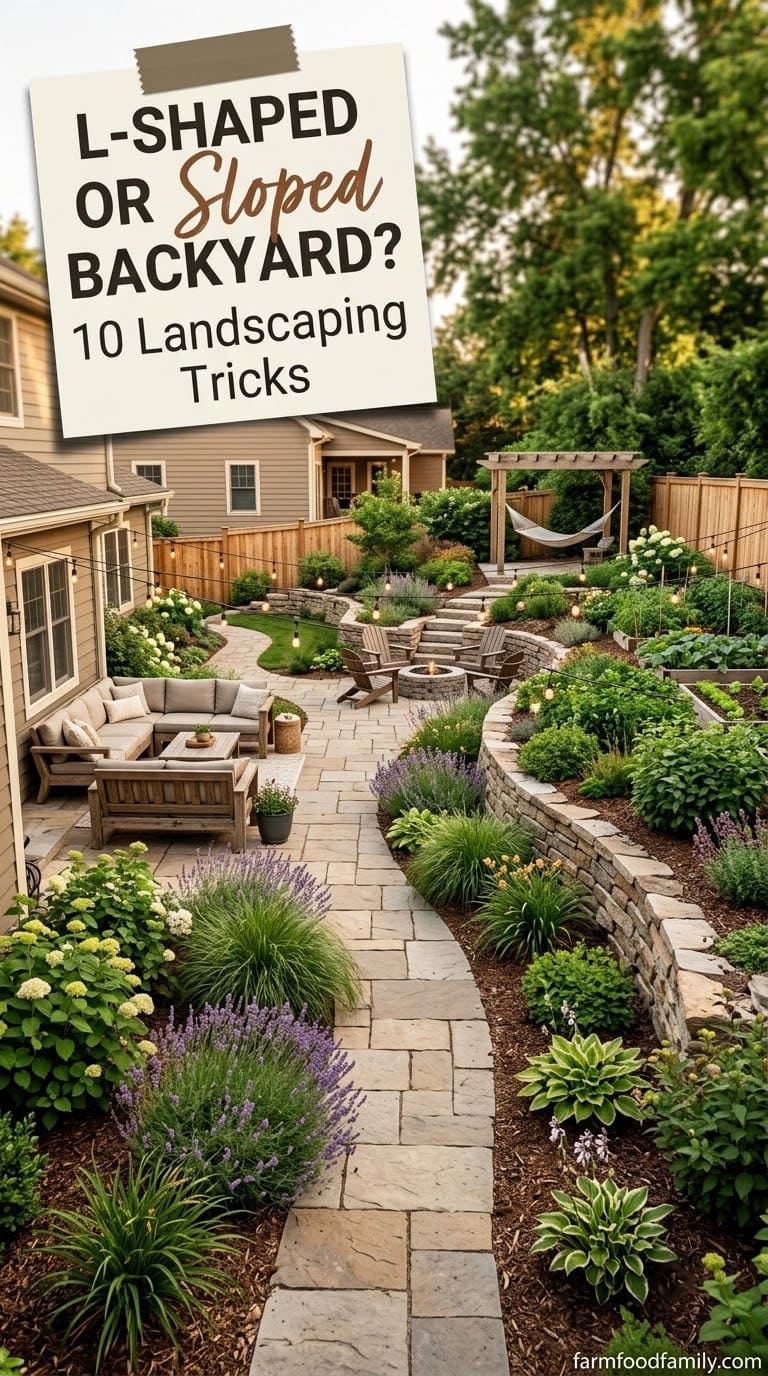
L-Shaped, Sloped, or Just Plain Odd: 10 Tricks for Landscaping the Backyard Nobody Else Wants
An awkwardly shaped backyard isn’t a lost cause, it’s a design problem with its own real solutions, and these 10 tricks work no matter which kind of “odd” your lot actually is.

Never miss an update — choose FarmFoodFamily as your preferred source on Google.
How it works: Tap the button below to open Google’s settings page, then check the box next to FarmFoodFamily.
Tap the checkbox to turn it blue — that’s how you know it’s set.
Every real estate listing photo shows a rectangular backyard, evenly proportioned, easy to picture furniture in. Almost nobody’s actual backyard looks like that. Yours might jog around the side of the house, drop off in a slope halfway back, or just refuse to be described in one simple shape at all.
That’s not a defect to work around until you can afford a regrade. It’s a specific design problem, and it has specific, repeatable solutions. These 10 tricks come from landscape architects and designers who work with genuinely irregular lots, not idealized rectangles. They apply whether your particular “odd” is an L-shape, a slope, a triangle, or something that doesn’t have a name.
Quick Answer: An awkwardly shaped backyard, L-shaped, sloped, triangular, or otherwise irregular, gets fixed with 10 real design moves, not a regrade. Zone the space by its own natural shape instead of forcing a grid onto it. Square off a usable core and let planting absorb the leftover corners.
Terrace a slope instead of fighting it with one steep lawn. Turn elevation change into a real usable zone, not just a retaining wall. Place one focal point at the yard’s most awkward spot to pull the eye there on purpose. Soften hard angles with curves. Let plants spill past bed edges to blur the boundary.
Align paths with the house, not the lot line. Skip tall screening at odd corners. And repeat one material across every zone so the whole yard reads as connected. Landscape architects Eric Blasen, Laura Clements, and William Smart each build real irregular-lot projects around pieces of this approach.

At a Glance: The 10 Tricks
| # | Trick | What It Fixes |
|---|---|---|
| 1 | Zone by the yard’s actual shape | Forcing a rectangular grid onto an irregular footprint |
| 2 | Square off a usable core | A lawn that’s unusable because of its own odd outline |
| 3 | Terrace instead of fighting the slope | One unusable steep lawn nobody can actually stand on |
| 4 | Turn elevation change into a real zone | A retaining wall that solves drainage but adds no usable space |
| 5 | Place one focal point at the awkward spot | An empty corner or point that just reads as leftover land |
| 6 | Soften angles with curves | Hard property-line angles that make the shape feel more awkward |
| 7 | Let planting spill past bed edges | A visible, hard boundary line that emphasizes the irregular shape |
| 8 | Align paths and beds with the house | A layout that fights the one fixed point everyone actually looks from |
| 9 | Skip tall screening at odd corners | A boxed-in, more cramped-feeling corner |
| 10 | Repeat one material across every zone | Multiple awkward sections that read as disconnected, unrelated spaces |
Trick #1: Zone by the Yard’s Actual Shape, Not a Grid
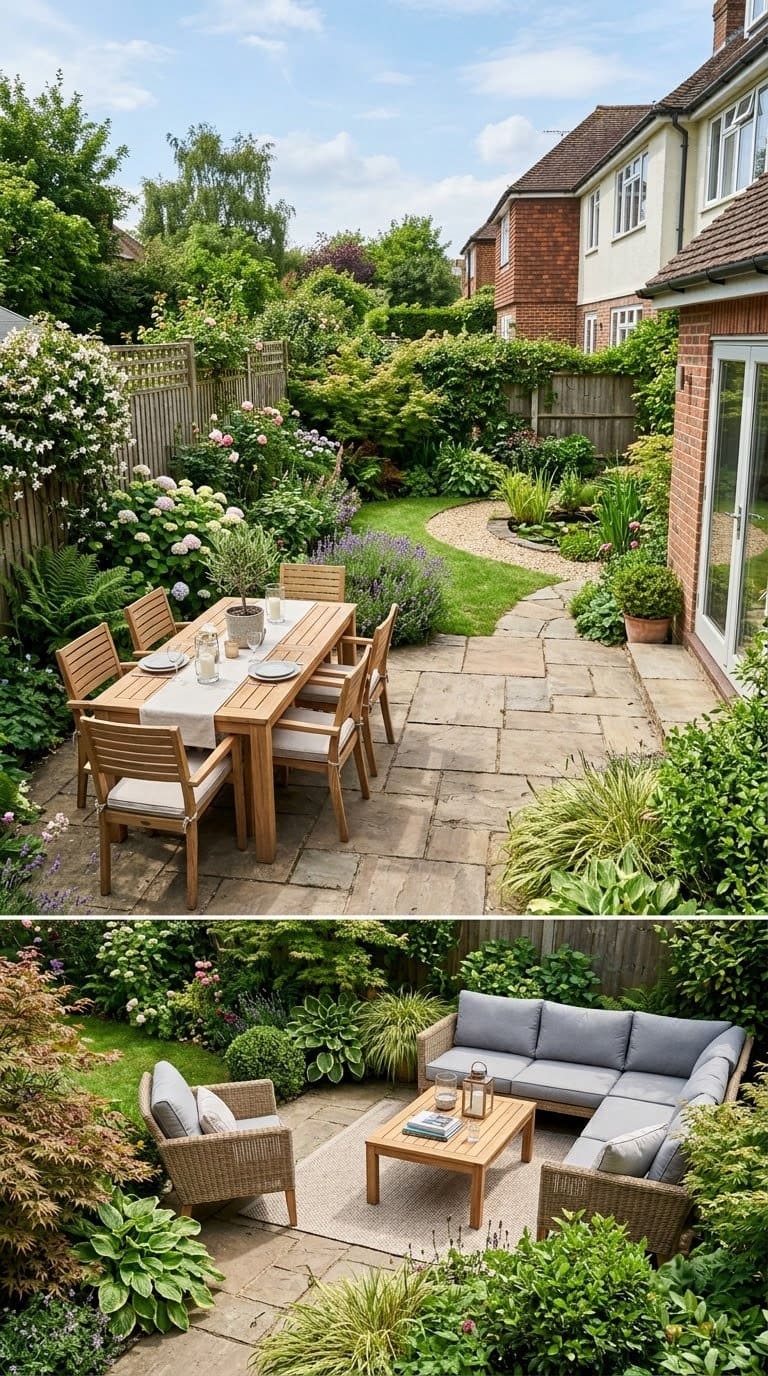
The instinct with an irregular lot is to mentally carve out the “normal” rectangular part and treat everything else as wasted space. That’s backwards. The shape itself is the starting point for the zones, not an obstacle to plan around.
Answer 4 quick questions and get matched to the exact fix for your yard — drainage, budget, layout, or something else entirely.
Take the Free QuizBreak the space into rooms the way you would inside a house: a dining zone, a lounge zone, a garden zone. But let each zone’s size and outline follow wherever your lot’s shape naturally creates a distinct section. An L-shaped yard already hands you two zones for free, one along each leg of the L. A sloped yard hands you zones by elevation. Work with that instead of erasing it.
Quick tip: Walk the yard and mark every spot where the shape itself changes, a corner, a slope break, a jog around the house. Those points are your natural zone boundaries. Design each zone to fit the section it’s actually in, rather than drawing zone lines that ignore the shape and then fighting the mismatch later.
Trick #2: Square Off a Usable Core, Let Planting Take the Rest
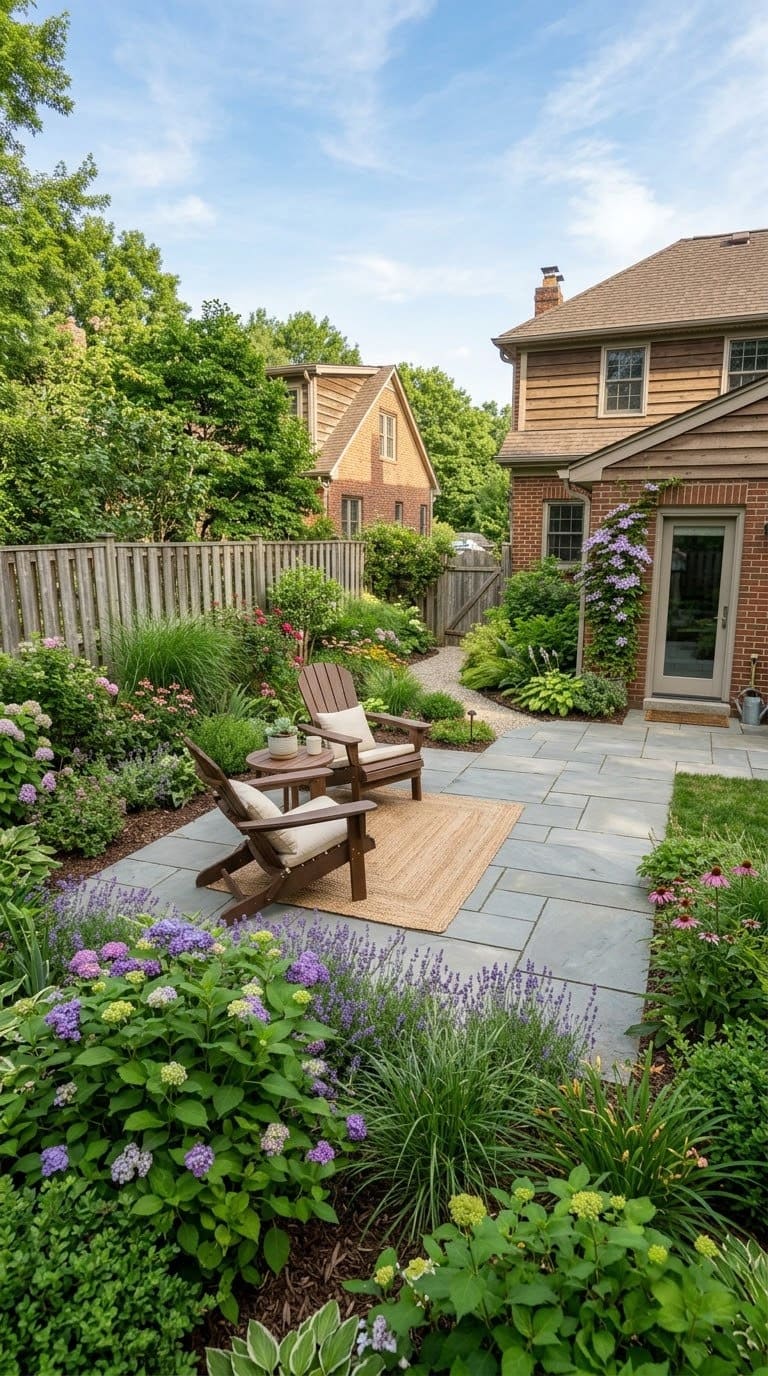
A triangular or oddly angled lawn is genuinely hard to use and harder to maintain, an awkward shape to mow, furnish, or play on. Trying to use every square foot of the actual property line for lawn just guarantees a chunk of unusable, oddly angled grass.
Instead, carve a clean, regular shape, a rectangle or circle, out of the center or most usable part of the yard for your actual lawn or patio. Southern California designer Laura Clements, founder of Utopia Landscape Design, uses this exact approach on irregular residential lots. She fills the leftover corners and edges the boundary creates with trees, shrubs, and planting beds instead of forcing grass into them. The result is a legitimately useful core space. The irregular leftover area does planting duty instead of maintenance duty.
Quick tip: Size the regular core to your real furniture and activity needs first: a dining set, a play area, a fire pit circle. Then let the boundary of that shape fall wherever it naturally lands inside your lot. Don’t start from the property line and work inward. Start from the furniture and work outward.
Trick #3: Terrace Instead of Fighting the Slope
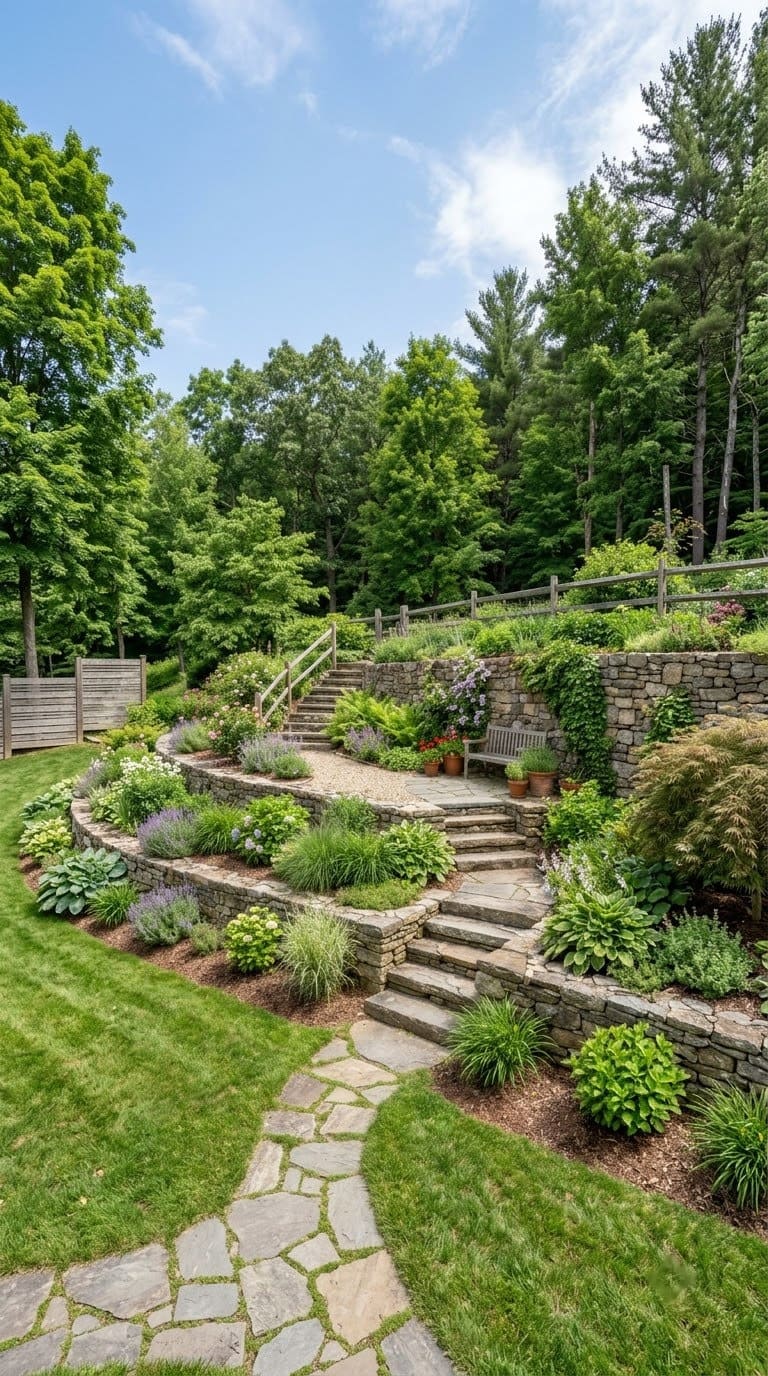
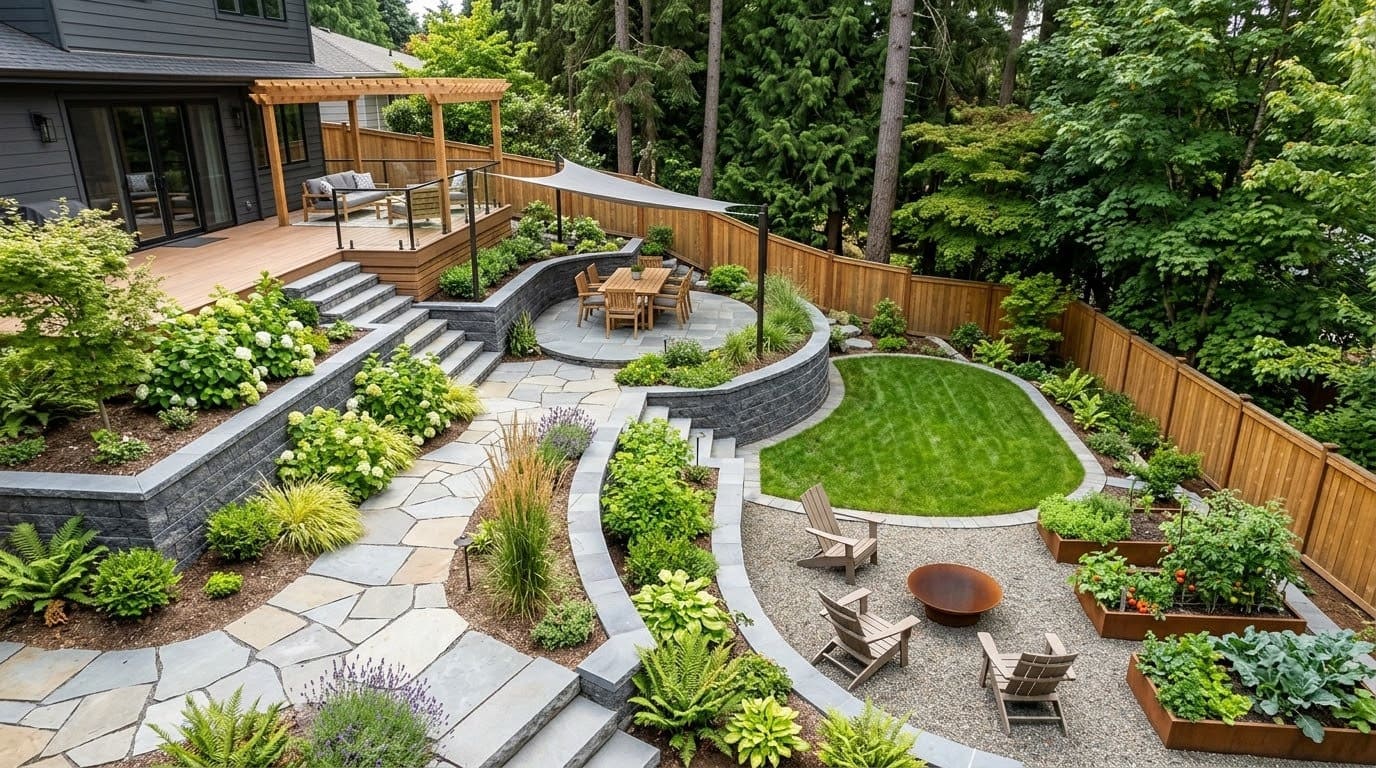
A single steep slope treated as one continuous lawn is often functionally unusable. Too steep to sit on, mow safely, or set furniture on. Sydney architect William Smart, of Smart Design Studio, addresses this directly in his own sloped-lot projects. He introduces terraces specifically to minimize the slope’s impact, creating a multilevel garden instead of one unworkable incline.
Each terrace becomes its own flat, usable zone, connected by steps rather than one long, awkward grade. This does double duty with Trick #1. The natural elevation breaks in a sloped yard are already handing you zone boundaries. Terracing just makes each one physically usable.
Most yard problems trace back to one specific, fixable cause. Find yours in 4 quick questions.
Take the Free Quiz
Directly solves Trick #4 (turning elevation change into a usable flat zone with built-in drainage)
Shop NowThis post contains affiliate links. We may earn a commission on qualifying purchases at no extra cost to you.
Quick tip: Terraces don’t need to be equal sizes. A wider terrace near the house works for daily use. A narrower one further up or down the slope suits a smaller feature, like a single seating nook. That matches Trick #1’s principle of sizing zones by actual use, not evenly dividing the available grade.
Trick #4: Turn Elevation Change Into a Real Usable Zone
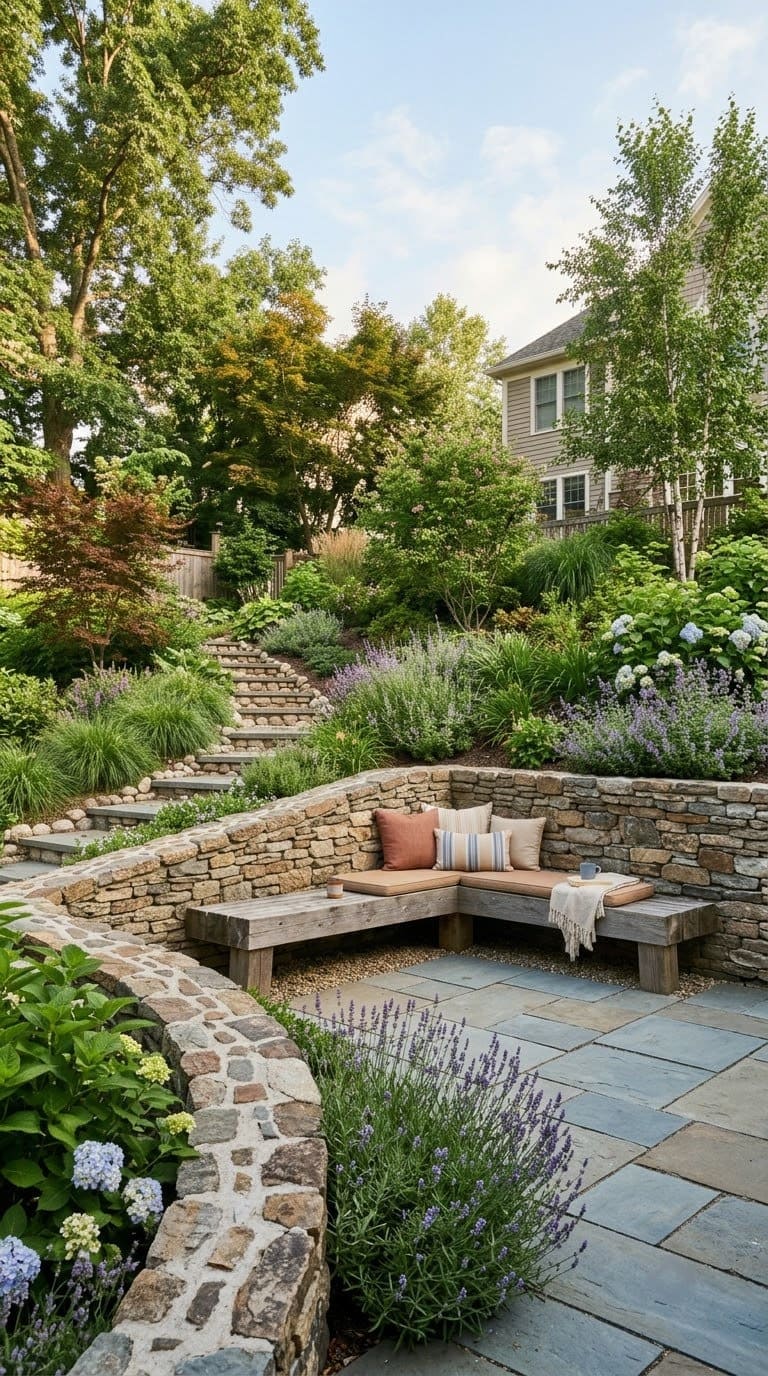
A retaining wall built purely to hold back soil solves an engineering problem without solving a design one. California architect Eric Blasen, of Blasen Landscape Architecture, takes this further on real sloped-lot projects. He uses the retaining structure itself to create a genuinely usable flat zone, turning unusable sloped ground into an actual play or gathering area.
The wall isn’t just a barrier. It’s the thing that makes a new flat surface possible in the first place. Built-in seating along its top, a raised bed integrated into its structure, or simply the flat pad it creates all turn a purely structural element into usable square footage.
Quick tip: Before building a retaining wall purely for erosion control, check whether shifting its location or height by a foot or two could carve out a flat pad. Large enough for a small bench, a raised bed, or a single seating nook. The engineering cost is usually similar either way. Only one version gives you something to actually use.
Trick #5: Place One Focal Point at the Awkward Spot
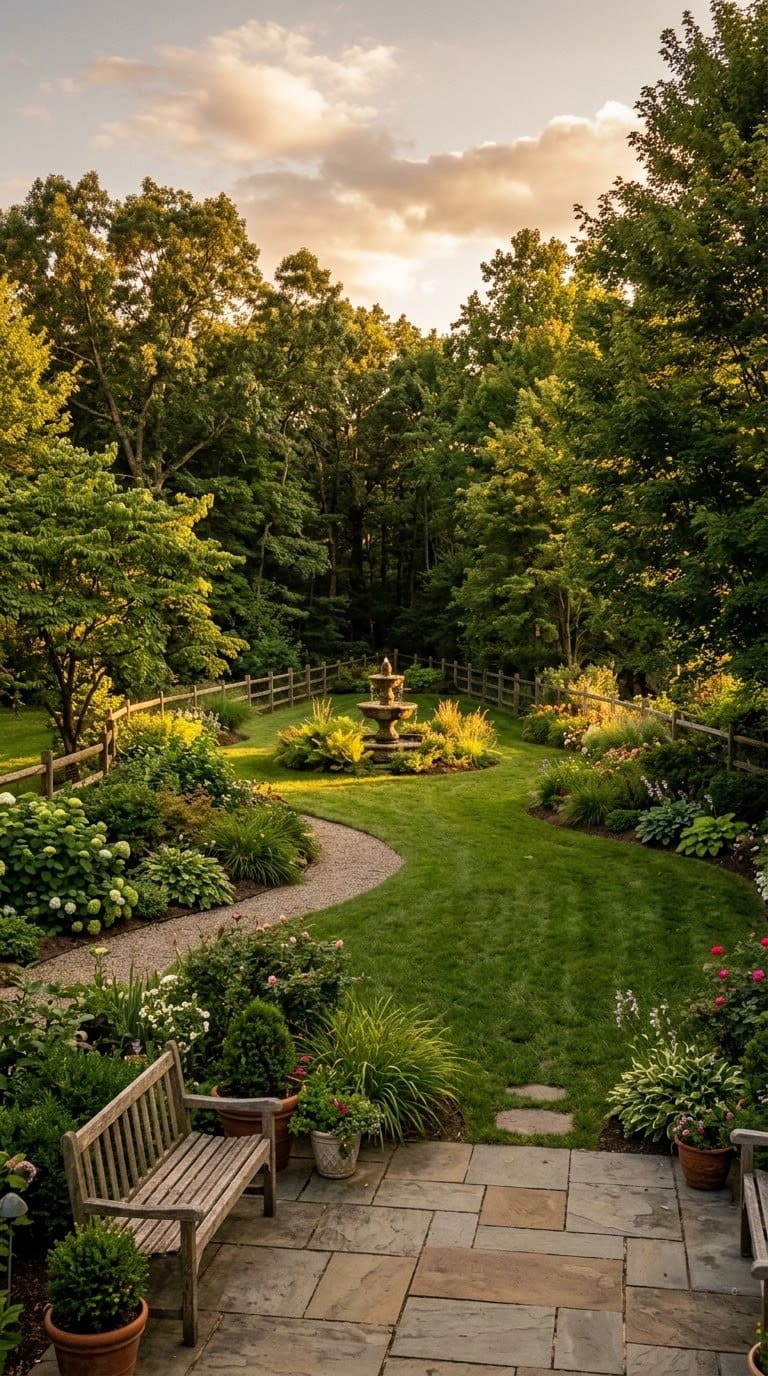
An empty triangular corner or the far, narrow tip of an irregular lot naturally reads as leftover space, the part of the yard nobody quite knows what to do with. Leaving it empty just confirms that impression.
Placing one deliberate focal point exactly there does the opposite: a fountain, a sculpture, a single specimen tree, a fire pit. It tells the eye that spot was chosen on purpose. A rounded feature works especially well at a sharp corner. The contrast between its soft shape and the yard’s hard angle draws attention to the feature, not the angle.
Quick tip: The awkward point of your yard is usually the one farthest from the house, exactly the spot most people leave empty because it feels disconnected. That distance is actually an asset. A focal point placed there gives the eye somewhere to travel to, which makes the whole yard read as more spacious, not less.
Trick #6: Soften Angles With Curves
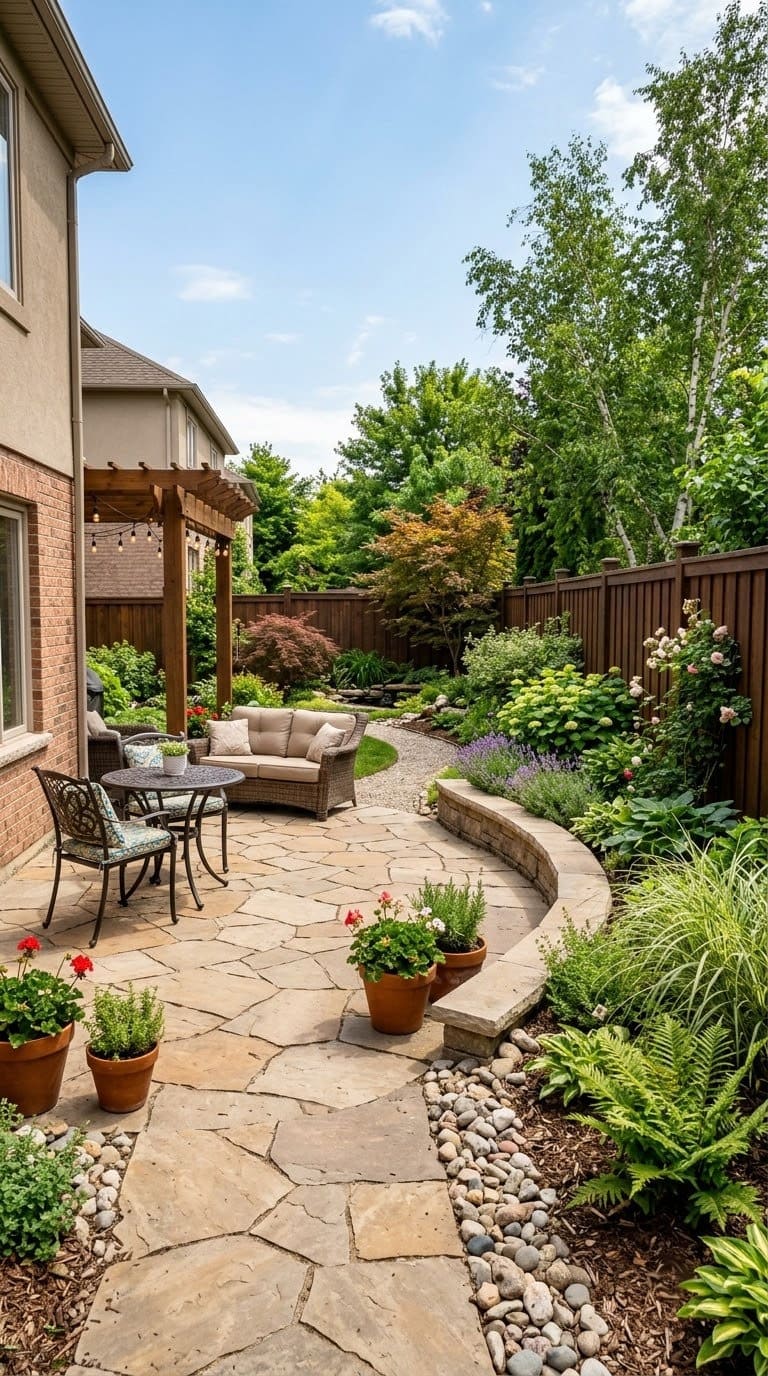
Hard-edged patios, beds, and paths that follow the property line exactly emphasize every sharp angle an irregular lot already has. The eye reads straight lines meeting at odd angles as more awkward than the same space would feel with softer boundaries.
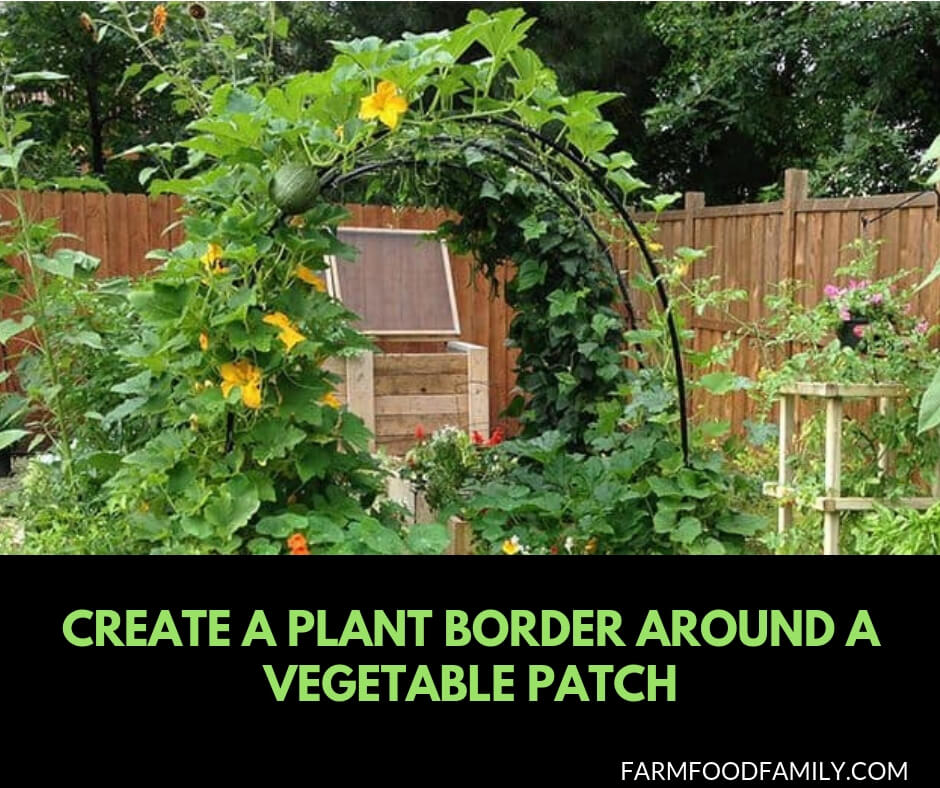
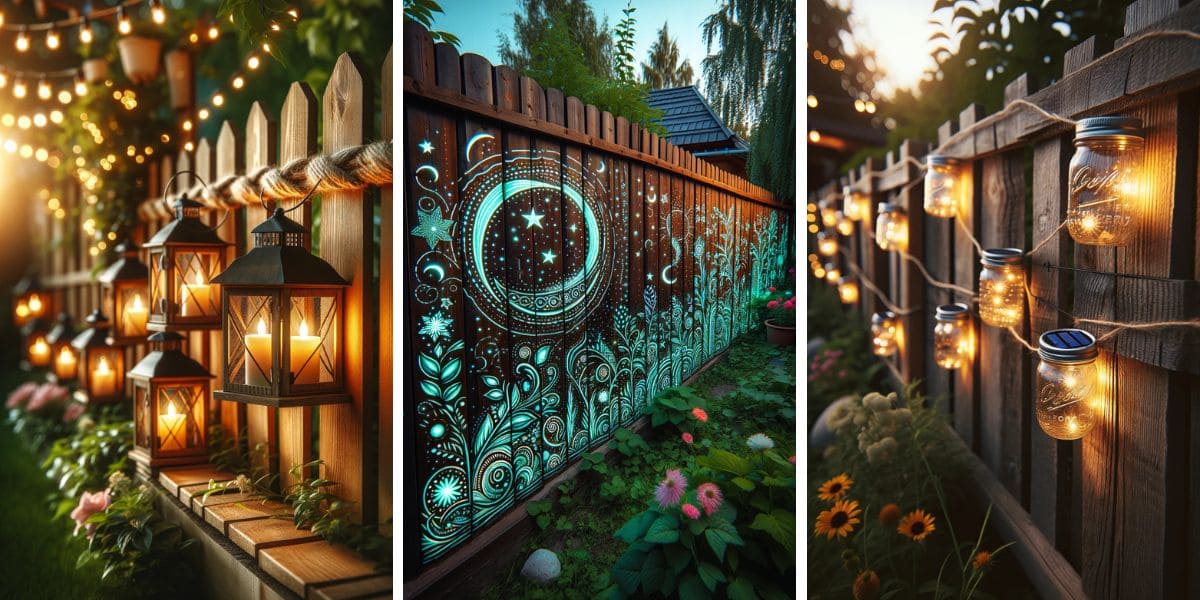
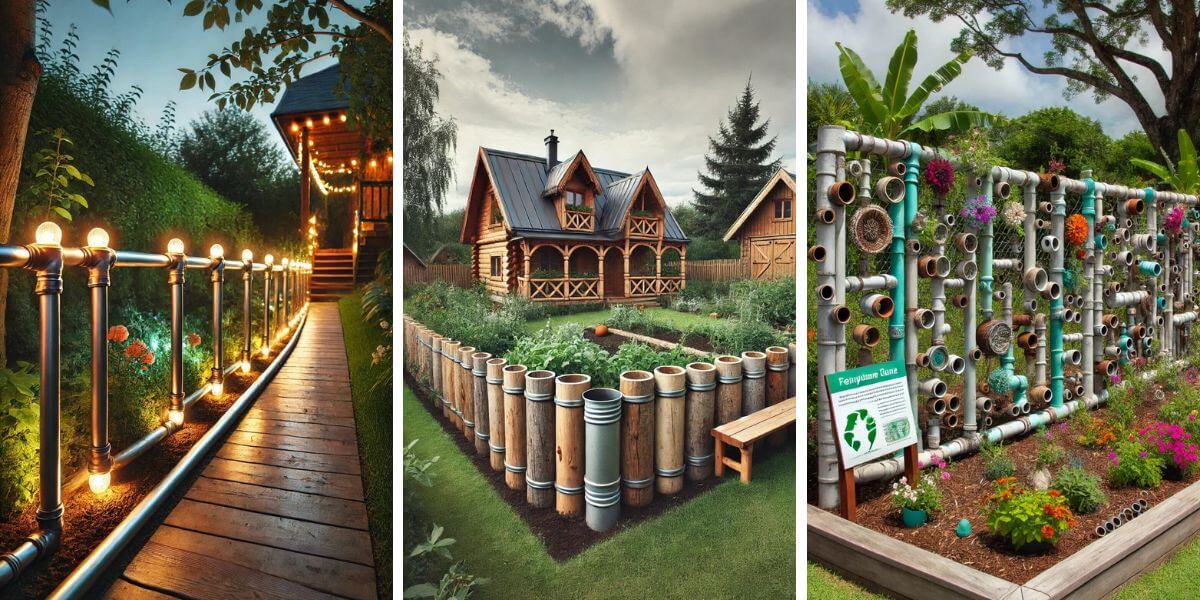
A curved patio edge, a rounded fire pit, or a bed with a sweeping outline breaks that pattern. The curve doesn’t need to touch every corner of the yard. It just needs to interrupt the hardest, most awkward angle with something the eye reads as intentional, not accidental.
The average homeowner spends $616/year on yard fixes that don't address the real problem. Find out what yours actually is — before you spend another dollar.
Take the Free QuizQuick tip: You don’t need to curve the whole yard. One curved element at the single sharpest angle on the property, a rounded patio corner or a curved bed edge, does most of the visual work. Save the budget and effort for that one spot rather than spreading curves everywhere.
Trick #7: Let Planting Spill Past Bed Edges
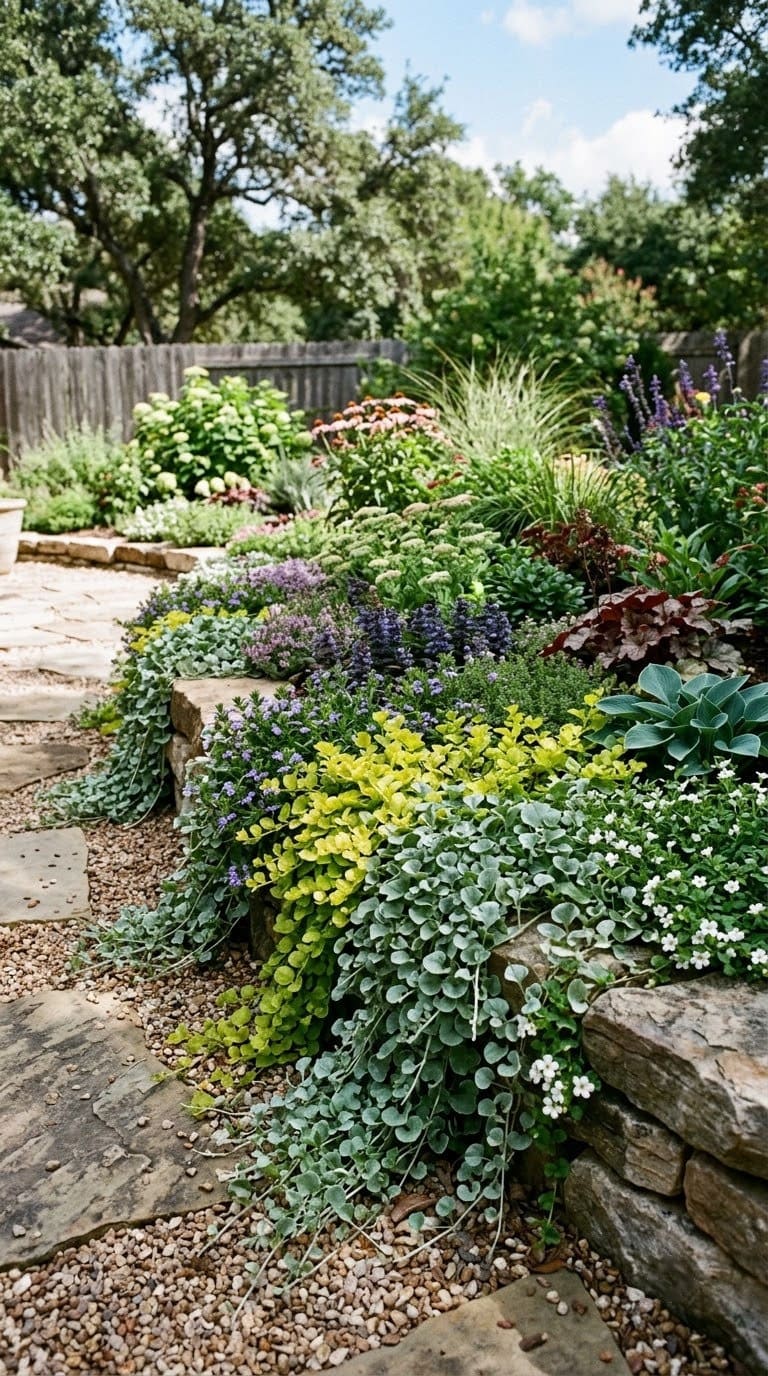
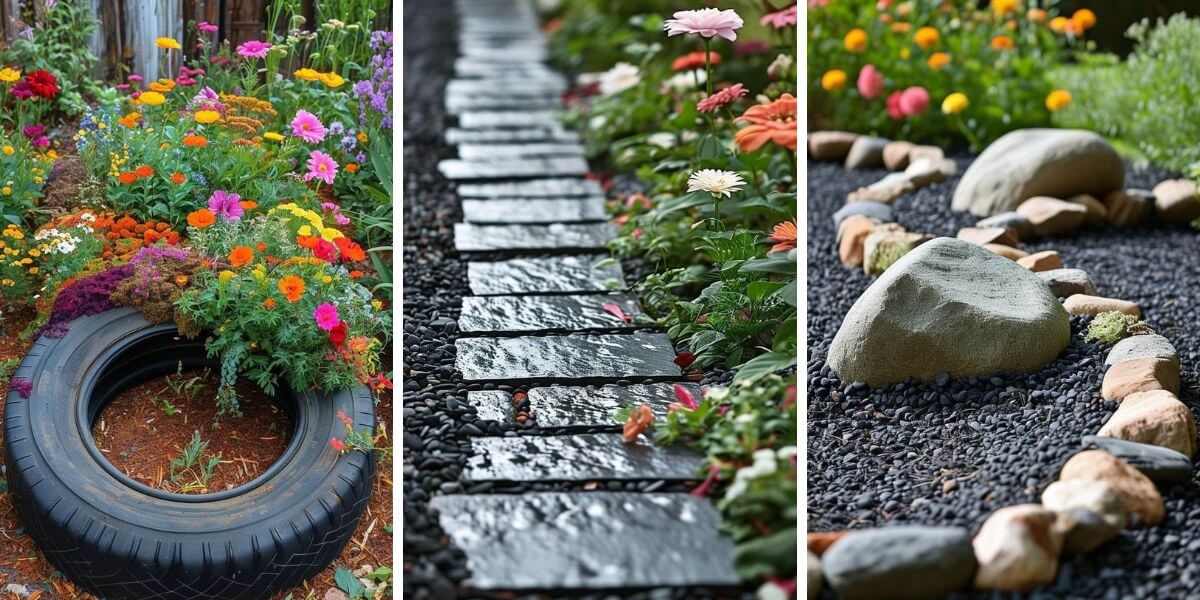
A crisp, hard-edged planting bed outline makes the yard’s irregular boundary more visible, not less. The eye can trace the whole odd shape along that clean line. Letting plants grow slightly past their bed’s edge does the opposite.
Low, spreading plants, groundcover, ornamental grasses, trailing perennials, soften and blur the actual bed line. That makes it harder for the eye to trace the property’s exact irregular outline. The yard reads as one continuous planted landscape, not a series of hard-edged shapes stitched together along an odd boundary.
Quick tip: This works best at the actual corners and angle points of the property, not evenly along every bed. Let planting spill generously exactly where the lot’s shape is most irregular. Keep bed edges cleaner in the more regular sections, where a crisp line actually helps define the usable core from Trick #2.
Trick #8: Align Paths and Beds With the House, Not the Lot Line
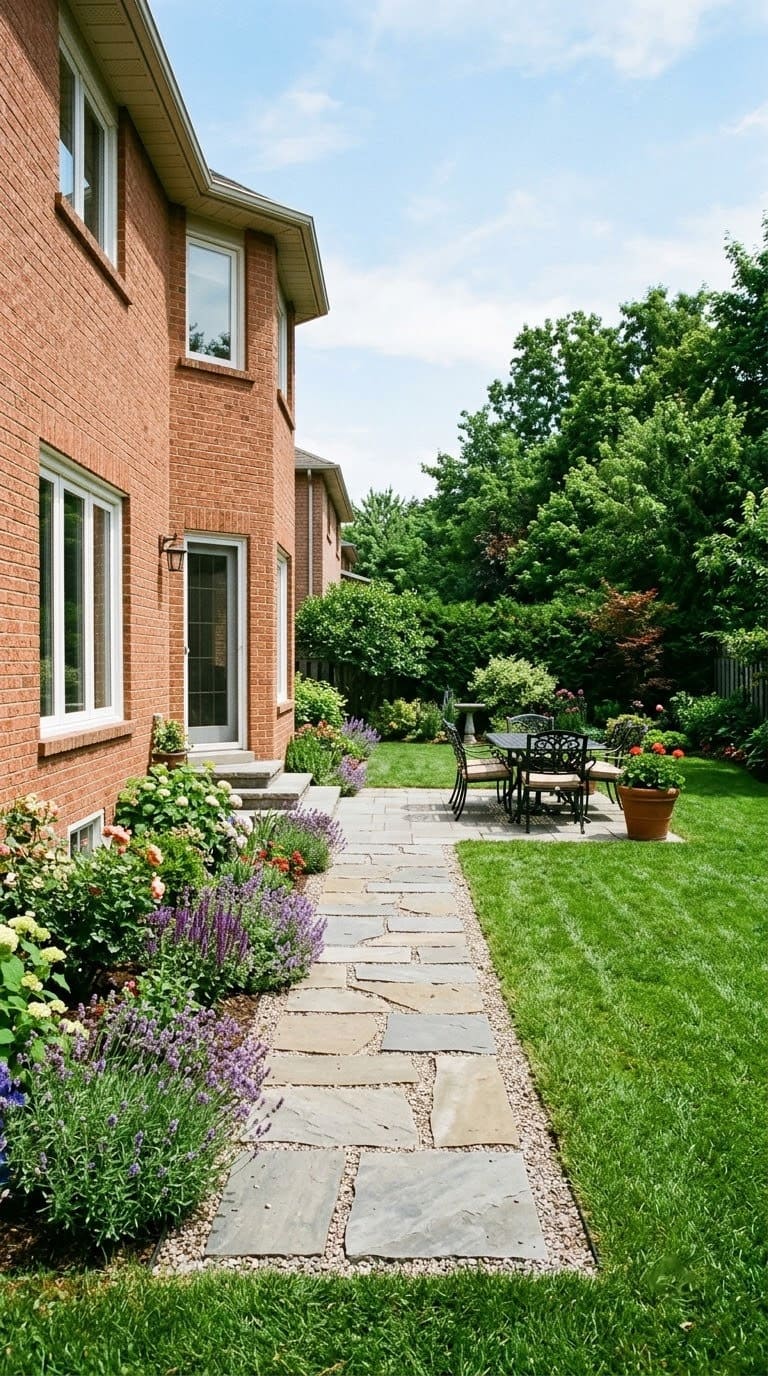
Homes and Gardens’ own design research on awkward-shaped gardens makes this point directly: plan pathways and flower beds to align with your house, not with the shape of the garden itself. Your home is the one fixed, regular reference point in a yard where everything else might be irregular.
A path running parallel to the back of the house, or a bed aligned with a window or door, reads as intentional. Even when the property line a few feet away runs at a completely different angle. The house becomes the yard’s real organizing line, not the boundary survey.
Quick tip: Stand at your main window or door and look straight out. Whatever’s directly in your sightline is the most important alignment point in the whole design. Anchor your primary path or bed to that line first. Let everything else adjust to the property’s actual irregular edges around it.
Trick #9: Skip Tall Screening at Odd Corners
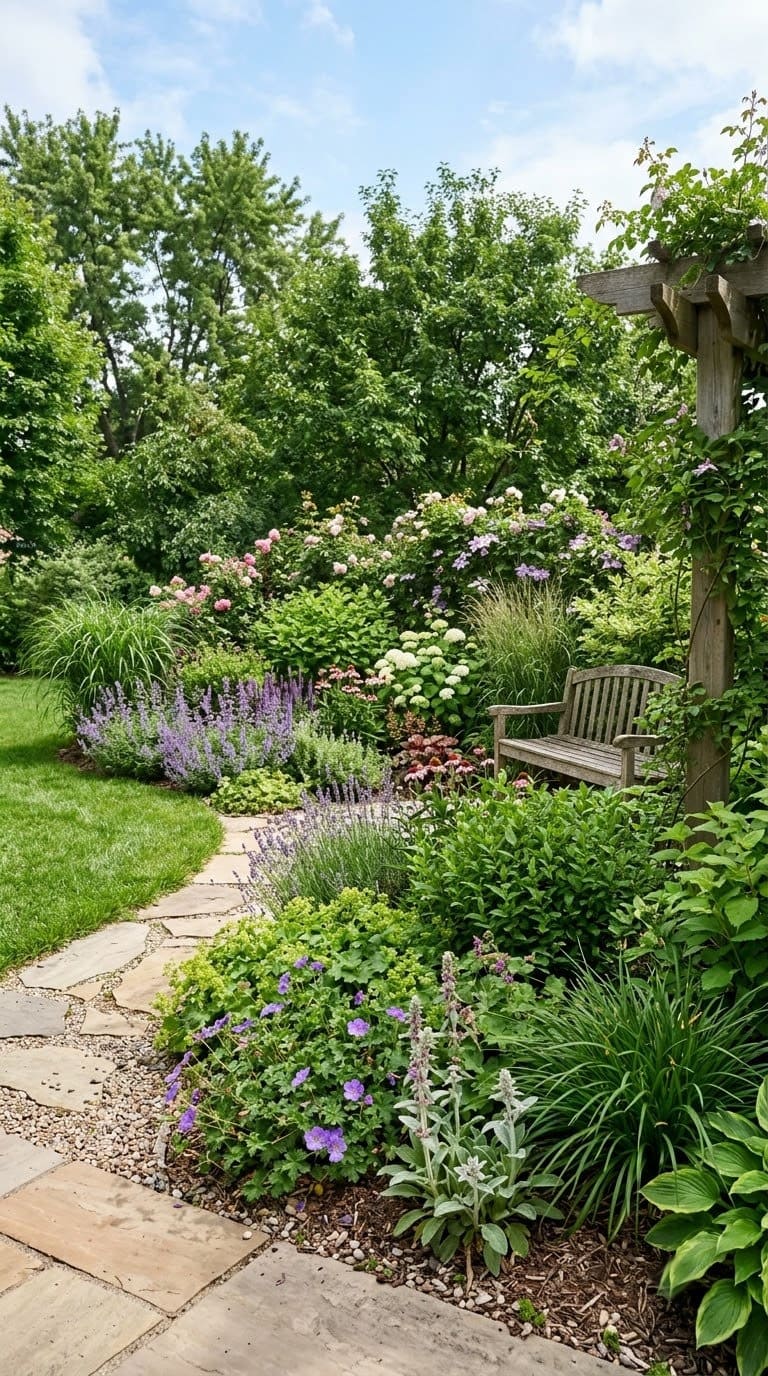
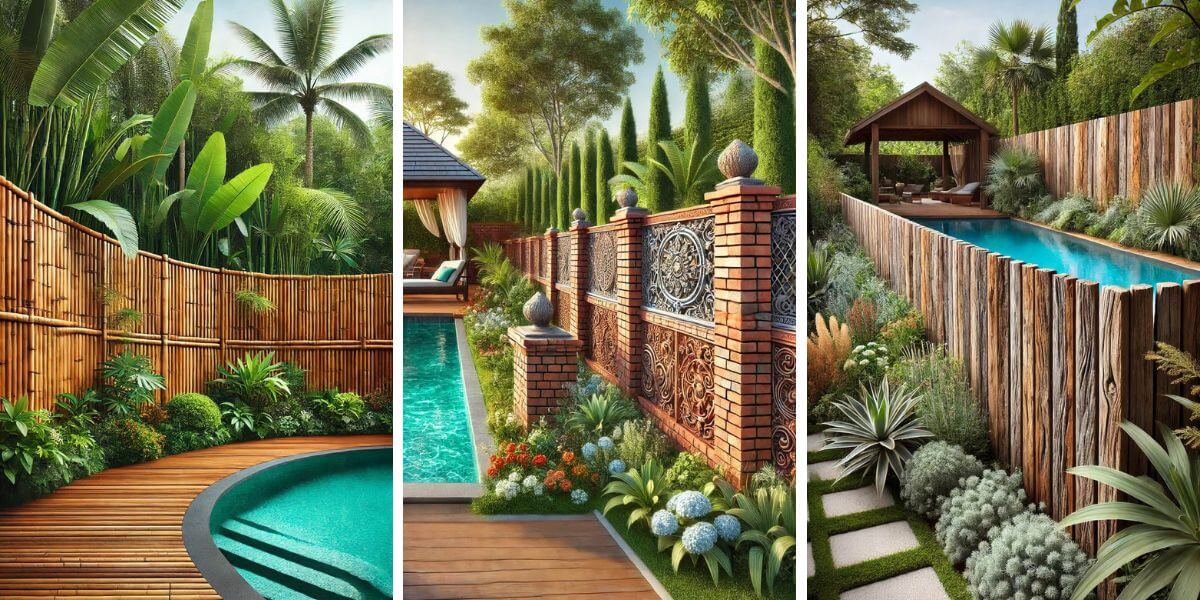
A tall fence panel or dense hedge at an already-awkward corner tends to make that corner feel more boxed-in. It reads as more separate from the rest of the yard, the opposite of the blending effect you actually want.
Layered planting at varying heights, low groundcover, mid-height shrubs, one taller accent, does more to soften an odd corner than a single tall solid barrier. It reads as an intentional planting transition, not a wall built to hide a problem.
Quick tip: Reserve tall, solid screening for genuine privacy needs, a direct sightline into a neighbor’s window, not for disguising an awkward shape. Using screening as a shape-fix usually backfires. It just draws more attention to exactly the corner you were trying to hide.
Trick #10: Repeat One Material Across Every Zone
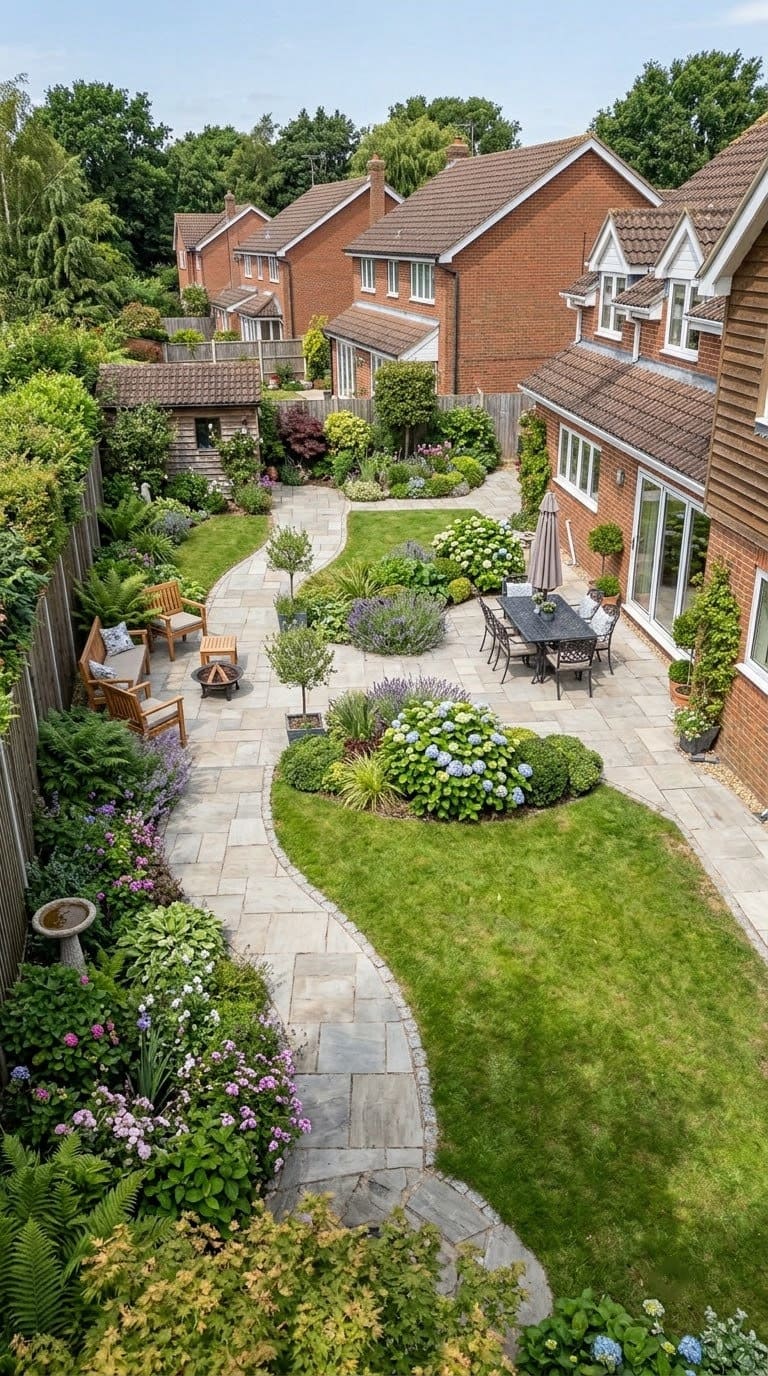
An irregular yard often ends up with several genuinely disconnected zones: one by the house, one on a terrace, one in a far corner. If each zone uses entirely different materials, the disconnection gets worse, not better.
Repeating one consistent material across every zone ties the separate sections together visually, even when they’re physically apart. The same paving stone. The same plant species as a recurring accent. The same edging detail. It’s the single cheapest trick on this list, since choosing the same material for multiple zones costs nothing extra over choosing different ones.
Quick tip: Pick your repeating element before you finalize any individual zone’s design, not after. If you design each zone in isolation and try to retrofit a connecting material afterward, at least one zone usually won’t work with it, forcing an expensive redo.
Which Trick to Start With
If your yard’s main problem is a slope, start with Trick #3, terracing, before anything else. It’s the trick that makes every other zone-based idea on this list physically possible on sloped ground. If your yard is flat but irregularly shaped, an L-shape, a triangle, a jog around the house, start with Trick #1 instead, zoning by the actual shape, since slope isn’t your constraint.
Whichever you start with, save Trick #10, the repeating material, for last, once you know what every zone actually contains. Picking the connecting material too early, before the zones are designed, often means redoing it once you see what the finished spaces actually need.
What We Learned Landscaping Our Own Odd-Shaped Backyard
Our backyard is an L-shape with a genuine 3-foot drop in elevation across the short leg. The kind of lot that looks impossible on paper and gets described in listings as having “great potential.”
For two years we treated it as one continuous space, and it never worked. Furniture placed in the elevation drop always felt unstable. The corner where the L turns just collected whatever didn’t fit anywhere else. We split it into three real zones along the shape’s own natural breaks: a terraced seating area on the sloped leg, a dining zone on the flat main section, and one focal planting at the inside corner of the L. That changed everything without changing the property line at all. The yard didn’t get any less L-shaped. It just stopped fighting its own shape.
Frequently Asked Questions
Do these tricks work for any irregular shape, or just L-shaped and sloped yards?
They’re built to be shape-agnostic. Zoning by actual shape, squaring off a usable core, focal points at awkward corners, and a repeating connecting material all apply to triangular, pie-shaped, or flag-lot footprints too. Not just the two shapes named in this article’s title.
Is terracing always necessary for a sloped backyard?
Not always. A gentle slope, roughly under 10-15%, is often still usable as one continuous grade with the right planting and a defined path. Terracing becomes the better option once the grade is steep enough that standing, sitting, or mowing on it comfortably becomes genuinely difficult.
What’s the cheapest trick on this list to try first?
Trick #10 (repeating one material across zones you already have) and Trick #7 (letting planting spill past existing bed edges) cost close to nothing. Both just change how you use materials and plants you may already own, no new construction required.
Should I hire a landscape architect for a genuinely irregular lot?
It depends on scope. Zoning, focal points, curved edges, and planting choices are reasonable to tackle yourself using the principles above. Structural work benefits from a professional, terracing with retaining walls, major grade changes, drainage. Getting the engineering wrong on a slope is far more expensive to fix later than getting it right the first time.
Related Posts
Products We Recommend
This post contains affiliate links. We may earn a commission on qualifying purchases at no extra cost to you.
Wesnoy Universal Retaining Wall Blocks with French Drain, 2-Pack
Directly solves Trick #4 (turning elevation change into a usable flat zone with built-in drainage)
Shop Now
Flexible Corrugated Metal Garden Edging Roll, 40FT x 8IN
Directly solves Trick #6 (a bendable edge for softening a hard property-line angle with a curve)
Shop Now
Outsidepride Magic Carpet Creeping Thyme Seeds, 1,000 pcs
Directly solves Trick #7 (a genuine spreading groundcover for slopes and pathway edges that blurs bed lines)
Shop NowNever miss an update — choose FarmFoodFamily as your preferred source on Google.
How it works: Tap the button below to open Google's settings page, then check the box next to FarmFoodFamily.
Tap the checkbox to turn it blue — that's how you know it's set.