7 Hard Landscaping Trends for 2026 (And Which Ones You Can Actually Build Yourself)
Hardscaping trend pieces are full of beautiful photography and quotes from architects, and none of them ever say whether a homeowner can actually build any of it, or when a project quietly crosses the line into needing an engineer and a permit. Here are 7 real trends showing up in 2026 garden design, with an…

Never miss an update — choose FarmFoodFamily as your preferred source on Google.
How it works: Tap the button below to open Google’s settings page, then check the box next to FarmFoodFamily.
Tap the checkbox to turn it blue — that’s how you know it’s set.
Hardscaping trend pieces are full of beautiful photography and quotes from architects, and none of them ever say whether a homeowner can actually build any of it, or when a project quietly crosses the line into needing an engineer and a permit.
Here are 7 real trends showing up in 2026 garden design, with an honest read on which ones are a realistic weekend project and which ones genuinely aren’t.
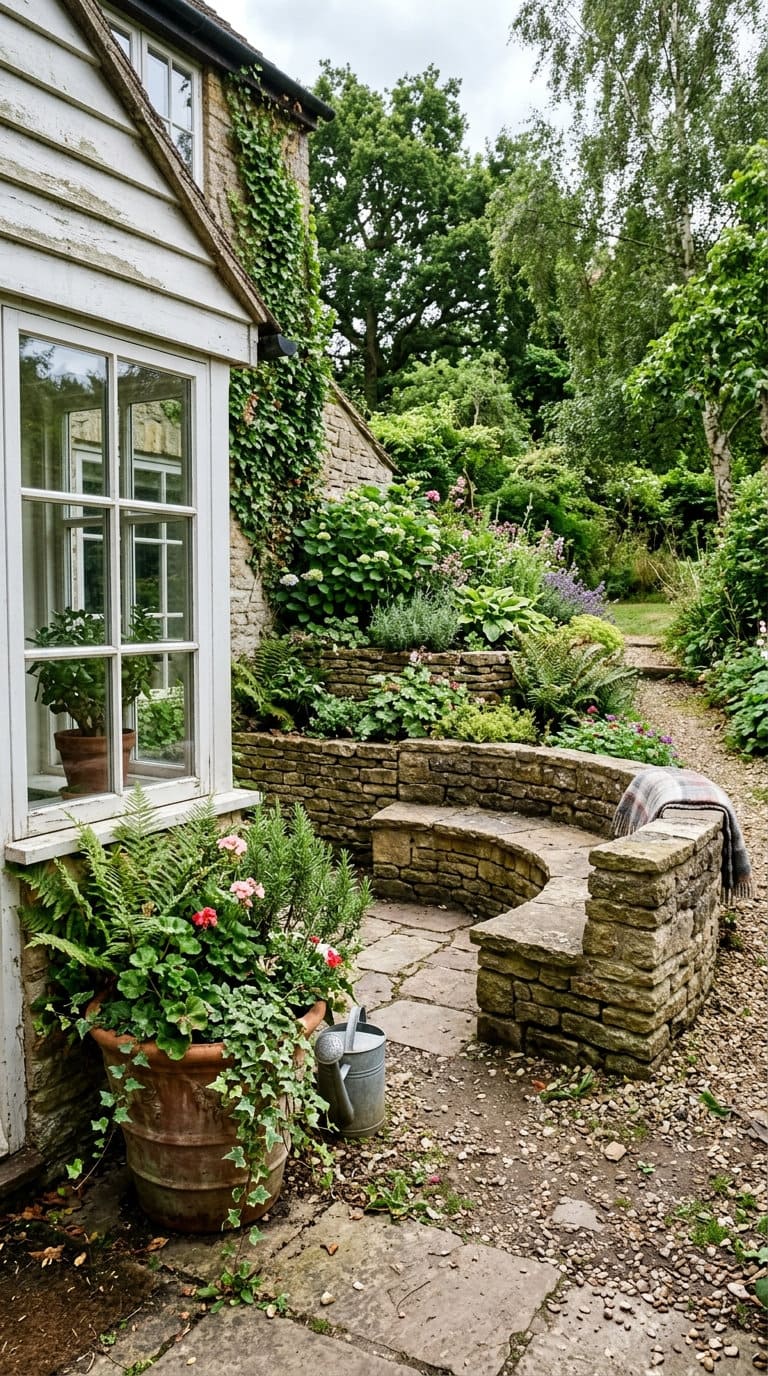
1. Curved stone seating
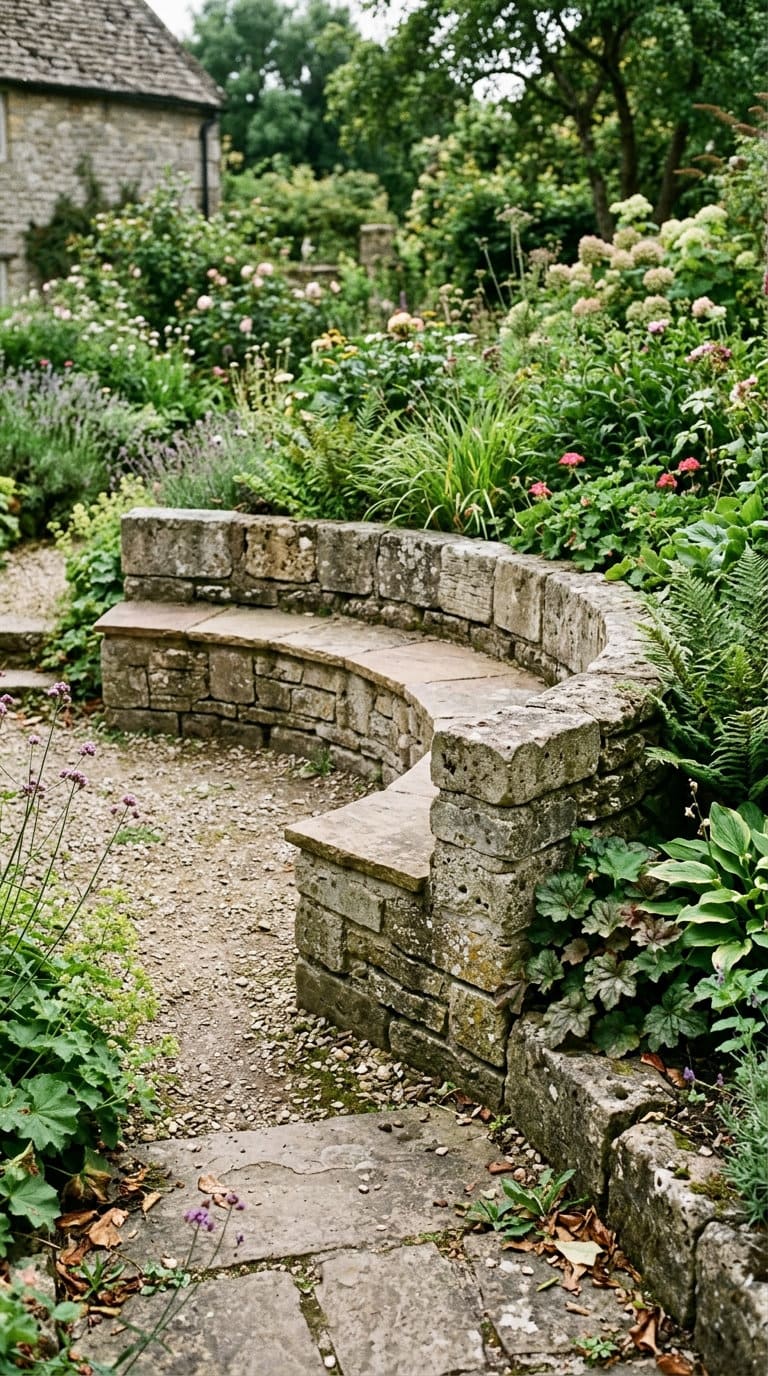
Straight benches are giving way to curved ones. Tamsin Hanke, founding director of THISS Studio, uses the curve deliberately, sweeping a bench in a curved form frees up more usable planting space around it and makes a compact garden feel bigger than a straight-edged layout would.
This is genuinely DIY-able. A curved bench built from concrete pavers, retaining wall blocks, or even a curved timber frame is a realistic weekend-to-week project at a modest seat height (under about 18-24 inches), well within the reach of a patient DIYer with a level and some patience for the curve layout.
2. Indoor-outdoor material continuity
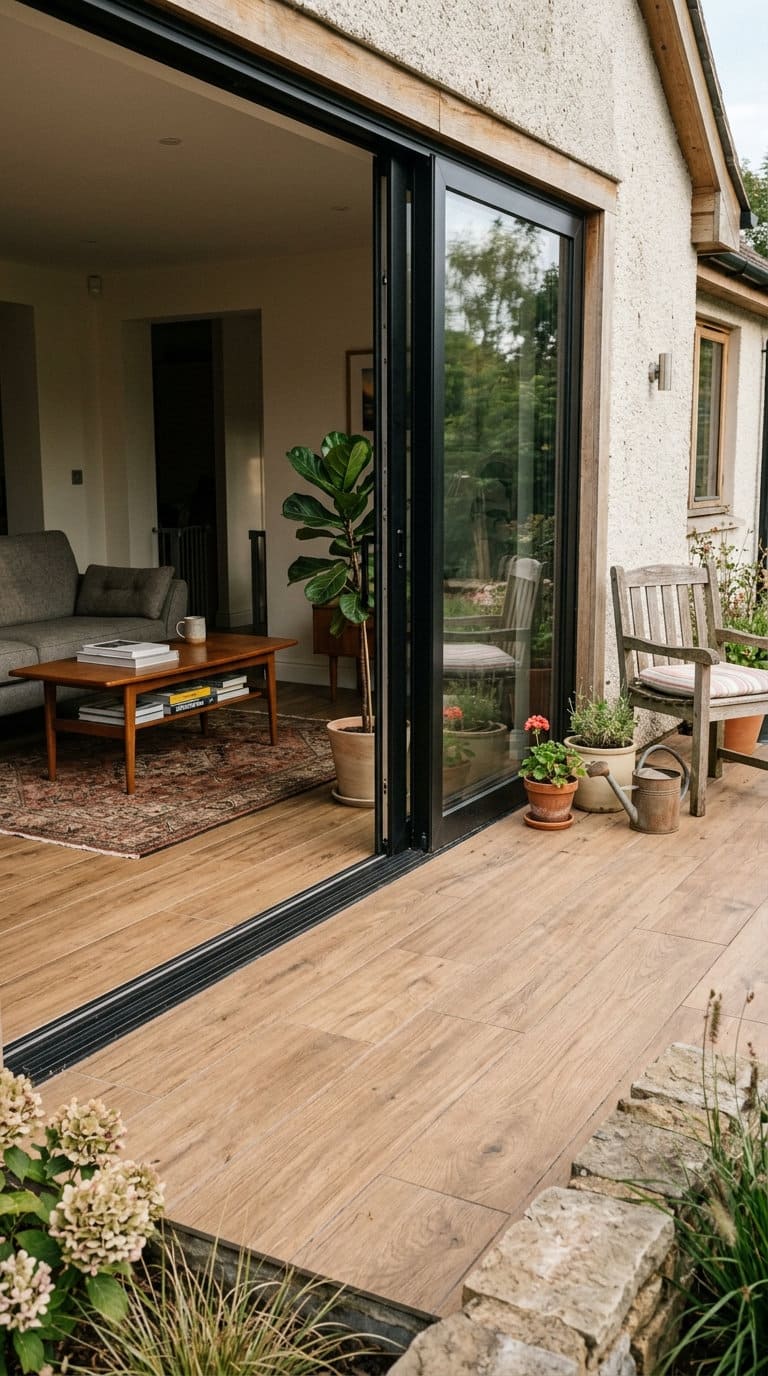
Using the same material, brick, timber, concrete, gravel, both inside and outside the house blurs the line between the two spaces.
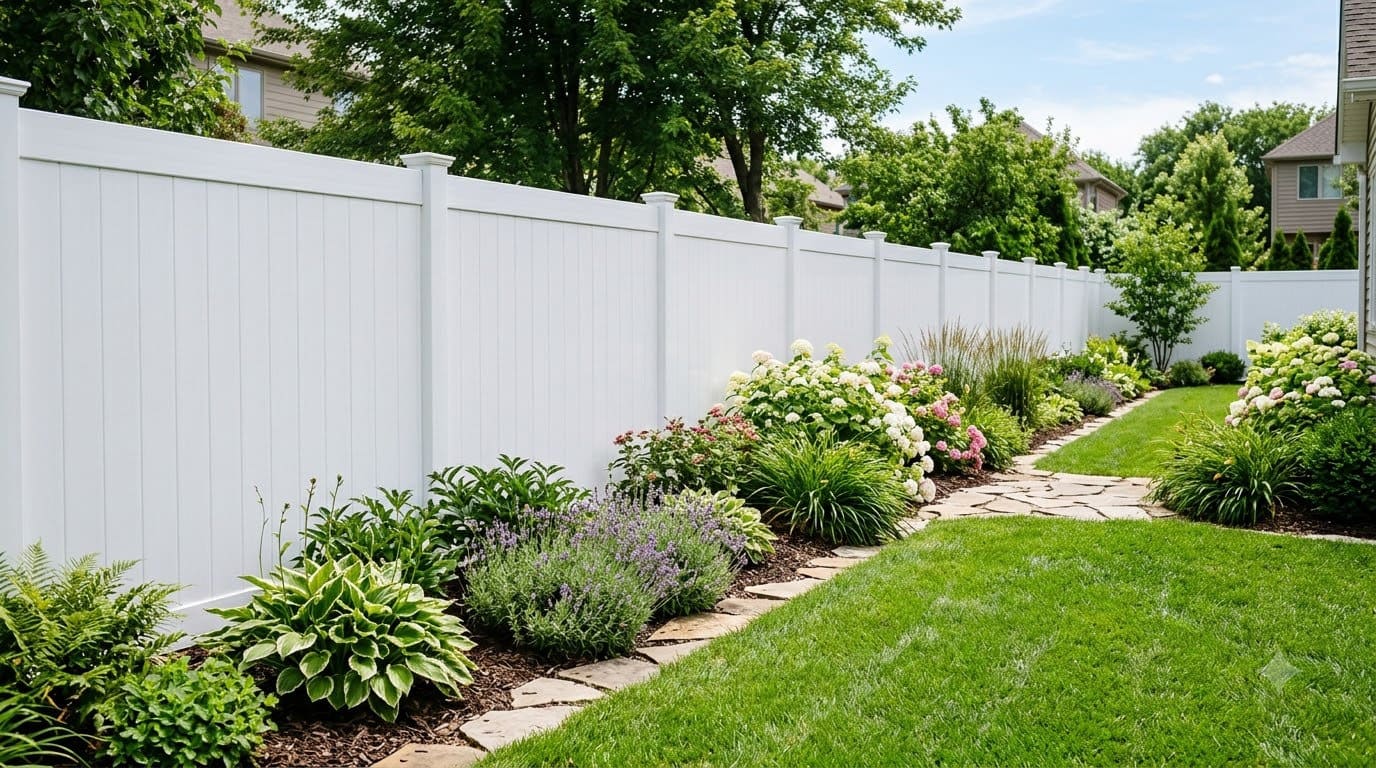
Architect Neil Dusheiko and landscape designer Sheila Jack both point to this as a way to anchor the house within its landscape rather than treating the garden as a separate, disconnected space.
Answer 4 quick questions and get matched to the exact fix for your yard — drainage, budget, layout, or something else entirely.
Take the Free QuizFully achievable in pieces. You don’t need to redo an entire property’s flooring to get this effect, matching a new planter, step, or small patio extension to an existing interior material (the same tile, the same wood tone) gets you most of the visual continuity without a full renovation.
3. Quiet reflection areas
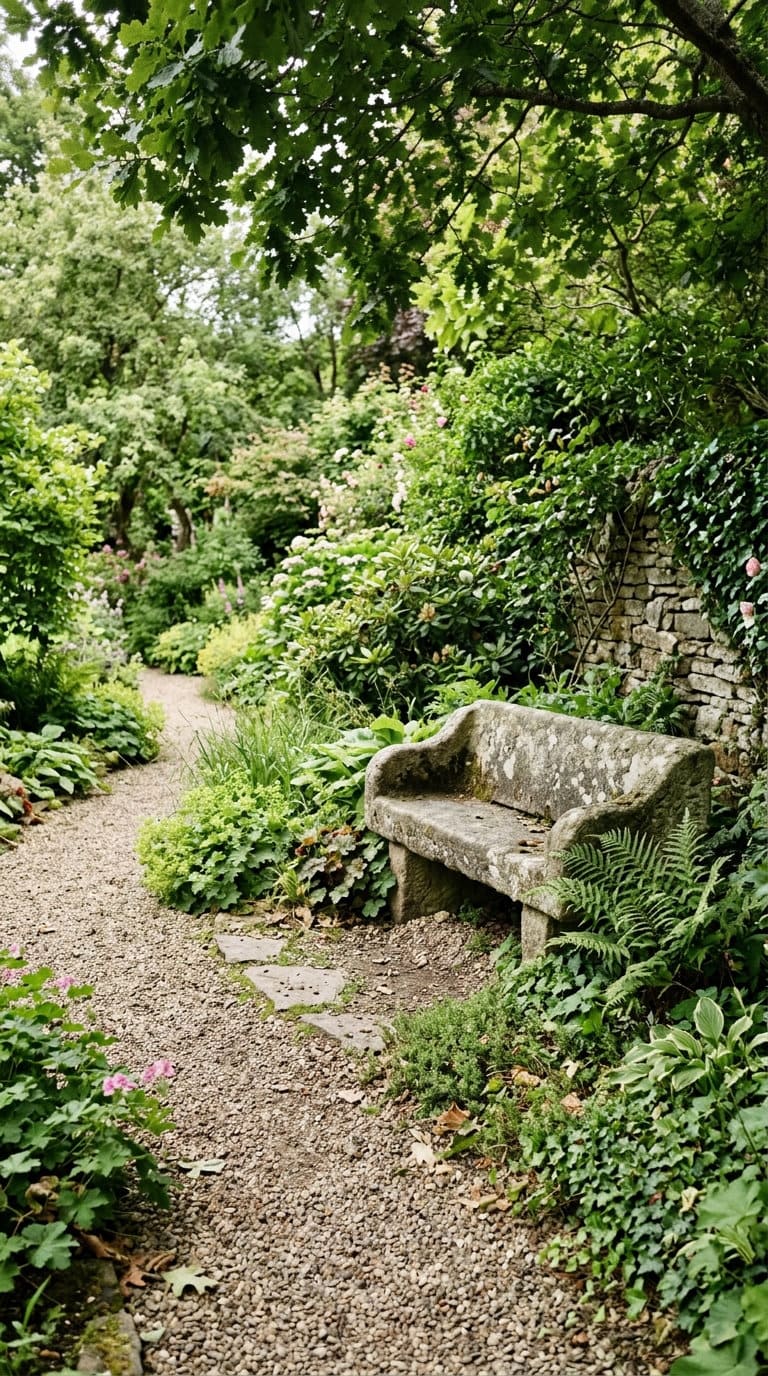
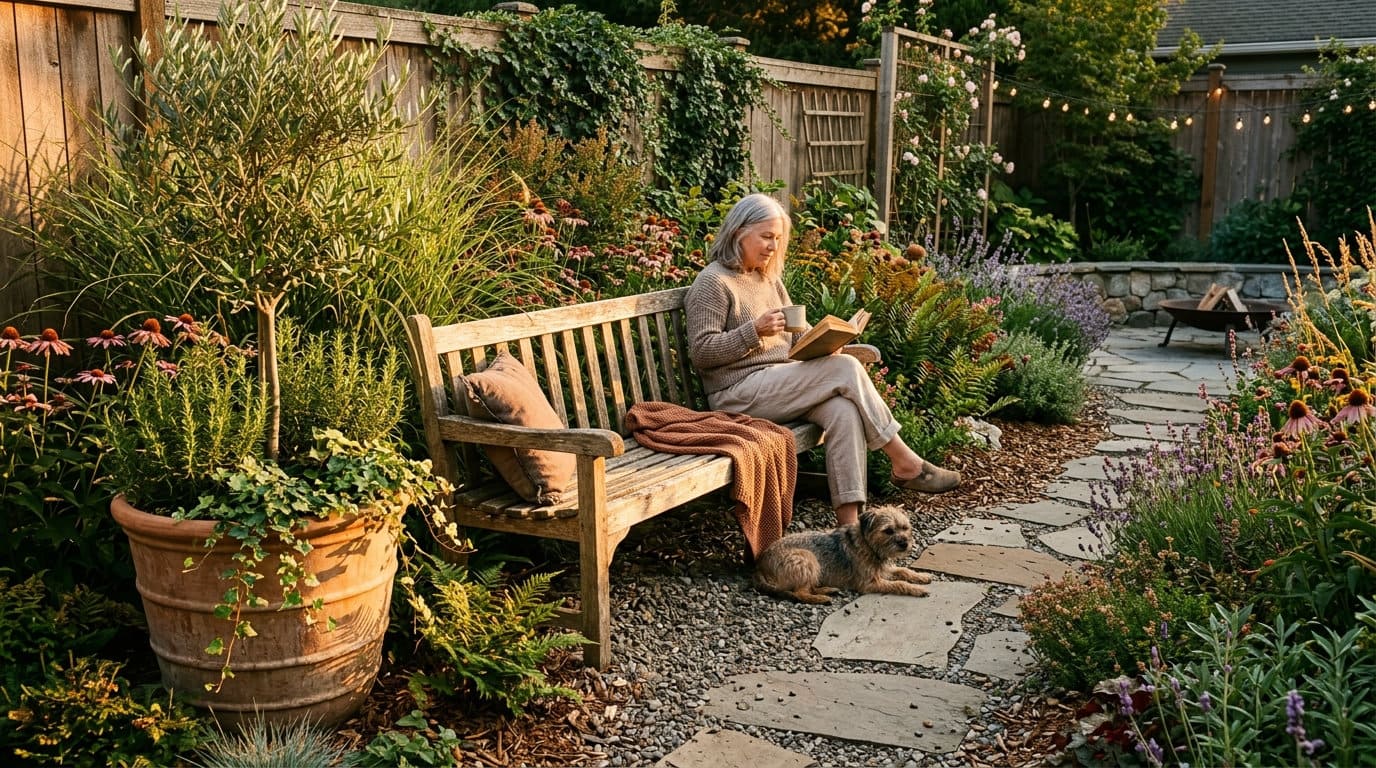
A stone bench surrounded by low plantings, positioned as a deliberate pause point rather than just seating along a path. Ben Ridley, founder of Architecture for London, frames these as moments that strengthen the relationship between a home’s living spaces and its garden, somewhere to actually sit and be in the space, not just walk through it.
One of the most accessible trends on this list. A single stone bench and a small planted bed around it involves no structural complexity at all, arguably the easiest trend here to execute in an afternoon.
4. Landscaping close to the house
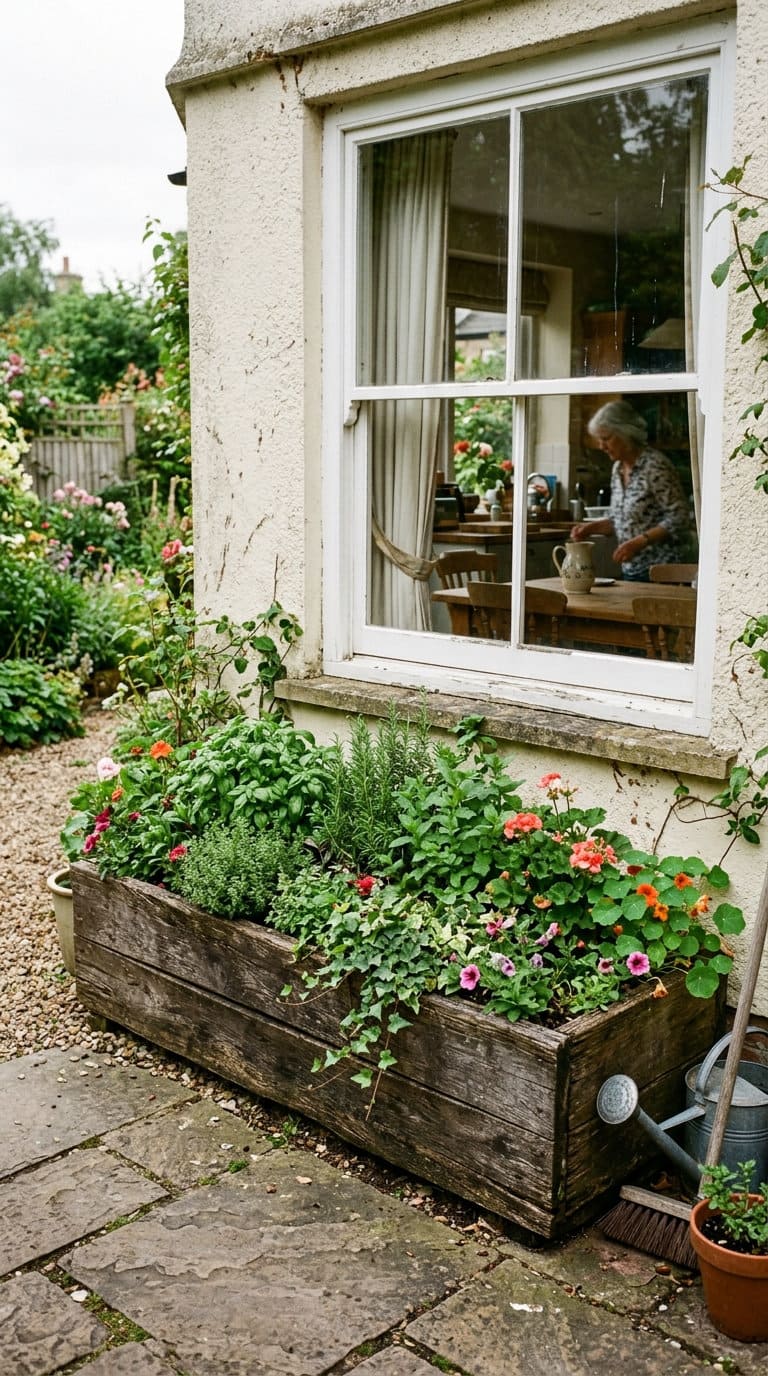
Planters positioned right against windows, especially near a kitchen or dining area, bring the garden visually into daily sightlines rather than keeping it at the far end of the yard. Architect Oliver Leech points to this as a way to make an indoor dining nook feel like it extends outward.
Fully DIY-able. This is a planter box and a placement decision, no permit, no structural work, no special skill required beyond choosing plants that’ll actually thrive that close to a wall’s reflected heat and shade pattern.
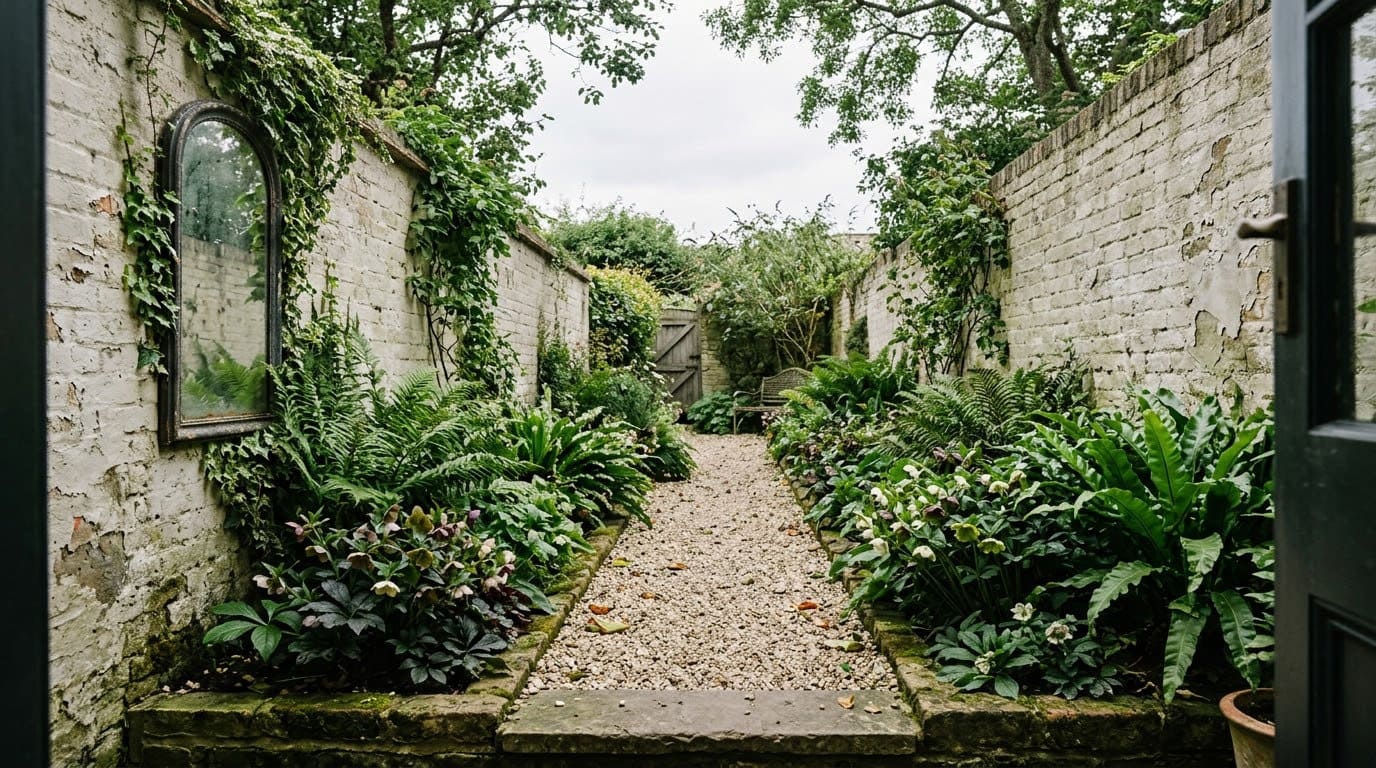
5. Zoning with planted thresholds
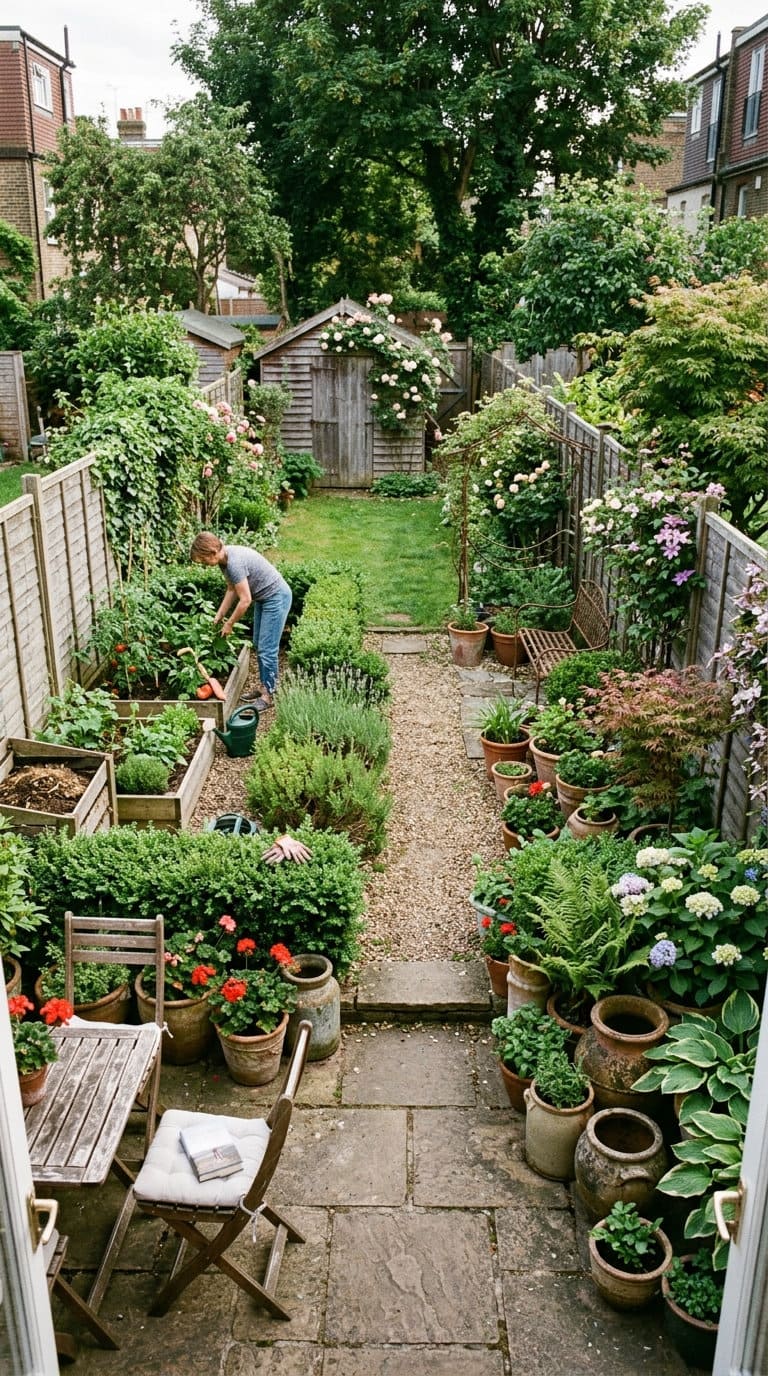
Rather than one open, undifferentiated garden, this trend breaks a yard into a sequence of distinct areas separated by plantings rather than hard walls.
John Proctor of Proctor & Shaw and London garden designer Sara Jane Rothwell both point to this as a way to disguise a narrow garden’s length and give each section its own function.
Most yard problems trace back to one specific, fixable cause. Find yours in 4 quick questions.
Take the Free Quiz
The window-adjacent and zoning planter ideas from #4 and #5 both point to real, sizable, connectable containers rather than small pots.
Shop NowThis post contains affiliate links. We may earn a commission on qualifying purchases at no extra cost to you.
DIY-able using large potted plants or a simple low hedge as the dividing “threshold.” No hardscaping is strictly required to start testing this out, it can begin as an arrangement of a few large containers before committing to anything permanent.
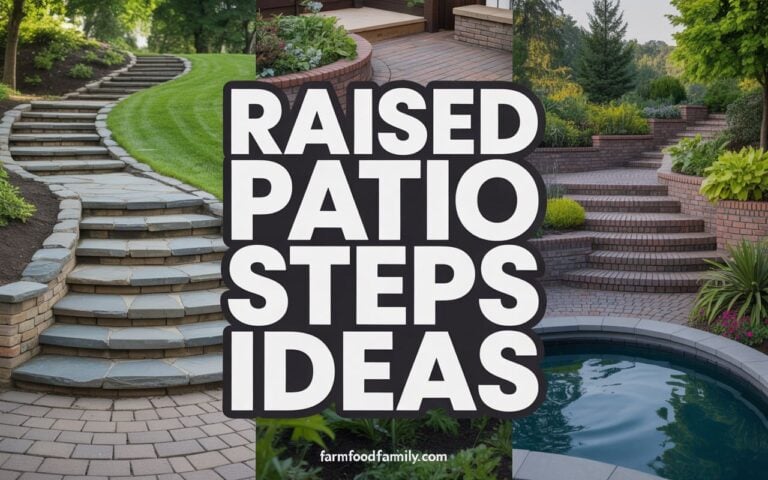
6. Multi-level terrace gardens
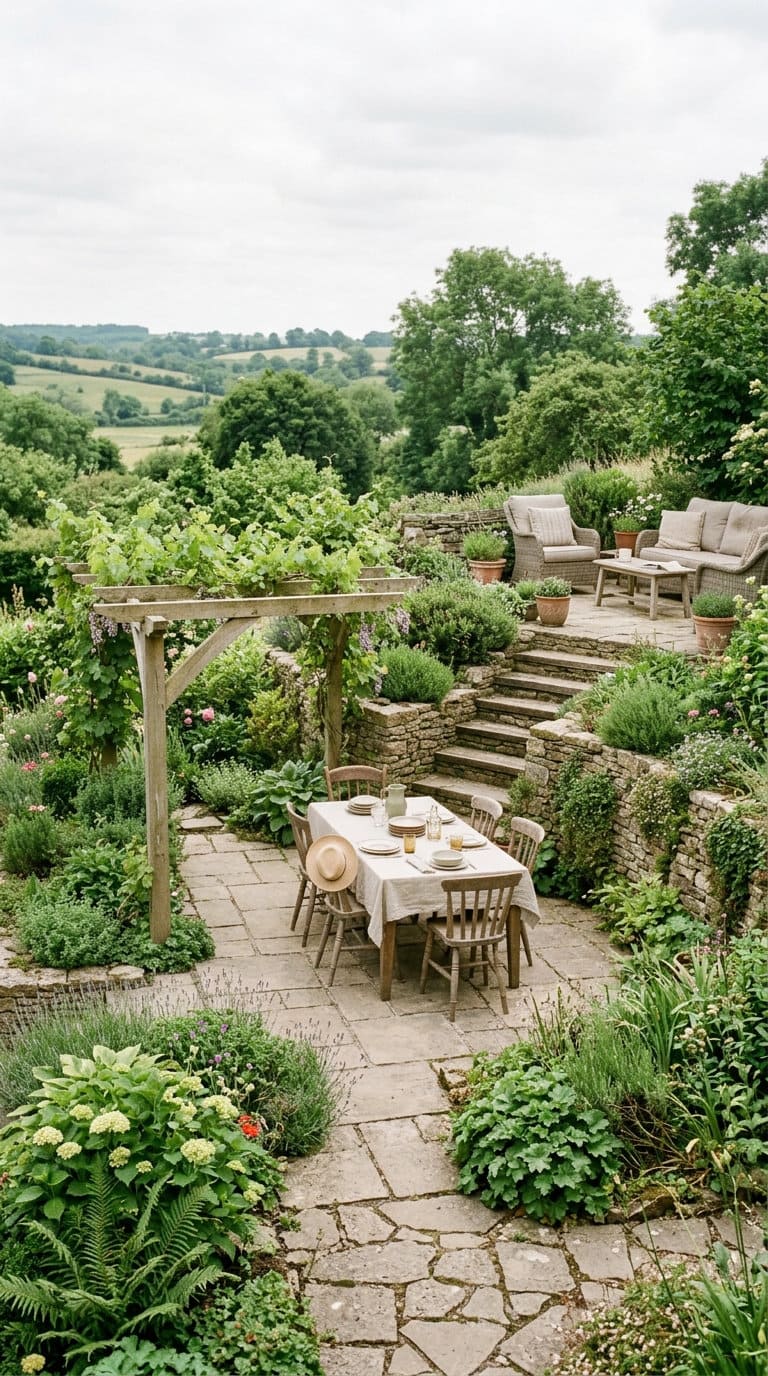
Different elevations within the same sloped garden, each serving a different function, an extension of the house, a seating area, a dining spot.
De Rosee Sa and garden designer Ula Maria (RHS Chelsea’s Best in Show 2024 winner) both point to terracing as the way to make a sloped, awkward site genuinely usable rather than just landscaped around.
This is the first trend on this list that comes with a real safety and legal callout most design coverage skips entirely.
Multi-level terracing on a real slope almost always means retaining walls, and per IRC Section R404, a retaining wall over 4 feet in retained height, or over 3 feet if it’s supporting a surcharge load (a patio, a structure, anything sitting on top of the retained soil), needs a permit and a design from a licensed engineer.
Past that threshold, this stops being a weekend project and becomes one where getting it wrong has real consequences, a failed retaining wall isn’t a cosmetic problem, it’s a collapse risk.
7. Stepped landscape planters
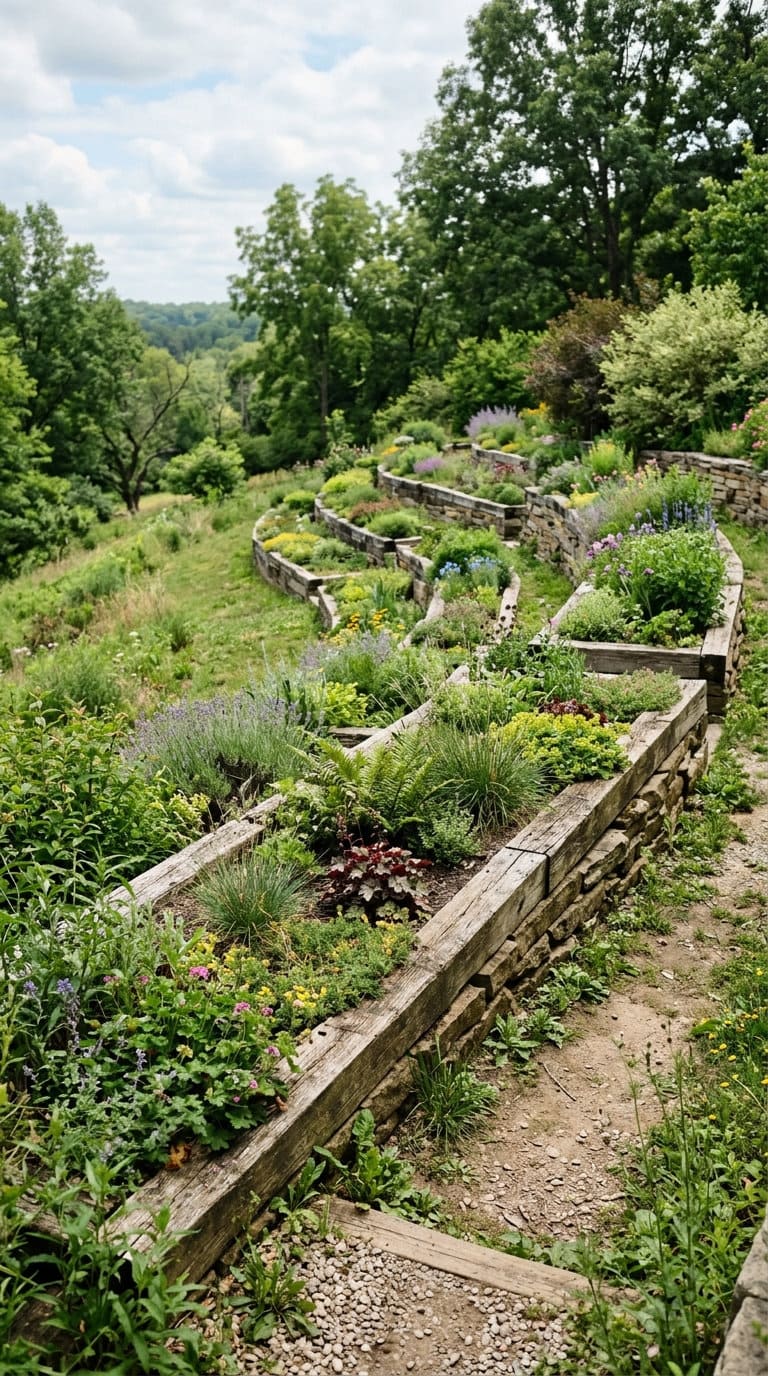
Tall, stepped planting boxes that step down a slope, used by architecture firm Cousins & Cousins and landscape designer Climb Ldn to remove visual enclosure and open up sightlines in tight, lower-ground spaces.
The same safety and legal callout from idea #6 applies here directly. A stack of tall stepped planters on a slope is functionally a small retaining wall system, the same height and surcharge-load thresholds under IRC Section R404 apply.
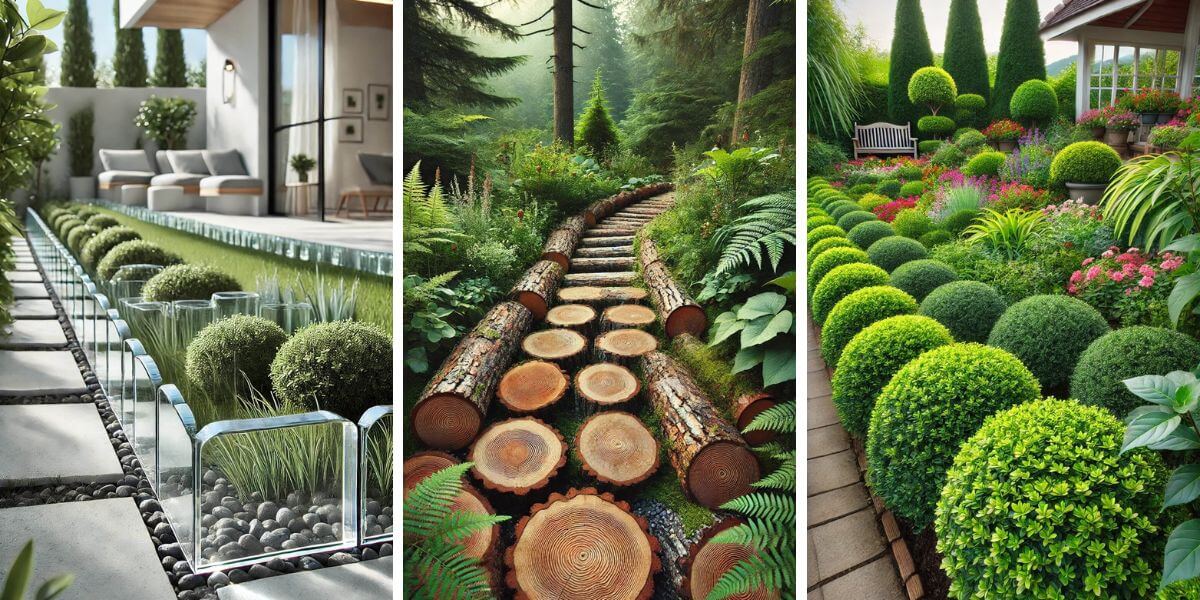
A single low planter box is a fine DIY project; a multi-tier stepped system holding back real soil on a slope is the kind of thing worth a phone call to your local building department before you start digging.
The average homeowner spends $616/year on yard fixes that don't address the real problem. Find out what yours actually is — before you spend another dollar.
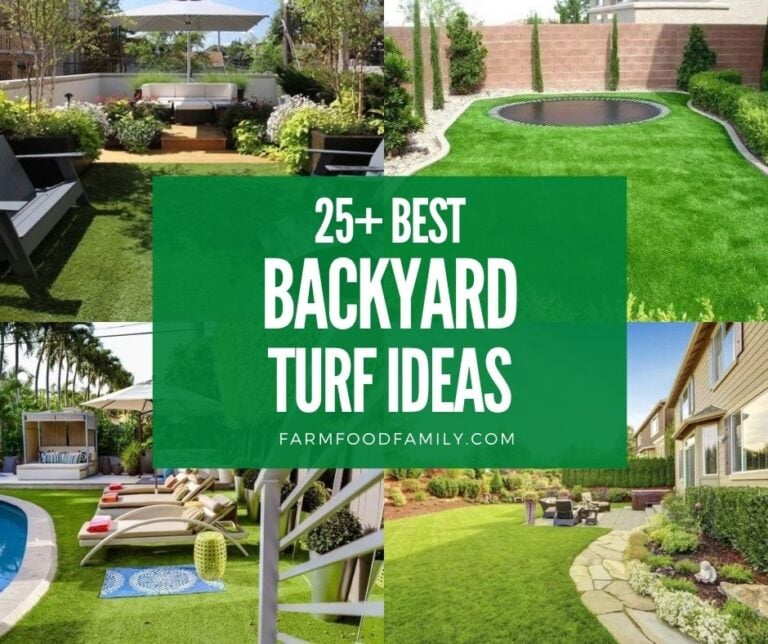
Take the Free QuizWant more general hardscape ideas beyond these specific trends? This backyard hardscape guide covers a wider range of patio, walkway, and retaining wall styles at different budget levels.
FAQs
Do I need a permit for a retaining wall or terraced planter?
Usually yes once it crosses a real height threshold. Per IRC Section R404, a retaining wall over 4 feet in retained height, or over 3 feet if it’s supporting a surcharge load like a patio or structure above it, needs a permit and an engineered design.
Below that threshold, many jurisdictions don’t require a permit, but requirements vary locally, a quick call to your building department before digging is the safe move either way.
Which 2026 hardscaping trends are realistically DIY?
Five of the seven here: curved stone seating, indoor-outdoor material matching done in pieces, a quiet reflection bench, window-adjacent planters, and planted zoning using pots or low hedges.
None of these involve structural retaining work or require a permit in most jurisdictions.
What’s the real risk of skipping engineering on a tall retaining feature?
A retaining wall holds back real soil and water pressure, and when one fails, it’s not a cosmetic issue, it can mean a genuine collapse.
That’s exactly why the IRC sets a real height and load threshold requiring licensed engineering rather than leaving it to guesswork, the taller the wall or the more weight it’s holding back, the more that engineering step actually matters.
Trends Worth Trying, Structural Work Worth Getting Right
Most of what’s showing up in 2026 hardscaping design is genuinely approachable, a curved bench, a few well-placed planters, a zoned layout using pots instead of walls.
The two trends that involve real retaining structure are worth taking seriously rather than improvising, that’s where a permit and an engineer aren’t red tape, they’re the difference between a terrace that lasts and one that eventually gives way.
Products We Recommend
This post contains affiliate links. We may earn a commission on qualifying purchases at no extra cost to you.
Montex Modular Outdoor Planter Set (2, 3, or 5 Boxes)
The window-adjacent and zoning planter ideas from #4 and #5 both point to real, sizable, connectable containers rather than small pots.
Shop Now
Mason Line String Kit with Adjustable Magnetic Post Level
A basic tool for laying out a curved bench or planter line accurately, relevant to the DIY-feasible trends on this list.
Shop NowNever miss an update — choose FarmFoodFamily as your preferred source on Google.
How it works: Tap the button below to open Google's settings page, then check the box next to FarmFoodFamily.
Tap the checkbox to turn it blue — that's how you know it's set.