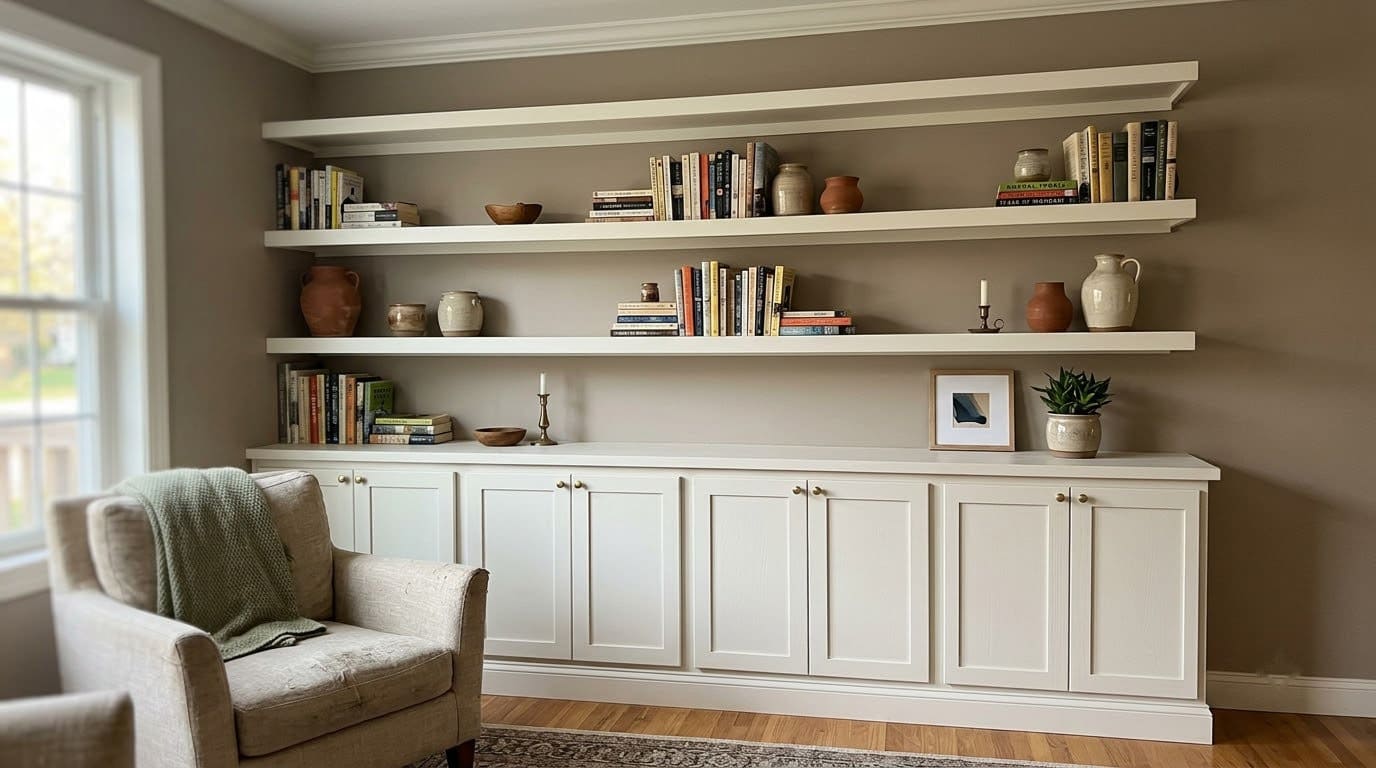
10 Smart Custom Home Office Ideas That Fit Your Room and Your Budget
A custom home office fits your room, your gear and your body, and the smartest plan starts with measurements and posture before you pick a single finish.

Never miss an update — choose FarmFoodFamily as your preferred source on Google.
How it works: Tap the button below to open Google's settings page, then check the box next to FarmFoodFamily.
Tap the checkbox to turn it blue — that's how you know it's set.
A custom home office fits your room, your gear and your body, and the smartest plan starts with measurements and posture before you pick a single finish.
Products We Recommend
This post contains affiliate links. We may earn a commission on qualifying purchases at no extra cost to you.

Scanfield Under Desk Cable Management Tray, No-Screw, 17-Inch, 2-Pack
Adhesive-mount trays that hold power strips and chargers off the floor. A cheap way to tidy cords before or after a built-in goes in.
Shop Now
LED Desk Lamp with Clamp, 17" Stepless Dimming Light, Black
A clamp-on lamp with adjustable brightness and color temperature, handy for task light in a built-in with no overhead fixture. Aim it from the side to avoid glare on your screen.
Shop Now
Simple Houseware Desk Dual Monitor Stand Riser with Drawer, Rustic Brown
A riser that lifts screens toward eye level and adds a drawer. Check the screen height against OSHA's "top at or just below eye level" goal.
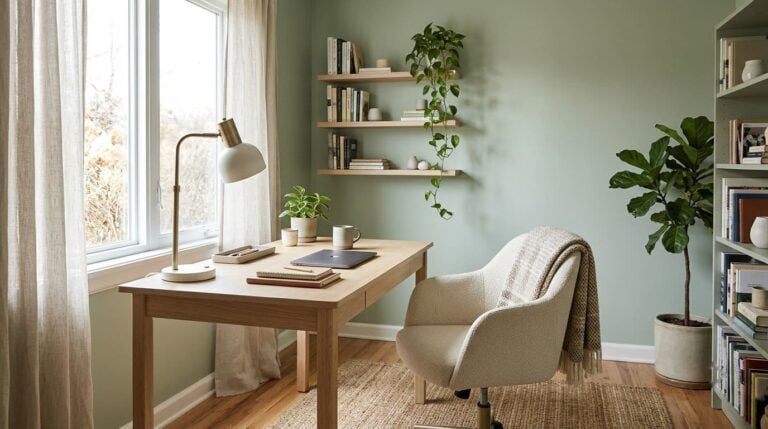
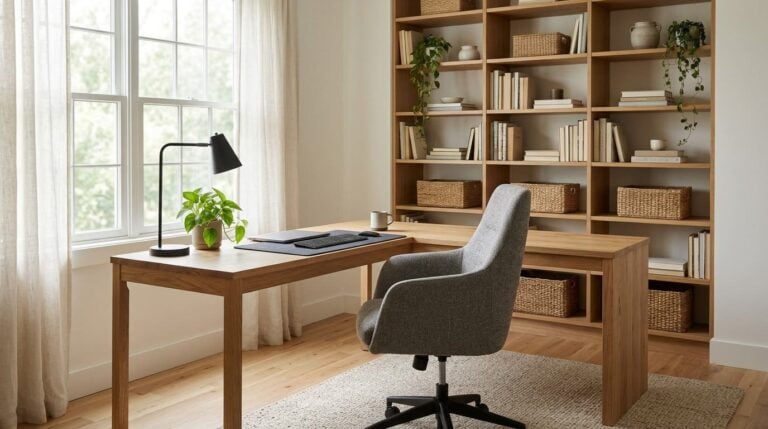
Shop NowA custom home office is a workspace built or fitted to one specific room. It might be a wall of cabinets with a desk tucked in, or a slim desk made to fit an odd nook. The point is that nothing is a compromise.
That sounds expensive, and sometimes it is. But custom isn’t one price. It’s a range, and there are smart ways to get the fit without paying for every feature.
This guide covers 10 layouts, how to plan them, what custom can cost and the mistakes that waste money. For loose furniture instead of built-ins, see our home office furniture for small spaces.
Quick Answer
Custom works best when your room is awkward, your storage needs are specific or you work at a desk for hours. A built-in desk wall, a closet office and a window-seat desk are the most useful starting points.
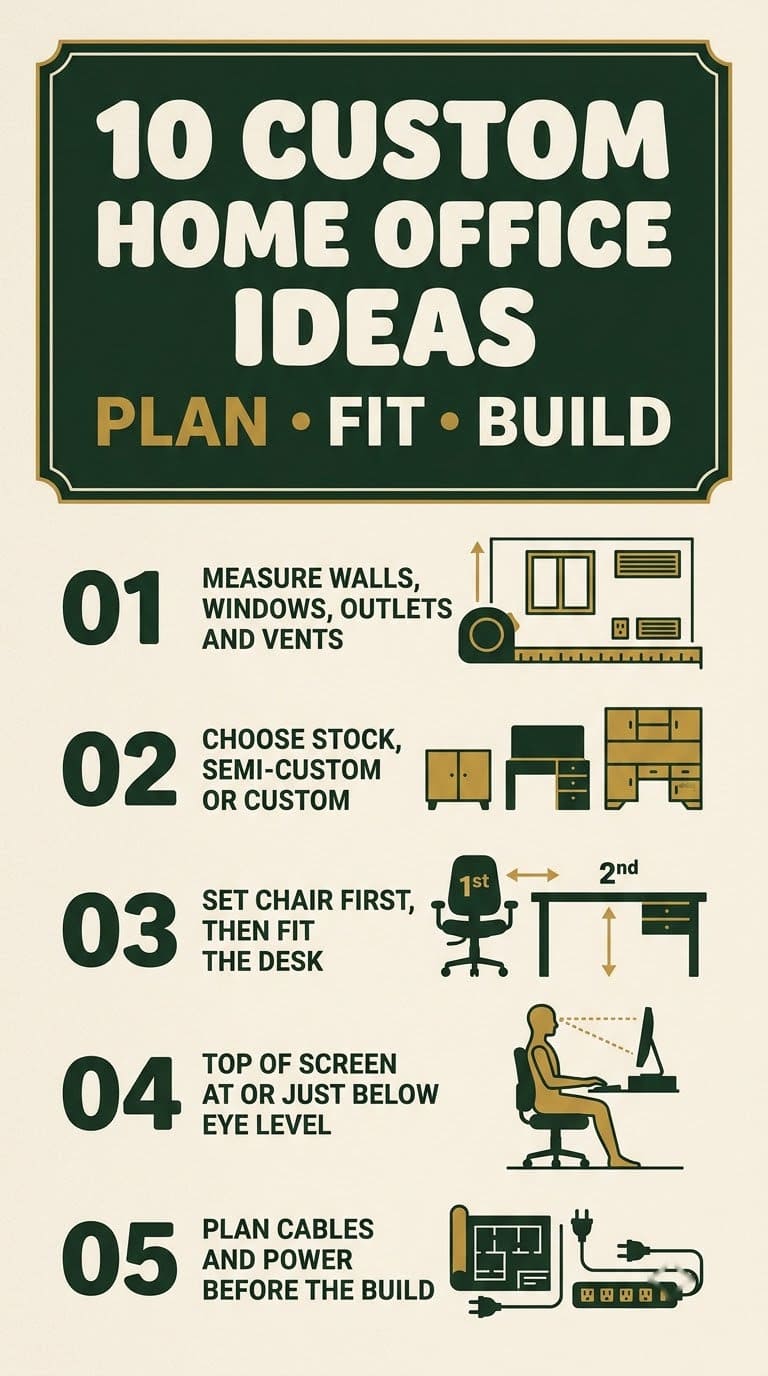
Plan the posture first. The OSHA computer workstation guide says there is no single correct posture. It does list goals like feet flat, elbows close and supported, and the top of the screen at or just below eye level.
Then measure the room, choose a build tier and map your outlets before you ask anyone for a quote.
But don’t skip the cheap fix. A semi-custom cabinet run with a custom desktop often gets you most of the fit for far less.


It also keeps lead times shorter and gives you room to upgrade later. Start there if you’re unsure.
What Does “Custom” Actually Mean?
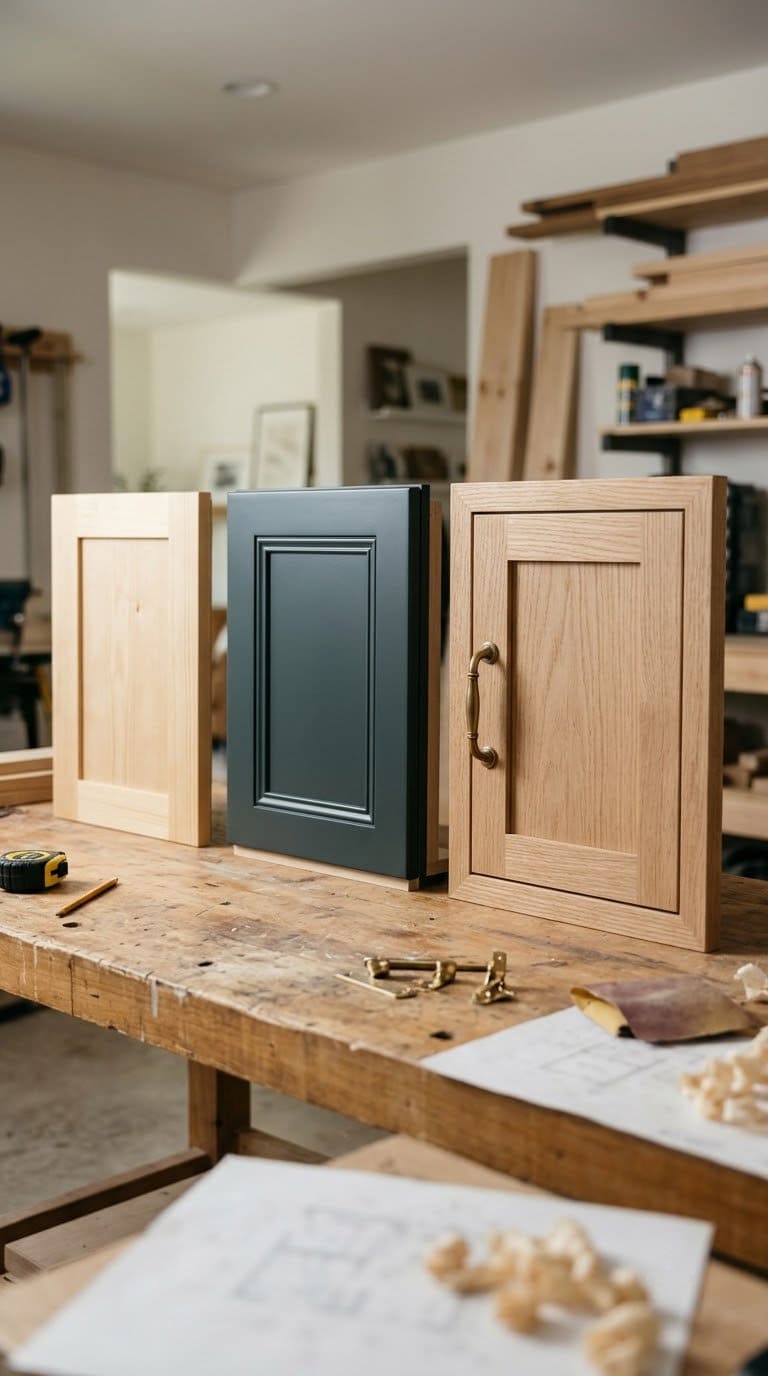
People use “custom” loosely, so it helps to split it into tiers. Here’s how we’d explain them.
| Tier | What it is | Best for |
|---|---|---|
| Stock | Ready-made cabinets in set sizes | Straight walls and tight budgets |
| Semi-custom | Stock styles with some size and finish options | Most rooms with a few odd spots |
| Fully custom | Built to your exact size, layout and finish | Awkward rooms and special needs |
| Hybrid | Stock boxes plus a custom top, trim or filler | The best value for many offices |
Our take: hybrid is the sweet spot. You get a tight fit where it shows, and you save on boxes nobody sees.
How Much Does a Custom Home Office Cost?
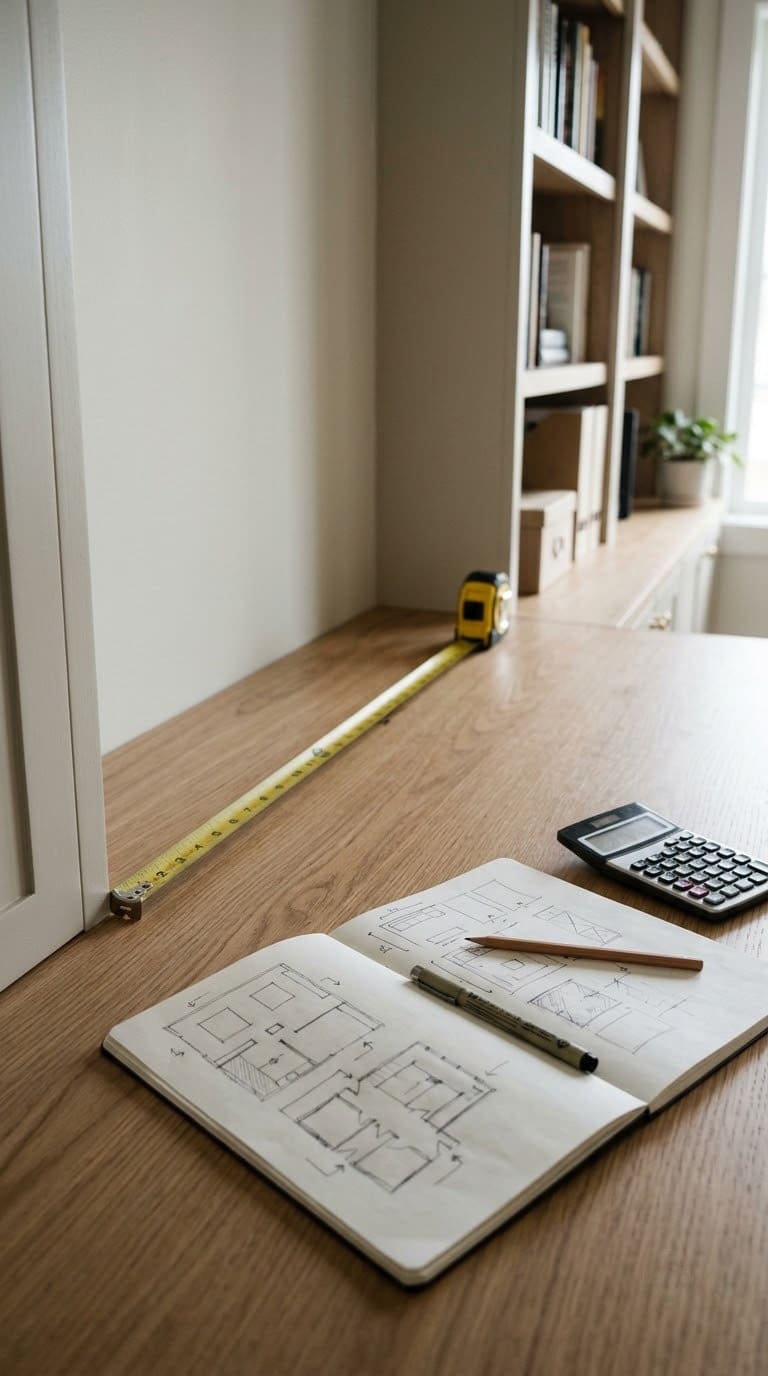
Cabinet pricing is the biggest part of most built-ins.
We found no solid office-specific price list, so we looked at kitchen cabinet ranges as a rough guide. Kitchen Search, a cabinet company, lists stock at about $100 to $300 per installed linear foot. It lists semi-custom at $150 to $650 and fully custom at $500 to $1,200 or more.
Treat those numbers with care. They are for kitchens, the page notes its figures were accurate as of December 2022, and your area will differ. The same page says fully custom jobs can take 10 to 14 weeks or more.
Here’s how to use that.
| Planning step | What to do |
|---|---|
| Measure the run | Count the linear feet of wall you want filled |
| Multiply by each tier | Get a low and high figure for stock, semi-custom and custom |
| Get 2 to 3 quotes | Ask for the same drawing so prices compare |
| Add lead time | Order early if you want it done by a deadline |
Our take: a local cabinetmaker will sometimes quote close to semi-custom prices for a small run. Ask before you assume custom is out of reach.
Adhesive-mount trays that hold power strips and chargers off the floor. A cheap way to tidy cords before or after a built-in goes in.
Shop NowThis post contains affiliate links. We may earn a commission on qualifying purchases at no extra cost to you.
How Do You Plan the Layout?
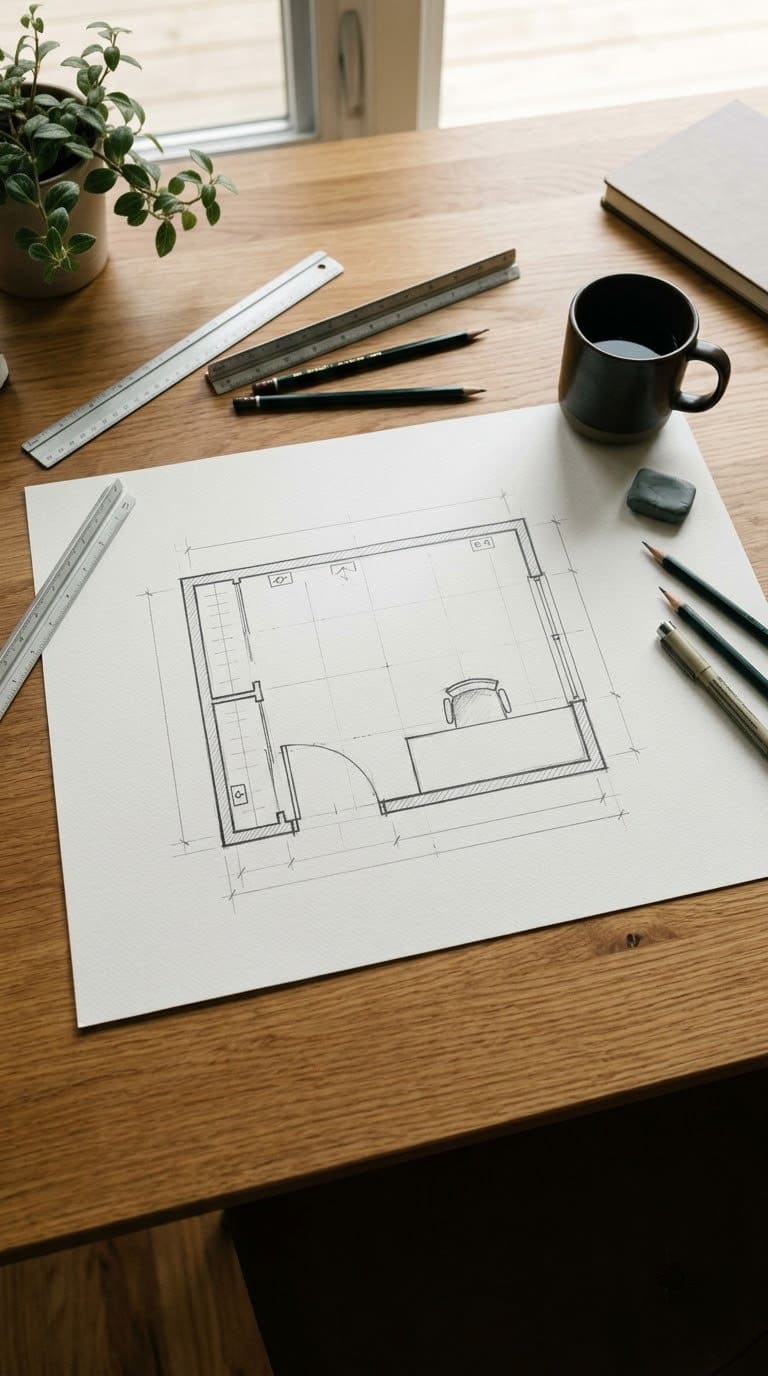
Good custom work starts on paper. Measure these before you talk to anyone.
- Walls. Width, height and any slopes, bumps or baseboard.
- Window and door. Where they sit and how the door swings.
- Outlets and vents. Mark every one, because built-ins can block them.
- Gear. Monitor, laptop, printer, files, books, chair.
- Who sits there. Height, handedness and how many hours.
Then decide the work zones. Most offices need a screen zone, a paper zone and a storage zone. Put the things you touch daily within arm’s reach.
Our take: sketch two layouts and sit in a chair in the empty room for ten minutes. You’ll find problems no drawing shows.
How Should a Custom Desk Fit Your Body?
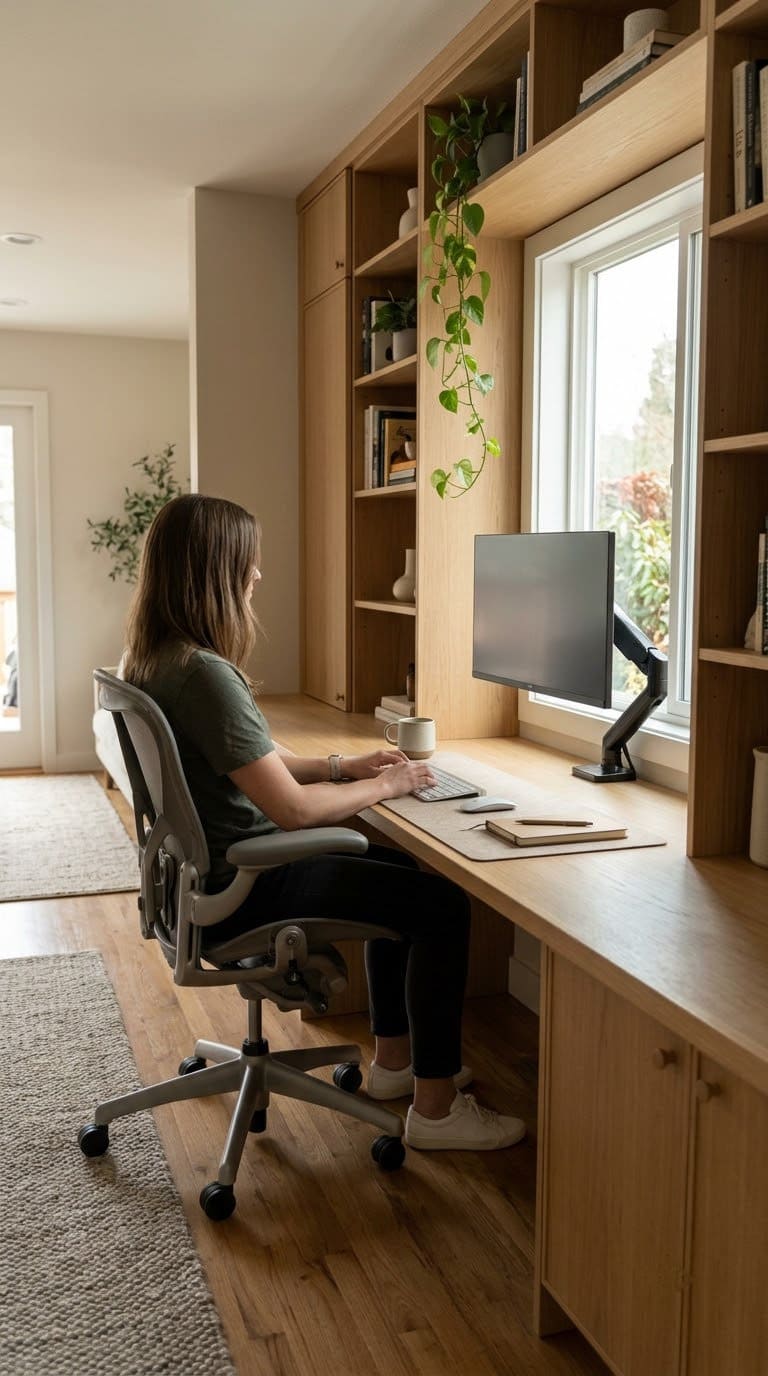
This is the part that makes custom worth it. A built-in desk can match your body instead of a standard one.
OSHA’s workstation page has no desk height number, because it says no one arrangement fits everyone. It does list a clear target. Keep your head and neck balanced over your torso, your shoulders relaxed, your elbows close and supported, and your feet flat on the floor.
For your screen, it says the top should be at or just below eye level. It also says to leave room for your keyboard and mouse, with wrists in line with your forearms.
In practice, that means you should do three things:
- Set your chair first, then fit the desk to your elbows.
- Build in a keyboard space deep enough that the mouse fits too.
- Leave knee and leg room with no drawer in the way.
Our take: if two people share the desk and differ in height, build a sit-stand top or an adjustable keyboard tray rather than splitting the difference.


10 Custom Home Office Ideas
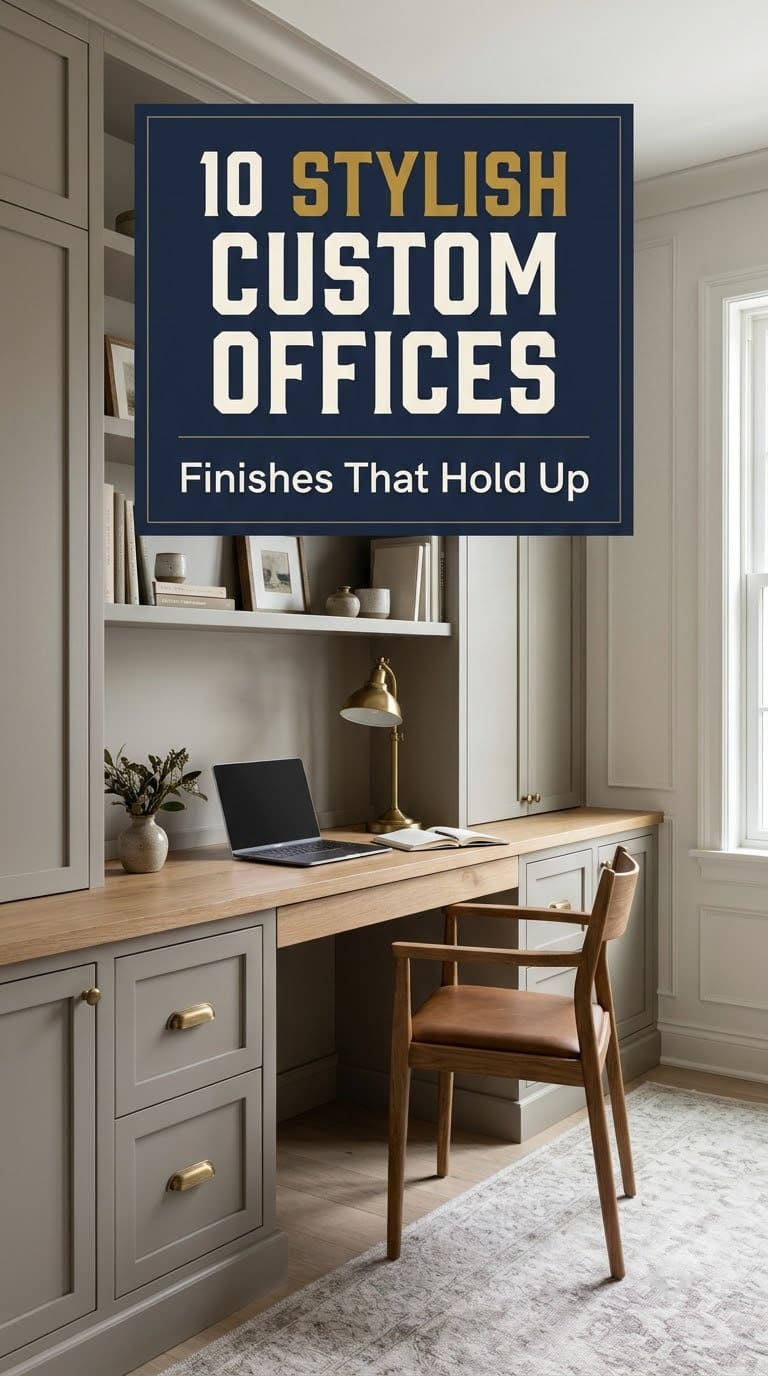
1. Wall-to-Wall Built-In Desk
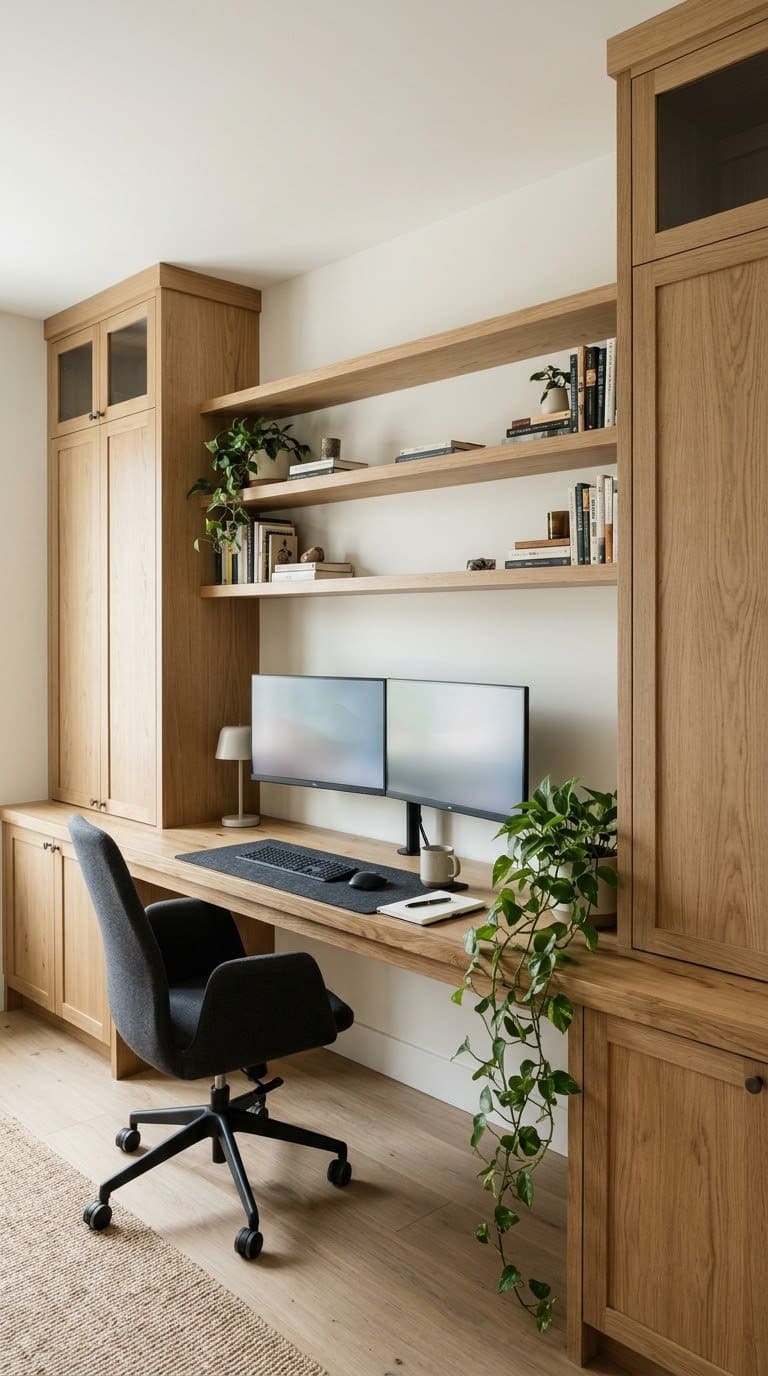
A single desktop that runs the full wall is the classic custom move. It gives you room for two screens, a printer and a spot to spread out paper.
- Best for: Rooms with one clear wall and space for two people.
- Build details: Tall cabinets on each end, a continuous top and a gap for knee room in the middle.
- Common mistake: Making the top too deep. Past a certain depth, you stop reaching the back.
Our take: add a pull-out shelf at one end for the printer so it stays out of sight.
2. Closet Office
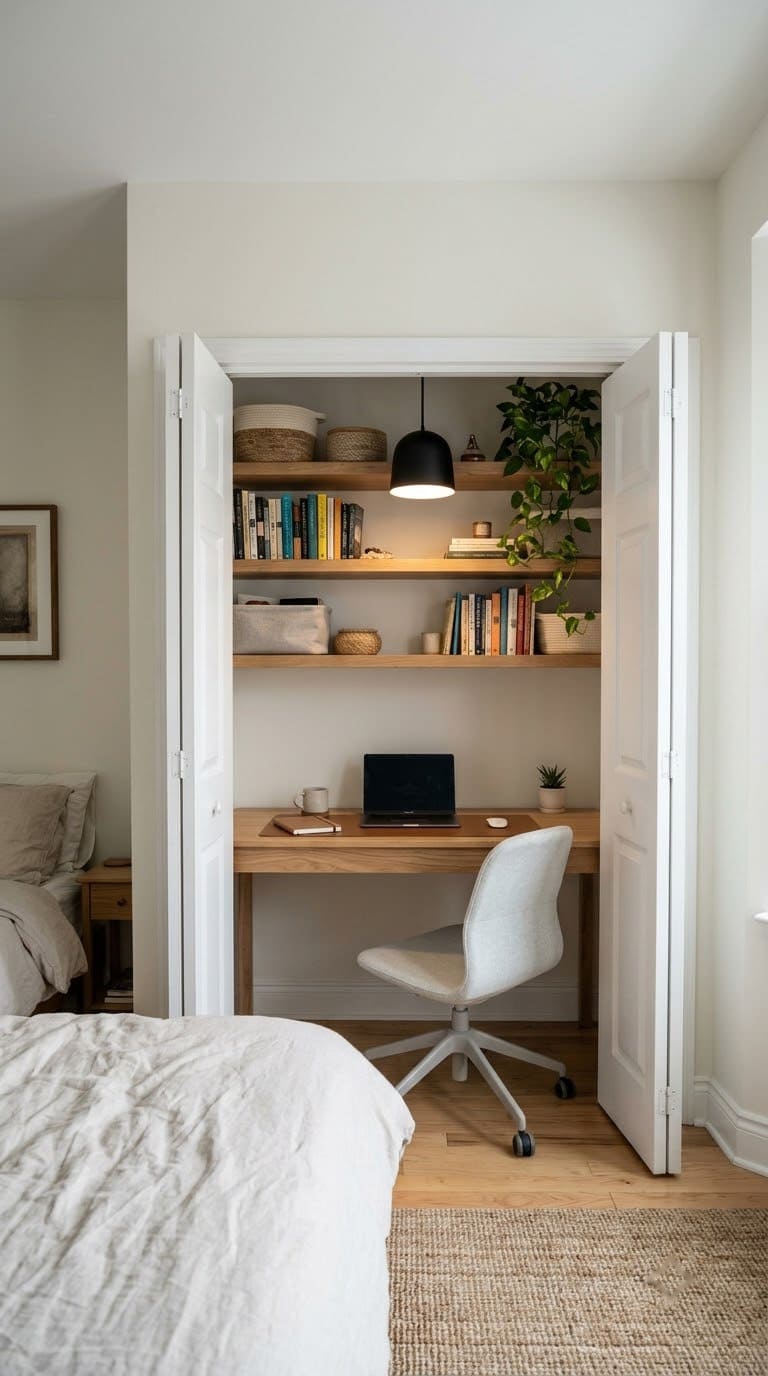
A closet office turns dead space into a workspace you can close when work is done.
- Best for: Small homes and people who want to separate work from life.
- Build details: A shallow desk, shelves above, a light with its own switch and a hole for cables.
- Common mistake: Skipping ventilation. A closed closet with a laptop and a charger gets warm.
Our take: pick doors that fold fully away. Hinged doors that block the desk get annoying fast.
3. Window-Seat Desk
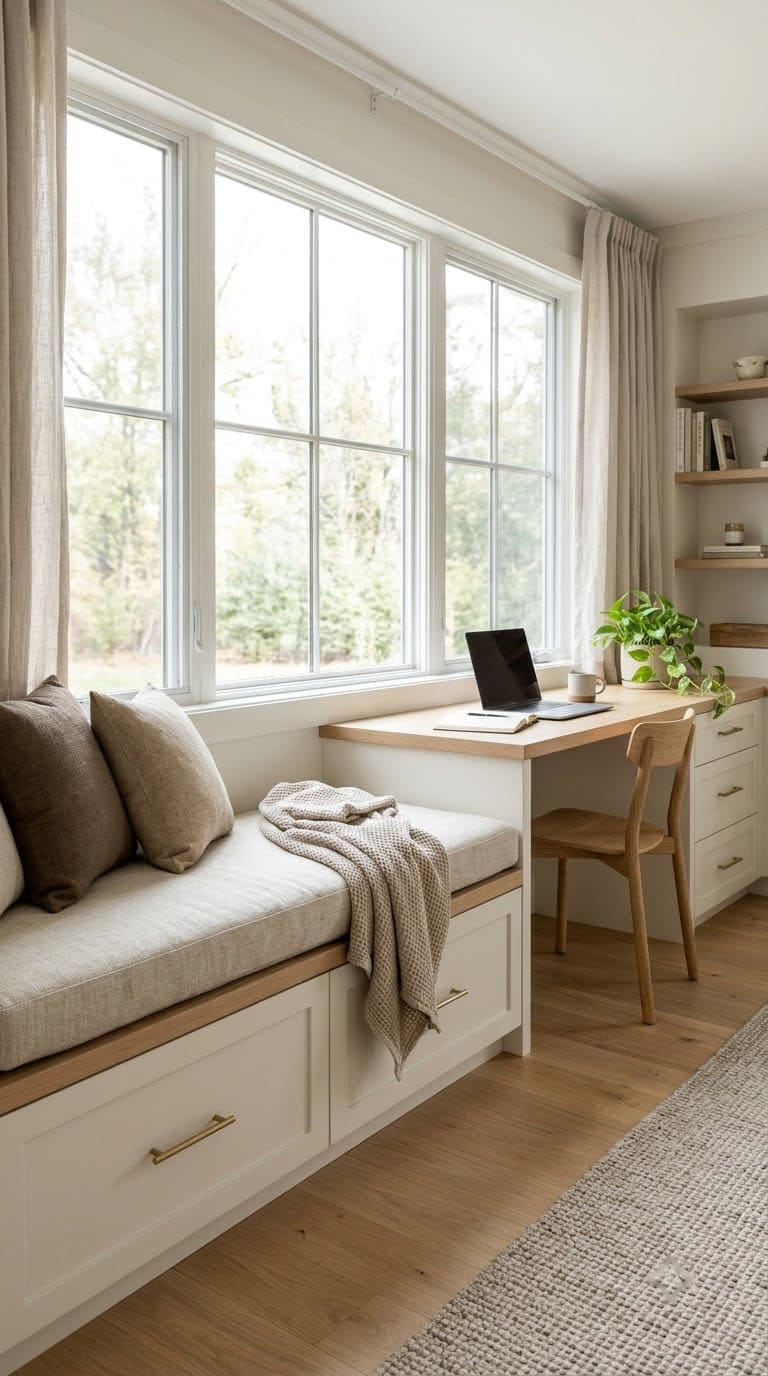
A deep window seat with a desk end makes a bright, flexible nook.
- Best for: Bedrooms and bay windows.
- Build details: Storage drawers under the seat, a flip-up or fixed desk shelf at one end and a cushion you can move.
- Common mistake: Putting the screen straight in front of the window. Glare makes your eyes work harder.
Our take: place the screen to the side of the window, so light comes across your desk rather than into your face.
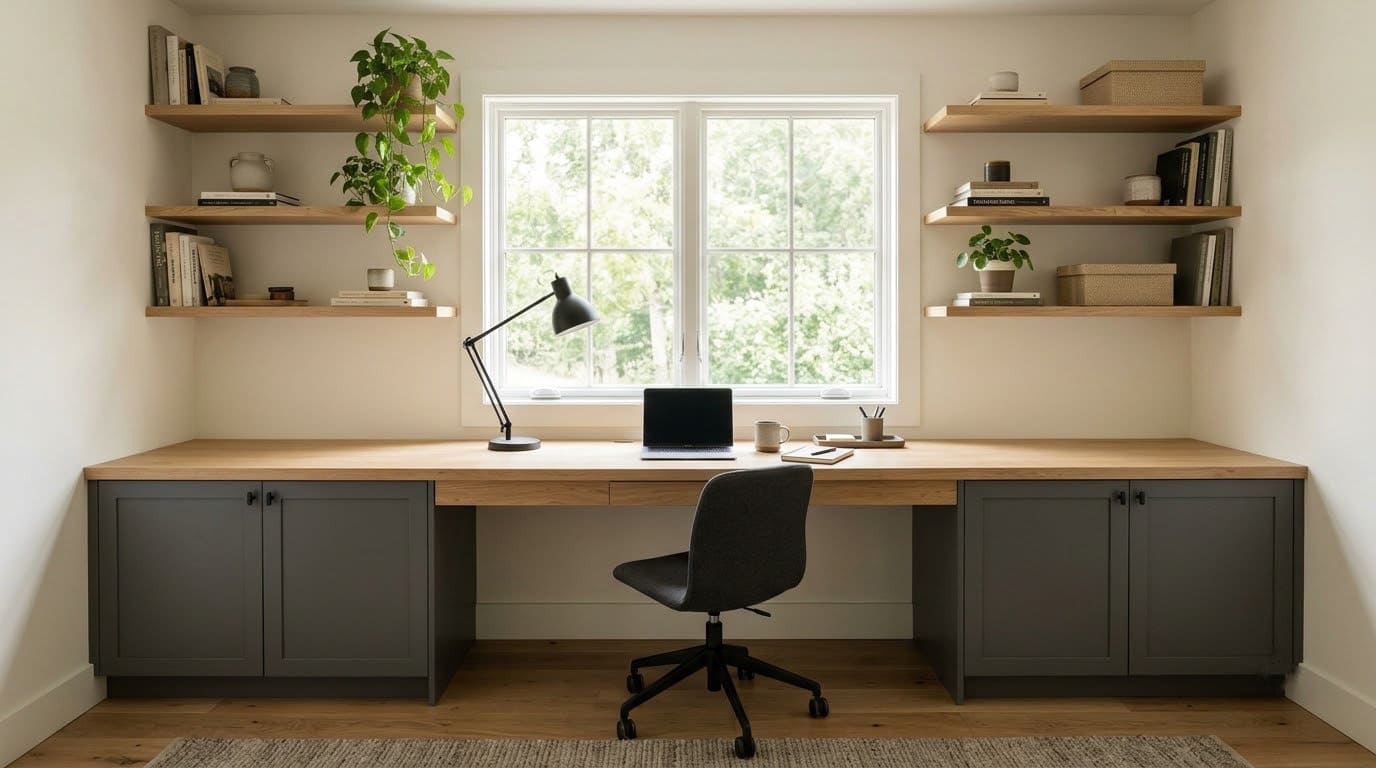
4. Built-In Bookcase Wall With a Fold-Down Desk
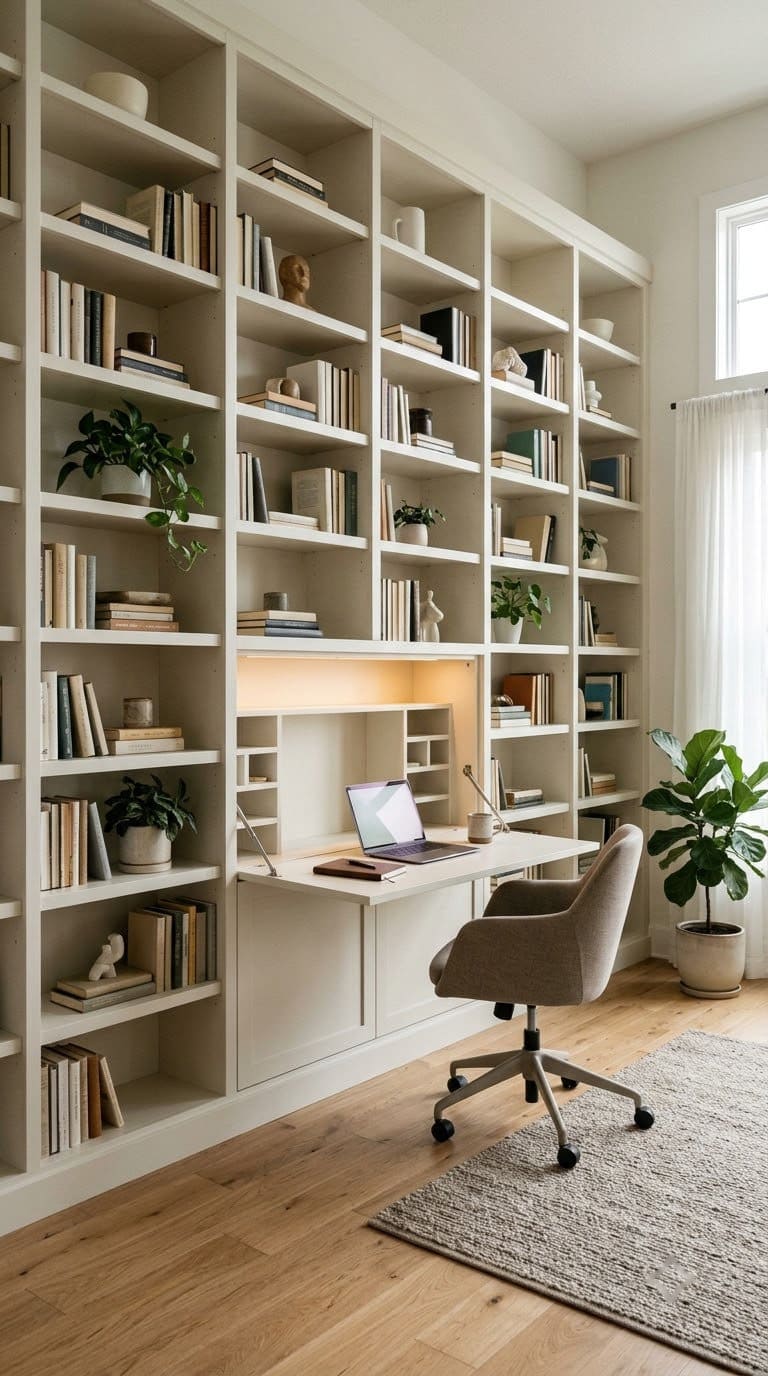
When the desk folds away, the room goes back to being a living room.
- Best for: Shared rooms and people who only work part of the day.
- Build details: A strong hinge or lift system, a desk panel that carries your laptop weight and a lamp mounted above.
- Common mistake: Using a light-duty hinge. A desk that sags will annoy you every day.
Our take: use this if the space also has to be a guest room or den. For shelf layouts, see our office shelving ideas.
5. Under-the-Stairs Office
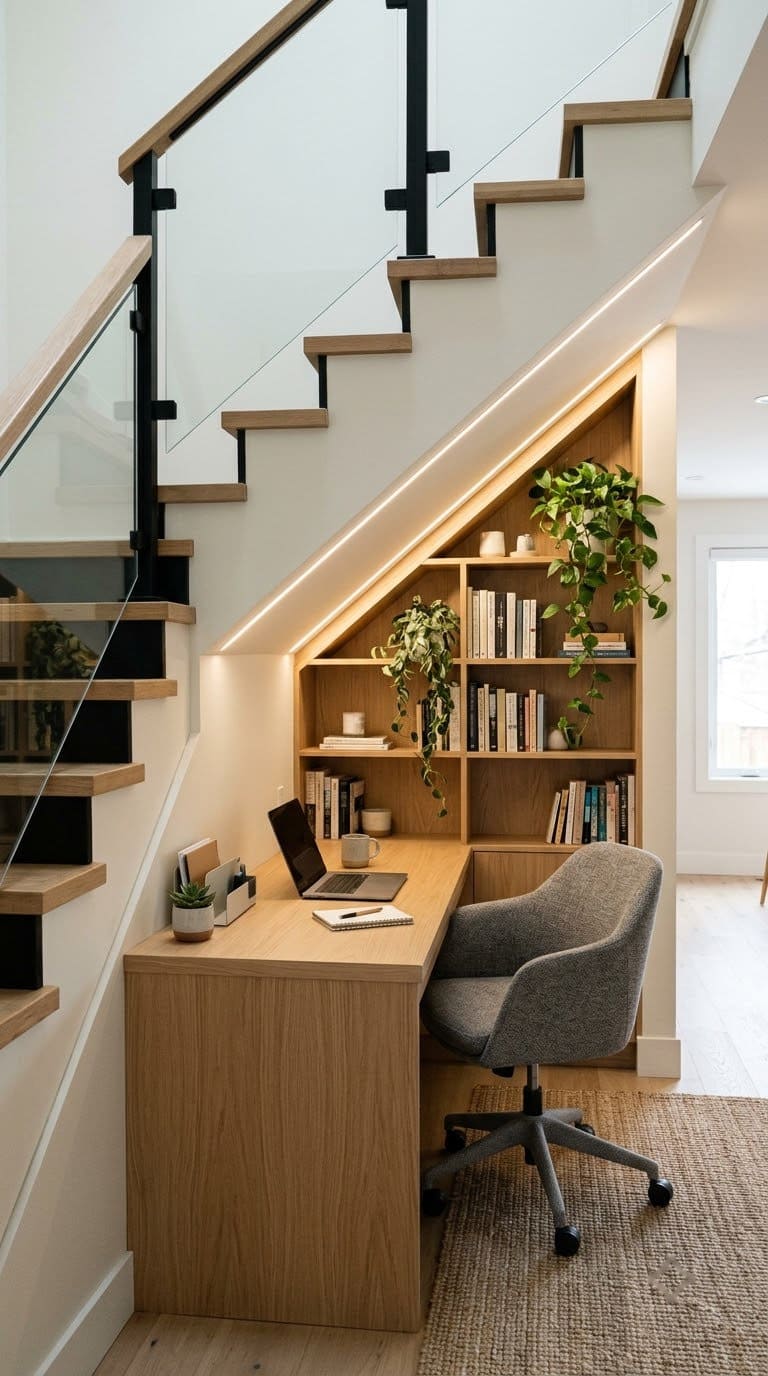
An odd corner is where custom shines, because stock furniture rarely fits a slope.
- Best for: Homes with stairs and wasted space below them.
- Build details: A desk sized to the slope, angled shelves and lighting that shows the low edge.
- Common mistake: Forgetting head height. Mark the lowest point with soft trim so you don’t bump it.
Our take: put the seat at the tall end and the storage at the low end.
6. Corner L-Shaped Desk
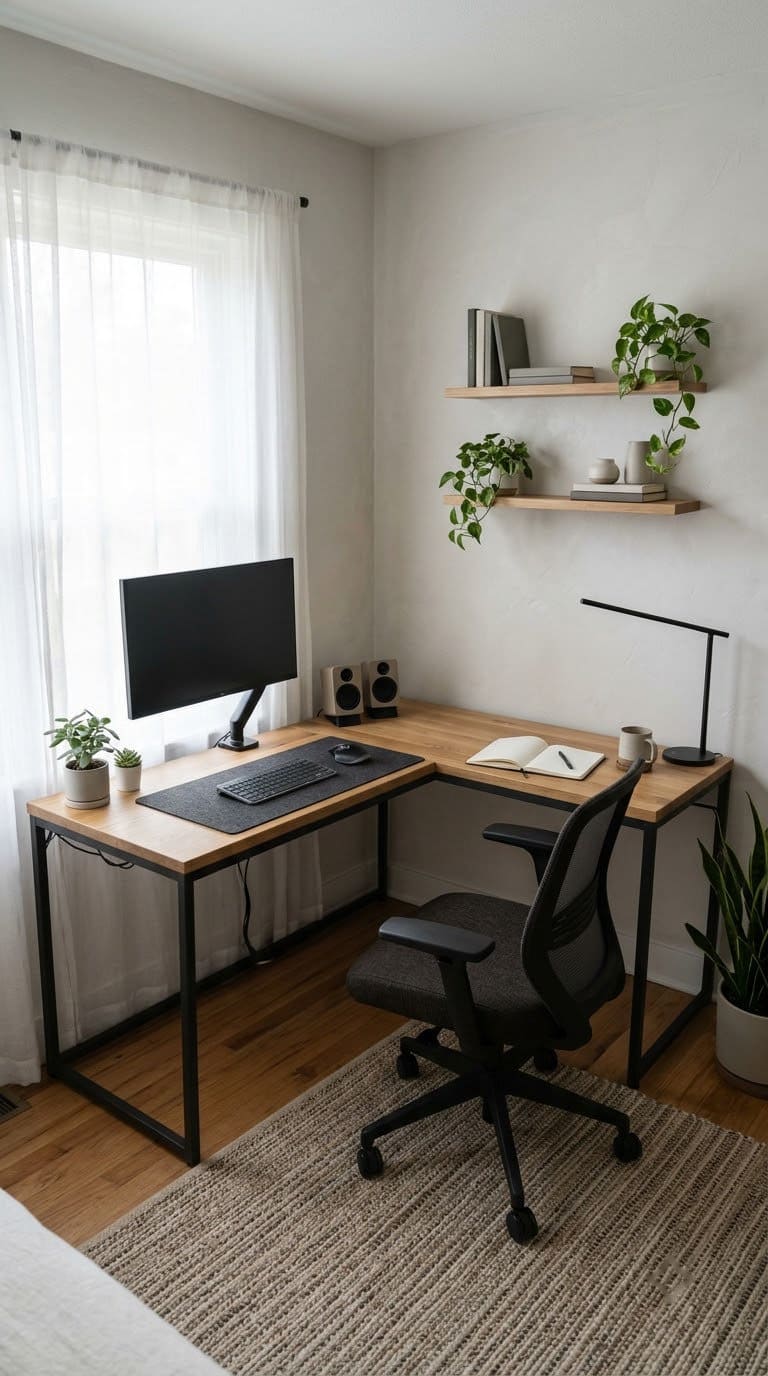
An L gives you two zones without needing more floor space.
- Best for: People who switch between screen work and paper.
- Build details: A rounded or clipped inside corner, one wing for the screen and one for writing.
- Common mistake: Putting the screen in the corner dead center. You end up twisting your neck.
Our take: keep the monitor in front of you and use the second wing for tasks, not clutter.
7. Cabinet-Hidden Office
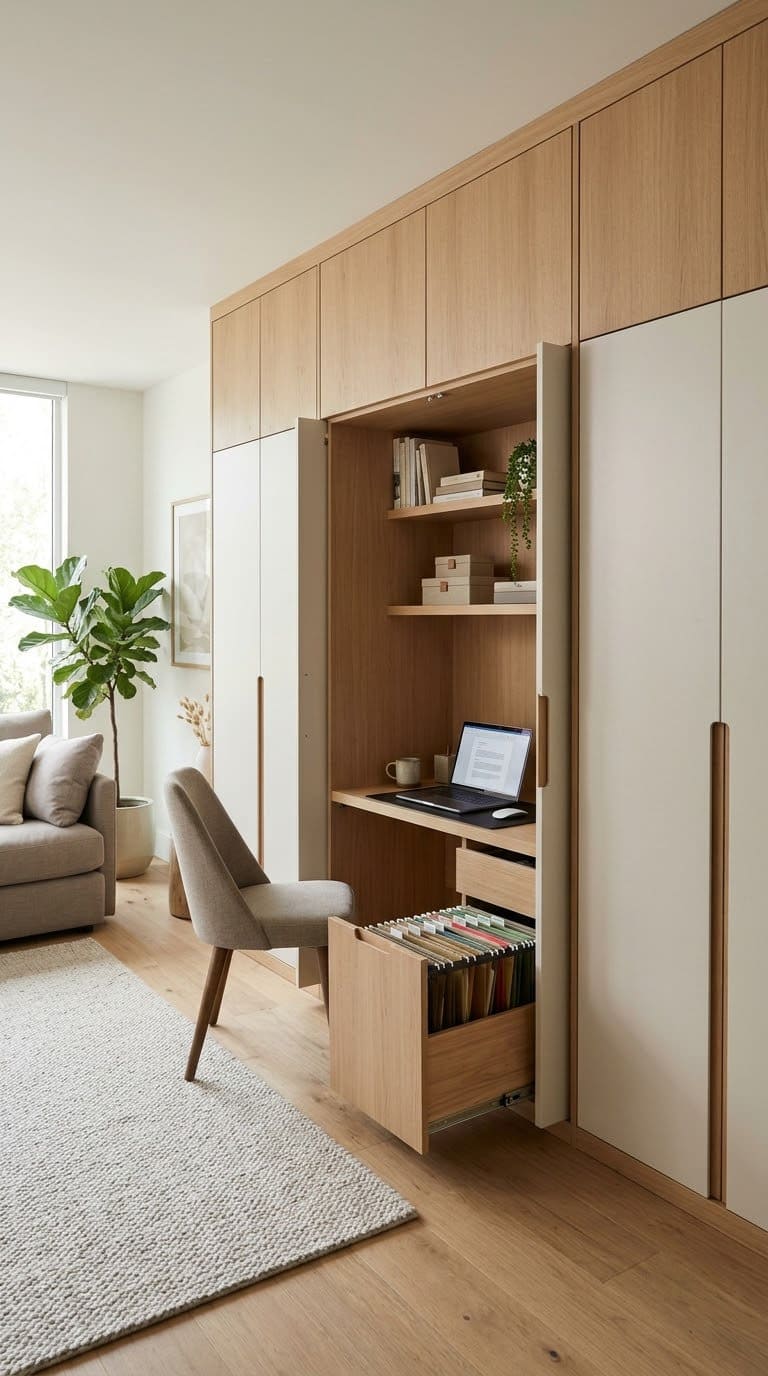
A cabinet office hides everything behind doors, so the room stays calm.
- Best for: Open-plan homes.
- Build details: Cabinet doors that slide or fold, power inside the cabinet and a pull-out shelf for the keyboard.
- Common mistake: Leaving no outlet inside. You’ll run a cord out every day.
Our take: choose pocket or bi-fold doors so you can leave them open while you work.
8. Shared Two-Person Desk
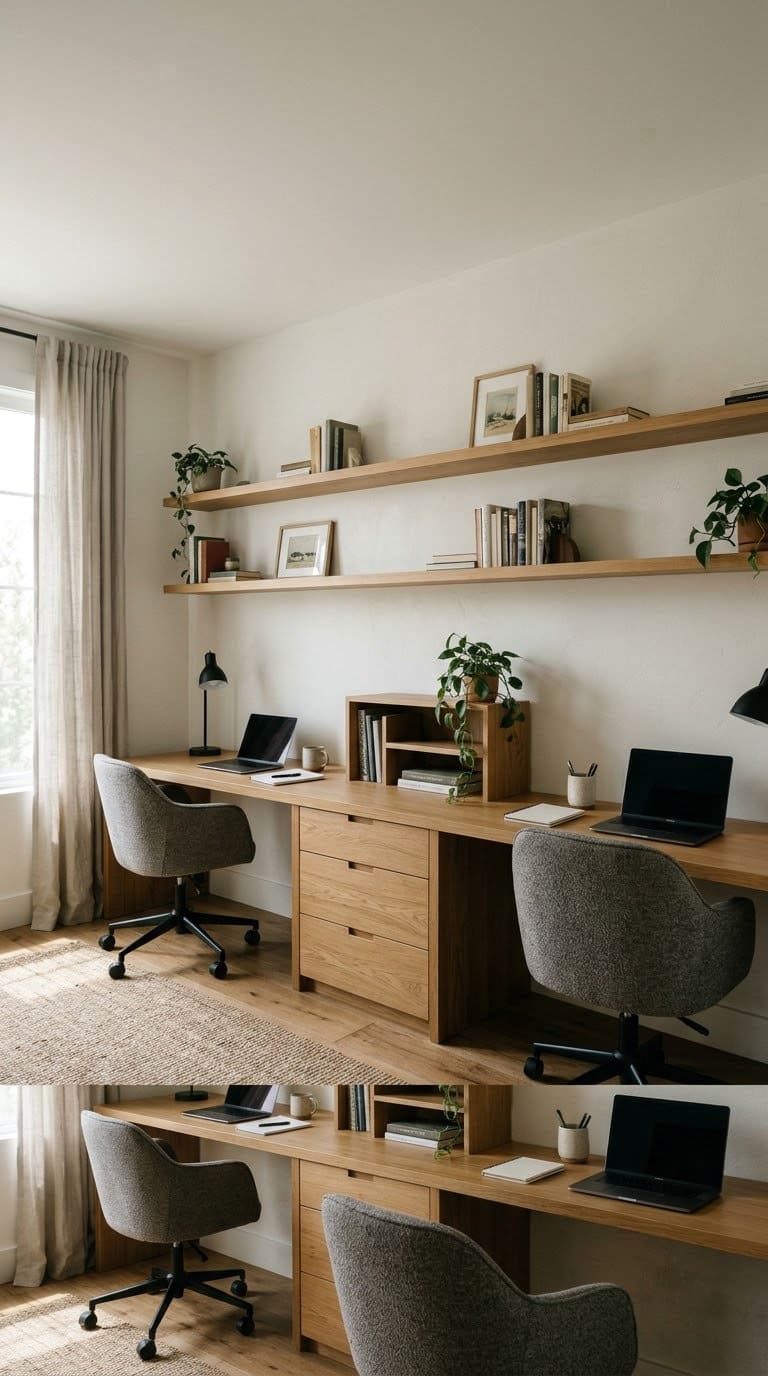
Two people working at home need more than a longer table. They need space that works without conflict.
- Best for: Couples and parents who both work from home.
- Build details: Equal desk widths, a central shelf and separate lighting for each side.
- Common mistake: Sharing one outlet strip. Run power to each side.
Our take: add a soft panel between the seats if you take calls at the same time.
9. Sit-Stand Built-In
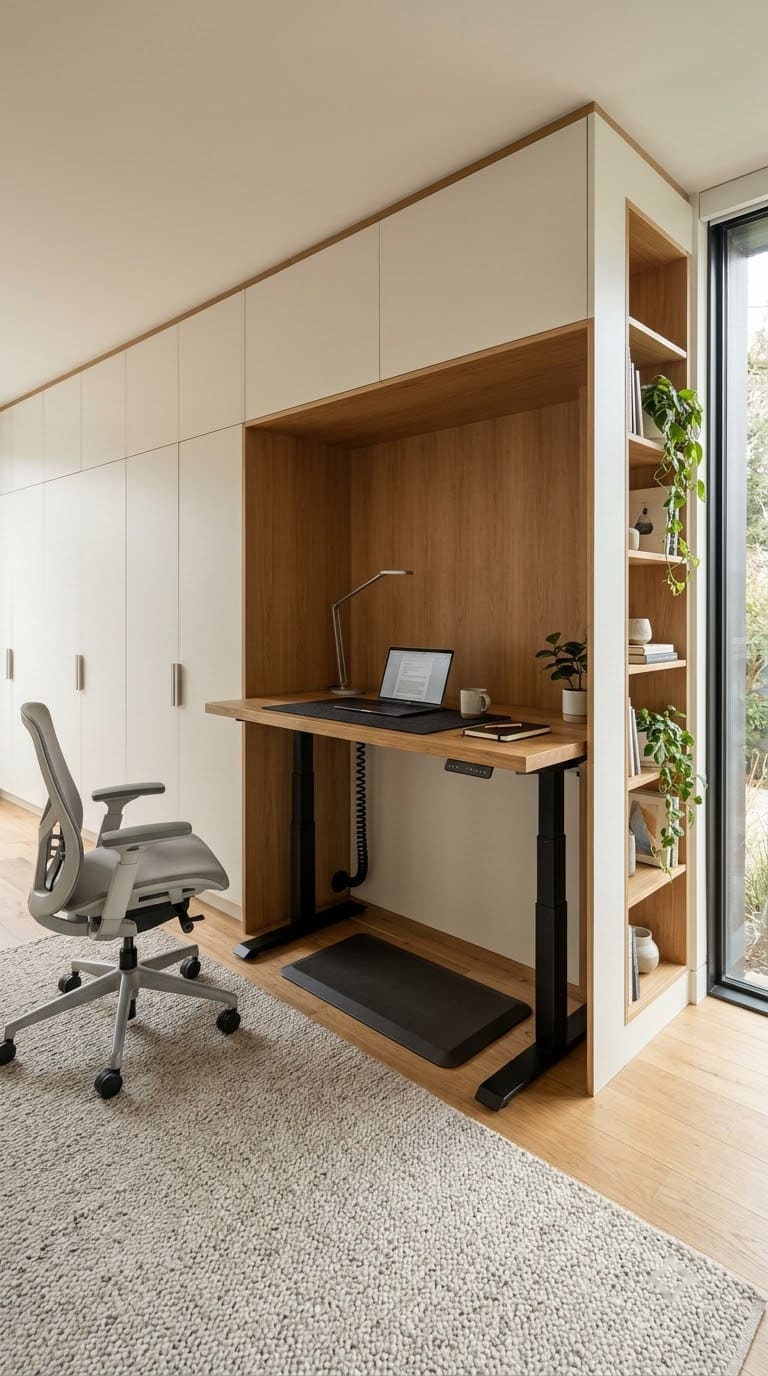
A sit-stand desk lets you change posture during the day, and you can build one into cabinetry.
- Best for: Long desk days and shared desks.
- Build details: A motorized frame under a custom top, with the cabinet fitted around the travel space.
- Common mistake: Forgetting that cords need slack. Leave a cable tray that moves with the desk.
Our take: this lines up with OSHA’s idea of supported, balanced posture. Changing position is easier than finding one perfect setup.
10. Craft and Office Hybrid
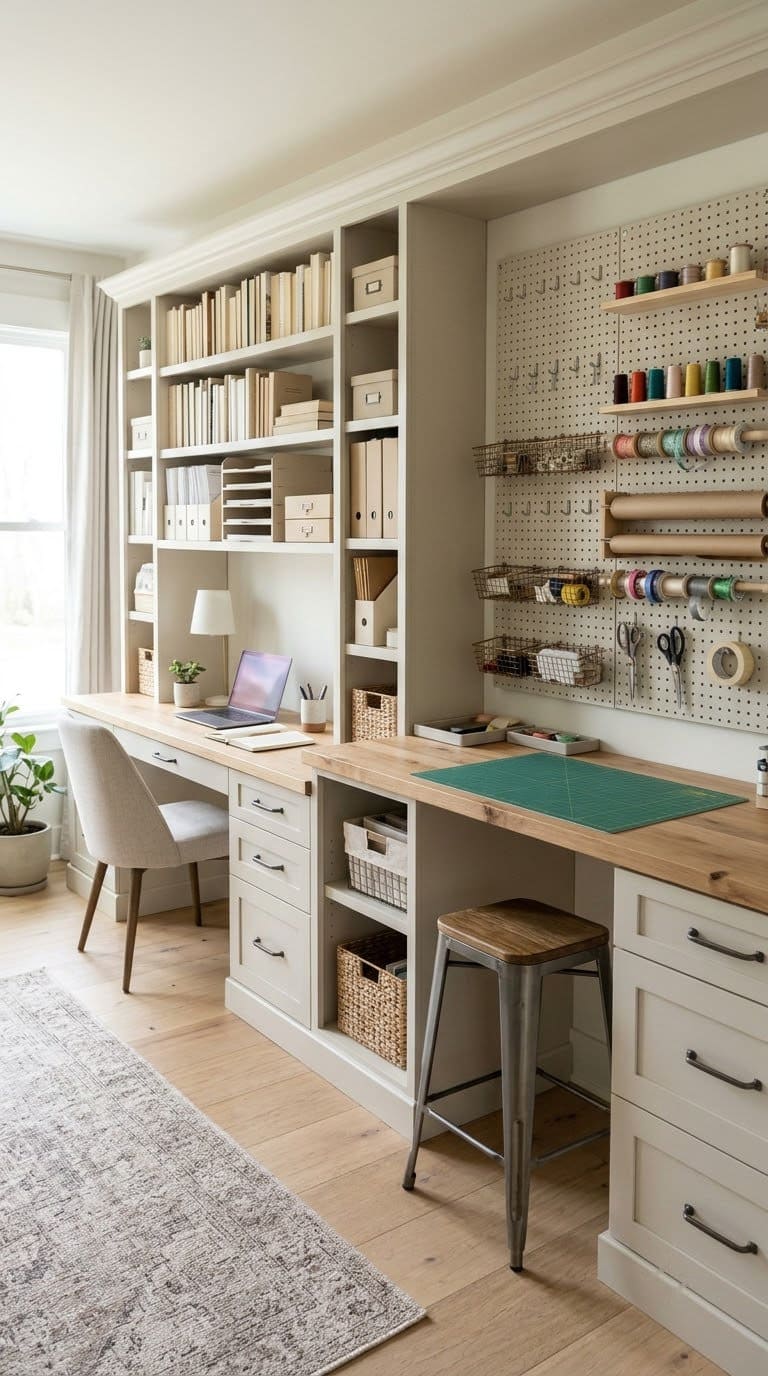
If you work and make things in the same room, one wall can do both.
- Best for: Creators, sewists and anyone with a side project.
- Build details: A computer desk beside a deeper counter with pegboard, bins and easy-clean surfaces.
- Common mistake: Putting craft supplies near the computer. Dust and glue don’t mix with electronics.
Our take: use a washable top on the craft side and a softer, warmer surface on the desk side.
What Finishes Hold Up in a Custom Office?
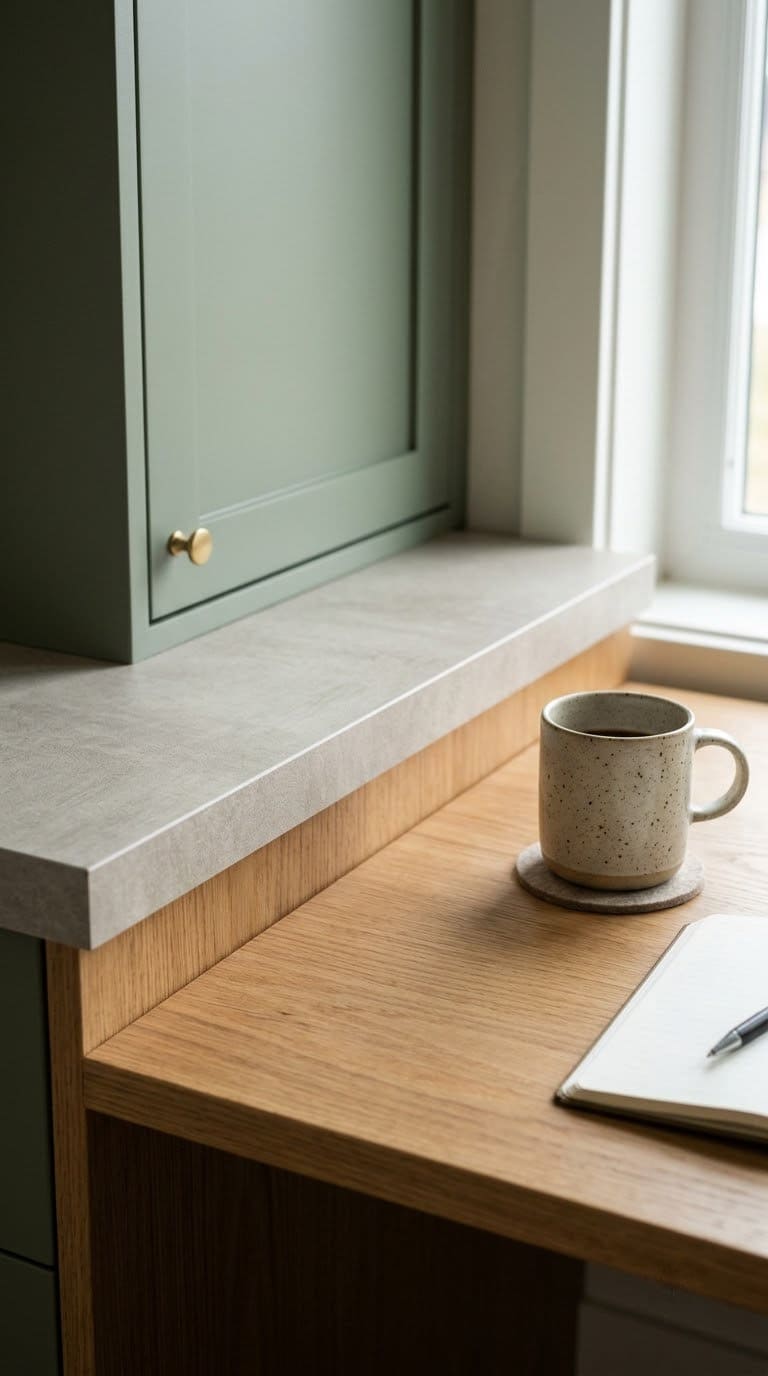
The look matters, but the surface does the daily work. Pick it by how you’ll use it.
| Surface | Good for | Watch out for |
|---|---|---|
| Painted wood | Cabinet doors and shelves | Chips at corners |
| Hardwood top | A warm, repairable desktop | Rings from mugs |
| Laminate | Budget desks and craft counters | Visible seams |
| Matte finishes | Cutting glare | Showing oils and fingerprints |
For color ideas, see our paint colors for a home office.
Our take: choose matte or satin for anything near the screen. Glossy tops throw light back into your eyes.
What Mistakes Should You Avoid?
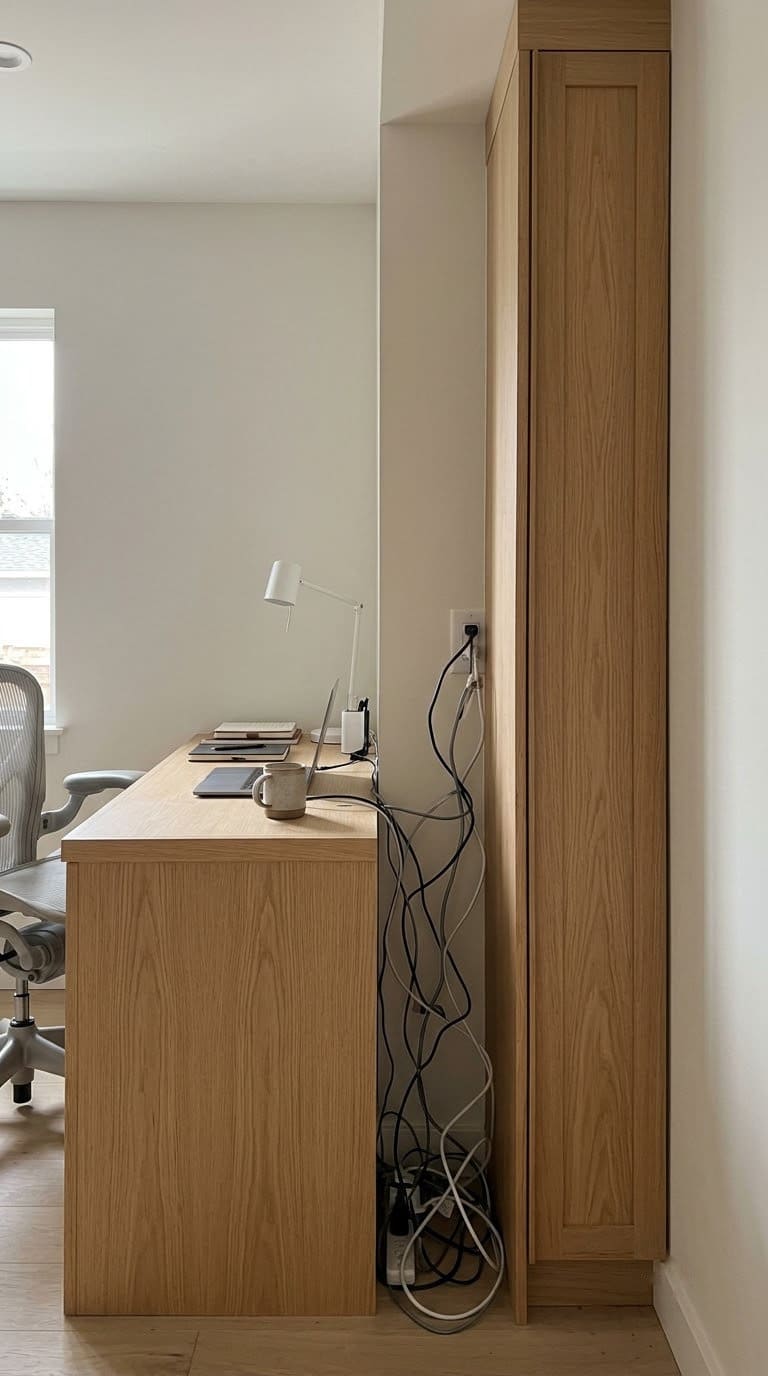
Most regrets come from planning, not style.
- Not measuring twice. Check walls, windows and outlets before ordering.
- Blocking outlets and vents. Plan access before the cabinet is built.
- Skipping the chair test. Sit in your actual chair at a mock desk first.
- Ignoring cords. Add grommets and a cable tray from day one.
- Overbuilding. Build what you use, not a showroom.
- Forgetting resale. Choose neutral shapes that a buyer can reuse.
Frequently Asked Questions
Is a custom home office worth it?
It can be if your room is awkward or you spend long hours at a desk. A hybrid plan with stock cabinets and a custom top often gives the best value. If you rent or may move soon, a movable setup is safer.
How long does a custom home office take?
It depends on the tier. Kitchen Search says fully custom cabinet projects can take 10 to 14 weeks or more. Stock or semi-custom runs can be quicker.
What is the best desk height for a custom desk?
There is no single number. OSHA’s guidance says posture should fit the person, with elbows supported, feet flat and the top of the screen near eye level. Set your chair first, then fit the desk to your elbows.
Can I do a custom office in a small room?
Yes. Closet offices, window-seat desks and fold-down desks all suit small rooms. See our small home office ideas for more layouts.
Your Custom Office Planning Checklist
- Week 1: Measure the room and mark outlets, vents and windows.
- Week 2: Sketch two layouts and sit in your chair in the empty space.
- Week 3: Get two or three quotes using the same drawing.
- Week 4: Choose your tier, finishes and cable plan.
- After install: Adjust the chair, screen height and lamp before you start work.
Start with the measurements. A clear plan is cheaper than any fix.
Never miss an update — choose FarmFoodFamily as your preferred source on Google.
How it works: Tap the button below to open Google's settings page, then check the box next to FarmFoodFamily.
Tap the checkbox to turn it blue — that's how you know it's set.