15+ Stunning Front Yard Retaining Wall Ideas (Plus Do You Need a Permit?)
Most retaining wall articles are pure style inspiration. Nobody covers whether you actually need a permit, or the real reason retaining walls fail, which isn’t usually a structural problem, it’s a drainage one. This one covers both before getting into the design ideas. Front Yard Retaining Wall Ideas 1. Tiered Walls with Native Plant Beds…

Never miss an update — choose FarmFoodFamily as your preferred source on Google.
How it works: Tap the button below to open Google’s settings page, then check the box next to FarmFoodFamily.
Tap the checkbox to turn it blue — that’s how you know it’s set.
Most retaining wall articles are pure style inspiration. Nobody covers whether you actually need a permit, or the real reason retaining walls fail, which isn’t usually a structural problem, it’s a drainage one. This one covers both before getting into the design ideas.
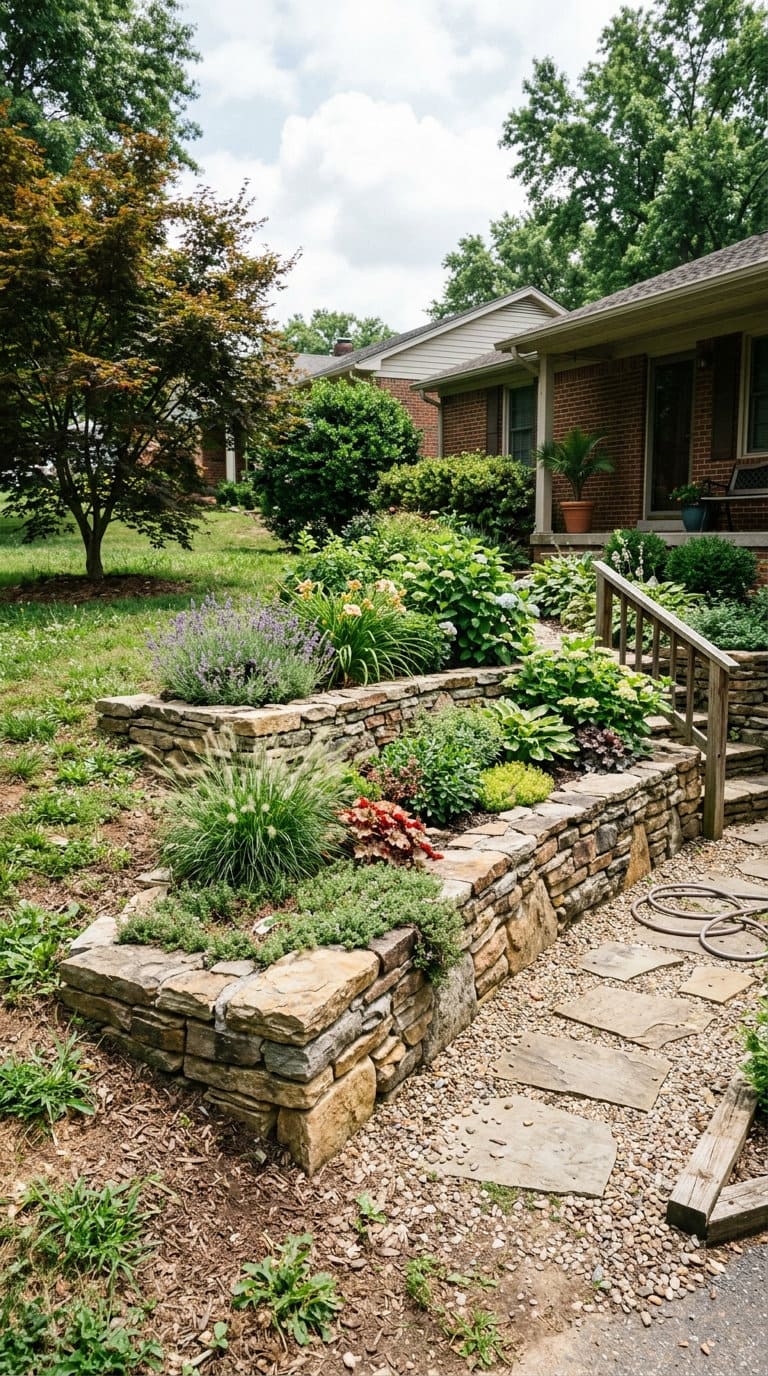
Front Yard Retaining Wall Ideas
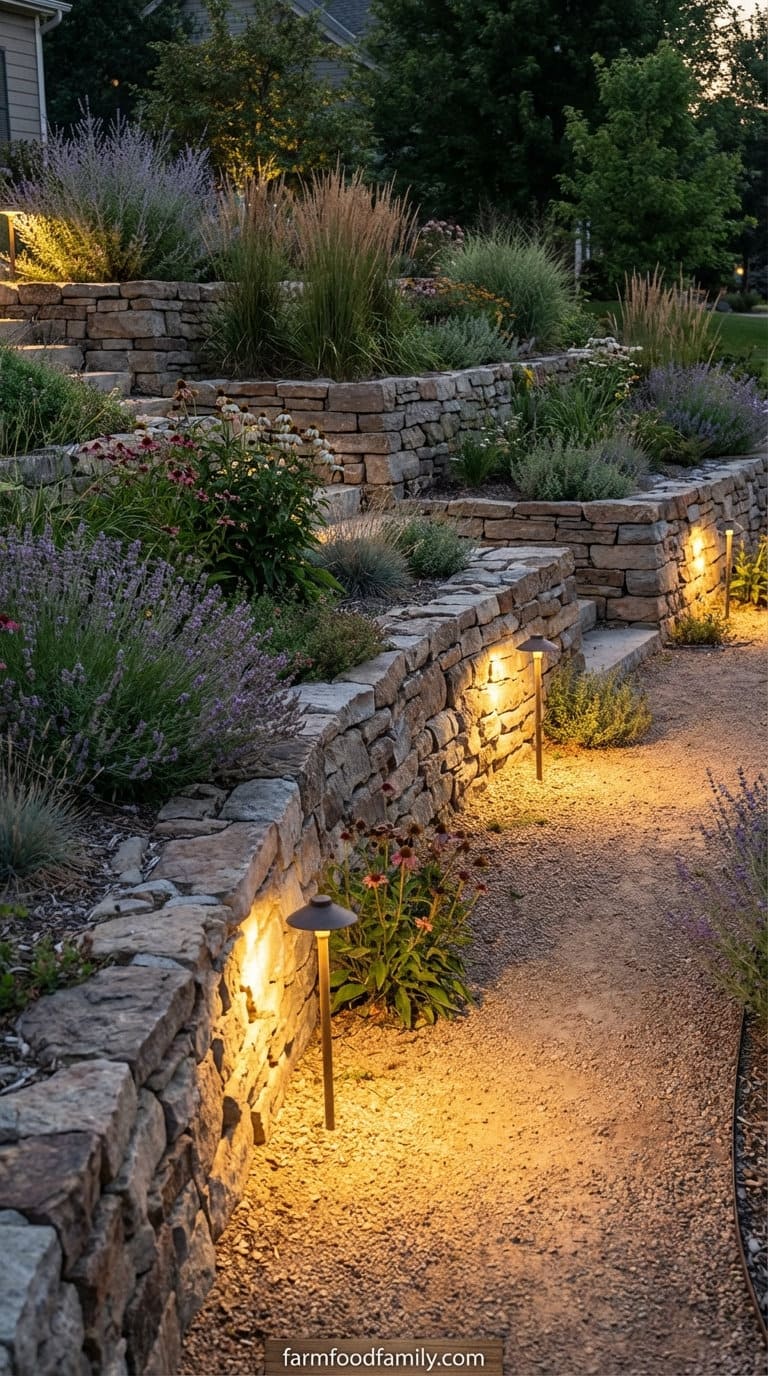
1. Tiered Walls with Native Plant Beds
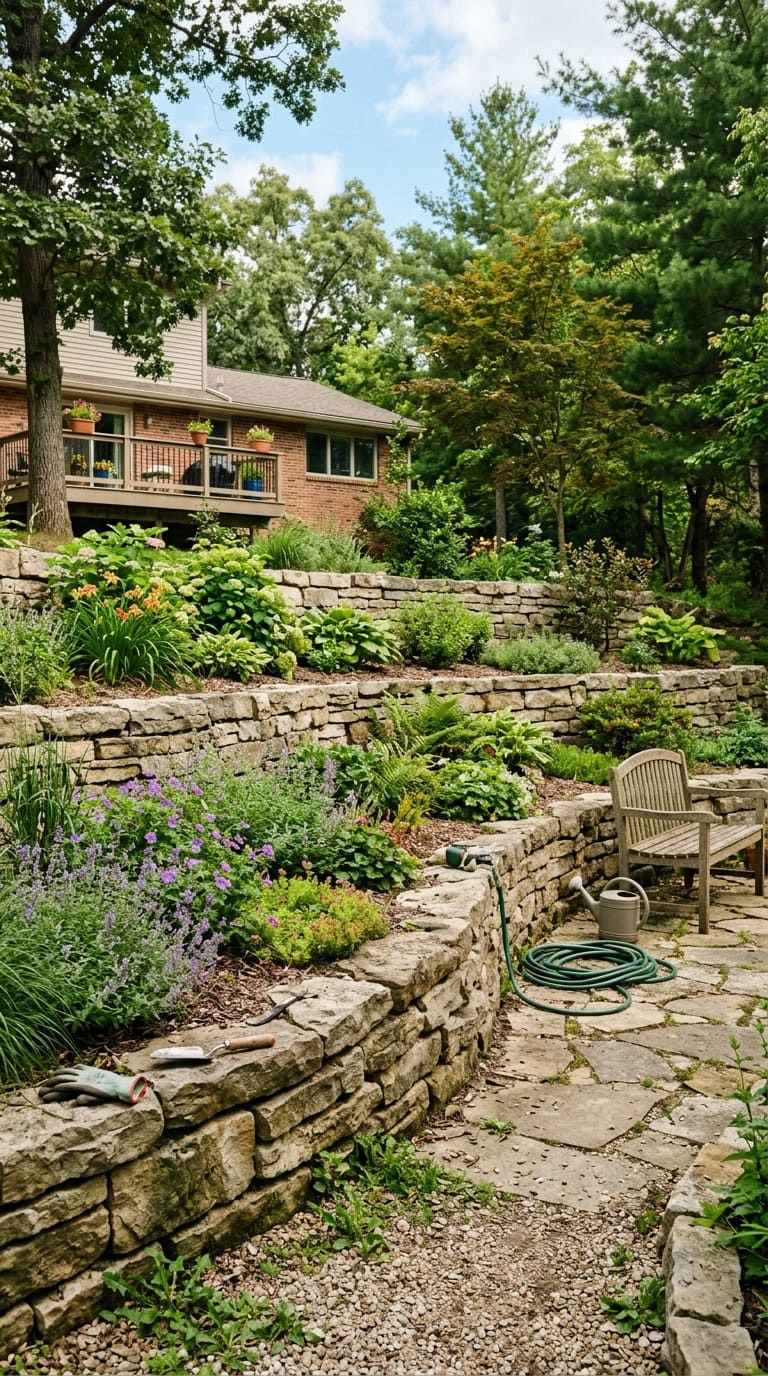
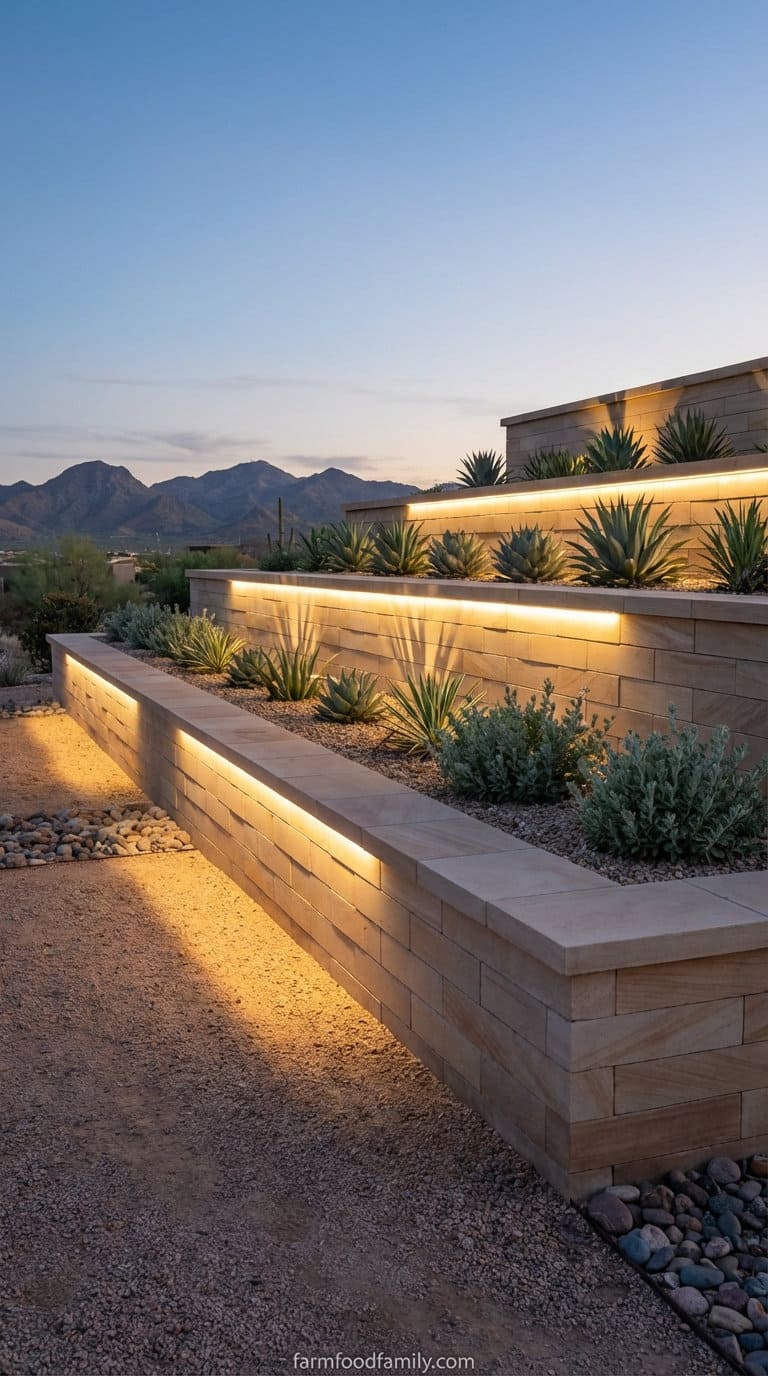
Breaking one tall retaining wall into two or three shorter tiers, each with a planting bed between them, does real structural work in addition to looking better: each shorter tier retains less soil and handles less pressure than one tall wall would, which is part of why tiered designs are common on steeper slopes.
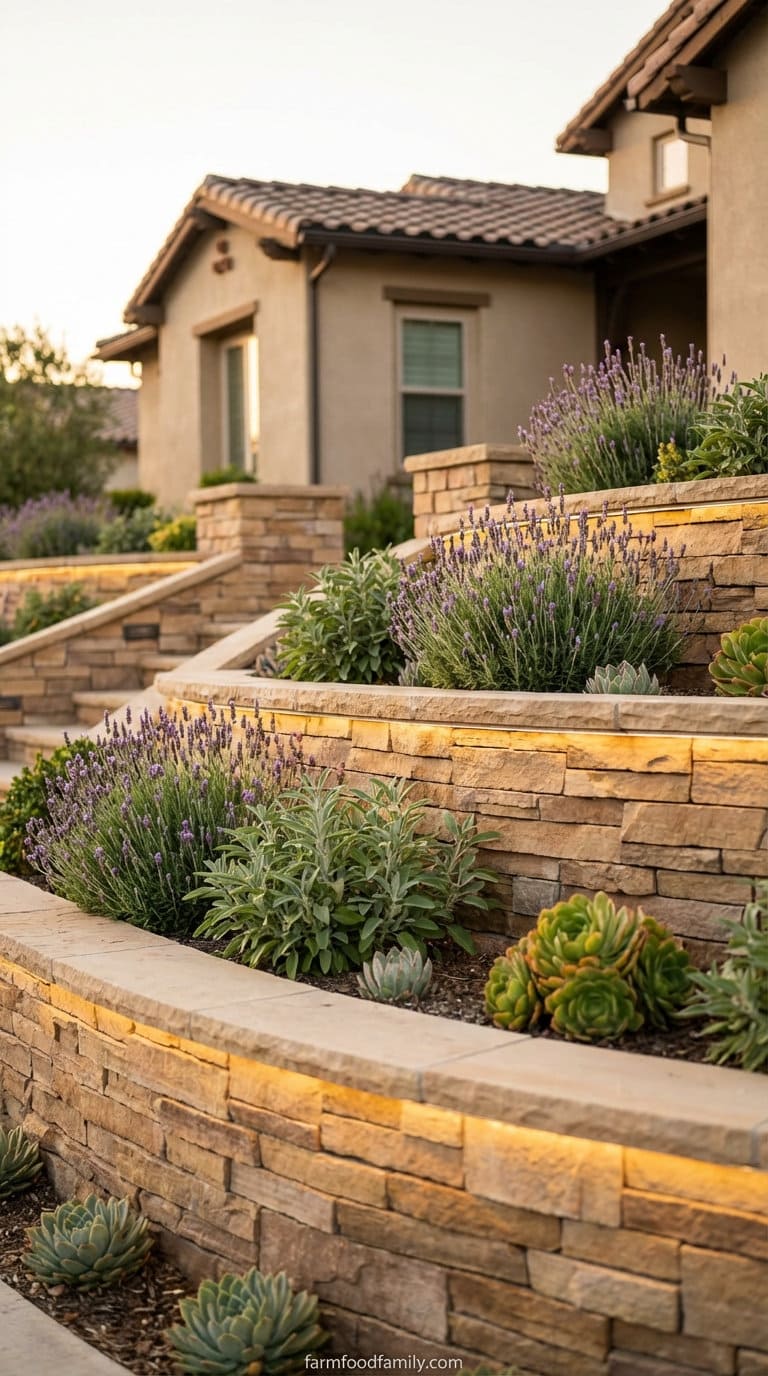
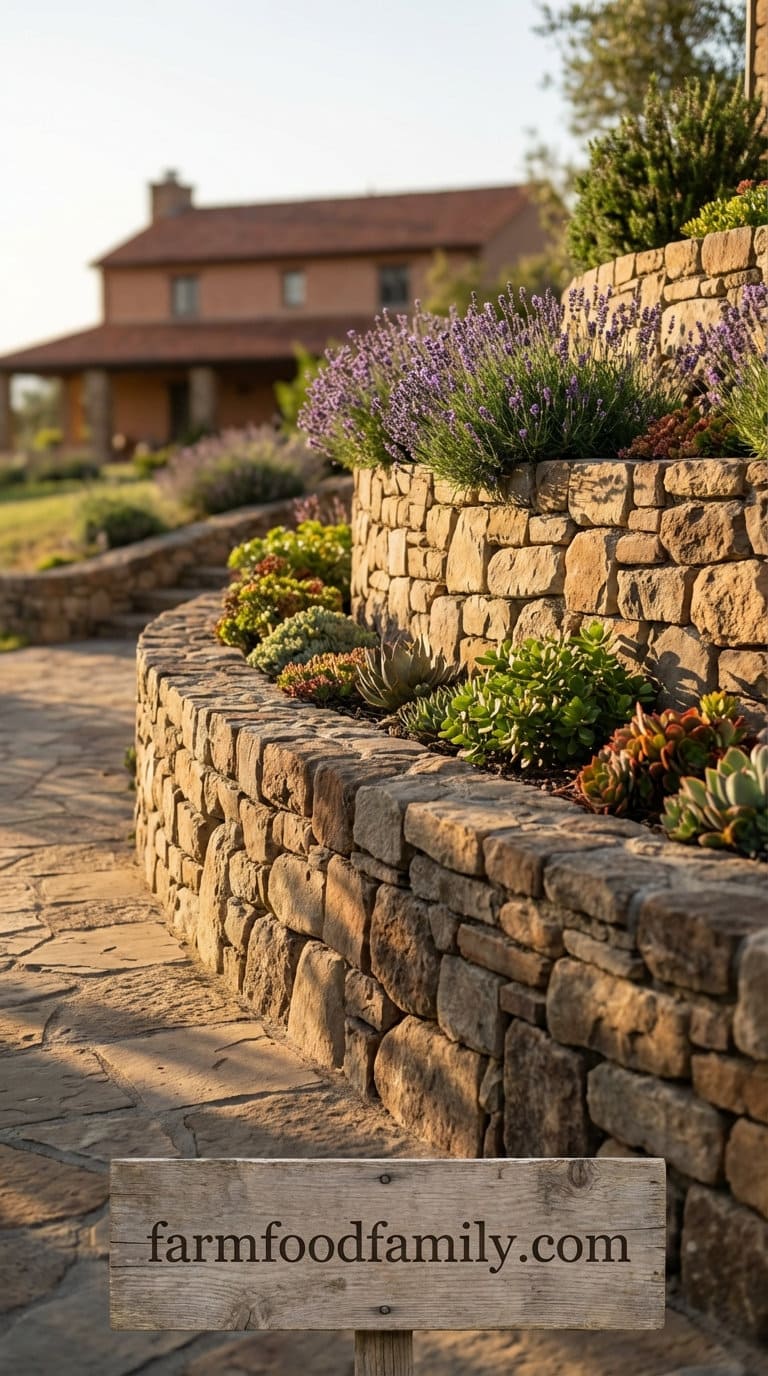
Building many modest, stacked stone retaining walls in layers over a sloped front yard will result in a spectacular and practical plan.
These layers provide flat, controllable regions for growing native or drought-tolerant plants like lavender, sage, and succulents.
The layered technique enhances the landscape’s depth and rhythm, breaking up the incline in an organized yet natural manner.

Warm-toned stones have a rustic charm that complements Southwestern or Mediterranean architecture.
Answer 4 quick questions and get matched to the exact fix for your yard — drainage, budget, layout, or something else entirely.
Take the Free Quiz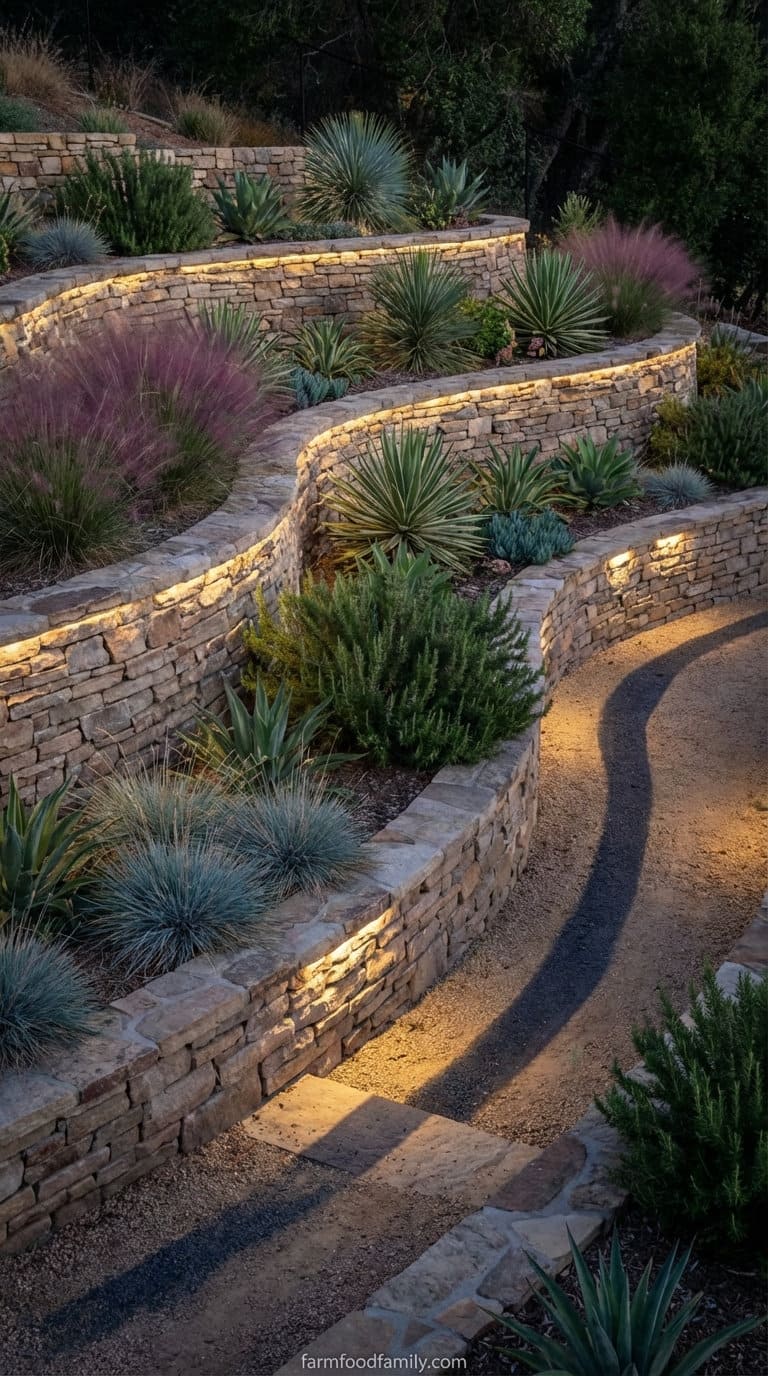
Maintaining the Proportions
The key to this appearance is uniformity and spacing, since each layer should follow the slope’s contour while maintaining proportion.
Lighting tucked behind the stone edges or planted in the soil can help define the shape at night, increasing safety and emphasizing the layered effect.
This design provides a strong framework while leaving plenty of room for plant textures, colors, and seasonal variations in a well-organized layout.
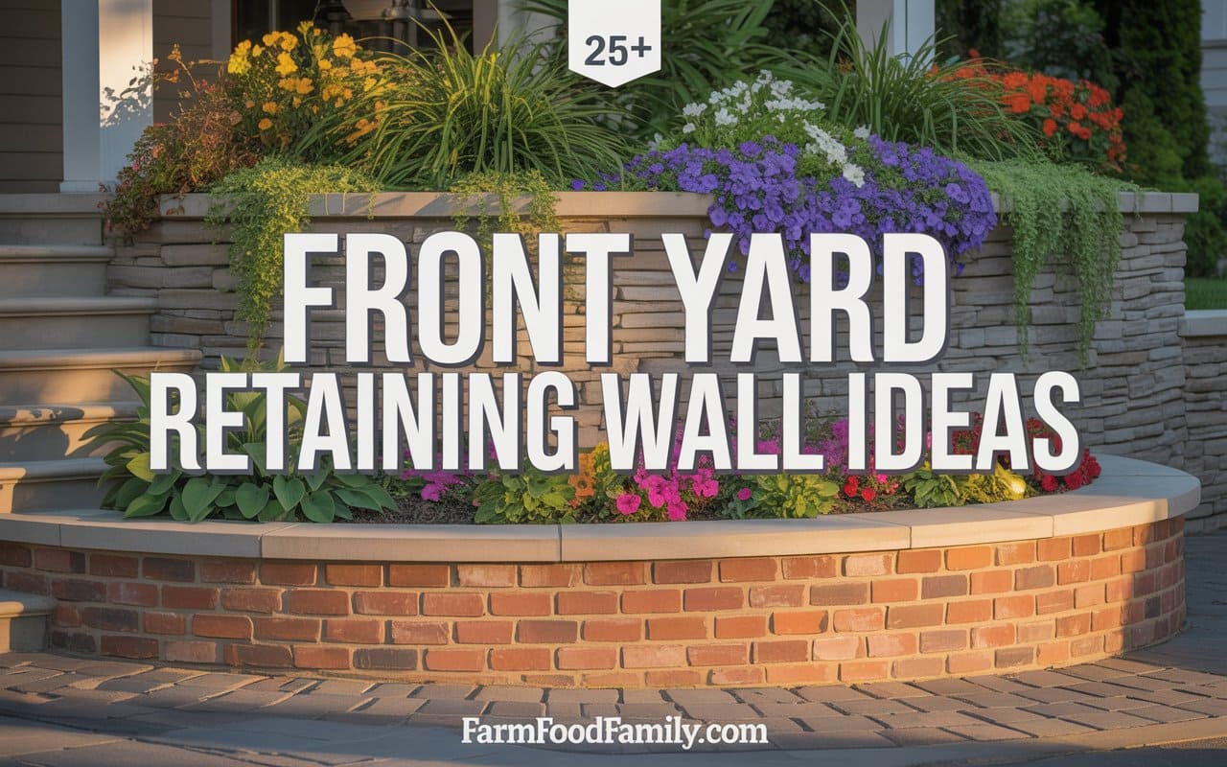
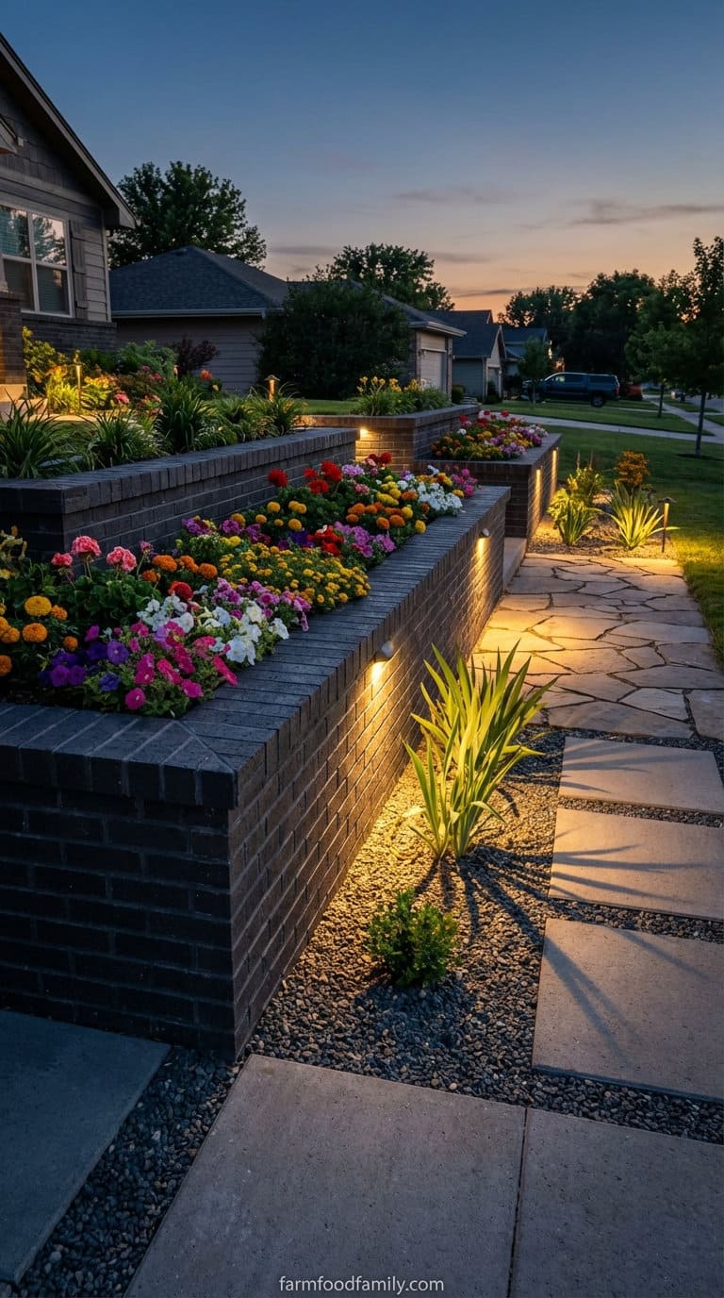
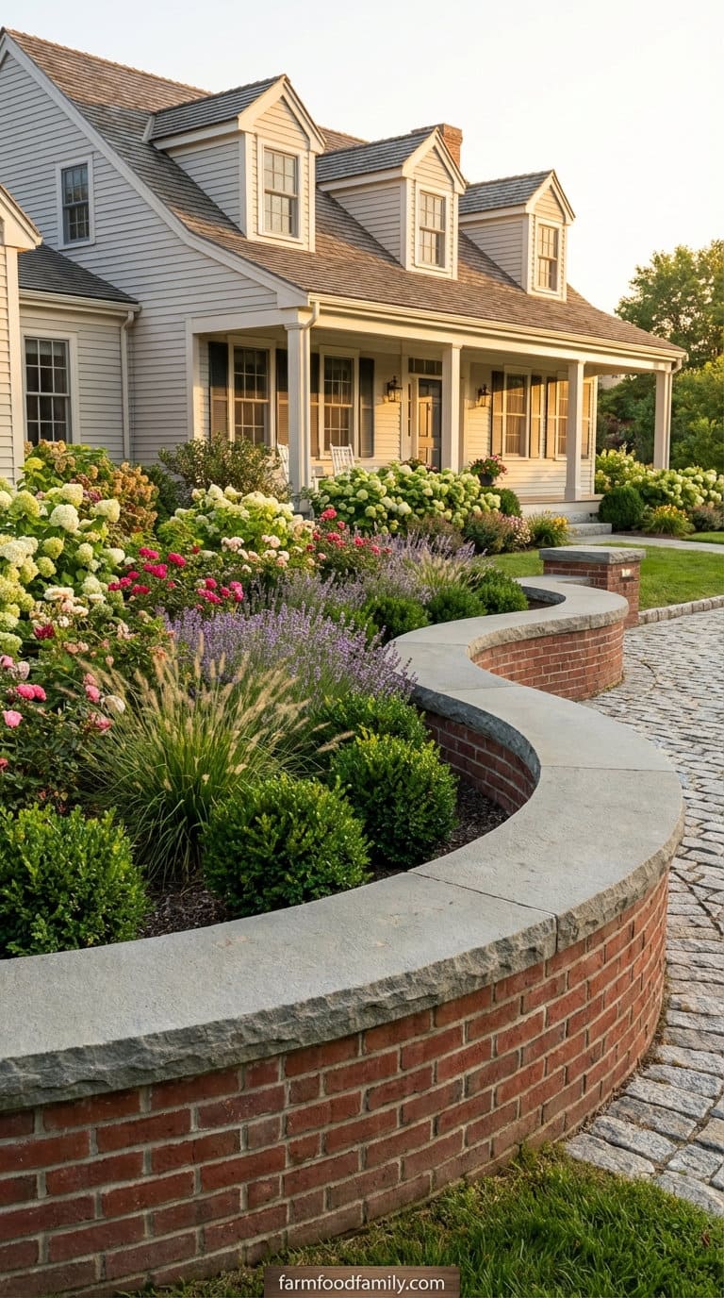
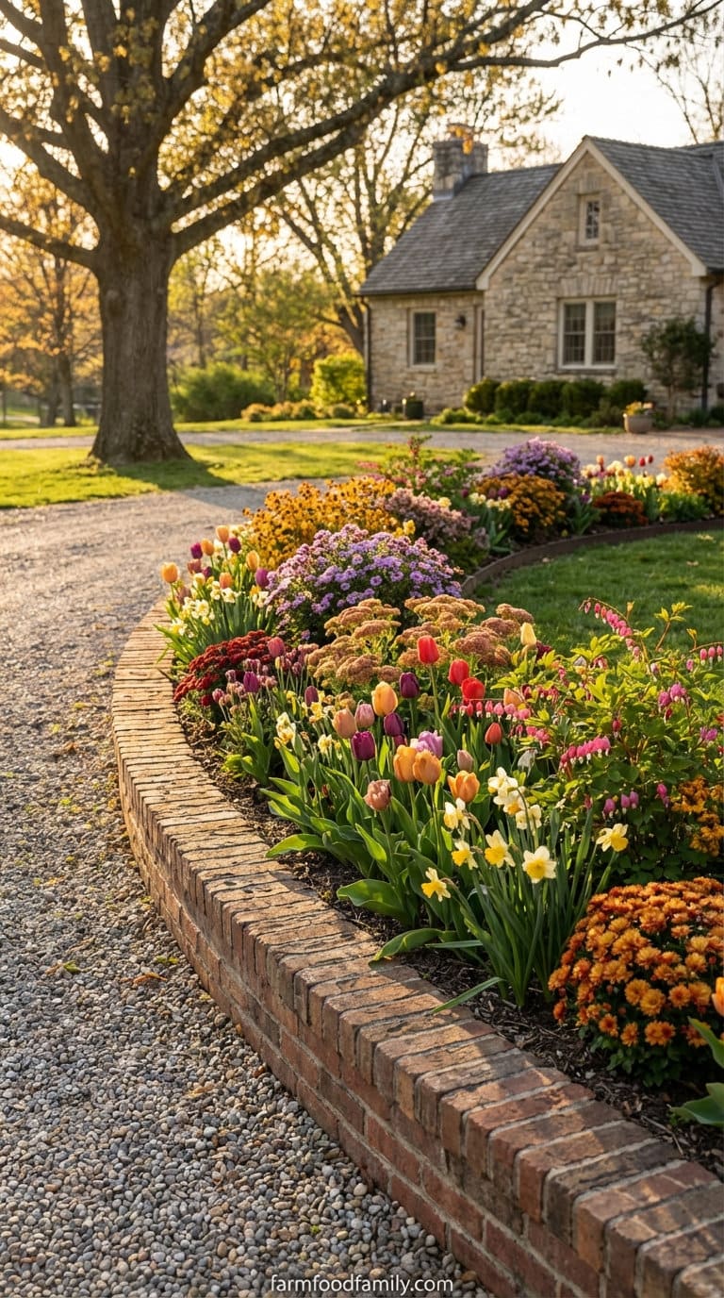
2. Brick Retaining Wall with Flower Border
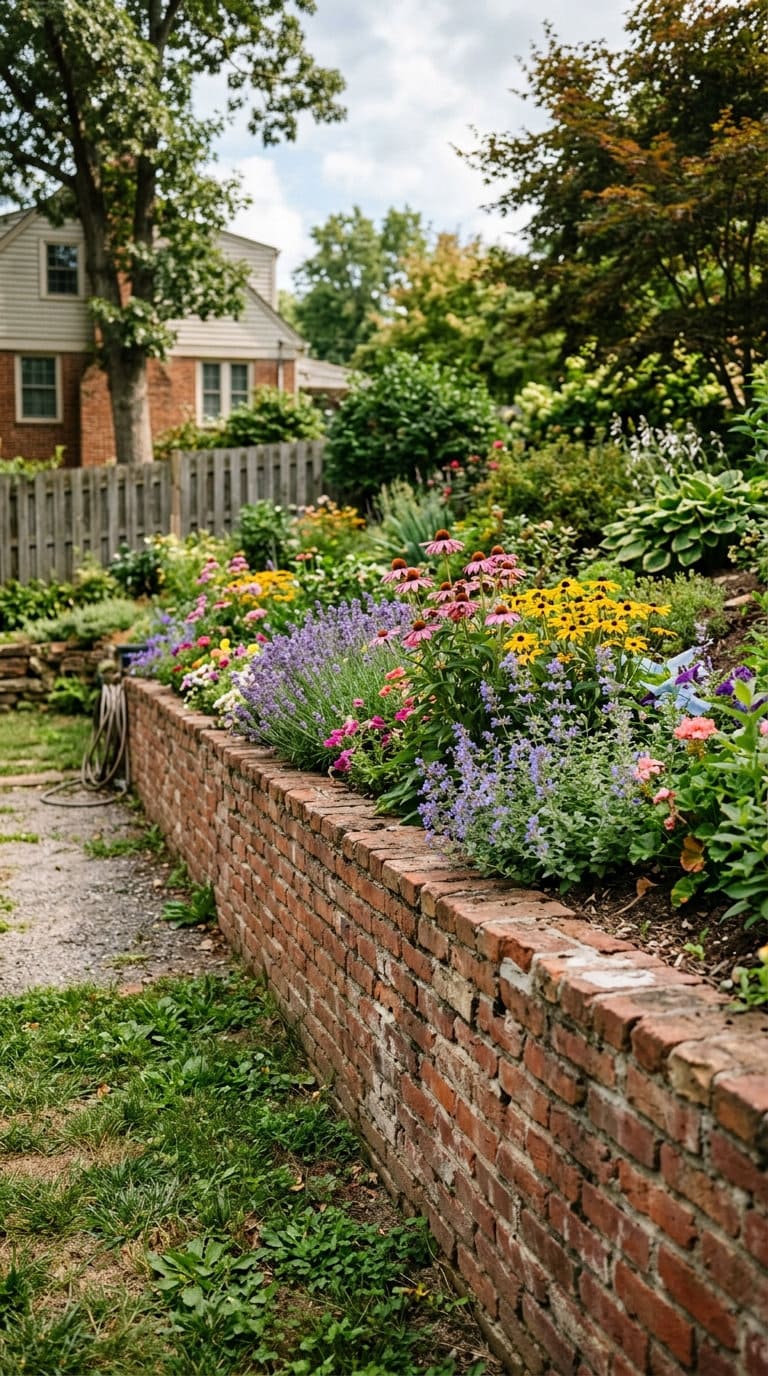
A brick retaining wall with a planted border along the top softens the hard edge and ties the structure into the rest of the front yard’s planting.
Brick handles moisture reasonably well, but like any solid-face wall, it still needs real drainage behind it, more on that below.
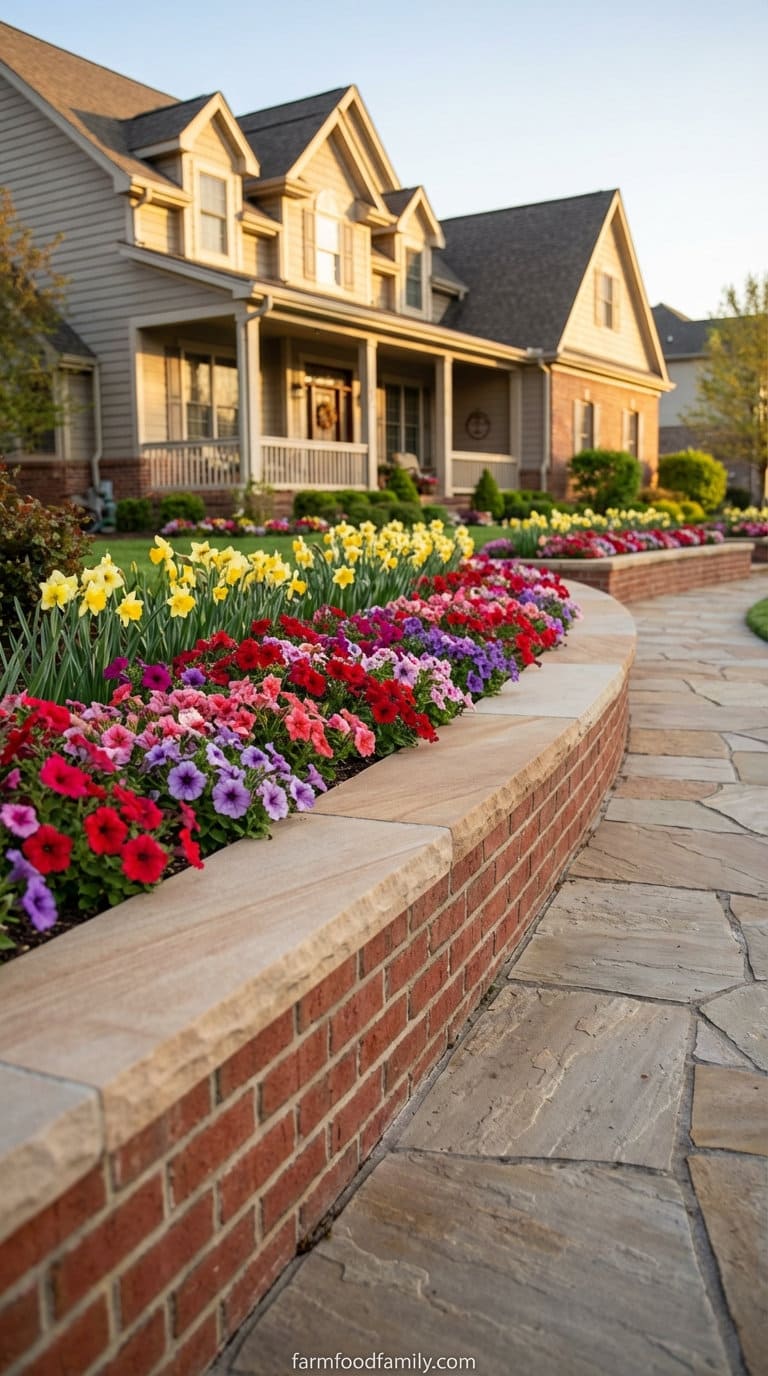
A classic brick retaining wall combines elegance and timeless beauty, especially when accented with a floral border along the base or top.
Most yard problems trace back to one specific, fixable cause. Find yours in 4 quick questions.
Take the Free QuizTo add historical appeal, use red or reclaimed bricks, or for a modern twist, paint bricks in white or charcoal.
Seasonal Blooms
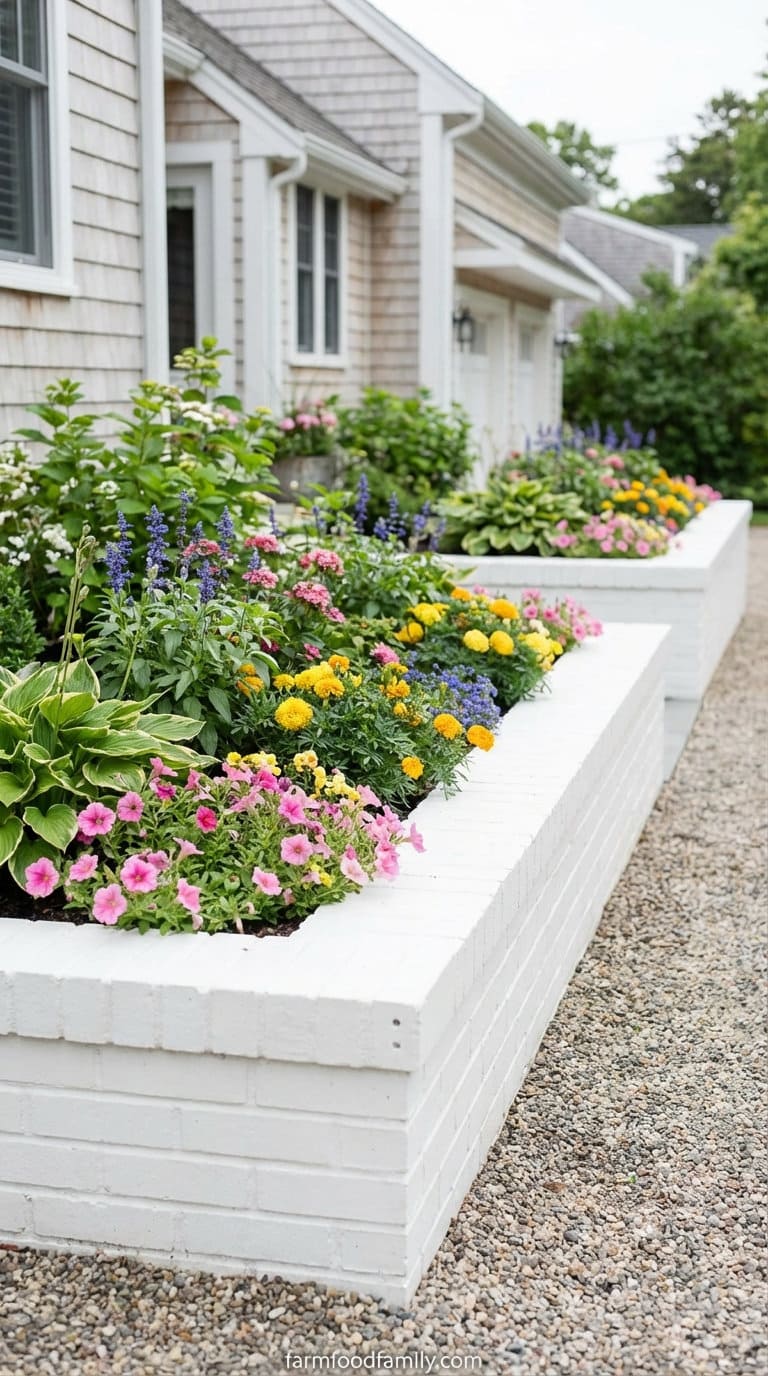
A single-layer retaining wall along the front sidewalk or driveway defines the property and provides for a raised flower bed filled with seasonal blossoms such as daffodils in spring, petunias in summer, and mums in the autumn.
Cap the wall with a flat stone or concrete coping for a finished look. Add modest LED lighting or path lights for a nighttime feel.
This form complements colonial, cottage, or Tudor-style homes and provides bright color and structure to the yard without requiring a new redesign. It’s a welcoming and low-maintenance method to incorporate shape and charm.
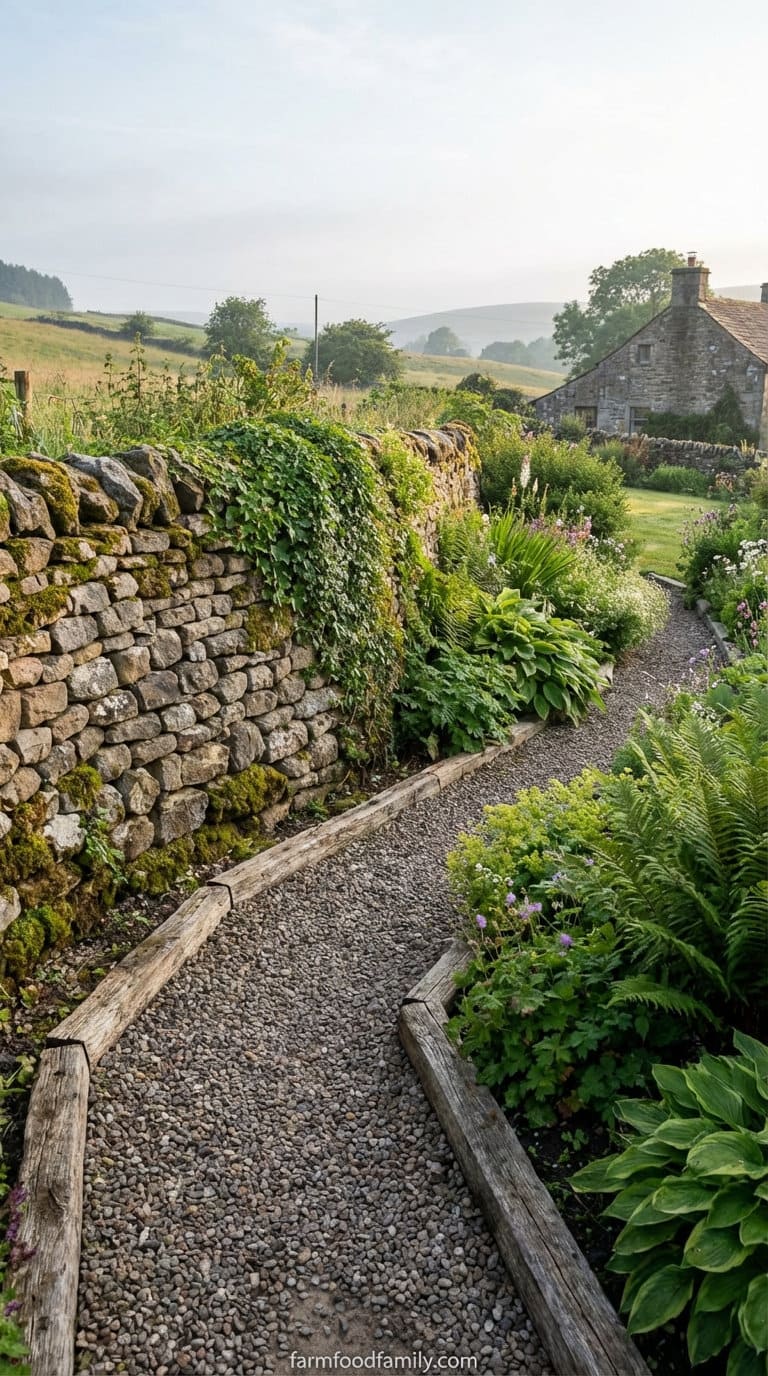
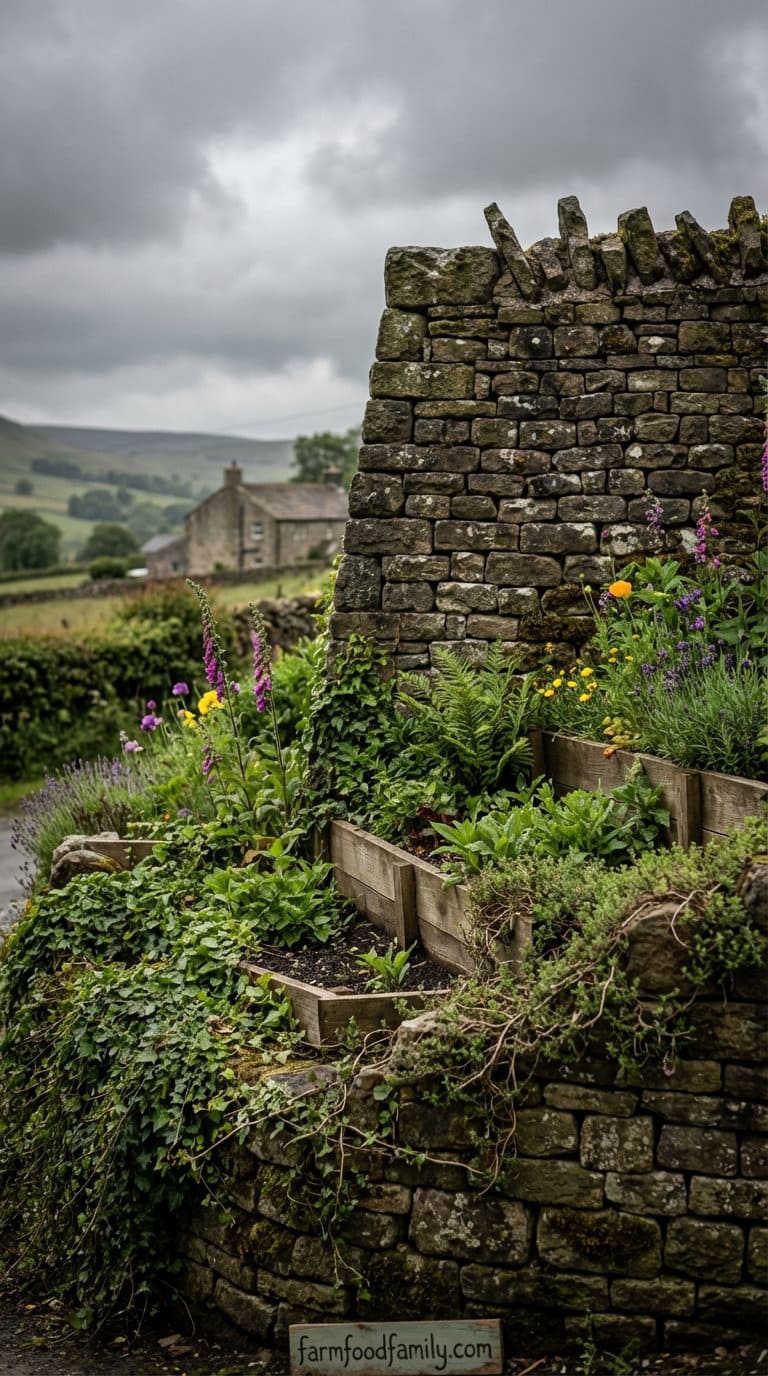
3. Cobblestone Retaining Wall for a Rustic Look
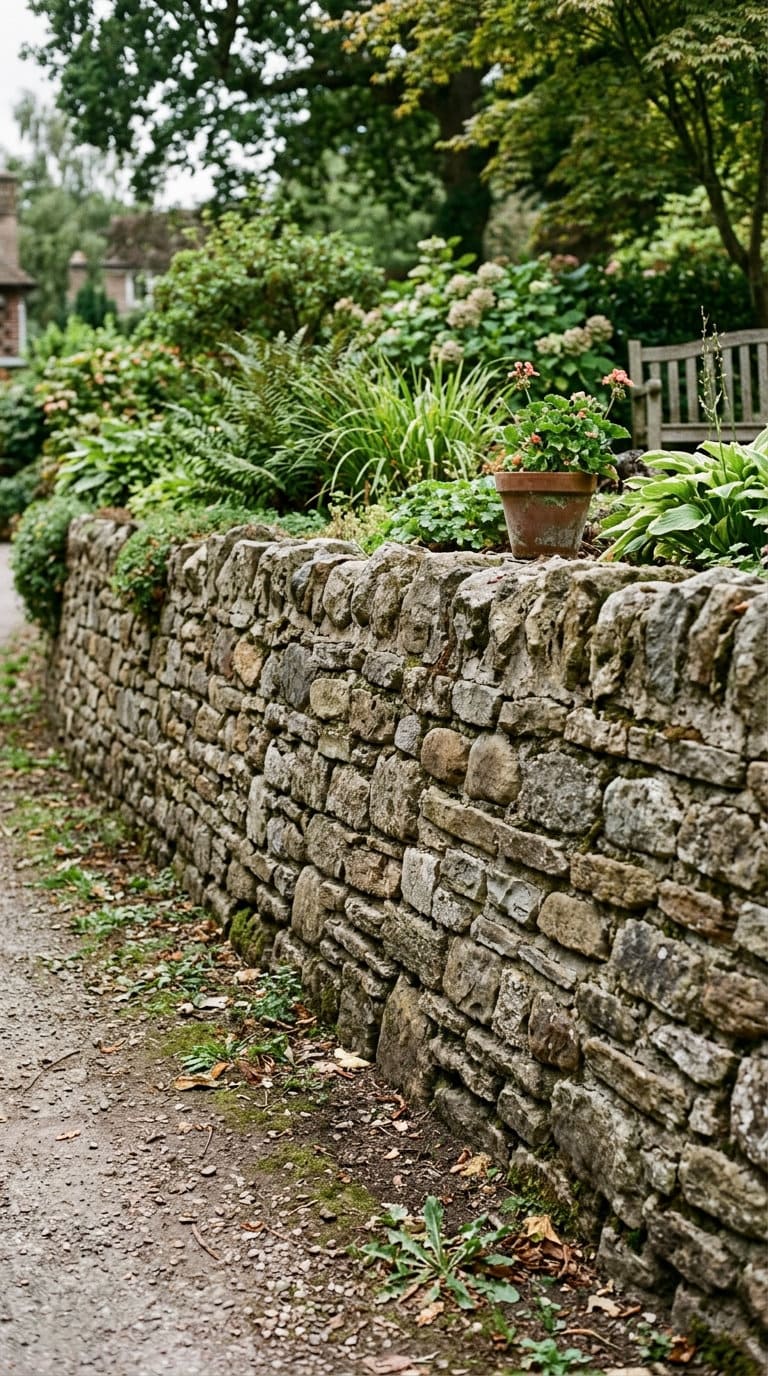
Cobblestone gives a retaining wall real texture and an established, timeless look, especially effective on a front yard that’s going for a more traditional or cottage aesthetic.
The irregular stone surface also has a practical side benefit: small gaps between stones can help relieve some water pressure even before it reaches a dedicated weep hole.
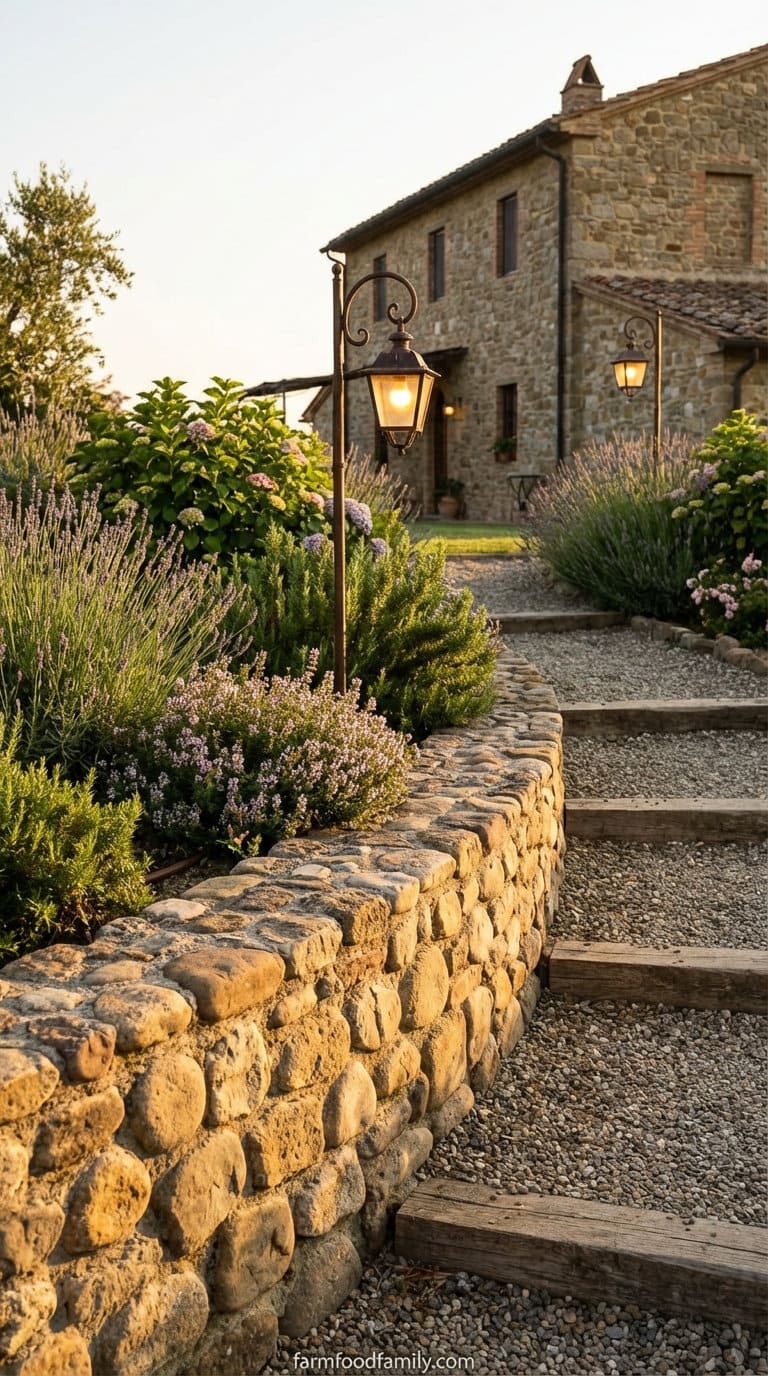
A cobblestone retaining wall has timeless charm and rustic appeal, making it an attractive focal point in a front yard design.


Cobblestone walls, made of rounded, naturally weathered stones, provide an old-world air that reminds you of historical estates or villages.
These walls complement classic cottages, farmhouses, and residences with a lived-in, hand-built look. Each cobblestone’s size, shape, and tone vary, creating a visually diverse texture that softens the overall appearance of the terrain.
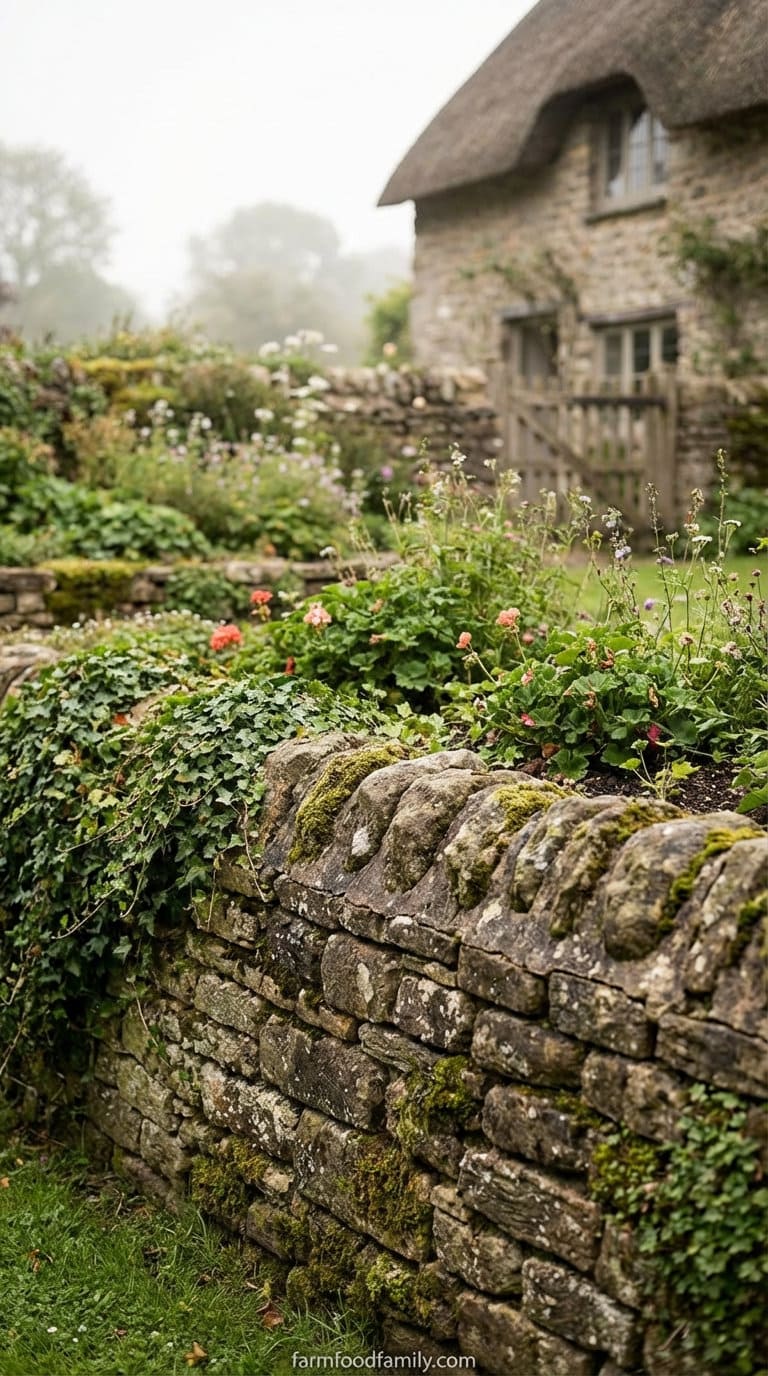
Rustic Authenticity
The average homeowner spends $616/year on yard fixes that don't address the real problem. Find out what yours actually is — before you spend another dollar.
Take the Free QuizThe irregularity adds authenticity, and visible mortar or rough grout lines can emphasize the rustic look. This type of wall works well in sloped yards, creating terraced garden beds filled with herbs, flowering shrubs, or trailing vines.
To create a unified design, pair it with antique-style lantern lights, a gravel path, or timber steps.
Use a modest stone cap or leave the stones raw for a more natural, weathered look.
With correct drainage incorporated into the wall and a firm footing beneath, this style of construction is both sturdy and unique.
A cobblestone retaining wall becomes more than just a slope solution as it also serves as a permanent piece of rustic art in your front yard.
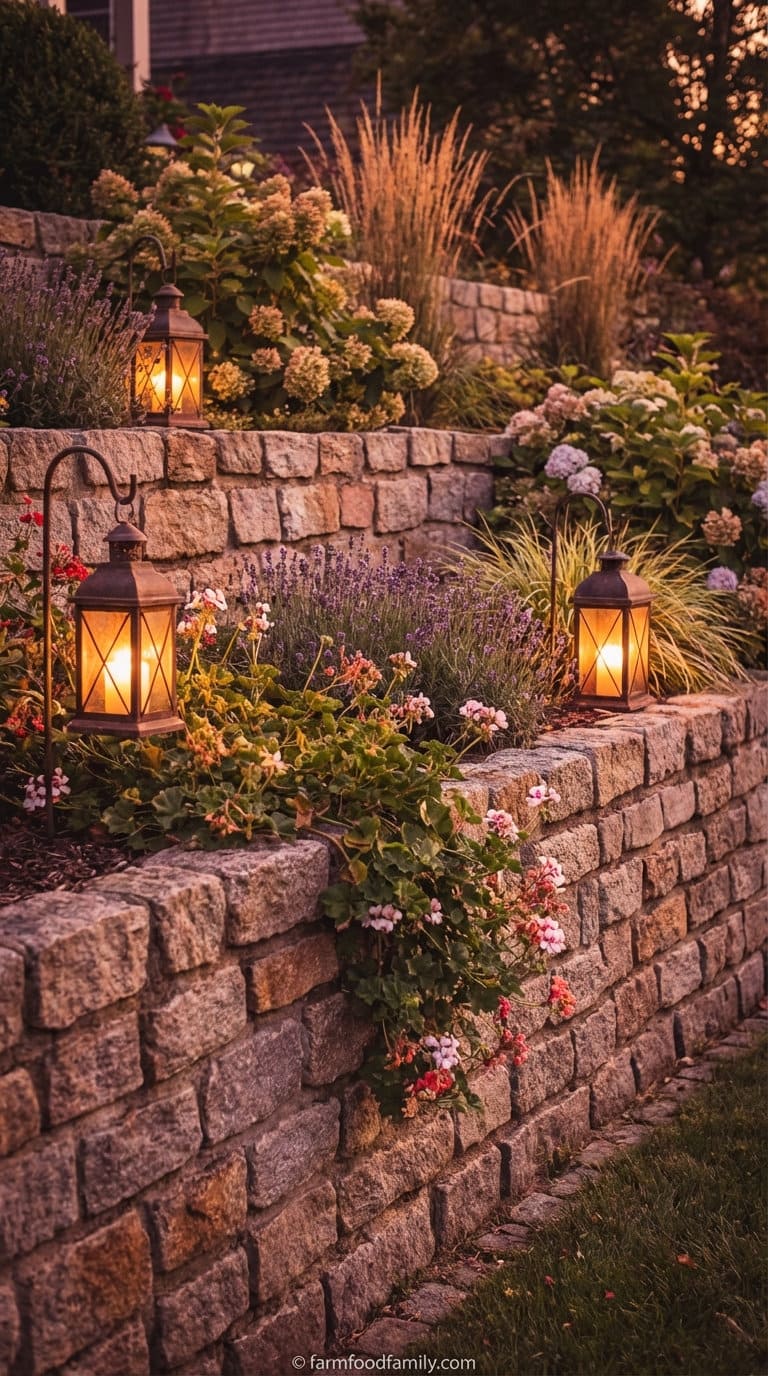
4. Gabion wall
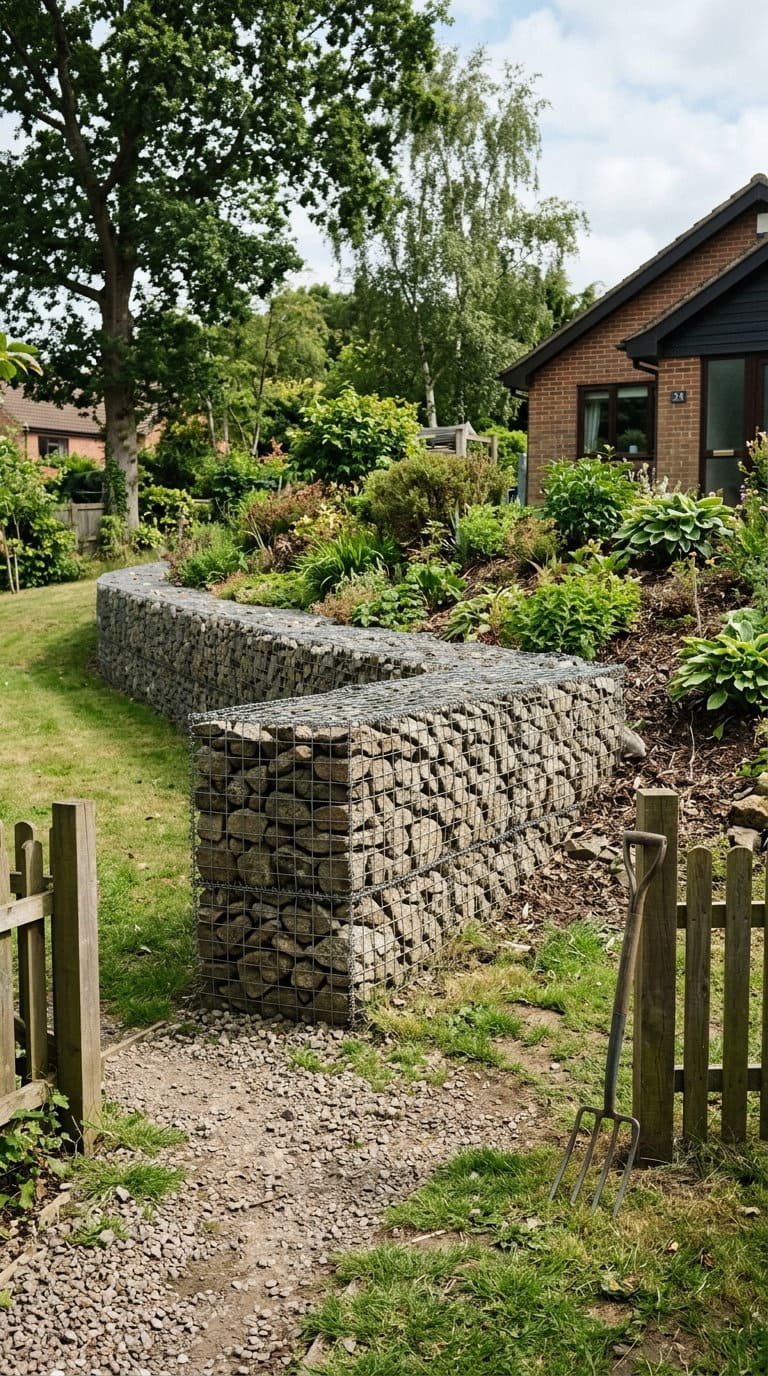
Stone-filled wire cages are the clearest retaining wall trend heading into 2026, and they’re popular for a real, practical reason beyond looks: gabions are inherently permeable, water passes through the stone fill far more easily than through a solid concrete or brick face, which meaningfully reduces the drainage engineering a gabion wall needs compared to a solid wall of the same height.
5. Wall-integrated seating or steps
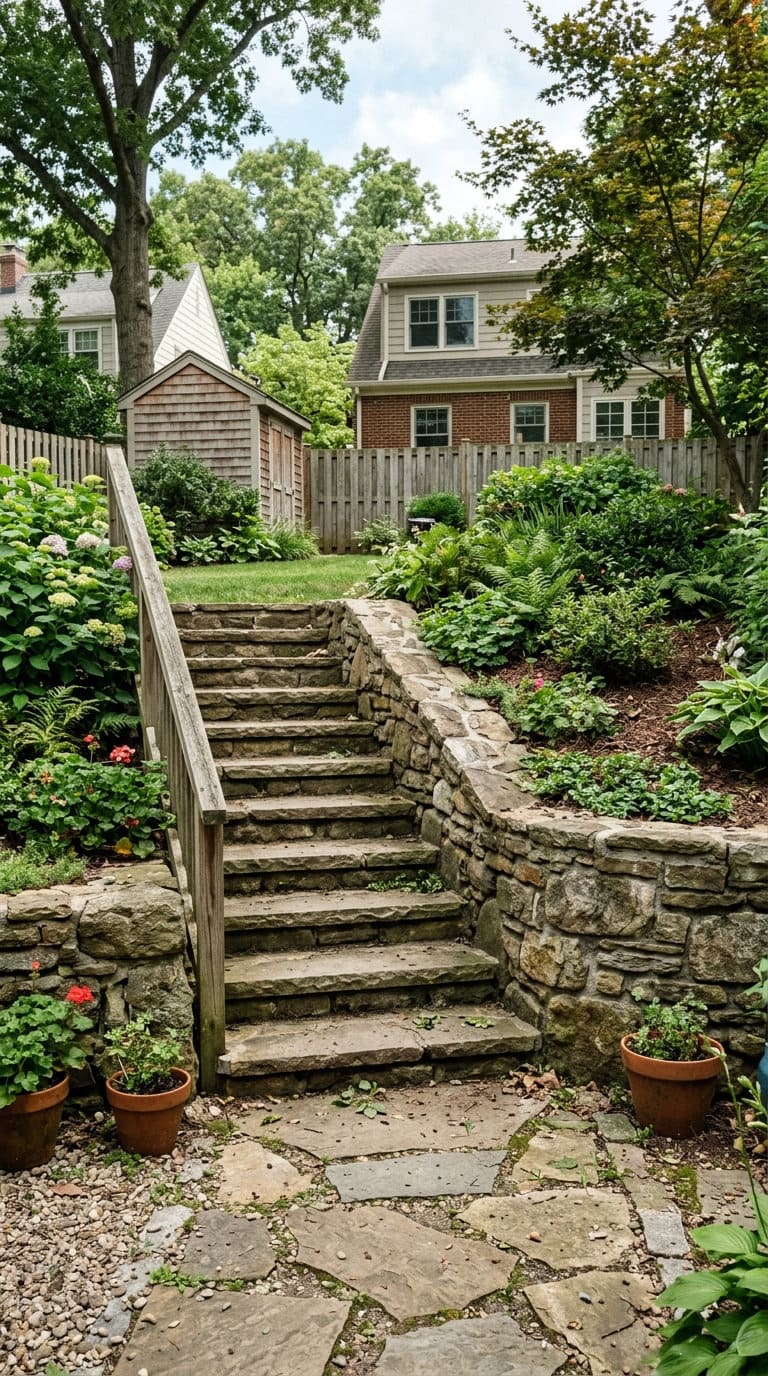
Building steps or a seat-height section directly into a retaining wall handles an elevation change and adds real usable space in one structure instead of two. If you’re integrating steps, keep the proportions real: risers between 6 and 7 inches with treads at least 12 inches deep, the same range that keeps outdoor steps comfortable and code-consistent elsewhere in this kind of project.
6. A living planted wall
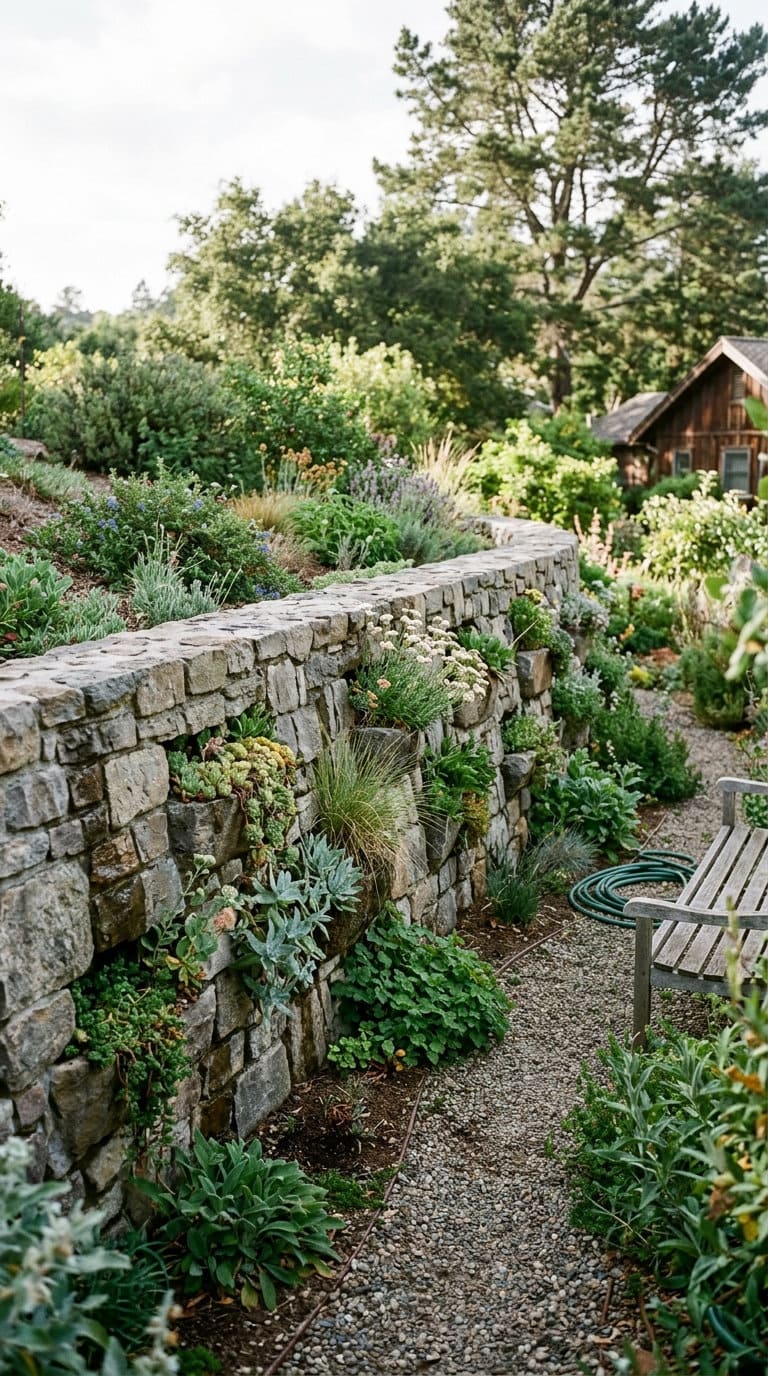
Growing native plants directly into wall pockets or a stepped planting profile turns a retaining wall into a genuinely living feature instead of just a structural necessity. Choose species suited to your actual soil and drainage conditions rather than defaulting to whatever’s decorative, a wall face dries out faster than a normal garden bed and needs plants that can handle that.
Do you need a permit?
This is the part almost every retaining wall article skips, and the answer genuinely depends on where you live. Most jurisdictions exempt retaining walls under 3 feet, measured from the bottom of the footing to the top of the wall, from permitting, and some allow up to 4 feet before requiring one. But that’s not universal, some jurisdictions use a 2-foot threshold instead, and code adoption varies enough by county and state that there’s no single national answer.
Retaining wall requirements are generally covered under IRC sections R404 and R405, but state and local amendments frequently modify the base code, so the only reliable answer is checking with your local building department before you build, not assuming a number from an article online, including this one.
One thing that changes the calculation regardless of wall height: a surcharge, a driveway, a structure, or stored material sitting near or on top of the retained soil, adds real additional horizontal pressure the wall has to resist.
A surcharge can trigger permit and engineering requirements even for a wall that would otherwise fall under the standard height exemption, so if your wall is doing more than just holding back a plain slope, mention that specifically when you call your building department. Setback requirements typically run 3 to 5 feet from the property line, sometimes less with a neighbor’s written consent, also worth confirming locally.
The drainage rule that actually prevents failure
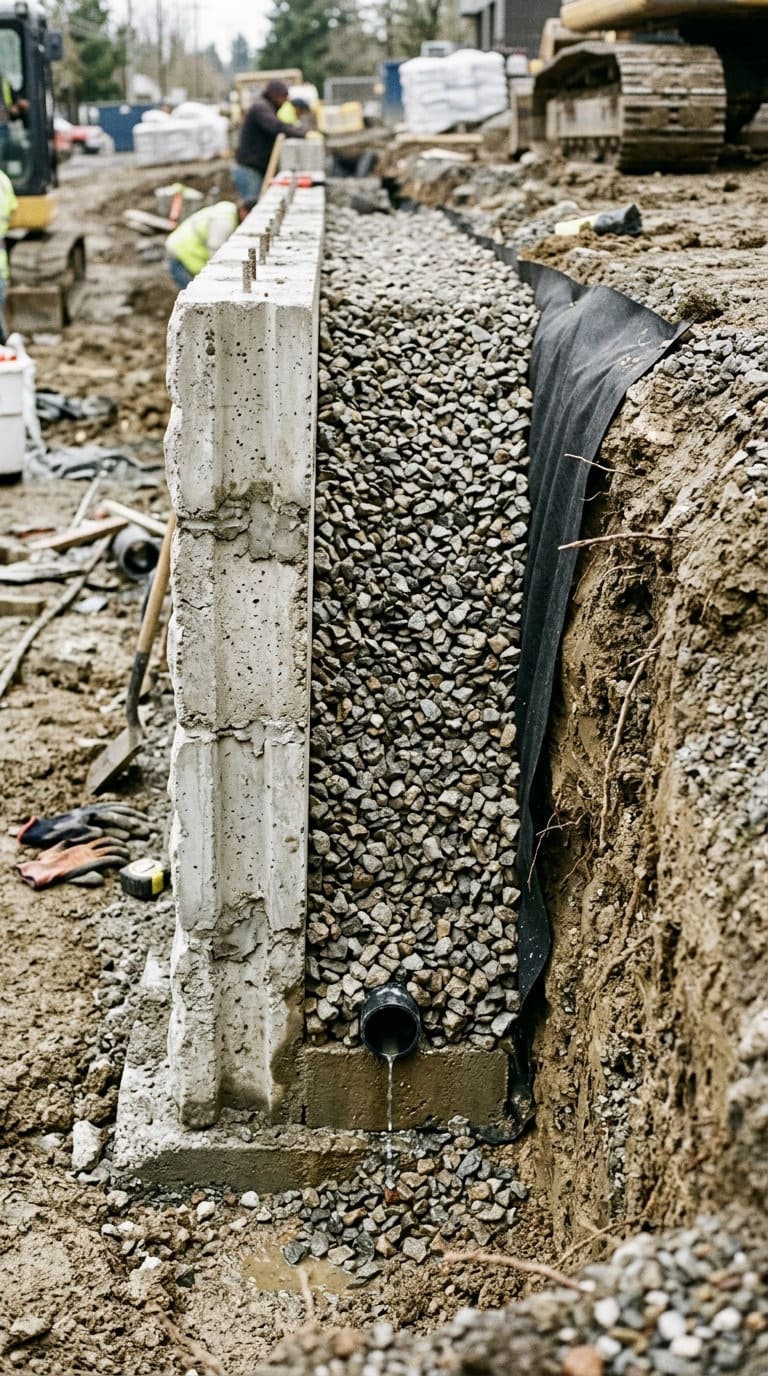
Vince Christofora, a licensed Professional Engineer with over two decades of structural engineering experience, puts it plainly: “installation of a retaining wall’s drainage features is not the place to cut corners or scrimp.” This matters because drainage failure, not raw structural weakness, is the most common real cause of retaining walls actually failing, water builds up behind the wall with nowhere to go, and the resulting pressure is what eventually pushes a wall over or cracks it apart.
The conventional minimum for gravel backfill behind a retaining wall is 12 inches, but Christofora’s real, specific recommendation goes further where budget allows: “the minimal increase in cost of installing 24 inches of gravel behind the wall will provide increased drainage and maximize the structural integrity.”
Weep holes matter too, but only if there’s actually gravel behind the wall for water to travel through to reach them, a wall backfilled with plain soil instead of gravel won’t drain properly through its weep holes no matter how many are installed. And your actual soil matters: Christofora notes that “dry areas and sandy, well-drained soils need less drainage. Wet areas with poorly drained and clay-type soils need more drainage,” and recommends bringing in a structural engineer specifically if you’re dealing with poorly-drained clay.
FAQ
Do I need a permit for a front yard retaining wall? It depends on your jurisdiction. Most areas exempt walls under 3 feet (measured from the bottom of the footing to the top), some allow up to 4 feet, and a few use a 2-foot threshold instead. A surcharge, like a driveway or structure near the wall, can trigger permit requirements even for a shorter wall. Confirm with your local building department before construction.
What’s the real cause of retaining wall failure? Drainage failure, not structural weakness, is the most common real cause. Water builds up behind the wall with nowhere to drain, and the resulting pressure eventually pushes the wall over or cracks it. Proper gravel backfill matters more than people expect, weep holes alone don’t help if the wall was backfilled with plain soil instead of gravel.
How deep should gravel backfill be behind a retaining wall? The conventional minimum is 12 inches, but licensed structural engineer Vince Christofora recommends going to 24 inches where budget allows, since the added cost is minimal relative to the real improvement in drainage and structural integrity.
Front yard retaining walls are far more than mere structural necessities since they’re opportunities for design, personality, and enhanced livability. Whether your goal is to frame a garden or add curb appeal, a retaining wall can meet your needs in creative and beautiful ways.
From organic boulder formations to sleek modern concrete walls, the right design balances form and function while complementing your home’s architecture and regional context. These ideas prove that retaining walls can be inviting, interactive, and filled with character.
With good planning and designing, your front yard can be both structurally sound and visually stunning, offering support, style, and lasting value. Leave a comment below if you liked the article and don’t forget to share it with your friends.
Never miss an update — choose FarmFoodFamily as your preferred source on Google.
How it works: Tap the button below to open Google's settings page, then check the box next to FarmFoodFamily.
Tap the checkbox to turn it blue — that's how you know it's set.