Brilliant Ways to Turn a Sloping Backyard Into a Usable Multi-Level Garden
A slope forces you to design in layers instead of one flat lawn, and once you stop fighting the grade, it usually ends up being the most interesting backyard on the block.

Never miss an update — choose FarmFoodFamily as your preferred source on Google.
How it works: Tap the button below to open Google’s settings page, then check the box next to FarmFoodFamily.
Tap the checkbox to turn it blue — that’s how you know it’s set.
A sloping backyard doesn’t need to be flattened to be usable. It needs to be broken into levels, each one doing a specific job, connected by stairs or paths that make sense for how you actually move through the yard. That’s really the whole strategy behind every idea in this guide.
I say this because most sloped-yard advice treats the grade as a defect to erase. Rent an excavator, cut and fill until it’s flat, then landscape like it’s any other lot. That works, sort of, but it’s expensive, it fights the water table instead of using it, and it throws away the one thing a sloped lot has that a flat one doesn’t: built-in visual layers.
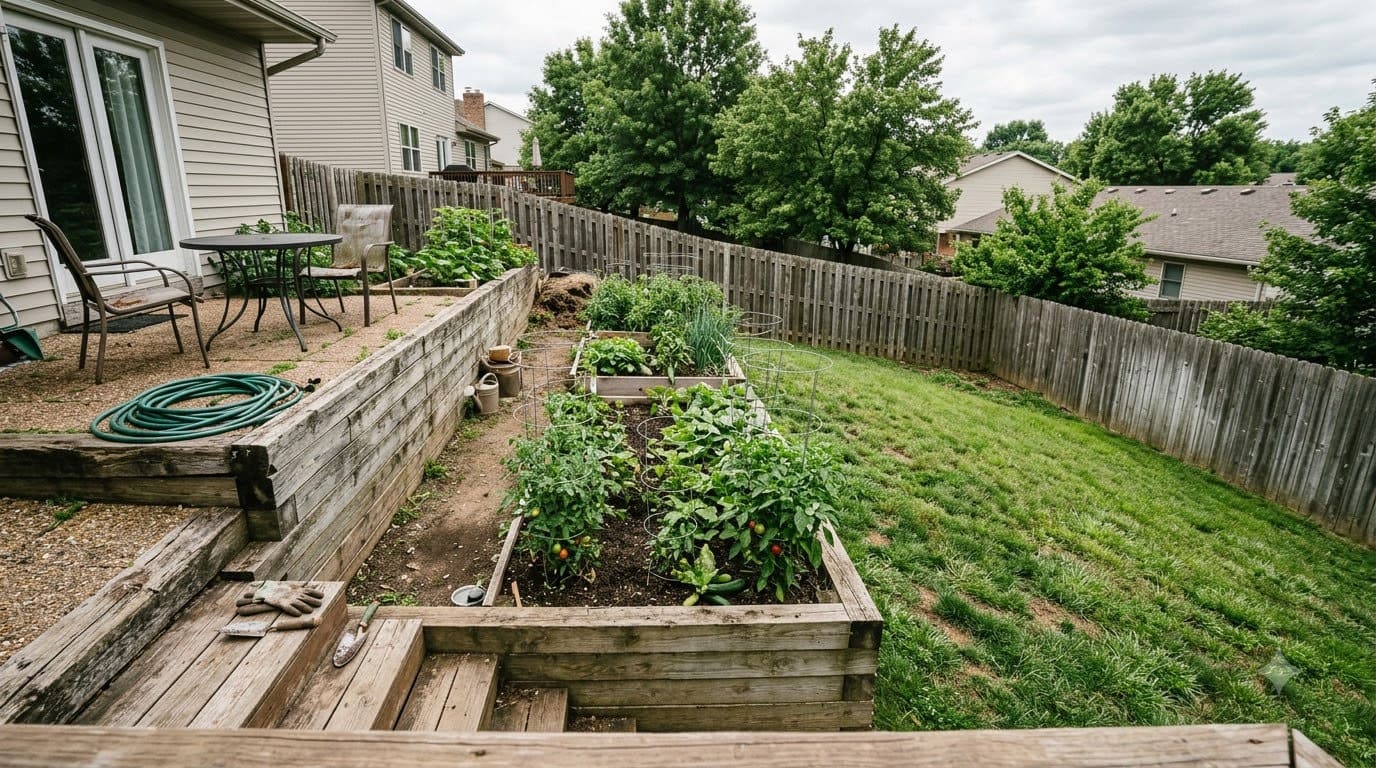
The most useful mindset shift is to treat a change in level as an asset instead of a hindrance, since it’s the one thing a flat lot can never offer: a built-in reason to build something with an actual view, an actual sense of arrival, an actual destination.
This guide is about coping with a sloping garden by designing in tiers, not about doing it cheap (if budget is the main constraint, our budget-focused sloped backyard guide walks through the cost tradeoffs in more depth). Here, the question is simpler: how do you take a grade that currently only gets used for the flat 10 feet by the back door, and turn the rest of it into space people actually go?
What does it actually mean to “cope with” a sloping garden?
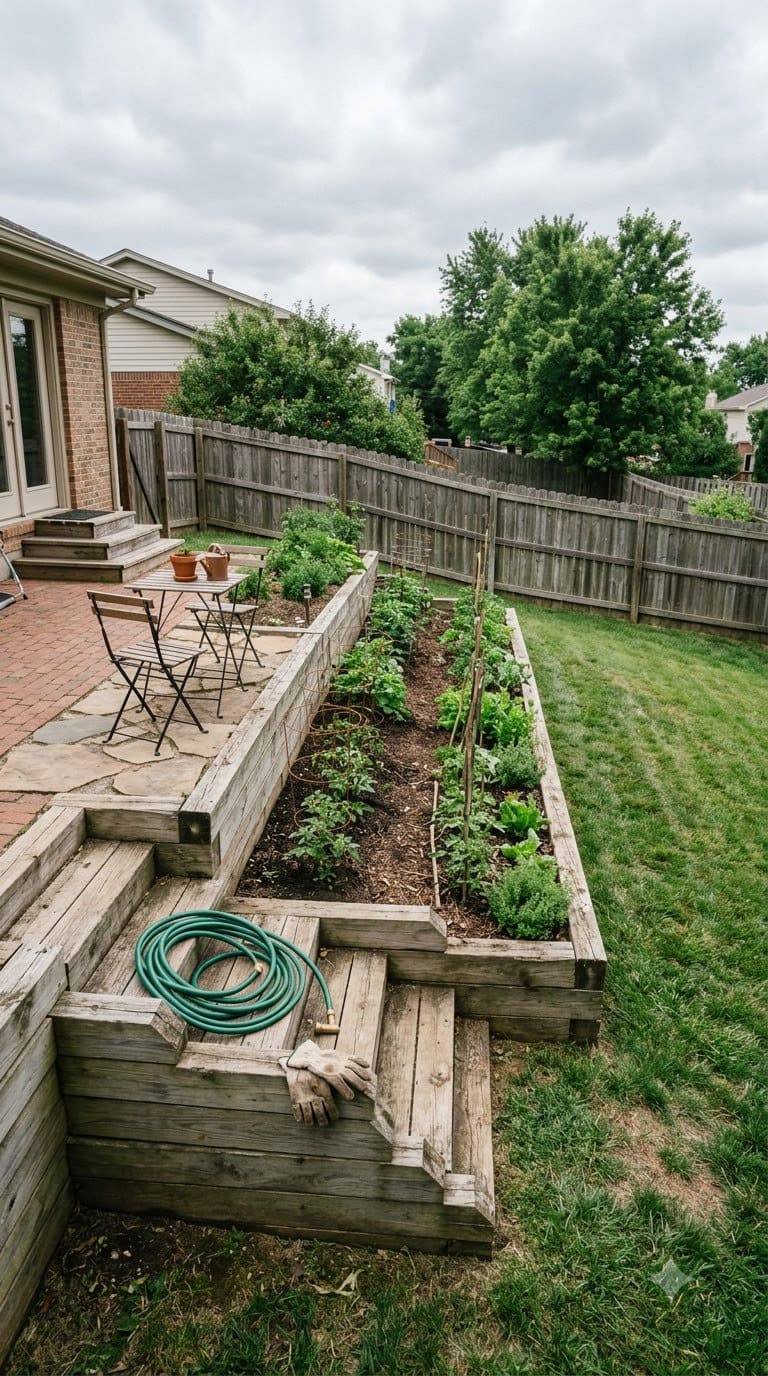
Coping with a sloping garden means breaking one continuous grade into a series of level, connected platforms, terraces, each assigned a real function like dining, planting, or a fire pit, instead of trying to force a single flat lawn onto ground that won’t hold one. Get the water right first.



According to Mississippi State University Extension Service, a “steep slope” is anything rising more than 20% in angle, or about 2 feet of elevation change for every 10 feet you walk, and any retaining wall a homeowner builds without an engineer should stay to a foot or two in height.
Answer 4 quick questions and get matched to the exact fix for your yard — drainage, budget, layout, or something else entirely.
Take the Free QuizPast that, the wall needs professional design and real drainage behind it, or it eventually fails. Terracing solves the usability problem, giving the yard actual flat space to live in.
Drainage solves the problem that makes terracing worth doing at all, since a terrace built on top of unmanaged runoff just relocates the water damage rather than preventing it.
How steep is too steep for a simple fix?
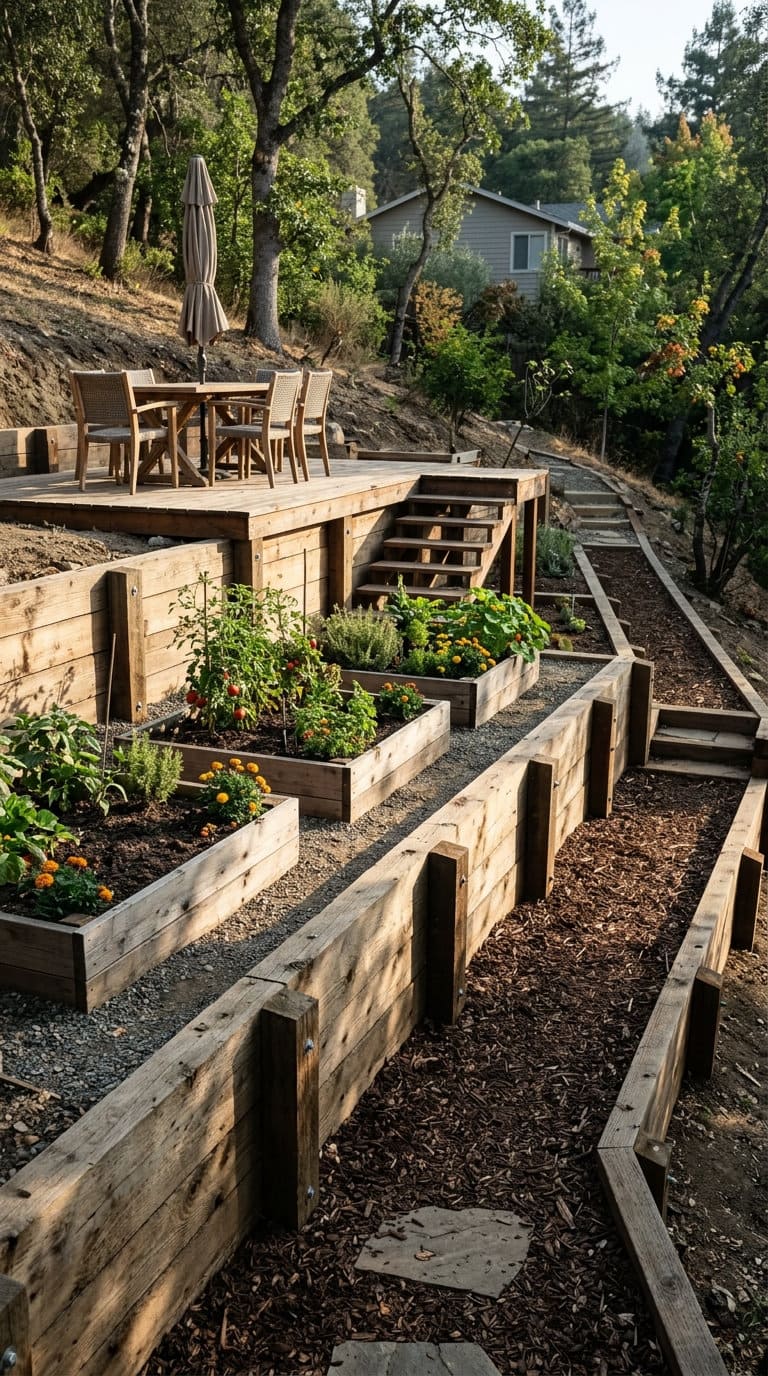
Not every sloped yard needs the same treatment, and that’s worth figuring out before you plan anything. Mississippi State Extension’s 20%-grade threshold (2 feet of drop per 10 feet of run) is a genuinely useful dividing line, and you can check it yourself with a string level and a tape measure, or a level app on your phone held against a straight board laid on the grade.
A gentle slope, under that 20% mark, usually needs one or two shallow terraces at most, and a lot of the work can be planting-led rather than structural: groundcover, a stepped garden bed, maybe one low wall.
A steep slope, over 20%, is a different project. It typically needs three or more terraces, engineered retaining walls, and in most jurisdictions, a permit once any single wall crosses 3 to 4 feet in height.
Neither situation is a weekend project once you’re past “gentle,” and pretending otherwise is how a wall ends up bowing two years later.
Why does drainage come before design on a sloped yard?
Because a beautiful terrace built on top of bad drainage doesn’t stay beautiful. Landscape designer Jan Johnsen, who has taught landscape design at Columbia University and writes for ASLA’s professional practice blog “The Field,” puts it plainly: “Grading and drainage are critical to any project.” That’s advice aimed at working designers, not homeowners, but it applies just as much to a backyard as it does to a client site.
Most yard problems trace back to one specific, fixable cause. Find yours in 4 quick questions.
Take the Free Quiz
Galvanized steel wire gabion baskets for DIY stone-filled retaining walls on steep or erosion-prone slopes, drains freely with no mortar required
Shop NowThis post contains affiliate links. We may earn a commission on qualifying purchases at no extra cost to you.
The practical sequence is: figure out where water currently runs during a real rainstorm before you design a single terrace. Stand in the yard during or right after rain if you can, watch where it pools, where it channels, and where it exits the property. Only after that should you lay out platforms, because a terrace built across an existing water path just relocates the problem to wherever the wall eventually gives way.
This is also where the permit conversation belongs. Any wall retaining more than a couple feet of soil is holding back real weight and real water pressure, and most municipalities require an engineered design and a permit once a wall crosses roughly 3 to 4 feet.
Skipping that step to save time or money is the single most common reason DIY retaining walls fail within a few years, not because the person built poorly, but because nobody accounted for the water pressure building up behind the wall with nowhere to go.
Break the slope into levels: how many terraces do you actually need
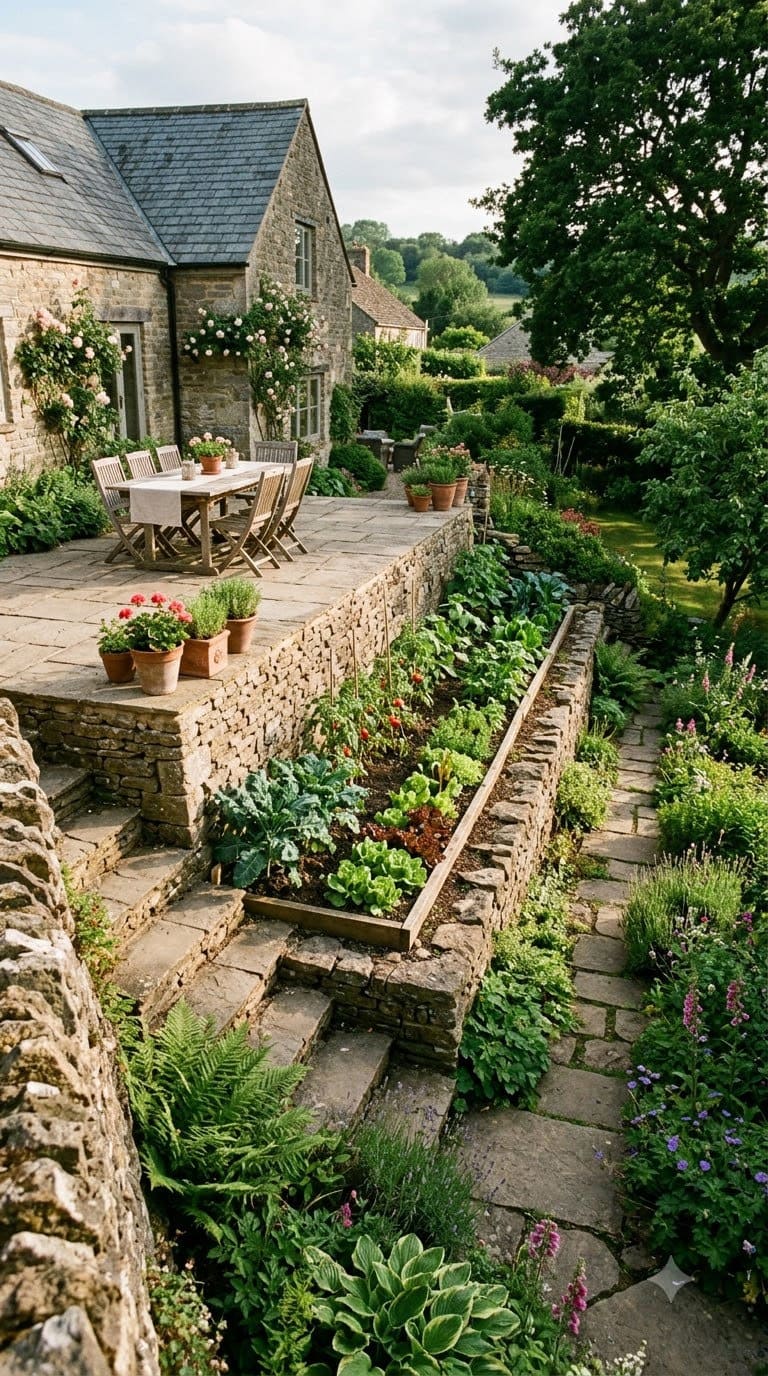
This is where the severity check from earlier pays off. A gentle slope can often work with one or two terraces built around existing grade changes.
A steep slope usually needs three or more, stepped down in a sequence rather than attempted as one tall wall, which is both more stable and dramatically cheaper to build correctly, since shorter walls generally don’t require the same engineering as one tall one.
Each platform needs enough depth to actually function, not just look terraced from a distance. A dining terrace needs roughly 10 to 12 feet of usable depth to fit a table, chairs, and room to walk around them.
A garden bed terrace can be much narrower, 3 to 4 feet is plenty for planting and reaching across it. A path or transition terrace just needs enough width for comfortable foot traffic, about 3 feet minimum.
| Material | Typical cost tendency | DIY-friendly? | Rough lifespan | Best for |
|---|---|---|---|---|
| Timber / railroad ties | Lowest | Yes, for walls under 2-3 ft | 10-20 years, depends on wood treatment | Gentle slopes, temporary or budget-first projects |
| Dry-stacked natural stone | Moderate (labor-heavy, cheap if stone is local) | Possible but slow, technique-dependent | 50+ years | A natural look, gentle-to-moderate slopes |
| Modular concrete block | Moderate | Yes, systems are designed for DIY up to a few feet | 30-50 years | Most residential terracing, predictable results |
| Poured concrete | Highest | No, needs a contractor | 50+ years | Tall walls, steep slopes, permanent structural loads |
| Gabion (stone-filled wire cages) | Moderate (stone can be sourced cheaply, cages cost more) | Yes, no mortar or masonry skill needed | 50-100 years, cages typically outlast the fill | Steep or erosion-prone slopes, informal or industrial-modern looks |
Gabion walls, wire mesh cages packed with stone, are worth calling out on their own because they solve a problem the other materials don’t: full-height drainage.


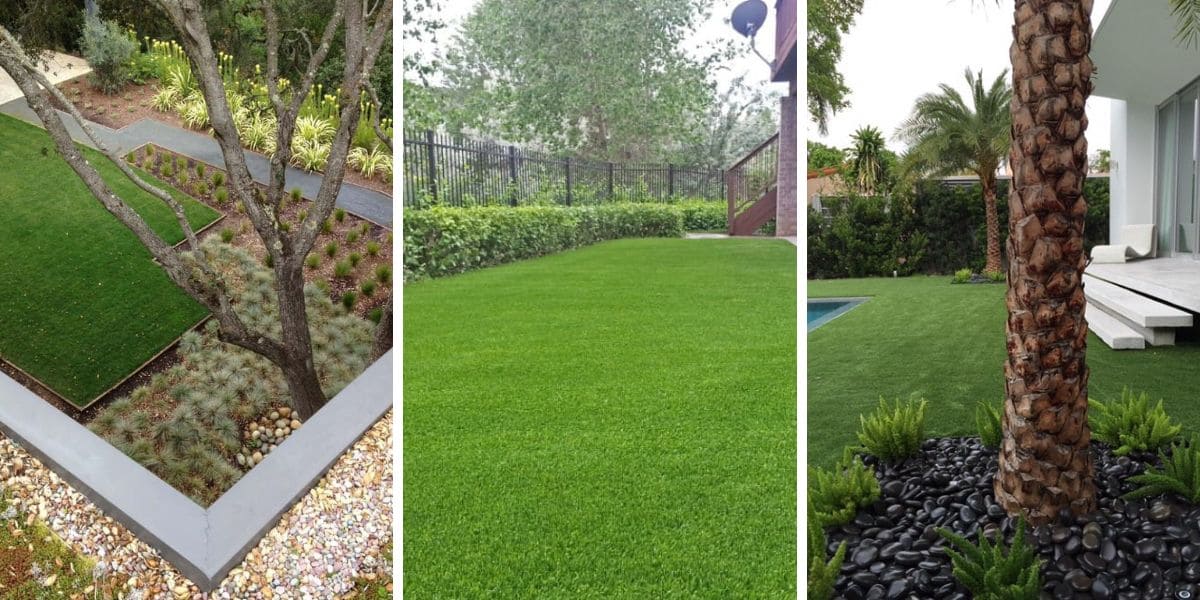
Water moves freely through the gaps between the stones instead of building up behind a solid face, which is exactly the hydrostatic pressure that causes so many DIY block and timber walls to bow or fail within a few years.
The average homeowner spends $616/year on yard fixes that don't address the real problem. Find out what yours actually is — before you spend another dollar.
Take the Free QuizThey’re also genuinely fast to build since there’s no mortar curing time, just fill and stack, and the informal, textured look tends to suit a naturalistic or modern-industrial slope garden better than a uniform block wall.
The tradeoff is that gabion cages cost more per linear foot than plain block, and the stone fill needs to be sized correctly (too small and it washes or works its way out of the mesh over time).
Treat one section of the slope as the destination, not an afterthought
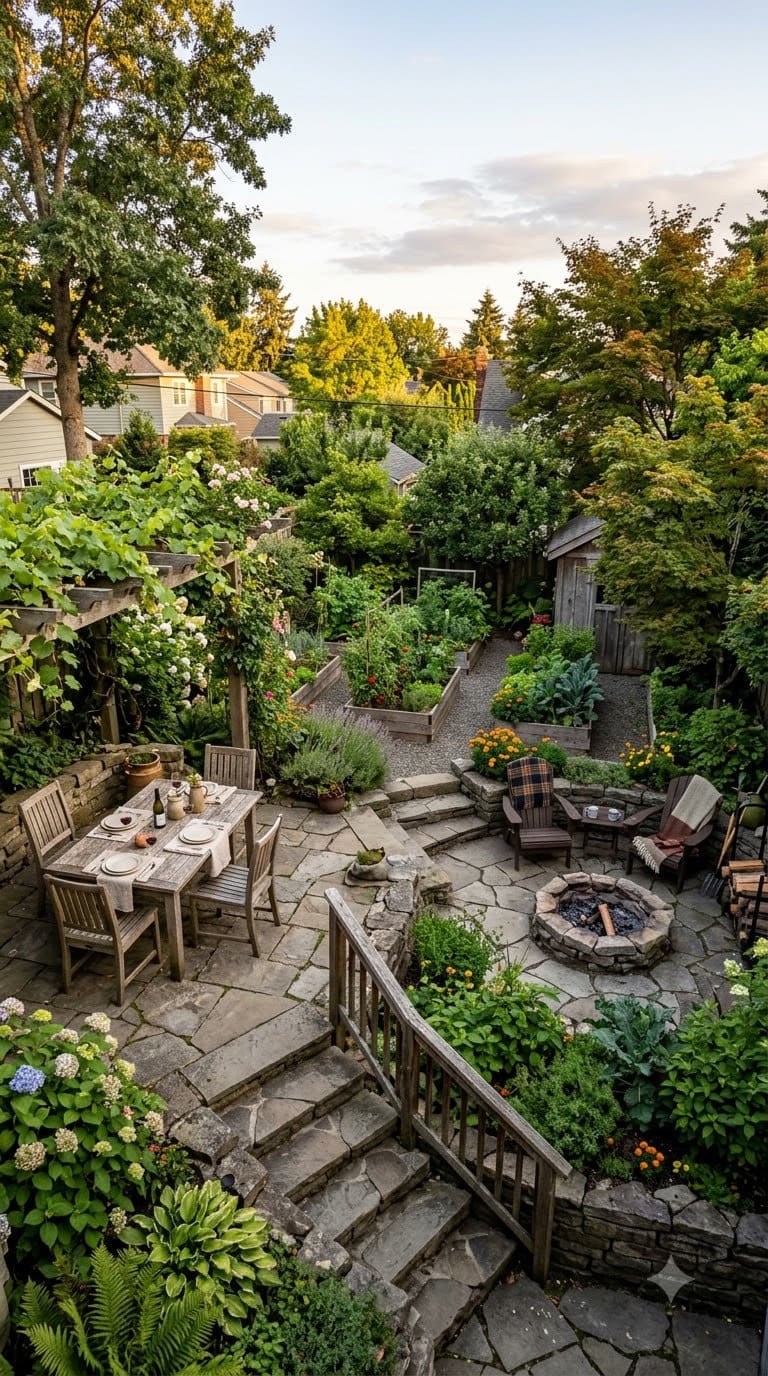
The instinct on a sloped lot is to build the best space closest to the house, since that’s the shortest walk. It’s worth resisting that instinct at least once.
A single flat terrace positioned at the bottom or the far end of the slope, deliberately away from the house, reads as a real destination in a way that a terrace right off the patio never quite does, because getting there involves an actual journey down through the yard’s other levels first.
This works especially well for a feature people are willing to walk for: a sunken or partly screened seating nook reached by a run of curved steps through planting, or a single elevated focal-point terrace with its own view back toward the house.
The planting on the way down does double duty as erosion control and as the visual sequence that makes the destination feel earned rather than just tacked on at the end of a path.
A rock garden is worth considering specifically for whichever section of the slope is steepest or most erosion-prone, rather than as a generic decorative feature.
Naturalistic rock placement anchors soil the same way a retaining wall does, but without the drainage or permit considerations a true wall carries, since the rocks are set into the grade rather than holding back a vertical face of soil.
Paired with the same drought-tolerant, deep-rooted groundcover already recommended above (sedums, prostrate junipers, low sedges), a rock garden gives a steep, hard-to-plant section real structure year-round, not just while whatever’s growing between the rocks is in bloom, and it doubles as habitat for pollinators in a spot that would otherwise just be bare, eroding dirt.
Give each level a real job
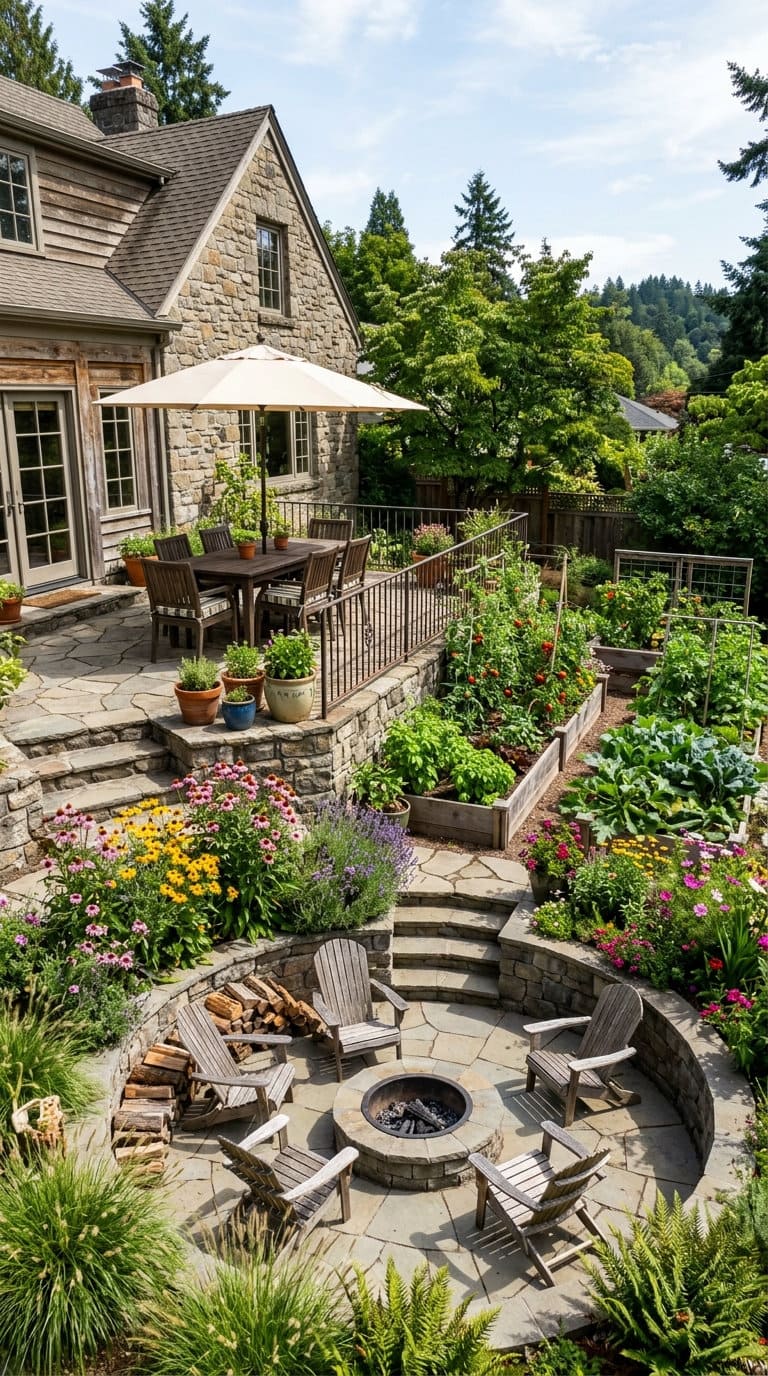
A terrace that doesn’t have a purpose just becomes another patch of grass nobody uses, the same problem you started with, one level up. Assign each platform a real function before you build it.
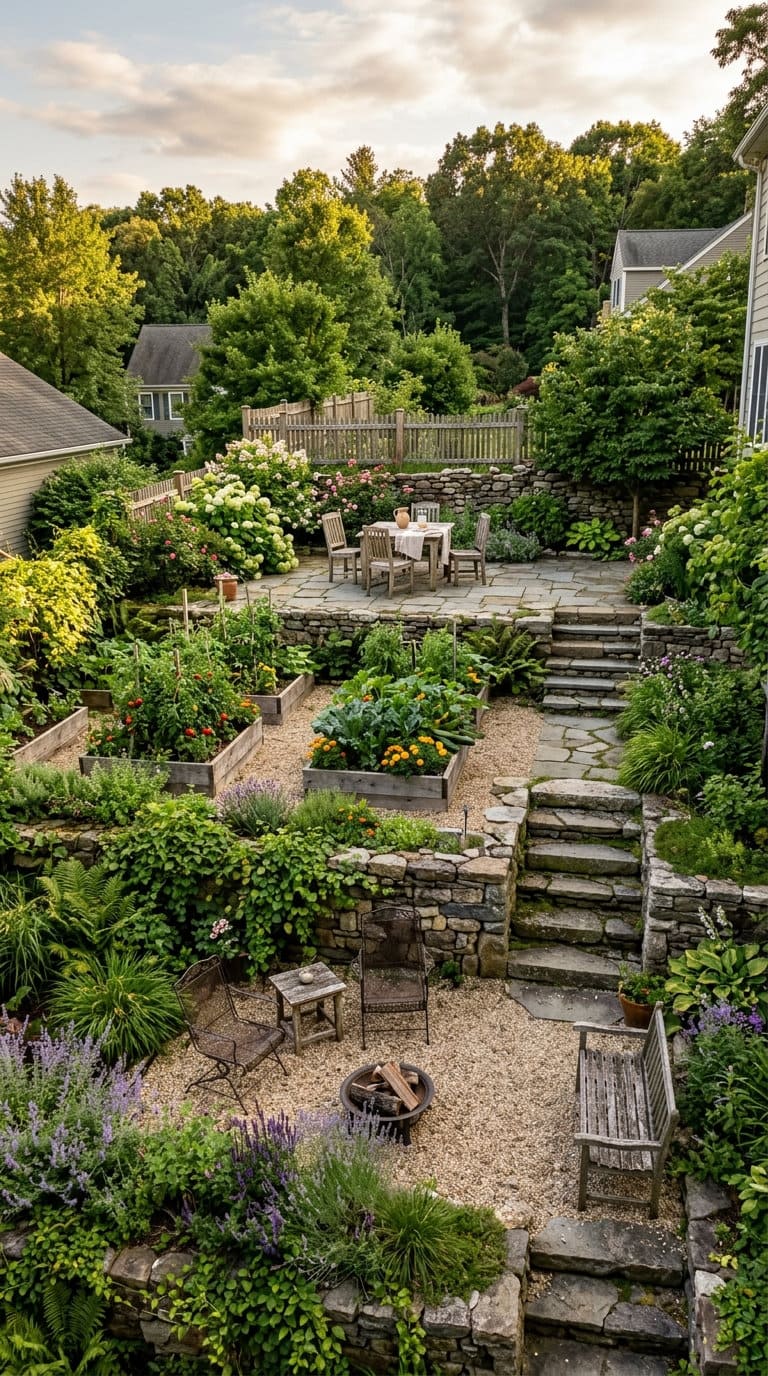
The entry-level platform, closest to the house. This is the terrace people will use the most, so it earns the flattest, most stable ground and the shortest walk from the back door.
A dining or lounge setup here, big enough for a table and a couple of chairs plus room to push them back, solves the “furniture won’t sit level” complaint that shows up constantly in sloped-yard discussions. Poured concrete, pavers, or a simple deck all work, the material matters less here than the fact that it’s genuinely flat.
A mid-slope planting terrace. Narrower platforms partway down the grade are naturally suited to garden beds rather than gathering space, since 3 to 4 feet of depth is plenty for planting and you don’t need furniture-scale flatness.
Raised garden beds built directly into this terrace do double duty, the retaining structure you need anyway for the slope also becomes the bed wall, so you’re not paying for two separate systems.
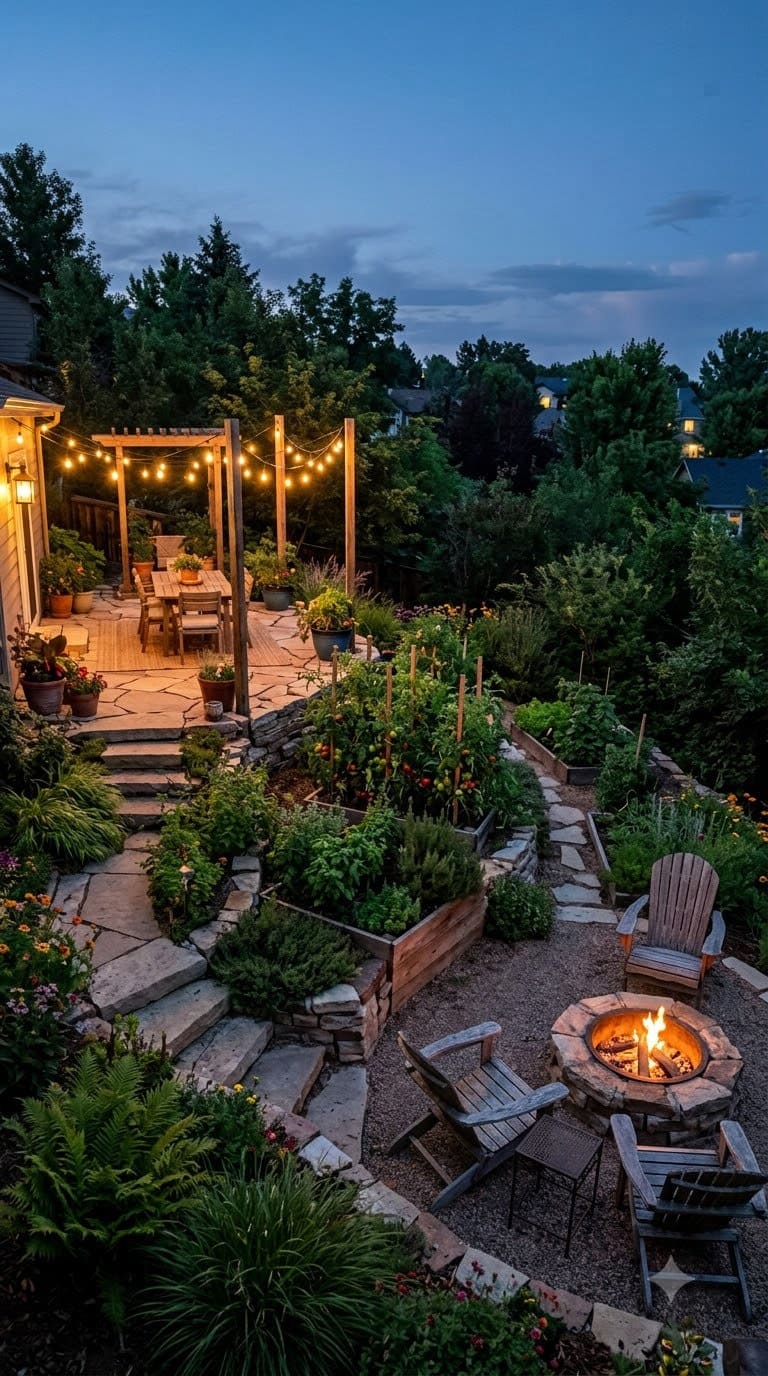
A lower-level destination zone. The bottom of a multi-level yard is often the most private spot on the property, screened by the house and the terraces above it, which makes it a strong candidate for a fire pit, a small water feature, or a play area, whatever gets the least foot traffic elsewhere in the yard.
Sending people all the way down the slope only works if there’s a real reason to go, the same logic behind most fire pit on sloped yard ideas putting the pit at the lowest, most sheltered point rather than wherever happens to be flat first.
Stairs and landings as their own design element. Connector stairs are the part everyone treats as an afterthought, and that’s a mistake, since on a multi-level yard they’re used constantly.
A straight run of steps is cheapest and easiest to build, but a landing partway down, even a small one, gives people a place to pause and turns a plain staircase into something closer to a garden feature. Stone, poured concrete, or gravel-filled wood boxes all work; whichever material you pick for the terrace walls generally looks most cohesive used for the stairs too.
A dedicated flat zone for kids or pets. The pattern shows up over and over in sloped-yard discussions, people describe a slope as having plenty of space, but in practice everyone, kids especially, drifts to the one flat patch near the house and ignores the rest of the lot.
If that’s a real concern, plan one mid-size flat terrace specifically for that use, not just as leftover space between other terraces, actually sized and fenced or edged for it. On a narrow side yard rather than a full backyard, the same principle shows up in our sloped side yard landscaping guide, where one deliberate flat run matters even more since there’s less width to work with overall.
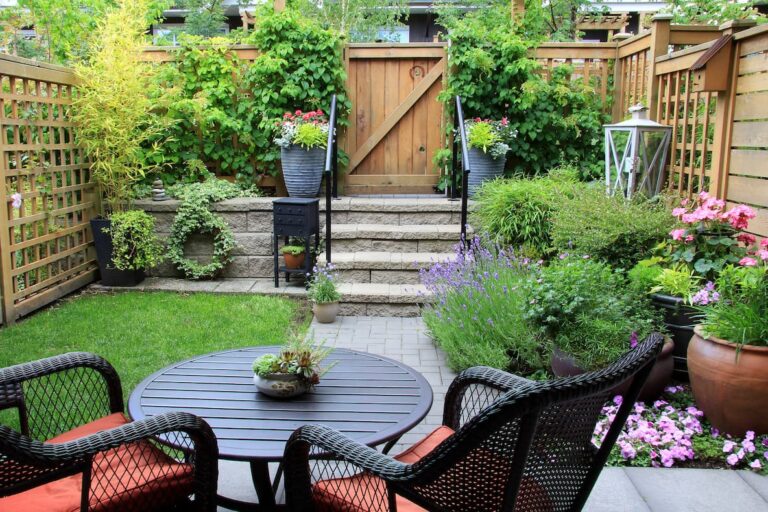
A stepped planter or living wall for narrow lots. Where the lot is too narrow for full terrace platforms, stepped planters or a green wall built into the retaining structure can still create visual layering and some usable planting space without needing the depth a real terrace requires.
This is a reasonable option on a tight side-slope where full terracing just doesn’t fit, and it pairs naturally with a water feature that follows the existing grade instead of fighting it, since water already wants to move downhill along the same line the planters step down.
Solve the mowing and maintenance problem
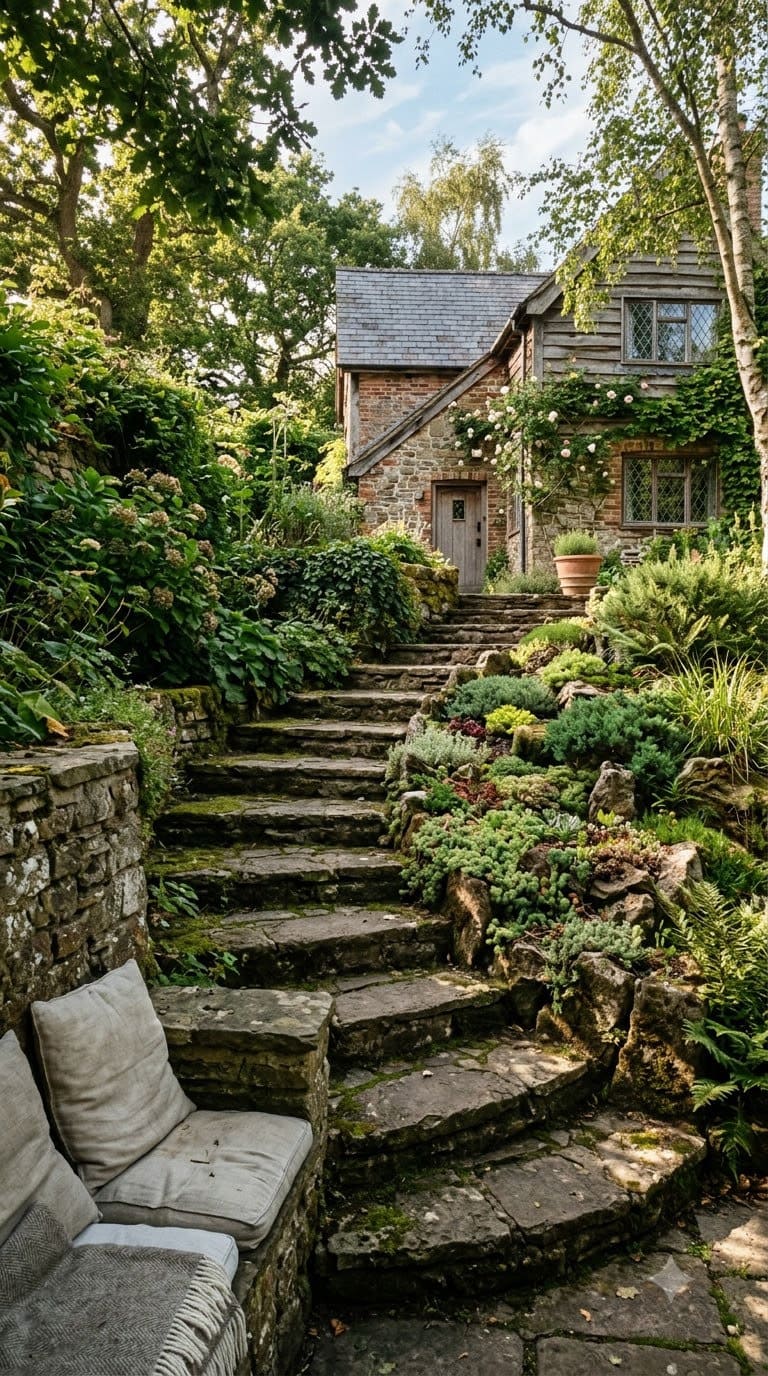
Mowing a real slope isn’t just annoying, it’s a genuine safety issue. Standard push mowers can slip out from under the operator on a steep grade, and riding or standard mowers risk tipping on anything beyond a gentle incline, especially when turning mid-slope. The honest fix for any section over roughly 20% grade isn’t a better mower. It’s not mowing that section at all.
Replace turf on the steepest parts of the slope with deep-rooted groundcover or native plantings instead. Mississippi State Extension recommends different plant choices depending on sun exposure: for sunny slopes, options like prostrate junipers, ivies, rugosa rose, and sedums hold soil and tolerate full sun with minimal upkeep.
For shaded slopes, the same source lists partridgeberry vine, wood fern, phlox, Asian jasmine, and Boston ivy.
University of Maryland Extension’s guide to native plants for shady slopes is a useful second resource if the shaded section of your yard leans toward native-only planting.
This solves two problems at once. It gets rid of the mowing safety issue entirely on the steepest ground, and deep root systems hold soil far better than lawn grass ever does, which is real erosion control, not just a maintenance shortcut.
What we learned the hard way about sloped yards
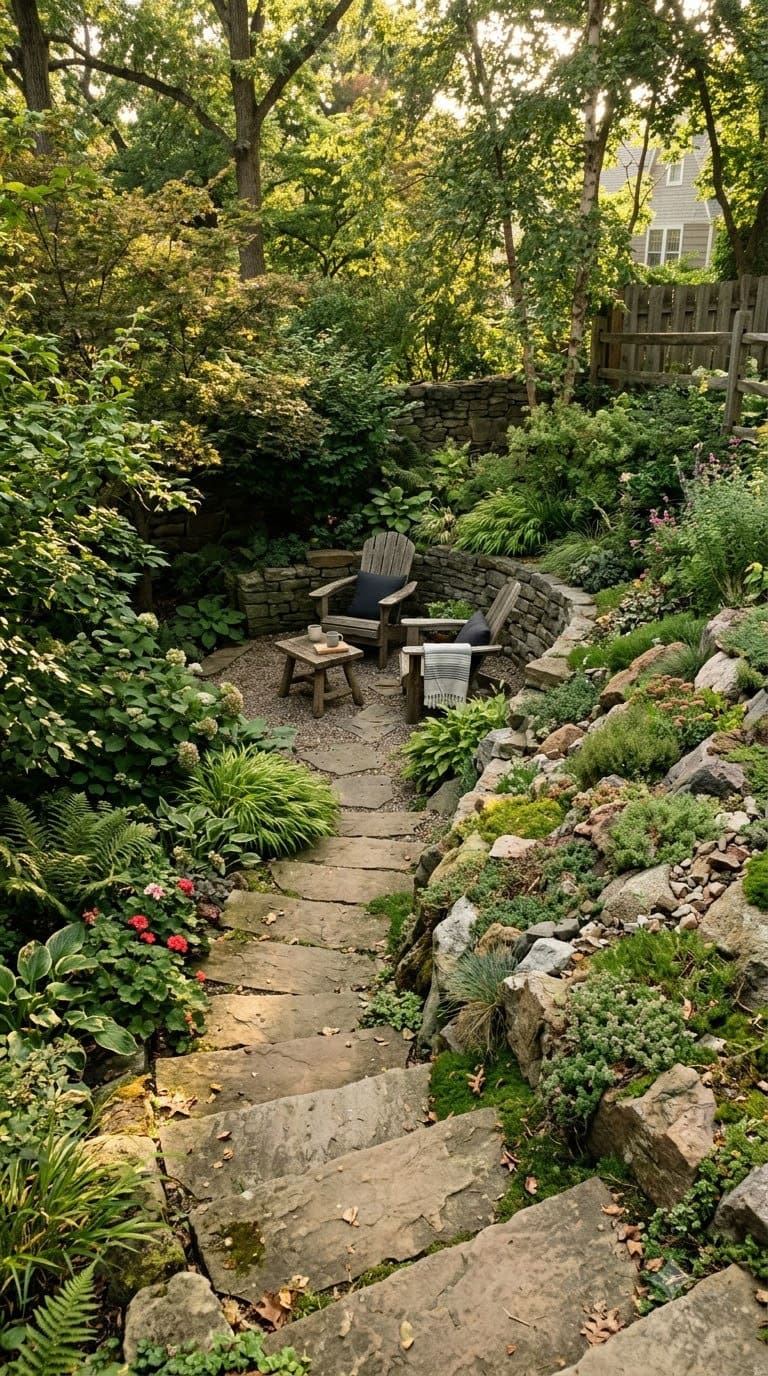
Our first pass at a sloped backyard was, honestly, a mess for about a year. We put a small bistro table on what looked like a flat-enough spot near the patio, and it rocked on three legs every single time, no amount of shims fixed it, because the ground was never actually level, it just looked close enough from a distance. That’s the furniture problem people mention constantly, and it’s real.
A slope that reads as “pretty flat” to the eye can still be off by 3 or 4 inches over a table’s width, which is more than enough to make every piece of furniture on it wobble.
The mowing was worse. There’s a section of our old side yard that sat right around that 20% threshold, and pushing a mower across it sideways, which is the safer direction, still meant a genuine risk of the mower sliding downhill if the ground was even slightly damp. We eventually just stopped mowing that strip and put in groundcover instead, and it’s been less work every single season since.
And here’s the mistake I’d flag hardest: we cleared out a patch of “overgrown” brush on a slope early on, thinking it would clean the place up. It made the erosion noticeably worse within one wet season, because what looked like scruffy overgrowth was actually a tangle of roots holding that section together.
If a slope looks messy but isn’t actively causing problems, thin it selectively instead of clearing it flat. I wish someone had told me that before we did it.
Comparison table: terracing material options at a glance
| Material | Cost tendency | DIY-friendly | Lifespan | Best use case |
|---|---|---|---|---|
| Timber / railroad ties | Lowest | Yes, low walls only | 10-20 years | Gentle slopes, first phase of a staged project |
| Dry-stacked stone | Moderate | Slow but doable | 50+ years | Natural look, gentle-to-moderate grades |
| Modular block systems | Moderate | Yes, engineered for it | 30-50 years | Most residential terracing projects |
| Gabion (stone-filled wire cages) | Moderate | Yes, no masonry skill needed | 50-100 years | Steep or erosion-prone slopes, drains freely |
| Poured concrete | Highest | No, hire a contractor | 50+ years | Steep slopes, tall structural walls |
FAQs
What’s the minimum slope that needs terracing?
Mississippi State University Extension’s threshold for a “steep slope” is a 20% grade, or about 2 feet of elevation drop for every 10 feet of horizontal distance. Below that, a yard can often be managed with plant choice and minor grade adjustments alone. Above it, terracing genuinely changes how usable the space is, not just how it looks.
Do I need a permit for a retaining wall in my backyard?
In most municipalities, yes, once a wall retains more than roughly 3 to 4 feet of soil, it typically needs an engineered design and a building permit. Shorter walls, in the 1-to-2-foot range that Mississippi State Extension considers reasonable for DIY construction, are less likely to trigger that requirement, but rules vary by location, so check with your local building department before you dig.
What’s the cheapest way to stop erosion on a slope this year, not eventually?
Switching bare or turf-covered slope sections to deep-rooted groundcover or native plants is the lowest-cost, fastest-to-start fix, since it uses the same planting budget you’d spend on grass or ornamentals anyway. It’s not a substitute for structural retaining work on a genuinely steep grade, but on a moderate slope it does real, measurable erosion control on its own.
Can I terrace a small backyard, or does it only work on a big lot?
Terracing works on small lots too, it just needs to be scaled down. A single low terrace with a stepped planter or narrow retaining wall can create the same layered effect as a multi-terrace project on a larger yard, and on a tight lot, a living wall or stepped planter can substitute for a full platform where there isn’t room for one.
Related Posts
- Sloped Backyard Ideas on a Budget (and Where Not to Cut Corners)
- Drainage Ideas for Sloped Yards
- Retaining Wall Ideas for Sloped Backyards
Products We Recommend
This post contains affiliate links. We may earn a commission on qualifying purchases at no extra cost to you.
Yaocom Triangle Gabion Cages for Retaining Walls
Galvanized steel wire gabion baskets for DIY stone-filled retaining walls on steep or erosion-prone slopes, drains freely with no mortar required
Shop Now
AK Trading Jute Erosion Control Blanket
Biodegradable jute mesh matting for stabilizing bare slopes while new plantings establish, 48" wide, reviewers specifically confirm use on steep hillsides
Shop Now
Outsidepride Magic Carpet Creeping Thyme Seeds
Low-growing, drought-tolerant ground cover seeds suited to sunny slope planting as a lawn alternative; note reviewers report mixed germination rates, so sow generously and expect a slower establishment than live plugs
Shop NowNever miss an update — choose FarmFoodFamily as your preferred source on Google.
How it works: Tap the button below to open Google's settings page, then check the box next to FarmFoodFamily.
Tap the checkbox to turn it blue — that's how you know it's set.