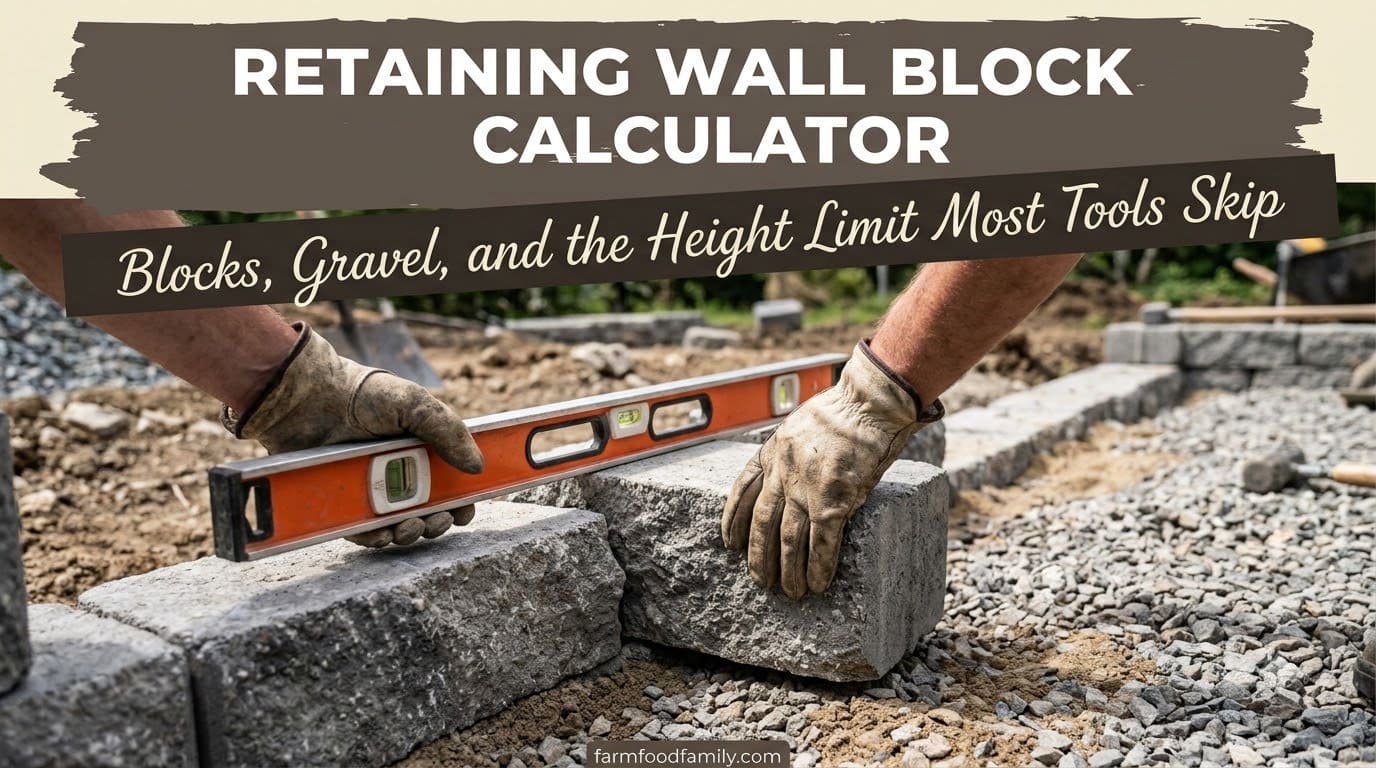
Retaining Wall Block Calculator: Blocks, Gravel, and the Height Limit Most Tools Skip
Enter your wall length and height. Get exact blocks, base and drainage gravel, plus a warning if your wall crosses the height where DIY gravity walls typically need an engineer.

Never miss an update — choose FarmFoodFamily as your preferred source on Google.
How it works: Tap the button below to open Google’s settings page, then check the box next to FarmFoodFamily.
Tap the checkbox to turn it blue — that’s how you know it’s set.
Block count comes from two numbers: how many blocks fit across the wall’s length, times how many courses (rows) reach the wall’s height. Multiply those together and add a waste allowance for cuts.
A 20 ft long, 3 ft tall wall using an 18×6 inch block needs about 93 field blocks and 22 cap blocks, with a 10% waste buffer built in.
Height matters more than most calculators let on. Versa-Lok and the CMHA industry association both put the ceiling for an unreinforced gravity wall at about 4 feet. Past that, most building departments require a permit and an engineered design, often with geogrid reinforcement, under IBC Section 105.2.
The calculator below handles blocks, cap blocks, base gravel, and drainage stone together. It flags walls approaching or crossing that 4 ft threshold, and shows how much the wall steps back from base to top as each course sets back slightly, a detail that changes how much room you need behind the wall face.
Retaining Wall Block Calculator
Calculate blocks, base gravel, and drainage stone for a segmental retaining wall. Flags walls that cross the 4 ft height where DIY gravity walls typically need engineering, and accounts for the setback every course adds.
1. Wall dimensions
2. Block dimensions (from your product’s spec sheet)
3. Pricing (optional)
Results
Why This Calculator Won’t Let a Height Problem Slip By
Every retaining wall calculator we checked handles block count fine. None of them mention the one number that actually matters most for a DIY build: how tall is too tall to build without an engineer.

That’s a real gap, not a nitpick. An unreinforced gravity wall relies entirely on its own weight to hold back soil. Push past roughly 4 feet, and the soil pressure behind the wall can exceed what block weight alone can resist, which is exactly why manufacturers and building codes draw a line there.
This calculator checks your entered height against that threshold every time, using the actual manufacturer and code figures rather than staying silent on it. It also calculates the wall’s batter, the small setback each course adds, which none of the competing tools track at all.
Answer 4 quick questions and get matched to the exact fix for your yard — drainage, budget, layout, or something else entirely.
Take the Free Quiz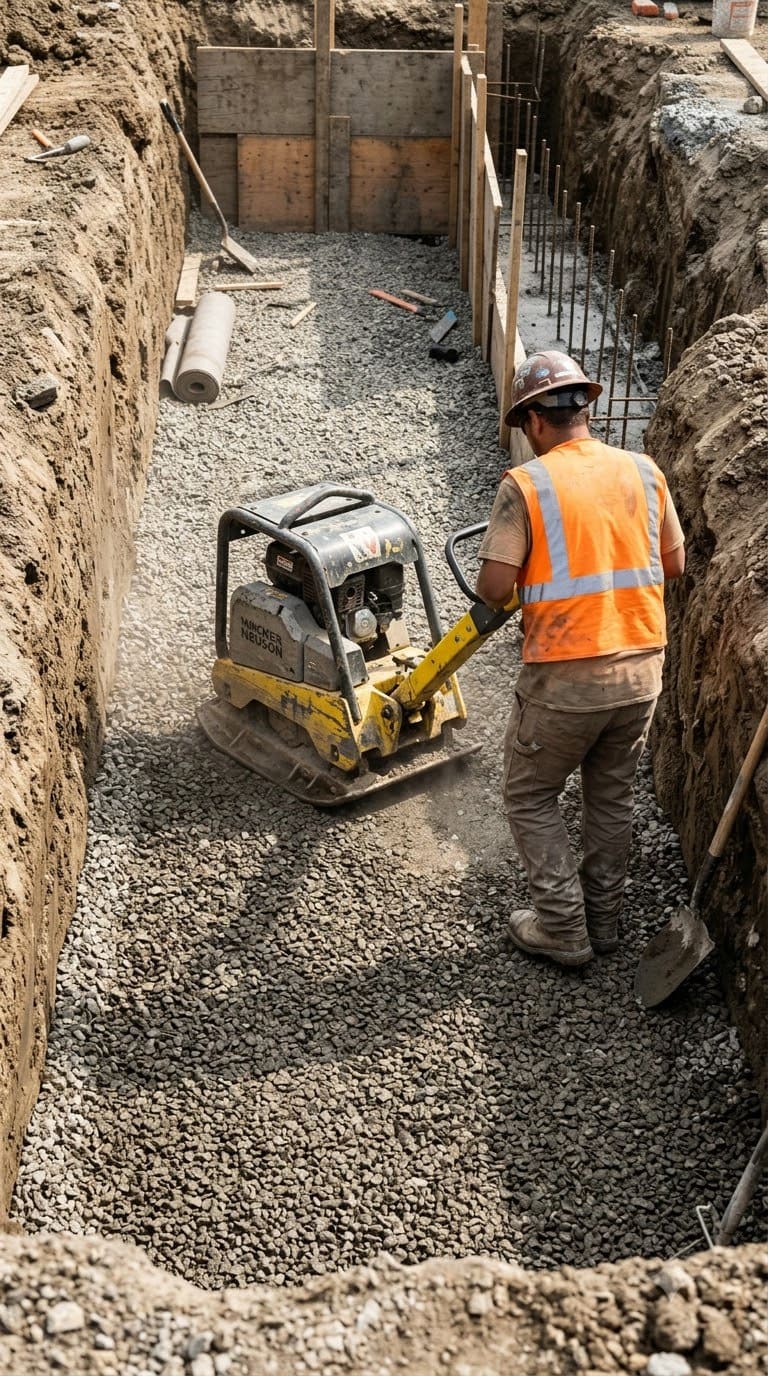
How Block Count Actually Works
Block coverage isn’t universal. Different manufacturers make blocks in different face dimensions, so a single “blocks per square foot” number doesn’t transfer between product lines.
Blocks per course = ceil(Wall length in inches / Block face width in inches)
Courses = ceil(Wall height in inches / Block face height in inches)
Field blocks = (Blocks per course x Courses) x (1 + waste %)
Cap blocks = ceil(Wall length in inches / Cap block length in inches) x (1 + waste %)
Pull your block’s exact face width and height from its spec sheet rather than guessing, since coverage varies enough between product lines to throw off the count by a meaningful margin on a long wall.
The 4-Foot Rule: Why It’s There and What It Means
A gravity wall holds soil back using nothing but its own mass and the friction between courses. That works well up to a point, then it doesn’t.
Versa-Lok’s own installation guidance caps unreinforced gravity wall height at around 4 feet. The CMHA (an industry association for concrete masonry and hardscape) cites the same 3-4 ft range as the practical ceiling. Past that height, soil pressure typically calls for geogrid reinforcement extending back into the soil, engineered by someone qualified to calculate the load.
Building codes back this up directly. IBC Section 105.2 requires a permit for retaining walls above 4 feet, measured from the bottom of the footing to the top of the wall, not just the visible face height. Some local jurisdictions set the bar even lower, so check your specific building department before you dig, especially if the wall will sit near a structure, driveway, or property line.
Base Prep and Drainage: The Part That Actually Fails First
Most retaining wall failures don’t come from the blocks themselves, they come from what’s underneath and behind them.
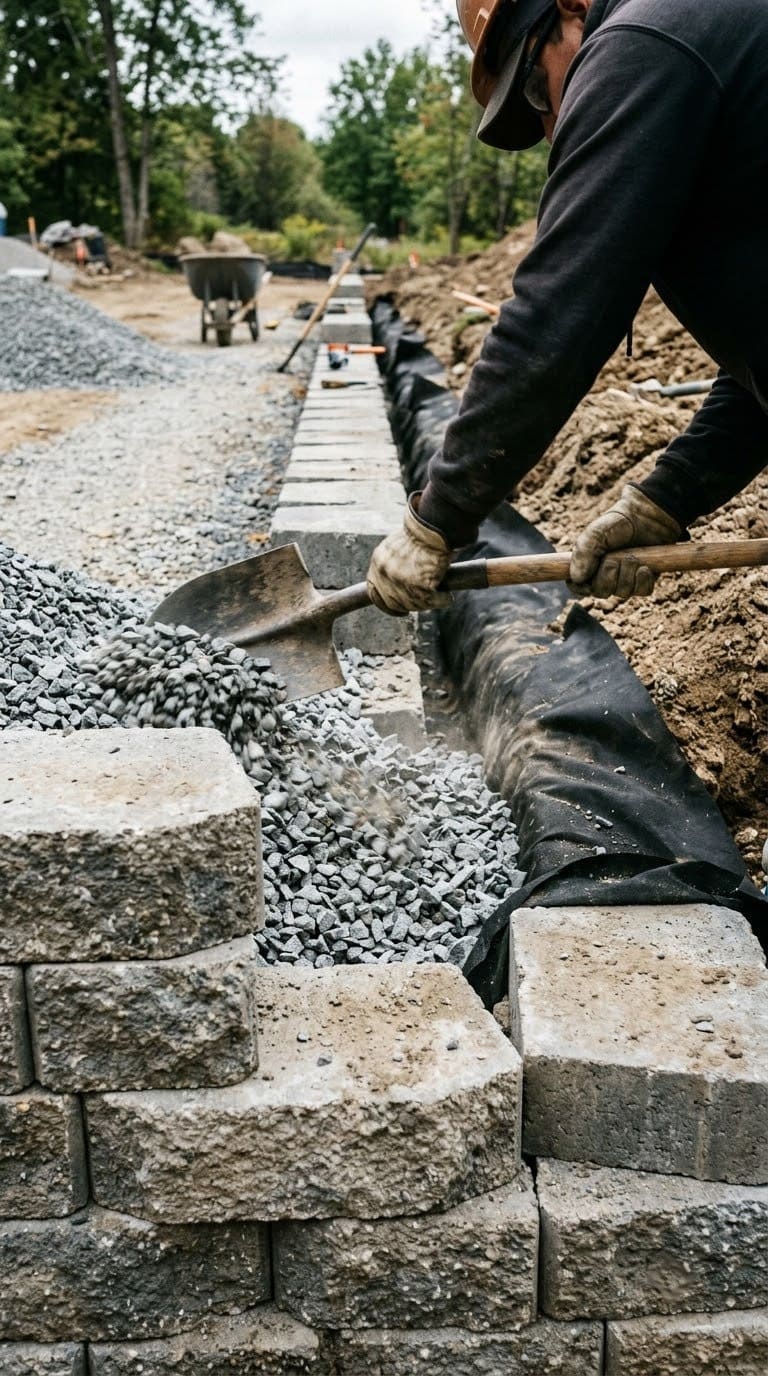
Base (leveling pad): Manufacturer guidance from Allan Block and Versa-Lok both call for roughly 6 inches of compacted gravel base, in a trench about 18 to 24 inches wide depending on wall height. This gives the first course a stable, level starting point, since every course above inherits any tilt in the base.
Most yard problems trace back to one specific, fixable cause. Find yours in 4 quick questions.
Take the Free QuizDrainage backfill: About 12 inches of clean, crushed drainage stone behind the wall’s full height is standard manufacturer guidance. This layer lets water drain down and away instead of building up hydrostatic pressure behind the wall, which is one of the most common causes of a bulging or collapsed retaining wall. Gravity walls over 4 feet, or any wall on a poorly draining site, typically add a perforated drain pipe within that gravel zone as well.
Batter: Why Your Wall Leans Back a Little on Purpose
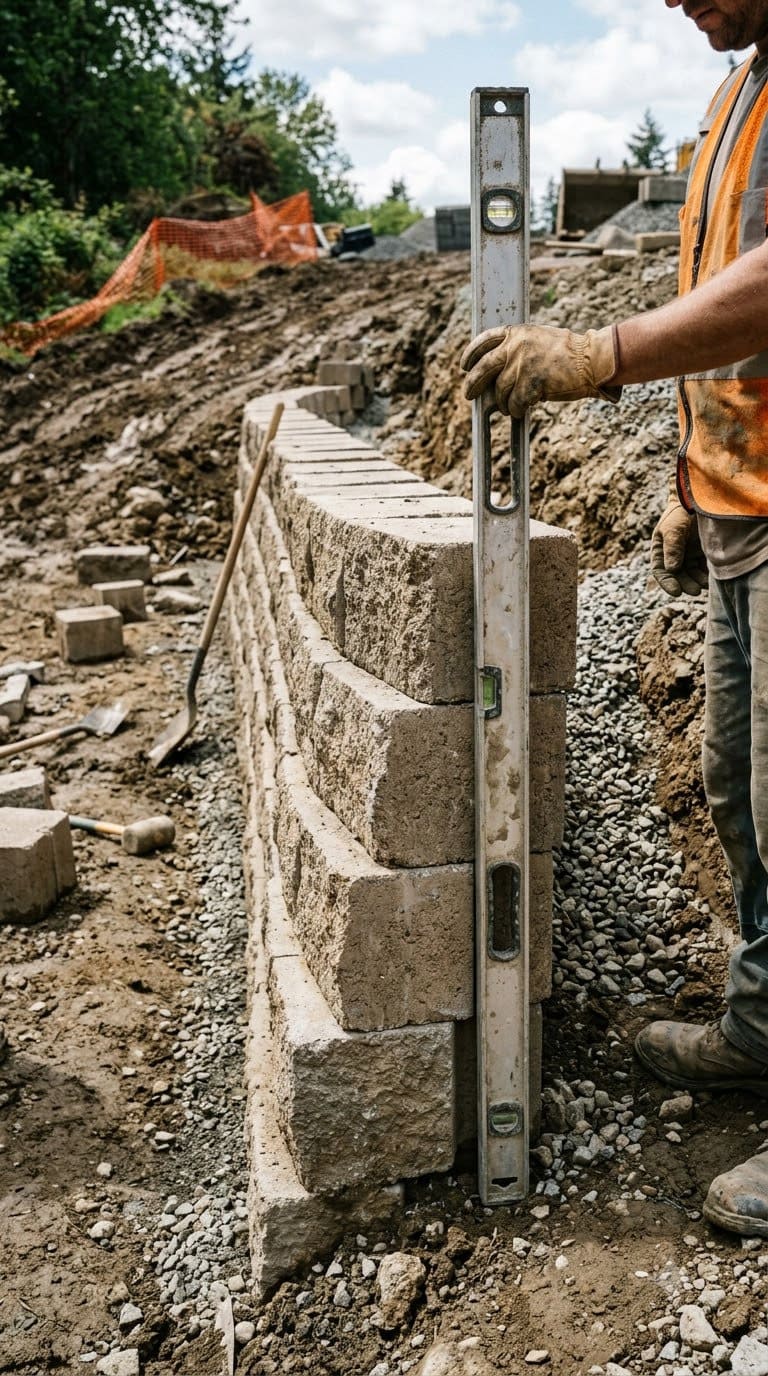
Segmental retaining wall blocks aren’t meant to stack in a perfectly vertical line. Most systems set back slightly with each course, a design feature called batter.
Versa-Lok specifies about 3/4 inch of setback per course as a standard figure. Over a wall with several courses, that adds up. A 6-course wall steps back roughly 4.5 inches from base to top, which matters when you’re planning how much space to excavate behind the wall face.
This small backward lean actually helps stability, since it shifts the wall’s center of gravity back toward the soil it’s holding rather than away from it. Skipping this and trying to build perfectly vertical isn’t just off-spec, it removes a real structural advantage the design relies on.
Measuring a Wall with Corners or Curves
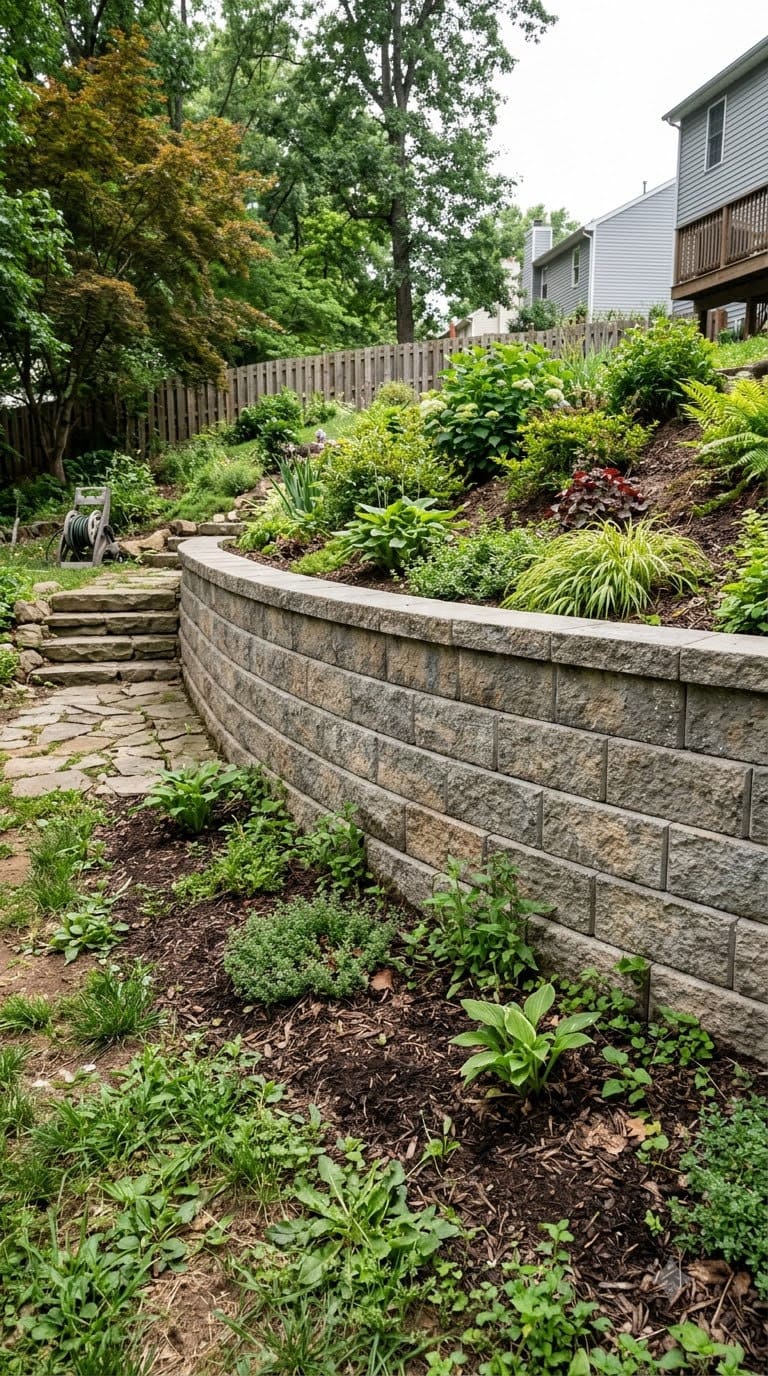
Few retaining walls run in one straight line. Most step around a corner, curve along a bed, or change direction to follow the slope they’re holding back.
For a wall with one or more corners, measure each straight run separately and add the lengths together for the calculator’s total length field. Corners themselves don’t need extra blocks the way fence corner posts do, since the blocks simply turn the angle, but they do add a small amount of extra cutting and waste, which is part of why the waste percentage exists.
Curved walls are more common with smaller, more flexible block units designed for that purpose. If you’re using a curved layout, measure the total length along the curve’s centerline rather than in a straight line between the two endpoints, since that centerline distance is what actually determines block count.



Choosing Block Size for Your Wall Height
Not every block size suits every wall height, even though the calculator will compute a number for any combination you enter.
Small units, often in the 4 to 6 inch face height range, work well for low garden walls and edging under about 2 feet, where their lighter weight makes handling and cutting easier. Taller walls generally call for larger, heavier units, both because they cover more height per course (fewer courses to stack and align) and because their added weight and depth contribute more to the gravity wall’s overall stability.
If you’re choosing a block for a wall approaching the 4 ft threshold, look specifically for a product line the manufacturer rates for that height range, rather than assuming any block will scale up safely. Manufacturer spec sheets usually state a maximum unreinforced height directly, which is worth checking against your planned height before you order.
Common Retaining Wall Mistakes
A handful of mistakes cause most of the retaining wall failures homeowners deal with.
The average homeowner spends $616/year on yard fixes that don't address the real problem. Find out what yours actually is — before you spend another dollar.
Take the Free QuizSkipping the drainage gravel to save money. This is the single most common cause of a wall bulging or failing within a few years, since trapped water behind the wall adds pressure the design never accounted for.
Building on unprepared or unlevel base. Any tilt in the base compounds with every course above it, leaving a wall that leans visibly by the time it reaches full height.
Ignoring the height threshold. A wall built without engineering above 4 feet isn’t just a code violation, it’s a real structural risk, since the soil pressure calculations that keep a gravity wall stable stop applying past that point.
Not accounting for surcharge load. A driveway, patio, or structure sitting on the soil behind a wall adds extra pressure beyond the soil’s own weight, which can call for engineering even on a wall under 4 feet.
FAQs
How many retaining wall blocks do I need for a 20 foot wall? It depends on block size and wall height, since coverage varies by manufacturer. For an 18×6 inch block at 3 ft tall, expect roughly 90 to 95 field blocks including a 10% waste allowance.
Do I need a permit for a retaining wall? Often yes above 4 feet, per IBC Section 105.2, though many local jurisdictions set their own threshold, sometimes lower. Check your specific building department before construction, not after.
Can I build a retaining wall taller than 4 feet myself? Not safely without engineering. Past that height, the wall typically needs geogrid reinforcement designed by a qualified professional based on your specific soil and load conditions, not a standard gravity wall approach.
What’s the difference between field blocks and cap blocks? Field blocks make up the main body of the wall, stacked course by course. Cap blocks are a separate, often flatter unit that finishes the top course, both structurally and visually.
Why does my retaining wall need gravel behind it, not just under it? Base gravel supports the wall’s weight from below. Drainage gravel behind the wall lets water escape instead of building up pressure against the blocks, a completely separate function that both are needed for.
How much does a retaining wall cost per square foot? It varies by material and height, generally running from a modest per-square-foot range for basic concrete block up to significantly more for natural stone or a reinforced, engineered wall. Use this calculator’s price fields to build your own estimate from local material costs.
Do I need geogrid for a short retaining wall? Usually not below about 3 to 4 feet on stable, well-draining soil with no significant surcharge load. Taller walls, poor soil, or a driveway or structure behind the wall all push toward needing reinforcement even at a shorter height.
Glossary
- Gravity wall: A retaining wall design that relies on the weight of the blocks themselves, rather than added reinforcement, to resist soil pressure.
- Geogrid: A reinforcing mesh material embedded in the soil behind a tall retaining wall, extending its effective width to resist higher soil loads.
- Batter: The slight backward lean built into a wall by setting each course back a fixed amount from the one below it.
- Surcharge load: Extra pressure on retained soil from something sitting on top of it, like a driveway, patio, or building foundation.
- Course: One horizontal row of blocks in a wall, stacked to reach the total wall height.
Sources & References
- Versa-Lok. Homeowner Installation Tips
- Allan Block. Basic Residential Installation Guide
- Concrete Masonry & Hardscapes Association (CMHA). Segmental Retaining Wall FAQ.
- International Code Council. International Building Code, Section 105.2 (permit requirements).
For design inspiration, see our retaining wall ideas and retaining wall ideas for sloped backyards guides. If your wall faces the street, our front yard retaining wall ideas guide covers permit questions specific to that setting.
Considering wood instead of block? See our guide on using sleepers in retaining wall designs. For the drainage planning that pairs with any wall project, see drainage ideas for sloped yards.
Never miss an update — choose FarmFoodFamily as your preferred source on Google.
How it works: Tap the button below to open Google's settings page, then check the box next to FarmFoodFamily.
Tap the checkbox to turn it blue — that's how you know it's set.