13 Impressive Office Lobby Design Ideas That Welcome Every Visitor
A great office lobby mixes warm decor, clear walkways and an accessible reception desk, so every visitor feels welcome the moment they walk in.

Never miss an update — choose FarmFoodFamily as your preferred source on Google.
How it works: Tap the button below to open Google's settings page, then check the box next to FarmFoodFamily.
Tap the checkbox to turn it blue — that's how you know it's set.
A great office lobby mixes warm decor, clear walkways and an accessible reception desk, so every visitor feels welcome the moment they walk in.
Products We Recommend
This post contains affiliate links. We may earn a commission on qualifying purchases at no extra cost to you.

MaxMat Commercial Floor Mat, 3x5 ft, Grey
A low-profile rubber-backed entry mat. Check its thickness and secure the edges, per the ADA carpet note.
Shop Now
Self-Adhesive Acoustic Wall Panels, 12-Piece
Polyester fiber panels, 11.8 x 15.7 x 0.42 in each, for softening a hard lobby.
Shop Now
Coinmit 16 in Plug-In LED Picture Light, Antique Brass
A 5W picture light with three color temperatures and a remote, for the art wall.
Shop NowA good office lobby does three jobs. It looks welcoming, it guides visitors to the desk, and it works for everyone, including wheelchair users.
Start with the desk, then add seating, lighting, plants and a rug. Each step builds on the one before it.
If you only have a weekend, paint one wall and clear the path.
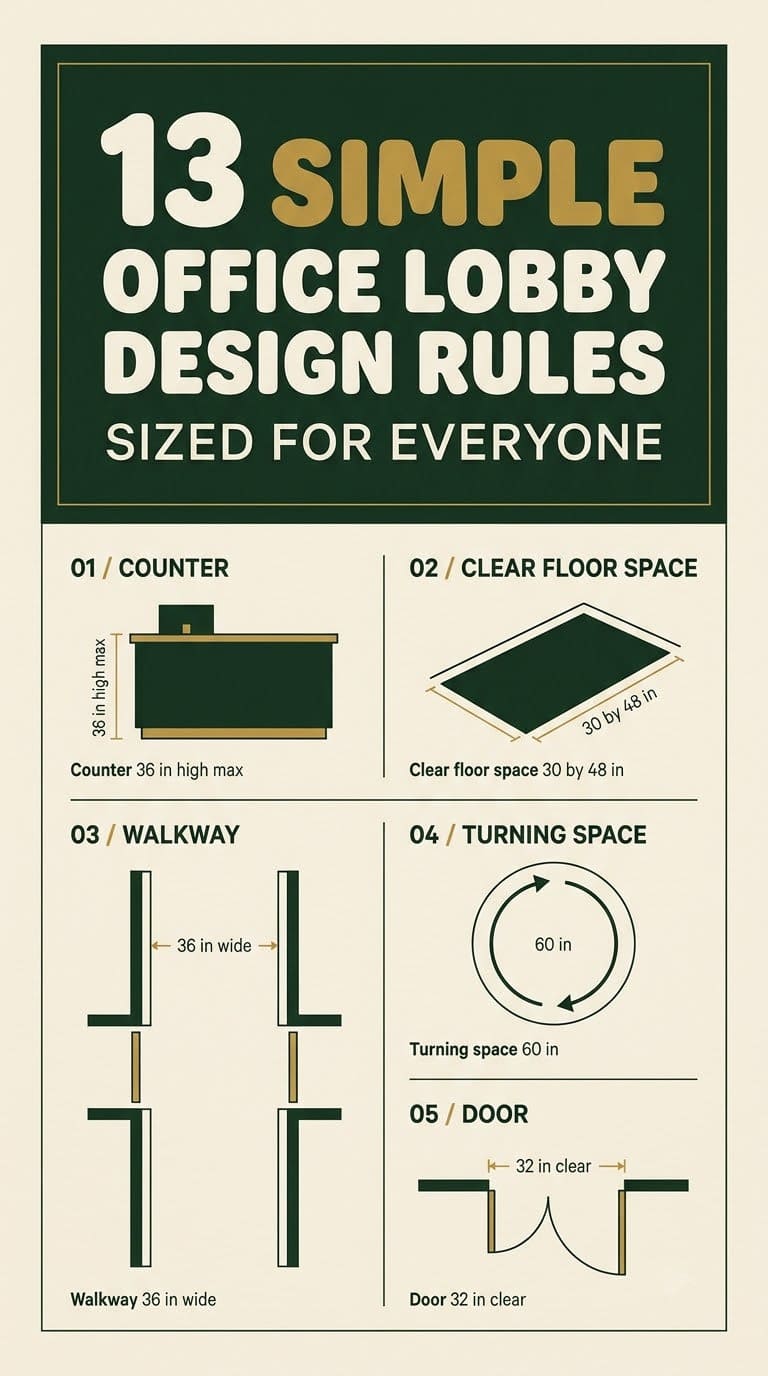
The 2010 ADA Standards say a service counter needs a section at most 36 inches high and at least 36 inches long. A clear floor space of 30 by 48 inches must sit in front of it. Walking paths need to be at least 36 inches wide.
Keep decor soft and simple. Use calm colors, natural materials, layered light and sound-absorbing fabrics.
Then add one brand moment, like a wall or a sign. But plan the walkways first, because decor can’t fix a lobby people can’t move through. These 13 ideas show how.
What Does a Lobby Need Before the Decor?
Lobby decor works best on top of a clear plan. Before you buy a single chair, check the layout and the access numbers. It’s cheaper to fix a plan than a finished room.


The 2010 ADA Standards for Accessible Design, published at ADA.gov, set the federal minimums for accessible features. They’re the starting point, and your local code or architect may require more.
| Element | ADA minimum | Why it matters in a lobby |
|---|---|---|
| Counter, accessible section | 36 in high maximum, 36 in long (parallel) or 30 in long (forward) | Keep a low section free of plants and papers |
| Clear floor space | 30 by 48 in | Don’t park a planter or a chair here |
| Walking path width | 36 in | Keep it clear of chairs and sign stands |
| Turning space | 60 in circle | Plan one near the desk and the seating |
| Door opening | 32 in clear | Check that decor doesn’t narrow it |
| Carpet pile | 1/2 in maximum, edges secured | Choose low-pile rugs and trim the edges |
Check each number against your own room before you move furniture. A tape measure on the floor shows you the problem in two minutes.
How Should You Lay Out the Lobby?
Think of the lobby as a path. A visitor enters, sees the desk, then finds a seat. Keep that line clear and obvious.
Put the reception desk where it faces the entrance, or partly faces it. Place the waiting area across from the desk or to one side. That way a visitor can see a person and a place to sit within a few steps.
Leave one open lane from the door to the desk. Keep it at least 36 inches wide, and wider if you can. Decor goes along the sides, not in the middle.
1. Reception Desk That Faces the Entrance
A reception desk sets the tone. It should face the door, so visitors know where to go right away. Pick a front that looks good from the entry, with a clean top for a laptop and a phone.
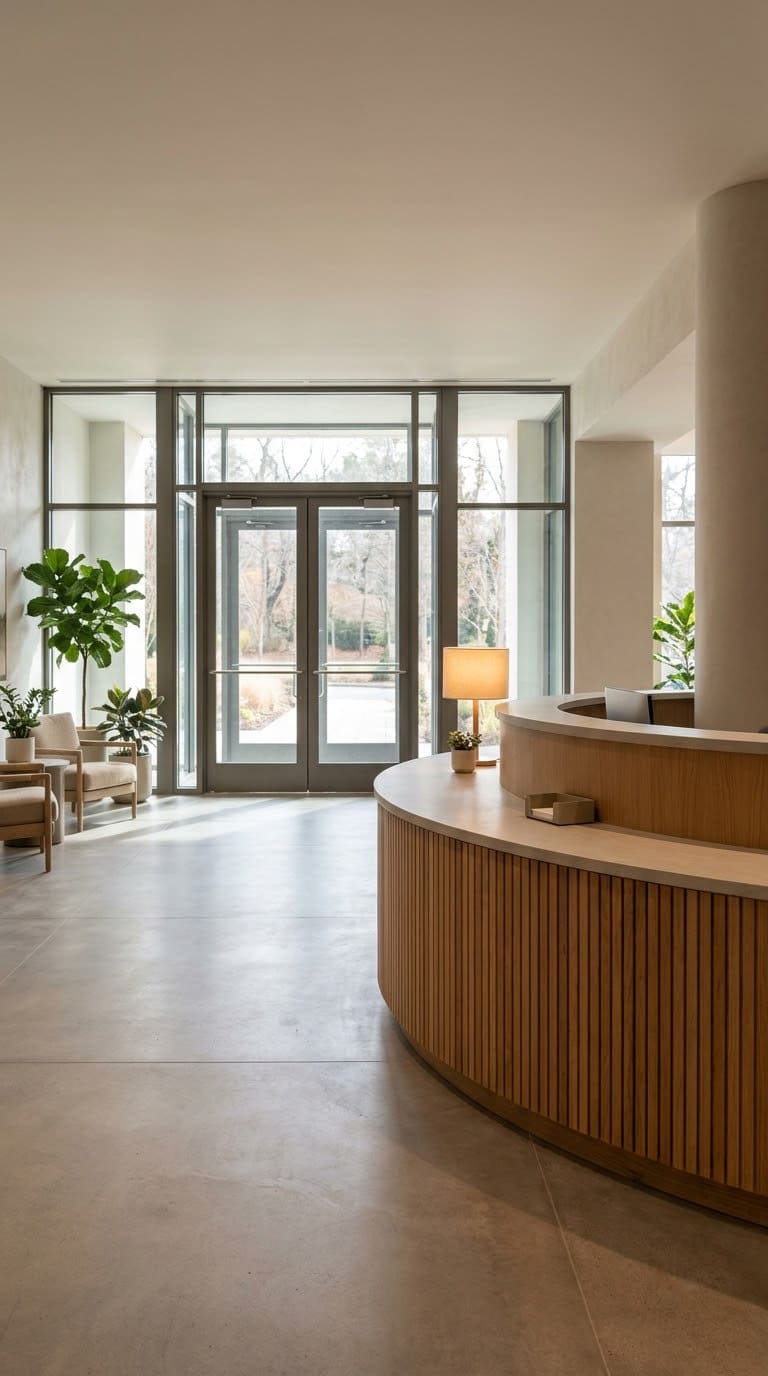
- Set the desk so the receptionist can see the main door.
- Choose a front panel in wood, stone or painted metal, not raw laminate.
- Keep the top low and clean, with cords hidden behind.
- Put a small lamp or a plant on the staff side, not the visitor side.
Style tip: a curved front softens a sharp room and feels friendlier.
Budget: medium. A built-in desk costs more than a freestanding one.
A low-profile rubber-backed entry mat. Check its thickness and secure the edges, per the ADA carpet note.
Shop NowThis post contains affiliate links. We may earn a commission on qualifying purchases at no extra cost to you.
2. Two-Height Counter for Everyone
An accessible counter section isn’t only a rule, it makes the lobby feel kinder. A low section lets wheelchair users, short visitors and anyone with a bag check in comfortably. It can look as good as the high section.
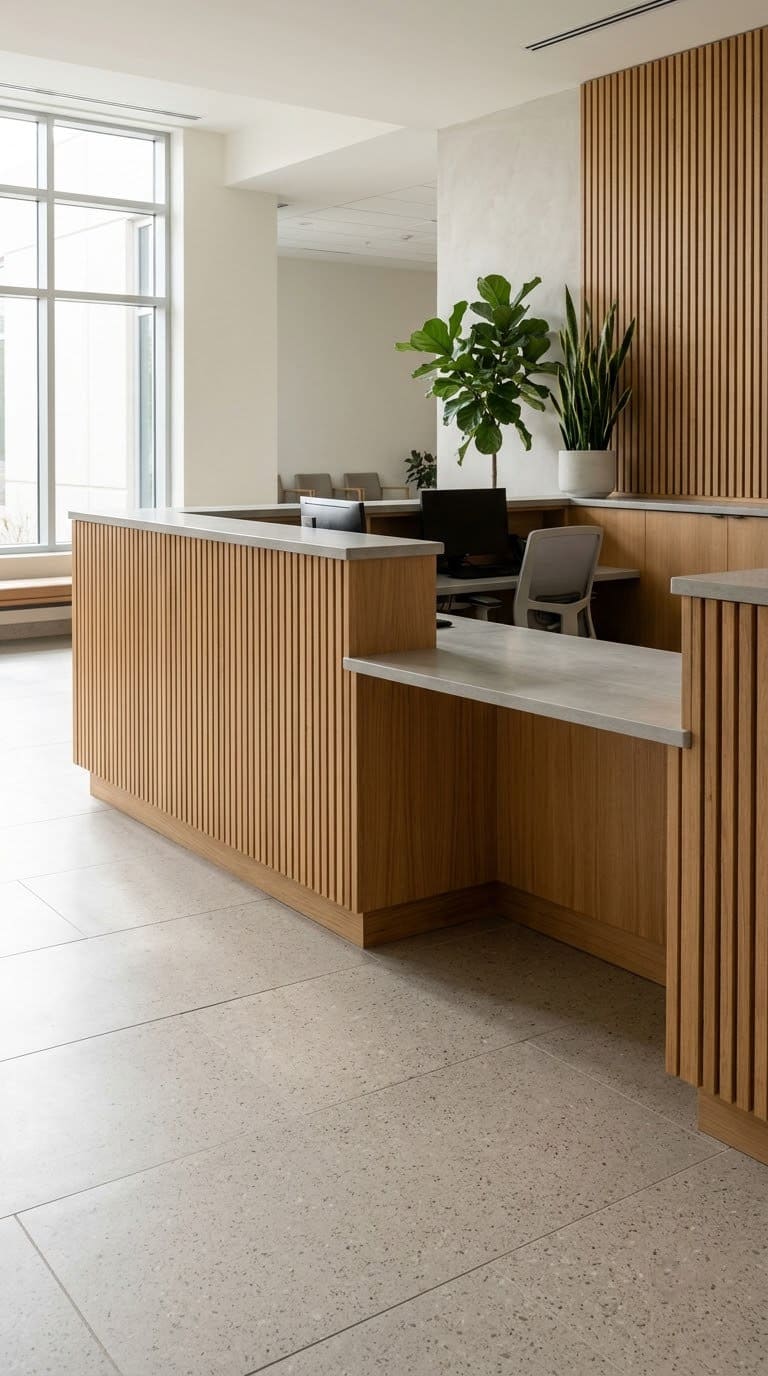
- Plan the low section at 36 inches high or lower, and at least 36 inches long for a side approach.
- If visitors will roll up to the front, make that section at least 30 inches long with knee space below.
- Keep a 30 by 48 inch clear floor space in front of it.
- Match the finish of the low and high sections, so the counter looks like one piece.
Where it goes: the visitor side of the main desk.
Check: the ADA text says the accessible part must run the full depth of the counter top.
3. Brand Wall Behind the Desk
A brand wall gives the lobby a face. It might be a painted wall, wood slats or a logo in raised letters. It’s the spot visitors look at while they wait.
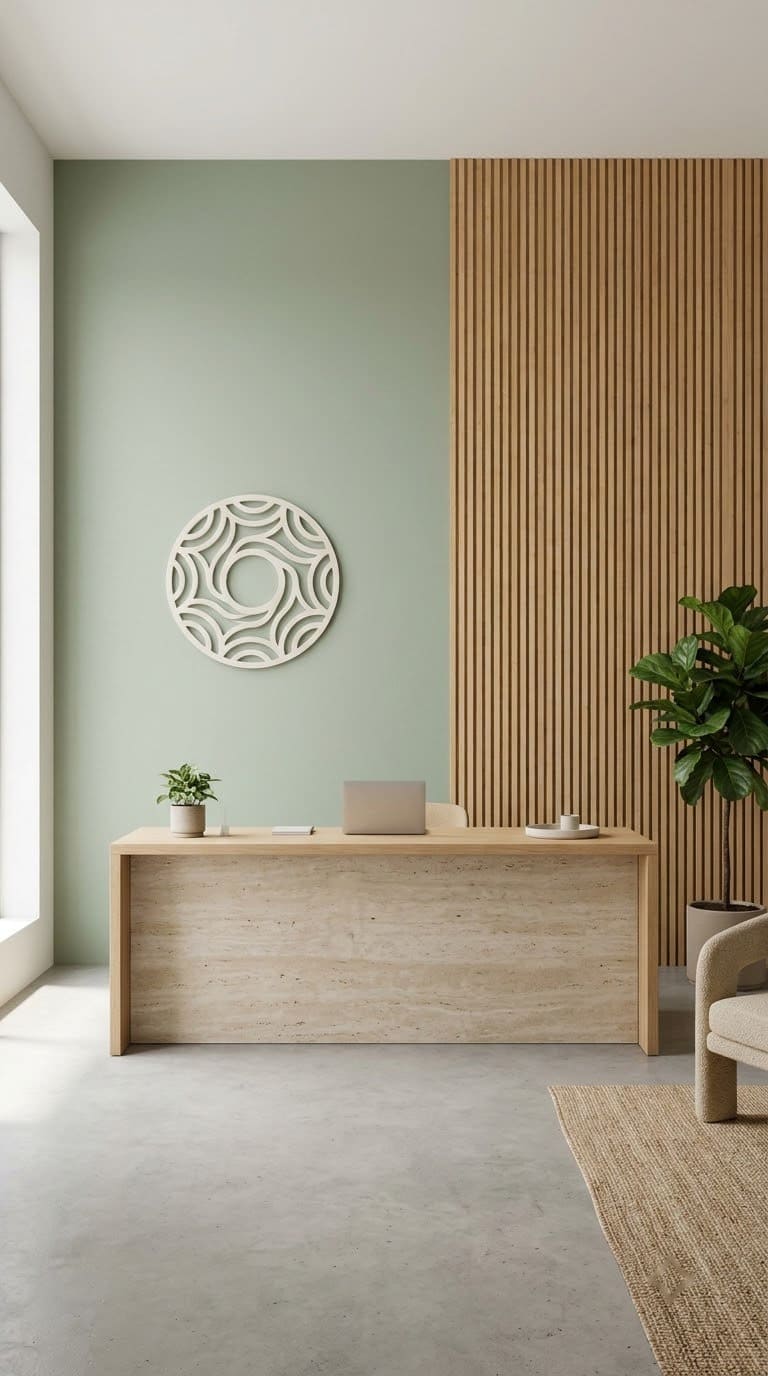
Kurt Vander Schuur at Haworth suggests calming, natural colors to make a stark space feel less sterile. He also calls fresh paint an inexpensive way to refresh an entry.
- Pick one wall behind the desk as the focus.
- Paint it in a soft, natural shade, or add wood slats.
- Mount the logo or sign at about eye level for a standing visitor.
- Light the wall with two or three wall washers.
Style tip: keep the logo to one color so it reads from across the room.
4. Zoned Seating for Different Visitors
Not every visitor waits the same way. Some want a quick perch, some want a lounge chair and some want to stand and charge a phone. Three zones cover all of them.
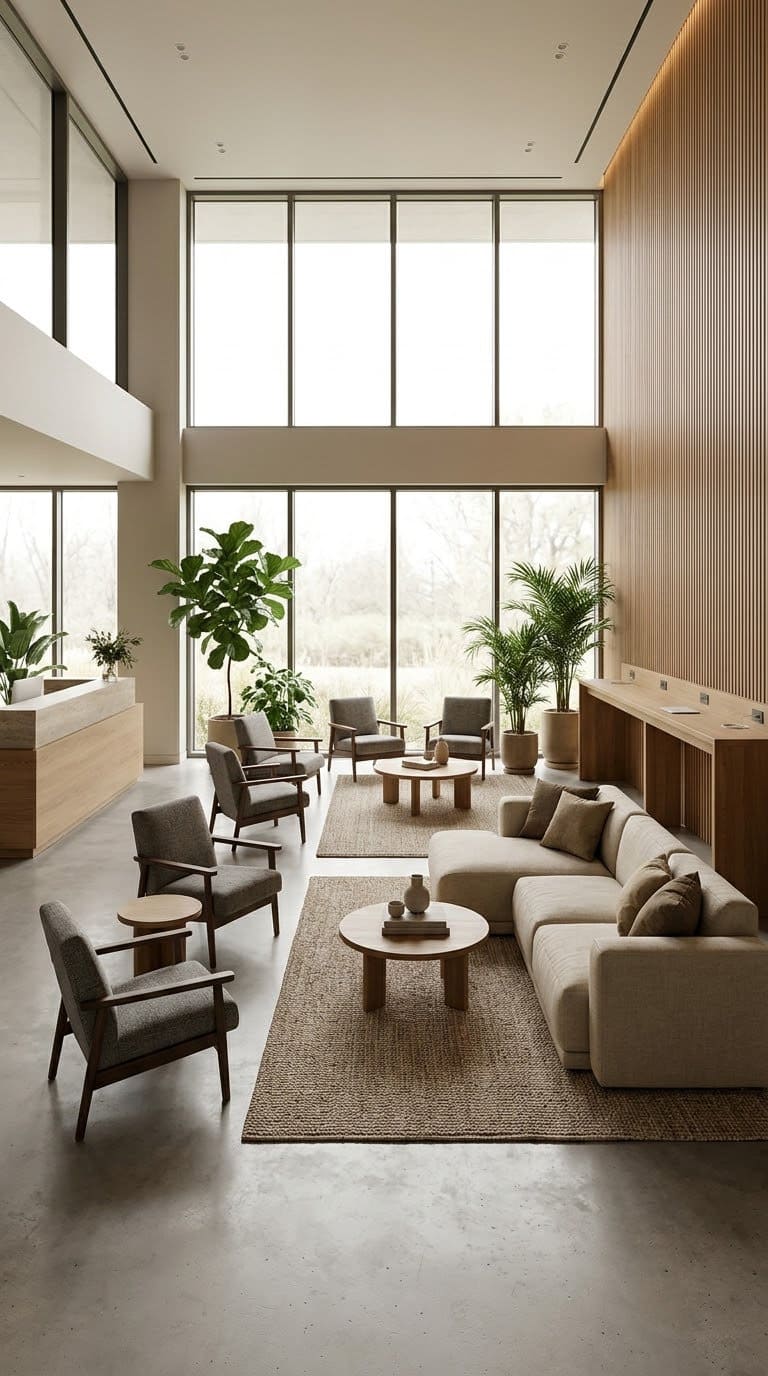
- Set two or three upright chairs near the desk for a quick check-in.
- Add a lounge area with a sofa and a small table a bit farther away.
- Make one wall for a standing counter with a charging spot.
- Leave at least one open space beside the seating for a wheelchair.
Style tip: mix a bench and a few chairs, so the zone feels collected, not matching.
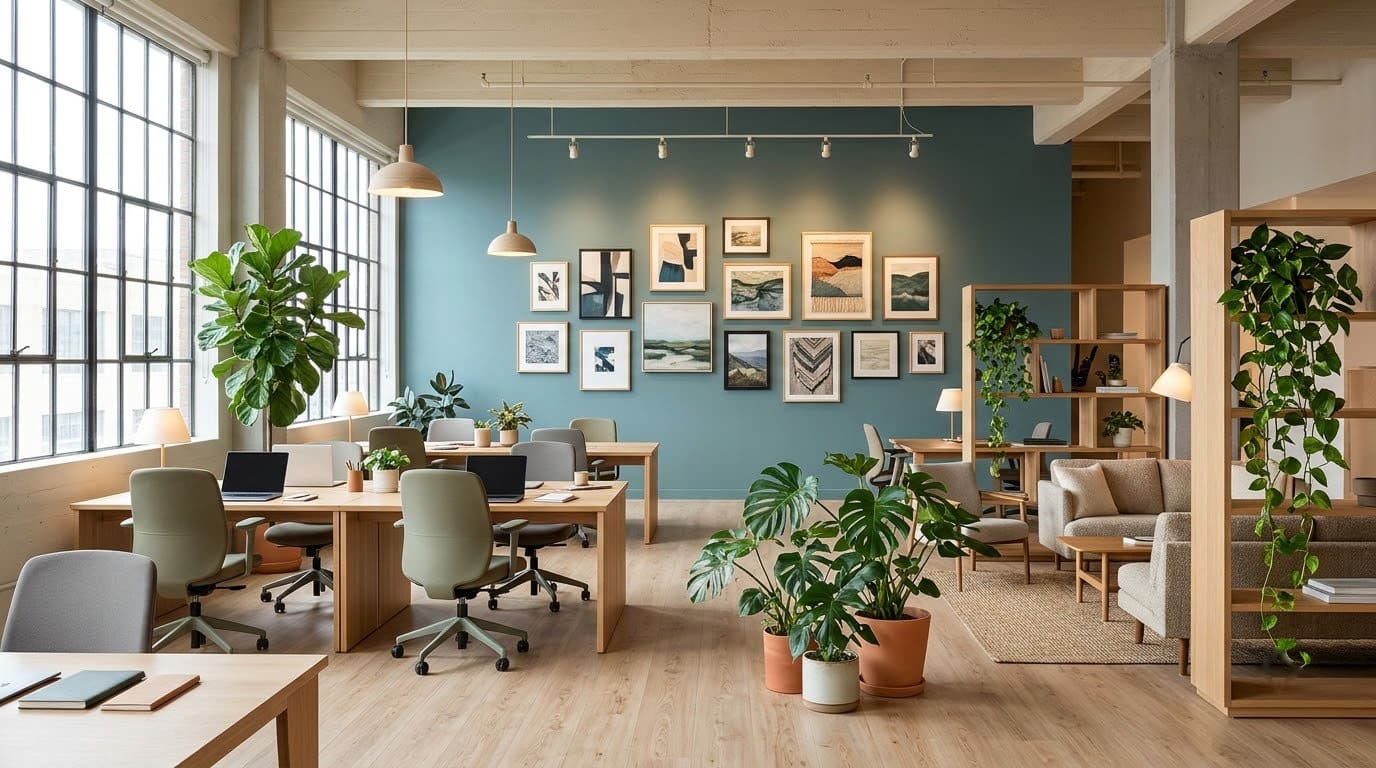

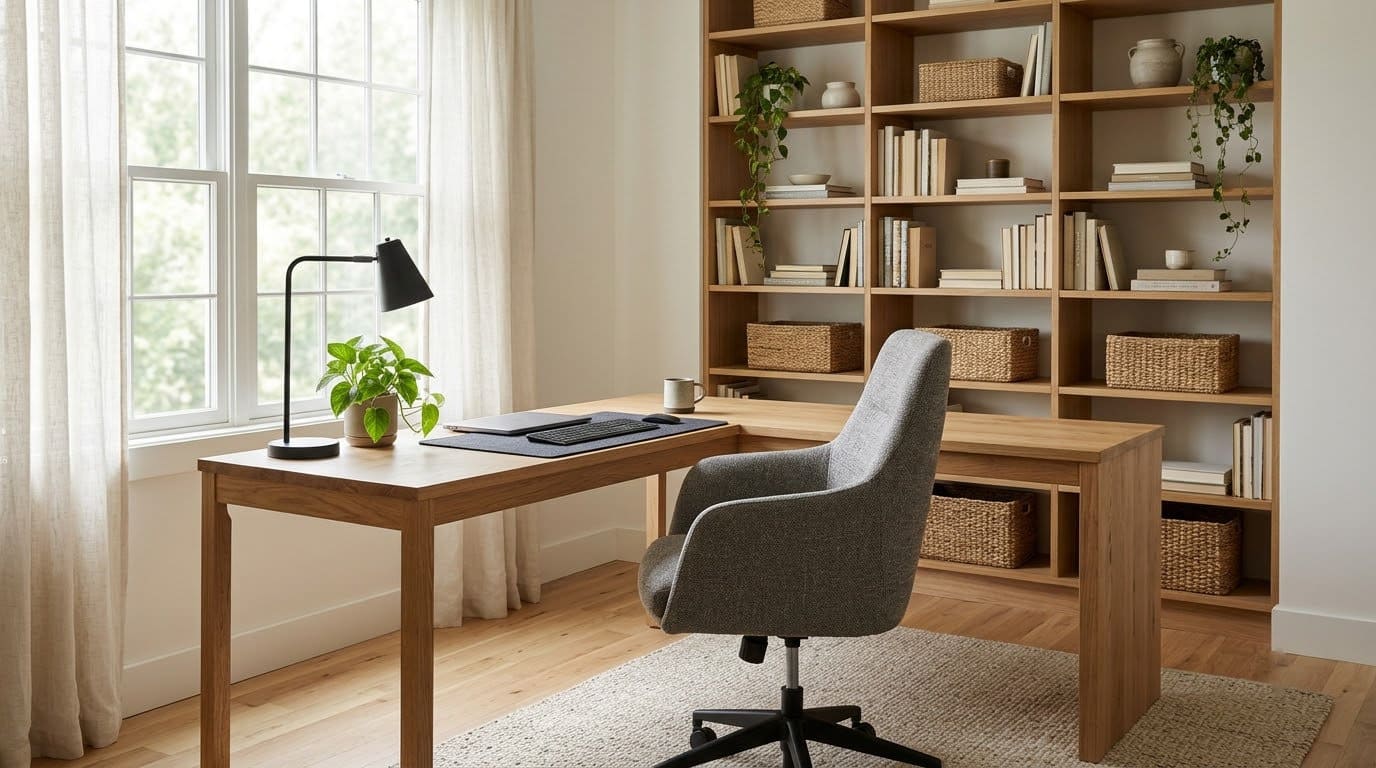
Check: keep every walking path at least 36 inches wide between the zones.
5. Living Plant Wall
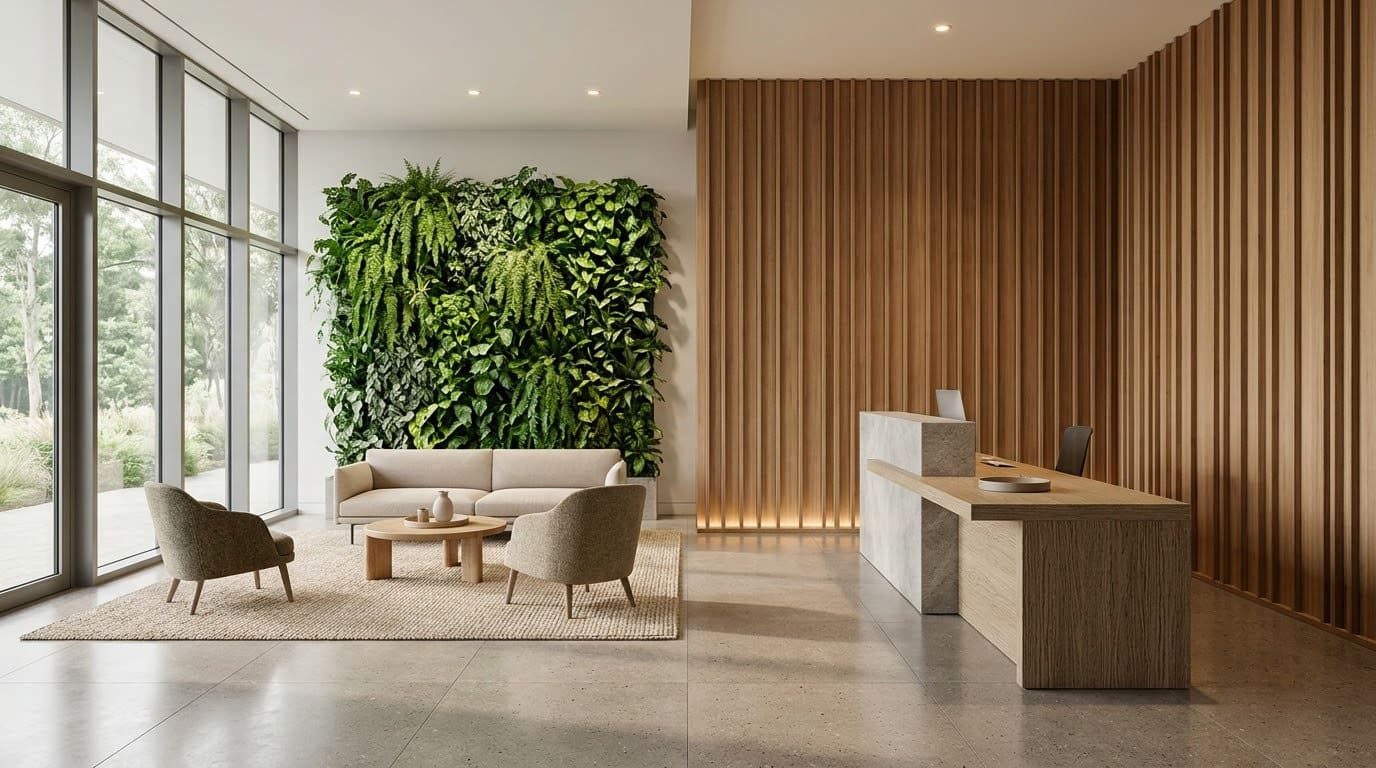
A plant wall adds color and softness without taking floor space. It can also divide the lobby from a hallway. Use real plants if you have light and care, and faux if you don’t.
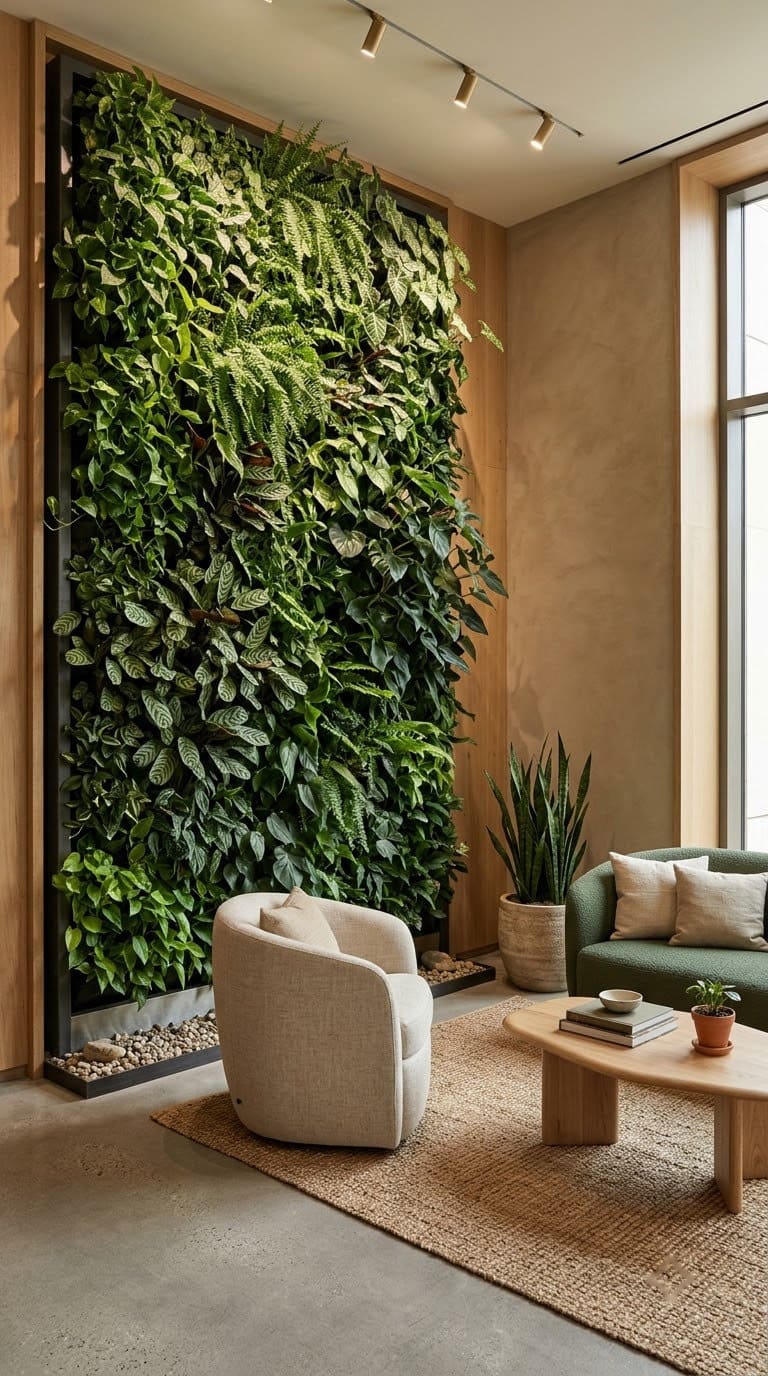
Commercial Silk says green walls can use live plants, moss or faux material, and can create a calm seating nook. We’d start with a small panel and grow from there.
- Pick a wall near the seating, not the door.
- Choose a frame system with a drip tray if you’re using live plants.
- Pick plants that handle low light. Our guide to low-maintenance houseplants for the office has easy options.
- Water on a set schedule and wipe the leaves.
Style tip: use one or two plant types so the wall looks designed.
Safety: keep any pot and tray out of the 36-inch walking path.
6. Natural Materials: Wood, Stone and Rattan
Wood, stone and woven materials warm up a cold lobby. They add texture that a plain painted wall can’t. Use them in small doses on a few surfaces.
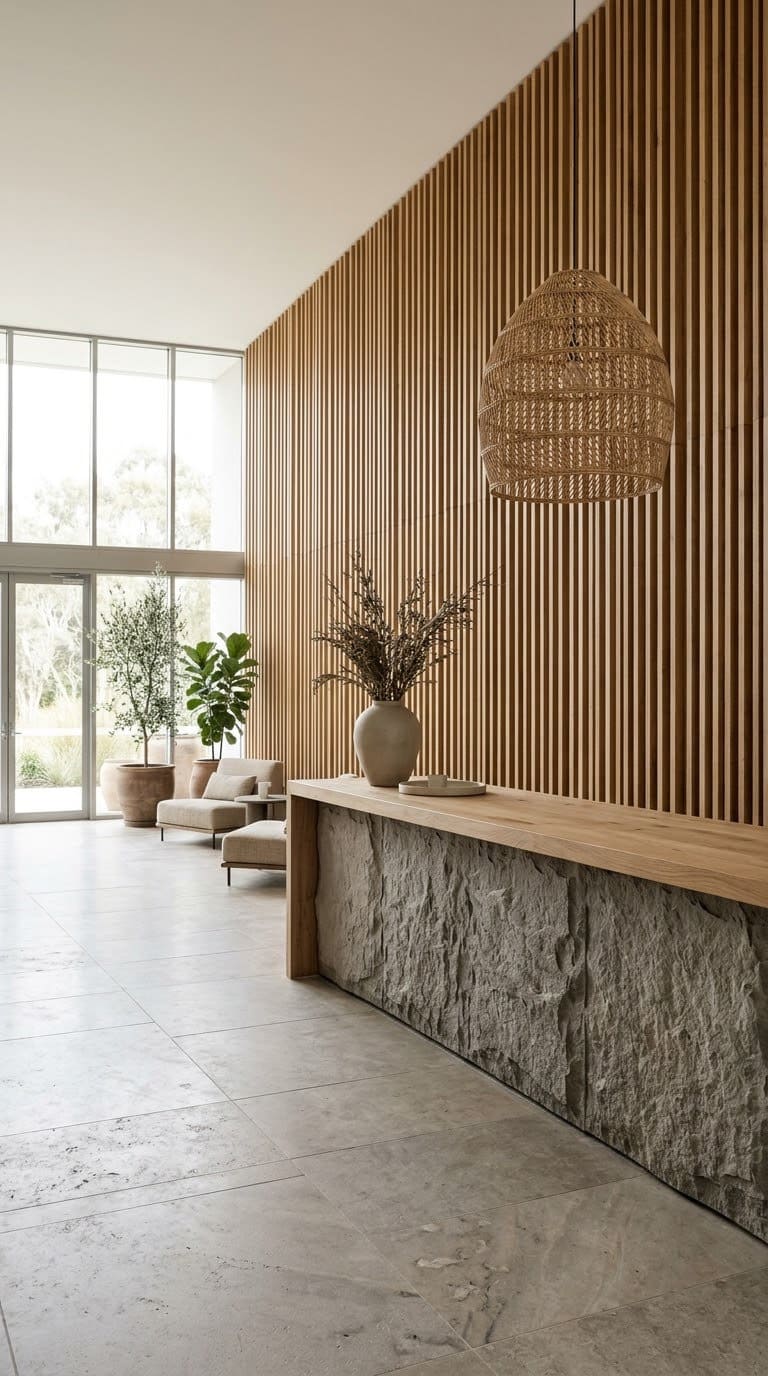
- Choose one main material, like oak slats or a stone-look desk front.
- Add a second in a smaller piece, such as a rattan pendant or a wood bench.
- Keep the third as an accent, like a ceramic vase.
- Pick cleanable finishes, because lobbies get a lot of hands and bags.
Style tip: warm wood against a soft white wall looks calm and clean. For more on picking furniture, see our post on how office furnishings affect the workplace.
7. Layered Lighting
Layered lighting makes a lobby look expensive. Mix soft ambient light, task light at the desk and accent light on the art. A single ceiling fixture makes a room feel flat.
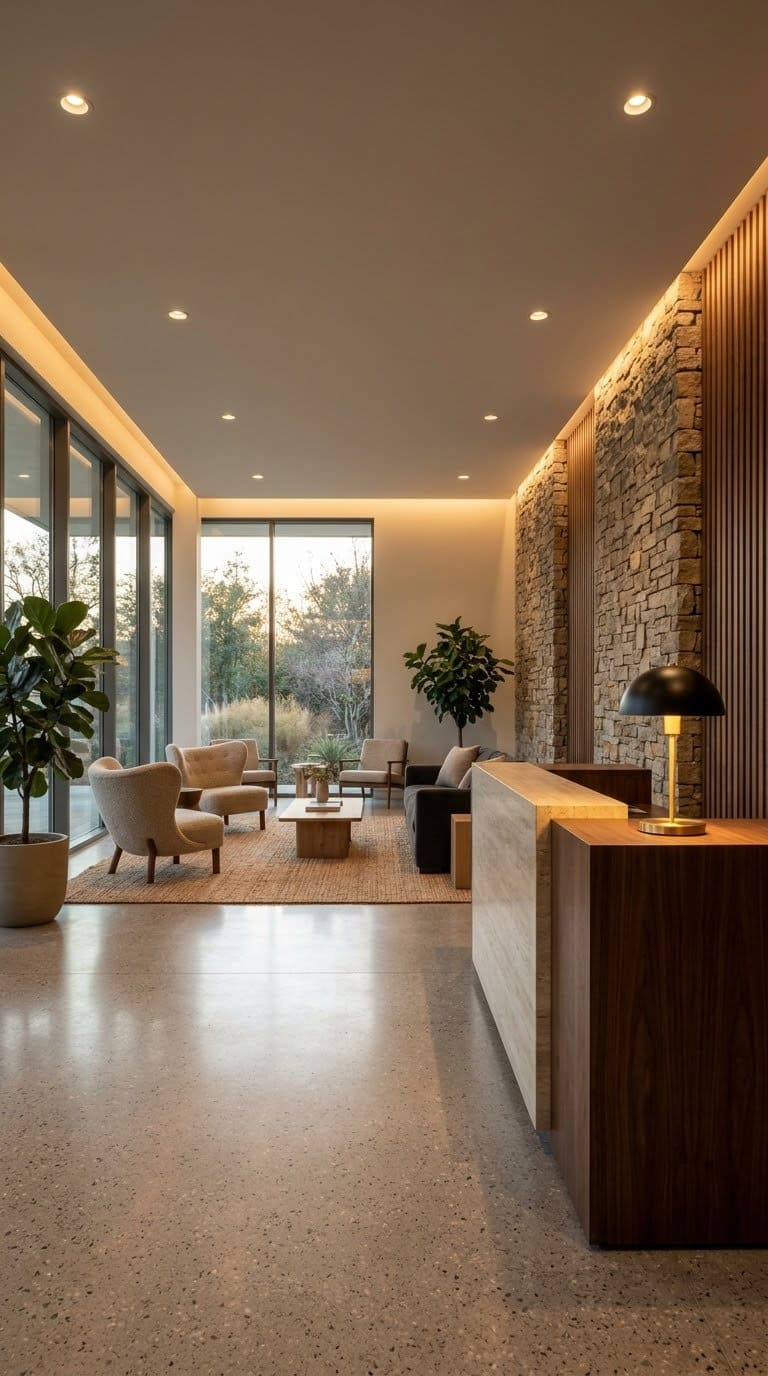
- Start with ambient light, such as warm recessed lights or a ceiling fixture.
- Add task light at the desk, so staff can read and write.
- Add accent light, such as a picture light or a wall washer on the brand wall.
- Put each layer on its own switch or dimmer.
Style tip: pick warm white bulbs, around 2700K to 3000K, so skin and wood look natural. For more, see our foyer lighting ideas.
8. Statement Pendant Over the Waiting Area
One large pendant over the seating zone gives the lobby a focal point. It also defines the waiting area without a wall. Pick a shape that suits your brand, like a round paper lantern or a sculptural brass piece.
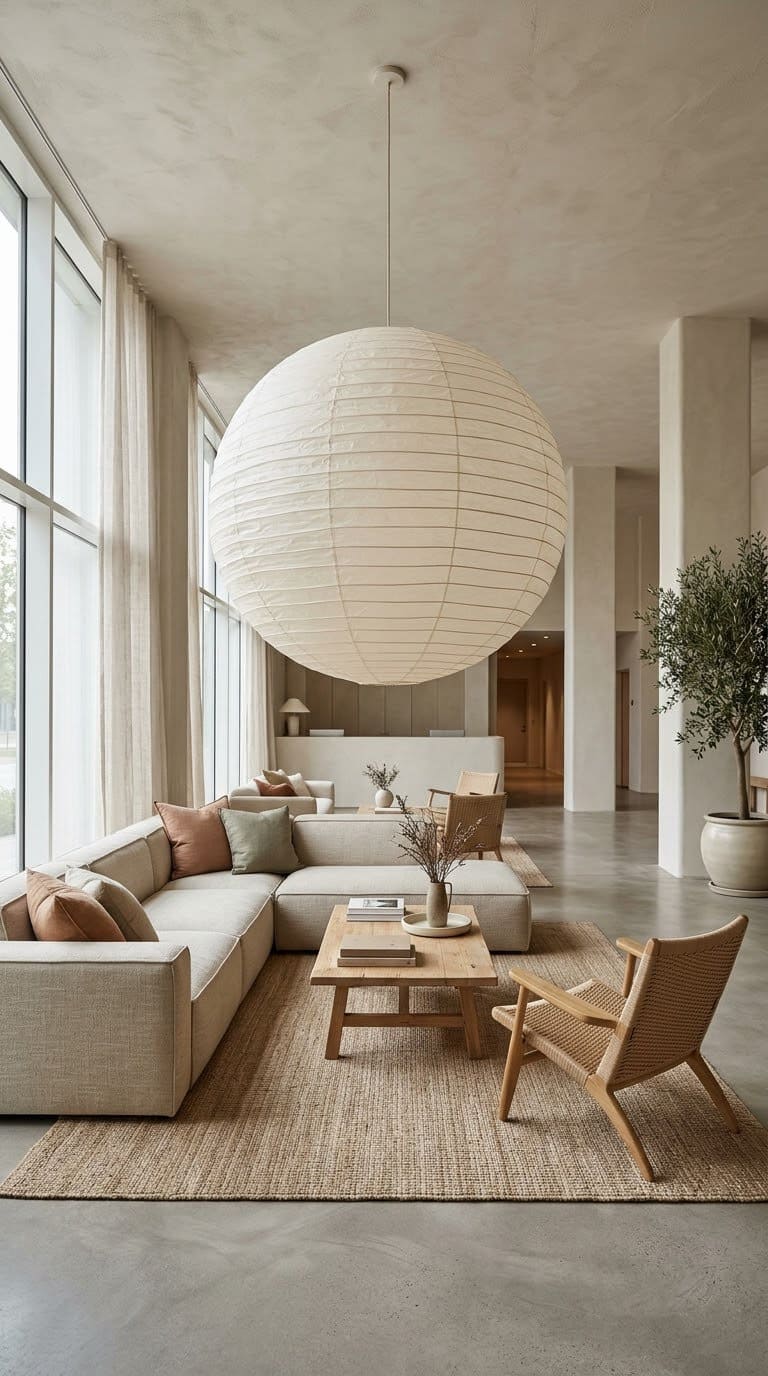
- Center the pendant over the seating zone.
- Hang it high enough that nobody bumps it. Keep the bottom at least 7 feet above the floor.
- Choose a diffuser, so you don’t see a bare bulb.
- Put it on a dimmer.
Style tip: match its finish to the desk hardware.
Note: an electrician should handle the wiring and the ceiling box.
9. Walk-Off Mat and Low-Pile Entry Rug
The first thing visitors touch is the floor. A mat at the door keeps dirt out, and a rug in the waiting area adds warmth. Choose both with wheelchairs in mind.
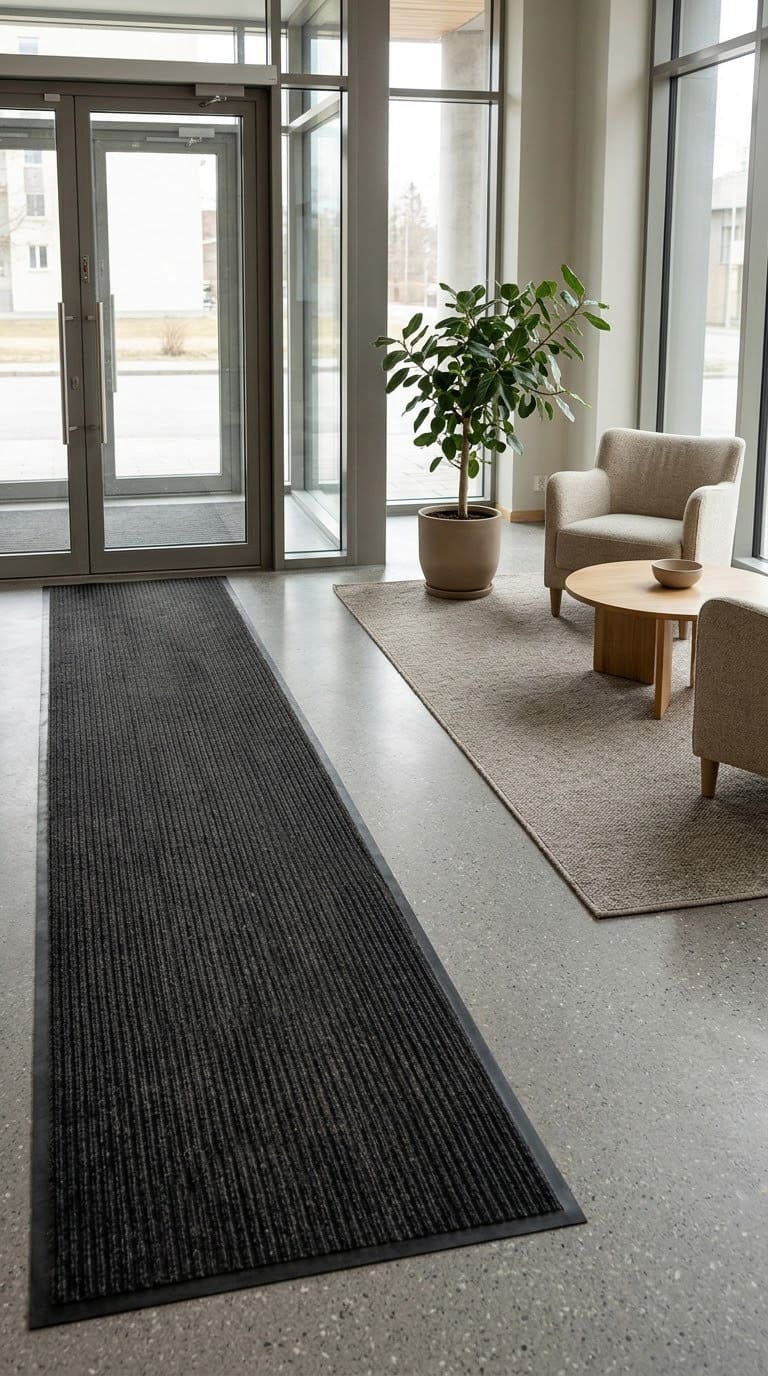
The ADA Standards say carpet must be securely attached, with a pile height of 1/2 inch at most. They also say exposed edges must be fastened and trimmed.
- Lay a long mat just inside the door, so shoes wipe before they hit the floor.
- Choose a low-pile rug for the waiting area.
- Fasten the edges with trim, or use a rug with a flat edge.
- Keep the mat off the 30 by 48 inch clear space at the counter.
Style tip: choose a rug in a single color with a subtle pattern. It hides dirt better than a plain light one.
10. Wall Art With Local Character
Art makes a lobby feel like a place, not a hallway. Choose pieces from local artists, photos of your town or large prints in your brand colors. Hang them on the wall facing the entrance.
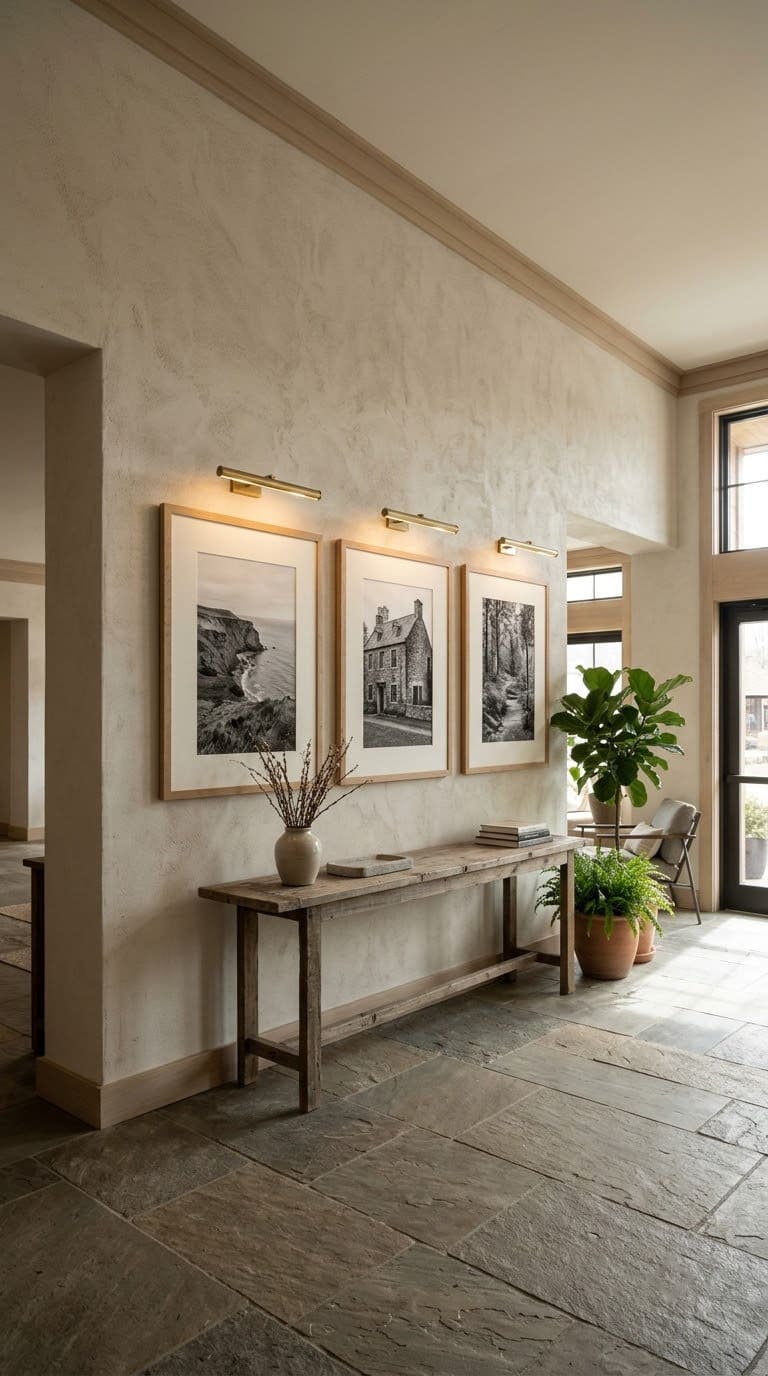
- Pick one large piece or a set of three in matching frames.
- Hang the center of each piece at about eye level.
- Keep frames flat to the wall. The ADA text limits objects that stick out into walking paths, and a deep frame can become one.
- Add a picture light to each piece.
Style tip: repeat one color from the art in a pillow or a vase nearby.
11. Coffee Bar or Café Corner
A coffee corner turns a lobby into a place to stay. It helps visitors feel welcome and gives staff a reason to gather. Haworth calls this a dual-purpose lobby and says a coffee cart with comfortable seating works when space is tight.
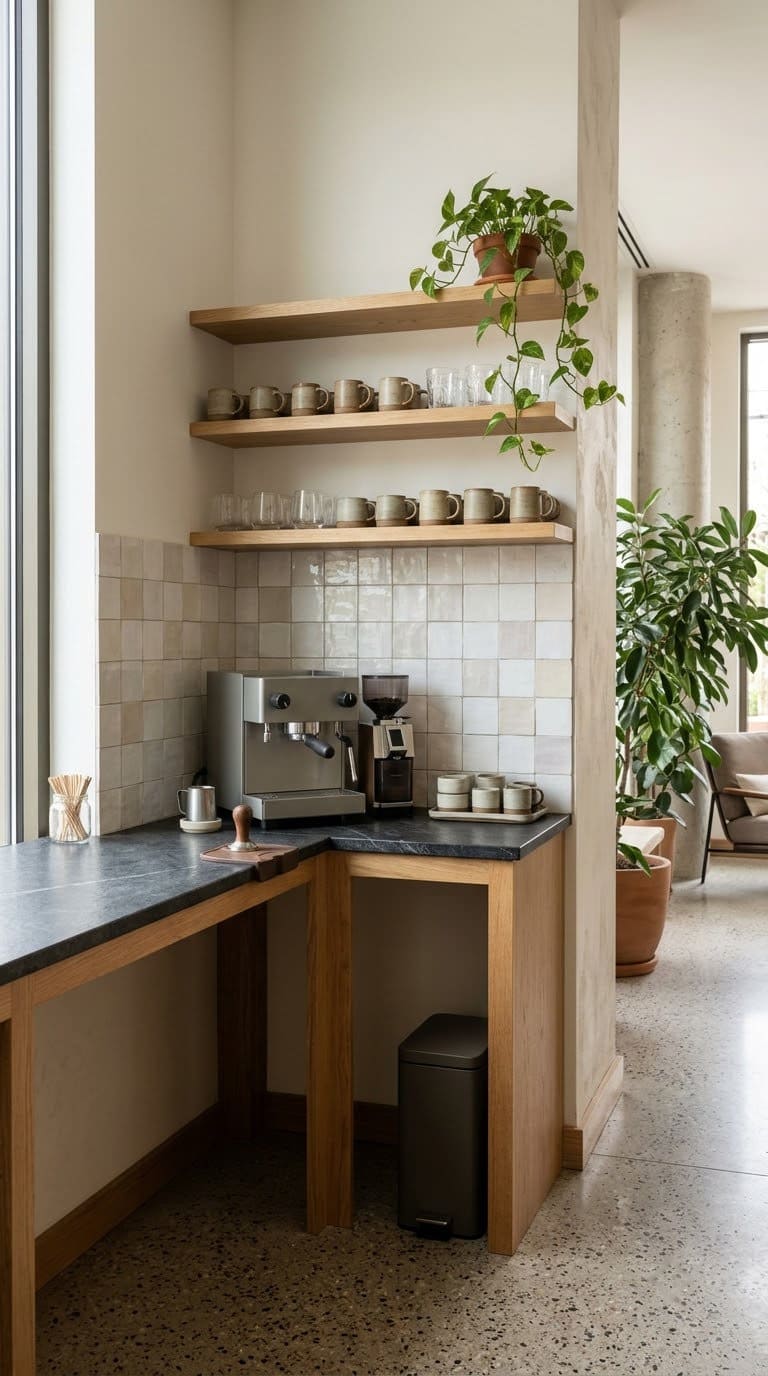
- Pick a corner away from the entry path.
- Set a narrow counter or a rolling cart with a coffee maker and cups.
- Add a small trash bin and a wipe-down tray.
- Keep the counter at 36 inches high or lower if guests will use it.
Style tip: use a tile backsplash or a shelf of mugs to make it look styled. See our guide to office decor ideas for more.
12. Soft Surfaces for Better Sound
Many lobbies look great and sound loud. Hard floors, glass and bare walls bounce sound around. Soft surfaces absorb it, so voices stay calm.
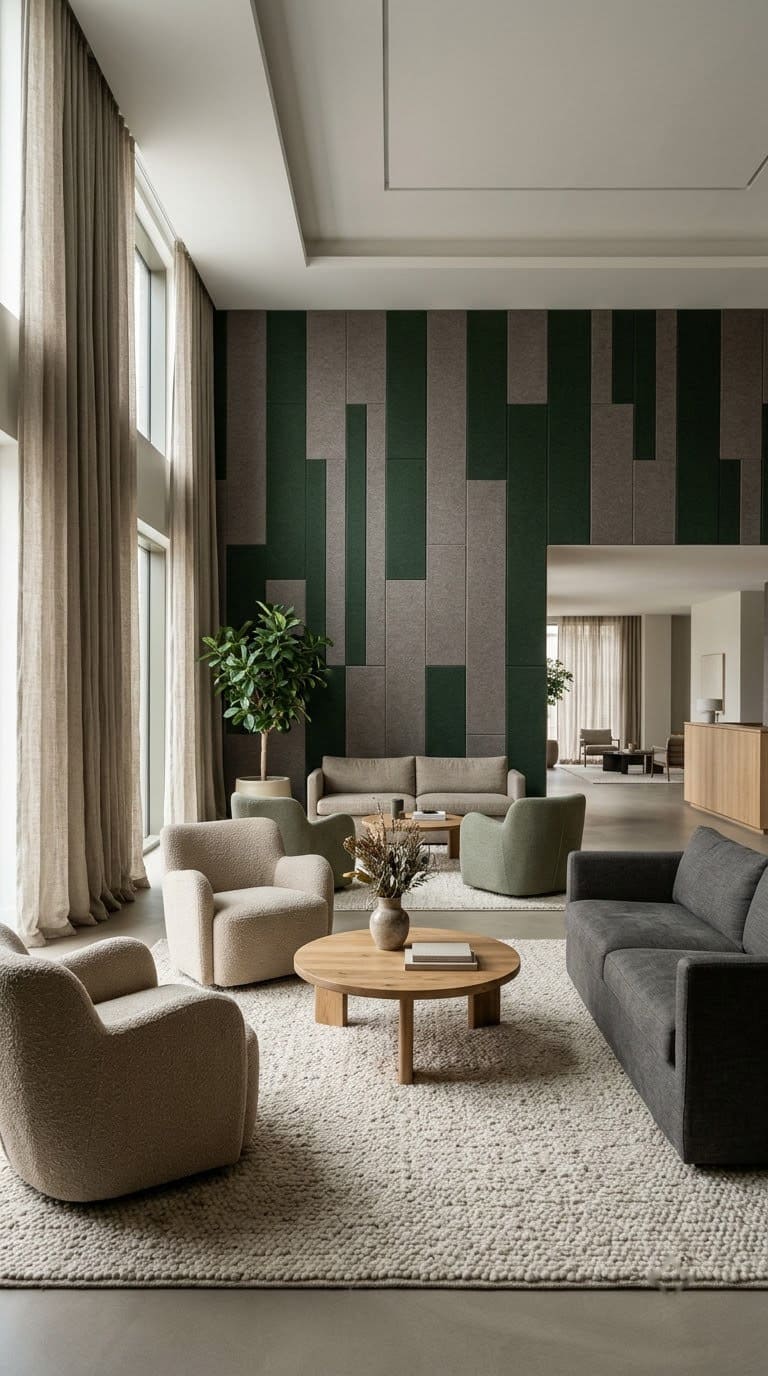
- Add upholstered seating, which absorbs more sound than plastic or metal.
- Lay a rug under the waiting area.
- Hang felt or fabric panels as art on one wall.
- Add curtains, if there are large windows.
Style tip: felt panels in two or three colors look like modern art.
Note: see our functional office design guide for more on noise and layout.
13. Clear Signs and a Calm Path
Good signs make a lobby feel simple. A visitor should know where to check in, where to sit and where the restrooms are. Keep the walkway clear so it all makes sense.
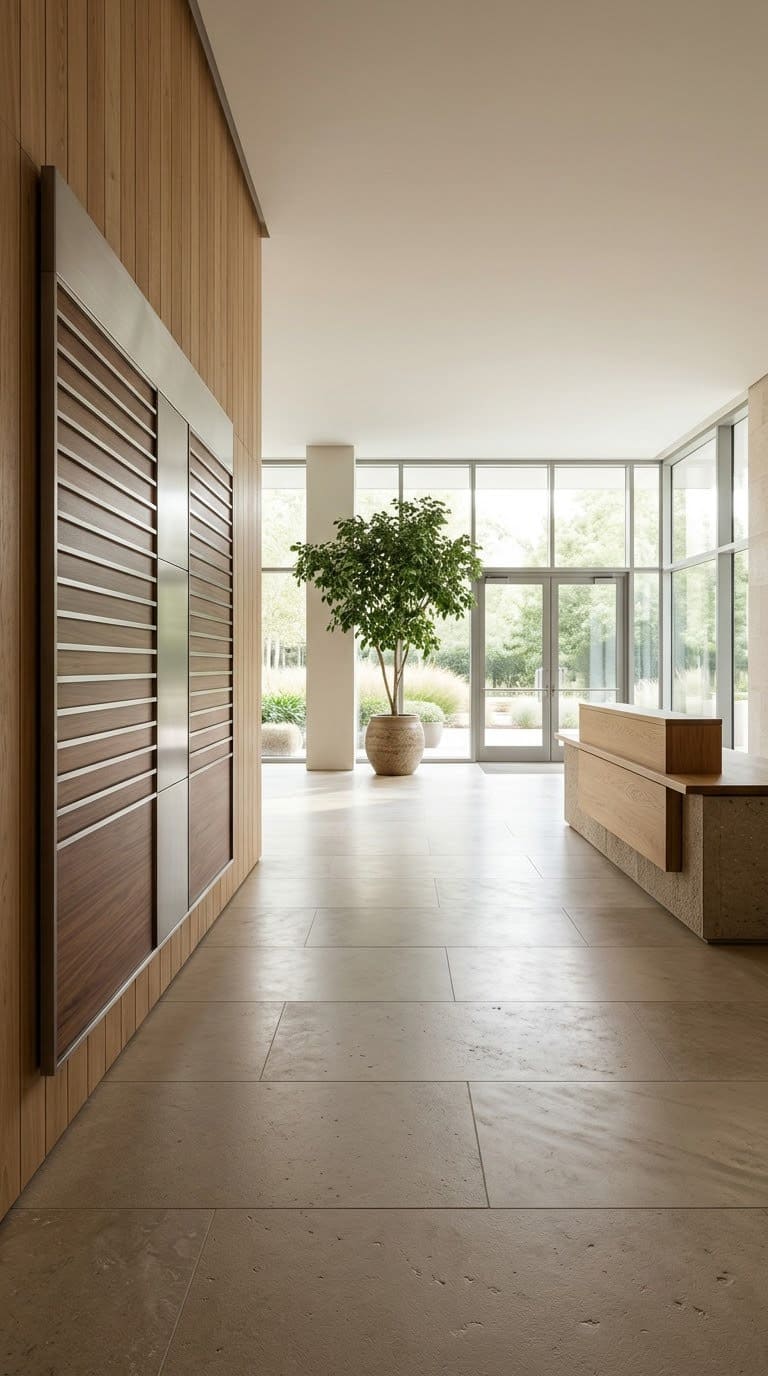
- Mount a directory or sign on the wall, not on a floor stand.
- Keep the walking path at least 36 inches wide.
- Leave a 60-inch turning circle near the desk and the seating.
- Check that door openings stay at least 32 inches wide.
Style tip: use the same font and color on every sign.
Check: the 2010 ADA Standards set these minimums. Local code may ask for more.
What Furniture Holds Up in a Busy Lobby?
A lobby gets more use than any room in the office. Hands, bags, coats and umbrellas all pass through it. Pick furniture that looks good and wipes clean.
Haworth’s Kurt Vander Schuur recommends clean, uncluttered furnishings, and furniture that is easy to wipe or bleach-clean. Vinyl, tight-weave performance fabric and sealed wood all fit that advice.
Avoid loose cushions that slide and light fabrics that stain at the first coffee spill. Choose chairs with arms, since many visitors find them easier to stand up from.
Then check the seat height. A seat about 17 to 19 inches high is comfortable for most adults, and that’s our own rule of thumb, not a code number.
How Should Light Change Through the Day?
Lobbies change from morning to evening. A bright morning room can feel dim by late afternoon. Plan light for each time.
In the morning, use daylight where you have it, and keep the ceiling lights low. By afternoon, bring up the wall washers and the lamps. In the evening, dim the ambient layer and keep the brand wall lit, so the lobby looks warm from the street.
Put the layers on separate dimmers. Then you can change the mood without changing the bulbs.
Quick Comparison: Which Idea Fits Your Lobby?
Here’s how the 13 ideas compare. Use it to pick by effort and cost.
| Idea | Effort | Cost | Best for |
|---|---|---|---|
| Reception desk | High | High | Every lobby |
| Two-height counter | Medium | Medium | Every lobby |
| Brand wall | Medium | Low to medium | Brand feel |
| Zoned seating | Low | Medium | Larger lobbies |
| Plant wall | Medium | Medium | Blank walls |
| Natural materials | Medium | Medium | Warm feel |
| Layered lighting | Medium | Medium | Mood |
| Statement pendant | Medium | Medium | Focal point |
| Mat and rug | Low | Low | Every lobby |
| Wall art | Low | Low to medium | Character |
| Coffee bar | Low | Low | Waiting time |
| Soft surfaces | Low | Low | Noisy lobbies |
| Signs and path | Low | Low | Every lobby |
How Much Does a Lobby Refresh Cost?
You don’t need a full rebuild. Many of these ideas are small changes. Paint, a rug and new lighting do the most work for the least money.
| Budget | What to do first | What to wait on |
|---|---|---|
| Small | Fresh paint, a rug, plants, wall art | New desk |
| Medium | Layered lighting, zoned seating, a coffee cart | Custom millwork |
| Larger | A new two-height desk, a plant wall, acoustic panels | None, plan in phases |
Start with the row that fits your budget, and finish it before you move on. A finished small project looks better than a half-done large one.
Common Mistakes to Avoid
Blocking the counter. A plant or a chair in the 30 by 48 inch space ruins the accessible section. Keep it clear.
Choosing a thick, shaggy rug. The ADA text sets a 1/2 inch maximum pile, and a thick one slows wheelchairs. Use low pile with trimmed edges.
Crowding the path. Too many chairs and planters narrow the walkway below 36 inches. Count each inch of clear width.
Using one flat light. One bright ceiling fixture makes a lobby feel like a waiting room. Add lamps and wall lights.
Ignoring noise. A hard, bare lobby can sound harsh. Add fabric, rugs and felt.
A One-Weekend Lobby Refresh Plan
You can refresh a small lobby in a weekend. Here’s the order we’d follow.
Friday evening: Measure the paths, the counter and the clear floor space. Mark problems with tape.
Saturday morning: Paint the brand wall. Move furniture so the path is clear.
Saturday afternoon: Lay the mat and rug, and fasten the edges. Hang art and mount signs.
Sunday: Add plants, lamps and a small coffee cart. Walk the room again with a tape measure.
FAQ
How high should a reception desk be?
The accessible section of a counter must be 36 inches high or lower, and at least 36 inches long for a side approach. Many desks also have a higher section for staff.
How wide should a lobby walkway be?
At least 36 inches clear under the 2010 ADA Standards. Wider is better, especially near the desk.
What colors work for an office lobby?
Calm, natural colors work well. Soft whites, warm woods and muted greens feel welcoming. Add one accent color from your brand.
How do I make a small lobby feel bigger?
Keep the center clear, use light colors and hang art at eye level. A mirror or a glass partition can also add depth.
Do I need plants in an office lobby?
No, but they help the room feel warm. Choose low-light plants or high-quality faux ones if care is hard.
Related Posts
Never miss an update — choose FarmFoodFamily as your preferred source on Google.
How it works: Tap the button below to open Google's settings page, then check the box next to FarmFoodFamily.
Tap the checkbox to turn it blue — that's how you know it's set.