20 Awkward Mudroom Layout Ideas (That Actually Work in a Weird Space)
Twenty real ways to make a narrow, oddly-shaped, or too-small mudroom function, plus the real dimensions and moisture fixes most mudroom galleries skip.

Never miss an update — choose FarmFoodFamily as your preferred source on Google.
How it works: Tap the button below to open Google’s settings page, then check the box next to FarmFoodFamily.
Tap the checkbox to turn it blue — that’s how you know it’s set.
A mudroom rarely gets the square footage it deserves. It’s usually a leftover strip between the garage door and the kitchen, a narrow closet-turned-catch-all, or an oddly angled nook nobody planned around.
The good news: an awkward mudroom is genuinely fixable, but only if the furniture and layout actually respect the room’s real shape instead of fighting it.
What Actually Makes a Mudroom Layout Work in an Awkward Space?
Most mudroom galleries show beautiful built-ins in rooms that are already a normal rectangular shape. That’s not the room most people actually have.
Quick answer: An awkward mudroom layout works when the furniture is sized to the room’s real dimensions, not a generic showroom footprint. Standard bench seat height runs 17 to 19 inches, with 15 to 20 inches of depth, hooks mounted 60 to 66 inches up for adults and 42 to 48 inches for kids, spaced 6 to 10 inches apart so bulky coats don’t crowd each other.
Interior designer Kim Armstrong reuses a layout specifically because it works in tight footprints: shoe storage below the bench, hooks for backpacks, closed storage above, a stacked, vertical approach rather than a wide horizontal one.
Moisture is the other real issue most mudroom advice skips: since this room routinely holds wet shoes and coats, general government mold-prevention guidance applies directly, dry wet materials within 24 to 48 hours and keep indoor humidity below 60 percent, ideally 30 to 50 percent, or mold risk goes up in exactly the room built to catch moisture in the first place.



Two more things worth knowing before you commit to a layout. First, if the awkward shape involves moving a wall, widening a doorway, or altering a load-bearing element, that’s a permit-level change in most jurisdictions, worth a quick check before assuming a simple storage fix will solve a genuinely structural problem.
Second, London-based designer Louise Bradley, founder of her own interior design studio, takes a different approach to an awkward space’s quirks: rather than trying to hide them, she uses complementary paint colors to accentuate the room’s odd angles and adds paneling to draw the eye upward, treating the awkwardness as a design feature instead of a flaw to disguise.
Built-In, Freestanding, Open Shelving, or DIY: Which Approach Fits an Awkward Room Best?
| Approach | Typical Cost | Storage Capacity | Installation Effort | Best For |
|---|---|---|---|---|
| Custom built-in cabinetry | Bigger investment | Highest, built to the exact awkward dimensions | Professional install usually needed | Owners committing to the space long-term |
| Freestanding furniture (hall tree, bench) | Moderate | Moderate, limited by available floor footprint | DIY-friendly, no permanent modification | Renters or anyone wanting flexibility |
| Open shelving and wall-mounted hooks only | DIY-cheap | Lower, but zero floor footprint used | Very DIY-friendly | The narrowest or most oddly-shaped rooms |
| DIY repurposed pieces (crates, old furniture) | DIY-cheap | Variable, depends on the pieces used | DIY-friendly | Budget-conscious full customization |
Which Layout Fixes Work Best for Genuinely Odd Shapes?
1. A narrow galley-style bench and hook run
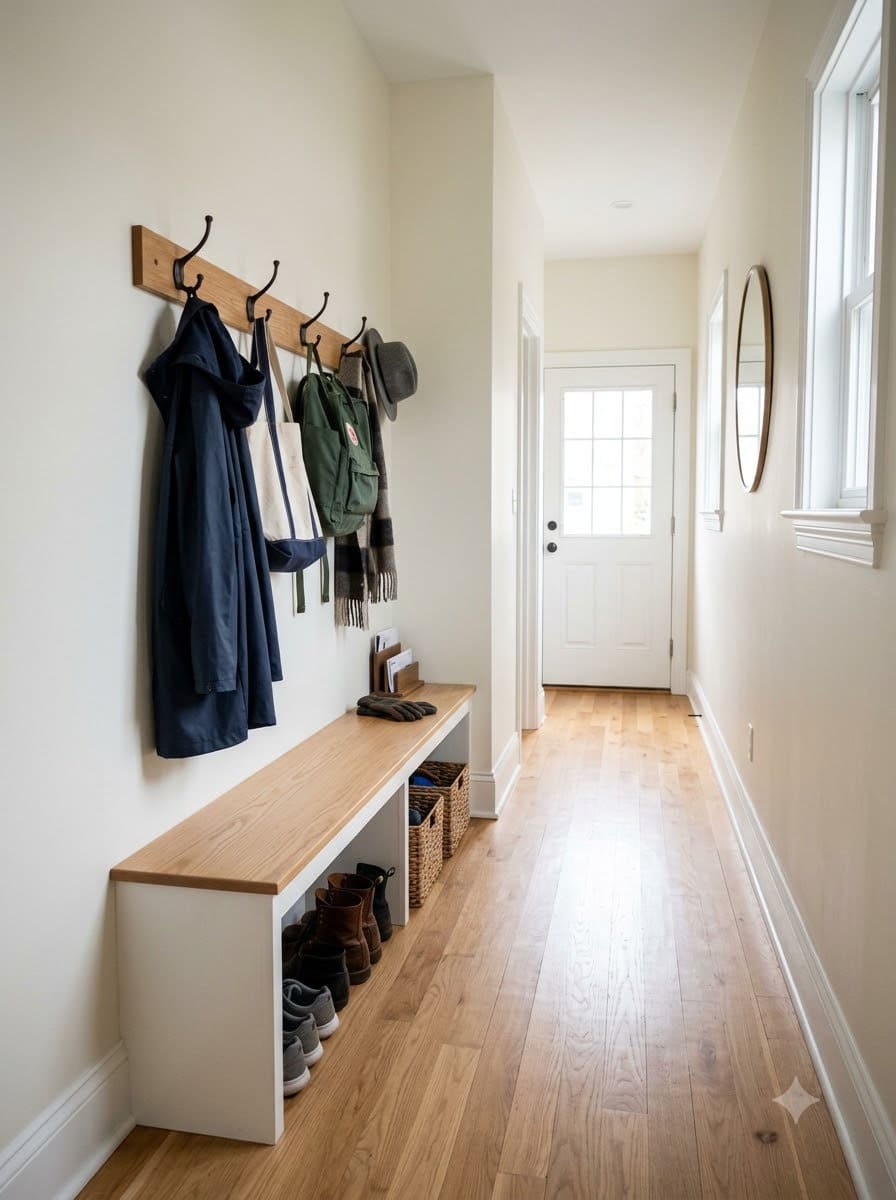
For a mudroom that’s essentially a hallway, under 5 feet wide, a slim bench (as little as 12 inches deep, well under the standard 15-20 inch range) running along one wall with hooks directly above keeps at least 24-30 inches of clear walking path on the opposite side, the minimum most building codes and comfortable-use guidelines call for.
Budget tier: moderate.
2. A corner-configured bench with storage underneath
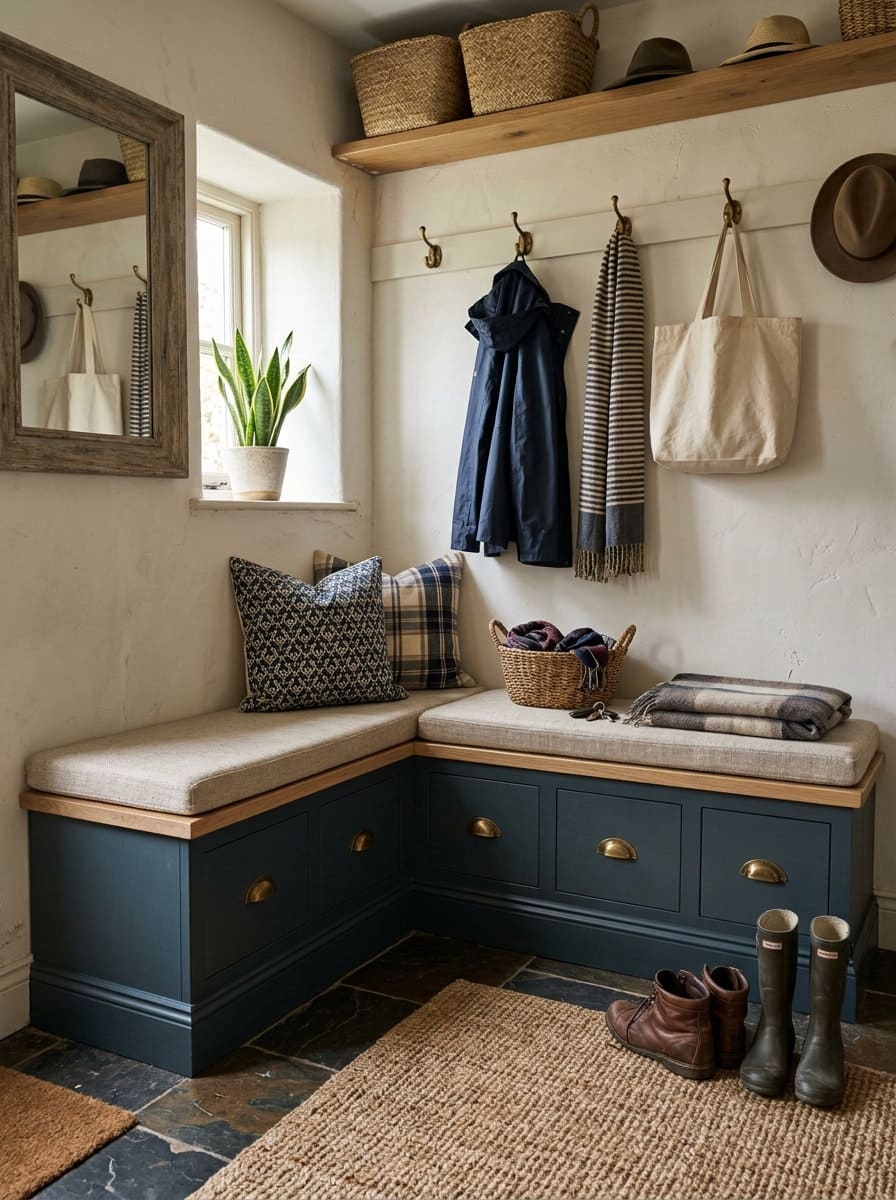
Corners are often the most wasted space in an odd-shaped mudroom, an L-shaped or angled bench, typically with each leg running 3-4 feet, built into the corner with drawers or bins underneath uses square footage a straight-wall layout would leave empty.
Budget tier: bigger investment for custom corner cabinetry, moderate for a simpler corner bench.
3. A tall, narrow storage tower instead of a wide cabinet
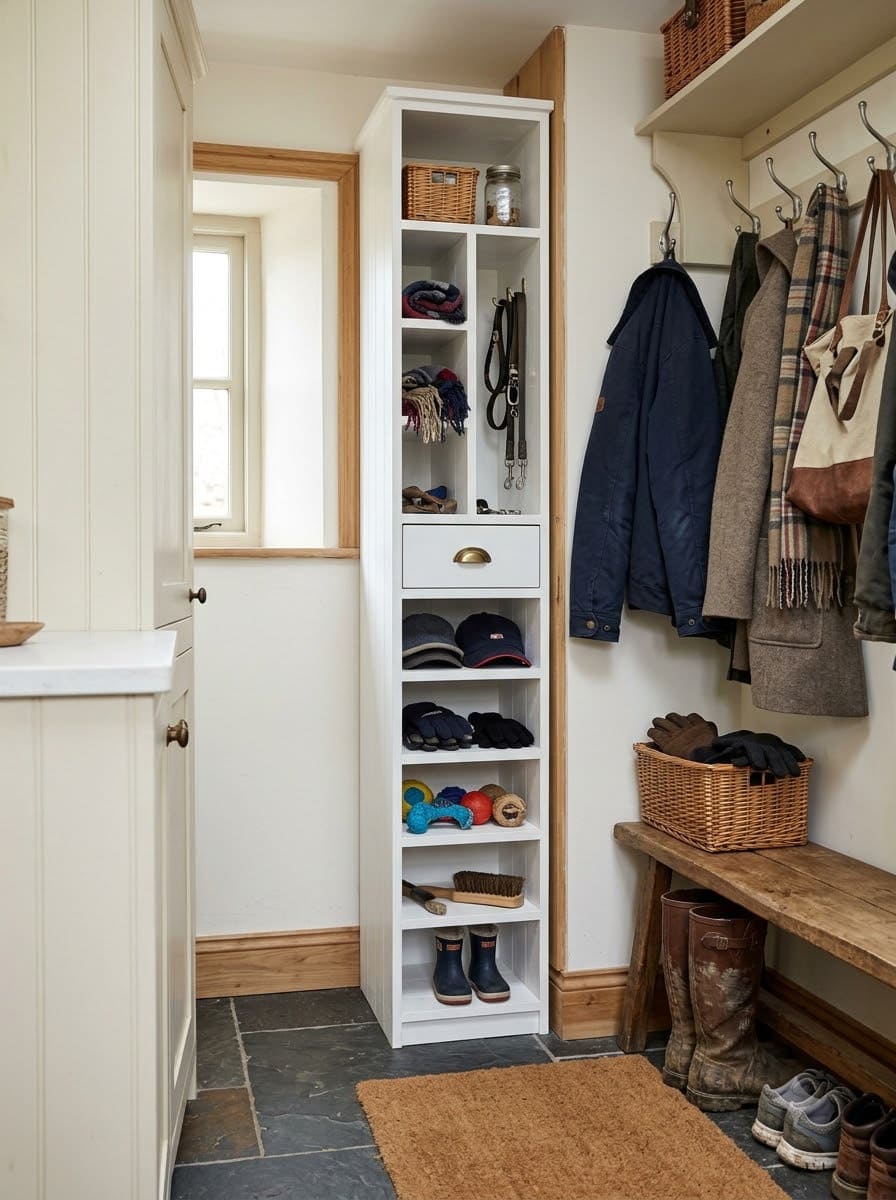
When floor space is too tight for a standard-width cabinet, a tall narrow tower, sometimes just a foot deep and 6-7 feet high to use the full wall height, fits into gaps a wider piece never would, while still offering real vertical storage, the same vertical-over-horizontal thinking behind making the most of a cramped garage storage wall applies here too.

Direct product match for idea 8, the cheapest real storage upgrade described, 4.6 stars / 22,090 ratings, live-verified
Shop NowThis post contains affiliate links. We may earn a commission on qualifying purchases at no extra cost to you.
Budget tier: moderate.
4. A sloped-ceiling or under-stairs mudroom nook
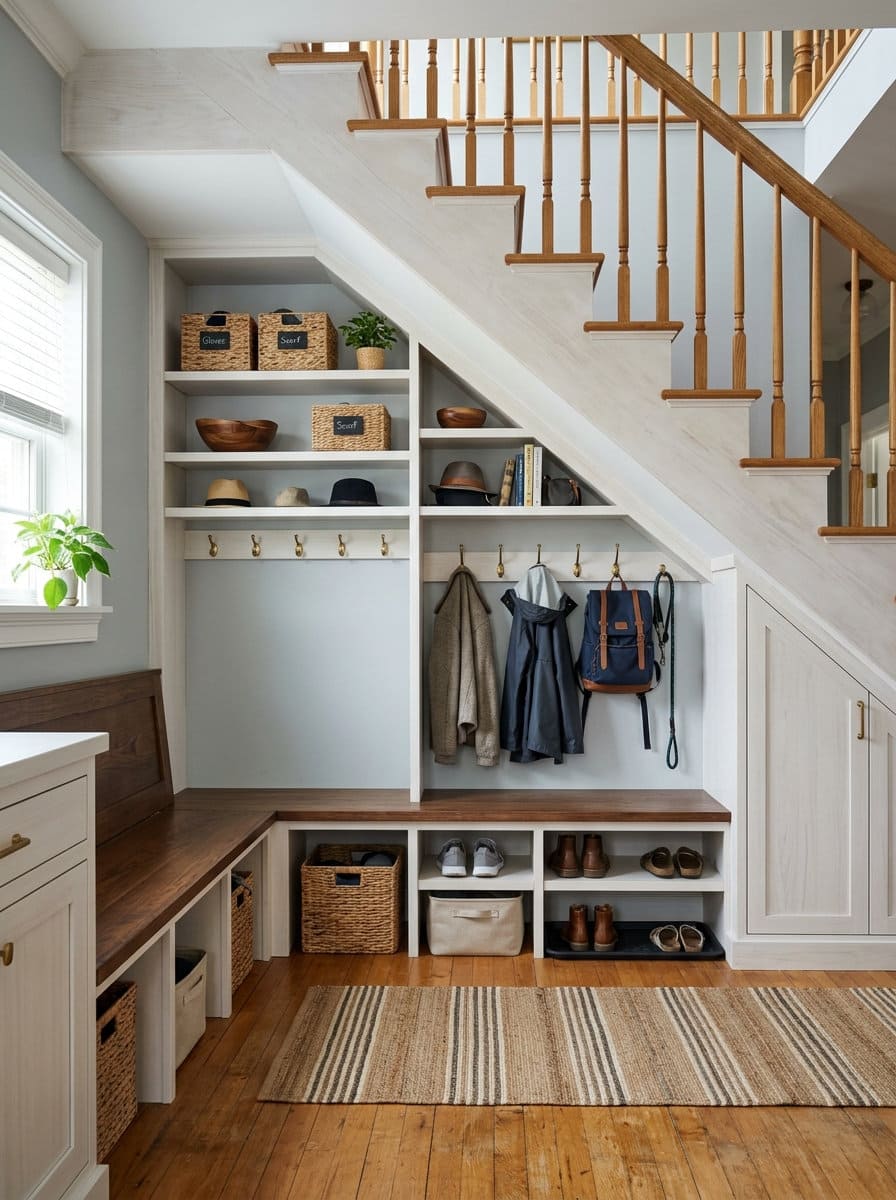
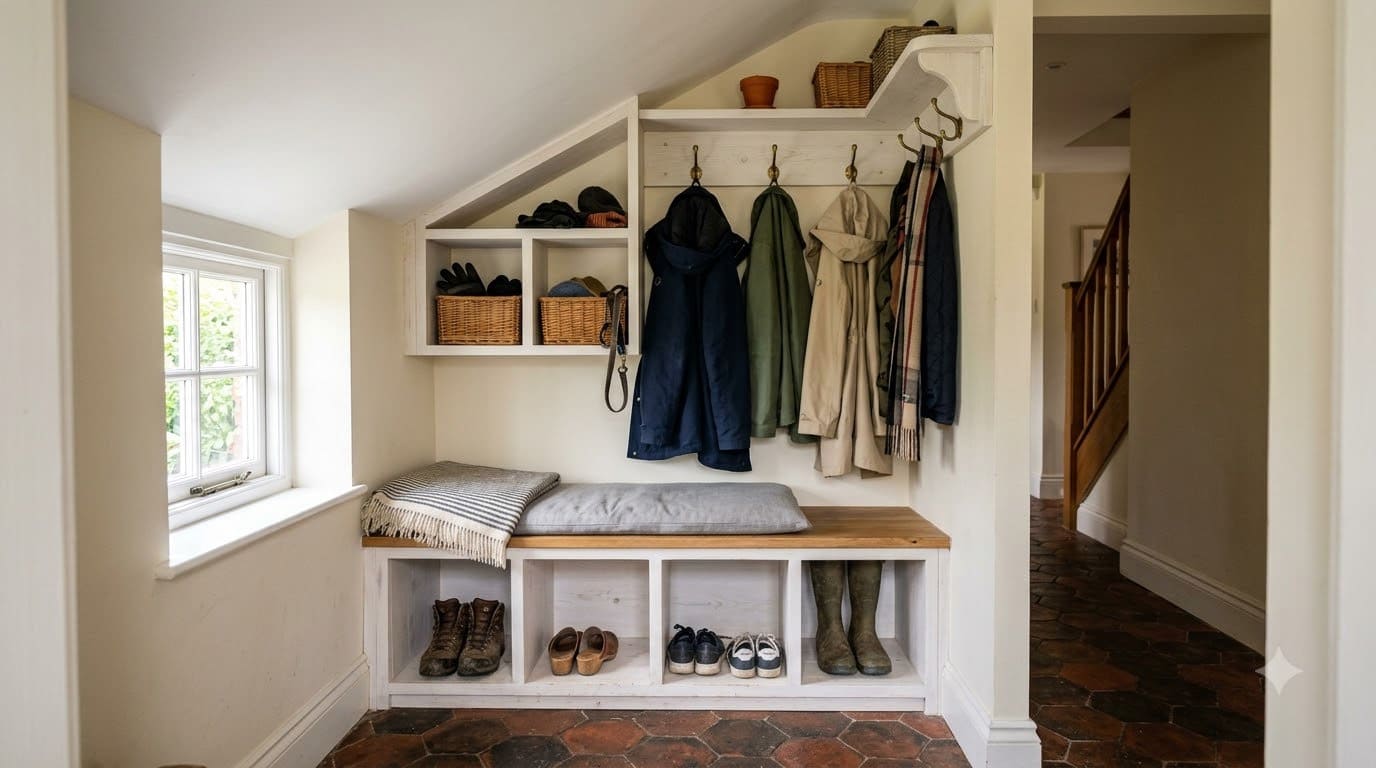
For a mudroom tucked under a staircase or into a sloped-ceiling area, custom shelving that steps down in 12-18 inch increments to follow the ceiling line makes use of a space most homes just leave empty.
Budget tier: bigger investment if custom-built to the slope.
5. A dual mudroom-laundry layout
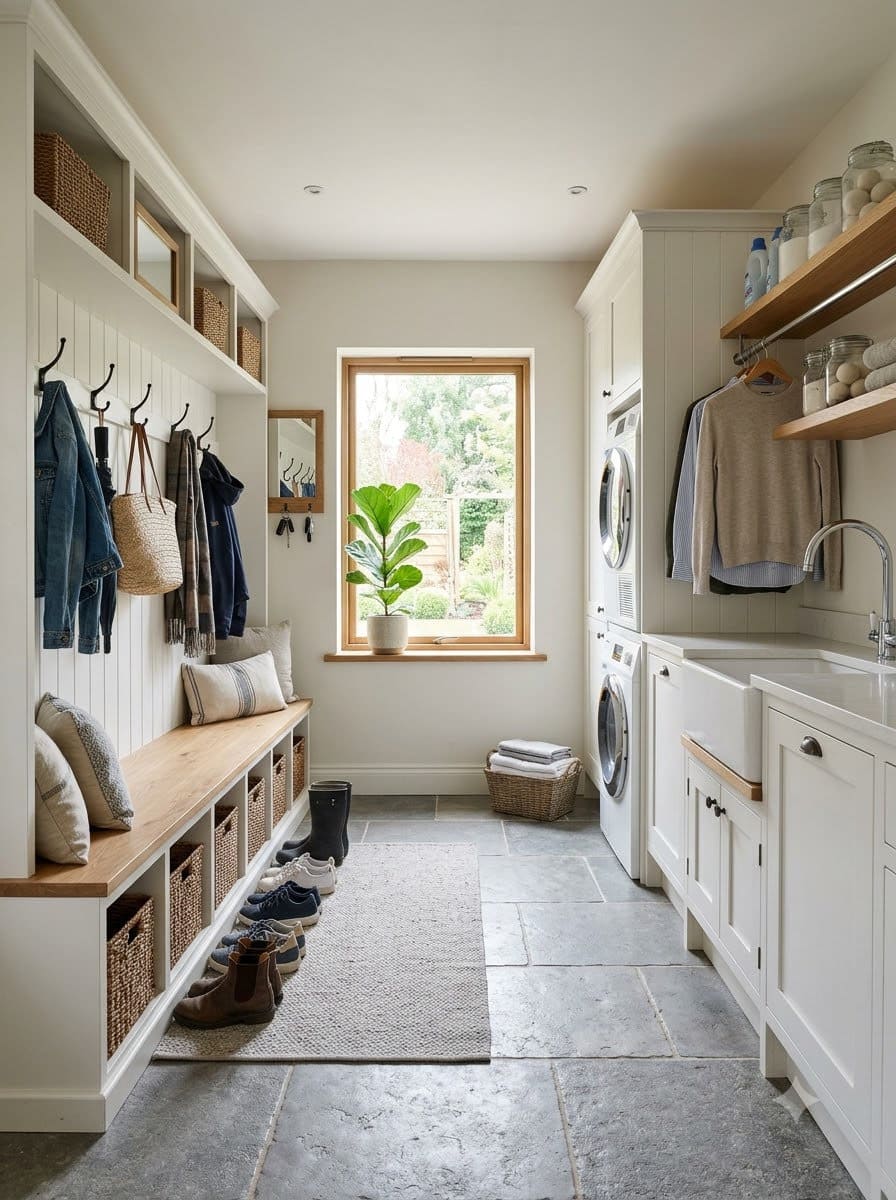
Combining a cramped mudroom with an adjacent laundry area into one zoned space, rather than treating them as two separate cramped rooms, often nets more usable storage overall than either room alone, since a single 8-10 foot wall run can serve both functions instead of each room needing its own full storage wall.
There’s more on organizing the laundry side of a combined layout worth a look if that’s the plan.
Budget tier: bigger investment if combining requires removing a wall (check permit requirements first).
Which Storage Solutions Fit a Tight Footprint?
6. A built-in cubby system sized to the room
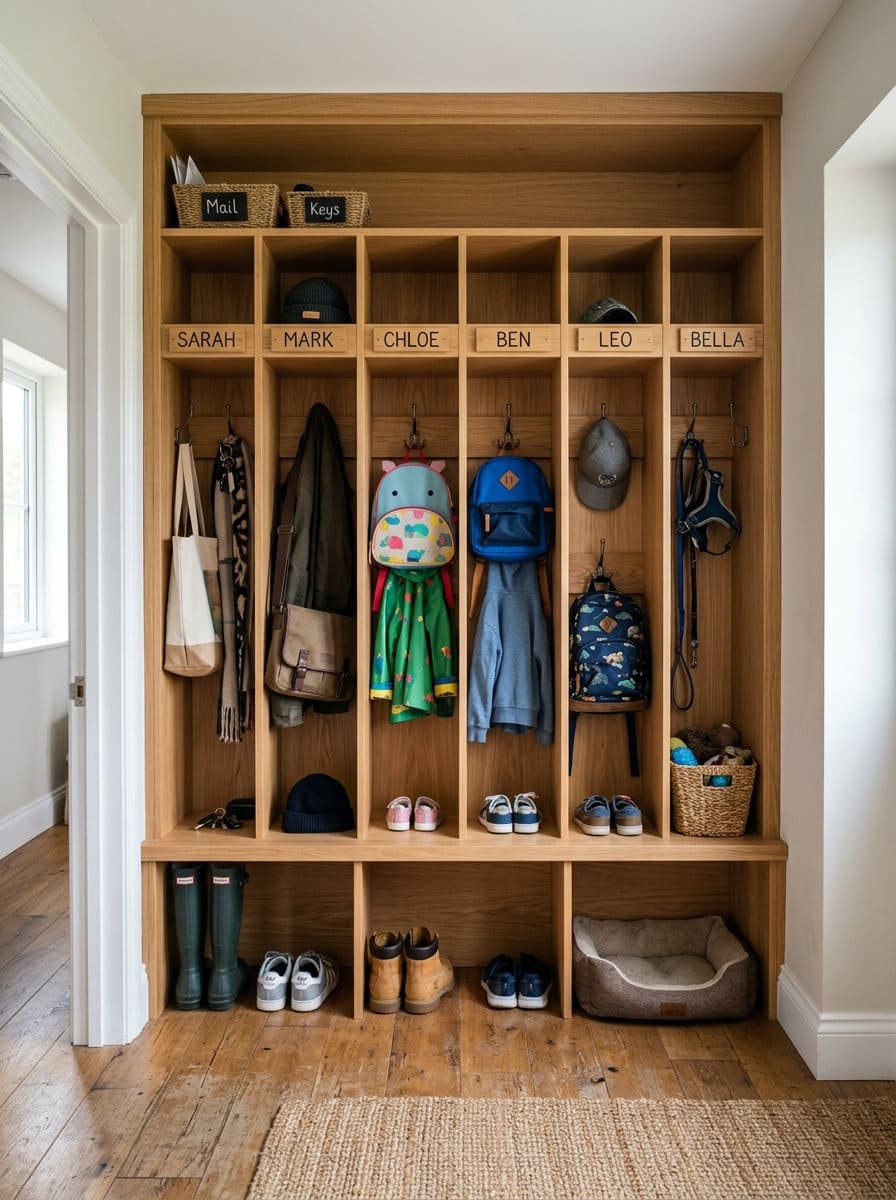
Custom cubbies, one per household member and typically 12-14 inches wide each so a standard-size backpack fits without cramming, built to the exact width of an awkward wall segment use every inch a standard pre-made unit would waste on either side.
Budget tier: bigger investment.



7. Floor-to-ceiling cabinets in a narrow strip
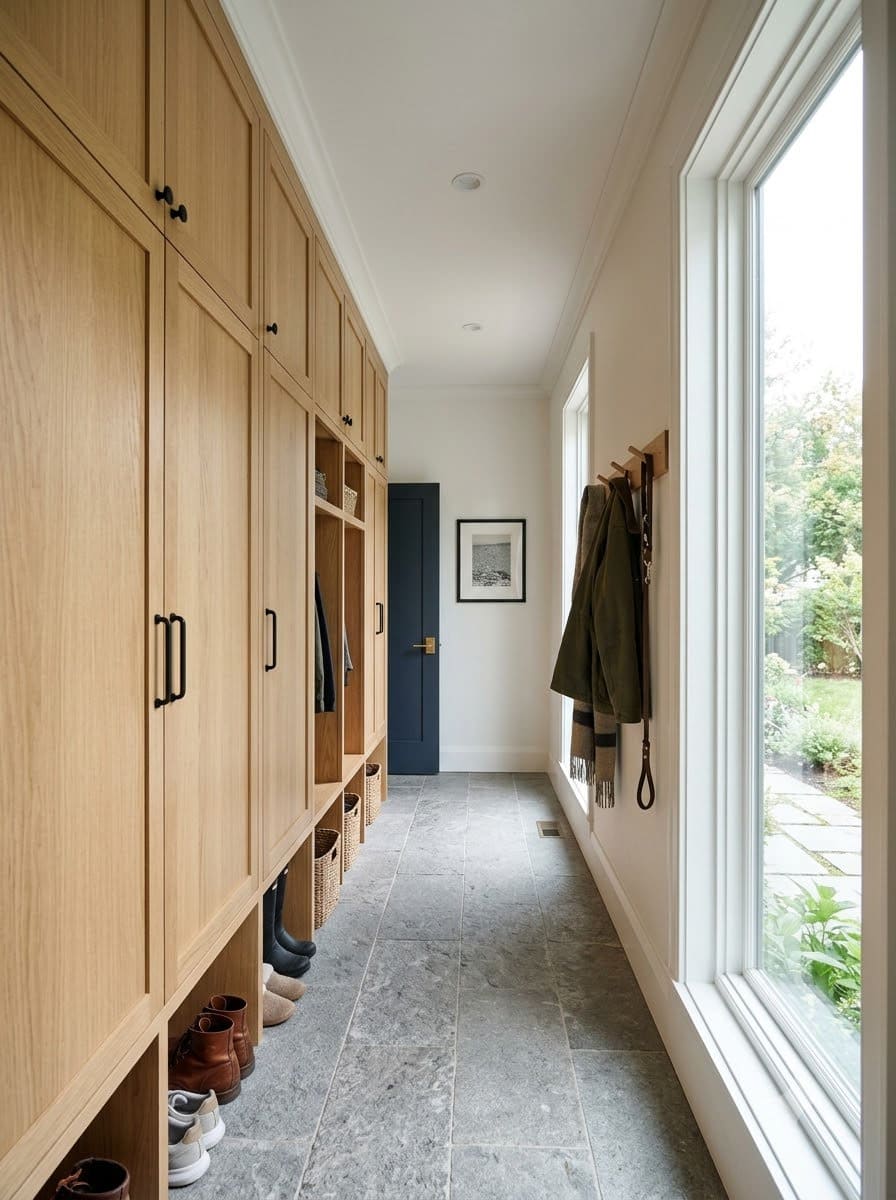
Rather than a single row of hooks, floor-to-ceiling cabinets, often just 12-16 inches deep in a genuinely tight strip, in a narrow mudroom put every vertical inch to work, particularly useful when the footprint is too small for a bench at all.
Budget tier: bigger investment.
8. A vertical wall-mounted hook rail
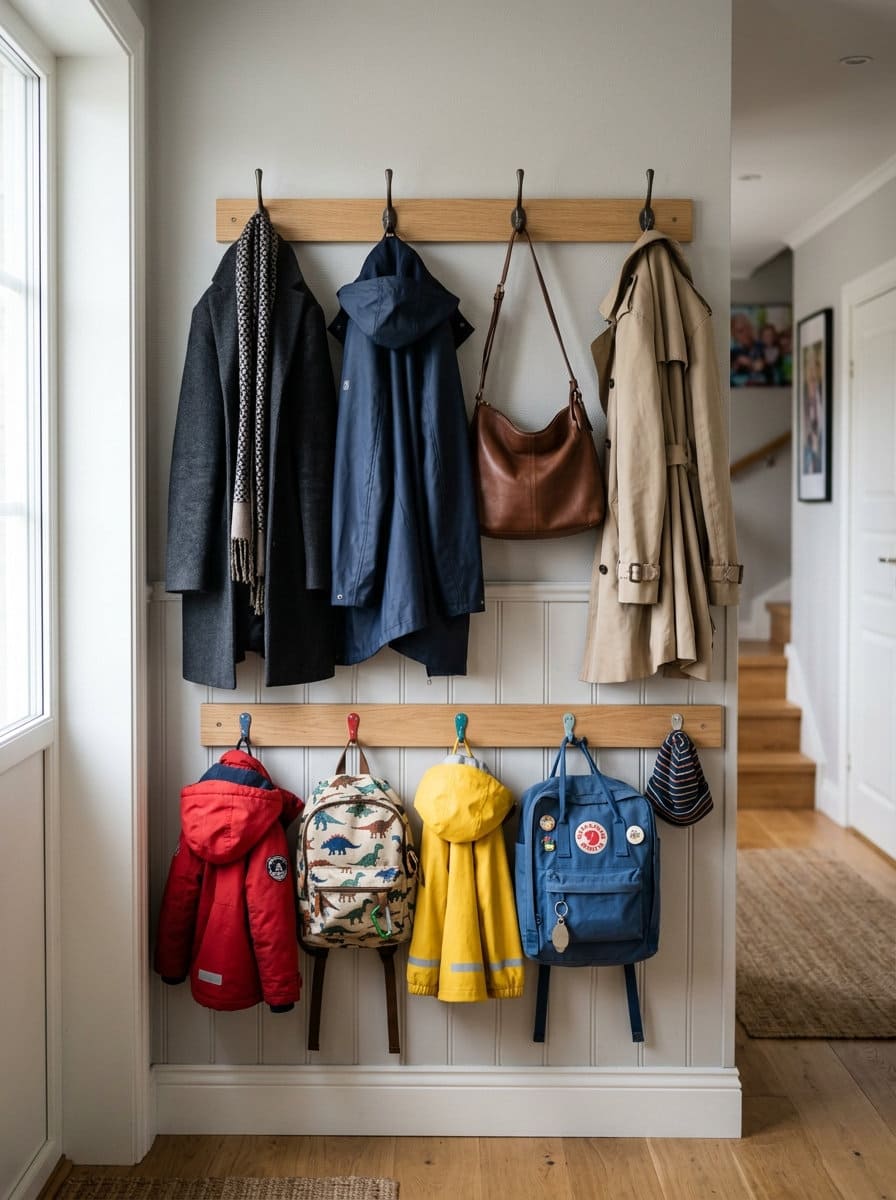
The cheapest real storage upgrade in a small mudroom: a single hook rail mounted at the standard 60-66 inch adult height, with hooks spaced 6-10 inches apart, and a second, lower rail at 42-48 inches for kids, adds coat storage without using any floor space at all.
Budget tier: DIY-cheap.
9. A rolling hamper or gear cart
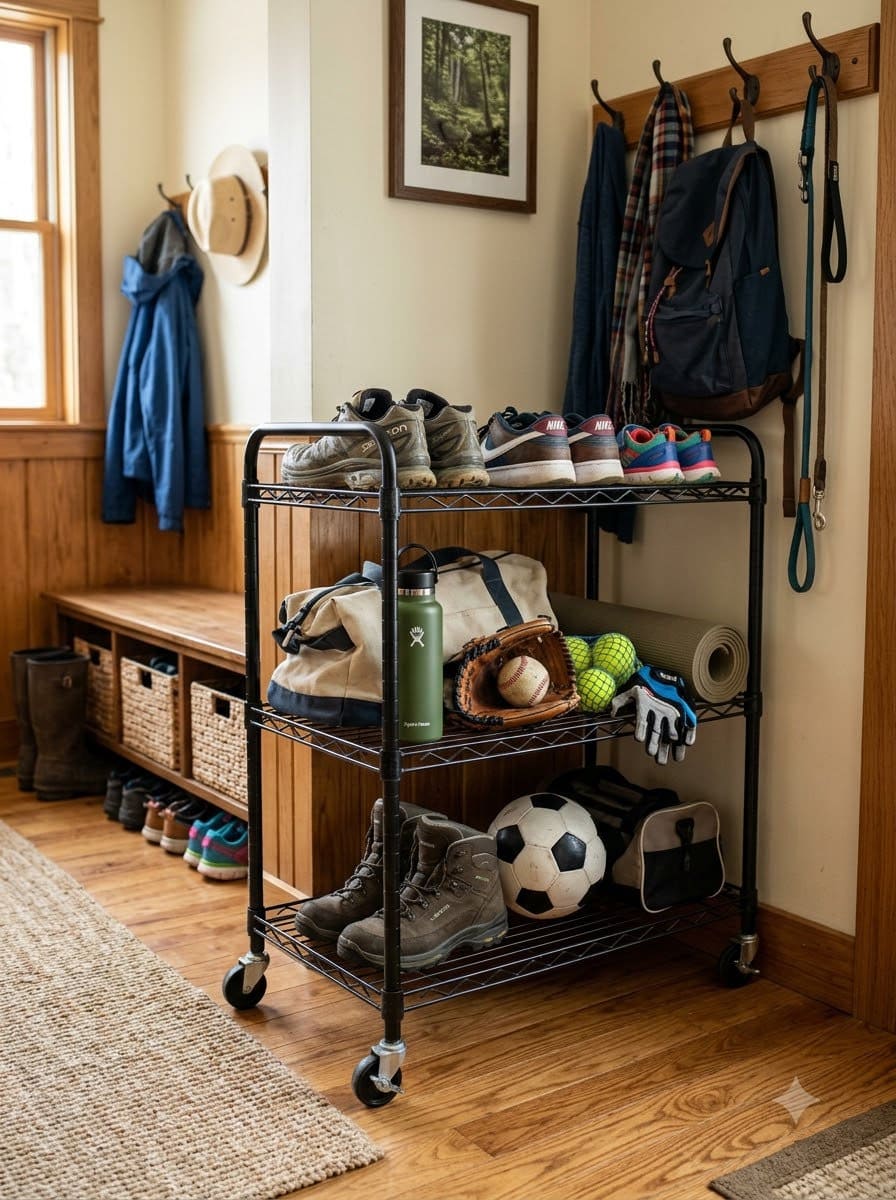
For a mudroom too small for fixed furniture, a rolling hamper or utility cart, typically 12-18 inches wide so it clears a standard doorway, holds shoes, sports gear, or laundry and can be tucked into a closet or corner when not needed, useful in genuinely tiny footprints where every piece needs to be flexible.
Budget tier: DIY-cheap.
10. A hidden storage bench with a lid
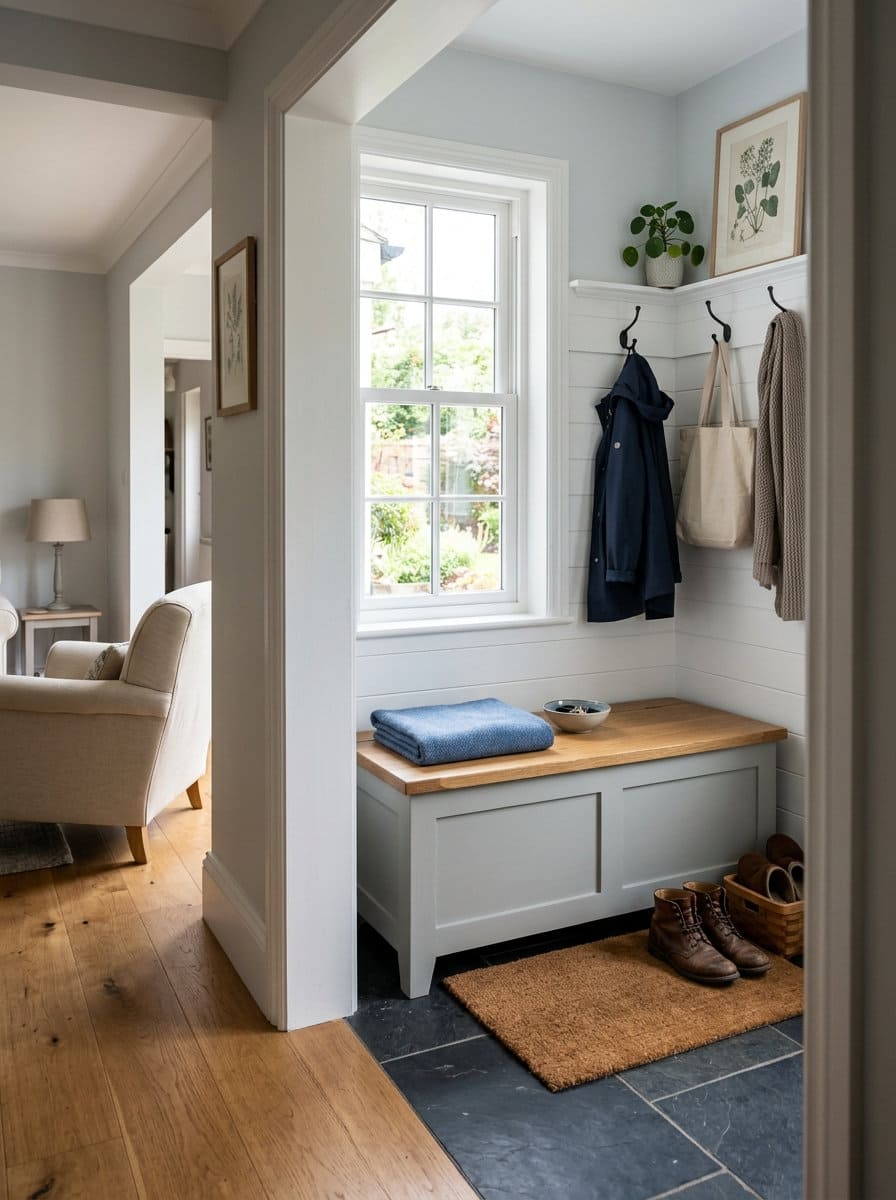
A simple lidded bench, built with the same 17-19 inch seat height as a standard mudroom bench (rather than open cubbies) keeps an awkward mudroom looking tidy even when it’s doing a lot of storage work, useful in a mudroom that’s visible from a main living space.
Budget tier: moderate.
How Should Storage Be Zoned for a Family?
11. Divided cubbies per household member
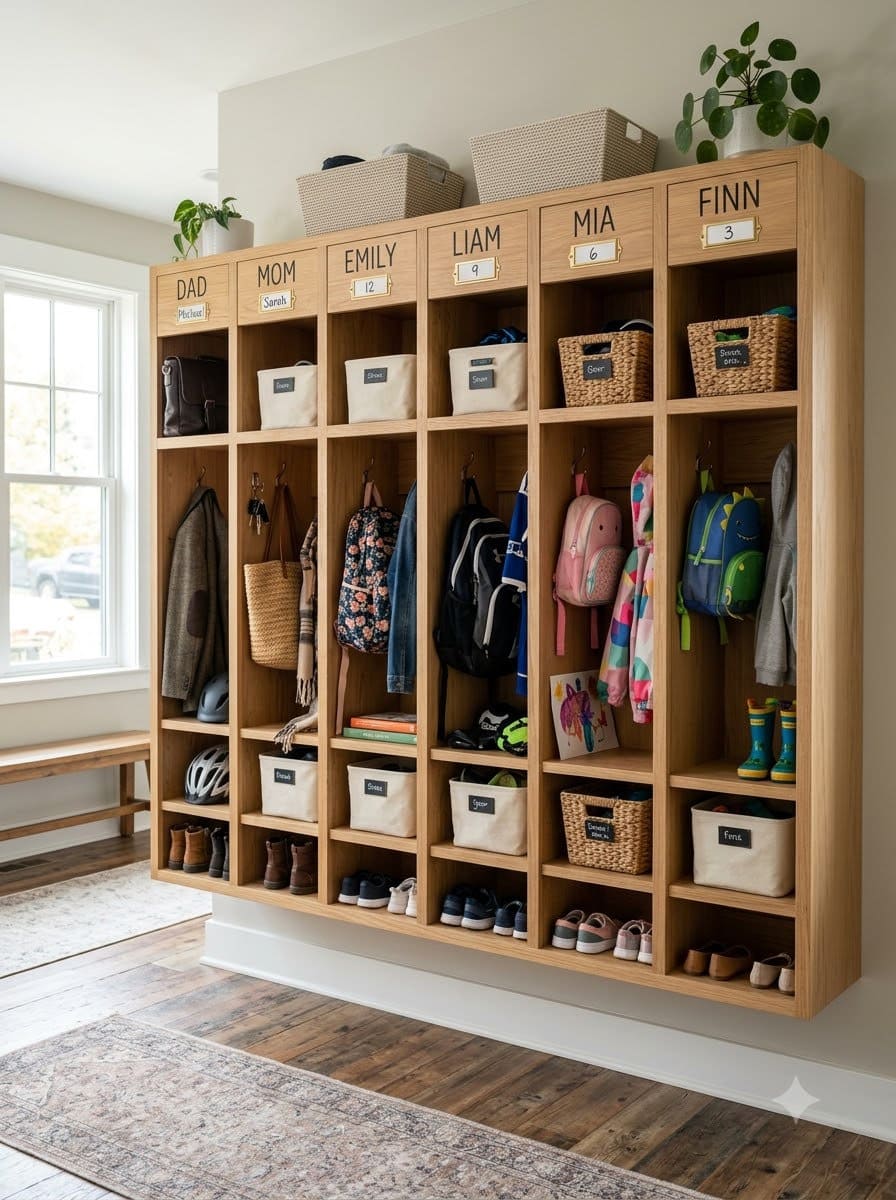
Assigning one cubby or hook section per person, sized consistently across the run (typically 12-14 inches wide, matching idea 6’s dimensions) rather than one shared jumble, is one of the simplest fixes for a small mudroom that constantly looks cluttered, per Kim Armstrong’s reusable layout principle of keeping storage stacked and assigned rather than open and shared.
Budget tier: DIY-cheap to moderate depending on whether cubbies are custom-built.
12. A lower kid-height zone
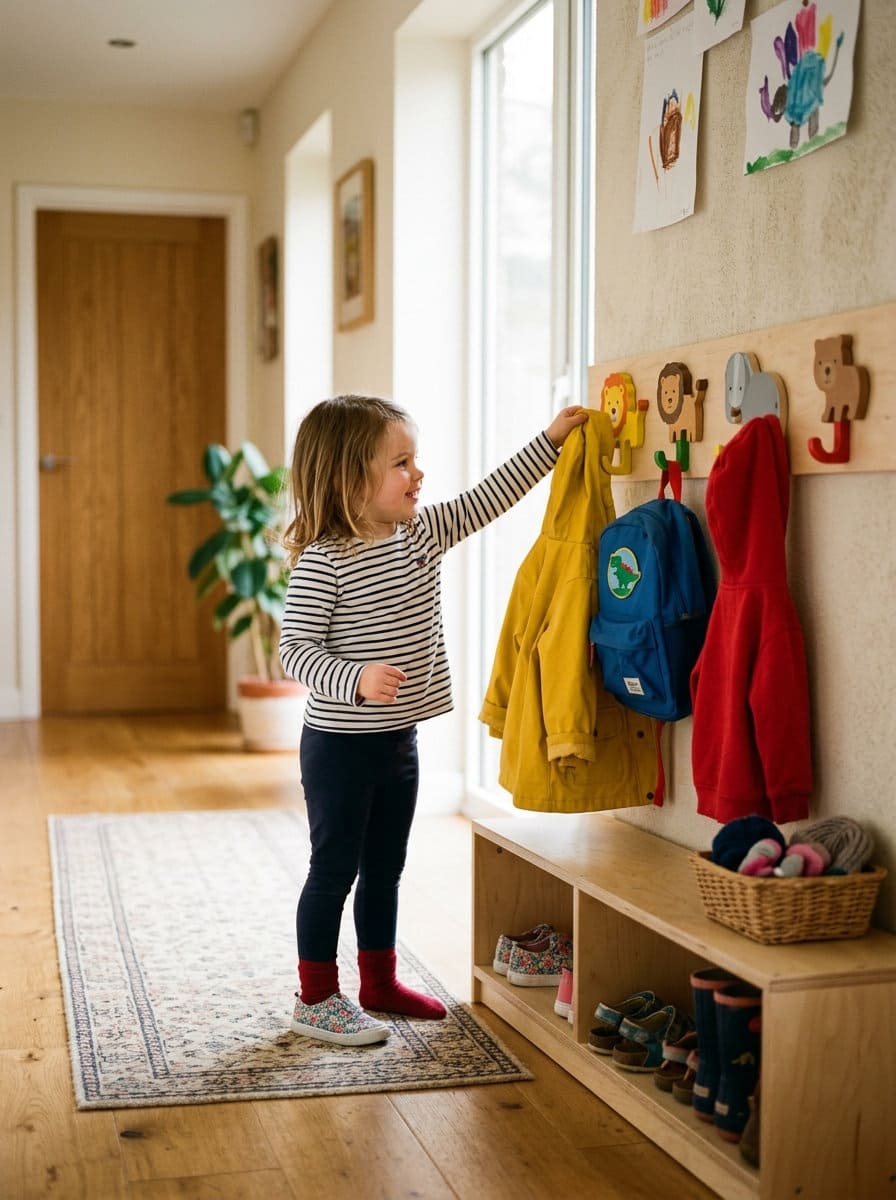
A dedicated hook and shoe-storage zone at 42-48 inches (versus the standard 60-66 inch adult height), positioned directly below or beside the adult zone rather than in a separate area, lets kids actually use the space independently instead of everything defaulting to an adult-height shelf they can’t reach.
Budget tier: DIY-cheap.
13. A dedicated pet-gear zone
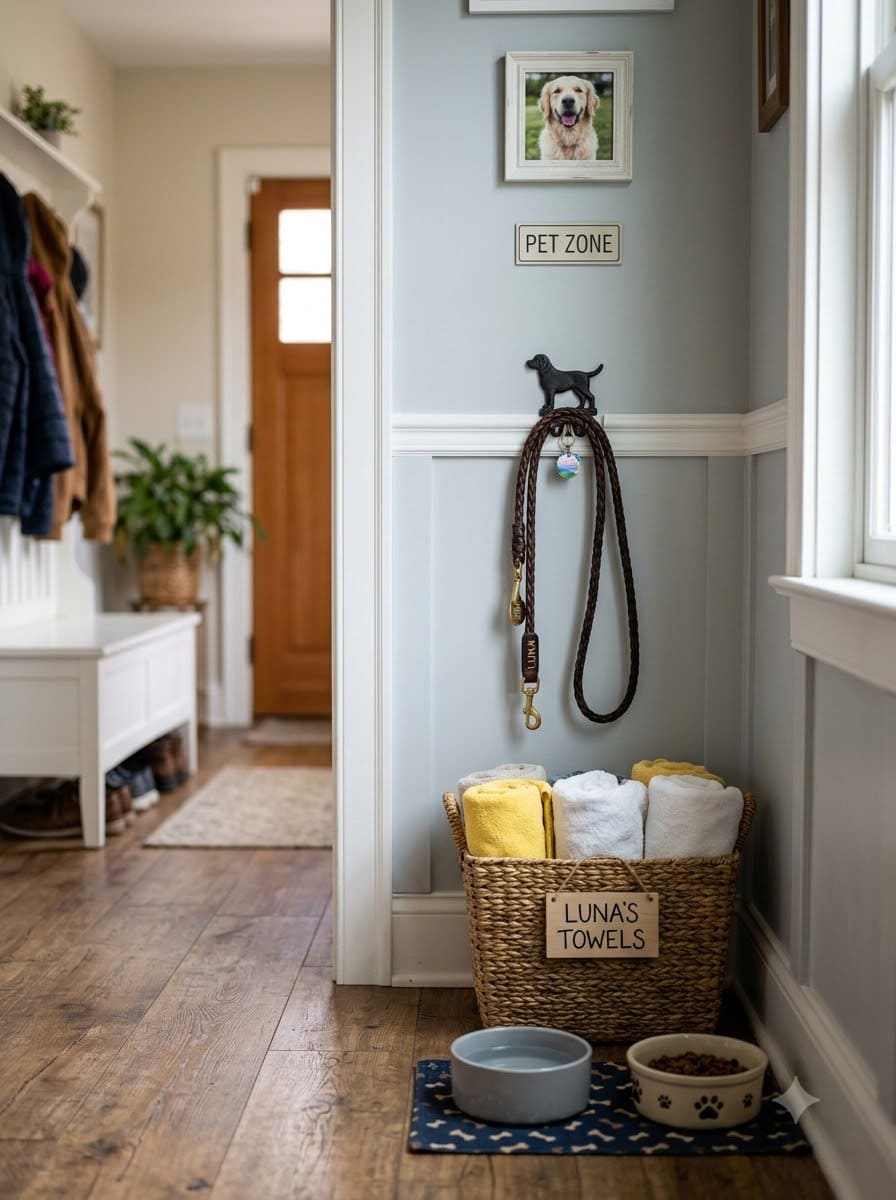
Leashes, towels, and pet food storage get their own small zone, even just a single low hook around 24-30 inches up and a bin roughly 12×12 inches, rather than competing with human gear for the same hooks and cubbies.
Budget tier: DIY-cheap.
Which Materials Hold Up Best in a Hardworking Mudroom?
14. Water-resistant flooring
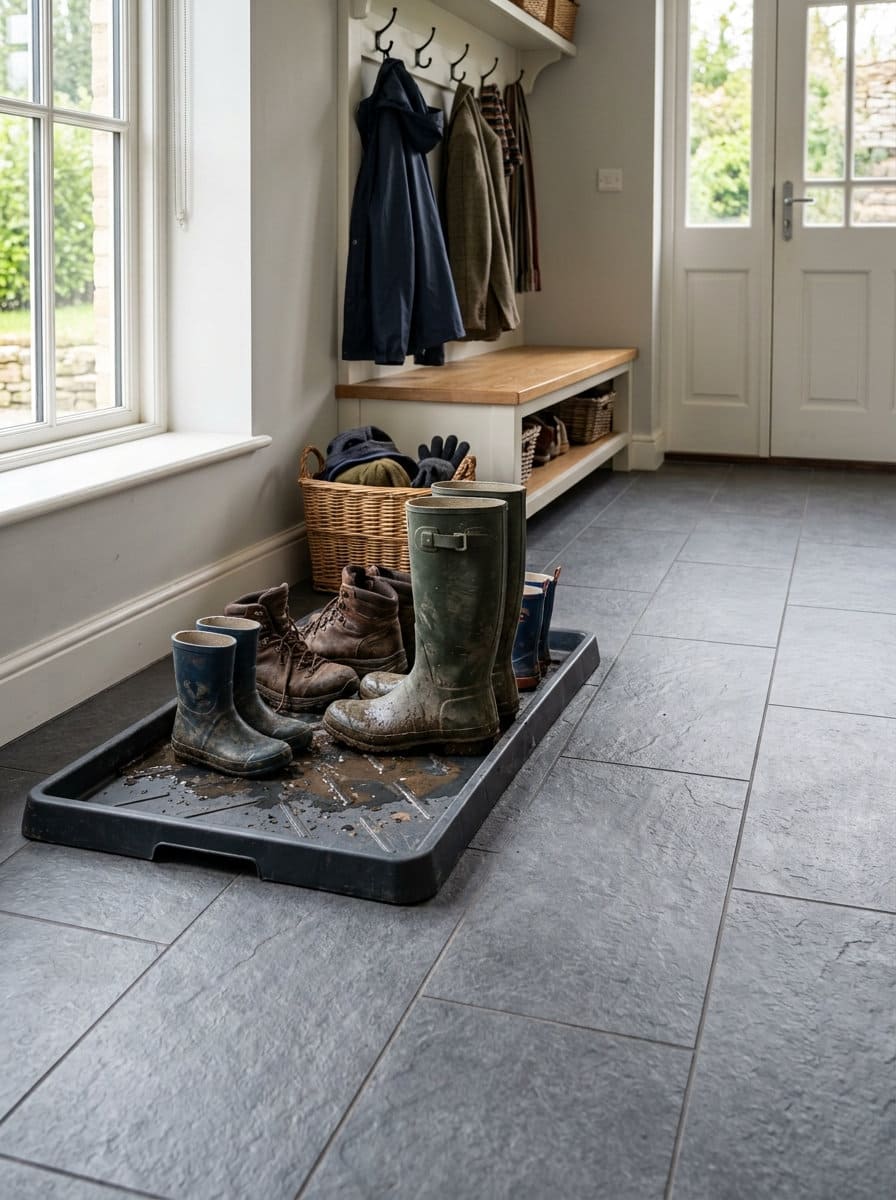
Porcelain tile or another genuinely water-resistant floor material, ideally rated for at least a 0.5 or higher dynamic coefficient of friction for slip resistance when wet, matters more in a mudroom than almost any other room in the house, given how routinely it holds wet shoes and dripping coats.
Budget tier: moderate to bigger investment.
15. Washable paint and wainscoting
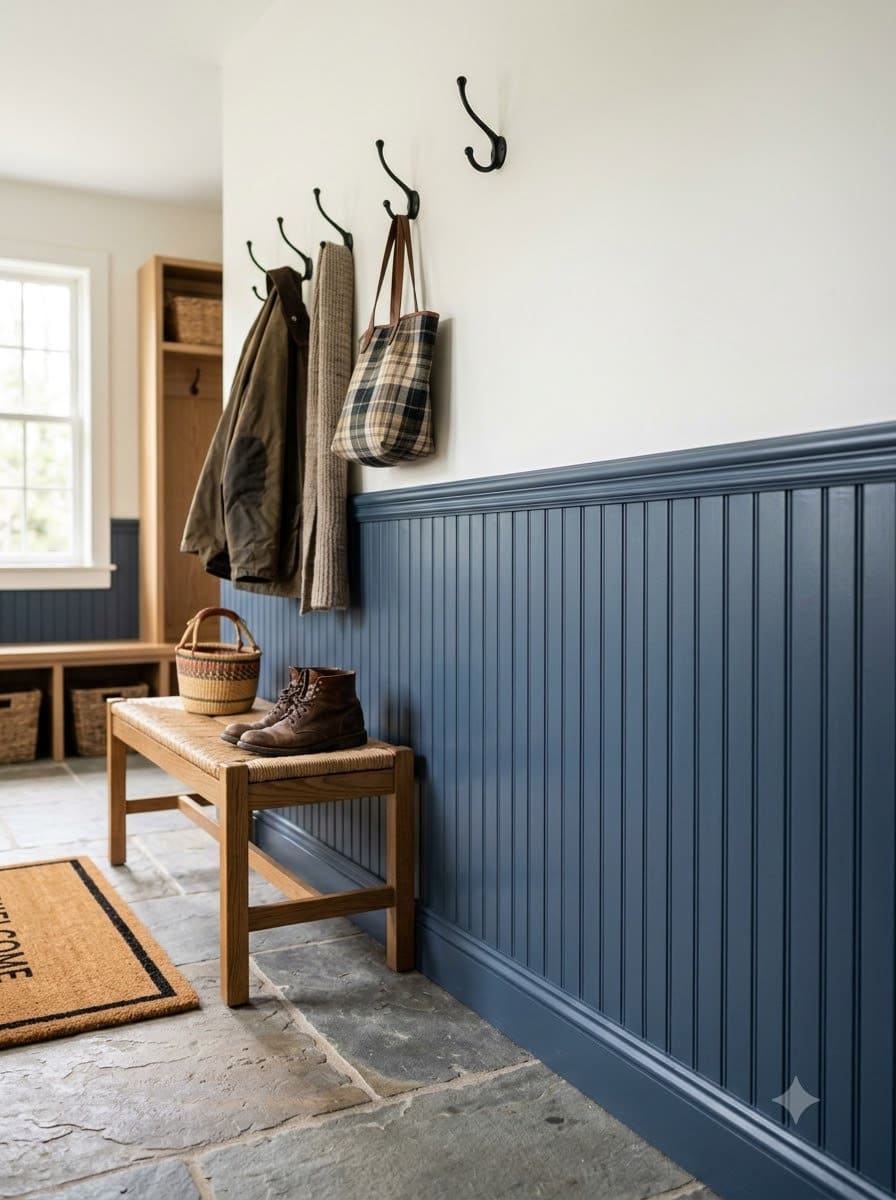
A washable satin or semi-gloss paint finish (flat paint scuffs and stains far more easily), or wainscoting installed to about 32-36 inches up the wall (roughly boot-and-bag contact height) that takes scuffs better than drywall, keeps an awkward mudroom’s walls looking presentable despite constant contact from bags, shoes, and gear.
Budget tier: DIY-cheap to moderate.
16. Dark cabinet or bench colors to hide daily wear
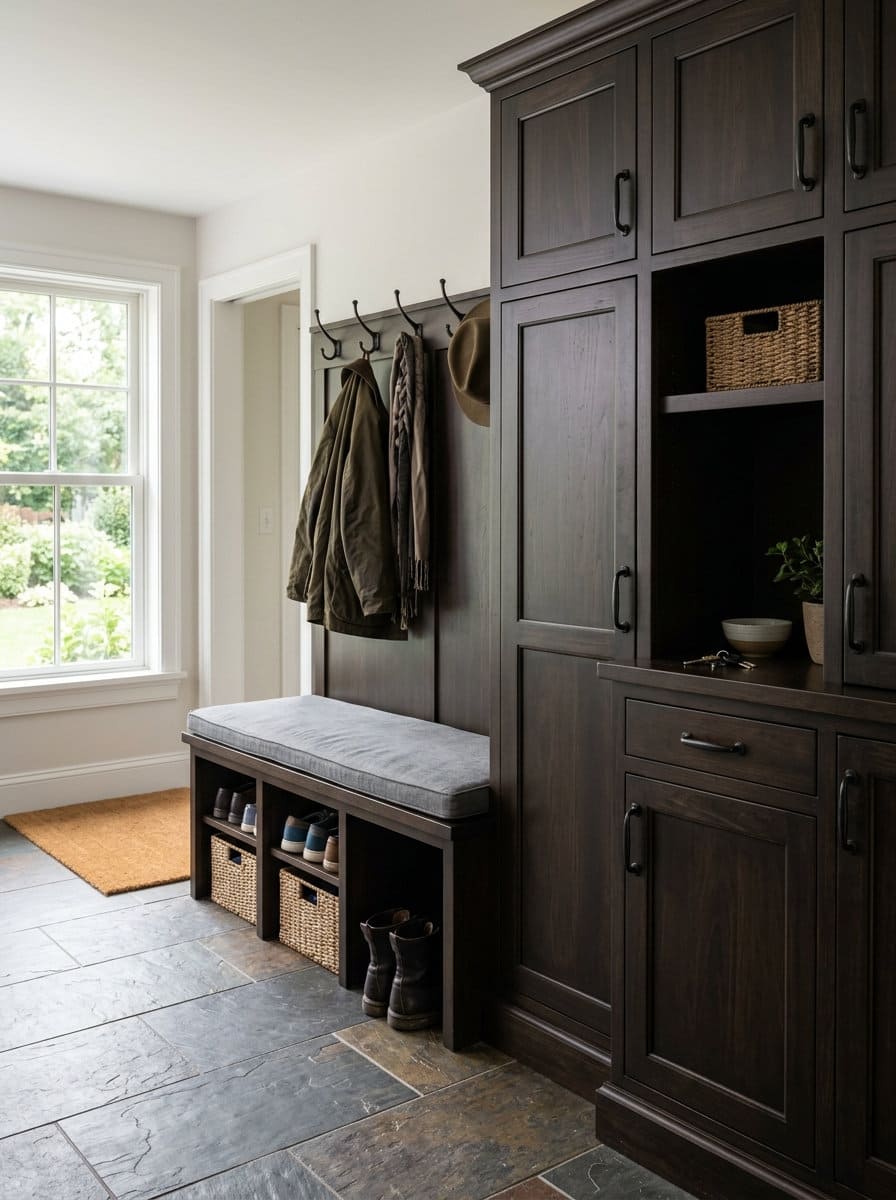
Darker cabinet and bench finishes genuinely show less scuffing and dirt day to day than light colors in a room that gets this much daily traffic, a practical choice as much as a style one, particularly noticeable on the lower few inches of cabinetry closest to where shoes and bags actually make contact.
Budget tier: no cost difference from a lighter finish.
17. A ventilated bench back or open-front design
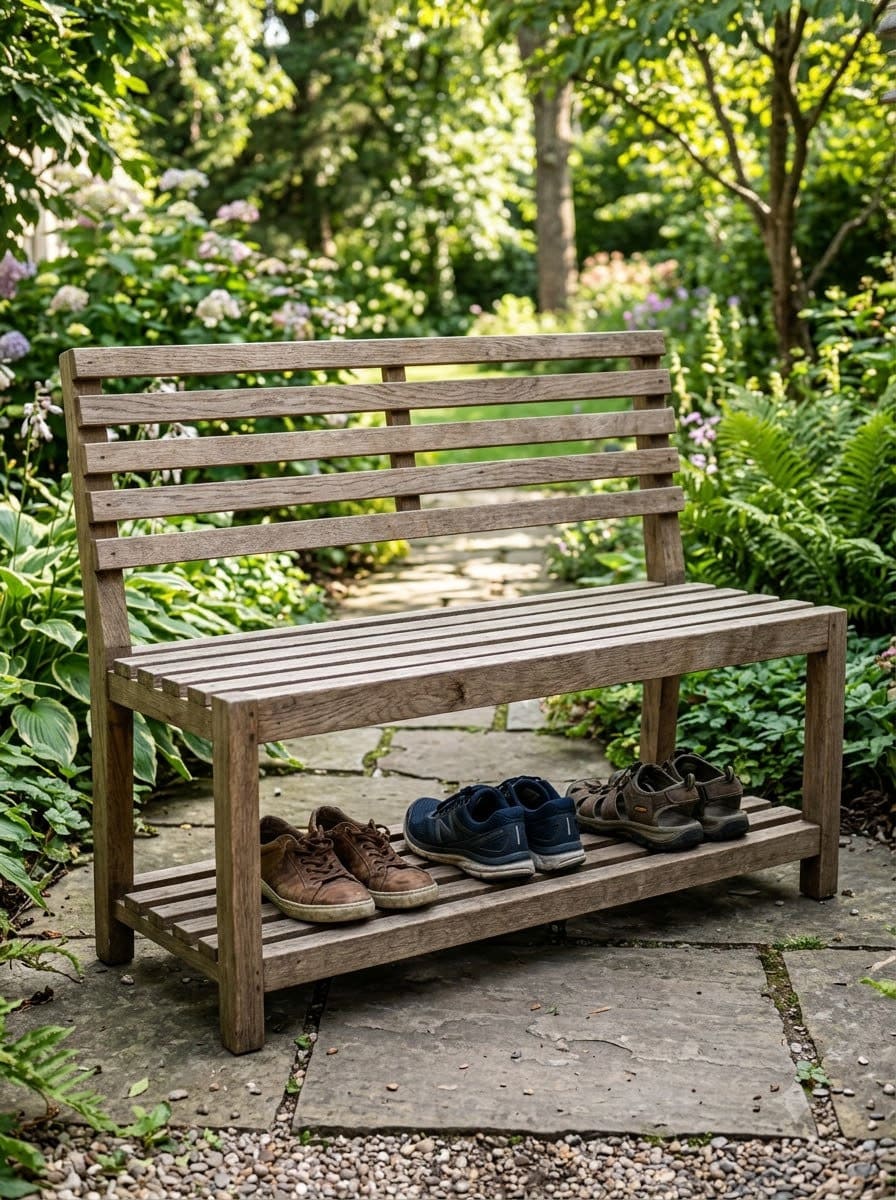
An open-backed or slatted bench design, with the same half-inch to inch gap spacing used in outdoor screening projects, rather than a fully enclosed box lets air circulate around stored shoes and wet gear, directly addressing the moisture and odor risk flagged in Before You Start.
Budget tier: DIY-cheap to moderate.
Which Finishing Touches Round Out an Awkward Mudroom?
18. A mirror on a cabinet door
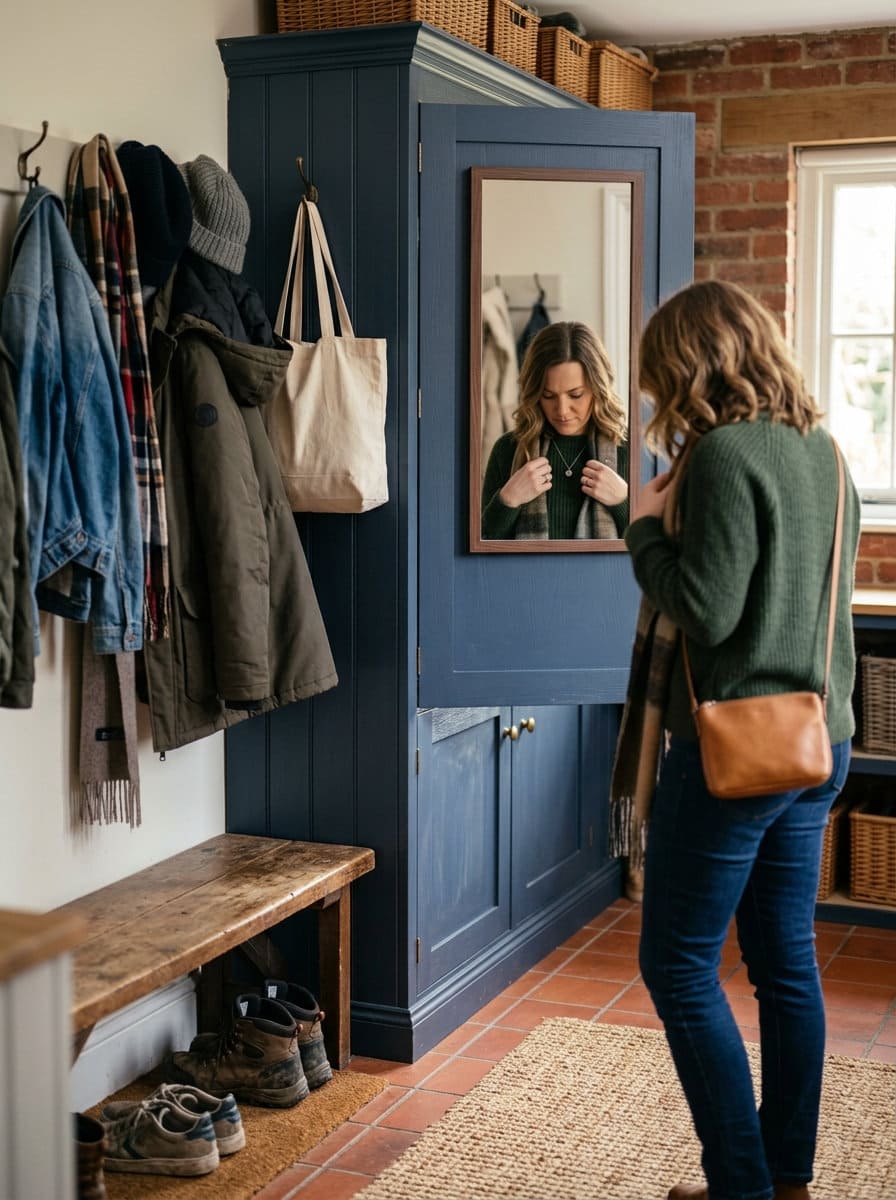
A full-length or half-length mirror, roughly 12×36 inches at minimum to show a real head-to-shoe check, mounted on the inside or outside of a cabinet door adds a genuinely useful last-check-before-leaving feature without taking up any additional floor space, ideal in a mudroom too tight for a dedicated mirror.
Budget tier: DIY-cheap.
19. A chalkboard or family organization system
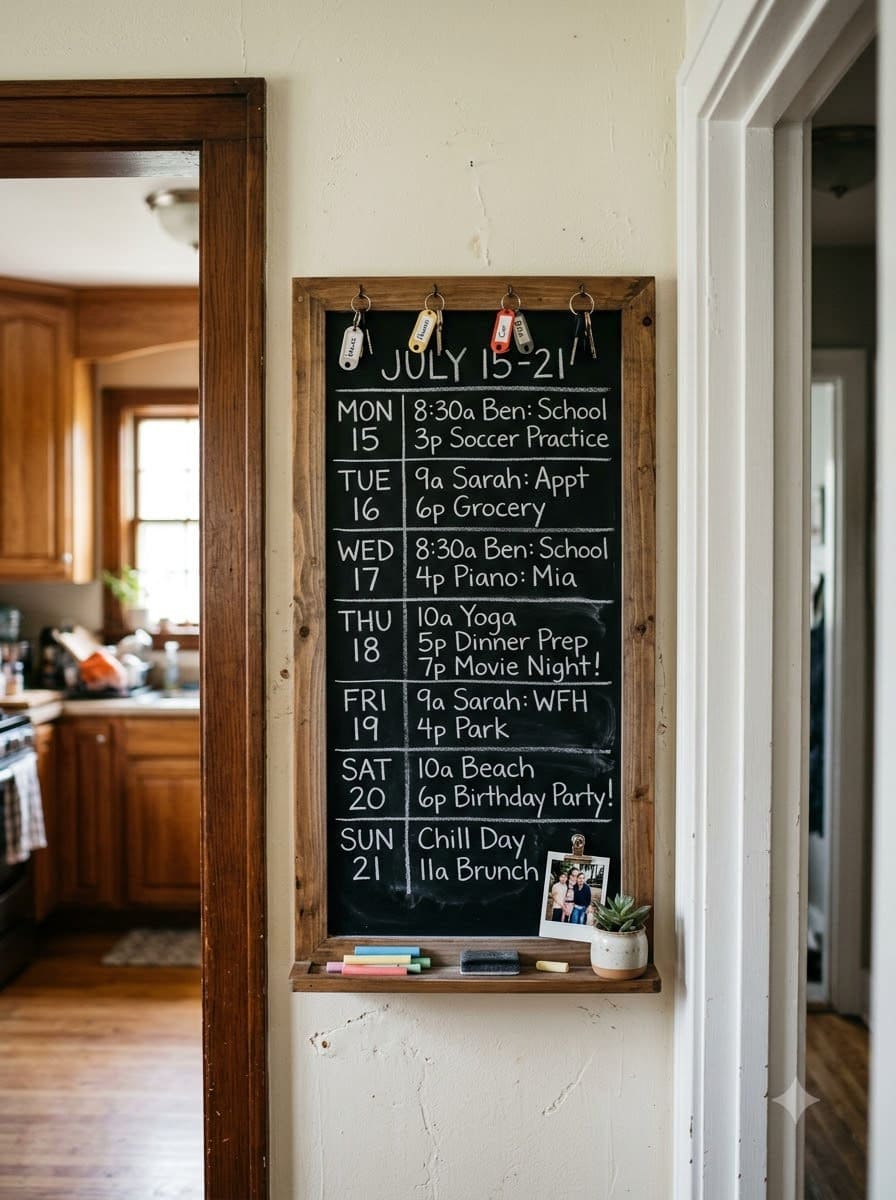
A small chalkboard, whiteboard, or command-center panel, sized to whatever wall sliver is actually available (often as narrow as 12-18 inches in a genuinely awkward layout) rather than a standard 24×36 inch panel, mounted in an unused wall sliver turns wasted square footage into genuine daily function.
Budget tier: DIY-cheap.
20. A sliding barn door or Dutch door entry
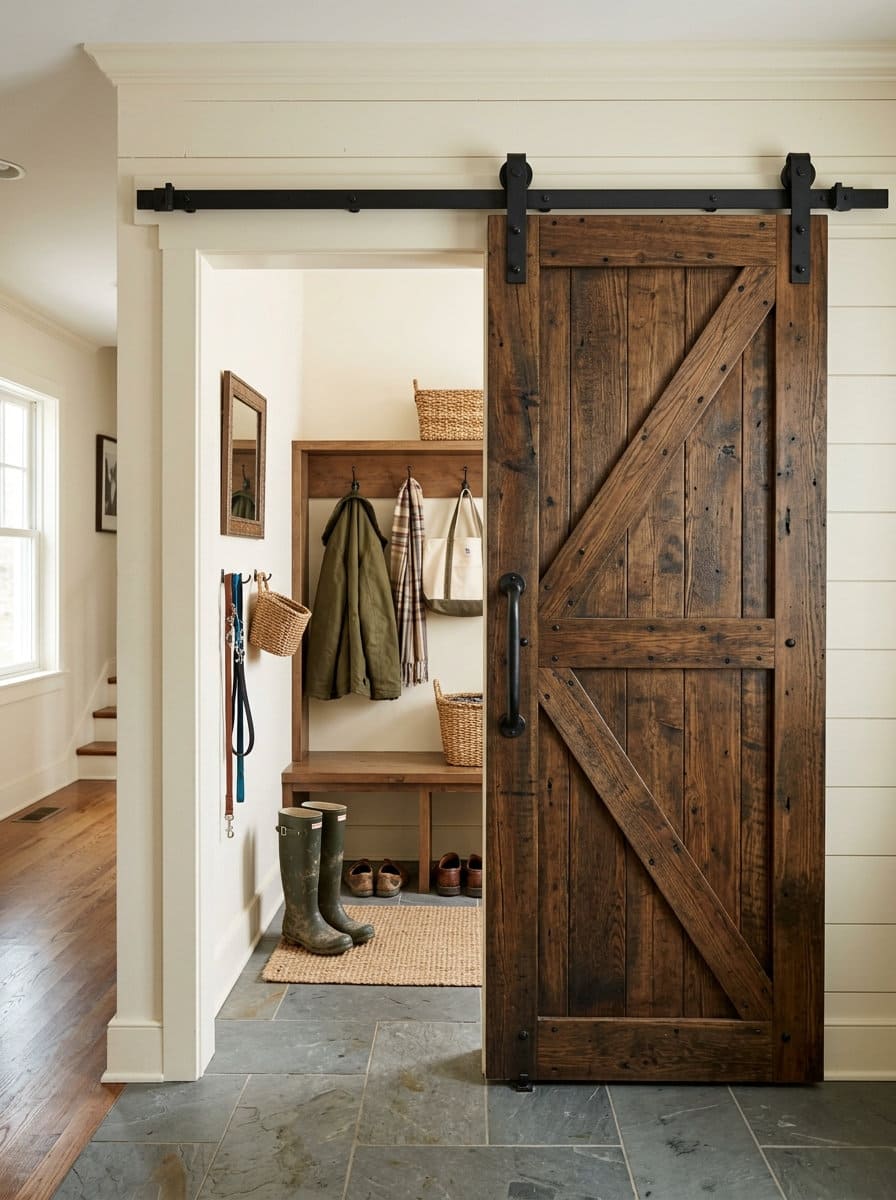
For a mudroom where a standard 30-inch swinging door eats into an already-tight walking path (a hinged door needs roughly its own width again in swing clearance), a sliding barn door mounted on an exterior track or a Dutch door, which can stay open on top while closed on the bottom, solves a real clearance problem a standard door creates.
Budget tier: moderate to bigger investment.
What We Learned the Hard Way
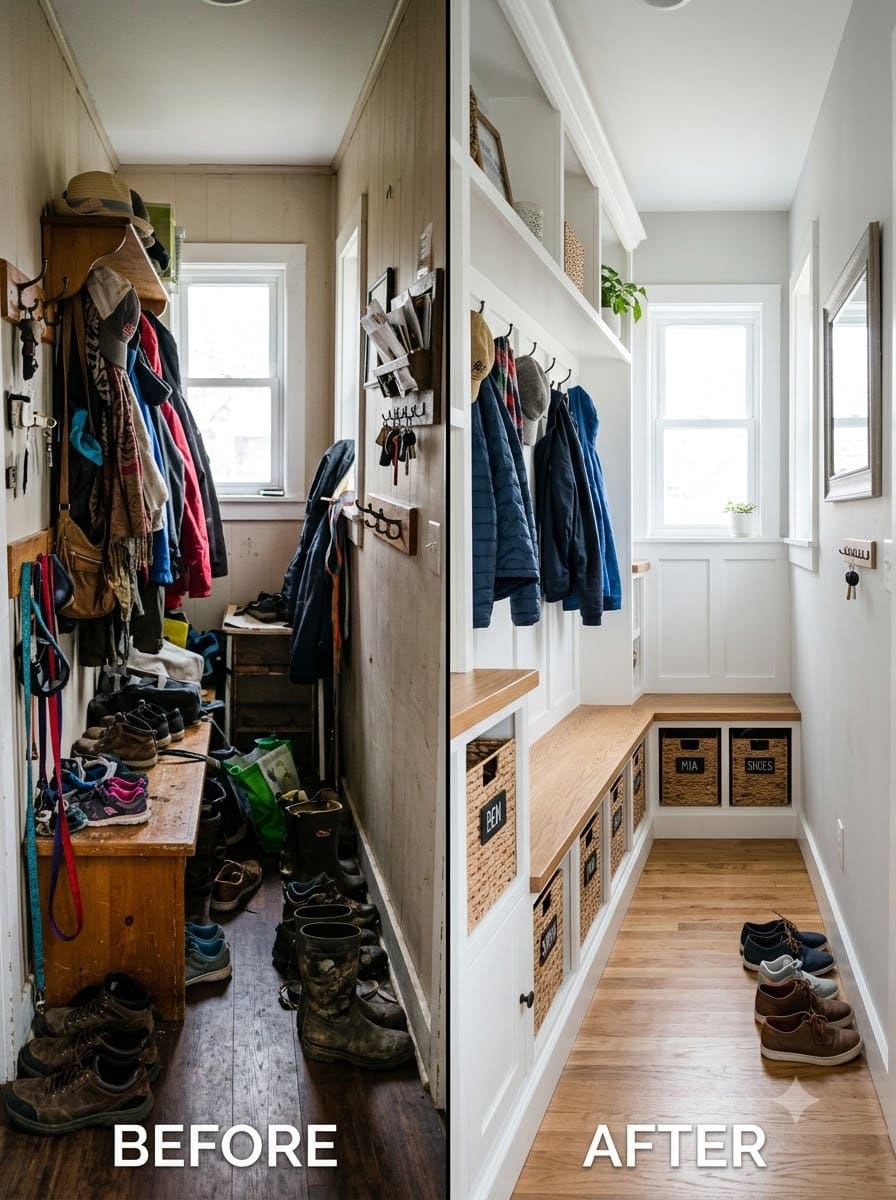
The most common mistake in a genuinely awkward mudroom isn’t picking ugly furniture, it’s buying furniture sized for a normal room and forcing it into a space that isn’t one.
A standard 20-inch-deep bench that looks perfectly reasonable in a showroom can eat up the entire walking clearance in a narrow galley mudroom. Measure the room’s real, awkward dimensions first, then shop or build to that number, not the other way around.
The second mistake is treating moisture as an afterthought. A mudroom is, by definition, the room in the house most likely to hold wet shoes and dripping coats regularly, and an enclosed bench or cabinet with no airflow is exactly the setup that leads to musty smells and, per the EPA’s general timeline, mold risk if things stay damp longer than 24 to 48 hours. Build in ventilation from the start rather than adding a fan after the smell shows up.
And the one that catches families most often: forgetting to zone by height. An all-adult-height hook rail looks clean in photos, but a 6-year-old who can’t reach their own hook just drops their coat on the floor instead, undoing the entire point of the system. Build the kid-height zone in from day one, not as a later retrofit.
FAQs
What’s the standard bench height for a mudroom? 17 to 19 inches from floor to seat top, with 15 to 20 inches of depth, matching a typical entry bench or dining chair height.
How high should mudroom hooks be mounted? 60 to 66 inches for adults, 42 to 48 inches for kids, spaced 6 to 10 inches apart so bulky coats don’t crowd each other.
Does a mudroom actually need special moisture control? Yes. Since it routinely holds wet shoes and coats, the EPA’s general mold-prevention guidance (dry damp materials within 24-48 hours, keep humidity below 60 percent) applies directly here, more than in most other rooms.
Can I fix an awkward mudroom without a full renovation? Often, yes. Wall-mounted hooks, a properly sized freestanding bench, and zoned storage solve most awkward-layout problems without touching walls or doors, those changes are only needed for genuinely structural fixes.
What’s the cheapest way to improve a small, awkward mudroom? A wall-mounted hook rail at the correct height, zoned by adult and kid height, costs very little and solves the single most common daily friction point without any floor-space investment at all.
There’s a companion look at tackling the adjacent room most mudrooms connect to directly elsewhere on the site, and if shoe clutter specifically is the bigger problem, shoe storage ideas that work in a tight footprint covers that angle in more depth. For the laundry side of a combined space, organizing a small laundry area rounds out the rest of the room.
Related Posts
Products We Recommend
This post contains affiliate links. We may earn a commission on qualifying purchases at no extra cost to you.
Dseap Wall-Mounted Coat Rack (5 tri hooks, 2-pack)
Direct product match for idea 8, the cheapest real storage upgrade described, 4.6 stars / 22,090 ratings, live-verified
Shop Now
SoBuy Small Shoe Storage Bench (narrow, 2-tier flip-drawer)
Direct product match for idea 1/3, sized for a tight footprint, 4.3 stars / 9,858 ratings, live-verified
Shop Now
Amazon Basics 3-Tier Rolling Utility Cart
Direct product match for idea 9, Amazon's Choice, 4.6 stars / 15,393 ratings, live-verified
Shop NowNever miss an update — choose FarmFoodFamily as your preferred source on Google.
How it works: Tap the button below to open Google's settings page, then check the box next to FarmFoodFamily.
Tap the checkbox to turn it blue — that's how you know it's set.