12 Smart Floating Deck Ideas on a Budget (With Permit, Load and Height Rules)
Unlike traditional decks that are attached to the home’s structure, a floating deck is a different nook on its own because it has a defined and separated look away from the home. They can be laid directly on the ground or in different surrounds including a bed of gravel or wood chips. If you are…

Never miss an update — choose FarmFoodFamily as your preferred source on Google.
How it works: Tap the button below to open Google's settings page, then check the box next to FarmFoodFamily.
Tap the checkbox to turn it blue — that's how you know it's set.
Products We Recommend
This post contains affiliate links. We may earn a commission on qualifying purchases at no extra cost to you.

USA Made Foundation Block, Handi Block, Recycled Plastic
Pier pad alternative to concrete deck blocks for the gravel base in ideas 1 and 2
Shop Now
Cisvio Premium 4ft x 100ft Weed Barrier Landscape Fabric, 3.2 oz Woven
Weed barrier layer under the gravel base
Shop Now
Deck Screws 3 Inch, #10 x 3, Epoxy Coated, Torx, 5 lb
Exterior screws for decking and framing
Shop NowUnlike traditional decks that are attached to the home’s structure, a floating deck is a different nook on its own because it has a defined and separated look away from the home.
They can be laid directly on the ground or in different surrounds including a bed of gravel or wood chips. If you are gearing for a floating deck in your home, you can find some notable floating deck ideas here.
Aside from floating deck ideas, we also narrow down here some building essentials that you should be aware of when it comes to this structure. Hence, without much ado, read on.
In this article
Answer 4 quick questions and get matched to the exact fix for your yard — drainage, budget, layout, or something else entirely.
Take the Free QuizQuick Answer
A floating deck is a freestanding platform that rests on concrete deck blocks over a leveled gravel base. It isn’t attached to the house, and you skip digging deep footings. That makes it one of the cheapest ways to add a seating area.
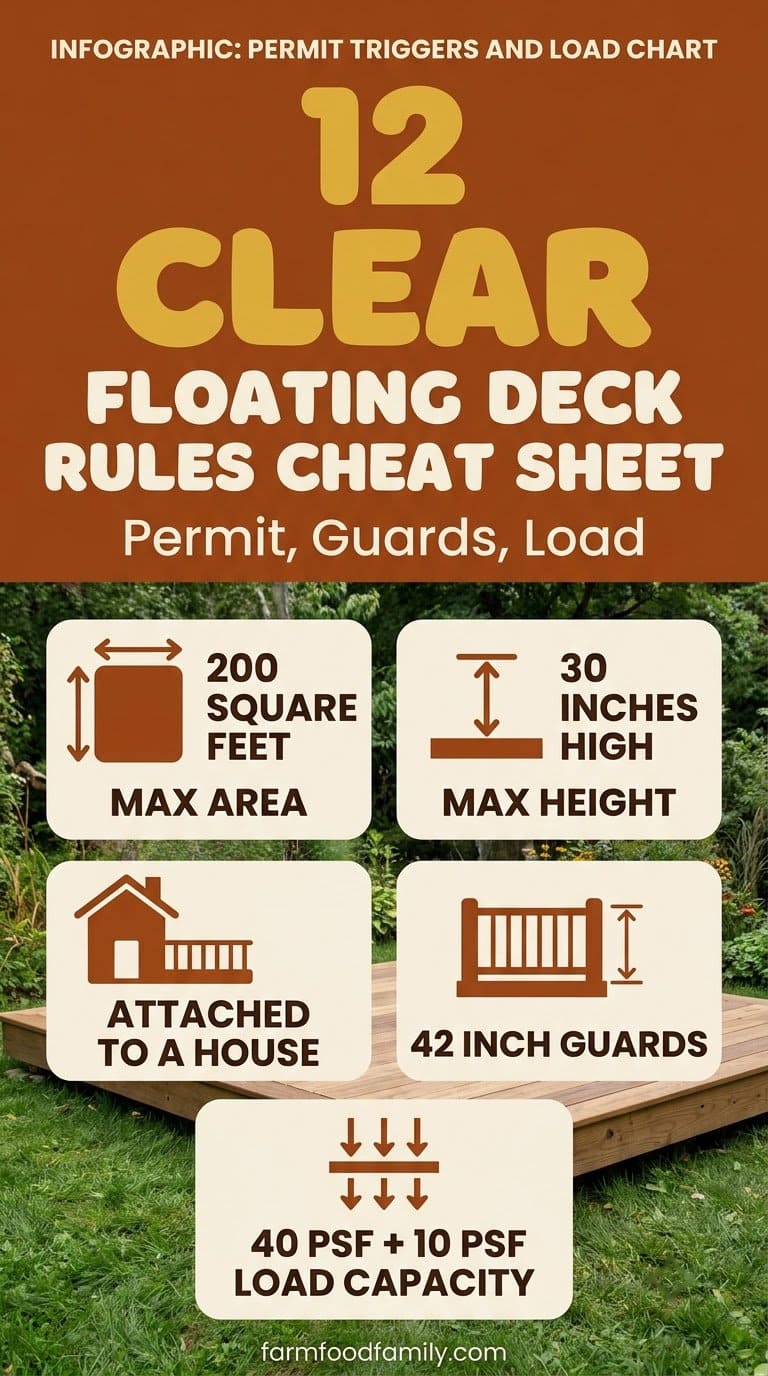
Keep it low, because height triggers rules. One city, San Diego, requires a permit for decks over 200 square feet or more than 30 inches above grade, and it asks for 42 inch guards above 30 inches. Your area may differ, so call your building department first.
But don’t put a hot tub on one. A filled tub can need at least 101 pounds per square foot, while most decks are designed for about 50. Below are 12 ideas, a build checklist, and a table that corrects the common myths about floating decks.
What Counts as a Floating Deck (and When Do the Rules Change)?
A floating deck rests on the ground and isn’t tied to the house. Rules depend on size, height and whether it is attached. This table uses the City of San Diego’s Information Bulletin 211 as one example.



| Condition | What San Diego’s bulletin says |
|---|---|
| Size | A permit is needed if the deck exceeds 200 square feet |
| Height | A permit is needed if it is more than 30 inches above grade at any point |
| Attached to the house | A permit is needed when attached to a dwelling |
| Serves a main exit door | A permit is needed |
| Guards | Required along the open side of a deck more than 30 inches above grade, at least 42 inches high |
| Near a property line | The bulletin can’t be used closer than 5 feet |
Other places set different numbers, and some require a permit at exactly 30 inches. Zoning setbacks can still apply to a deck that needs no permit. So treat San Diego’s list as a starting point and phone your own department.
How Much Weight Can a Floating Deck Hold?
Deck loads are measured in pounds per square foot, written psf. The American Wood Council says its prescriptive guide DCA 6 sizes members mainly for a 40 psf live load and a 10 psf dead load. It adds that ASCE 7 requires 100 psf, while the IRC requires 40 psf.
Most yard problems trace back to one specific, fixable cause. Find yours in 4 quick questions.
Take the Free QuizSo the usual 50 psf figure is a total of 40 plus 10, not a 50 pound limit. A 12 by 12 foot deck has 144 square feet, so 40 psf of live load means the deck is designed for about 5,760 pounds of people and furniture spread evenly. That math is ours.
Concentrated loads are different. A hot tub puts all its weight on a small area, and San Diego’s bulletin says it doesn’t apply to decks with heavy concentrated loads such as equipment or a hot tub.
Can You Put a Hot Tub on a Floating Deck?
No. Treat it as a separate engineering job.
Jason Russell and Kim Katwijk wrote in JLC’s Deck Builder that the loads from a tub, its water and its occupants can exceed 100 pounds per square foot. They also note that most decks are designed for combined loads of only 50 psf.
Their example is a 7 1/2 by 7 1/2 foot tub that weighs 855 pounds dry and holds 420 gallons and six to seven people. The total is 5,655 pounds on 56 square feet, so the framing needs at least 101 psf. They add that prescriptive sizing tables for 100 psf can’t be found in the IRC or in DCA 6.
Our hot tub deck guide covers the safer route, with a slab or an engineered frame. See hot tub deck ideas.
Pier pad alternative to concrete deck blocks for the gravel base in ideas 1 and 2
Shop NowThis post contains affiliate links. We may earn a commission on qualifying purchases at no extra cost to you.
What Does a Floating Deck Need Underneath?
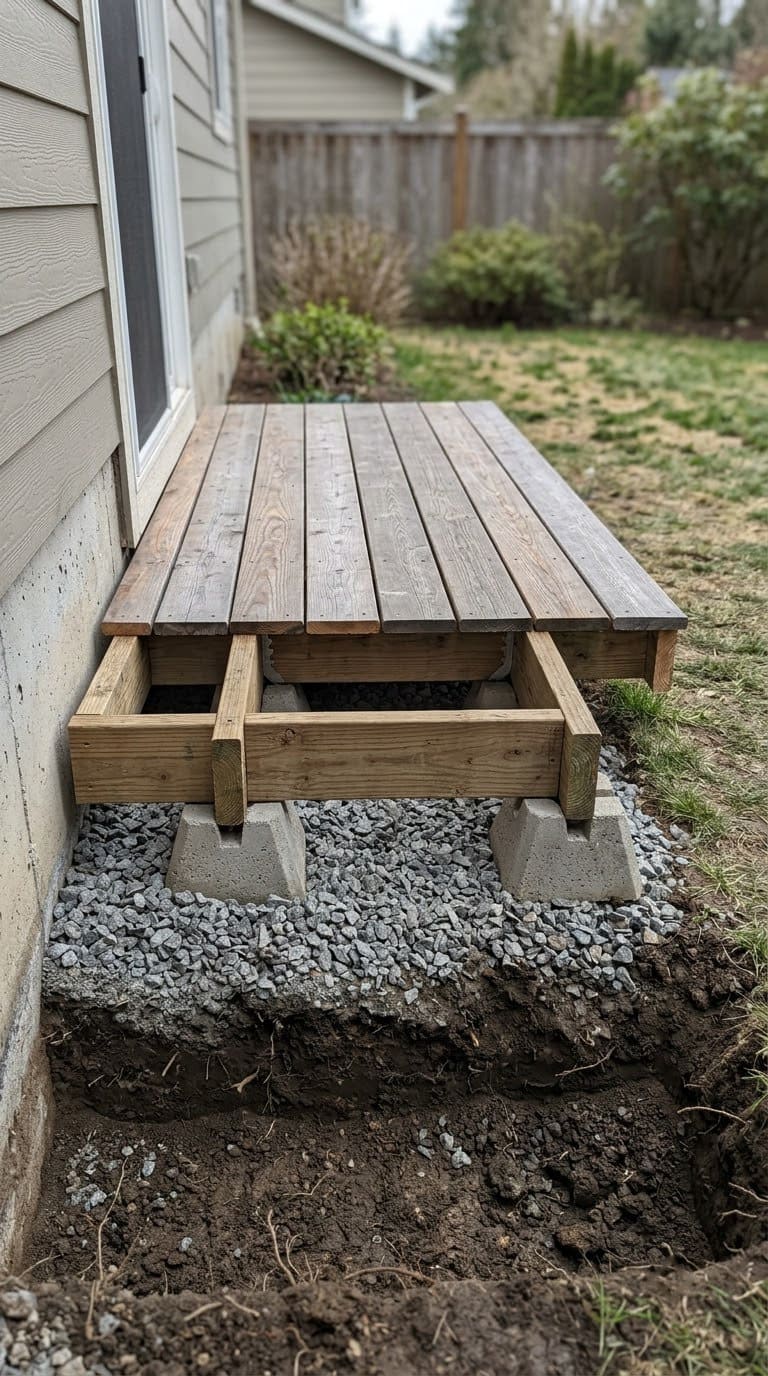
Ground prep decides how long it stays level. Megan Taylor at TwoFeetFirst removes 2 inches of soil, lays edging and a weed barrier, and adds a 2 inch gravel base sloped away from the house. The build sets blocks on every joist, within 12 inches of the outer frame and no more than 50 inches apart.
That example uses 2 by 6 pressure-treated lumber, joists 16 inches on center and 3 inch exterior screws. It notes that decks within 10 inches of the ground need ground-contact pressure-treated wood.
Jen Woodhouse of The House of Wood built a roughly 14 by 16 foot deck on six deck blocks for the Simpson Strong-Tie blog. The build used doubled 2 by 6 beams on 4 by 4 posts, joists 12 inches apart and decking boards with about a 1/8 inch gap. Have utilities mark underground lines before you dig.
The average homeowner spends $616/year on yard fixes that don't address the real problem. Find out what yours actually is — before you spend another dollar.
Take the Free QuizFrost matters too. The Strong-Tie post says the author needed no frost-line digging in central Texas and advises asking your local inspector in colder areas.
What Does a Floating Deck Cost?
Plan on materials plus extras. The TwoFeetFirst build of about 200 square feet lists about $2,778 in materials, including delivery and tax. That total excludes labor and tool rental.
The old estimate on this page of $20 to $60 per square foot had no source, so we removed it. Prices vary by region and lumber. Price your own deck from the cut list, then add 10 percent for waste.
Floating Deck Myths, Corrected
The old version of this page repeated several claims that sources don’t support. Here is what we changed.
| Old claim | What the sources say |
|---|---|
| No permit is ever needed | Permits depend on size, height, attachment and local code |
| A 2 foot deck can hold a hot tub | A filled tub can need 101 psf or more, and most decks are designed for about 50 psf |
| A 50 pound minimum load | Loads are per square foot, 40 psf live plus 10 psf dead |
| Space blocks with 12 foot and 10 foot gaps | One build puts a block on every joist, no more than 50 inches apart |
| A floating deck can go up to 8 feet high | One city requires a permit above 30 inches and 42 inch guards above that height |
What is a floating deck?
A floating deck is an independent structure and is also called a free-standing deck. As have been mentioned, they are called as such because they are not attached to any structure around the home.



They are an ease to install and build compared to traditional decks because they do not require digging for concrete footings, do not require ledgers, and no cuttings on the side.
Because of all these, you can do it DIY with less hassle on labor, saving time because you skip the digging and all the laborious tasks, and you could also save money, overall.
Related: 35+ Best Deck Skirting Ideas and Designs
And now down to the core of this post. Let us go straight to some of the most remarkable and practical designed floating deck ideas that you can go for your home.
They are dispersed through categories for you to have more choices when it comes to these structures.
Low budget floating deck ideas
At some point, your bare backyard could aesthetically benefit more than just wood privacy fences and well-maintained turf.
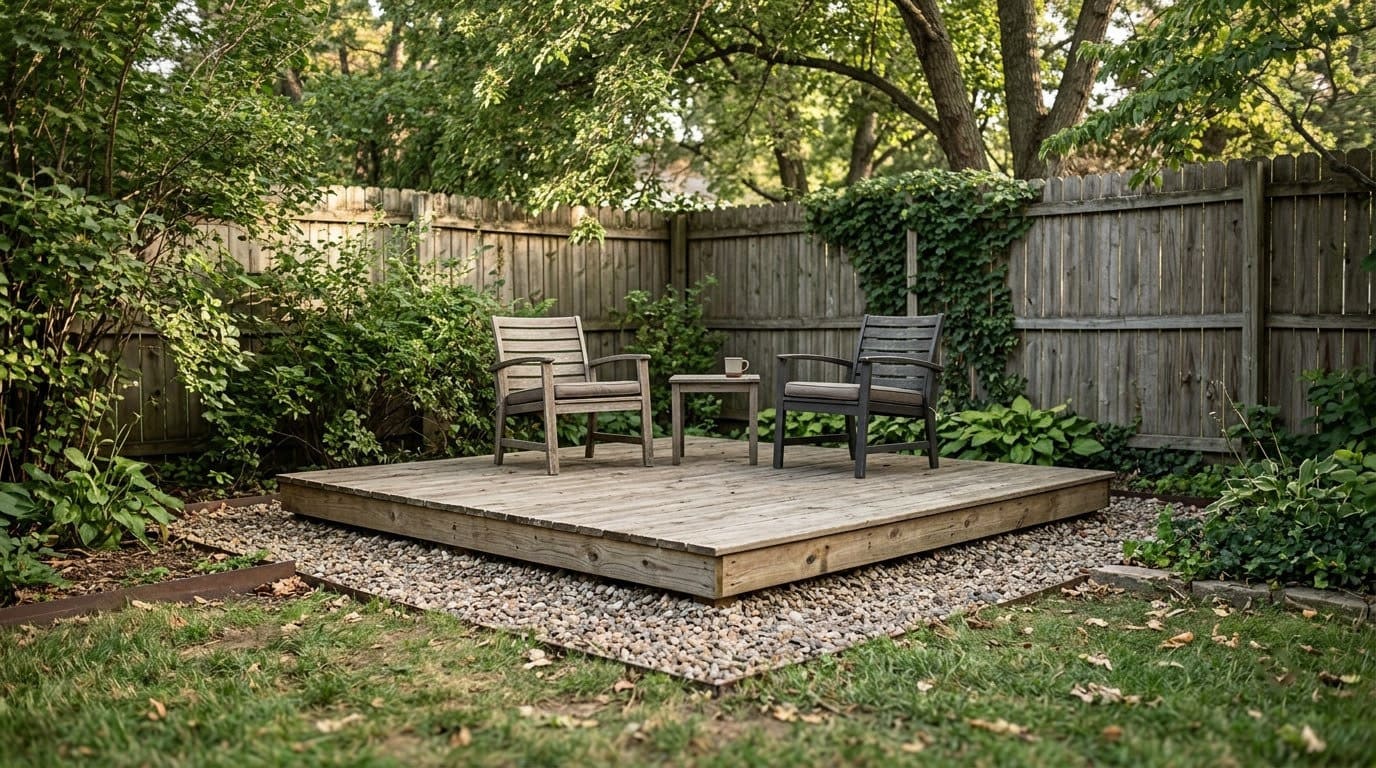
Here, a small, 10×10 wood floating deck is built in one corner at a 2ft elevation. An old seating set and coffee table are installed around it and then shaded by a small bistro umbrella.

And for some vintage, country style floating deck, this one here sport repurposed railroad tie as the deck’s support and some reclaimed wood for the deck planks.
Minimal accent pieces are arranged on one side. The remaining space can be arranged with portable seats if you need some down time for chilling.

Floating deck with pergola
Decks and pergola are default combos and for good reasons. The pergola functions as more than shade.
If the design is right and if the materials all match, you can create a dramatic and intimate corner for people to get together.
This one here does not go with the traditional wide-gapped slats. Other than that, it also has side fencings for more deck privacy.

But if you want the more traditional look, this wood pergola here with some acrylic screen covering the space overhead is still one of the best choices to go for.
The uniform look of this floating deck makes this a real standout. Everything is on point and that makes it phenomenal.

Floating deck with outdoor kitchen
An outdoor kitchen does not always entail stone luxury. Sometimes, just an elevated platform as in this floating deck made of composite material, mimicking wood is one of the most durable and can support a lot of load.
With that cozy seating and compact kitchen and cook station, everything is accessible, giving it an intimate feel.

Floating deck with fire pit
Another match made in heaven would be floating decks and firepit. Since decks are made for lounging, having a structure that literally emits warmth is the best idea for drinks and chilling.
This large floating deck here is made of composite materials and concrete. The open firepit in a contrast of white gravel is an upscale touch.
The wood looking composite extends to the walkway so overall, you get a contemporary look.

For a more cost-effective touch to floating decks and firepits, this one here features a stained cedar wood floating deck with the minimum 2-ft elevation.
Its focal point would be this brick concrete fire pit using coal and gas. The iron seating around it gives it the total, low-key, outdoor vibe.

Floating pallet deck
If you have a surplus of wood pallets just stored in one corner, building a floating deck out of it would be one of the best DIY projects you will ever have to make.
In this idea, the gaps in between the pallets give this raw and rustic floating deck with a sense of space and airiness. The metal, open firepit on the other hand, gives it a warm and cozy feel.

And if you want a two-toned contrast, painting your wood pallet floating deck’s flooring with a bolder hue and maintaining the raw wood feel of the simple enclosure may be simple but the overall look is striking.
The interlocking style of the wood pallet floating deck gives it a durable appeal.

Related: 25+ Best Under Deck Patio Ideas and Designs
Floating deck next to house
For a seamless look, you can overextend your back patio by building a floating deck next to it.
This small, wood floating deck here is obviously made for pure lounging and afternoon drinking.
Its black coat separates it entirely from the home’s exterior aesthetics but overall, it is a play of moody neutrals which still give it a cohesive look.

For a transitional look, this living room here extends out into an additional lounging space.
It might be just a small floating deck but the stained, cedar wood for the platform and the contrast of black, crushed gravel give it a modern, zen look which matches the white walls of the home.

Floating deck over flat roof
Floating decks over a flat roof are staple in urban, high rise homes like condominiums and penthouses.
This rooftop floating deck here incorporates modern sleekness and the rustic warmth of wood and a line of concrete slabs.
It also emphasizes a high aesthetic and entertainment value with this fireplace, mounted TV and cozy lounging.

Making use of the pre-existing grill and enclosure of the home, the use of all wood floating deck flooring and old-fashioned pergola here and more ornate wood pieces such as the columns and planters truly elevated the look of this home’s flat roof.

Floating deck over concrete patio
If you already have a concrete patio on the works, you might want to extend it into a concrete floating deck.
The concrete patio is already arranged for the grill and outdoor kitchen while the island looking floating deck is for seating alone. A good use of space? Definitely.
Related: 18+ Best Stamped Concrete Patio Ideas

Floating deck over concrete slab
The good news is you can also install a floating deck over a concrete slab directly. Here is an on the works wood plank floating deck over a concrete slab.
This is an extended patio for the home. Just add a few seating and some complementing accent pieces to get a cohesive look.

Floating deck on uneven ground
Uneven backyards call for more elevated floating decks. This would be the type with stairs and additional post to beam braces for more support.
This floating deck which extends out from the home is a good use for an uneven ground. The stairs balance the unevenness and the stained wood effect does not disappoint.
Related: 35+ Best Deck Skirting Ideas and Designs

Here is another leveled, floating deck that you could go for if you are low on budget. It makes use of reclaimed wood, stained it with varnish and layered it with two color tones of crushed gravel.

Modern floating deck
We all dig the symmetry and clean lines of modern floating decks. Building upon minimalism, this floating deck design here is a stunning view to open to when you open the living room.
The uniformity of the wood planks used in the fence and in the floating deck flooring give it a cozy opulence.
The concrete and stone details on one corner including the planters are cohesive with the home’s modern exteriors.

Asymmetrical and geometric looks are also part of the modern design scheme.
Stretched out in a corner of a lifeless landscape, this spade-shaped floating deck in a backdrop of simple concrete fencing is an unparalleled look that you can anchor your outdoor aesthetics anytime.

Floating deck on water
What better view is there than to have unlimited chatting with friends and beer with a scenic lake or sea view right?
If you are going for a floating deck on water, you can consider this concrete floating deck right here.
The irregular shape of this floating deck is highly aesthetic, but the wood lounge chairs, and beach umbrella there surely give it a coastal look.

But if you still insist on using wood, this lake house look gives you all that chilly vibes complete with this view deck enclosure.
You can lounge at the length of the open deck and still get an accessible refuge when it rains or if you need a place where you could place food and belongings.

For a deck and dock, literally floating deck, you can draw inspiration from this lake house floating deck idea.
It is a staple look but that bent look for the deck flooring is something unique. With the railing, you can have an unobstructed view of the lake or hangout steadily by the yacht.

Floating pool deck
To say that a floating pool deck is crafty and luxurious is an understatement. This above ground pool here makes use of a wood floating deck with just the minimum elevation.
This way, it could support more weight to incorporate a large pool and a considerable number of people at a time.

And if you have a budget to splurge and a large backyard pool and view to lounge in, you might want to consider building two separate floating decks.
In this idea, one is placed directly by the pool, with a line of its concrete support, submerged underwater.
The other one is placed in an elevated view where a fire pit is placed at the center, overlooking the pool.

Floating deck over septic tank
Sometimes, a floating deck is also an inventive way to cover what needs to be covered but in a low-profile way.
This idea here features a floating deck which extends from the patio. Detachable wood planks are installed to cover the septic tank units around this large home.
They can be easily lifted during annual inspections. Because they seamlessly match with the material, you would not even know that the septic tanks are there.

Floating deck no digging
As we have said, one of the benefits of a floating deck is the fact that there would be no digging required in installing one.
This one here features a 2-ft floating deck with a wood frame connected directly from concrete blocks.
The wood planks are then laid in to complete the frame and then it is positioned on top of the concrete blocks.

Floating deck around a tree
This may be outlandish to some but building a floating deck around a tree is a staple in European country sides.
This floating deck built in this German home, incorporating this tree as its focal point gives a lot of tranquil vibes for some lounging.
In a backdrop of a stream and lush greenery, you can have a zen feel in this floating deck anytime.

And if you want an open seating in your large backyard, you can build a more elevated floating deck like this one here.
Enclosing the tree bunches in this floating deck is one way to regulate the growth of the trees. At the same time, you can also enjoy natural shade from the tree branches.

Floating deck in middle of yard
If you intend to set up a dreamy oasis in the middle of your yard, this small floating deck here surrounded by black soil, well-arranged surrounding greens, wood fence and the subtle glow of string lights hanging down from the trees would be a rustic touch to any suburban home. The look speaks for itself, indeed.
Related: 45+ Best Deck Lighting Ideas & Designs

Modular floating deck
If you are not the DIY type, the easiest way to install a floating deck would be to buy modular deck kits.
They are sold by panel so you have control on how many you should buy to cover the space allotted for your floating deck.
This one here is a modular floating deck made of composite aggregates. It is a patio extension and the tiki flames right there add a playful touch to the prefab panels.

If you want a more concrete, enclosed look, this one here features a gray modular floating deck and complemented it with metal railings for a half-enclosure.
Simple as it may seem, but you can really use that corner lounging space.

Floating deck over pavers
Like how we install floating decks directly to concrete slabs, the same is true for floating decks over pavers.
This one here features a raised floating deck in the middle of the yard, separating two lines of paver walkways in between.
The contrast of wood and pavers and the splashier look of the crushed gravel in between keep it coordinated.

Following the same idea, here is another look which you can incorporate by the poolside. With the shade and the hammock, it is obvious that it is meant for corner reading, napping, and chill while enjoying the natural coolness of the area.

Floating deck with privacy wall
Privacy walls do not necessarily mean an all-corner enclosure. They can be on the sides, a half-enclosure extending overhead and more.
This small and very simple floating deck here makes use of reclaimed wood for the deck and matches that lattice privacy wall for an intimate seating and outdoor cookouts.

For another cost-effective floating deck privacy wall, using fabric sails, installed in a simple wood overhang give this floating deck here a standout look.
Complete with a small, open firepit on one corner and some chic seating complete with an outdoor rug around the floating deck, you get a Coachella look floating deck right there in your backyard.

12 Floating Deck Ideas
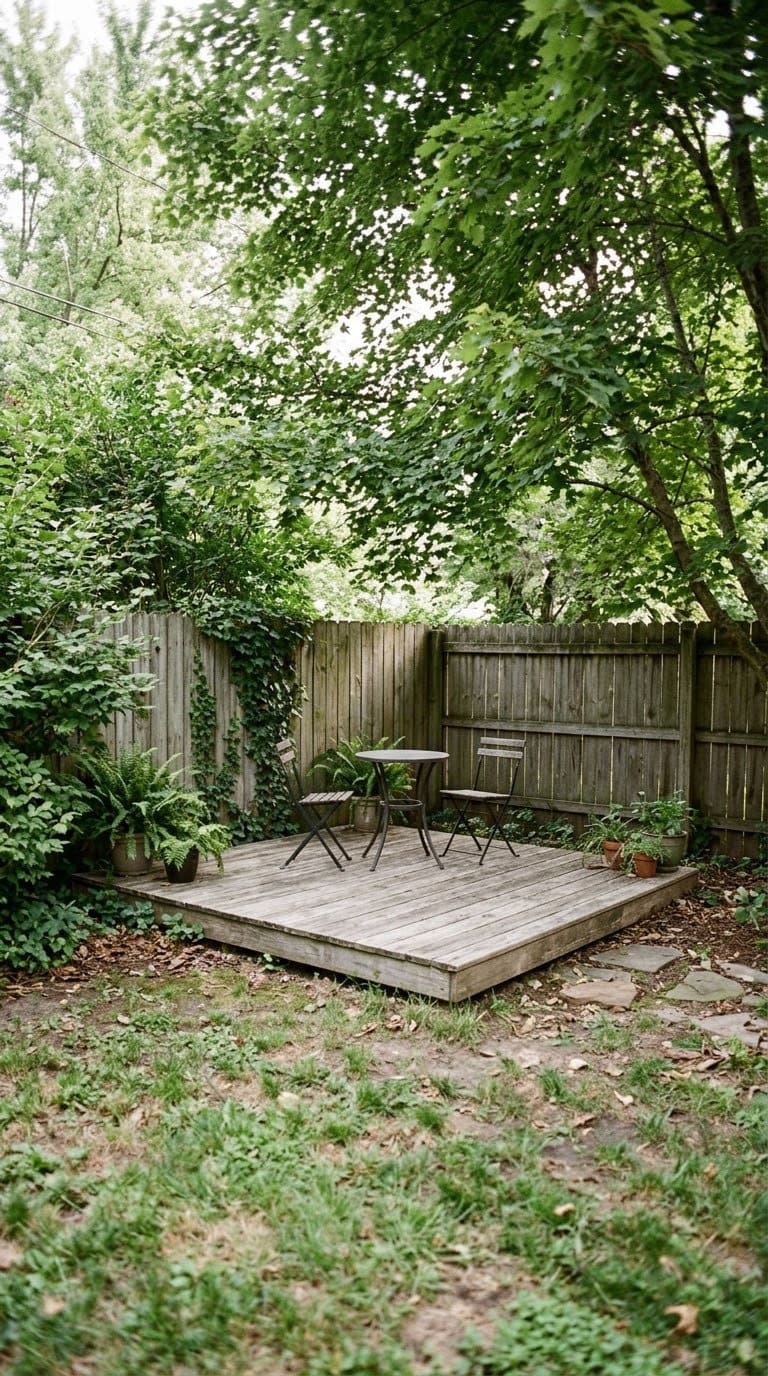
1. Starter 10 by 10 Corner Deck
A 10 by 10 foot deck is 100 square feet, well under San Diego’s 200 square foot line. Set it in a backyard corner on deck blocks. Keep it close to the ground so no railing is needed in jurisdictions that match that rule.
Use ground-contact pressure-treated lumber if the frame sits within 10 inches of the soil. Space joists 16 inches apart, as in the TwoFeetFirst build. Keep the plan simple and square.
2. Deck Over a Gravel Pad
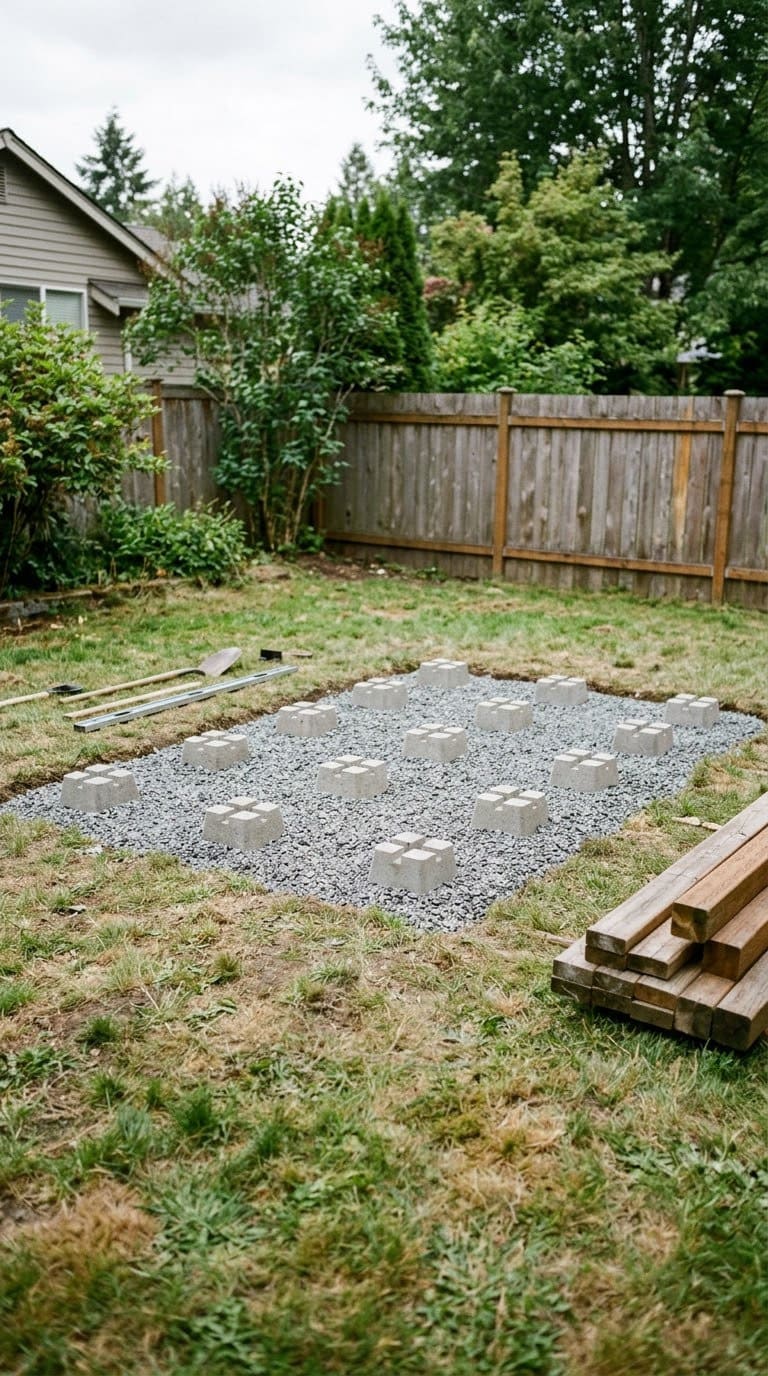
Build a level gravel pad first, then set blocks on it. This is the base from the TwoFeetFirst and Strong-Tie builds. A flat pad stops blocks from rocking.
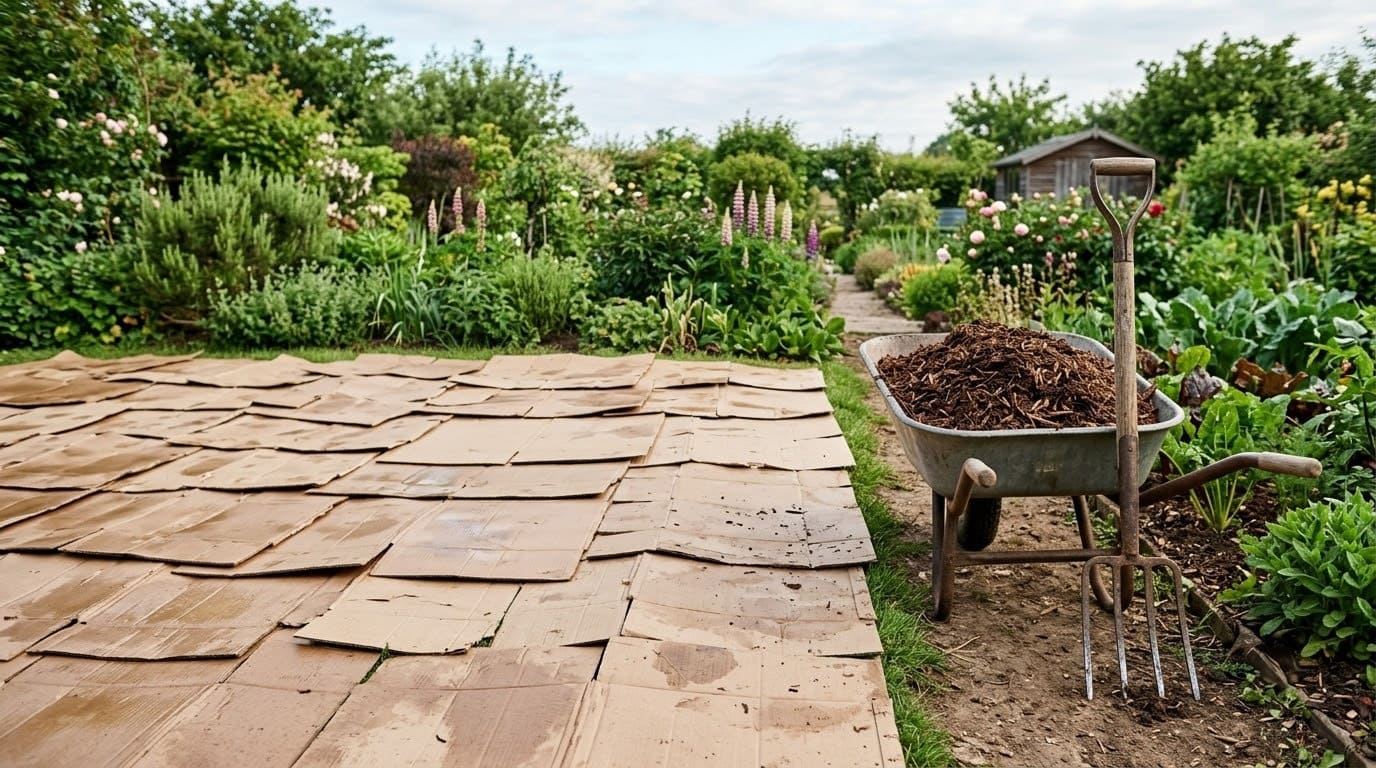
Remove 2 inches of soil, lay a weed barrier and add 2 inches of gravel sloped away from the house. Tamp the gravel. Check each block with a level.
3. Deck on a Sloped Yard
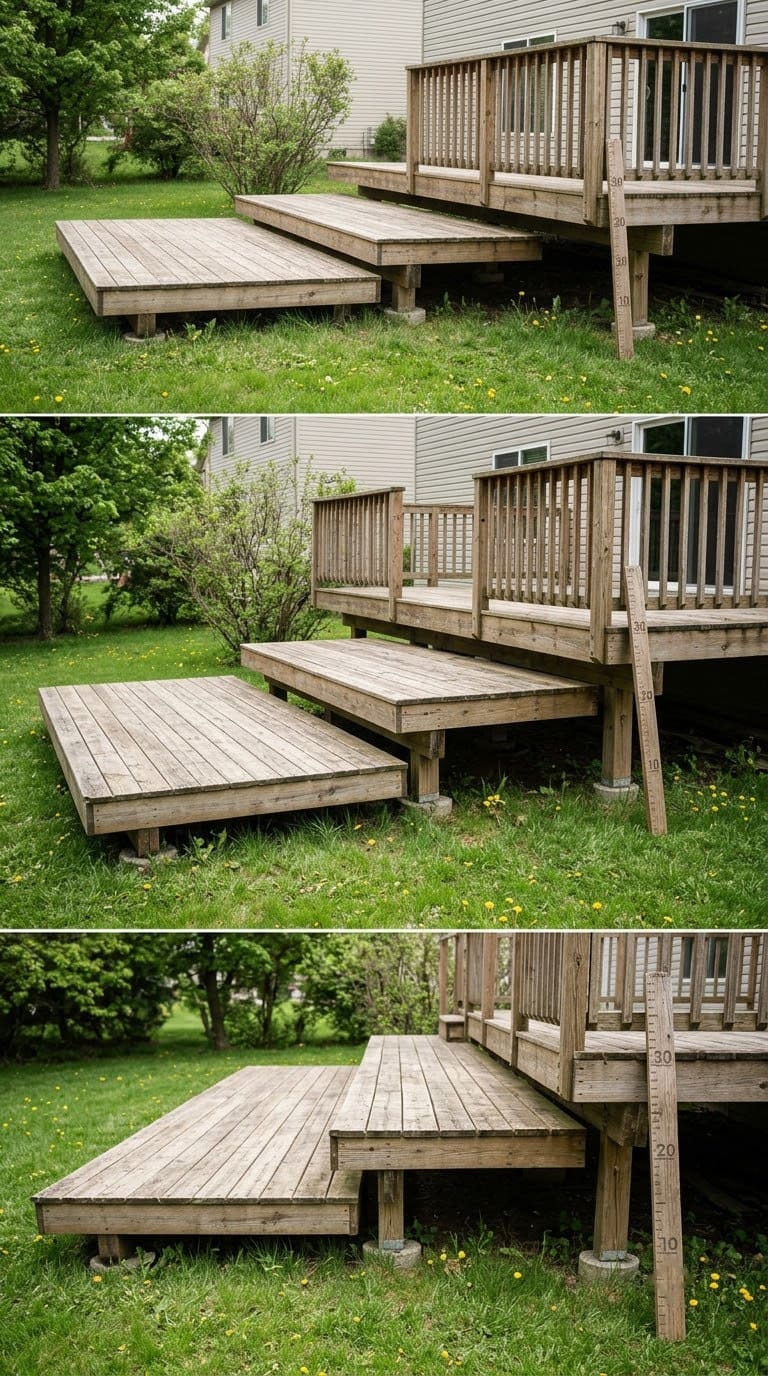
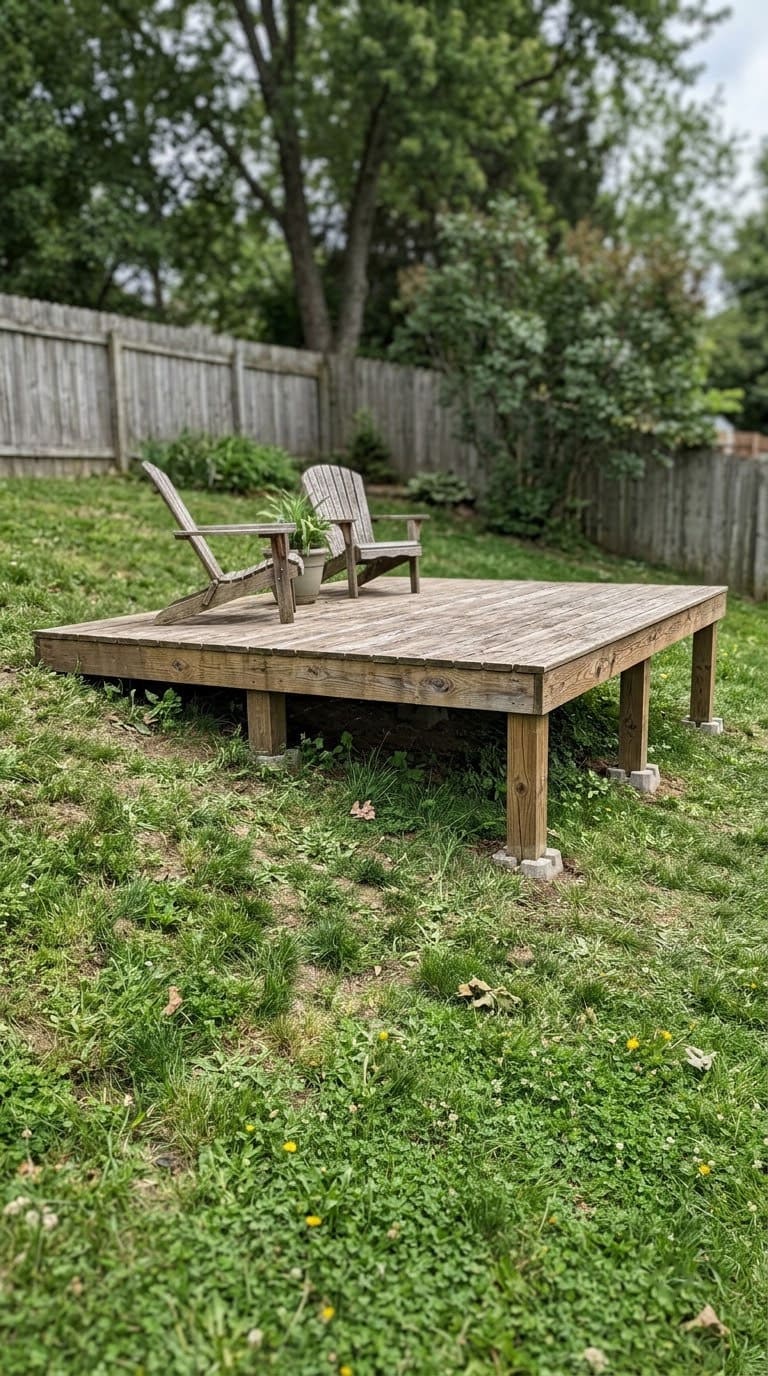
On a slope, raise the posts on the high side so the beams sit level. The Strong-Tie build used back posts several inches taller than the front posts. Keep the lowest edge near the ground.
Watch the height. Once any point passes 30 inches in a strict area, you may need a permit and guard rail. Dig out the high side rather than building up the low side.
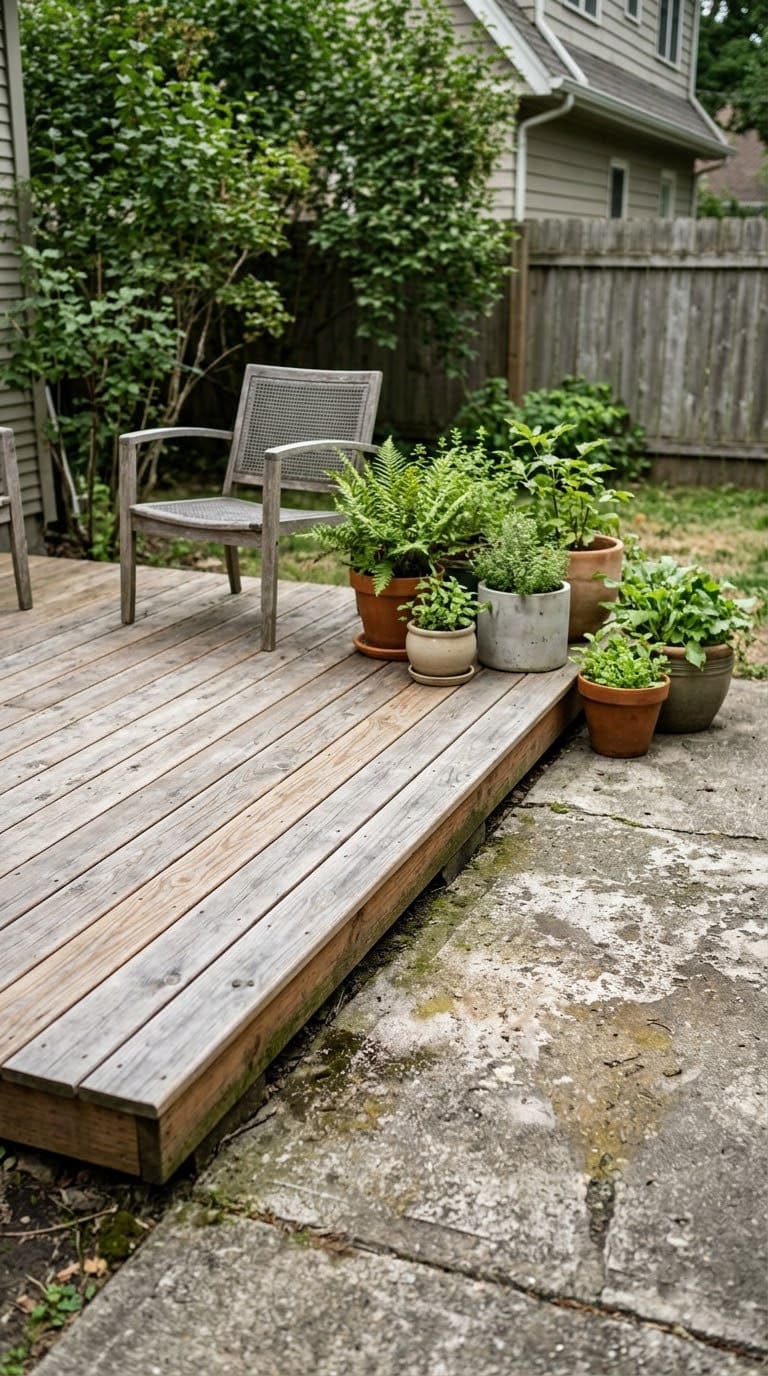
4. Deck Over an Existing Concrete Slab
Lay pressure-treated sleepers over a sound slab and screw decking to them. This raises the surface only a few inches. It hides stained or cracked concrete.
Use ground-contact lumber against the concrete. Leave drainage gaps so water can escape. Our patio extension ideas compare other upgrades.
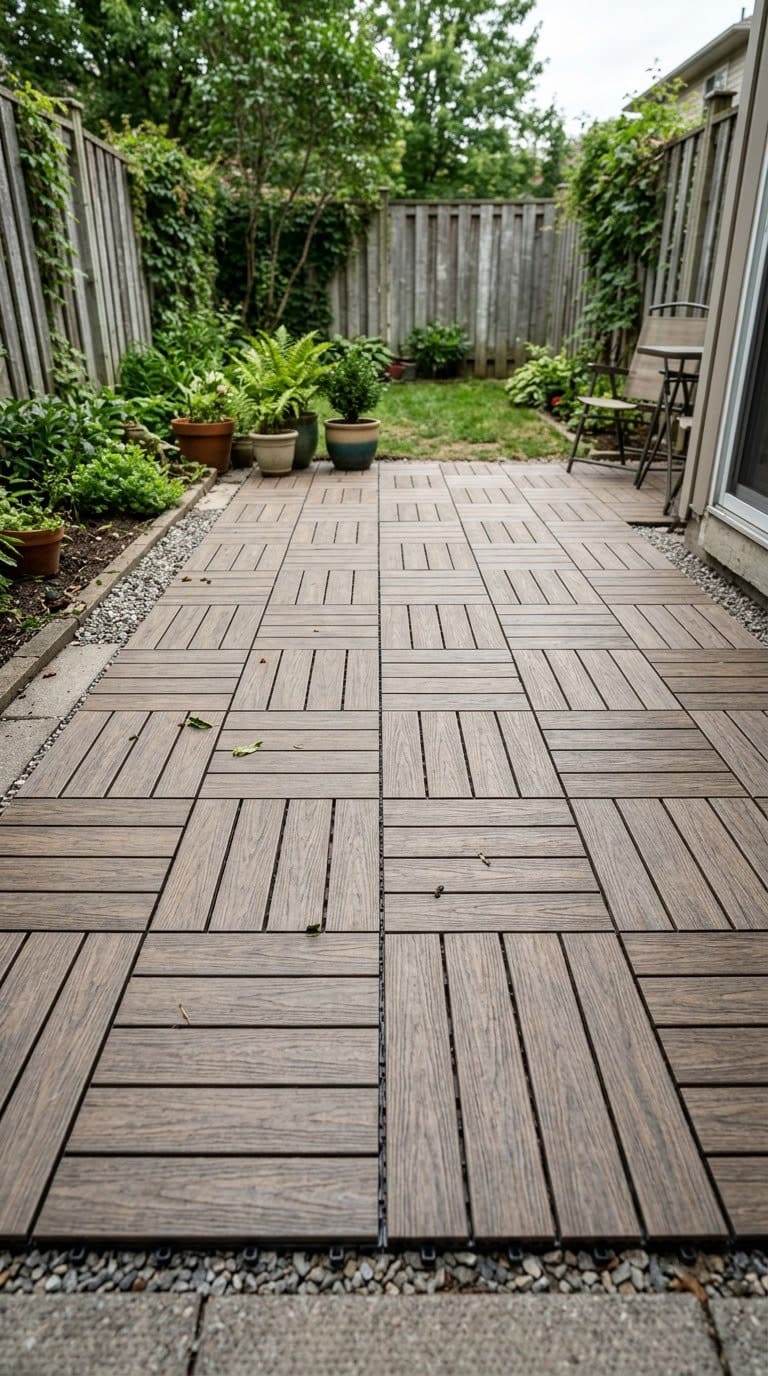
5. Interlocking Deck Tile Patio
Snap-together deck tiles sit on a level base with no framing. They suit a small area and a tight budget. Check the maker’s load and base requirements.
Tiles need a flat, drained surface. They are less sturdy than a framed deck. Pick UV-stable tiles for sun.
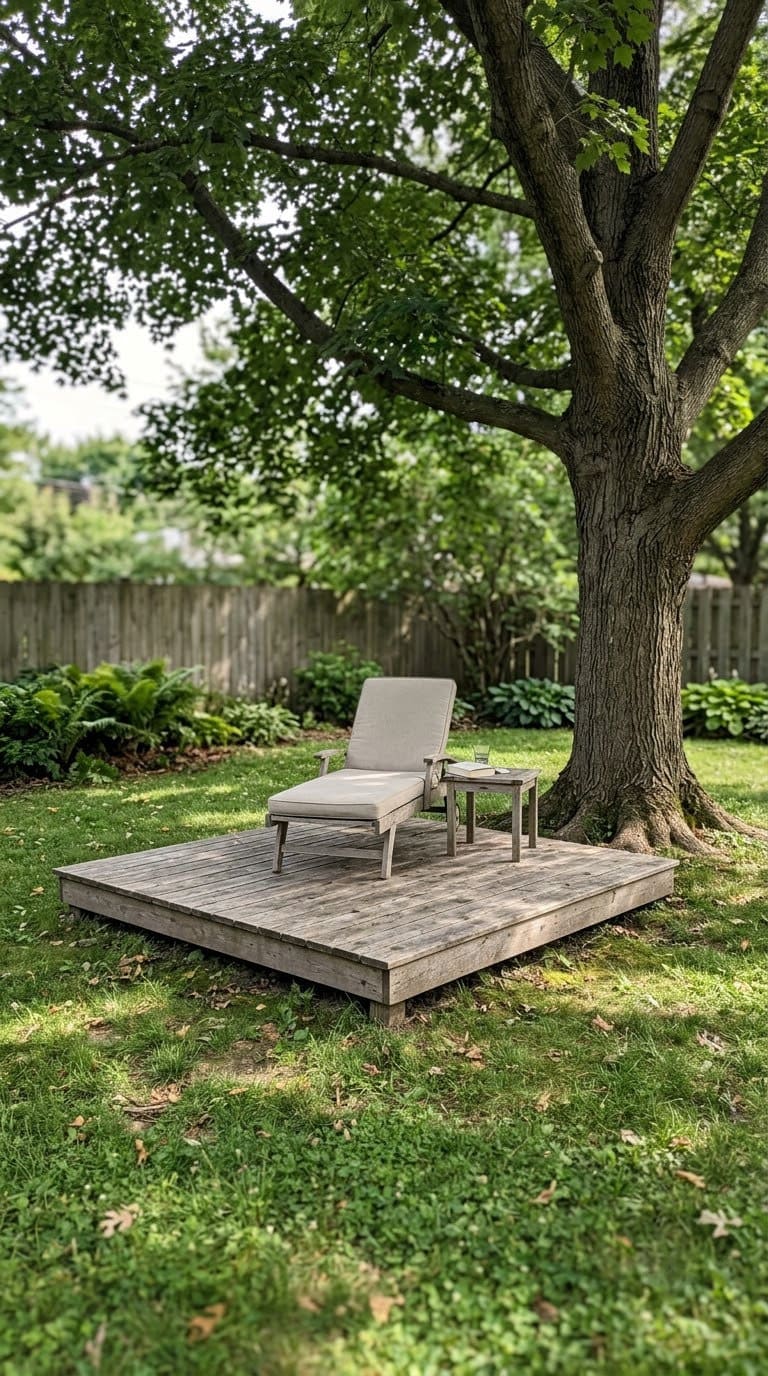
6. Small 8 by 8 Reading Deck
A compact deck under a tree makes a quiet reading spot. At 64 square feet it needs only a few blocks. Keep the framing clear of roots.
Leave a gap around the trunk so the tree can grow. Do not nail anything into the tree. Choose light-colored boards to stay cooler.
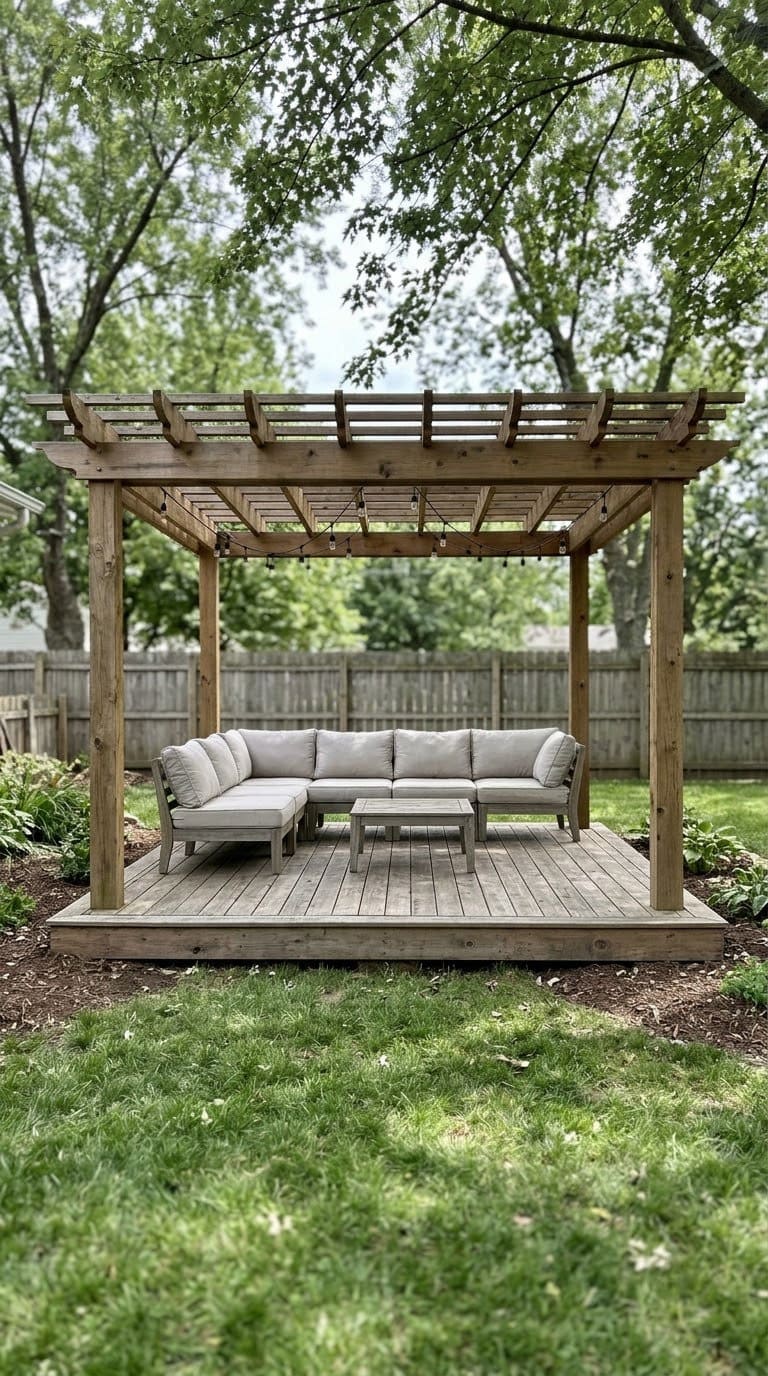
7. Deck With a Pergola
A pergola adds shade and a sense of room. It adds weight and wind load, so anchor the posts properly rather than just setting them on the deck. See our guide on how to build a pergola on a deck.
Check local rules, since a roofed structure can change permit needs. Keep the deck framing in line with the pergola posts. Use hardware rated for outdoor use.
8. Deck With a Fire Pit Zone
Keep the fire pit off wood boards. Set a stone or paver pad flush with the deck and keep the pit well away from railings and furniture. See our deck fire pit ideas.
A wood deck can catch from sparks, so use a spark screen and a fire-rated pad. Check local fire rules. A fire pit also adds concentrated weight, so keep it light.
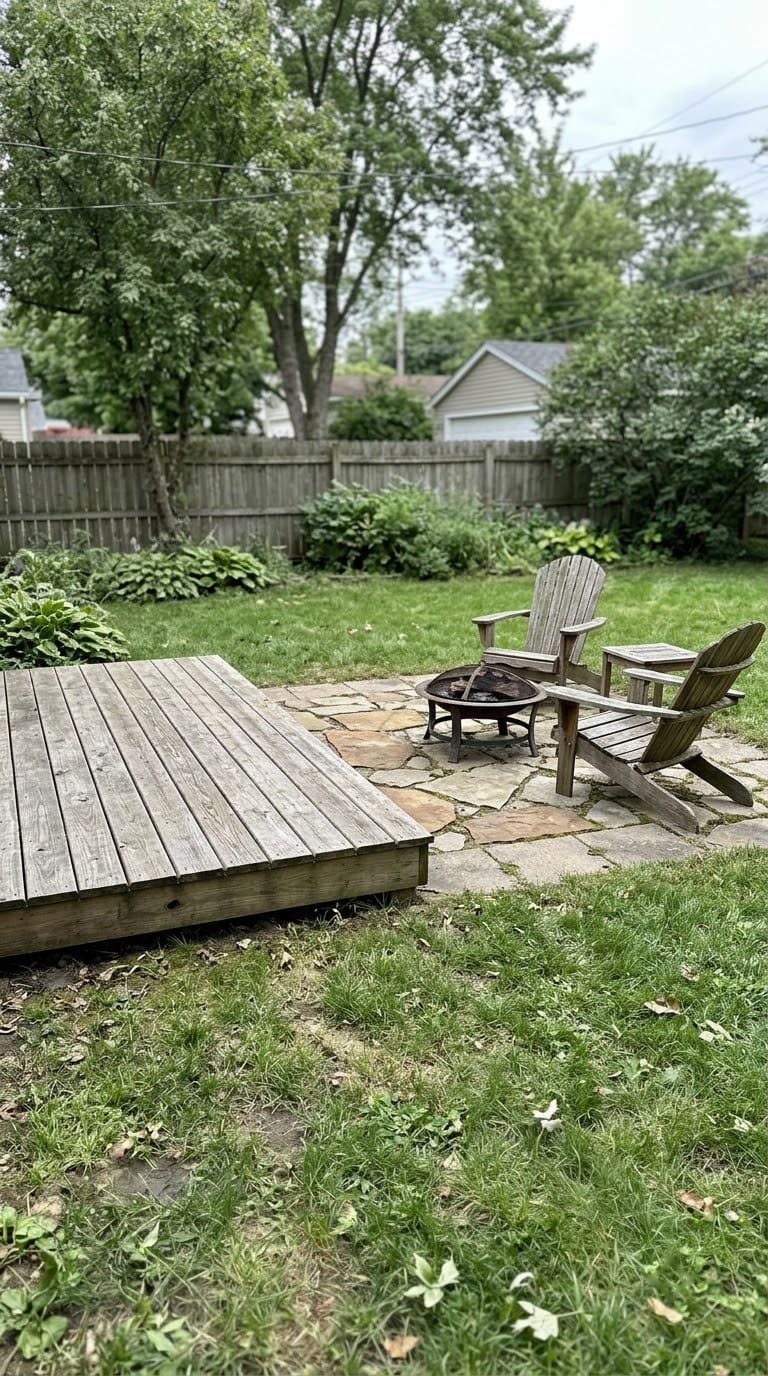
9. Deck With Built-In Bench Seating
A bench along one edge saves space and doubles as a rail on a low deck. Frame it from the deck frame so it can’t tip. Our deck bench ideas show designs.
Check that any bench taller than the deck height follows local guard rules. Keep seat depth comfortable. Add outdoor cushions.
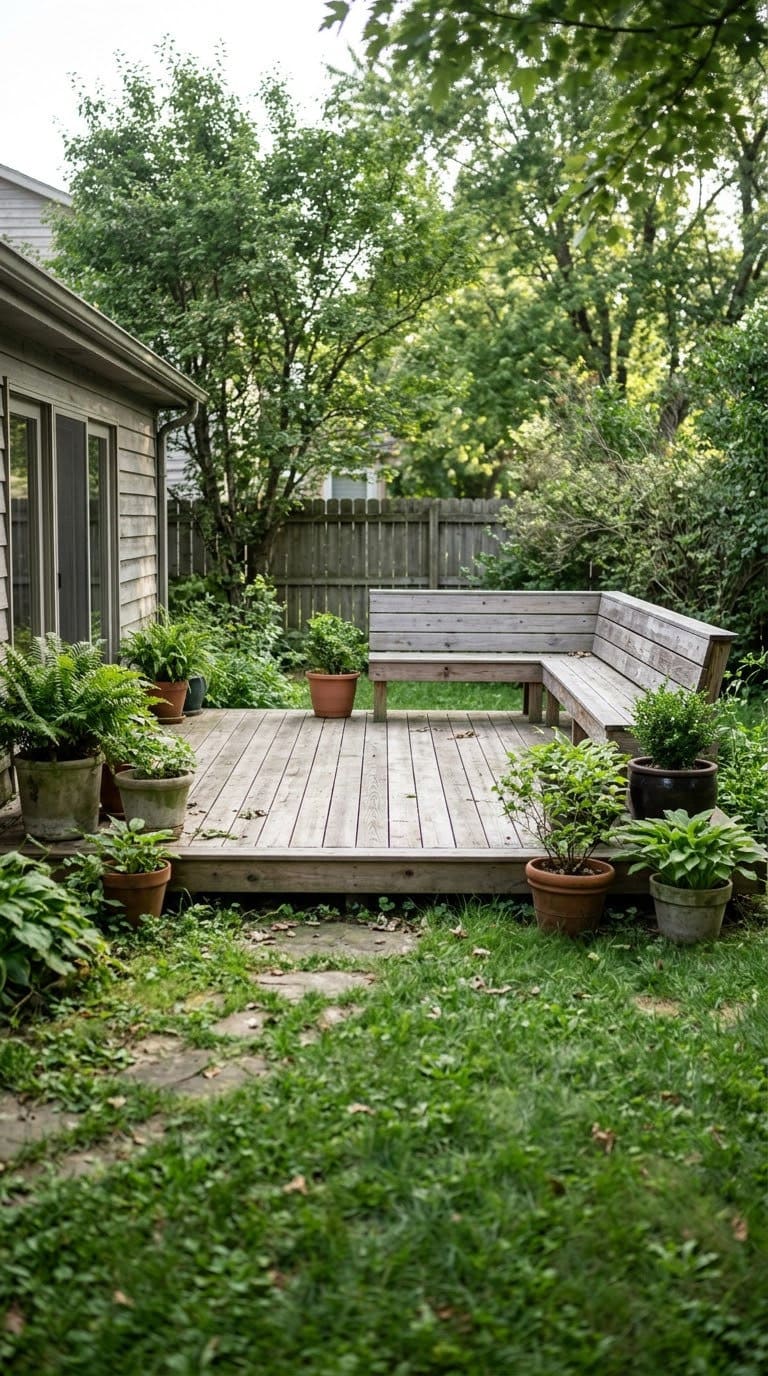
10. Deck With a Privacy Screen
A slat screen along one side blocks neighbors’ views. Fix it to posts framed into the deck. Wind loads are real, so brace it.
A tall screen may need a permit by itself. Keep slats open slightly for airflow. Our deck privacy ideas cover materials.
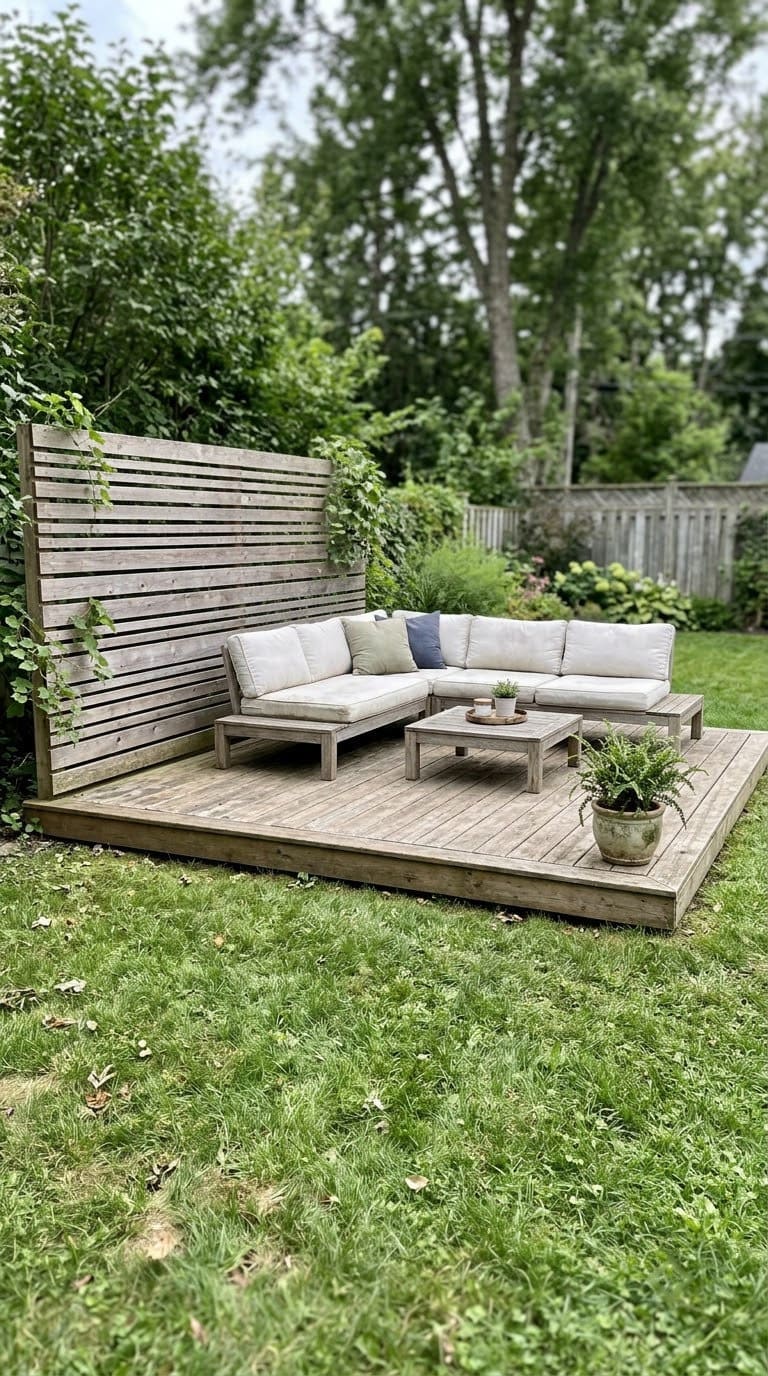
11. Deck With Skirting for a Finished Look
Skirting hides the gap under the frame and keeps animals out. Leave ventilation gaps so the wood can dry. See our deck skirting ideas.
Use vents or slats rather than a solid wall. Keep the bottom edge off the soil. Use ground-contact material.
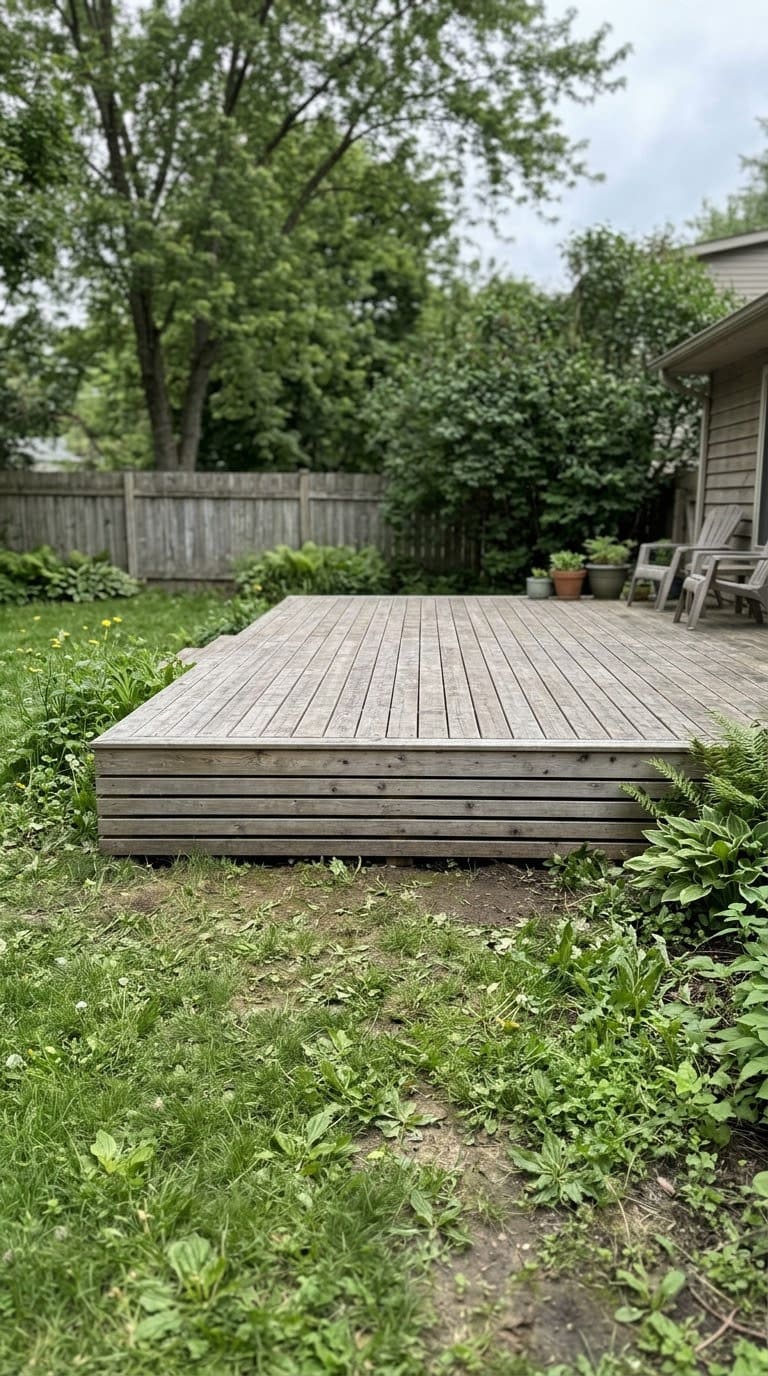
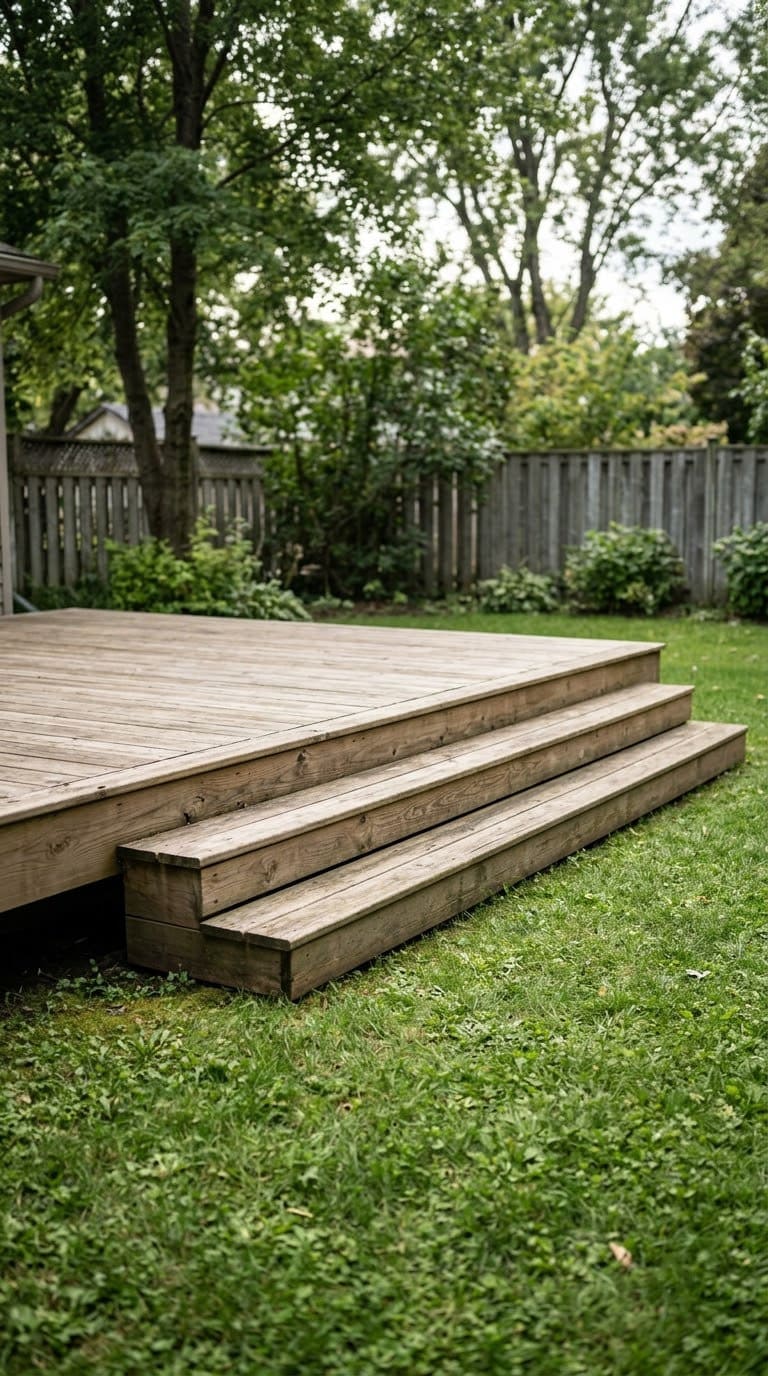
12. Deck With Two Wide Steps
A low deck may need only one or two steps. Make each step the same height and wide enough to step on comfortably. See more in our deck steps ideas.
Frame the steps so they don’t settle into soft ground. Rest them on a gravel pad or blocks. Check the step height against your local code.
Common Mistakes to Avoid
The biggest mistake is assuming no permit is needed. San Diego’s bulletin lists size, height, attachment and exit-door triggers, and the answer in your area may differ. Call before you build.
The second is treating a floating deck as a hot tub platform. The JLC authors show a filled tub can need at least 101 psf, while most decks are designed for about 50.
The third is skipping drainage. Both the TwoFeetFirst and Strong-Tie builds put gravel and weed barrier under the blocks, and the first slopes the gravel away from the house.
If you only fix one thing, keep the deck low and detached, and confirm the rules for your lot before you buy lumber.
Floating deck cost
On average, floating decks are pegged to range from $20-60 per square foot. With this, the standard range for a full-blown, 12×12 floating desk would be at $3000-10000. This range includes material costs as well as labor costs.
How to build a floating deck
We have already mentioned that you can build a floating deck DIY. If you wish to embark on a weekend project, this one is a good investment for your time. As such, here are the steps to follow in building a floating deck.
- The first thing to do is to always prepare the deck area. Clear it off with debris, grass, pebbles, and other organic matter. Flat, level, and tamp the surface. You can also lay down the landscape fabric immediately to prevent weed regrowth.
- Next, lay down the support frame. The most cost effective one would be using concrete blocks. Arrange them in a rectangular frame with a 12-ft gap on the long sides and 10-ft gap on the short sides.
- After this, build the outer frame. This is the part where you construct the wood frame where all the planks are laid down later. Drill holes and fasten the planks with screws.
- Now, position the outer frame and rest it on the concrete blocks. Check the blocks if they are in precise contact with the wood frame. If it is unstable, eliminate all gravel and obstructions beneath the concrete blocks.
- As soon as everything has become structurally stable, install the remaining joists to finally install the outer frame.
- For the last part, install the deck boards one by one along the frame. Paint or stain for the final touches and then arrange the lounge chairs and other accent pieces on the floating deck.

FAQs
Do you need a permit for a floating deck?
No, fortunately. Because they are not attached to the home’s structure, floating decks are not considered as part of the original structure nor an extension of the living space. Nonetheless, you still need to check your housing association if you have one in your subdivision or district.
Can you put a hot tub on a floating deck?
Yes. All decks built at a 2ft elevation can support a 100-lbs hot tub. But if the elevation is higher than this, you need to fortify the support/foundation of the floating deck before installing your hot tub in it. And by fortifying we mean adding low concrete posts on each side.
How long does a floating deck last?
Floating decks and traditional decks have the same longevity. When maintained well, a floating desk could last for 10-15 years at best.
Every two years, they must be stained like traditional decks would have to be. If you want to skip this one, go for more low maintenance materials like concrete and other composite materials.
How much weight can a floating deck hold?
Depending on the material used, a floating deck can support a minimum load of 50lbs. 10lbs is calculated as the weight of the deck itself and at 40lbs is for the furniture, people, and more.
How high can a floating deck be?
As per rule of thumb, floating decks should not exceed 8ft high. The best height for a floating deck would be 2-3-ft. If it exceeds the 3-ft mark, you will need bracing underneath the deck and from post to beam.
Do you need a permit for a floating deck?
Often not for a small, low, detached deck, but it depends on where you live. San Diego requires a permit over 200 square feet, over 30 inches above grade, when attached to a dwelling, or when it serves the main exit door. Call your local building department.
Can you put a hot tub on a floating deck?
No. A filled hot tub can need at least 101 pounds per square foot according to JLC, while most decks are designed for about 50. Ask a structural engineer.
How much weight can a floating deck hold?
Decks are designed in pounds per square foot. The American Wood Council says DCA 6 uses a 40 psf live load and a 10 psf dead load. Check what your local code requires.
How high can a floating deck be?
Keep it low. In San Diego, guards at least 42 inches high are required along the open side of a deck more than 30 inches above grade. Other places differ.
How long does a floating deck last?
It depends on the wood, the drainage and the care. We didn’t find a sourced lifespan, so we left out the old 10 to 15 year claim. Our guide on extending the life of a deck covers care.
Conclusion
To conclude, a floating deck is a superior choice if you cannot afford a traditional deck or if you want a separate lounging space for family and friends.
Aside from not needing a building permit, a floating deck is also less laborious to build, and you can save money in building it, overall. Most of all, the design ideas for floating decks are virtually limitless.
With all the things we have covered here, you should be on your way in finalizing that floating deck plan that you have in mind. While you could do it DIY, you can always tap a professional if you are not sure about how to make one from scratch just yet.

Never miss an update — choose FarmFoodFamily as your preferred source on Google.
How it works: Tap the button below to open Google's settings page, then check the box next to FarmFoodFamily.
Tap the checkbox to turn it blue — that's how you know it's set.