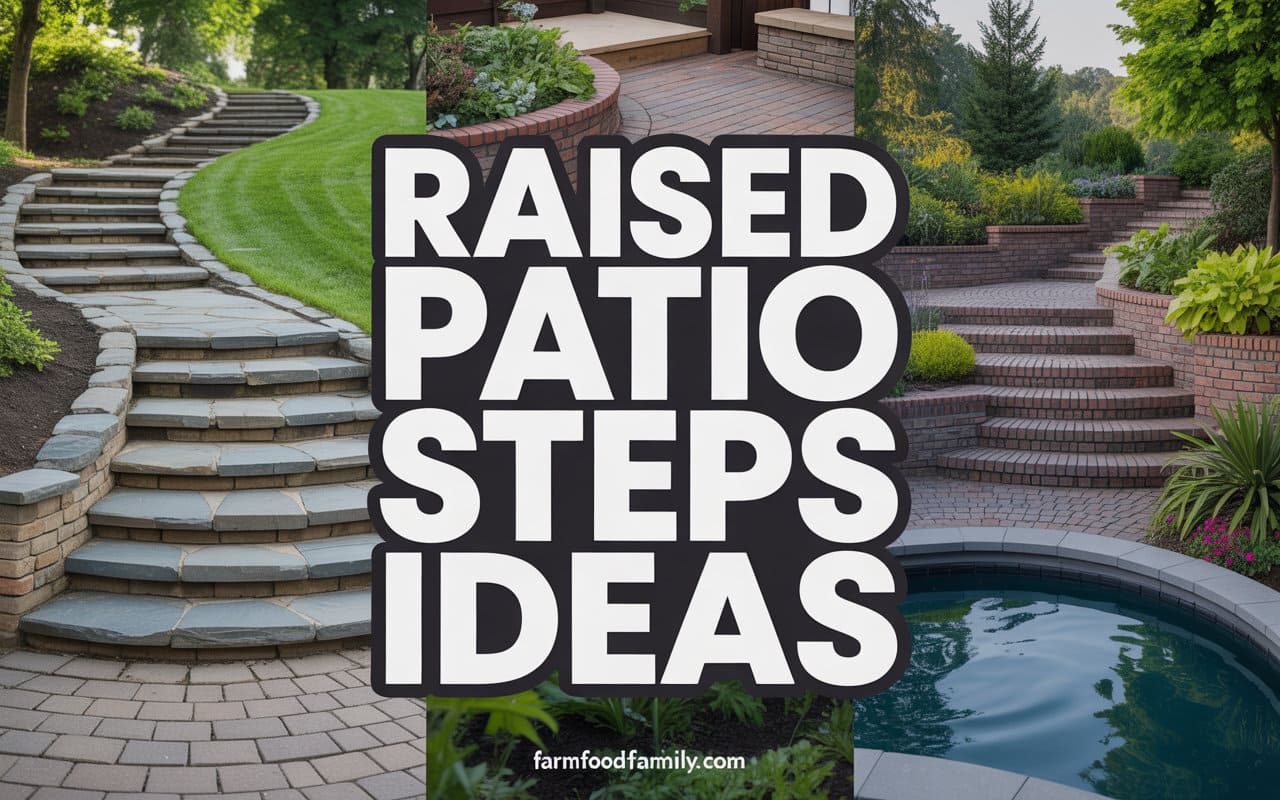
15+ Stunning Raised Patio Ideas With Steps for Style
Most “raised patio with steps” articles show pretty photos and stop there. Nobody mentions the actual proportion formula landscape architects use to make steps feel comfortable instead of awkward, the real safety code numbers for riser height and guardrails, or a real construction mistake, pouring concrete around existing wood posts, that an 837-comment Reddit thread…

Never miss an update — choose FarmFoodFamily as your preferred source on Google.
How it works: Tap the button below to open Google’s settings page, then check the box next to FarmFoodFamily.
Tap the checkbox to turn it blue — that’s how you know it’s set.
Most “raised patio with steps” articles show pretty photos and stop there. Nobody mentions the actual proportion formula landscape architects use to make steps feel comfortable instead of awkward, the real safety code numbers for riser height and guardrails, or a real construction mistake, pouring concrete around existing wood posts, that an 837-comment Reddit thread specifically warned against. This one covers all three, plus the design ideas.
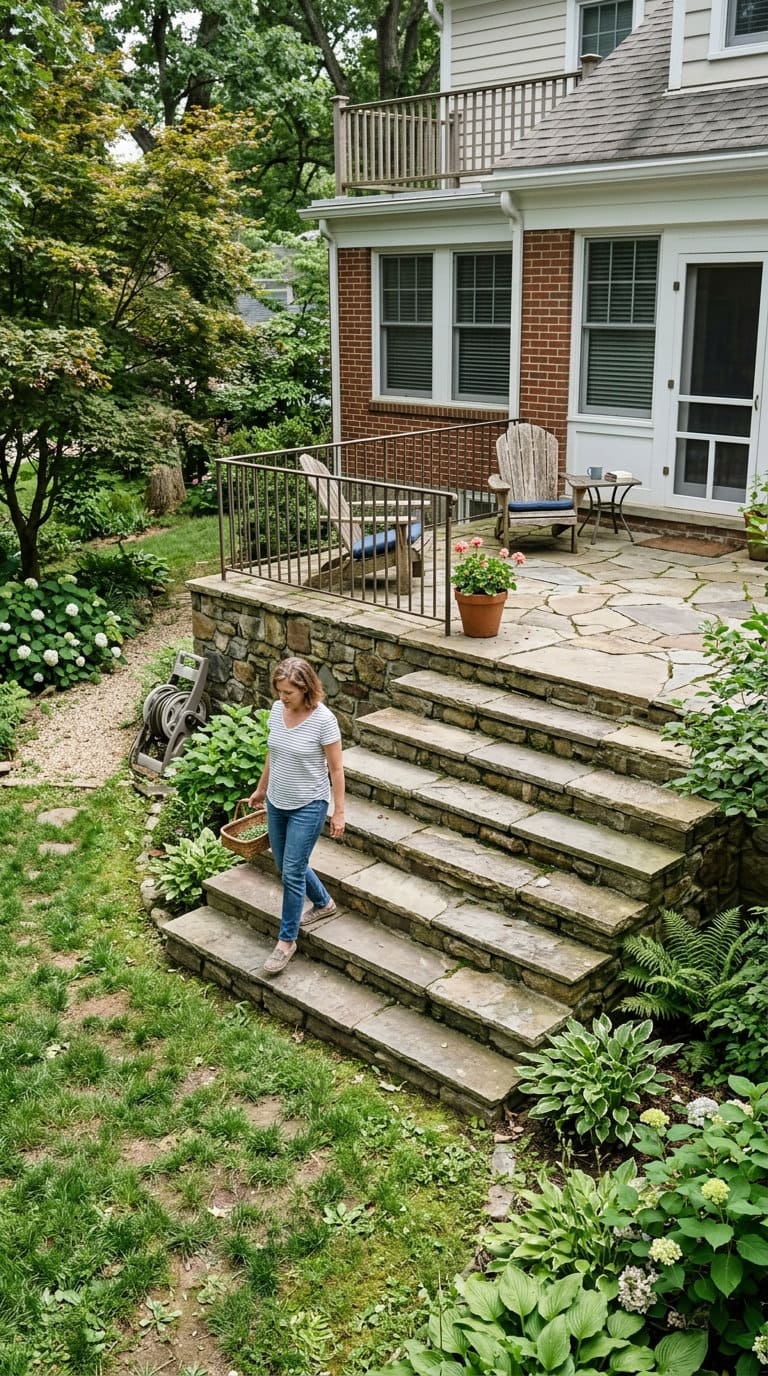
Raised Patio Ideas With Steps
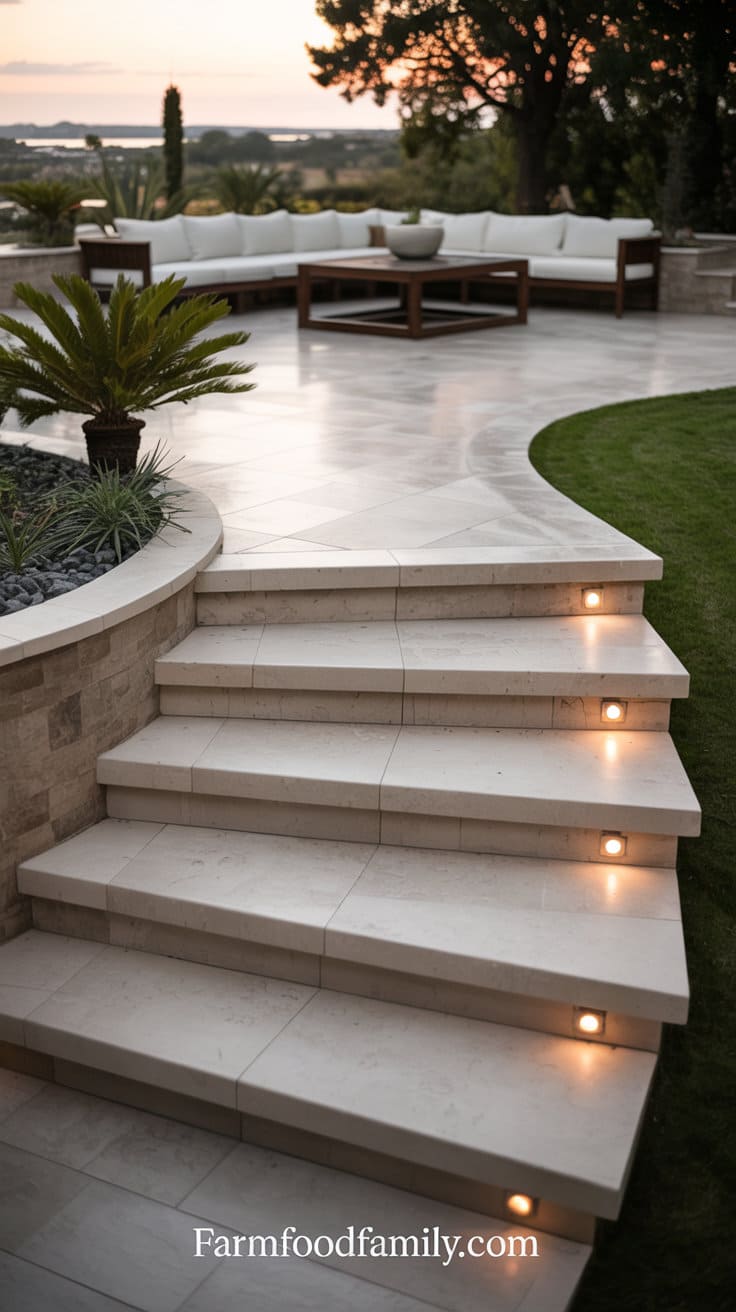
1. Wide Meandering Stone Steps Leading Up
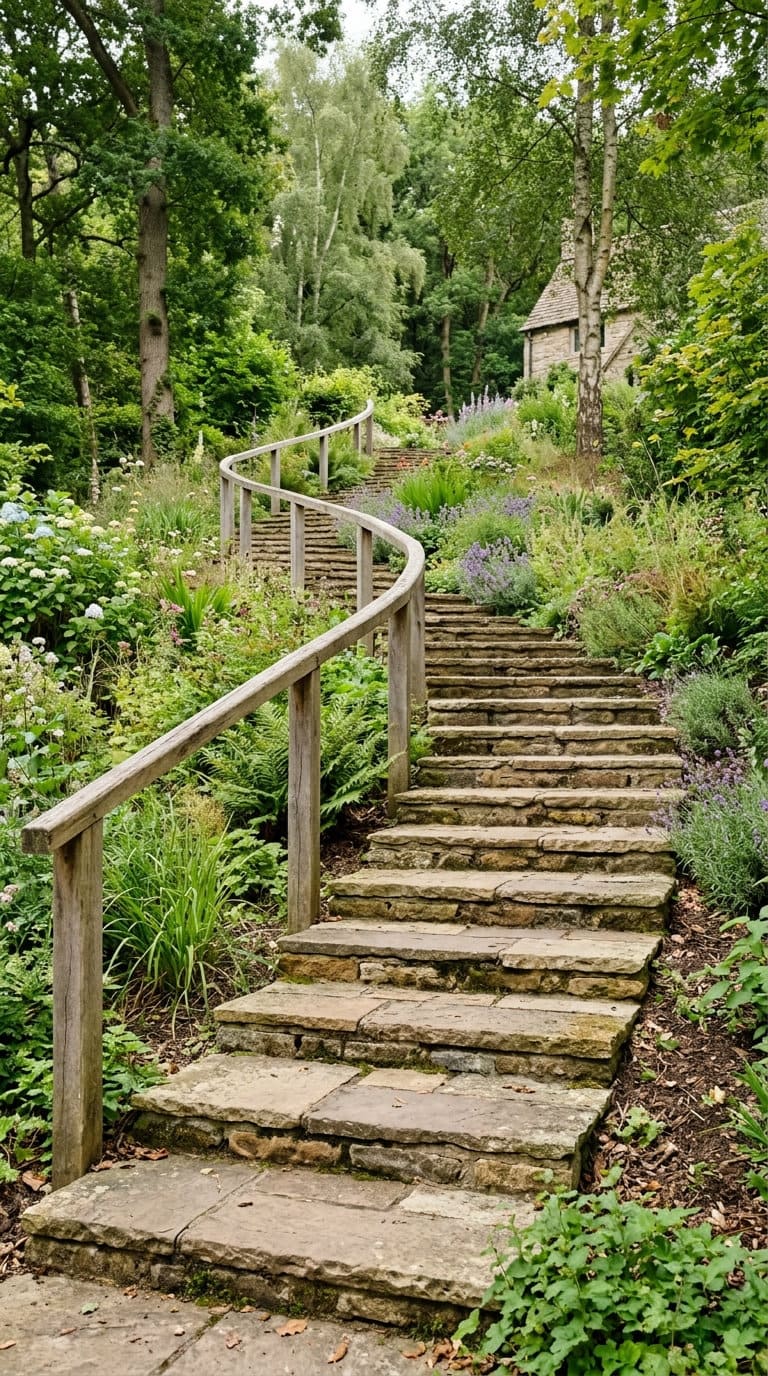
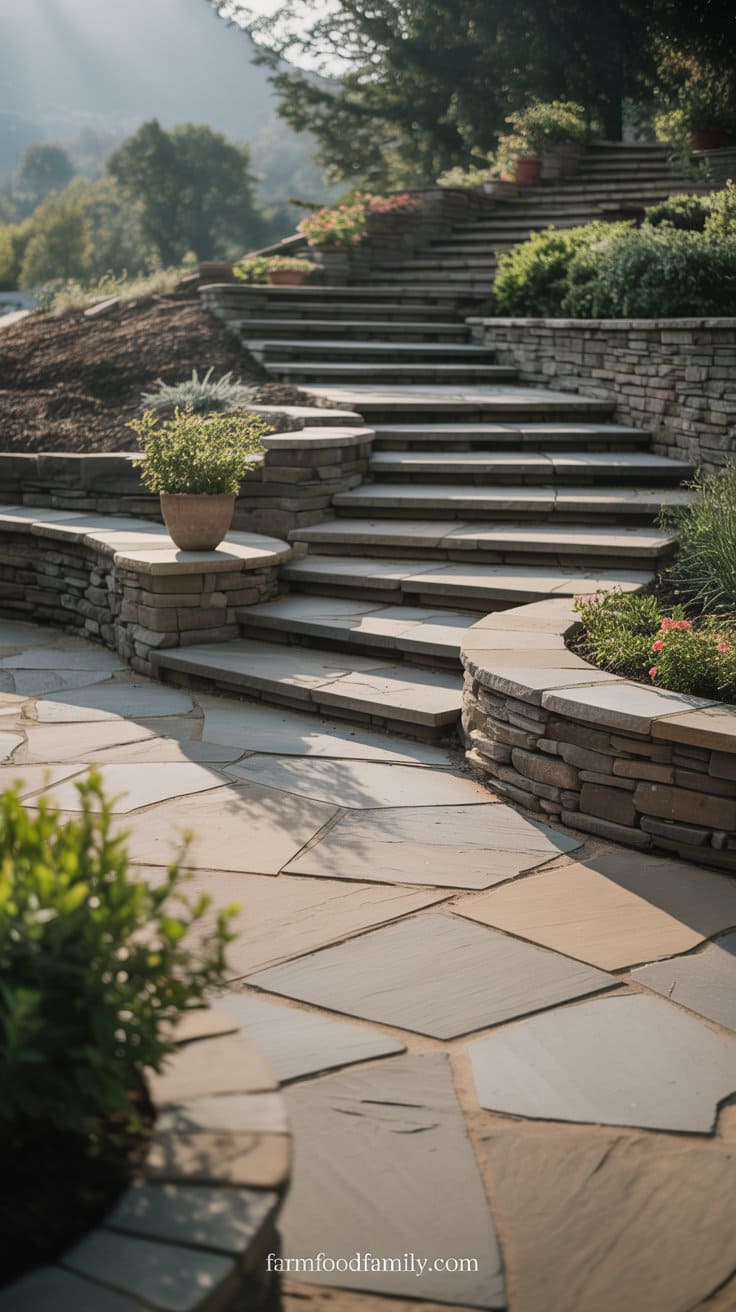
Wide, gently curving stone steps read as an invitation rather than a climb, and they’re forgiving of uneven ground since a curve can absorb small grade changes that a straight run can’t. Keep the width generous, at least 5 feet lets two people climb side by side comfortably, a real minimum worth building to rather than trimming down.
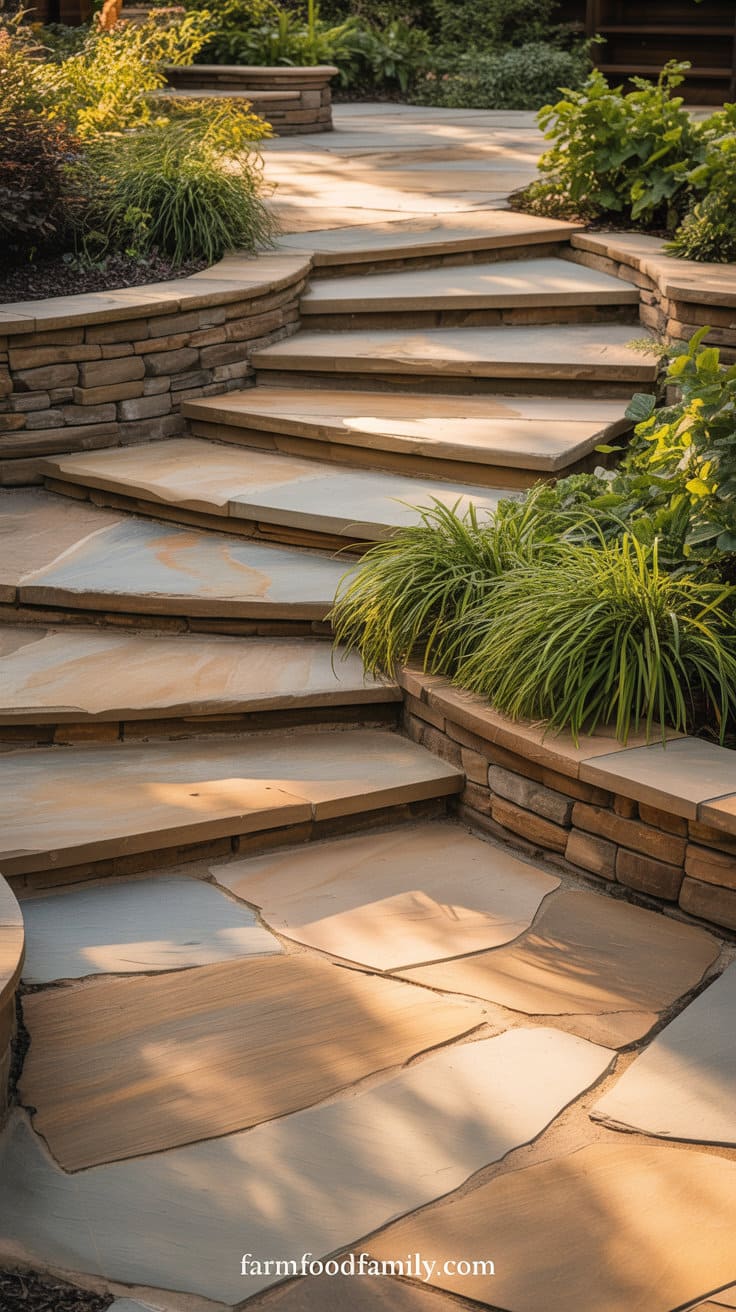
Designing an elevated terrace at the top of a slope with wide, meandering stone stairs results in a welcoming and scenic ascent that is both natural and elegant.
Instead of a straight staircase, the steps should softly bend or zigzag up the hill to resemble the flow of a garden path.
Use irregular flagstones or huge cut stones in earthy tones such as sandstone, travertine, or granite to ensure that the design integrates with the surrounding nature.


Each step should be generously wide, both for comfort and visual effect, with room for decorations along the sides.
Answer 4 quick questions and get matched to the exact fix for your yard — drainage, budget, layout, or something else entirely.
Take the Free QuizLow retaining walls or dry-stacked stone borders on either side can help frame the path and create seating areas along the way.
This layout invites people to take their time and appreciate the journey up to the terrace, rather than rushing to get there.
Adding Natural Flair
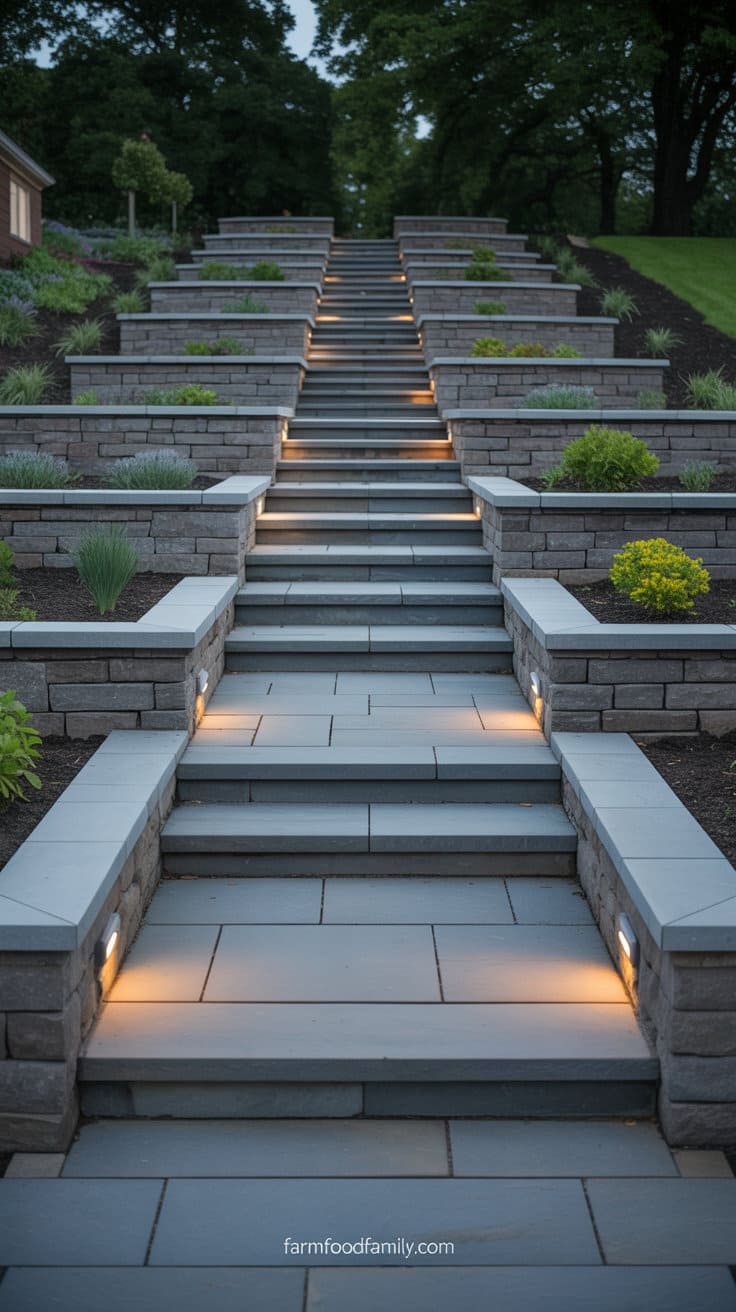
Place clusters of vegetation along the steps to soften the structure and add smell and life to each level.
At night, concealed lighting beneath each tread or along the path’s edge casts a soft glow that guides movement and heightens the romantic atmosphere.
At the summit, the raised terrace transforms into a tranquil seat as a treat for a beautiful ascent.
This idea is ideal for homeowners who appreciate organic flow, layered landscaping, and a welcoming transition from lawn to lounge.
Most yard problems trace back to one specific, fixable cause. Find yours in 4 quick questions.
Take the Free Quiz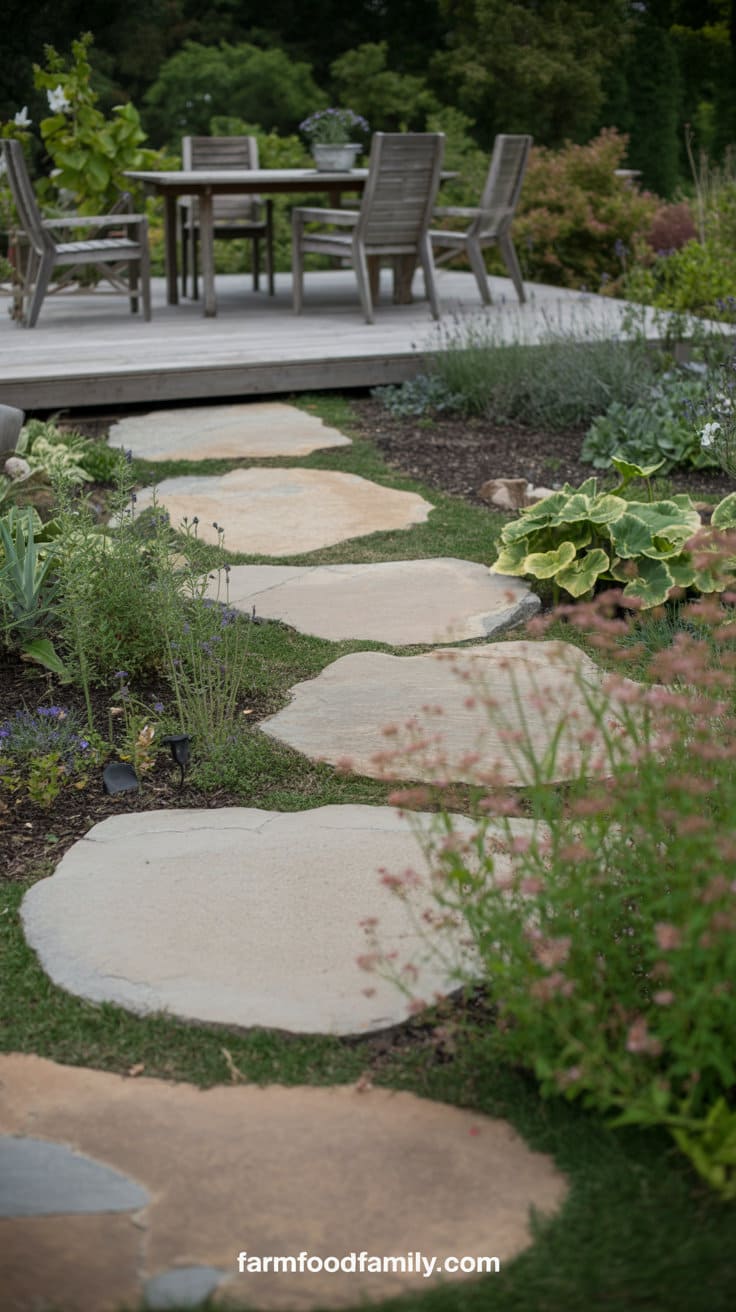
2. Curved Brick Patio with Garden-Integrated Steps
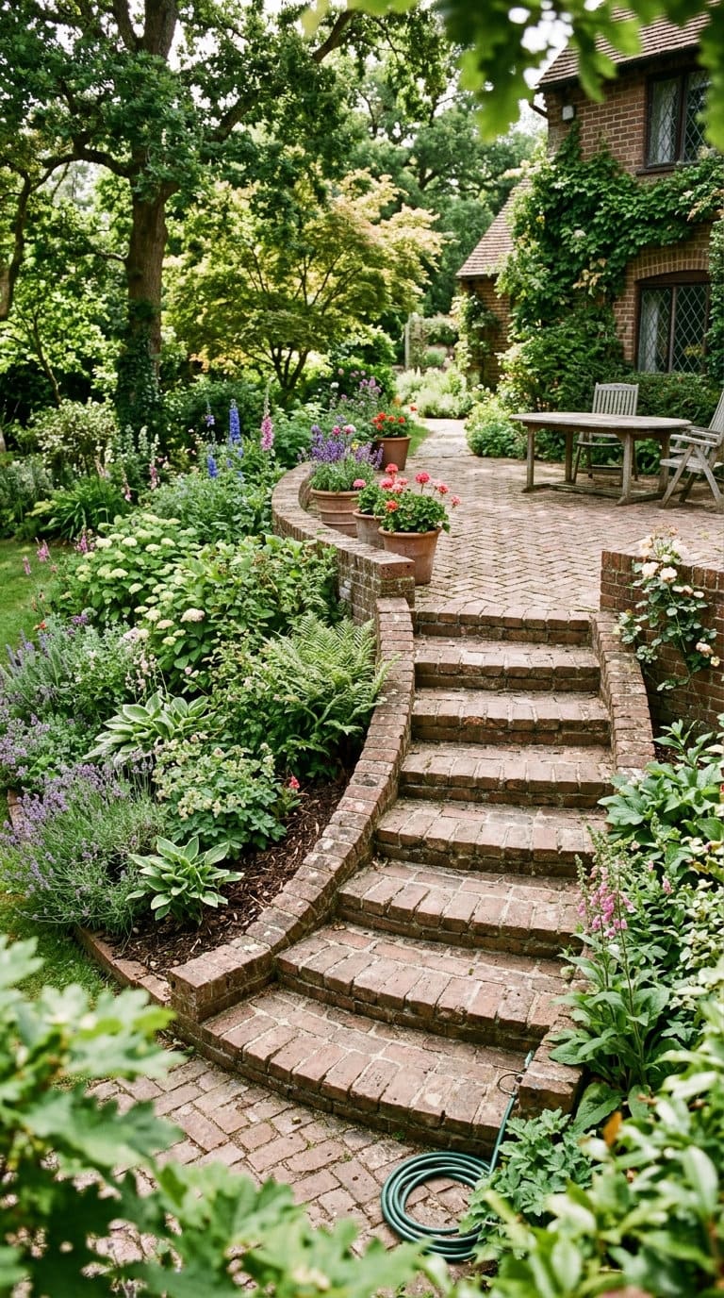
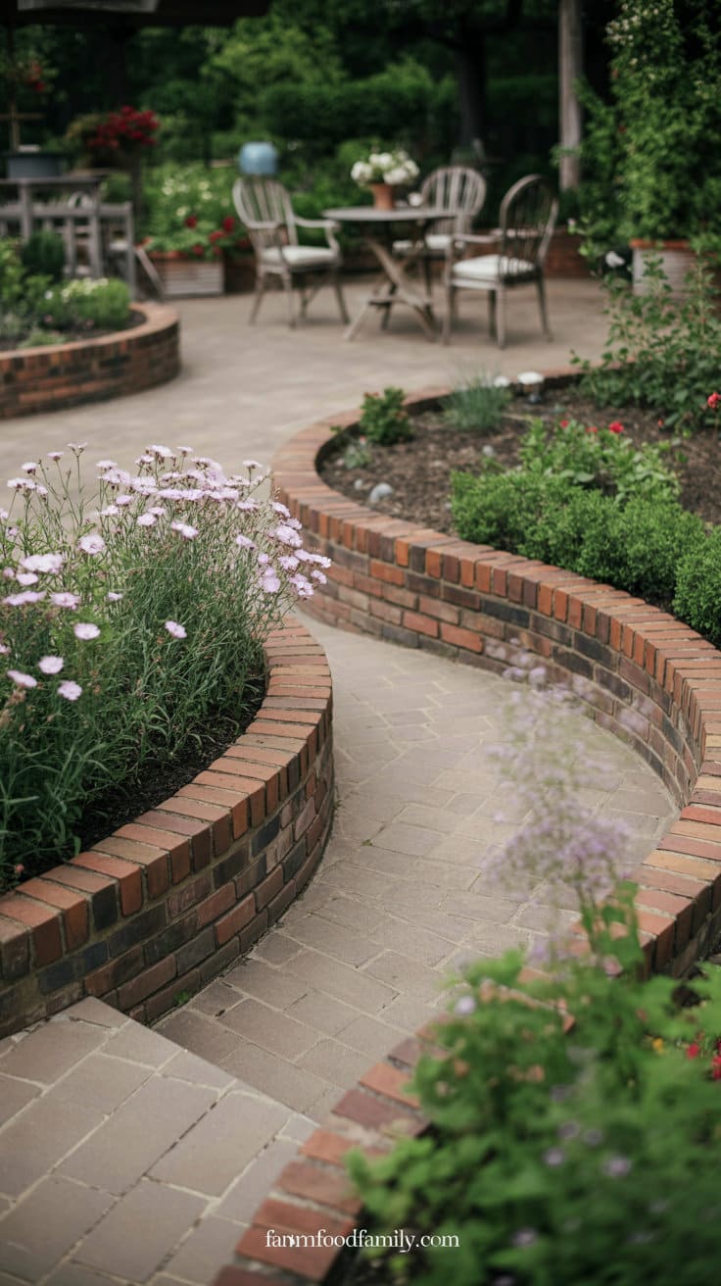
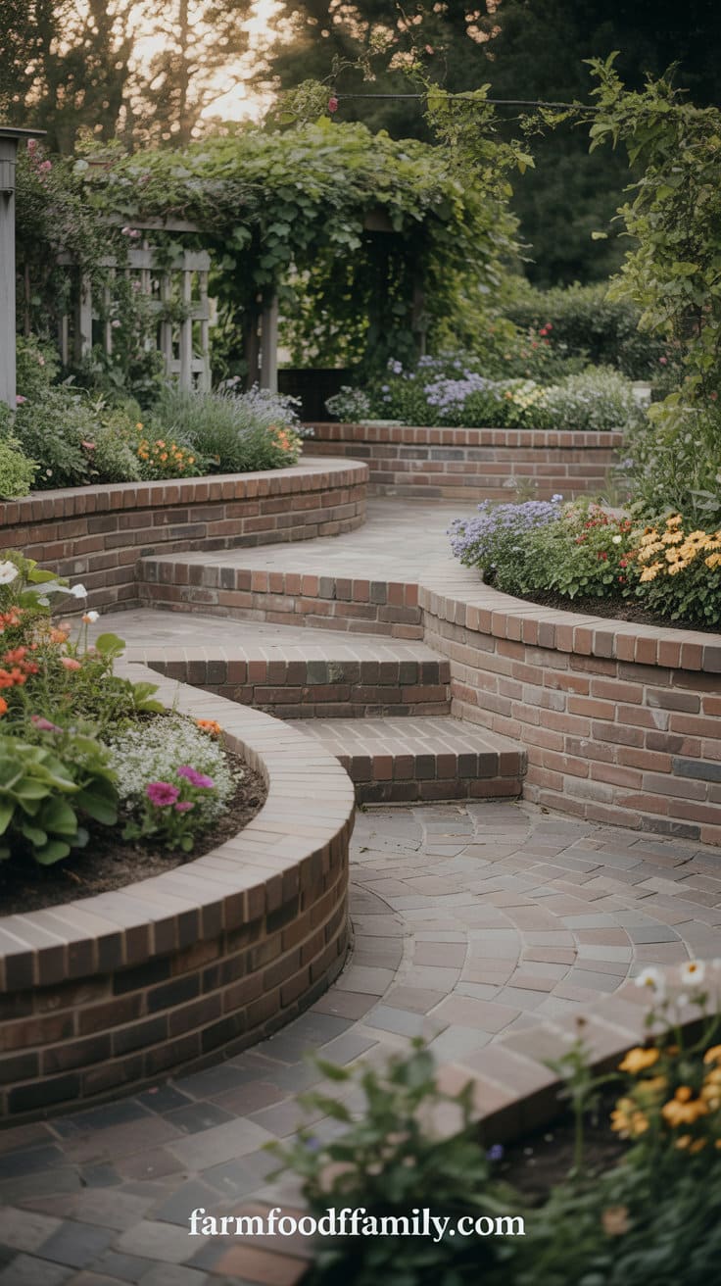
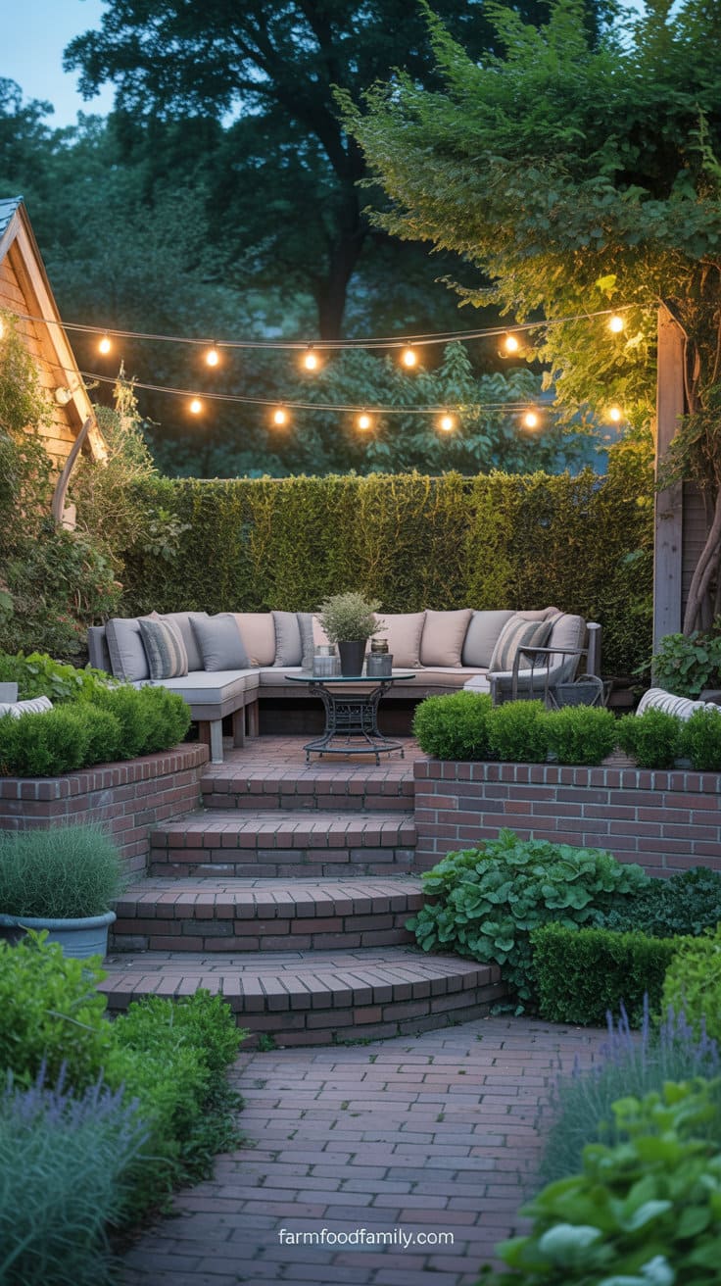
Brick steps that curve to follow a planting bed’s edge instead of cutting a straight line through it make the whole raised area feel like it grew out of the garden rather than being dropped on top of it. Match the brick to the patio surface itself for a cohesive look, or contrast deliberately if you want the steps to read as a distinct design element.
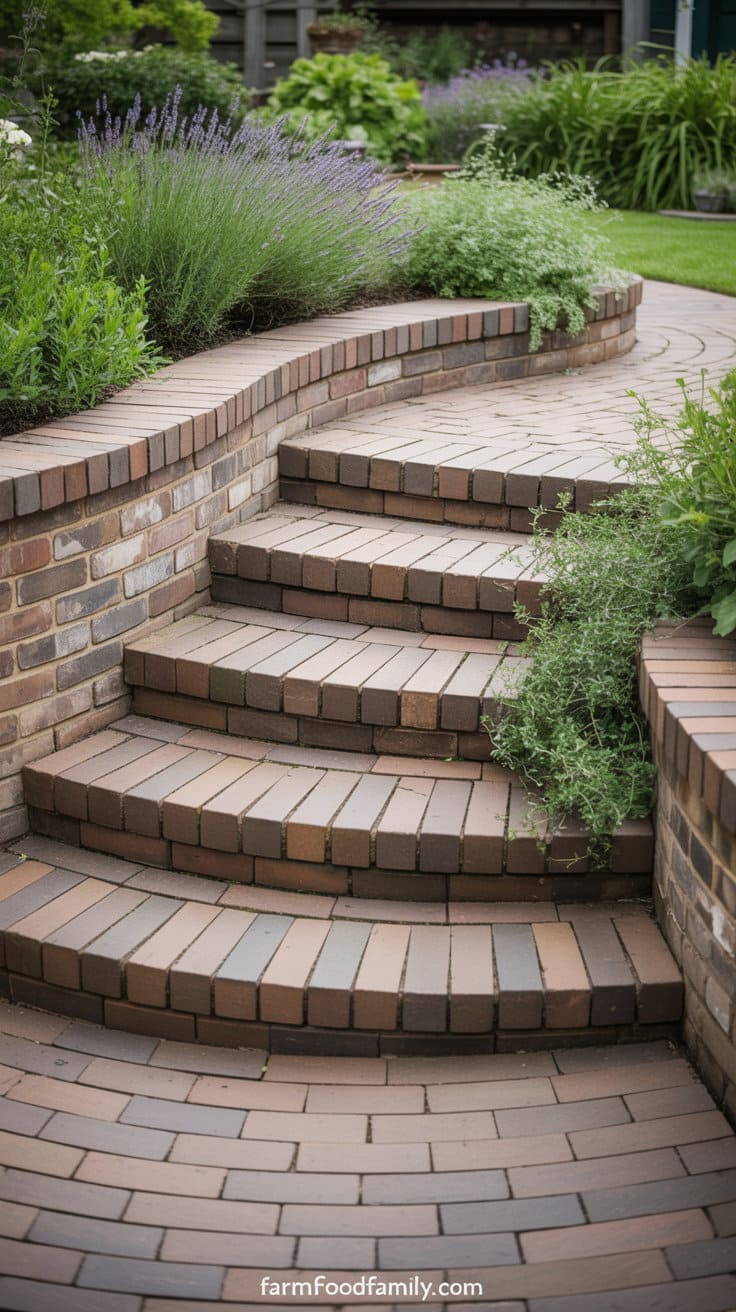
A curved raised patio made from salvaged brick creates a beautiful, European-inspired environment ideal for garden-loving homeowners.
The steps should follow the curve of the patio and sweep out like a natural extension of the landscape.
Each riser can be bordered with low lavender, thyme, or dianthus, which will spill over and soften the structure’s formality.
This sort of patio flourishes in cottage-style gardens with winding walks, colorful shrubs, and climbing plants to add to the immersive environment.
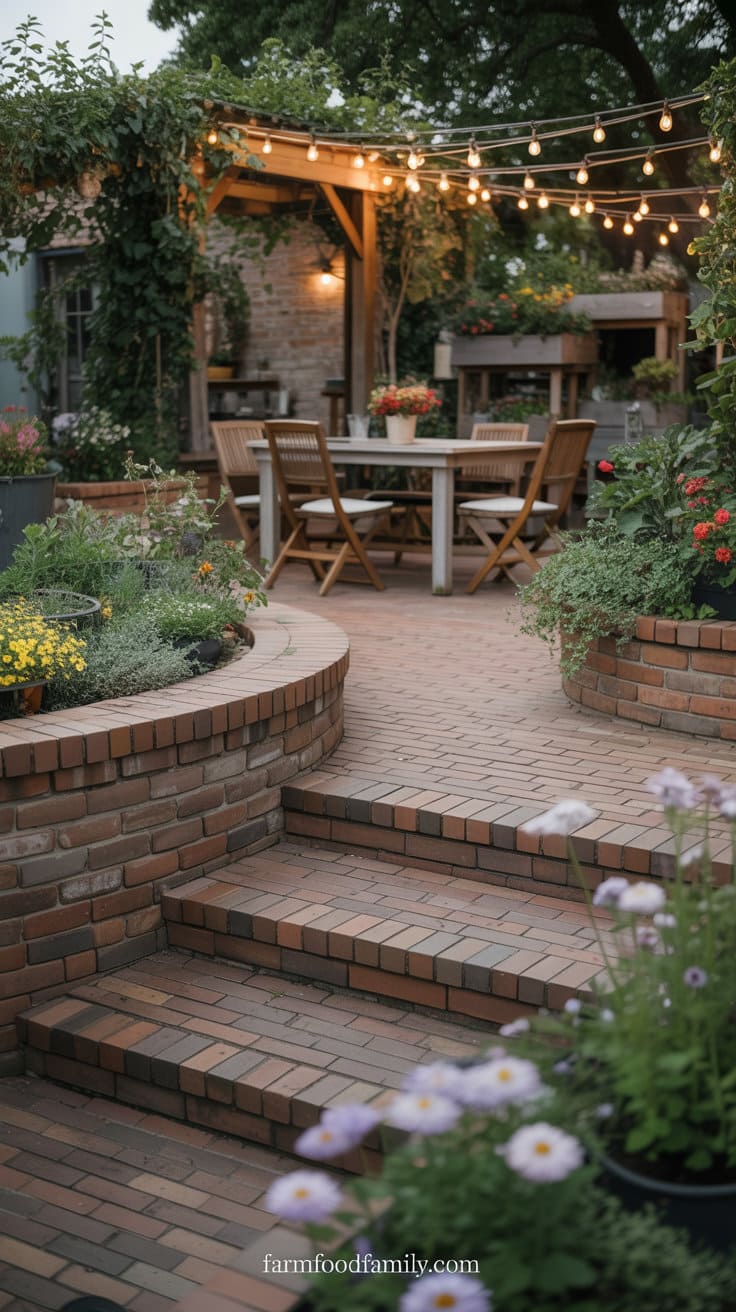
For added evening ambiance, hang string lights overhead or along the garden’s edge.
This design allows guests to roam and linger in the yard rather than simply leading them there. It’s whimsical, intimate, and ideal for quiet mornings or afternoon teas.
3. Water Feature Flowing By Raised Patio Steps
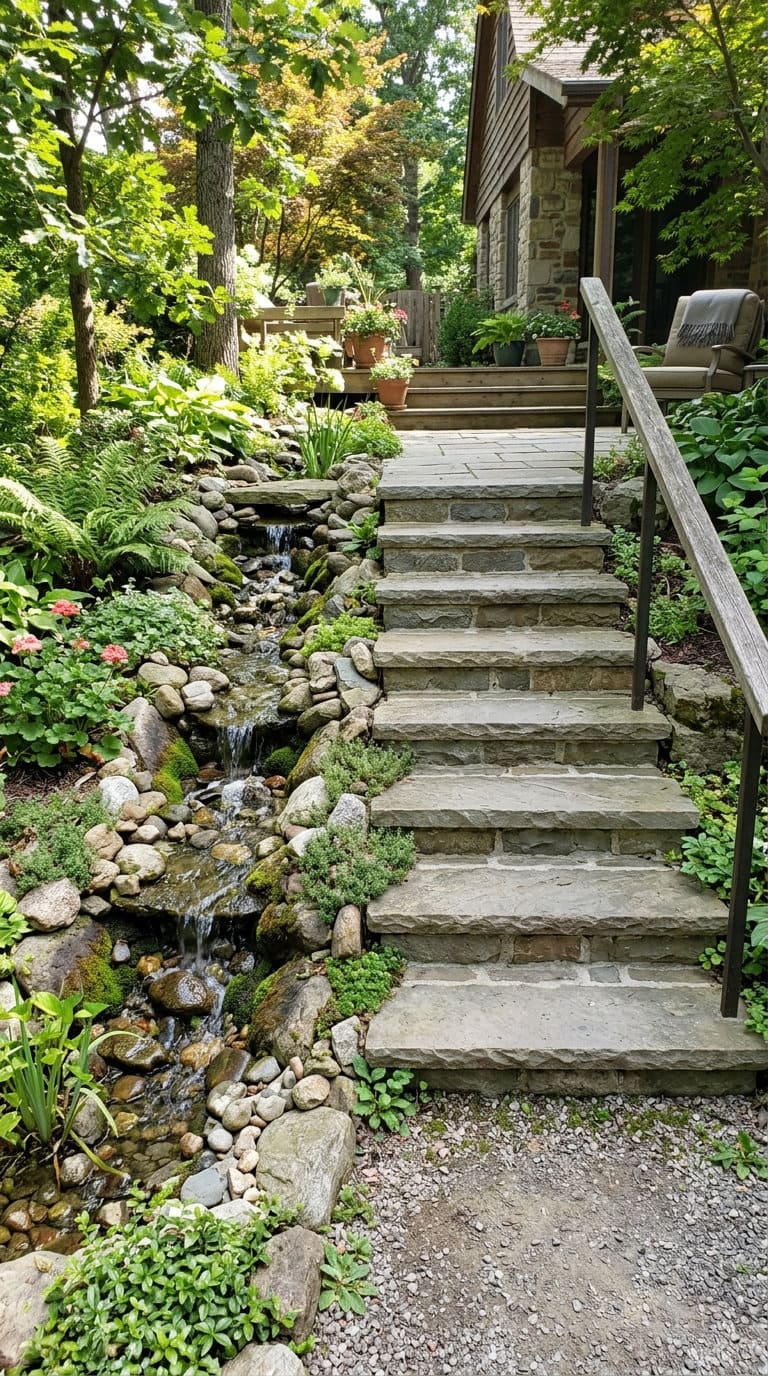
A small water feature, a simple spillway or a narrow channel, running alongside a set of raised patio steps adds sound and movement to what would otherwise be a purely functional element. Keep it far enough from the actual tread surface that runoff or splash doesn’t create a slip hazard on the steps themselves, that’s a real, avoidable design mistake.



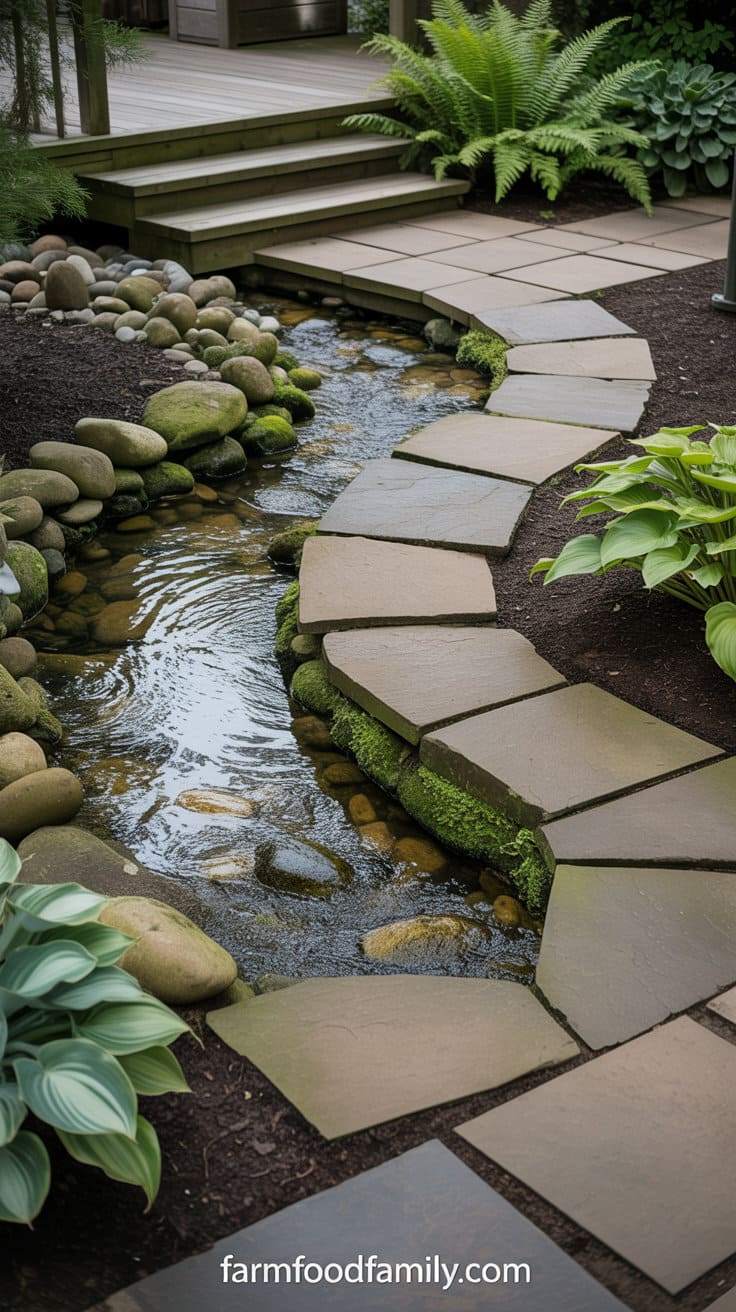
A water feature near the steps to your raised patio adds an appealing, multisensory element to the landscape.
This feature is easily integrated into a channel filled with pebbles, aquatic plants, and mossy rocks.
Low retaining walls or garden edging can define the stream’s border, while uplighting beneath the water’s surface creates a delicate, shimmering look at night.
The average homeowner spends $616/year on yard fixes that don't address the real problem. Find out what yours actually is — before you spend another dollar.
Take the Free QuizThe steps themselves might be curved or straight, made of smooth-cut natural stone or poured concrete, and designed to flow with the spontaneous movement of the water.
Ferns, hostas, and low-growing shrubs give lush contrast, while rocks add structure.
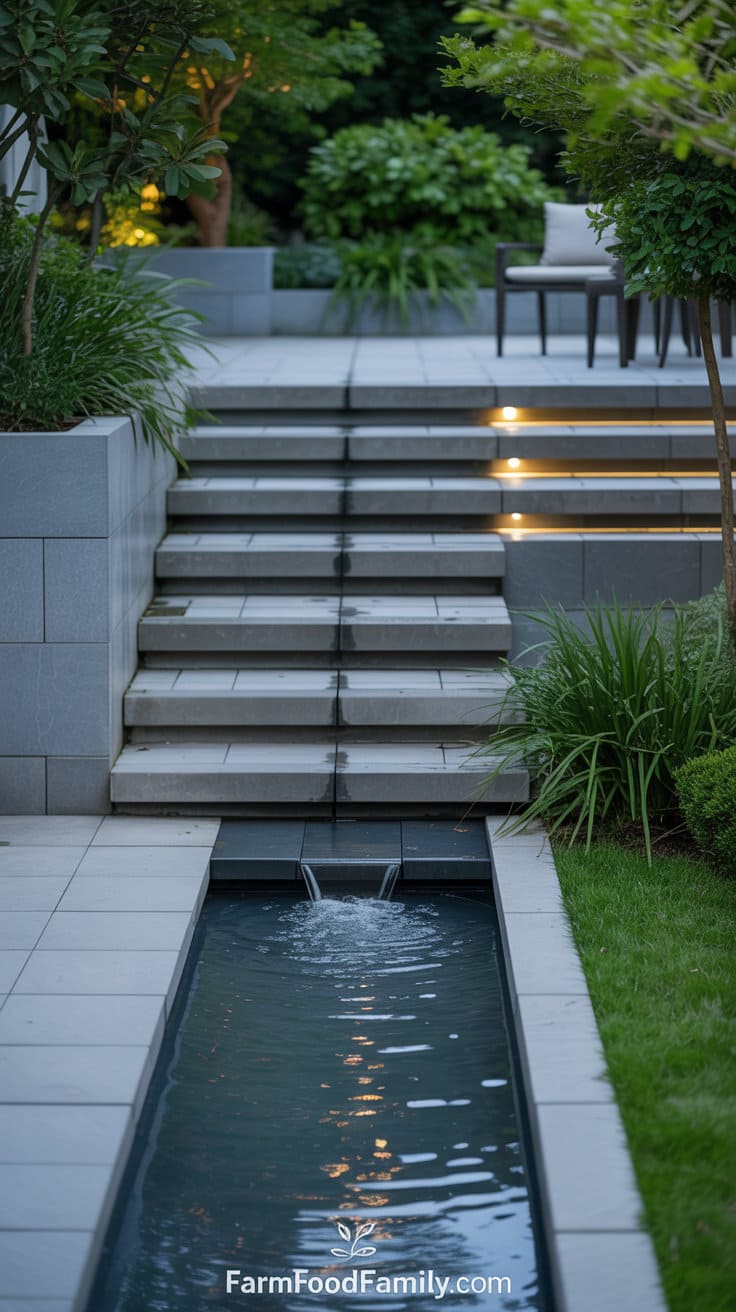
Peace and Tranquility
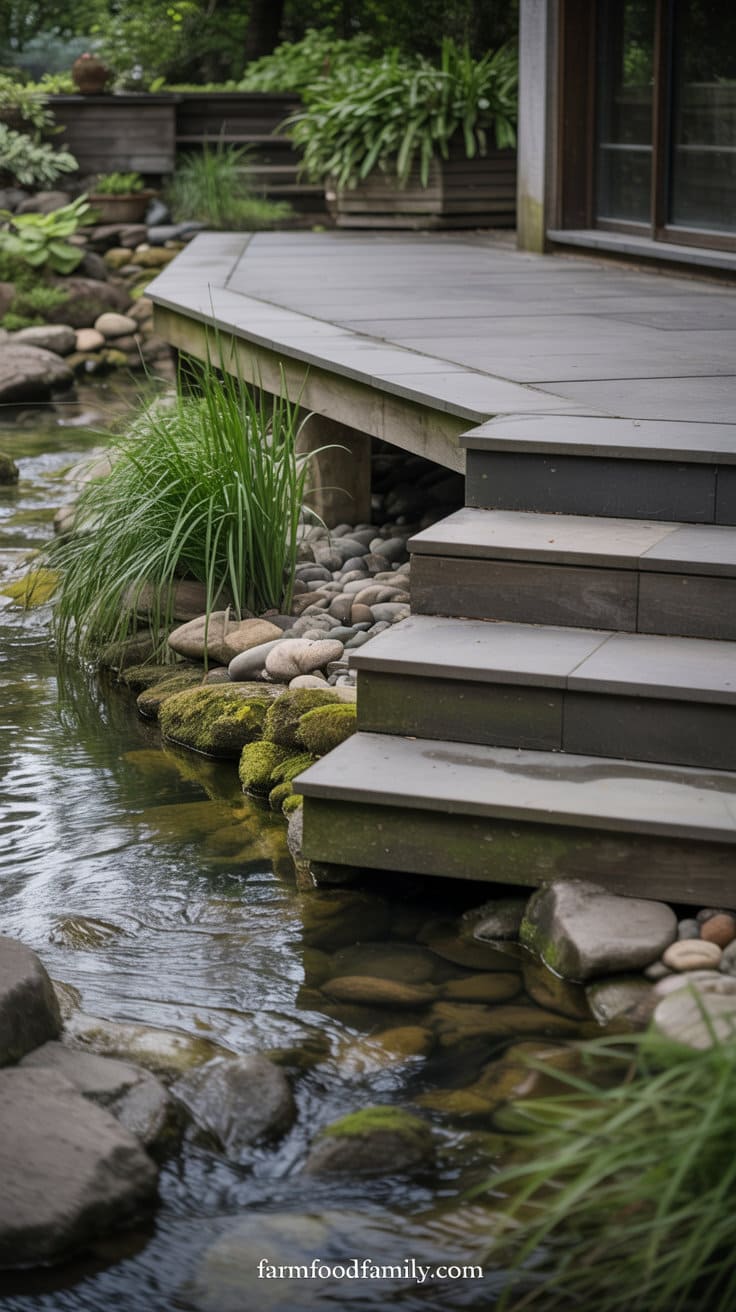
This design works well in a Zen-inspired setting, but it can also function in a contemporary or rustic setting depending on the materials and landscape.
Whether you’re entertaining friends or spending a peaceful evening alone, the water feature elevates your steps from a plain route to a tranquil, immersive experience that combines elegance and natural beauty.
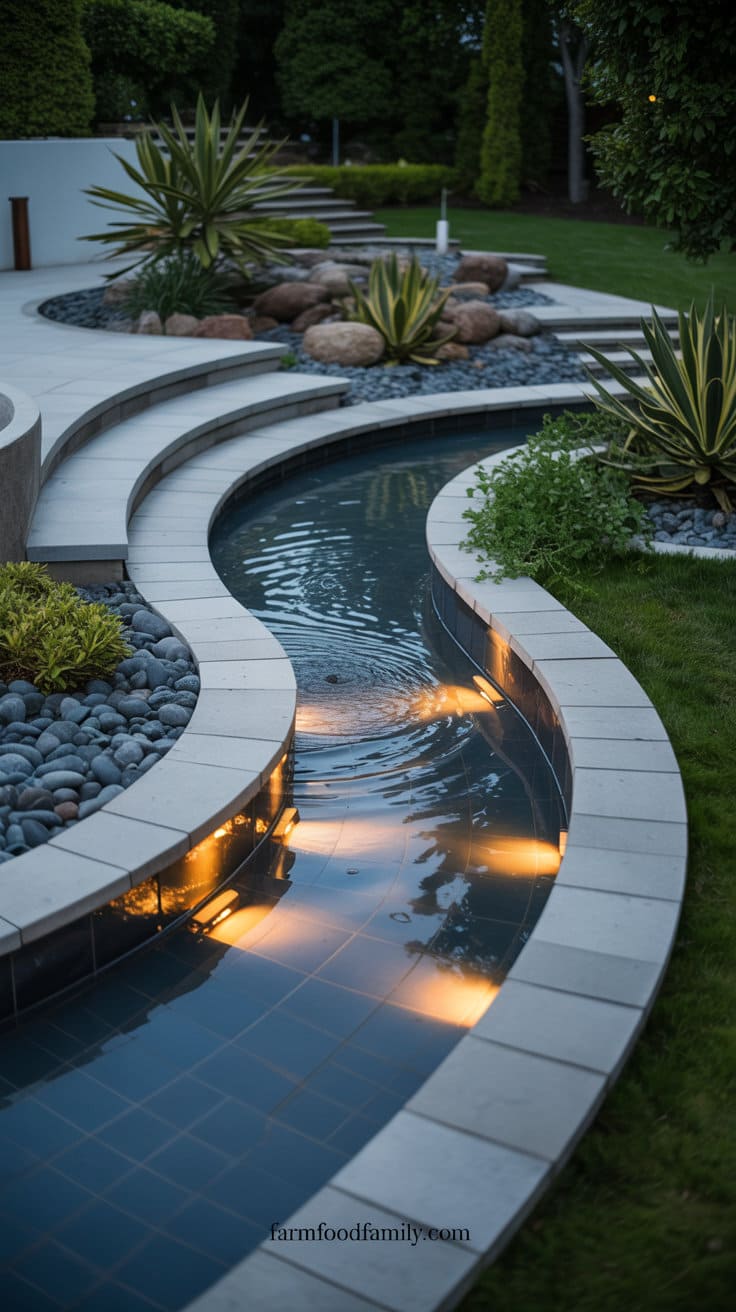

4. Industrial-chic material mix
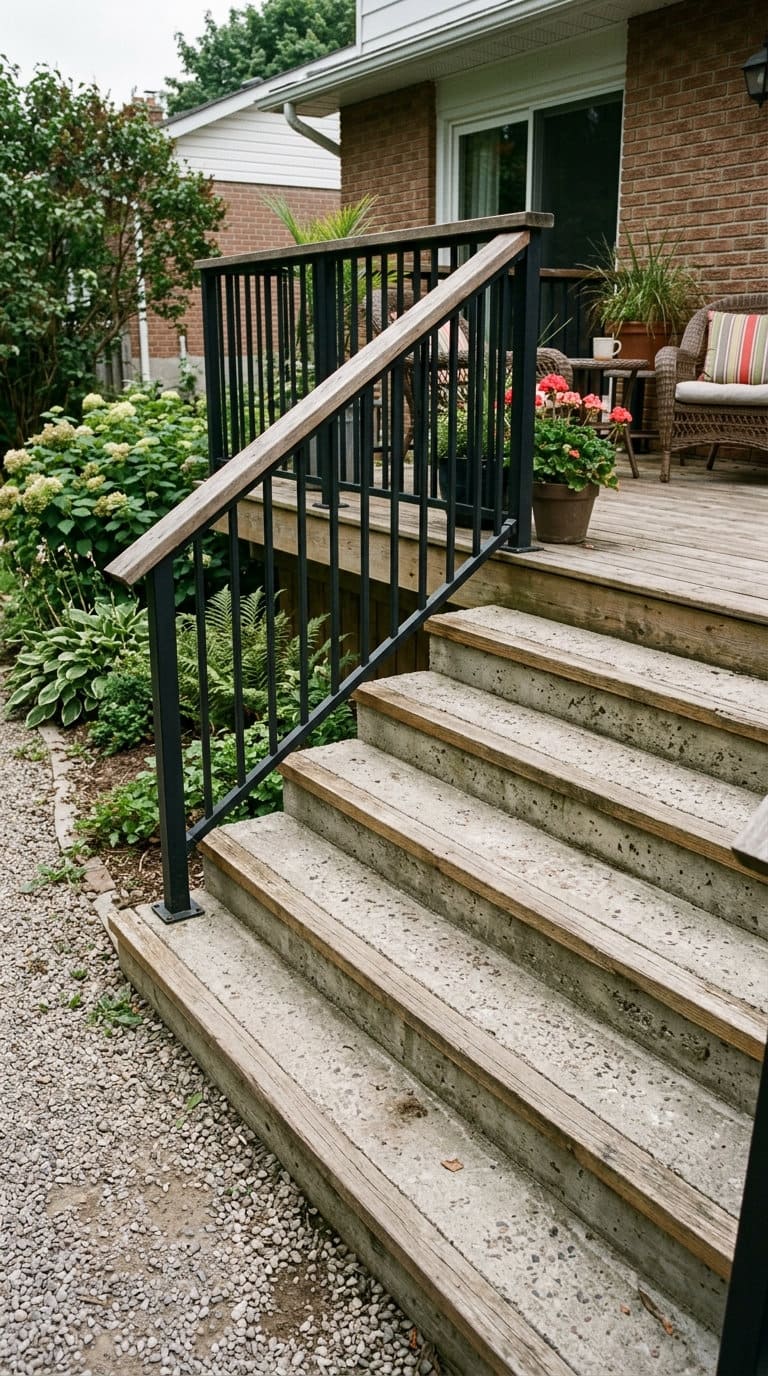
Combining concrete, metal edging or railings, and wood accents gives raised steps an urban, architectural feel that reads as intentional rather than default. It works especially well on a modern home where a purely natural-stone approach would feel mismatched to the architecture.
5. Steps integrated into a retaining wall system
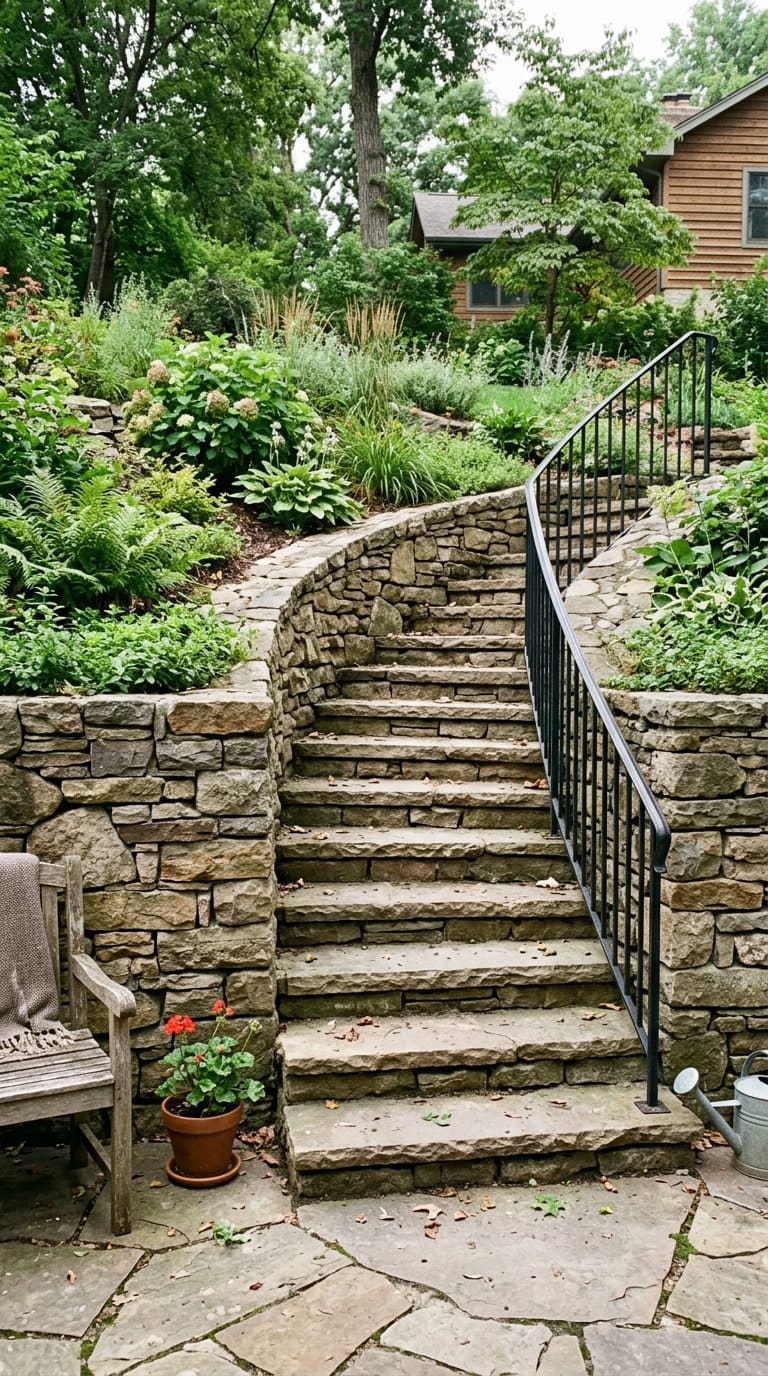
Building the steps directly into a retaining wall, rather than as a separate structure next to one, handles a real elevation change in a single cohesive system instead of two competing ones. It’s a bigger structural project than a standalone stair, and it’s worth having a contractor experienced in retaining wall engineering involved from the design stage, not just the build.
6. Built-in step lighting
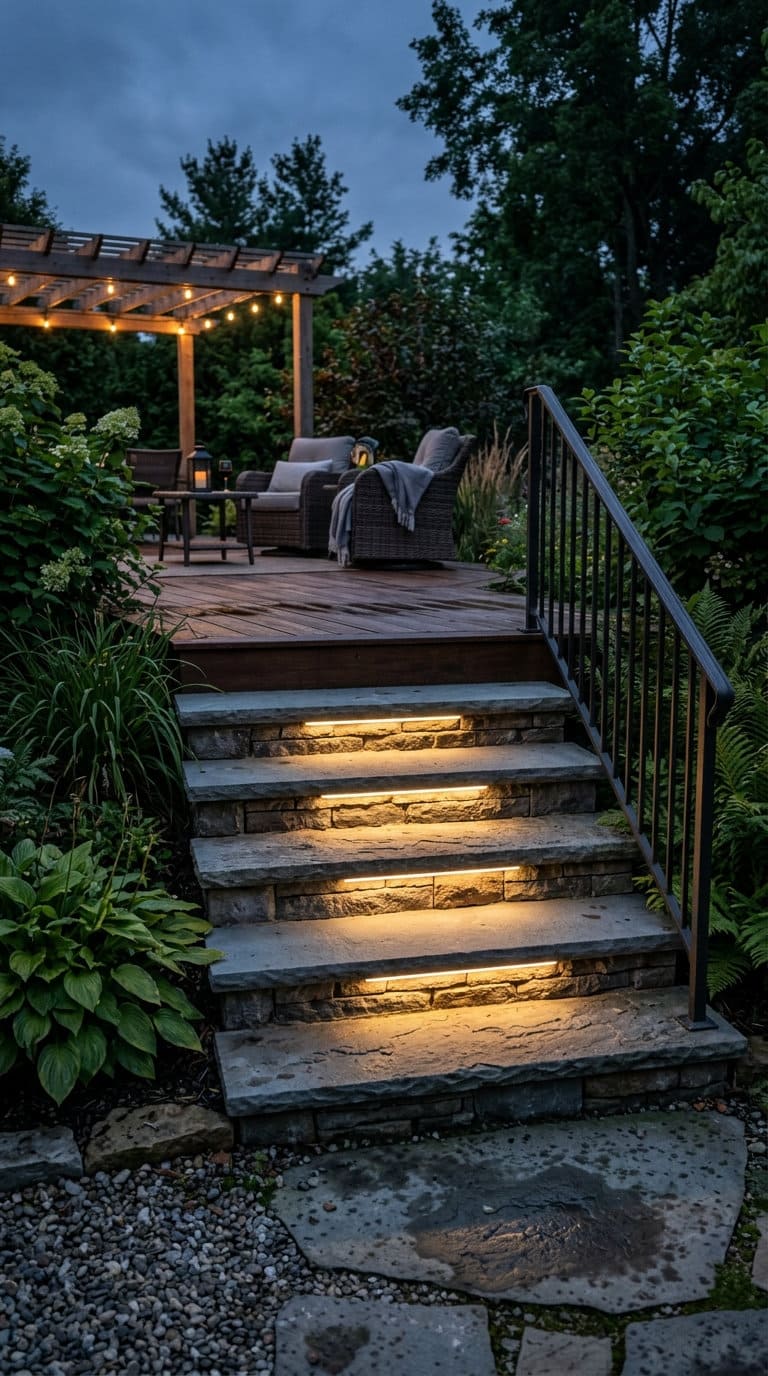
Small integrated lights set into the riser face of each step is a genuinely cheap detail with a real safety payoff, illuminating exactly where a foot needs to land at night, not just general ambient light nearby. It’s one of the additions real homeowners specifically call out as something they wished they’d budgeted for from the start rather than adding later.
Getting the proportions right
Landscape architect Thomas D. Church, whose 1955 book Gardens Are for People is still a working reference in landscape design, laid out a step-proportion formula that’s held up for seven decades: 2R + T = 26 inches, where R is the riser height and T is the tread depth. A 5-inch riser pairs with a 16-inch tread, a 6-inch riser pairs with a 14-inch tread, and so on.
Church found this ratio worked “from steep canyon faces to gentle changes of patio levels,” and it’s still the formula most landscape designers reach for when a step run needs to feel unhurried rather than like a staircase. His other useful rule of thumb: 5 feet is the practical minimum width for two people to climb steps side by side, exactly the width worth building to for idea 1 above.
The code numbers and the construction mistake to avoid
Outdoor steps have real code requirements, not just aesthetic preferences. Maximum riser height runs 7-3/4 inches, minimum tread depth is 10 inches with a nosing or 11 inches without one, and the difference between the tallest and shortest riser (or deepest and shallowest tread) in a single flight can’t exceed 3/8 inch, uneven steps are a documented, real trip hazard, not a minor cosmetic issue.
If your raised patio sits more than 30 inches above grade, a guardrail is required, minimum 36 inches high, with no gap in the railing system wide enough for a 4-inch sphere to pass through.
There’s also a real, specific construction mistake worth knowing before you hire anyone: never let a contractor pour fresh concrete around existing wood posts or a wood stair base instead of removing them first.
A widely-discussed real case (an 837-comment thread on a concrete-focused forum) showed exactly this mistake, and multiple experienced commenters flagged the same problem independently: encasing wood in concrete accelerates rot, since concrete additives interact with treated lumber faster than plain water exposure would, sometimes rotting a structural post out within as little as 18 months.
The correct sequence is to remove any existing wood steps or posts, pour and cure the concrete, and rebuild the wood elements on top with proper post bases, not around a pour that’s already set.
FAQ
What is the ideal ratio of riser to tread for outdoor steps? Landscape architect Thomas D. Church’s formula, 2R + T = 26 inches, is the widely-used standard: a 5-inch riser pairs with a 16-inch tread, a 6-inch riser with a 14-inch tread. This ratio is separate from (and more comfort-focused than) the legal minimum code requirements for riser height and tread depth.
Do raised patio steps need a railing? Yes, if the patio surface sits more than 30 inches above grade, a guardrail is required, minimum 36 inches high, with no opening wide enough for a 4-inch sphere to pass through. Confirm the exact requirement with your local building department, since code adoption and amendments vary by jurisdiction.
Can concrete be poured around existing wood steps or posts? No, this is a real, documented mistake. Encasing wood in fresh concrete accelerates rot rather than protecting the wood, since concrete additives interact with treated lumber faster than plain water would. Remove any existing wood structure first, pour and cure the concrete, then rebuild the wood elements on top with proper post bases.
A raised patio with steps can transform your backyard into a multi-dimensional retreat that adds value, beauty, and flexibility to your outdoor life.
The steps themselves are more than just functional as they become features for safety, transition, and style.
With thoughtful planning, a raised patio and steps can be the standout feature that turns your backyard into a private escape filled with comfort and charm.
If this article helped you out, leave a comment below and share these ideas with family and friends!
Never miss an update — choose FarmFoodFamily as your preferred source on Google.
How it works: Tap the button below to open Google's settings page, then check the box next to FarmFoodFamily.
Tap the checkbox to turn it blue — that's how you know it's set.